
Just over two weeks to go until our brand new show!
Build your dream home with confidence
BOOK YOUR TWO FREE TICKETS HEREBuild your dream home with confidence
BOOK YOUR TWO FREE TICKETS HEREEstimate your project costs instantly with Build It's interactive self-build cost calculator
Calculate NowGet an accurate, detailed cost breakdown of your project
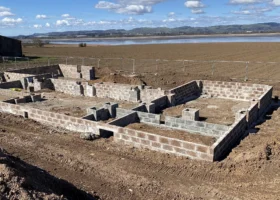
Submit plansHi, I’m looking to build a porch, timber frame clad in a concrete fibre siding like Cedral or Hardie Plank. Infill insulation plasterboard on the inside. Nothing fancy. The timber frame & siding obviously have to be raised off the ground. I can do a normal foundation trench then build up to say 8” above ground with brick or block, but I wondered if I could just build the wooden form work to cast foundation and mini wall all in one. I can leave myself rebar to connect the frame to and off I go.
With a dpc on the wall protecting the frame and for the infill can anyone see any issues with doing that? If it worked I quite like the idea of using it as the basis for a sort of conservatory as well.
Thanks for any help.


































































Hi Peter,
Apologies for the delay in getting back to you. Thanks for your question. I’ve asked one of our experts to give an answer and will get back to you as soon as possible.
Hi Peter, Yes you could cast and form this in one but then you’d be looking at concrete wall, which isn’t that pretty – that’s why you generally see brickwork for the stub wall. Certainly your way gives strength to the junction if rebar is directly into the concrete. We do get occasional earthquakes here.