


- Plan ItBack
- Design ItBack
- Build ItBack
- Homes
- ProductsBack
- CostsBack
- Self Build Cost Calculator
Estimate your project costs instantly with Build It's interactive self-build cost calculator
Calculate Now - Costs & Finance
- Contracts & Warranties
- Build It Estimating Service
Get an accurate, detailed cost breakdown of your project
Submit plans
- EventsBack
































































































 Login/register to save Article for later
How Big Should Your Rooms Be? An Architect Looks at How to Calculate the Space You Need

When compared with developed-led housing, most self build projects are generous with their living spaces. Speculative new builds tend to be crammed onto sites with small gardens and minimal accommodation. Recently I was shocked to hear from the owner of a local self-storage unit that their service is so popular because the modern houses being built nearby are too small!
Analysing the reasons we are building and buying houses that are too small for people to live in is for another article. However, it shows that, whether you are building an extension or a whole home, you must look beyond the minimum space standards and design for room sizes that are the right fit for you. When an area feels open it automatically creates an environment of calm, helping you to relax.
In this room sizes guide, I’m looking at the key elements you need to consider when creating a home that works for your lifestyle and design ambitions.
How big should your house actually be?
Architects use reference books such as the Metric Handbook or the Architect’s Pocket Book, which set out the sizes and standards for various pieces of equipment/furniture and the circulation space that is needed around them. This can be used for specific rooms in all kinds of buildings, from houses to sports grounds. In planning your design, you should adopt a similar approach.
Before you appoint a designer, a reliable way to get an idea of what you can fit into a room is to draw the space on a piece of graph paper and cut same-scale pieces of paper to represent the sizes and locations of the furniture, doors and windows you would like to place in the room. Include the areas that are required around these items – for example, you need room around a dining table so you can serve food to your guests and pull out the chairs easily. If you like the layout of another home you have seen, you could adapt their arrangements to suit your property and individual requirements.
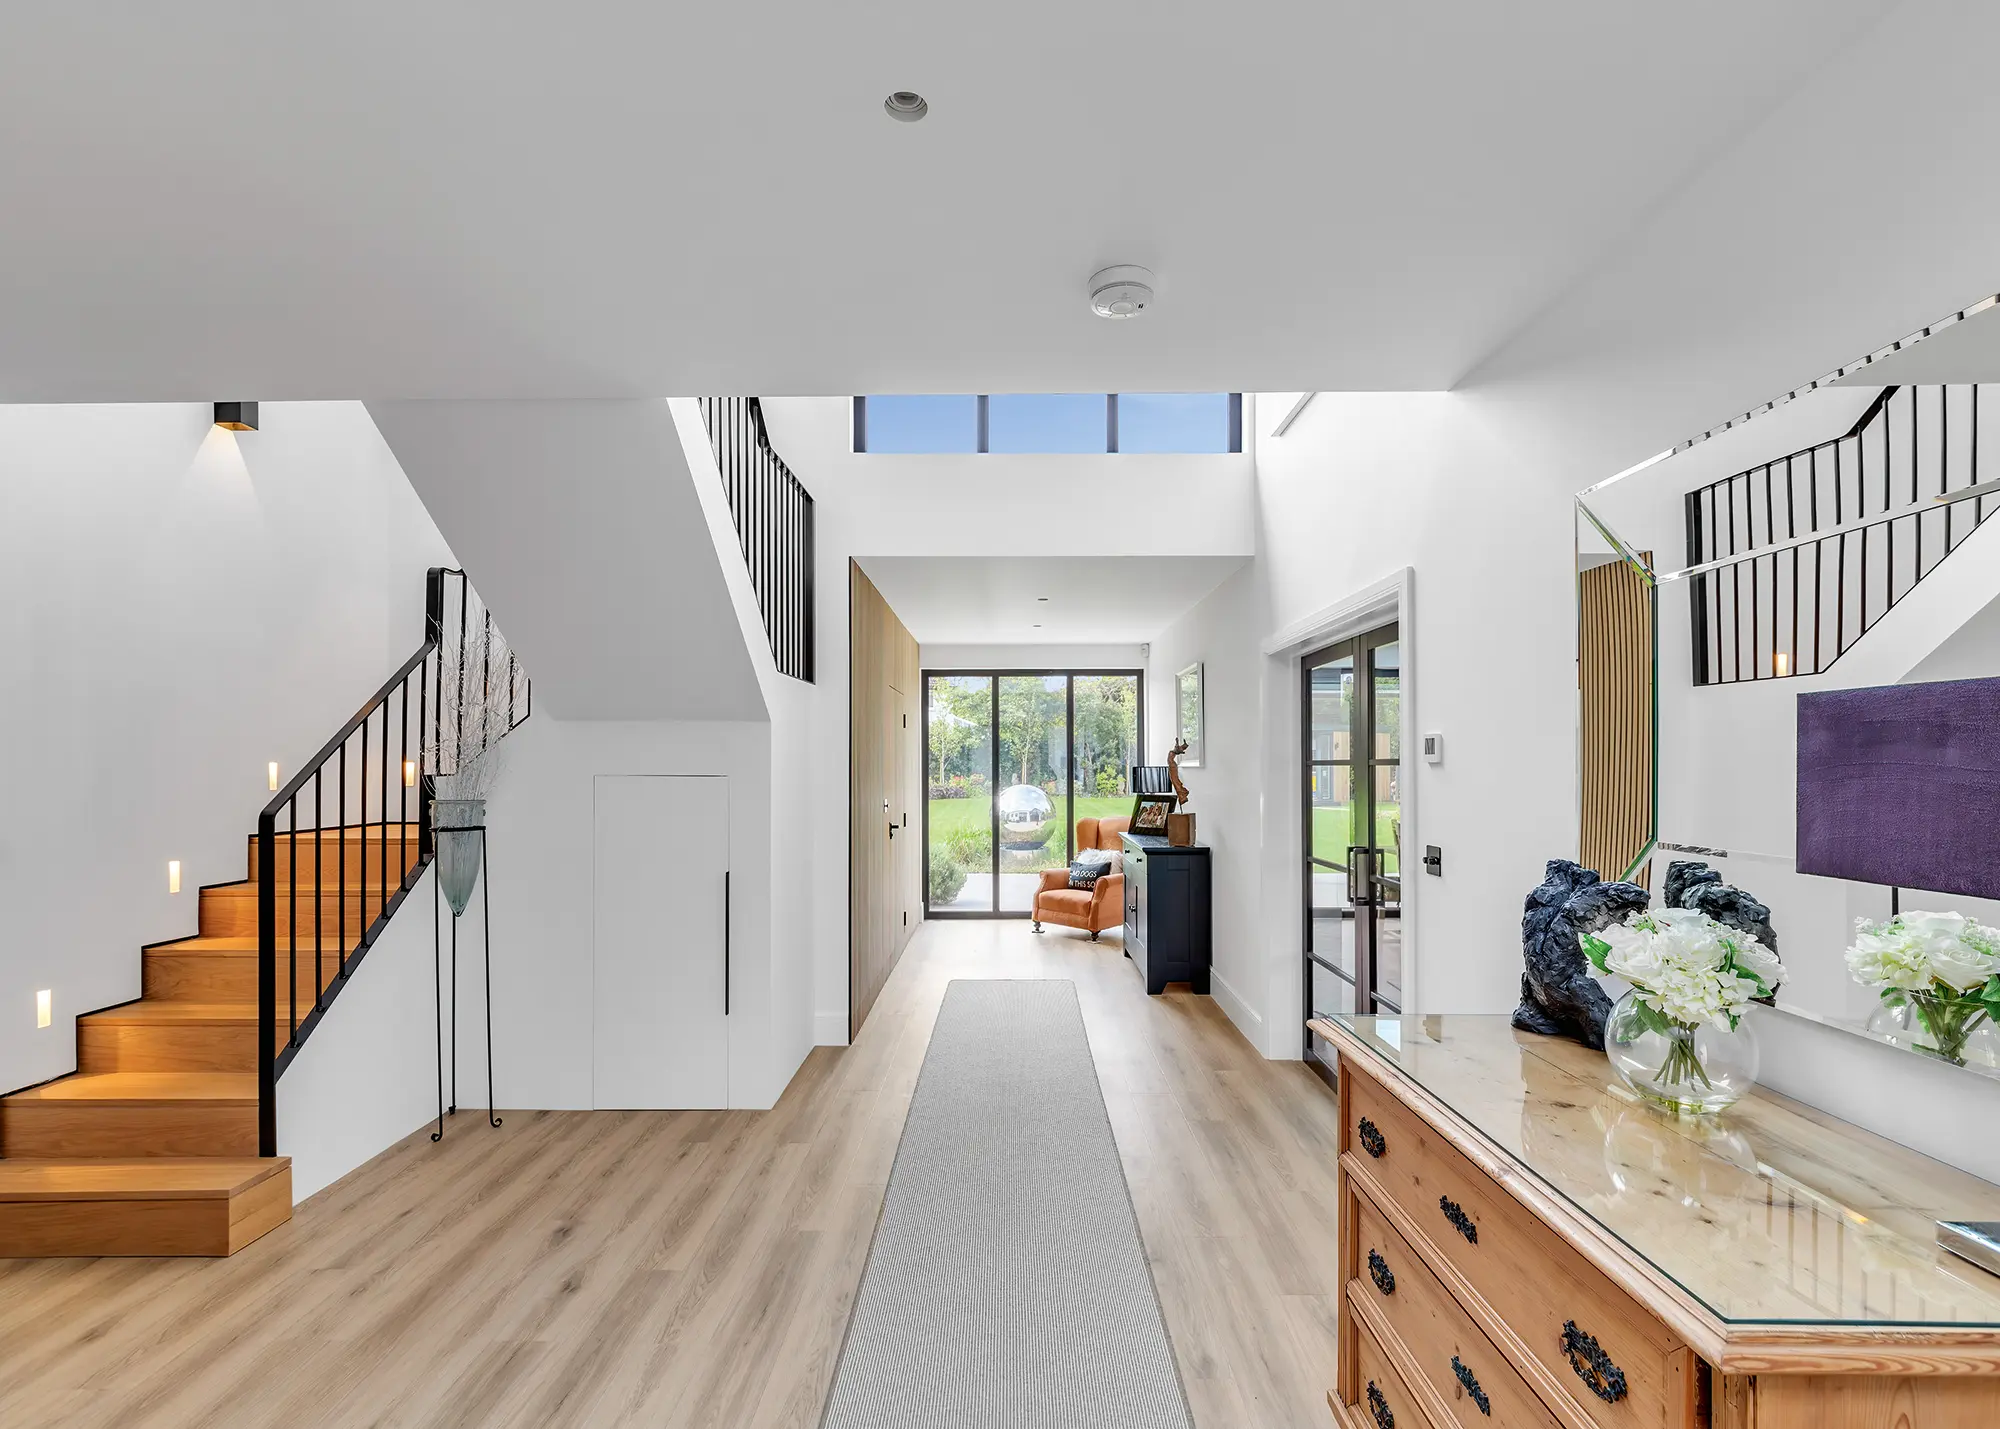
Build It readers Peter and Sophie Hill’s self build home, designed by Arc 8 Projects, features a hallway that runs from the front to the back of the house. It contains plenty of storage space, including a concealed understairs cupboard, to maintain a clutter-free entrance. Photo: Kingspan Timber Solutions
The main living area is likely to accommodate a sofa or two, a TV and perhaps a fireplace, so think about the size of these items and the flow and arrangement between them. It’s no use having the TV on a wall that has sunlight shining onto it or too many doorways in one room, leaving no space for furniture to be placed against the walls. Once you have a room size and layout you are happy with, this is a great starting point to share with your designer.
You are likely to spend most of your waking time with friends and family in your living spaces, so look at what you want to achieve from the design. Some questions to ask yourself:
- Are you a host who likes to invite lots of people over for occasional parties?
- Do you like to have smaller groups visiting more often during the year?
- What do you want to see of the outside spaces from inside the house?
There is a lot to consider when undertaking a project and your designer will be able to help you see what’s possible. Spend some time envisioning the kinds of rooms you will appreciate and your relationship with these areas.
What do the Technical Housing Standards say about room sizes?
The Technical Housing Standards – Nationally Described Space Standard (NDSS) was published in 2015 by the Department for Communities & Local Government. This policy sets out the minimum requirements that are needed for a new dwelling to achieve planning approval.
For example, Under the NDSS, minimum bedroom sizes for new dwellings are defined by occupancy:
- Single bedrooms must be at least 7.5m² and 2.15m wide
- Double bedrooms must be at least 11.5m² and 2.75m wide
Remember that these are minimum standards which developers work towards, but you are probably looking for larger dimensions in your own design, so only use this as a starting point. Some local planning authorities encourage much better practice, which includes a requirement for accommodation that is at least 10% greater than the space standards set out in the NDSS.
Is an open-plan layout the right solution?
Open plan may not be the best solution for your whole living area. I find that clients often also want a more intimate space where they can hide away from the melee of everyday life and relax. These rooms often house a sofa and armchairs with a woodburner, with very few windows – forming a comfortable refuge, particularly on cold winter evenings. As they tend to be spaces where you would want some quiet, think about soundproofing the space from the main house when it comes to the technical design of your project.
How big should your kitchen be?
Your kitchen is often the heart of your home as well as a social space, so the design needs to allow for storage, food prep and serving. We often create kitchens as part of an open-plan area where clients chat with friends and family whilst cooking. Many of the new homes we design for self builders incorporate outdoor kitchens and dining spaces where internal areas merge with the outdoors in the warmer months. Bifold doors work well to allow easy movement between house and garden, while bifold windows allow kitchen worktop spaces to serve an outside cooking area, too.
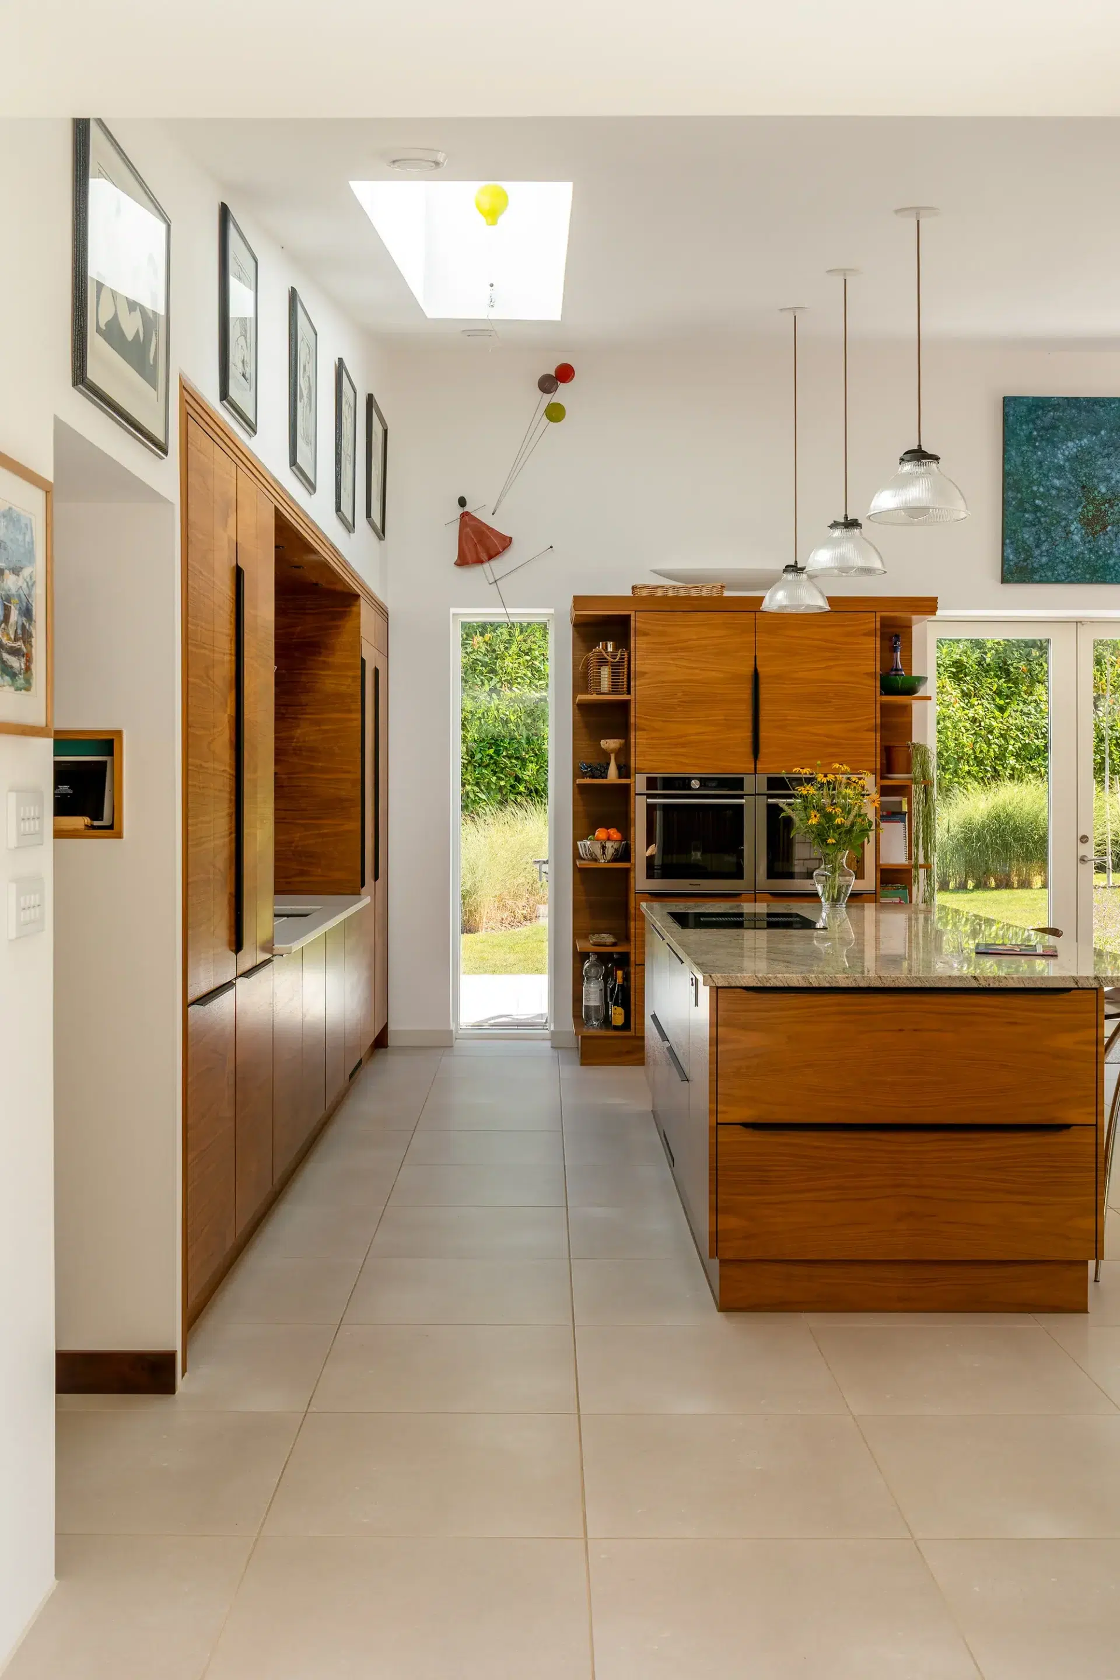
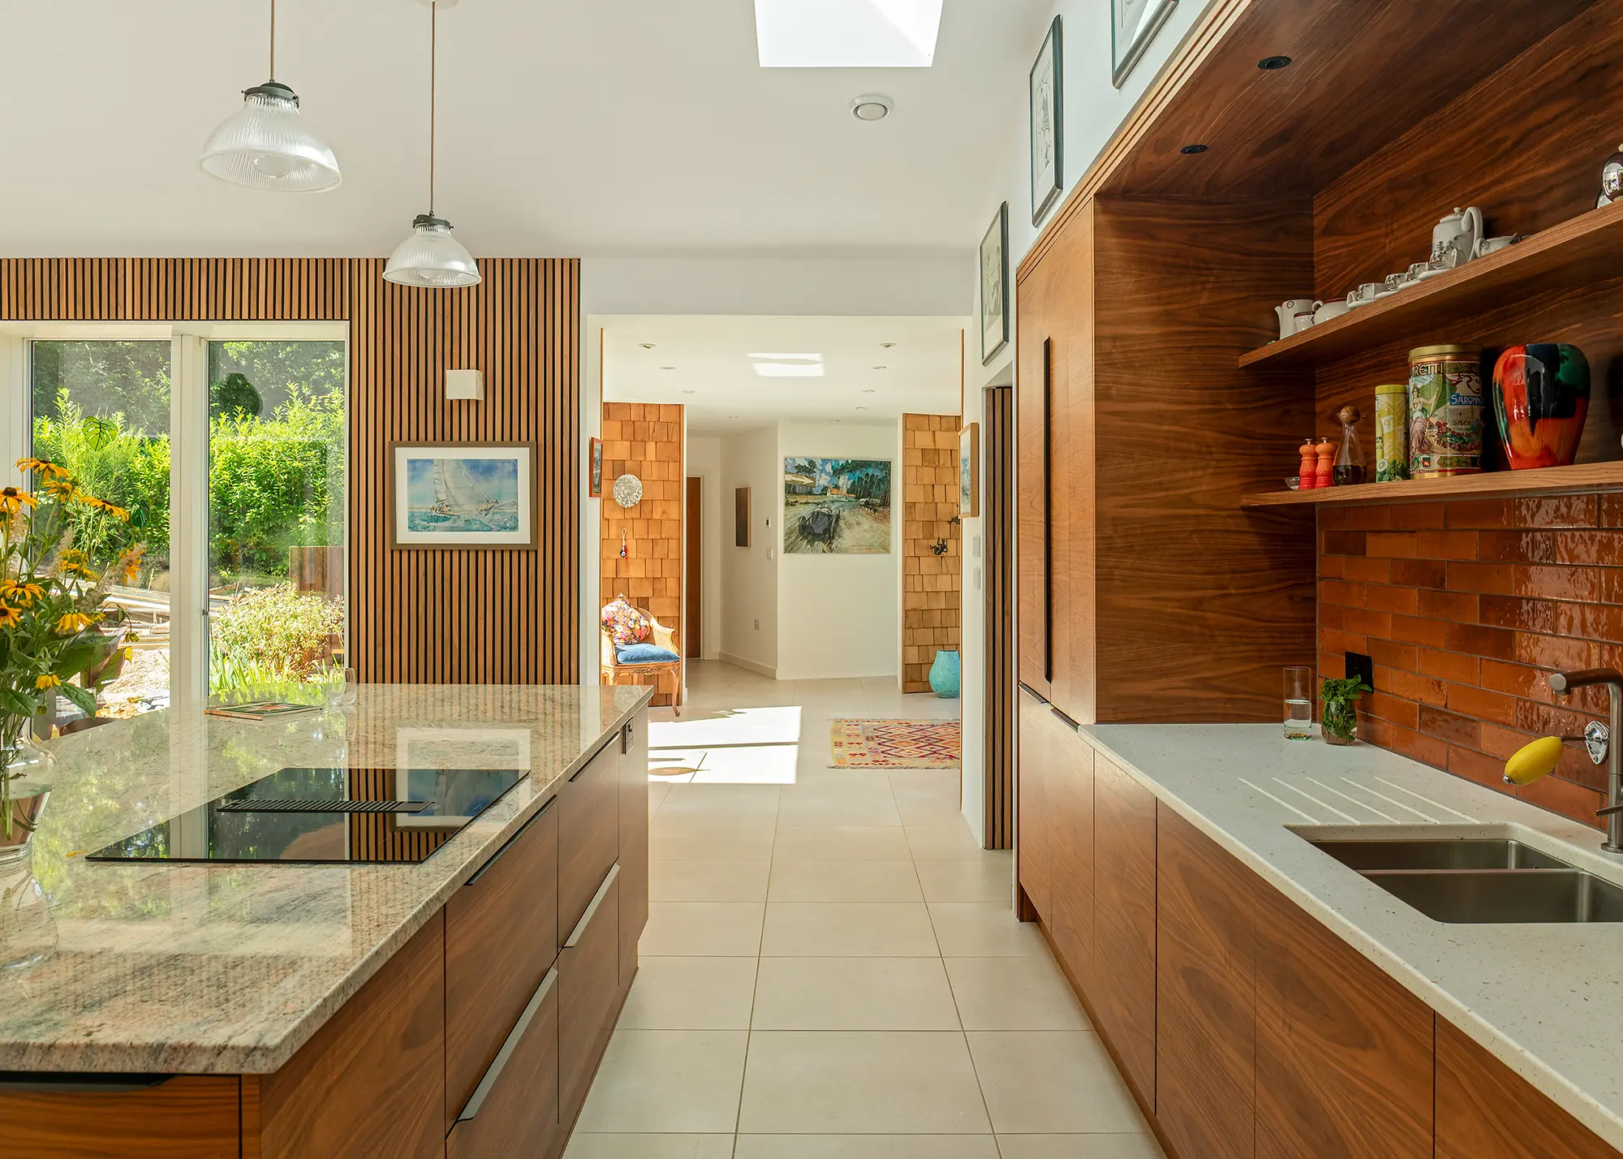
Martin and Mandy Newnum have self built a beautiful new home accompanied by a stunning landscaped garden with water features that run right up to the building. The kitchen-living-dining area is the couple’s favourite space, with rich wooden cabinets and a large central island. “It’s quite large and airy with a high roof, plus the big windows mean we can see out,” says Martin. Photo: Katherine Malonda
When planning a kitchen, a key triangular relationship needs to exist between the location of your sink, hob and fridge so that the distance you travel when cooking is kept to a minimum. Look at kitchens that you like and count up the number of base units you see. This will give you a good idea of how much space you need. You may want to house ovens at a higher level and use wall space to accommodate tall cupboards and fridges – leaving other areas for just worktop space – making for a design that has a clean and tidy appearance. Ideally, you don’t want to have too many people wandering into the preparation and cooking area. So, plan a kitchen island or peninsula unit where people can sit facing the chef, but away from the action and any hazardous hotspots.
Many people are opting for open-plan kitchen and dining spaces with some informal seating areas for day-to-day living. Think about the flow of what you are doing from one area to another. For example, is there a clear and safe route to take hot dishes from the kitchen to the dining table without having to meander through a series of doorways or seating areas? Is there an area of the kitchen to leave food prep items or used pots and pans so you can screen the from guests?
your guide to planning a kitchen
Case study Cedar shingle-clad Passivhaus in East Sussex that prioritises feng shui
Carolyn Copperwheat knew she wanted to self build a new house, but beyond moving out of the city to somewhere with a bit of land, she didn’t have a strong sense of what she wanted. Creating her dream home, then, turned out to be a bit of a slow burn; but it gave Carolyn the time she needed to develop her ideas. “I was on the internet every day for two years looking for land,” she says.
Caroline eventually found a plot in East Sussex, which was home to an old timber bungalow and mobile home with lean-to structure. After some back-and-forth with the planning committee, Caroline was able to make use of the rules surrounding knock-down and rebuild projects, and scheme was approved with no problems; the culmination of a six-year journey from purchase to permission.
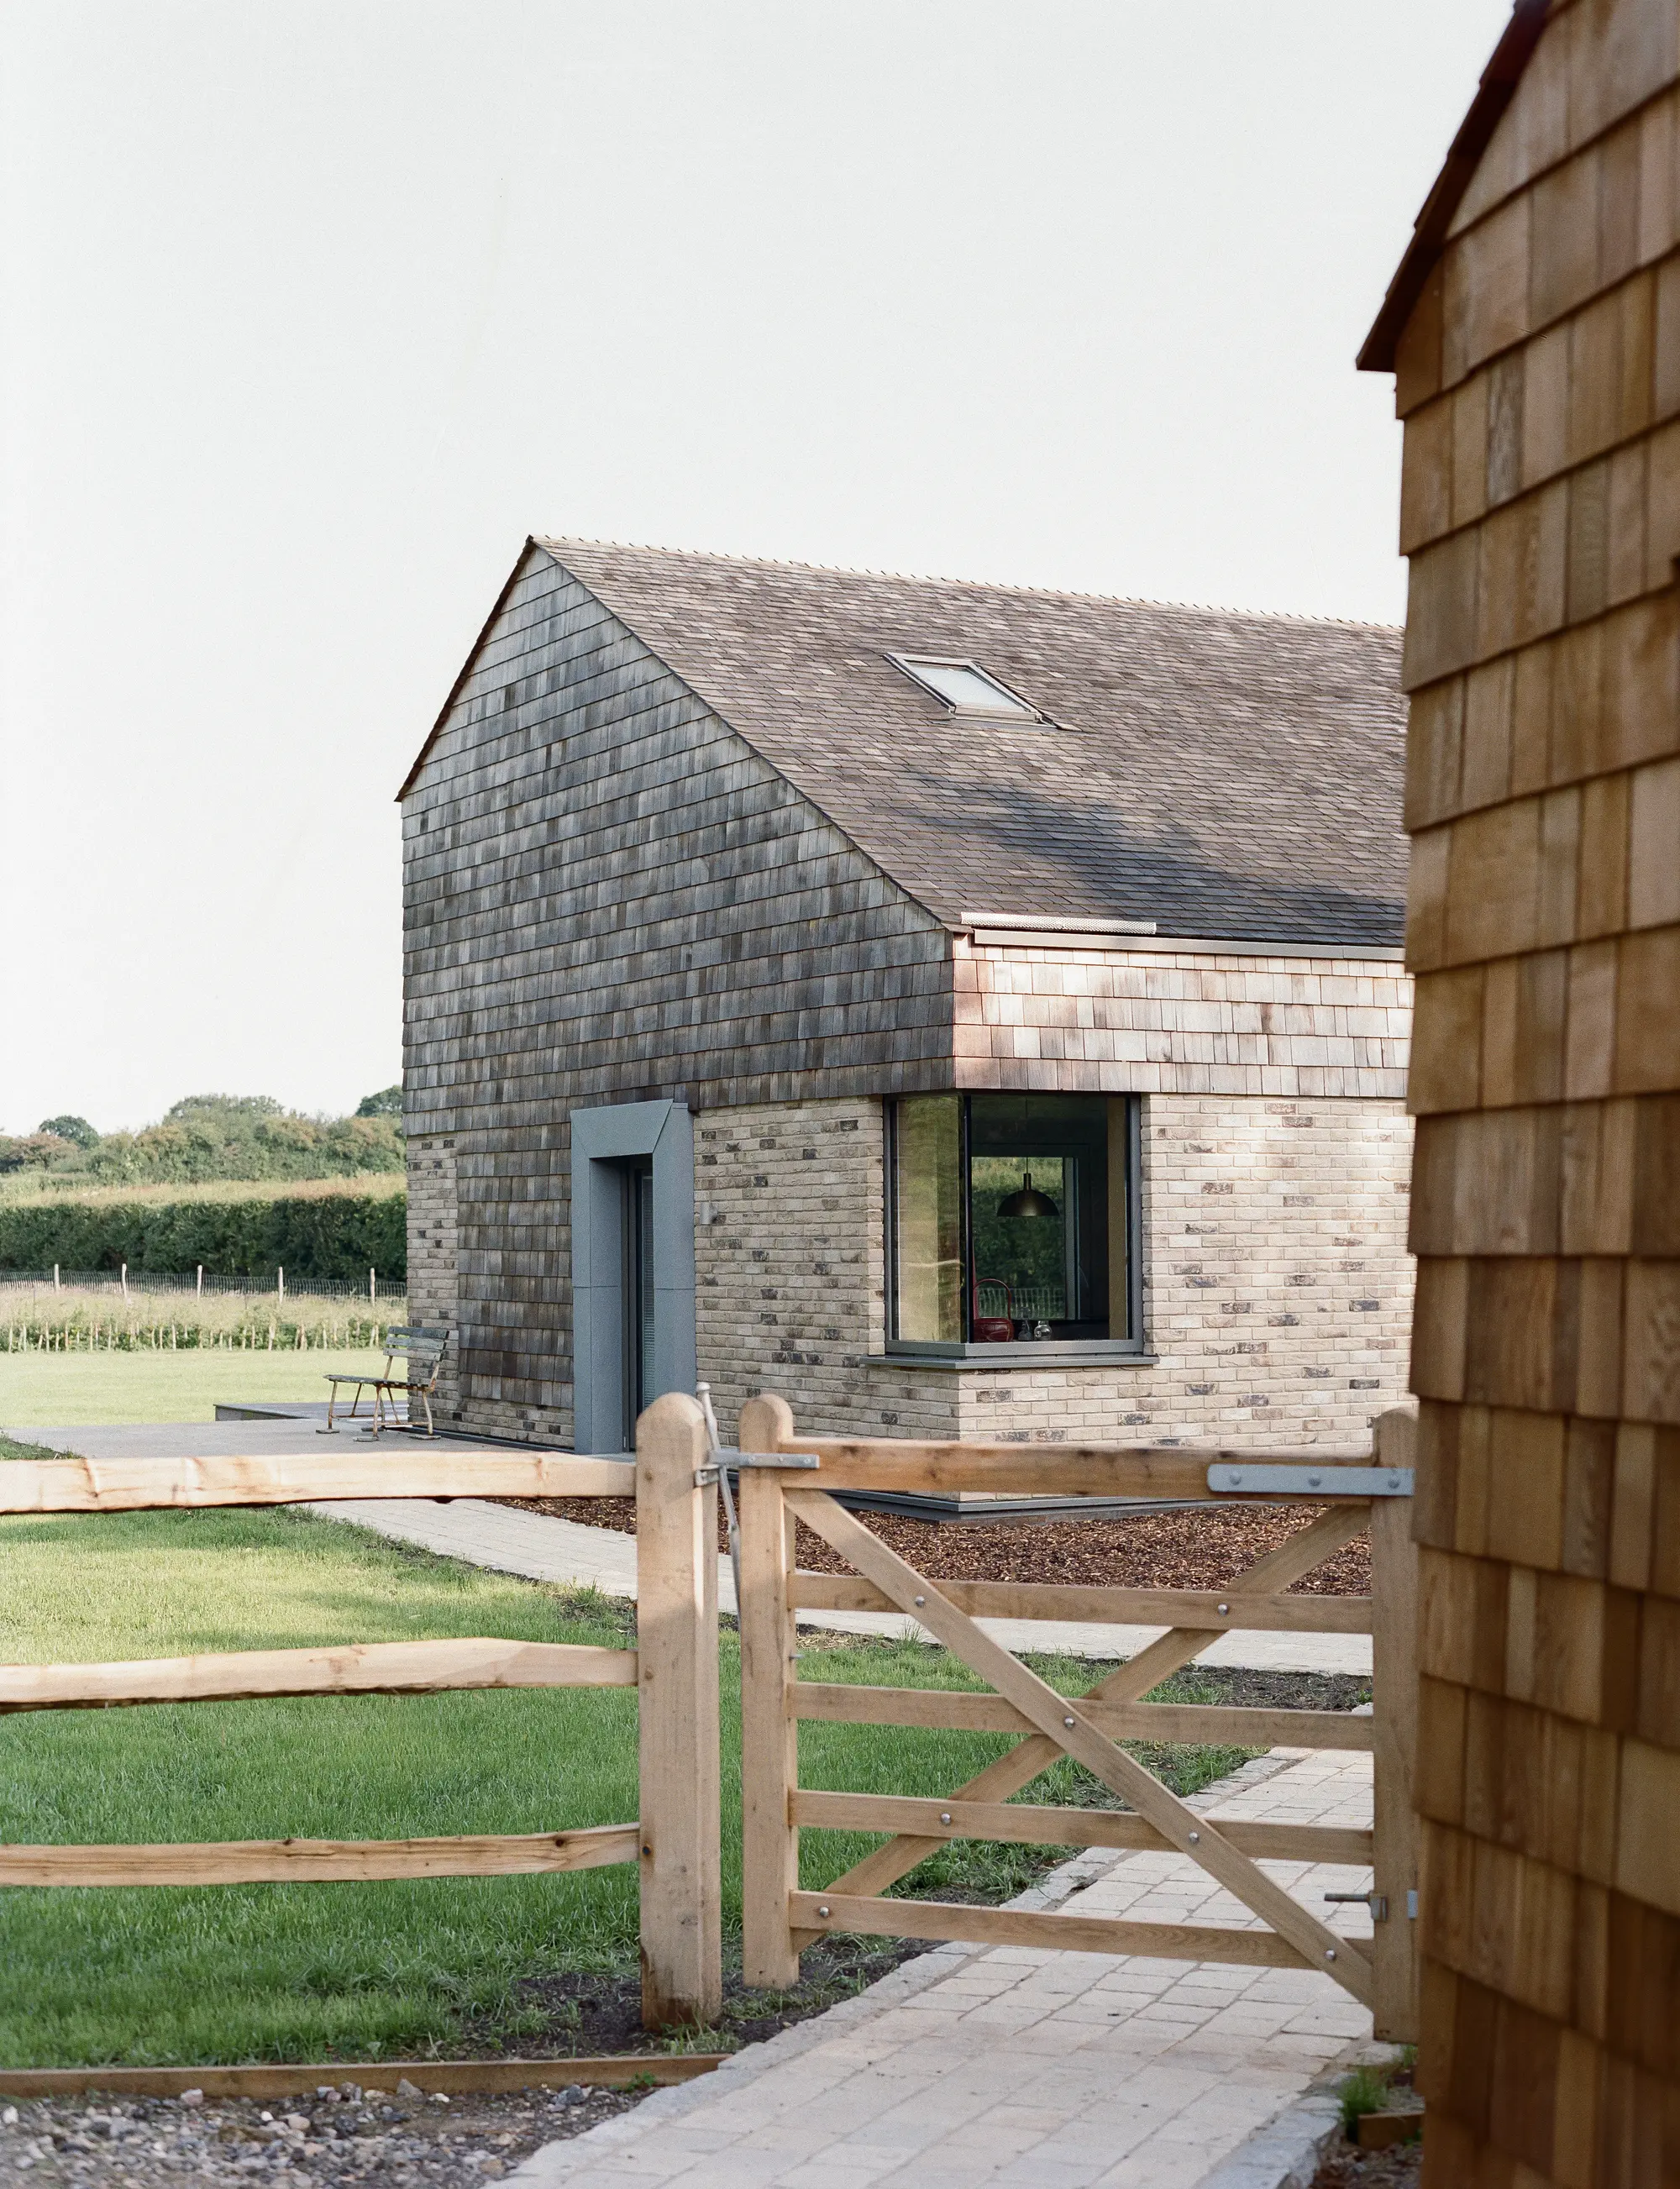
Photo: Mary Gaudin
When developing the house’s design, Caroline consulted a feng shui practitioner. “She said to avoid pointed ceilings and L-shaped designs, which can block energy. Feng shui is also designed around your date of birth, which influenced the angling of the property.”
It was then she discovered the Passivhaus standard, which takes a fabric-first approach to delivering high-quality, efficient homes – majoring on insulation, airtightness and minimal energy use. “The more I read about it, the more I knew that this was what I wanted to do,” says Carolyn.
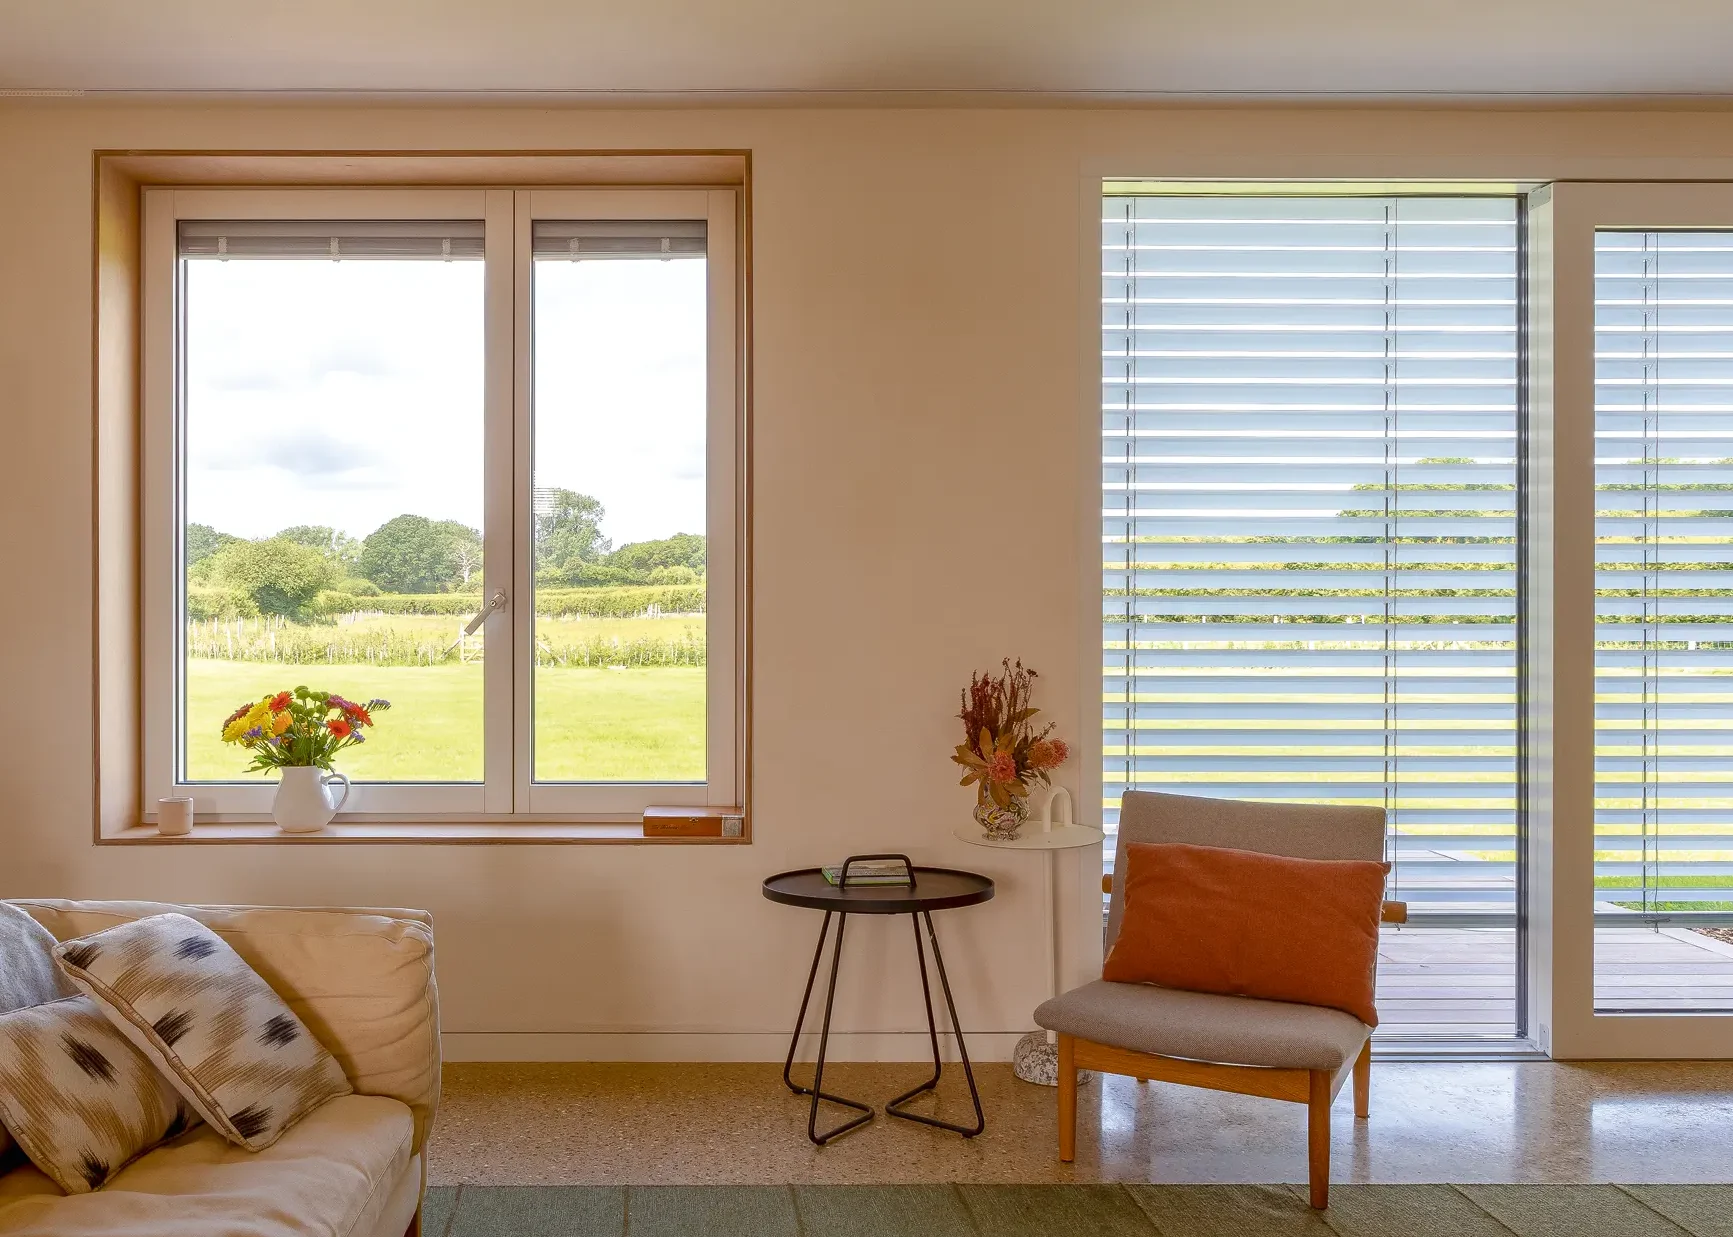
Photo: Mary Gaudin
She appointed accredited Passivhaus designer Mark Elton from Cowan Architects to develop the technical design. Mark now has his own practice, Awen Design. One key element of the scheme that needed to be changed was a big chimney stack. “It really grounded the property and looked lovely, but in a Passivhaus you can’t have a chimney, so it needed to go,” says Carolyn. “As part of the tweaks, Mark also suggested going back to planning for a minor material amendment to increase the footprint.” This would make the Passivhaus detailing easier to achieve – a rationale the council agreed with.
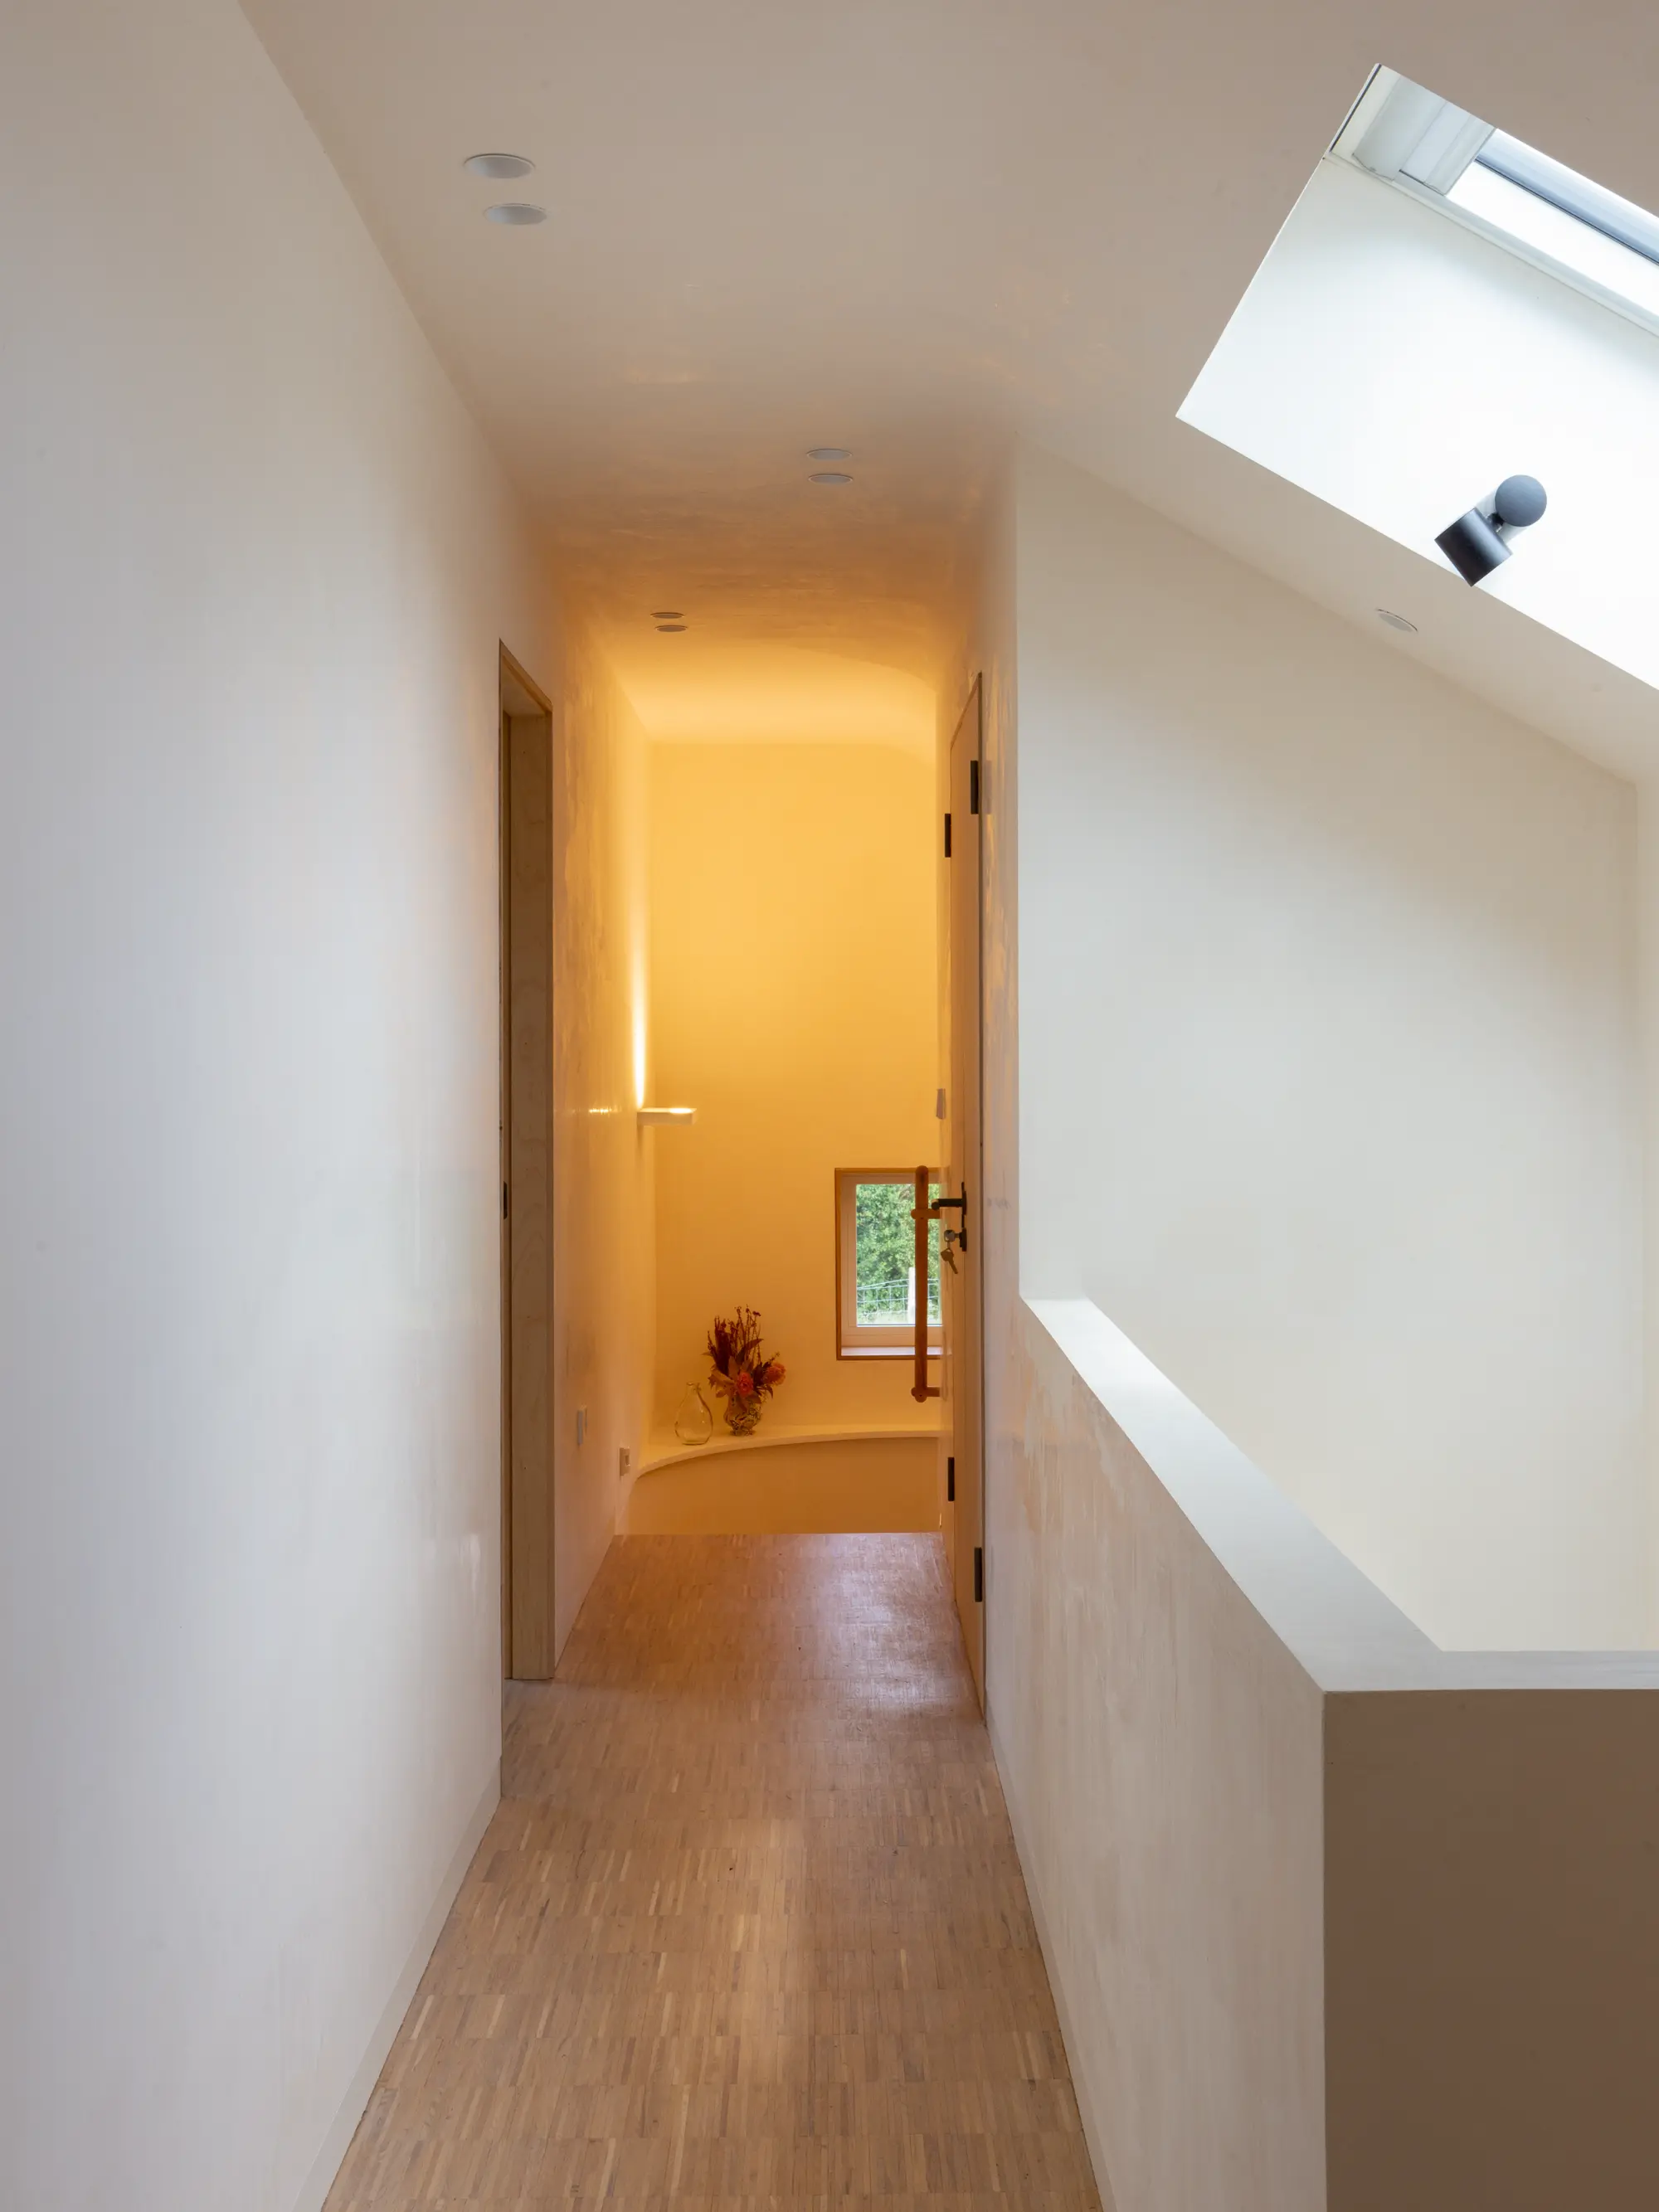
Photo: Mary Gaudin
| Location | East Sussex |
| Construction method | Timber frame |
| House size | 149m² |
| Project cost | £648,000 |
| Project cost per m² | £4,349 |
| Building work took | 42 weeks |
How big should your circulation spaces & corridors be?
You should aim to design your home with inclusivity in mind, considering wheelchair users, visually impaired people and spaces that allow for other adjustments further down the line. Your team should think about how we can futureproof your home so it will serve your family’s needs for their lifetimes. There may well come a time when you are temporarily immobilised and you will appreciate having thought this through when you built your house or extension.
A 1.2m-wide corridor will enable generous circulation for two people to go past each other. A doorway would ideally be 1m wide but 0.9m accommodates a wheelchair. These spans also make moving large items of furniture through the house much easier. Creating wider corridors or doorways is easy to do whilst carrying out building work, but is highly disruptive afterwards, so it is very important to plan these details very early on in your design process.
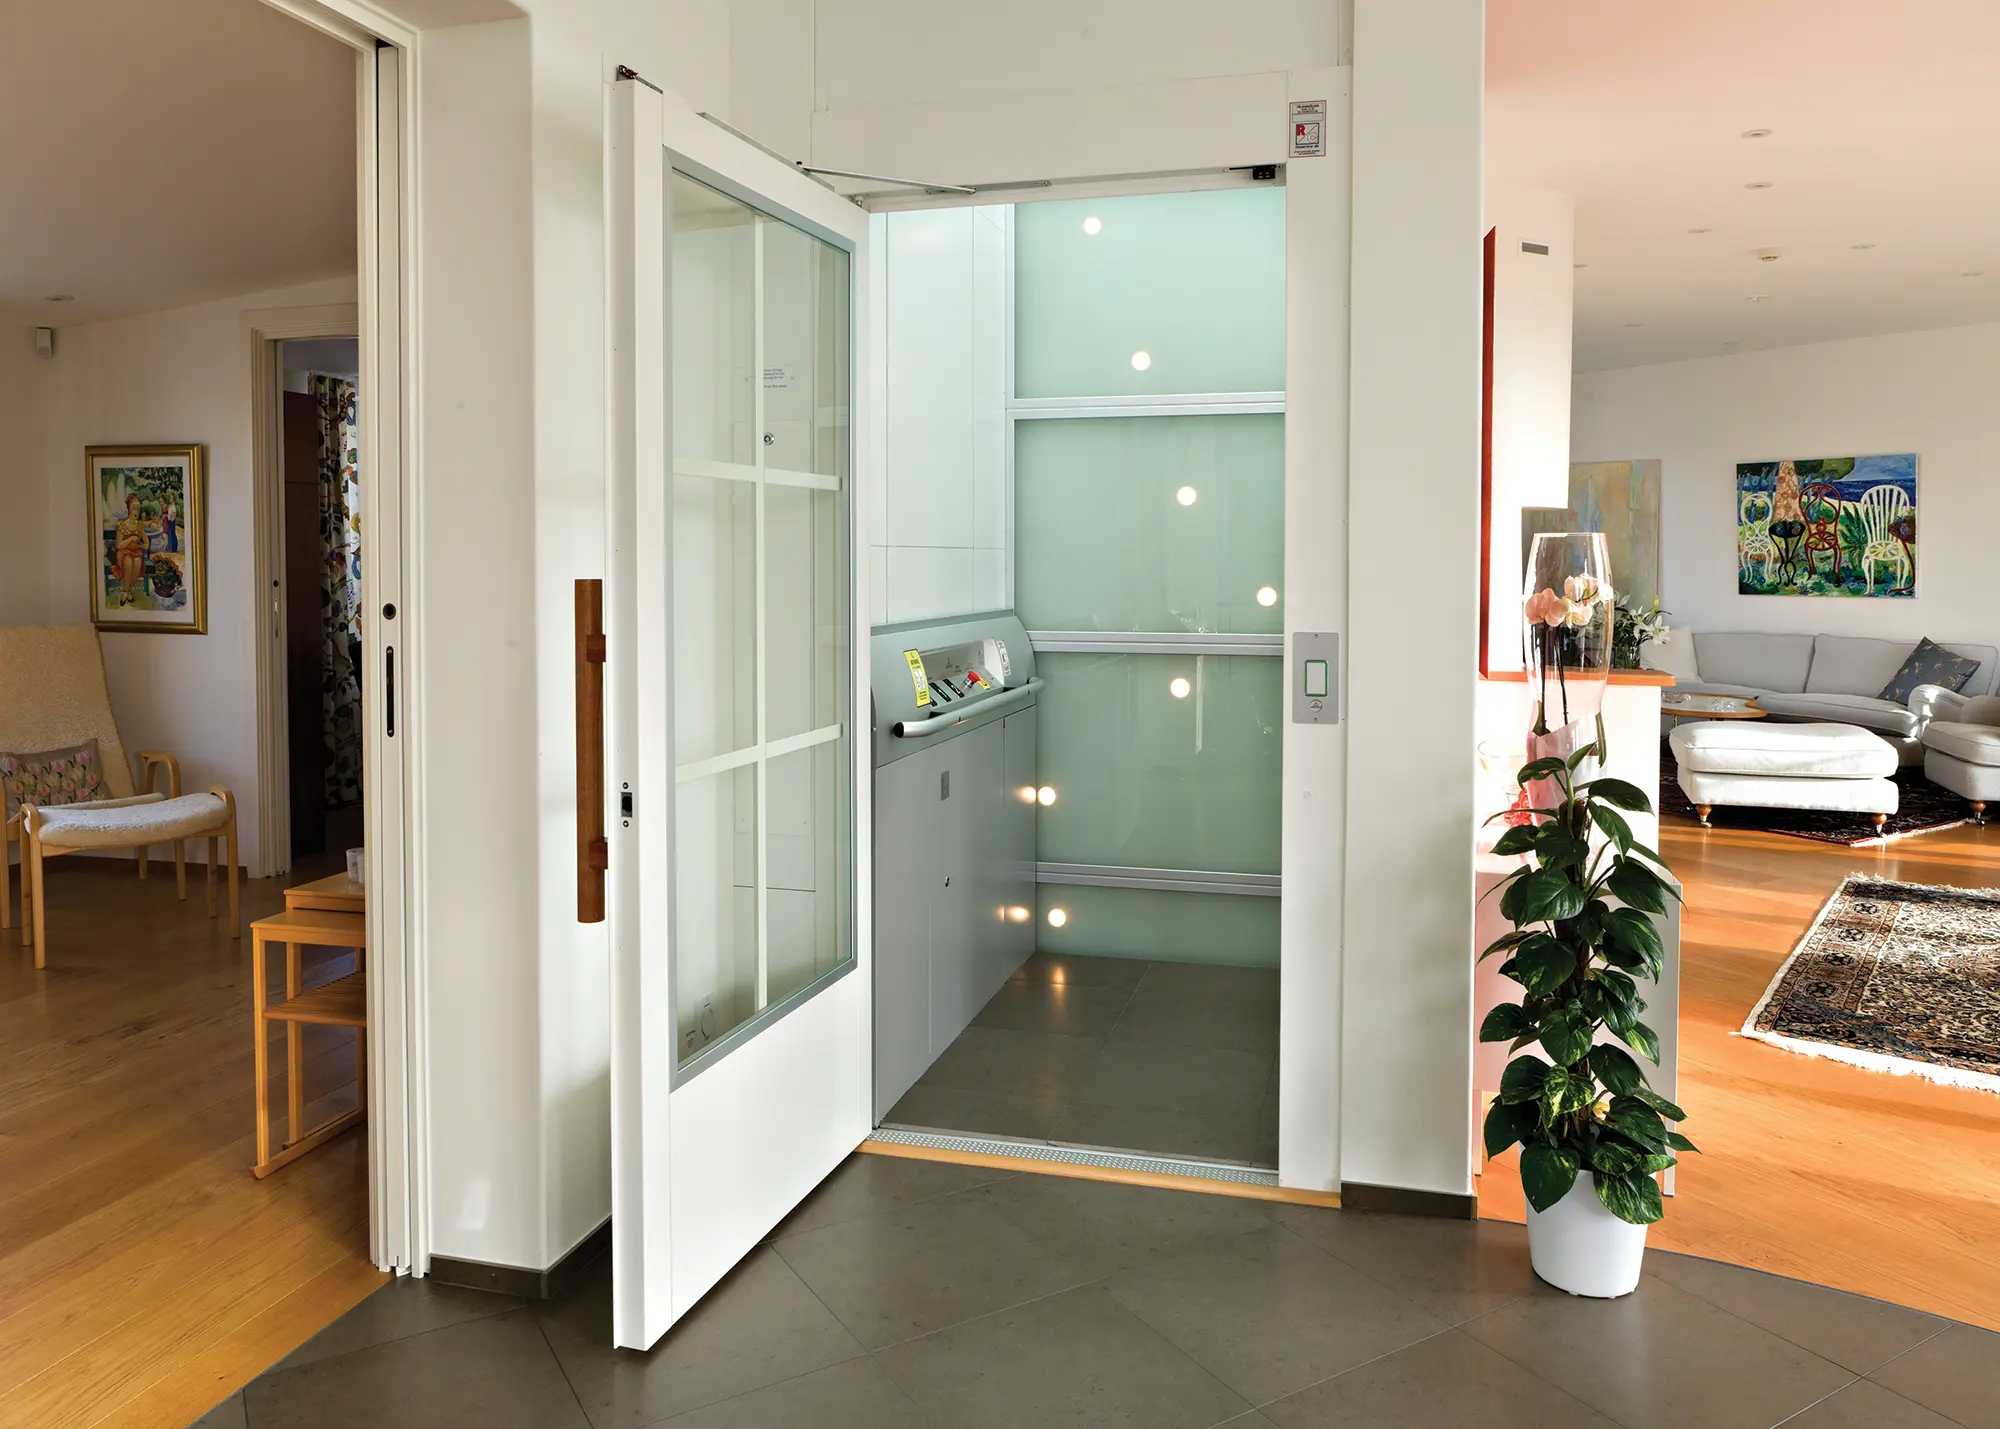
Even if you don’t have the need for a lift in your home right away, it may be a good idea to allow for one. Modern designs, such as this one from Aritco, can be a practical and good- looking feature
We will often plan a ground floor study or guest area that is closely linked to a cloakroom which can accommodate a shower. If there comes a time when you can’t use the stairs easily, your study/guest room can then be adapted into a ground floor bedroom. Another option is to plan for the installation (now or in future) of a platform lift in your home. It is key to consider where the lift will be placed so it’s easy to get into and exit where you need to, ideally close to your bedroom space. Modern home lifts are surprisingly small and easy to operate, you just need an area of approximately 1.5m² to install one.
When designing or remodelling a house, we look to minimise the amount of unnecessary circulation space and maximise use of space in living areas. Unless you’re careful, corridors can get in the way. Flow diagrams are useful to help you connect spaces together and for your designer to ensure they get this flow right.
What needs to be factored into a utility space?
It’s a good idea to include a utility area in a modern home, which can also be a boot room – a space to take off muddy shoes to reduce the amount of mess brought into the house. Noisy laundry equipment can be housed here to prevent the sound travelling to your socialising areas and, if the space is large enough, hot water storage and heating equipment. Modern houses are moving away from boilers to heat pumps and mechanical ventilation and heat recovery (MVHR) systems.
This tech needs quite a lot of space and must be planned for. It doesn’t all have to go into the utility, so you may want to create a separate plant room for this kit. Look at under-utilised areas such as the roof spaces rather than taking up valuable habitable areas.
utility & plant room design guide
How can you size up your bedrooms?
Over the last 30 years, I’ve seen a change in clients’ requirements for master bedroom spaces. It is now very common to request an ensuite room which incorporates a shower and separate bath. Dressing areas, beyond the average bedroom wardrobe, are now also a common design feature. These spaces need sufficient strong rails, shoe shelving, drawers and perhaps a dressing table.
If there is enough floorspace, design in handy cupboard areas to accommodate your clothing. Your hanging space should be at least 60cm deep. Consider clothing rails either side of a corridor, which is often an efficient layout. Think this through and discuss it with your chosen designer at the very outset, as trying to squeeze walk-in dressing areas and wardrobe space into a design later on can be tricky and may impact the size of your other rooms.
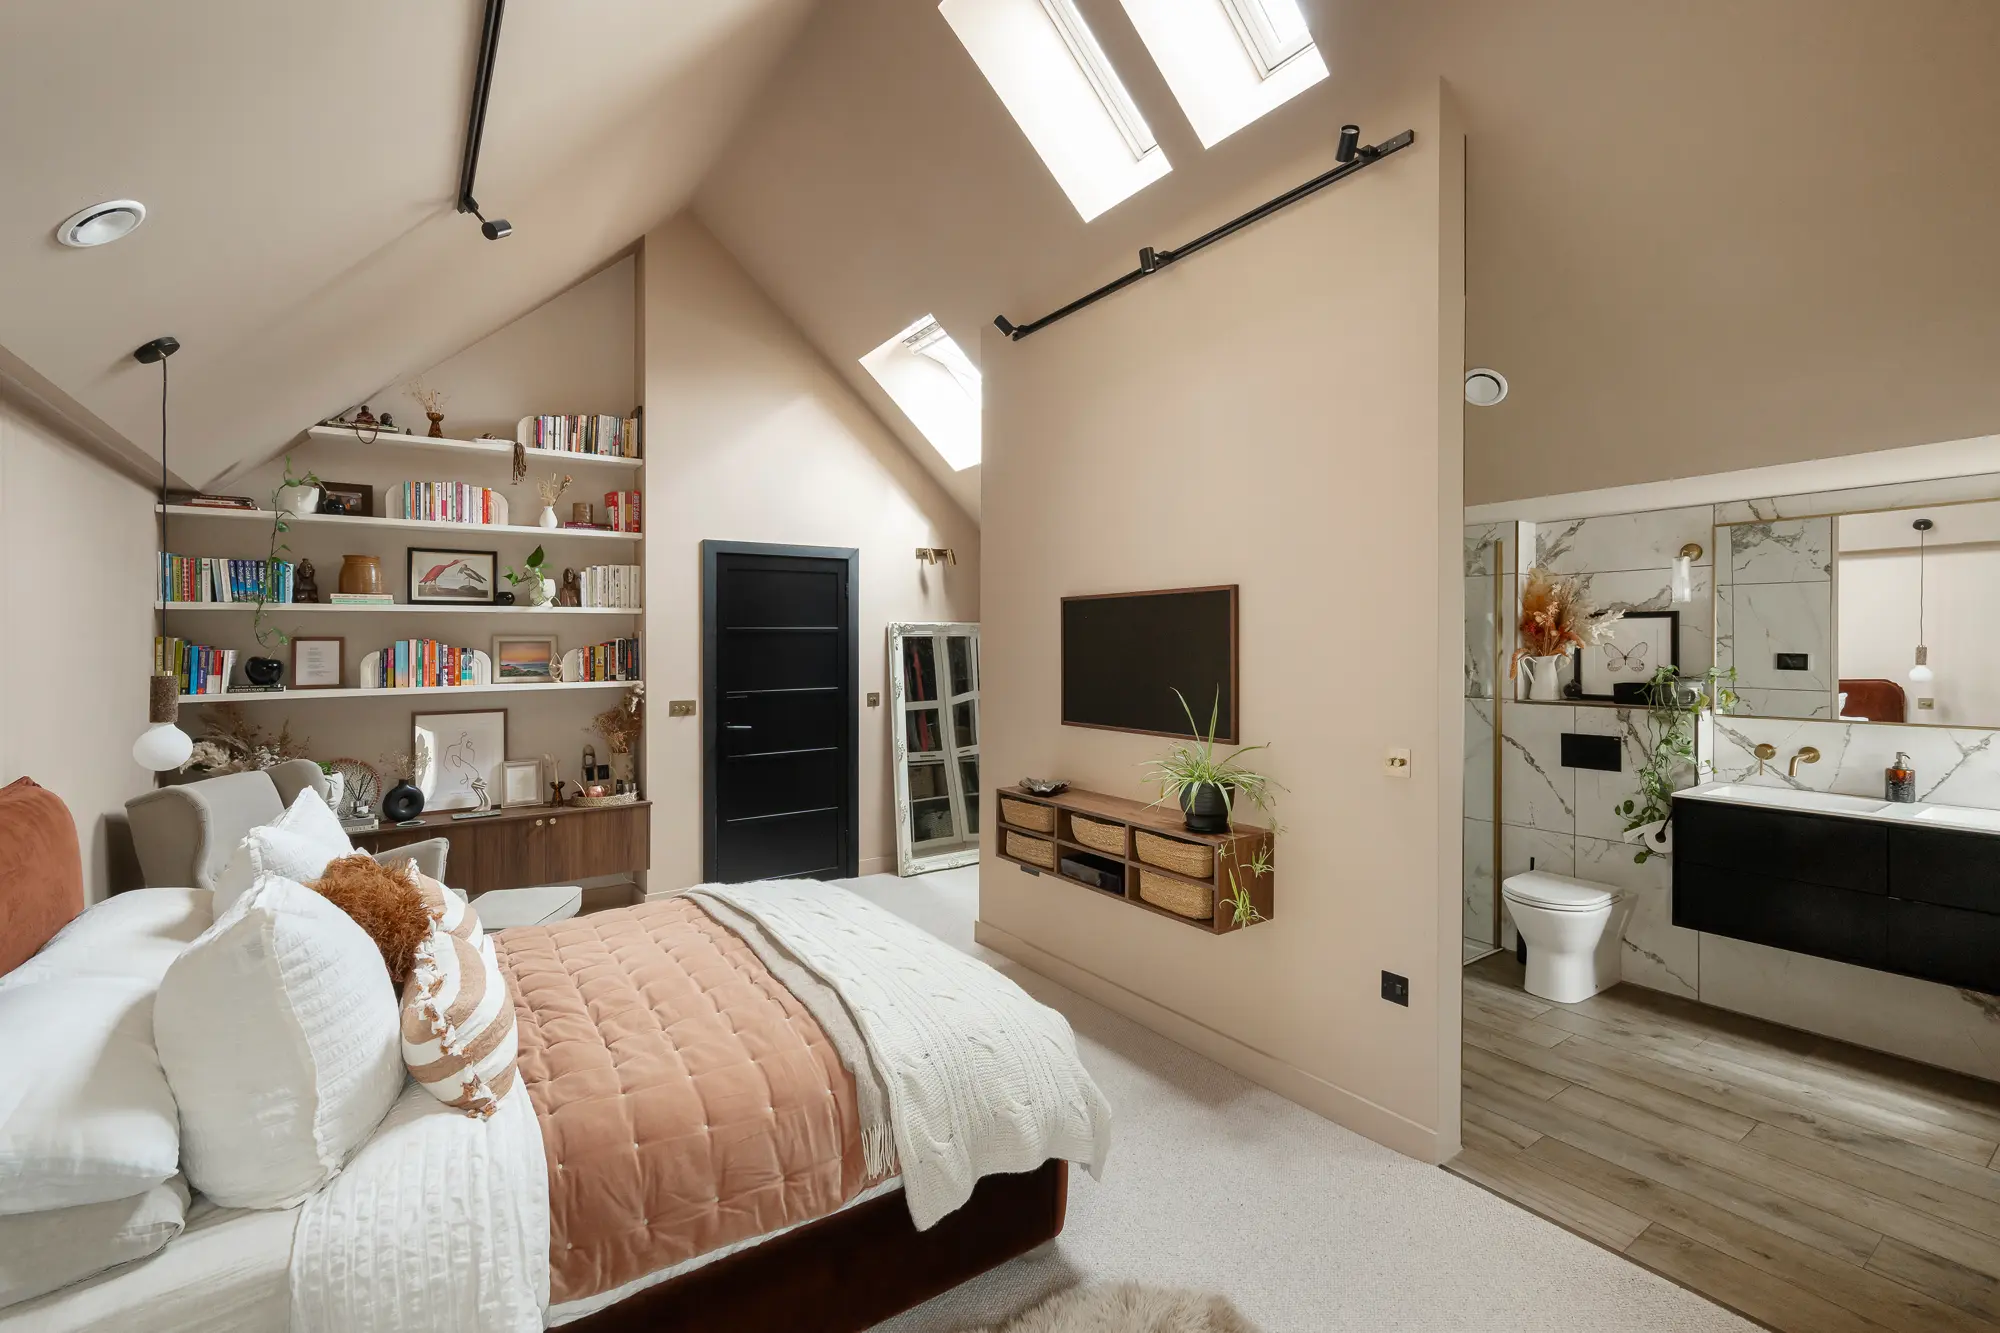
A long garden, a small house and big ambitions are what led Trina and Felipe to self build the sleek, modern home they’d always dreamed of. The master bedroom has large, vaulted ceilings and is flooded with light from overhead. The ensuite bathroom sits behind a half wall, creating a broken-plan layout. Photo: Pete Helme
For additional bedrooms and ensuite facilities you may want to save space by considering Jack & Jill arrangements between children’s rooms so that two separate bedrooms can share the same ensuite.
It’s important to also consider the type of bed you want, too. They are now available in a wide variety of sizes and these must be shown on the drawings so that there is sufficient circulation space around each bed. Measure out what you need before you commit to buying furniture. I have seen people buy a four poster bed thinking they have a bargain, then to find it will only fit in their bedroom if it’s placed at an odd angle, or they you crawl over it to access the other side of the room.
What do you need to factor into a bathroom layout?
The first place to start is to ask yourself if you and your household are shower or bath people, or do you want to include both? If space is particularly tight you could consider a P-shaped bath, which has a slightly wider end section that accommodates a stand up shower area.
For a contemporary, clean look you may want to keep everything off the floor and can hang toilets and wash basin units from frames. These tend to be hidden behind a low wall, which extends out from the main wall. The minimum size of a bathroom should be around 2m x 2m to give you the choice of more generously sized sanitaryware.
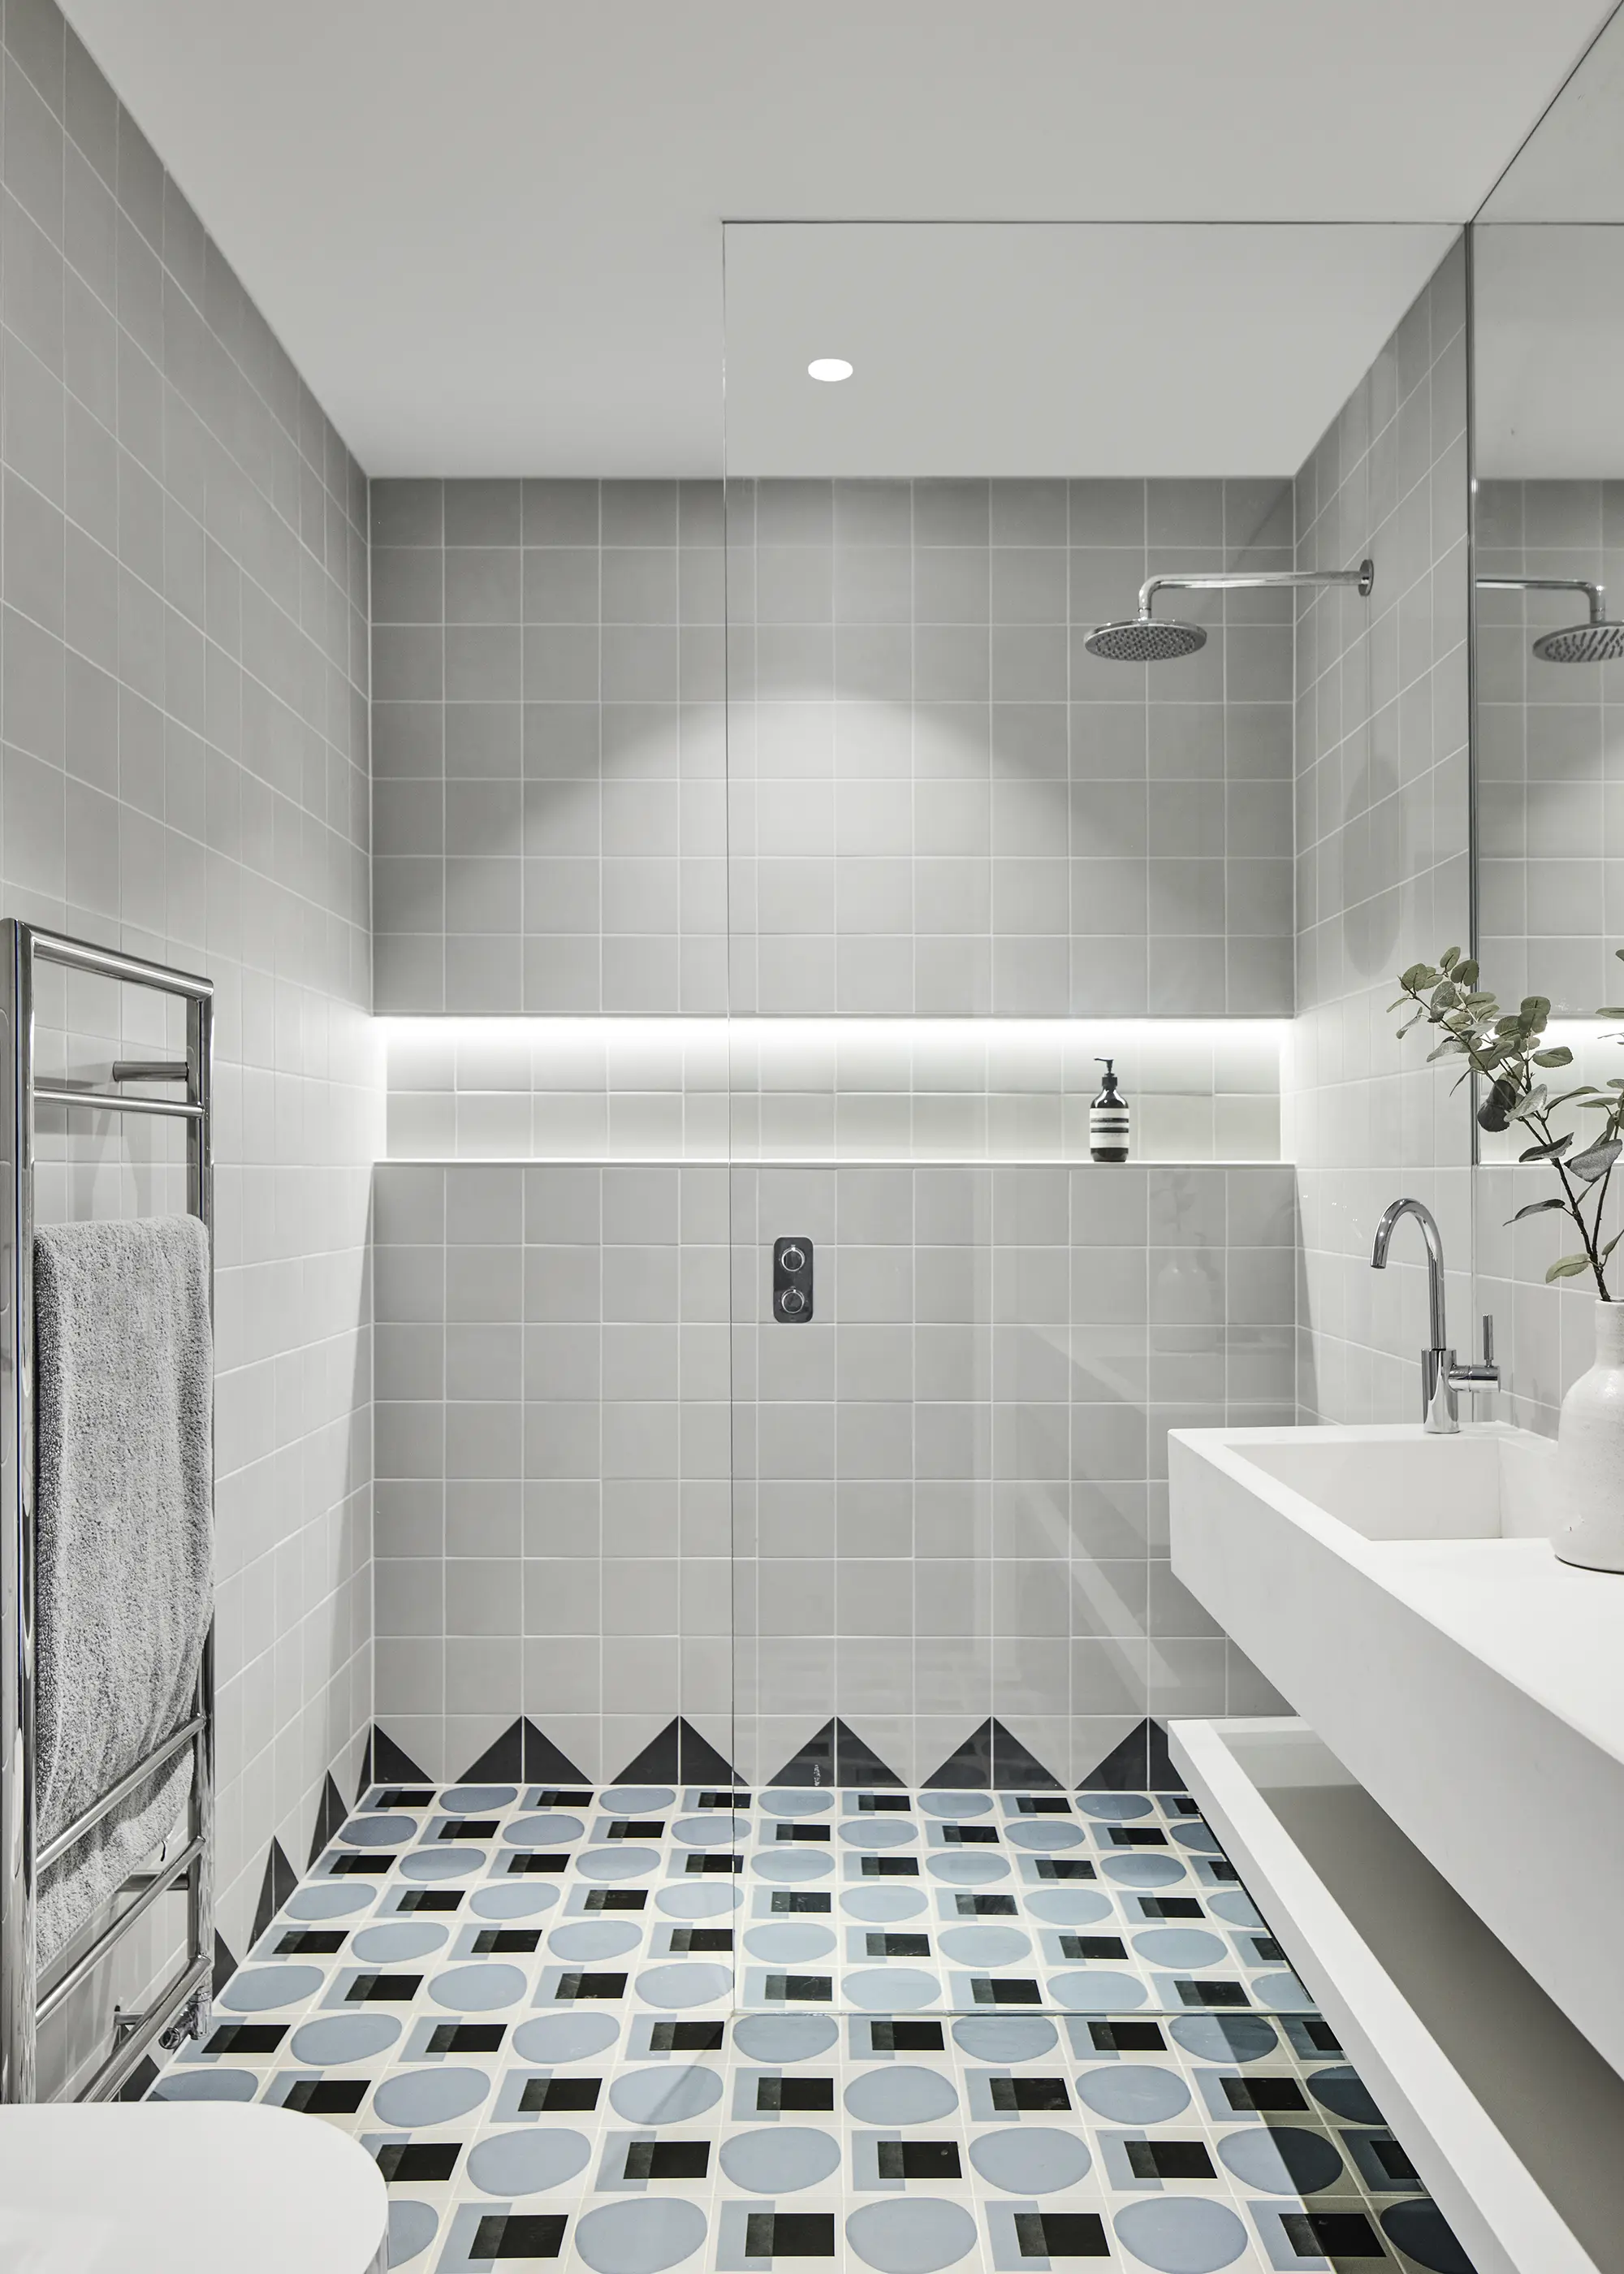
Caroline and Alan Burns renovated and extended their London home to create a light-filled, open house. The bathroom features sleek white finishes with a patterned floor. The layout incorporates open shelving spaces in the shower and sink basin for easy access. Photo: Dan Glasser
To create an accessible bathroom, consider wheelchair turning areas and level thresholds into showers. A lot of new developer homes will have smaller dimensions, yet somehow still house a bath. However, when you measure them, you often find they are similar to the kind of compact tubs you see in affordable hotel rooms. Bathrooms do not necessarily need a window, so they can be located deep in your plan, however you will need to consider mechanical ventilation to and from the area.
How much storage space do you need?
Plan storage so you can set aside items not needed in each season, helping keep your home tidy and feeling open, calm and organised Look at higher areas that can be used for additional storage accessed by a ladder, for example, within vaulted areas which have space above ensuites or rooms that do not need great height.
Ideally, a porch will accommodate a cupboard to place coats, shoes and bags to help de-clutter your home’s entrance. If there is not sufficient space for this, consider use of space under the stairs. Alternatively, if you have the floor area, you can also include a boot room to keep mess outside of hallways and living spaces.
Opinder Liddar
You may be interested in




Comments are closed.