- Plan ItBack
- Design ItBack
- Build ItBack
- Homes
- ProductsBack
- CostsBack
- Self Build Cost Calculator
Estimate your project costs instantly with Build It's interactive self-build cost calculator
Calculate Now - Costs & Finance
- Contracts & Warranties
- Build It Estimating Service
Get an accurate, detailed cost breakdown of your project
Submit plans
- EventsBack
































































































 Login/register to save Article for later
Build It Award-Winning Curved Timber Frame Home Overlooking Loch Carron

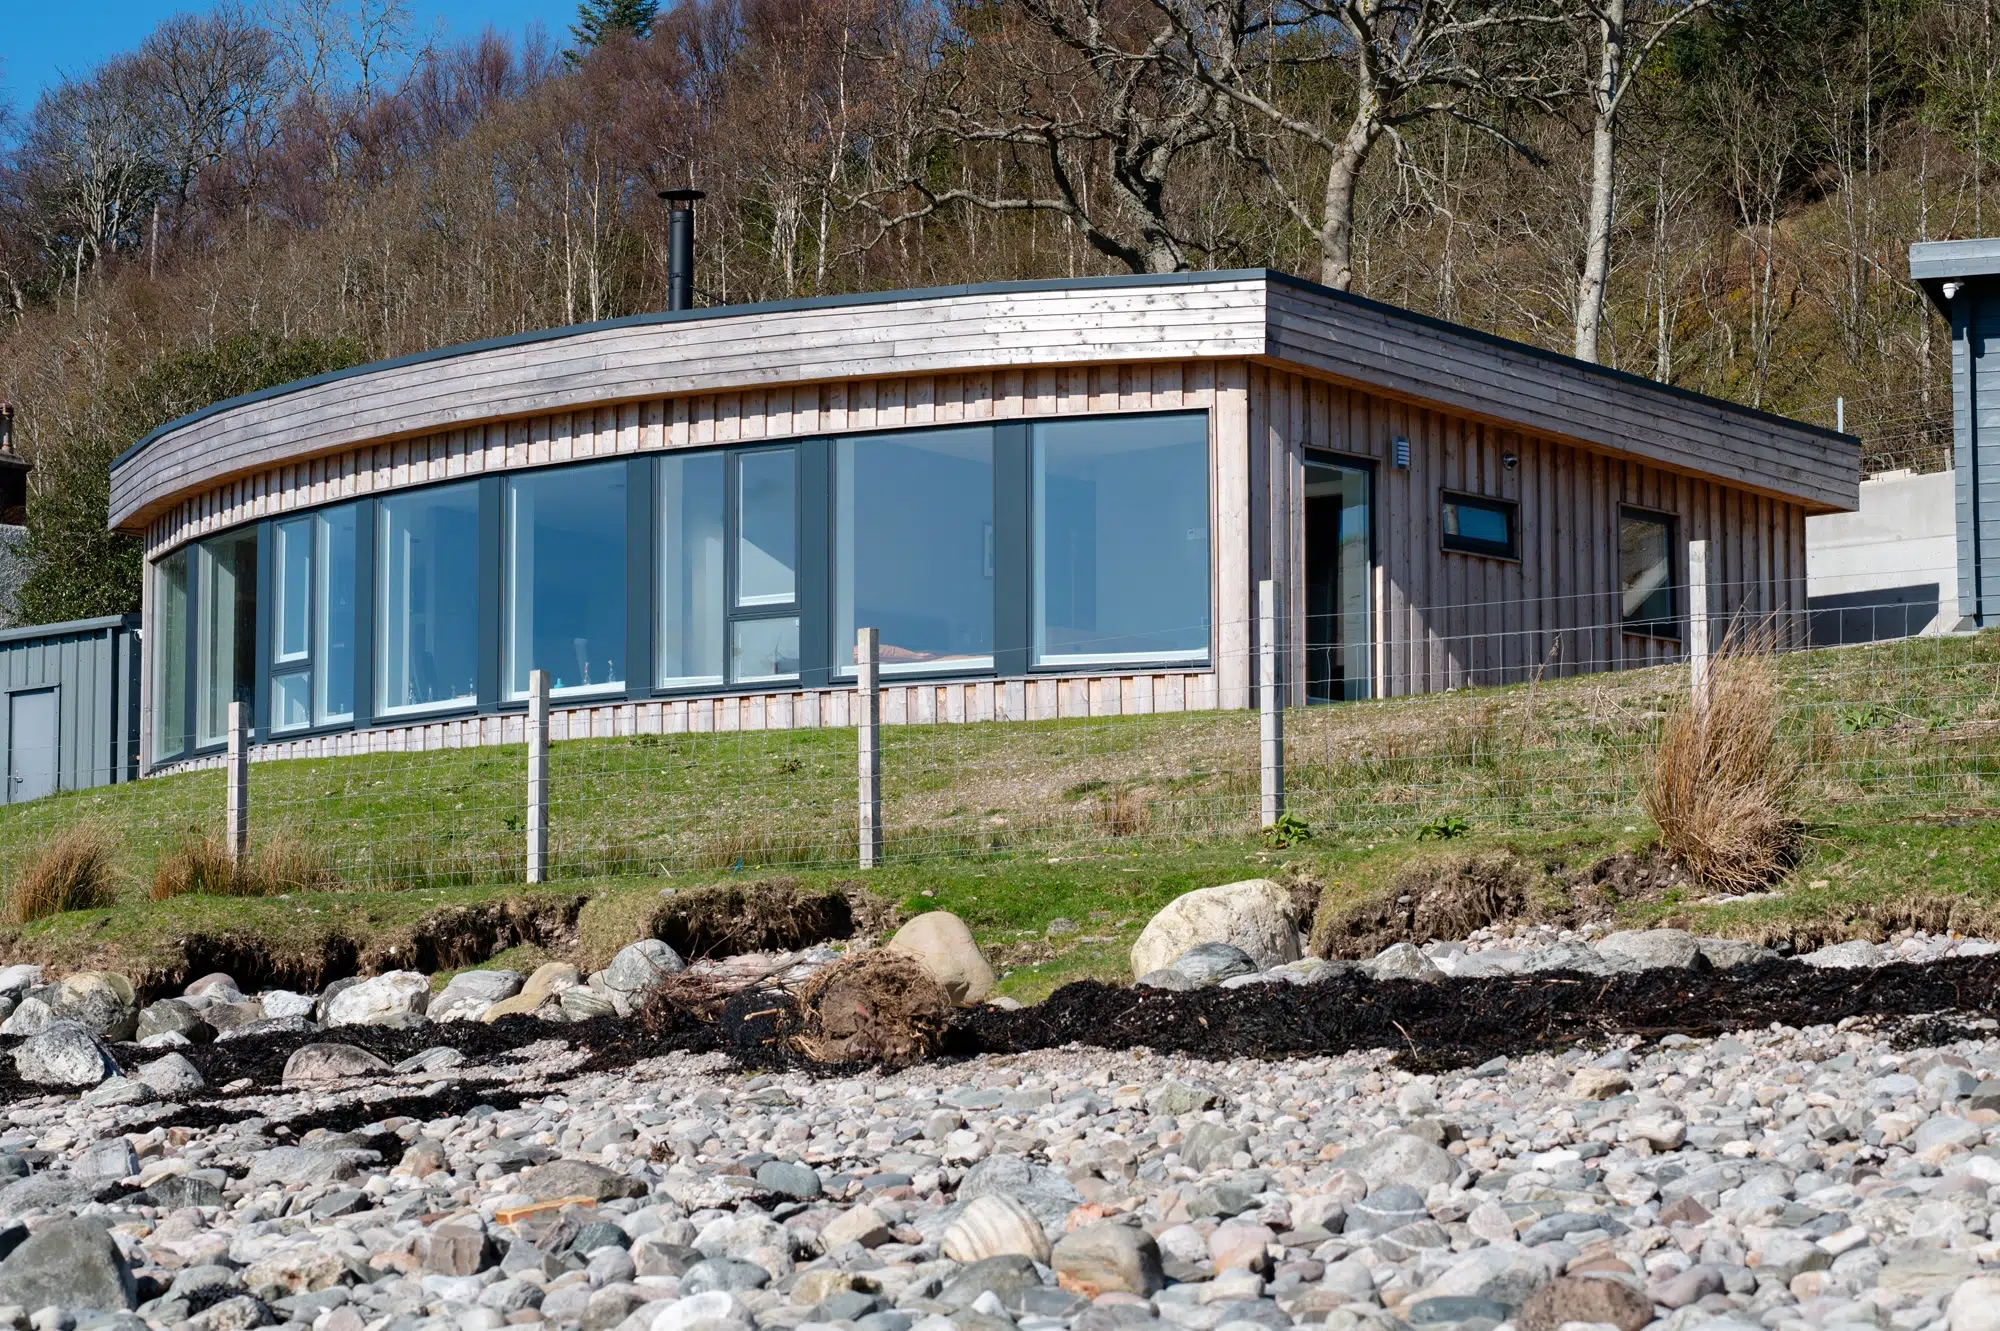
From the single-track road behind Anne Buchan and Jim Williamson’s eco house, their home’s presence is almost imperceptible. Hunkered down in the landscape of the Scottish Highlands, the low impact single-storey lochside property is positioned to take in panoramic views of Lochcarron through the curved bank of glazing right across the front.
After a lengthy search for a new home, Anne and Jim were unable to find a house that suited all their requirements in a location that would afford them the lifestyle on the water they desired, where they could pursue their shared interests of scuba diving and kayaking. While a few had features and layouts the couple liked, none of them ticked every box, and they soon realised the only way to achieve this, in the best location, was to build something for themselves.
Anne took a highly proactive approach, endlessly contacting estate agents and landowners in the area. The couple had lived in Aberdeenshire together, on Scotland’s east coast, for nine years (although Jim was born there), but they frequently travelled to the west coast to take part in their beloved water sports. Anne had lived on the Isle of Skye for five years in the 1990s, and she and Jim loved the locations and the wildlife they witnessed when visiting.
When Covid struck, Anne, a road engineer, started working from home – meaning there was no reason to delay the move until they retired. Jim, who was a ropes access technician at a gas terminal, has an HGV licence, so knew he’d be able to change career. He now drives around the hills of Glenelg, Plockton and Skye.
Finding the perfect self build opportunity
Anne’s search eventually revealed a perfectly located plot in a small community on the Lochcarron estate, on the banks of Loch Carron with views to the Cuillin, Skye’s spectacular mountain range that contains 11 Munros. “Once we found this plot of land, which is stunning with the most amazing views, many of our must-haves went out of the window,” says Anne. “I wanted to be near a medical centre, a pub, a bus service, but we are miles away from any of that!”
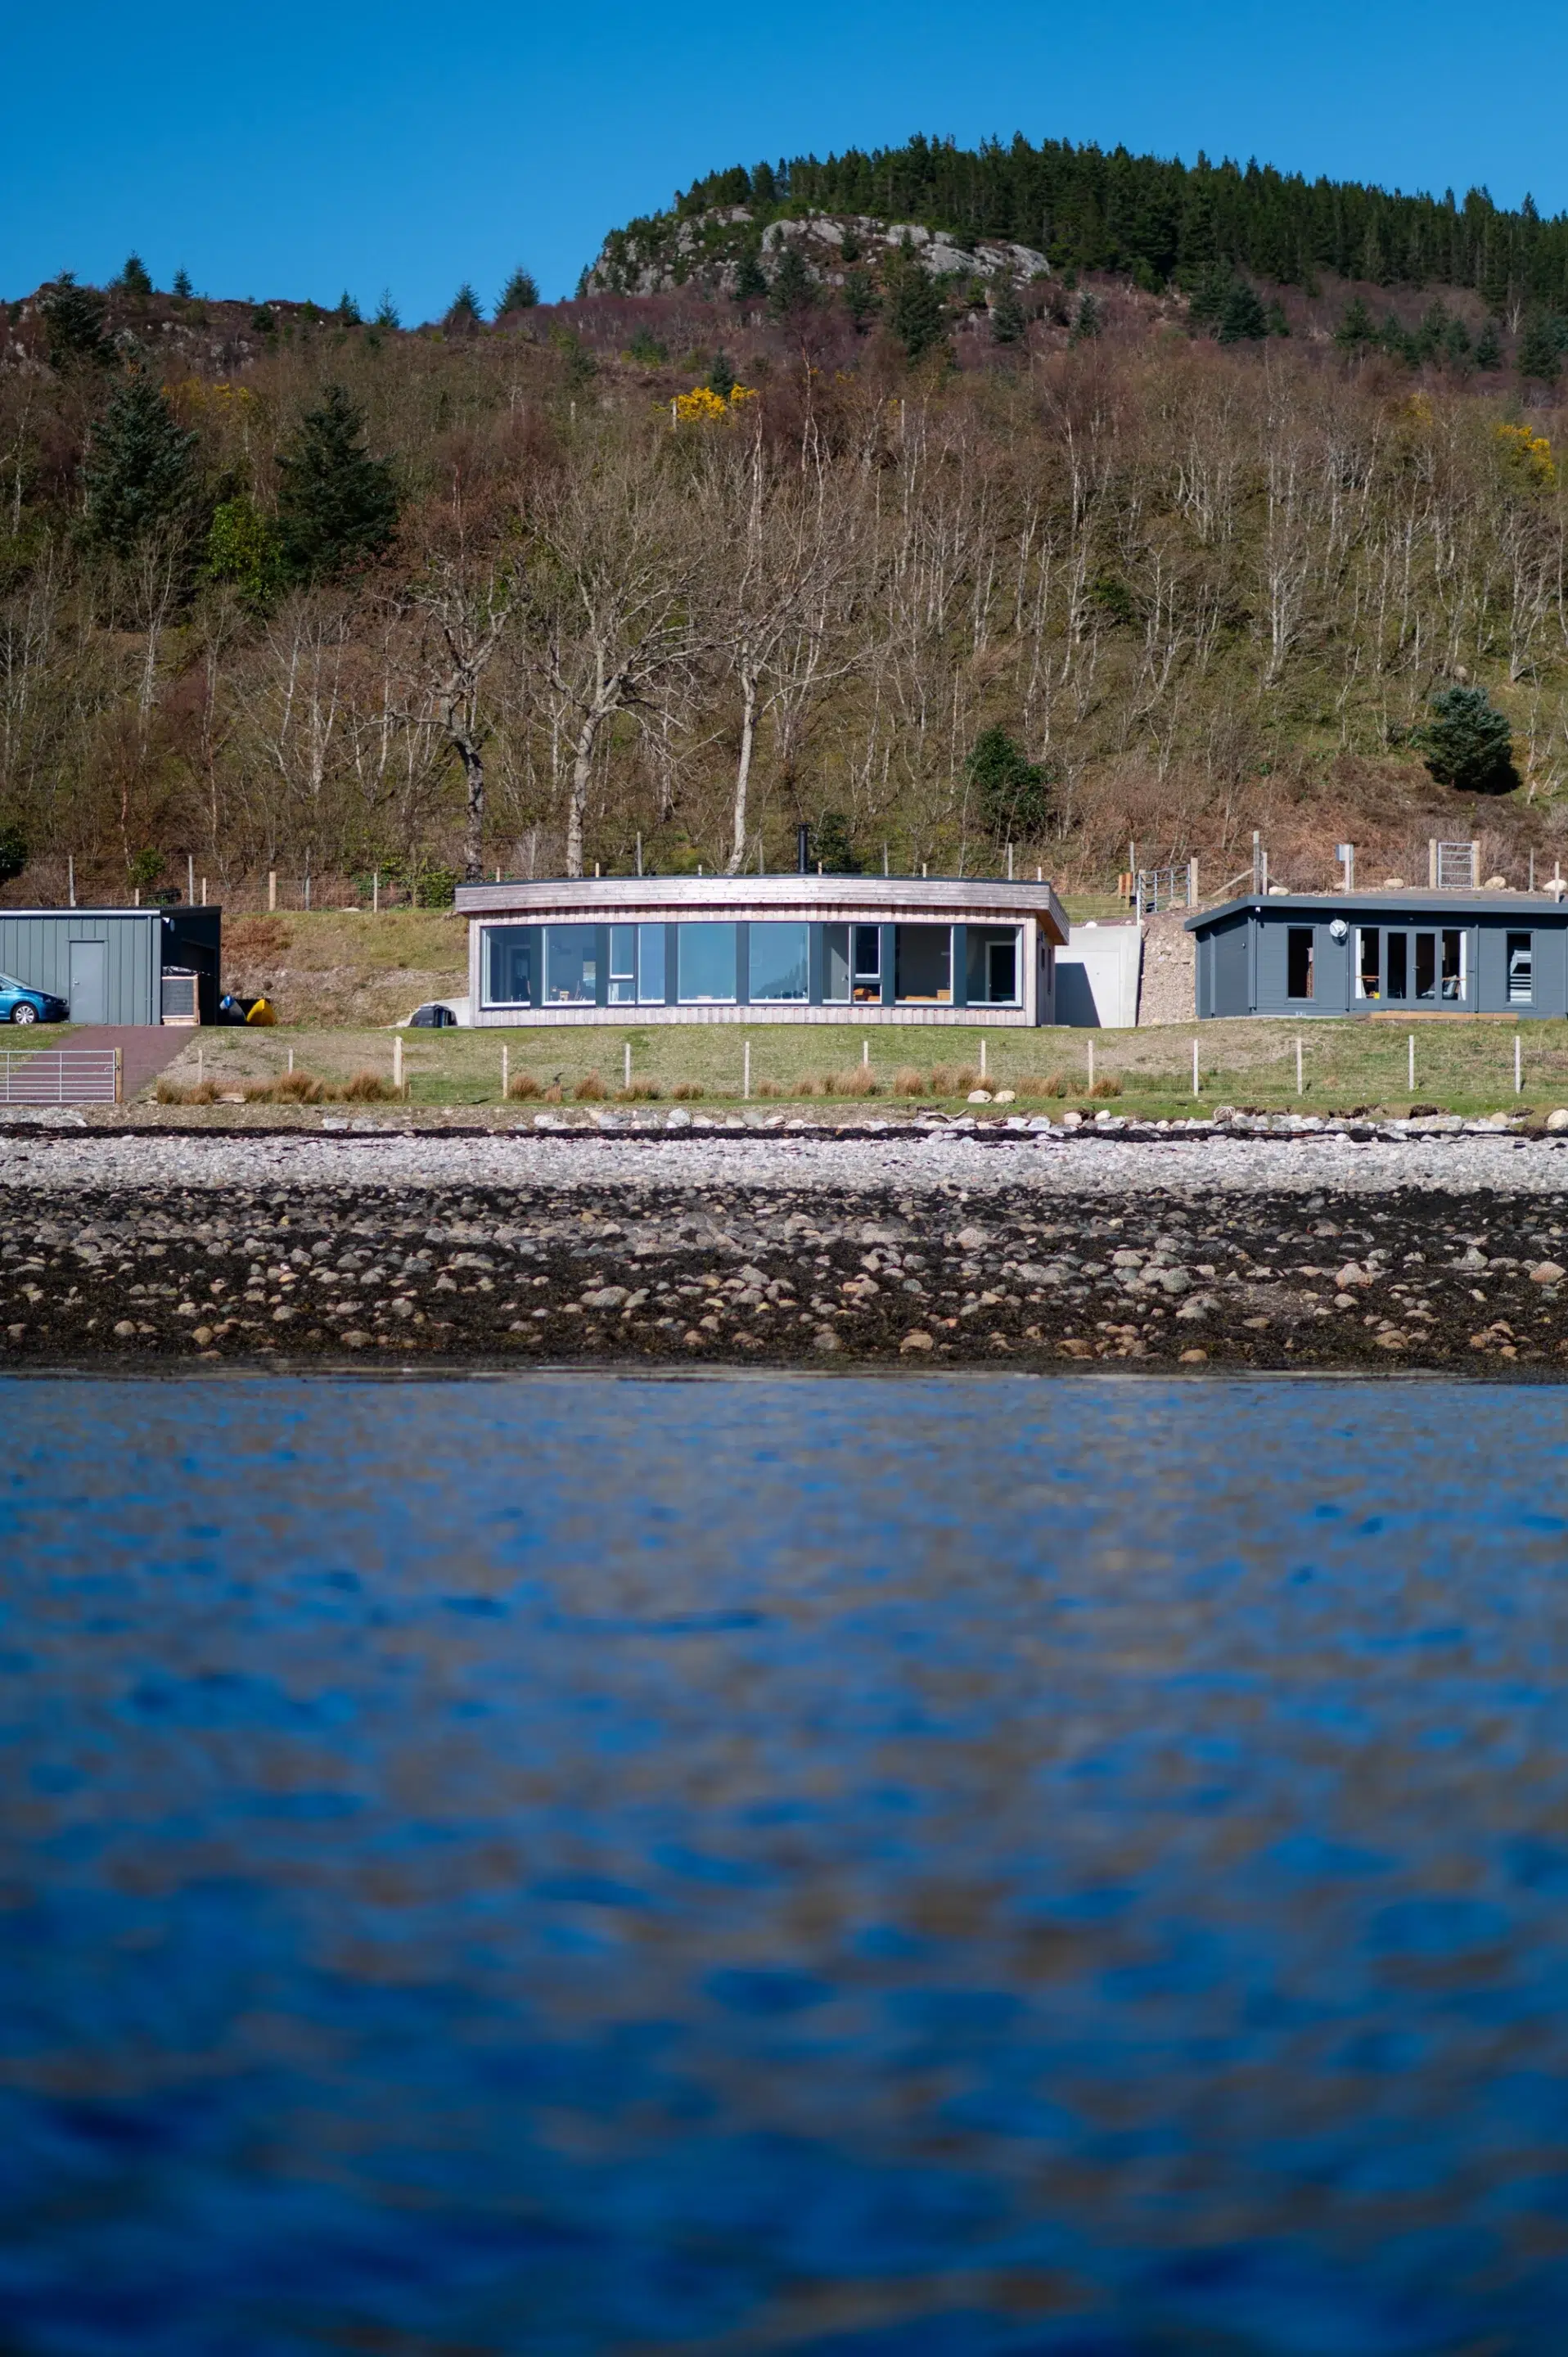
Sited on the banks of Loch Carron in the Scottish Highlands, the land is a former croft with stunning views of the Cuillin Hills in Skye
The site was a designated croft, meaning it was subject to many restrictions, including an agricultural tie, and a tenancy for the land would have to be paid. This meant that Anne and Jim would own the buildings, but not the plot. Disappointed, they resumed their search, but luck was on their side. “Several months later, we received a letter from the Lochcarron Estate’s solicitor saying they were applying to have the land decrofted, and asked if we were still interested. We were!” says Anne.
The couple immediately put in a conditional offer, to be completed once the decrofting was confirmed and planning permission for a single-storey home on the site had been granted. The road behind the property is a viewing point for the sea loch and mountains beyond, and so the single-storey status was a planning stipulation. This suited Anne and Jim, who were building a home for retirement that they wouldn’t have to modify in the future.
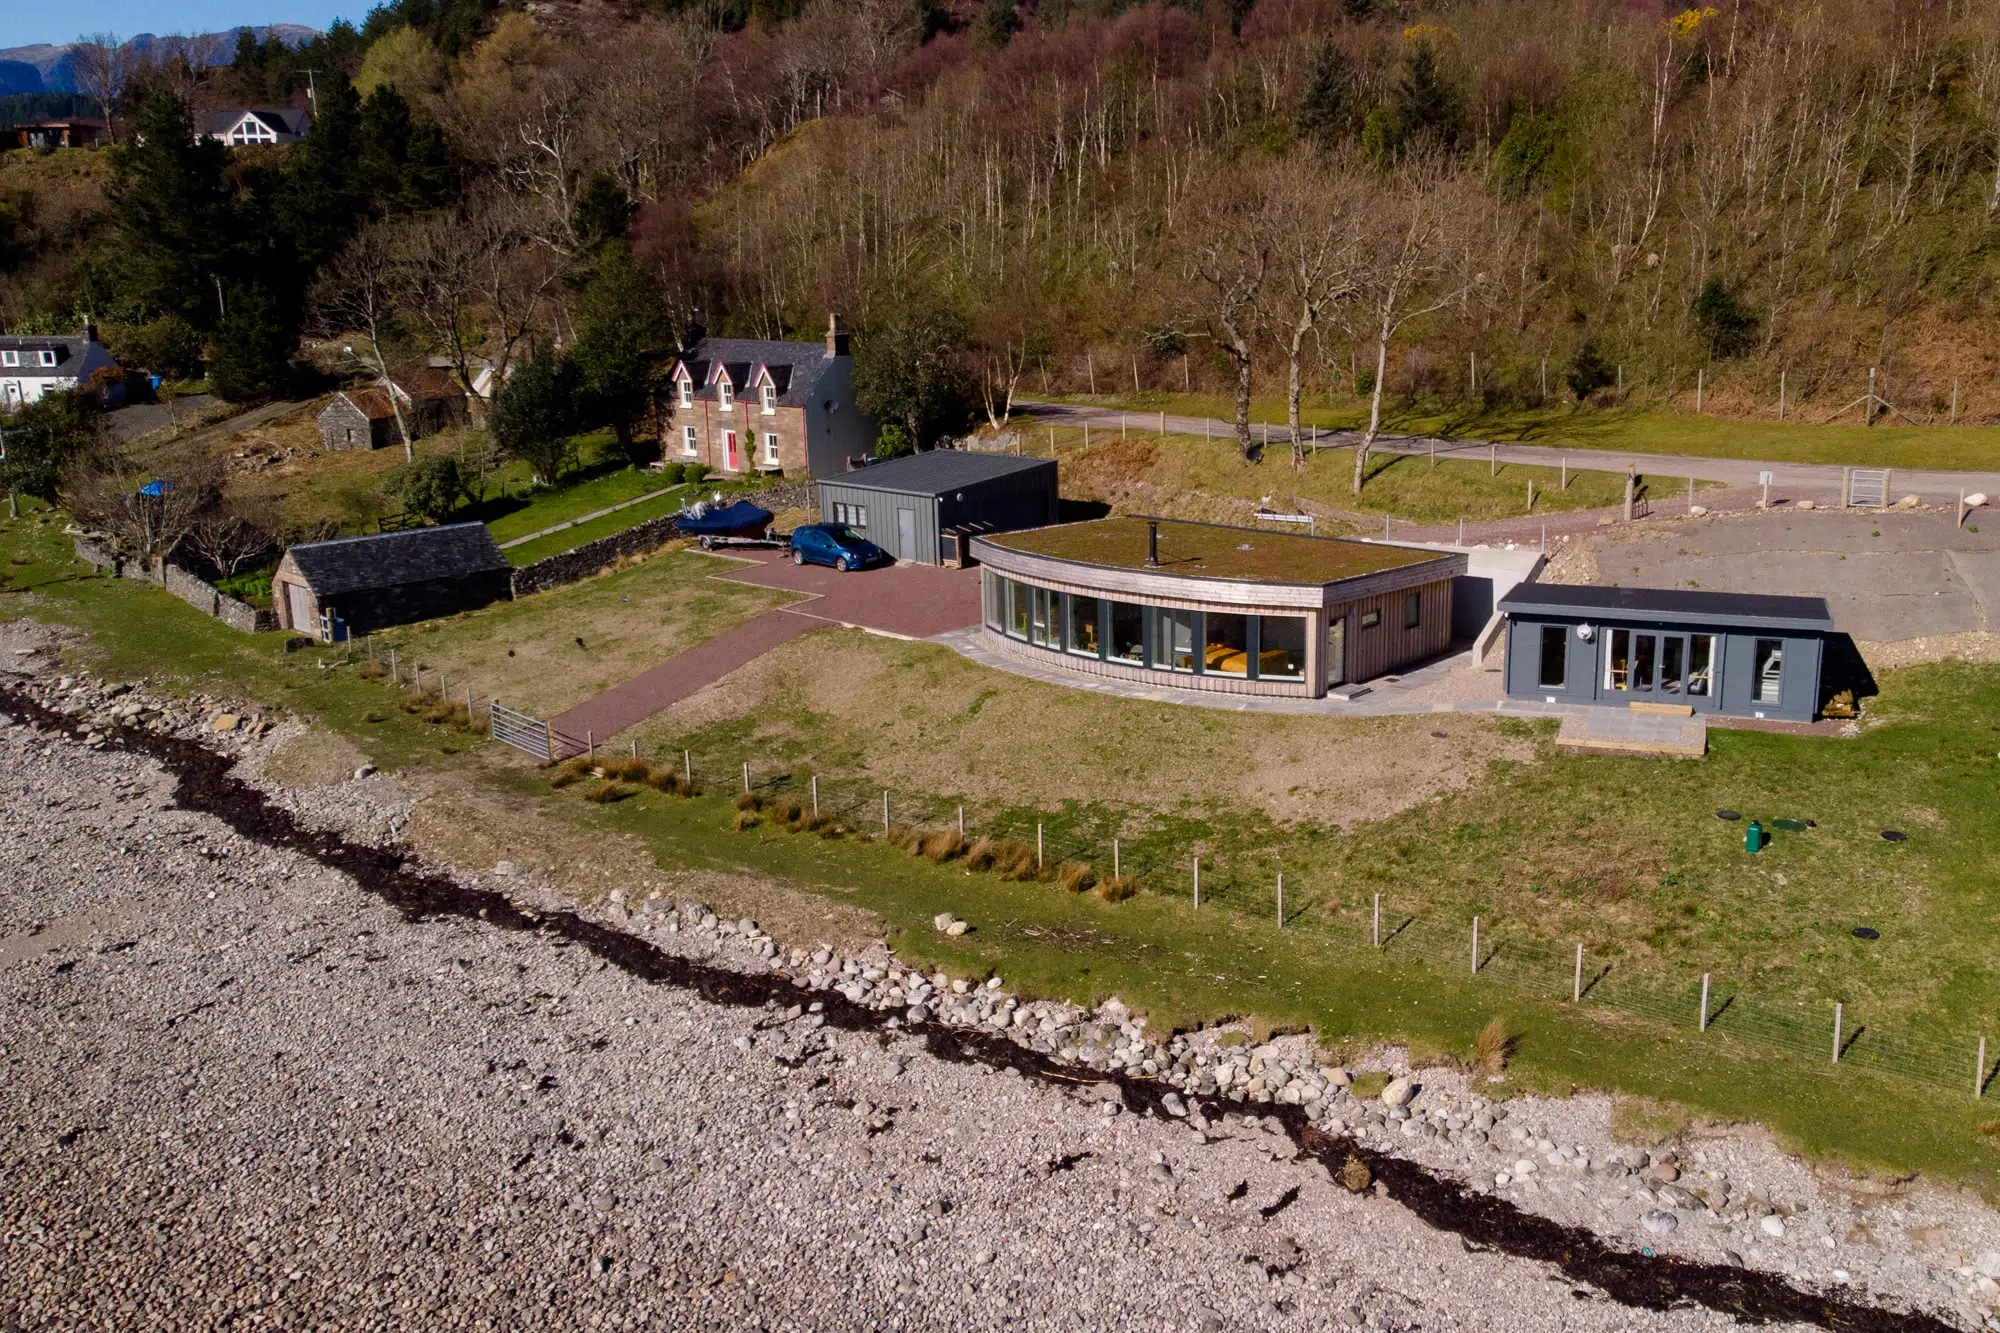
Single storey and low impact, the compact timber frame home is clad in vertical larch strips, rather than the stone that was originally planned
The house was designed by Highlands-based architect Fraser Stewart. “It’s barely visible from the lochside; thanks to its natural materials and the green roof, it just blends in with the surrounding landscape,” says Anne. “We have panoramic views thanks to a large curved row of windows across the entire front of the house, from our bedroom right through to the dining room. This gives us amazing views of the loch, Plockton and the Cuillin Hills. These were on the initial planning application, and we are really pleased they were as we would never have thought of it, but love it.”
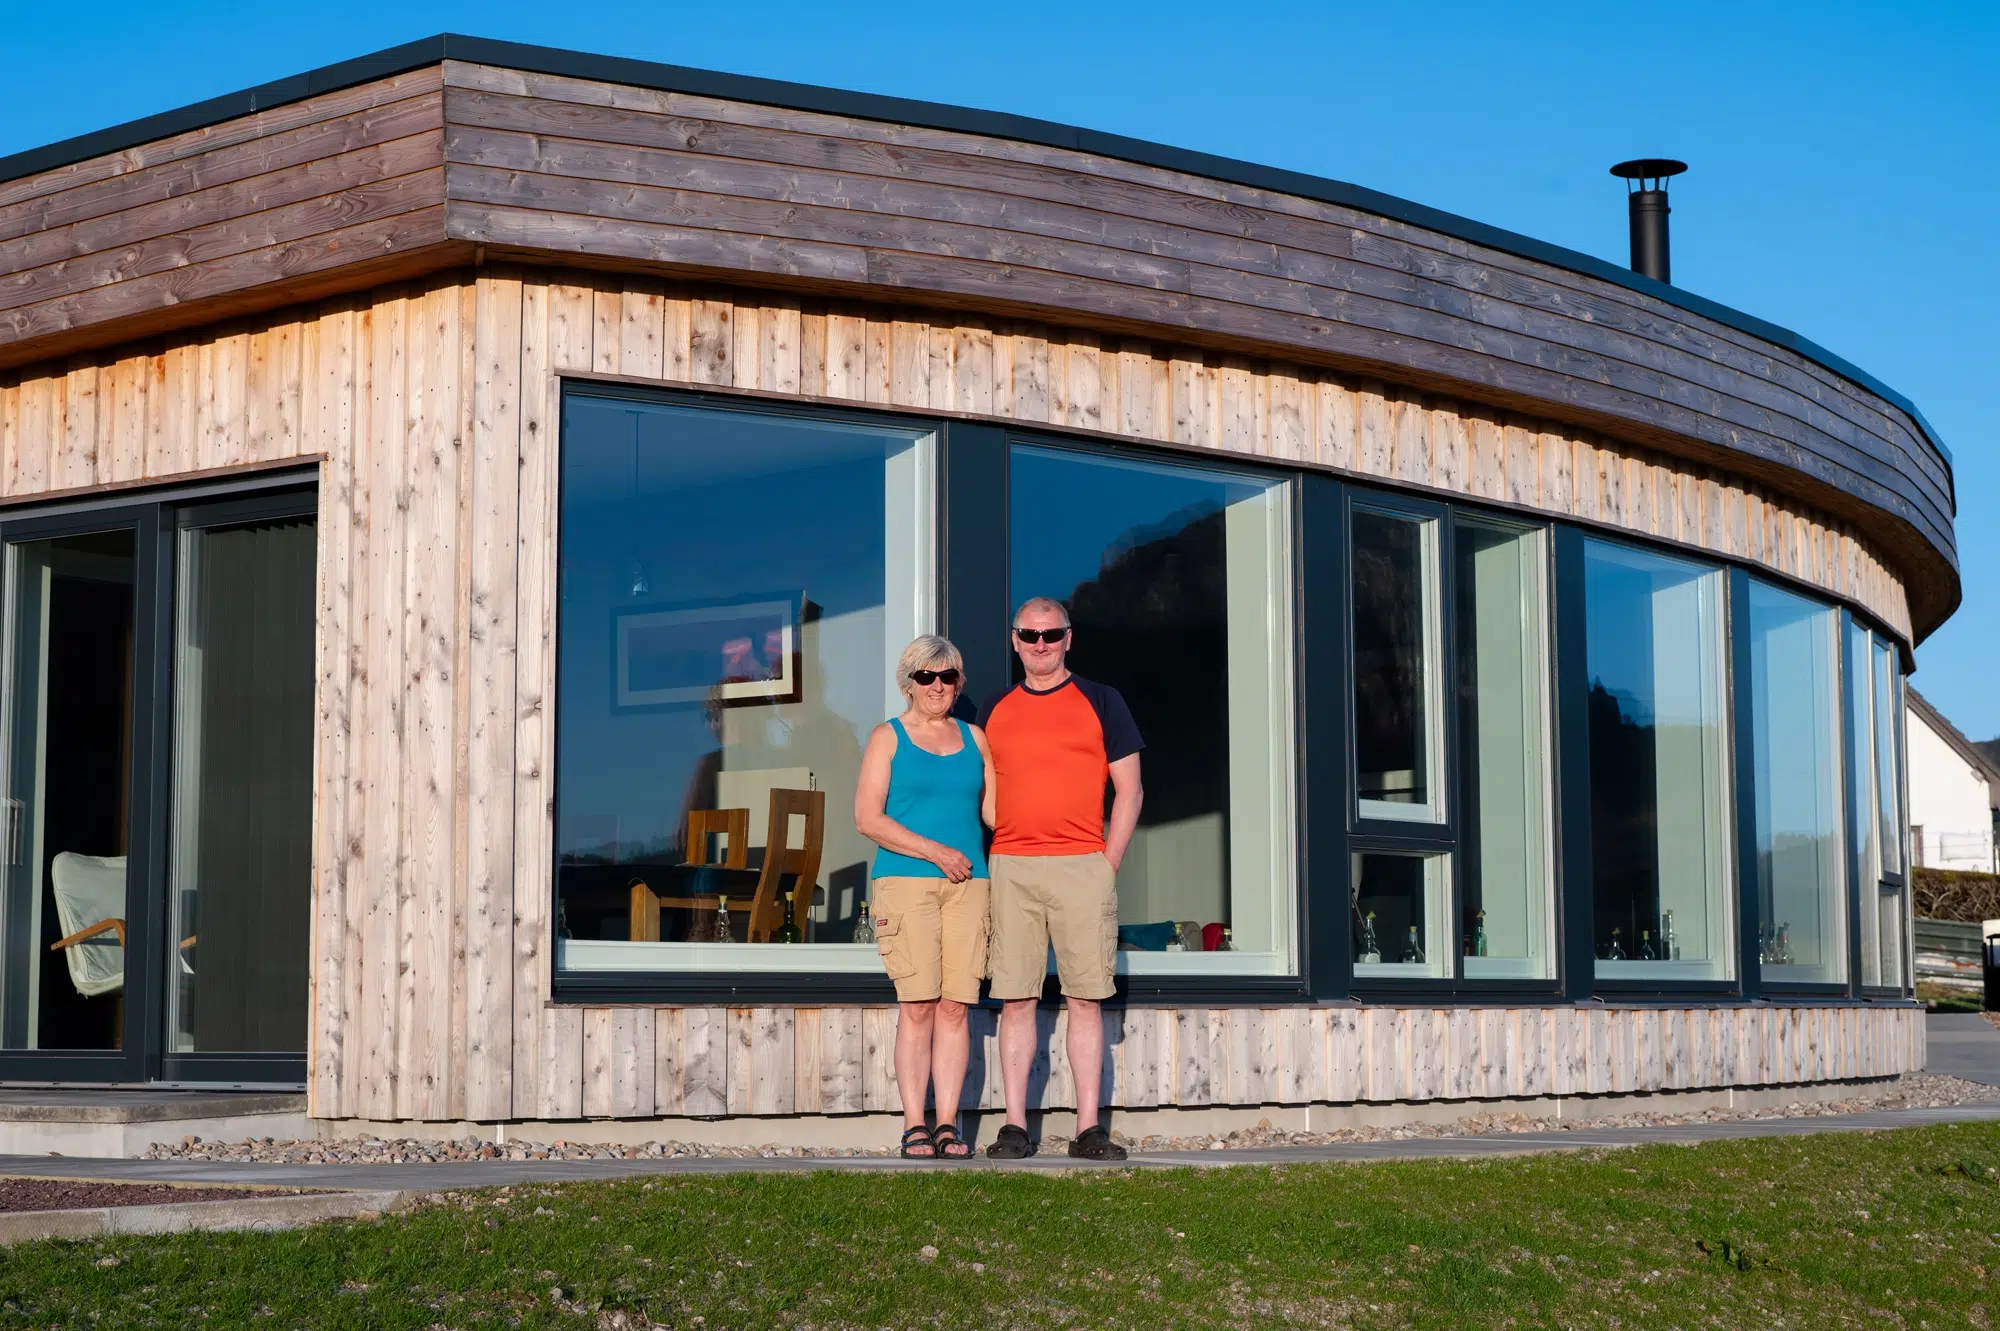
“We have panoramic views thanks to a large curved row of windows across the front of the house, from our bedroom right through to the dining room.”
Some minor alterations were made to the design, changing stone cladding for larch, slightly reducing the footprint to create two bedrooms and an office, instead of four bedrooms, plus specifying a sedum roof rather than turf. More significant amendments were made inside, which has a living-dining area, separated by a partial wall. There’s also the kitchen, two bedrooms and a home office. “I liked the idea of an open-plan living-diner and kitchen, but Jim was put off by the thought of cooking smells permeating the living space, so we compromised,” says Anne.
A few local objections to the build included loss of agricultural land, while some believed the style of the property did not blend in with vernacular architectural styles. But none of these ultimately affected the project’s approval, and the amendments made by Anne and Jim were passed without issue.
- NAMESAnne Buchan & James Williamson
- OCCUPATIONSRetired & HGV driver
- LOCATIONRoss and Cromarty
- TYPE OF PROJECTSelf build
- CONSTRUCTION METHODTimber frame
- PROJECT ROUTEArchitect & homeowners project managed
- PLOT SIZE730m2
- LAND COST £100,000
- BOUGHTApril 2022
- HOUSE SIZE114m2
- PROJECT COST£310,292
- PROJECT COST PER M2£2,721
- TOTAL COST£410,292
- BUILDING WORK COMMENCED January 2024
- BUILDING WORK TOOKNine months
Settling on timber frame construction for the project
The remote location and distance from any major centres, meant the project was always destined to present its share of problems. The first was finding a timber frame company who could both supply and erect the frame. “I contacted a number of firms but the location proved a problem for many,” says Anne, who managed the project herself. “Eventually we found Fleming Homes, and they have been brilliant. They were helpful, friendly, easy to communicate with and really approachable. They made everything seem easy.”
Work began in August 2022 with excavations and construction of the garage, which was used for materials storage. Water and electricity were installed on site prior to the build starting, and a retaining wall was built to the rear of the house, where the driveway comes up to the property from the road.
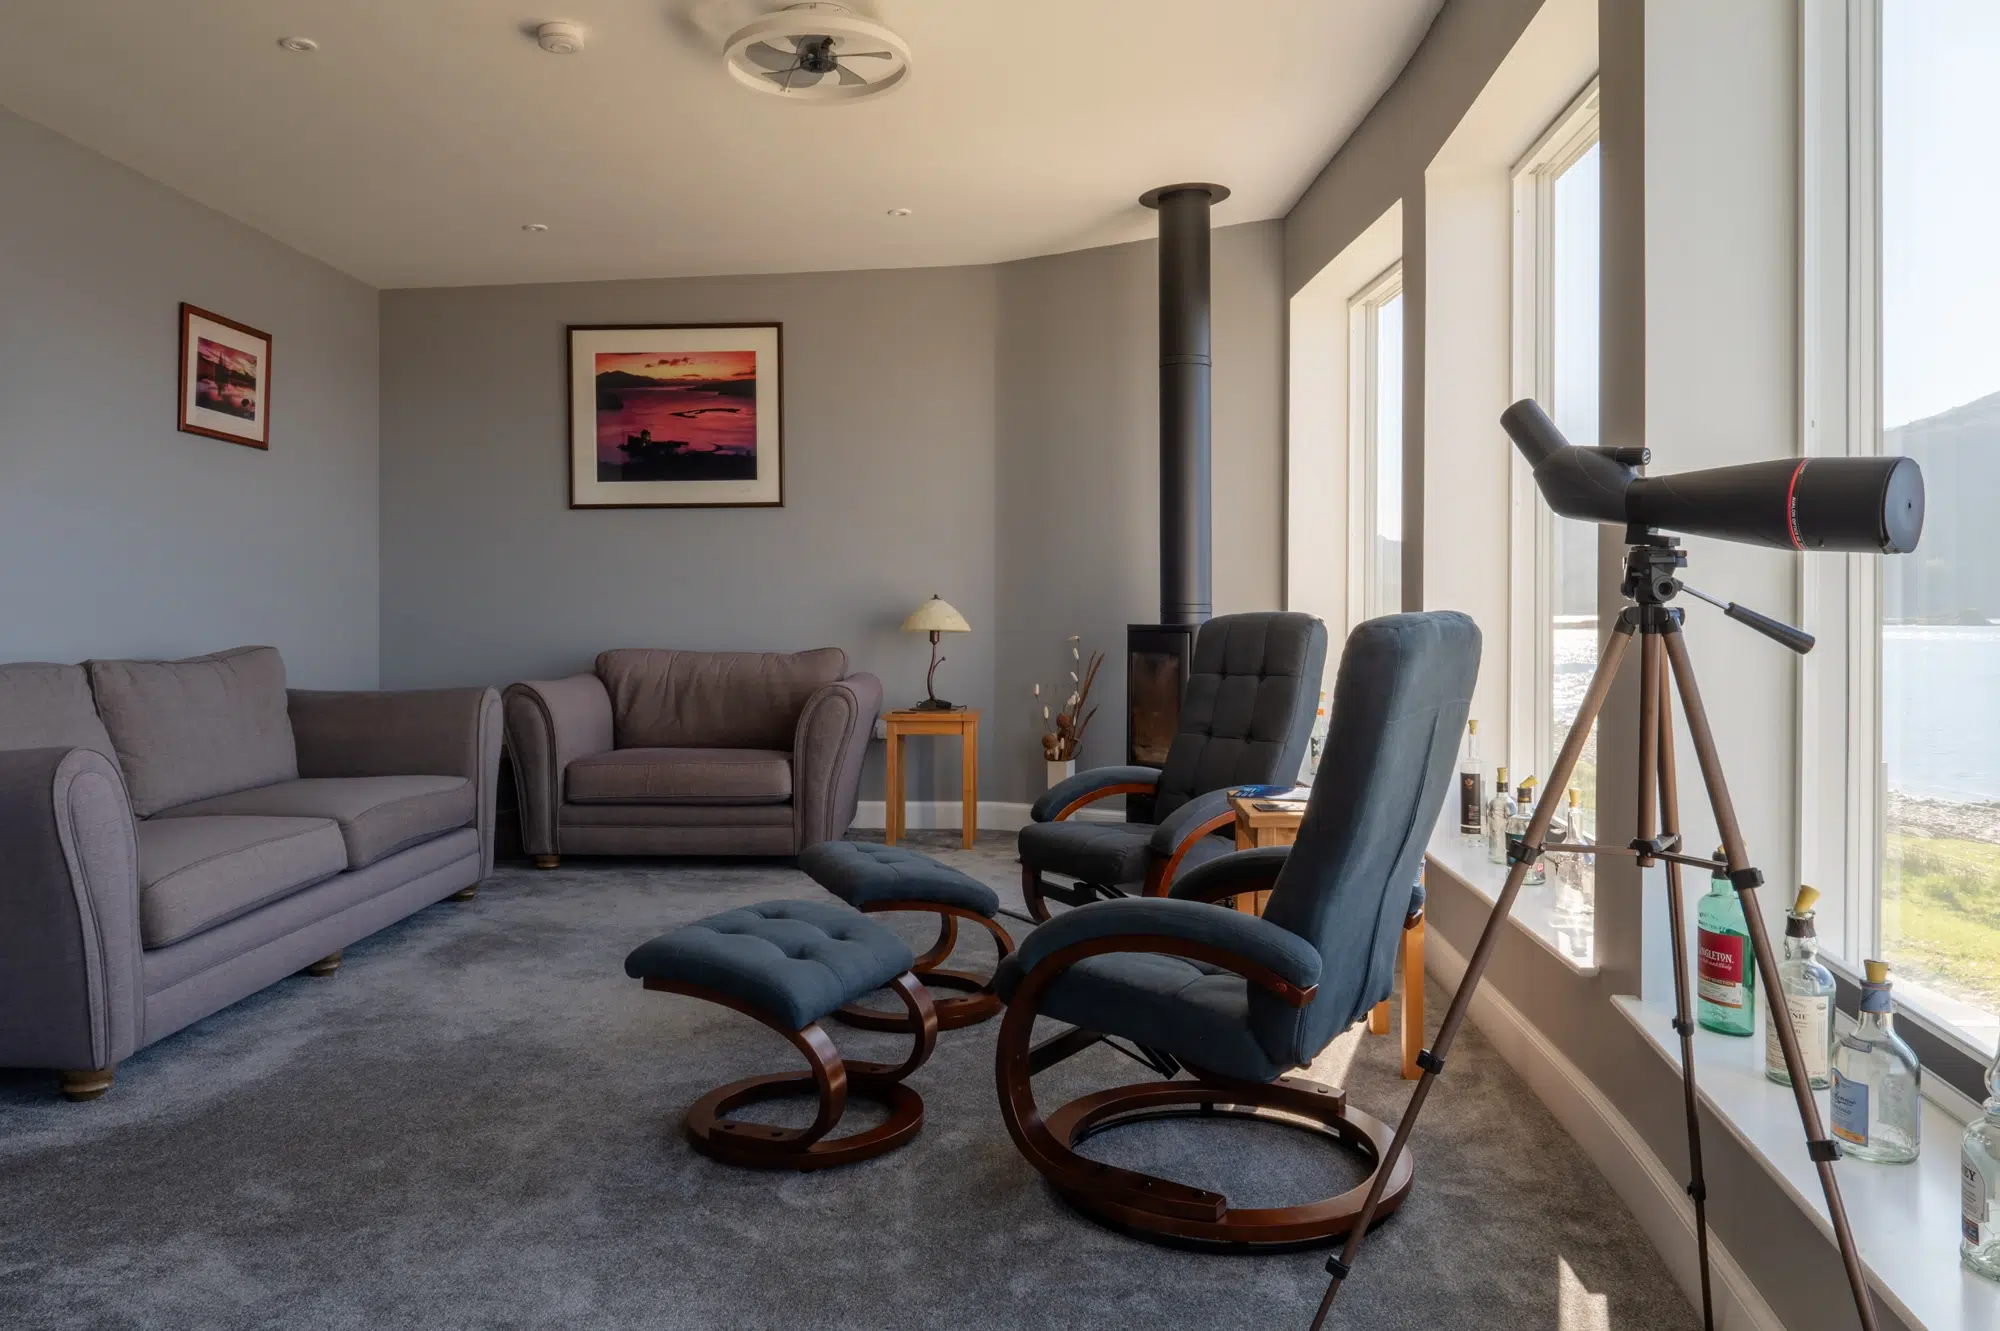
Grey walls and soft subtle fabrics allow the views to be the star of the show in the living areas, with one opening window for use with a telescope
The property’s superstructure is made from timber frame, with steel used to create the curved loch-facing elevation and support the charcoal-grey, triple-glazed aluminium windows. With the home’s steelwork and reinforced concrete foundations in place, the site was ready for erection of the timber kit in early January. Fleming Homes delivered it to site, where it was erected by a team of two specialist builders – but the weather proved a snag.
“The original timeline was two weeks for the frame to go up, but we had heavy snow, which meant they literally couldn’t get to the site for four days,” says Jim. Despite the harsh conditions, the team pulled together to minimise the total delay to just a week – in a situation where other builds might have stalled completely.
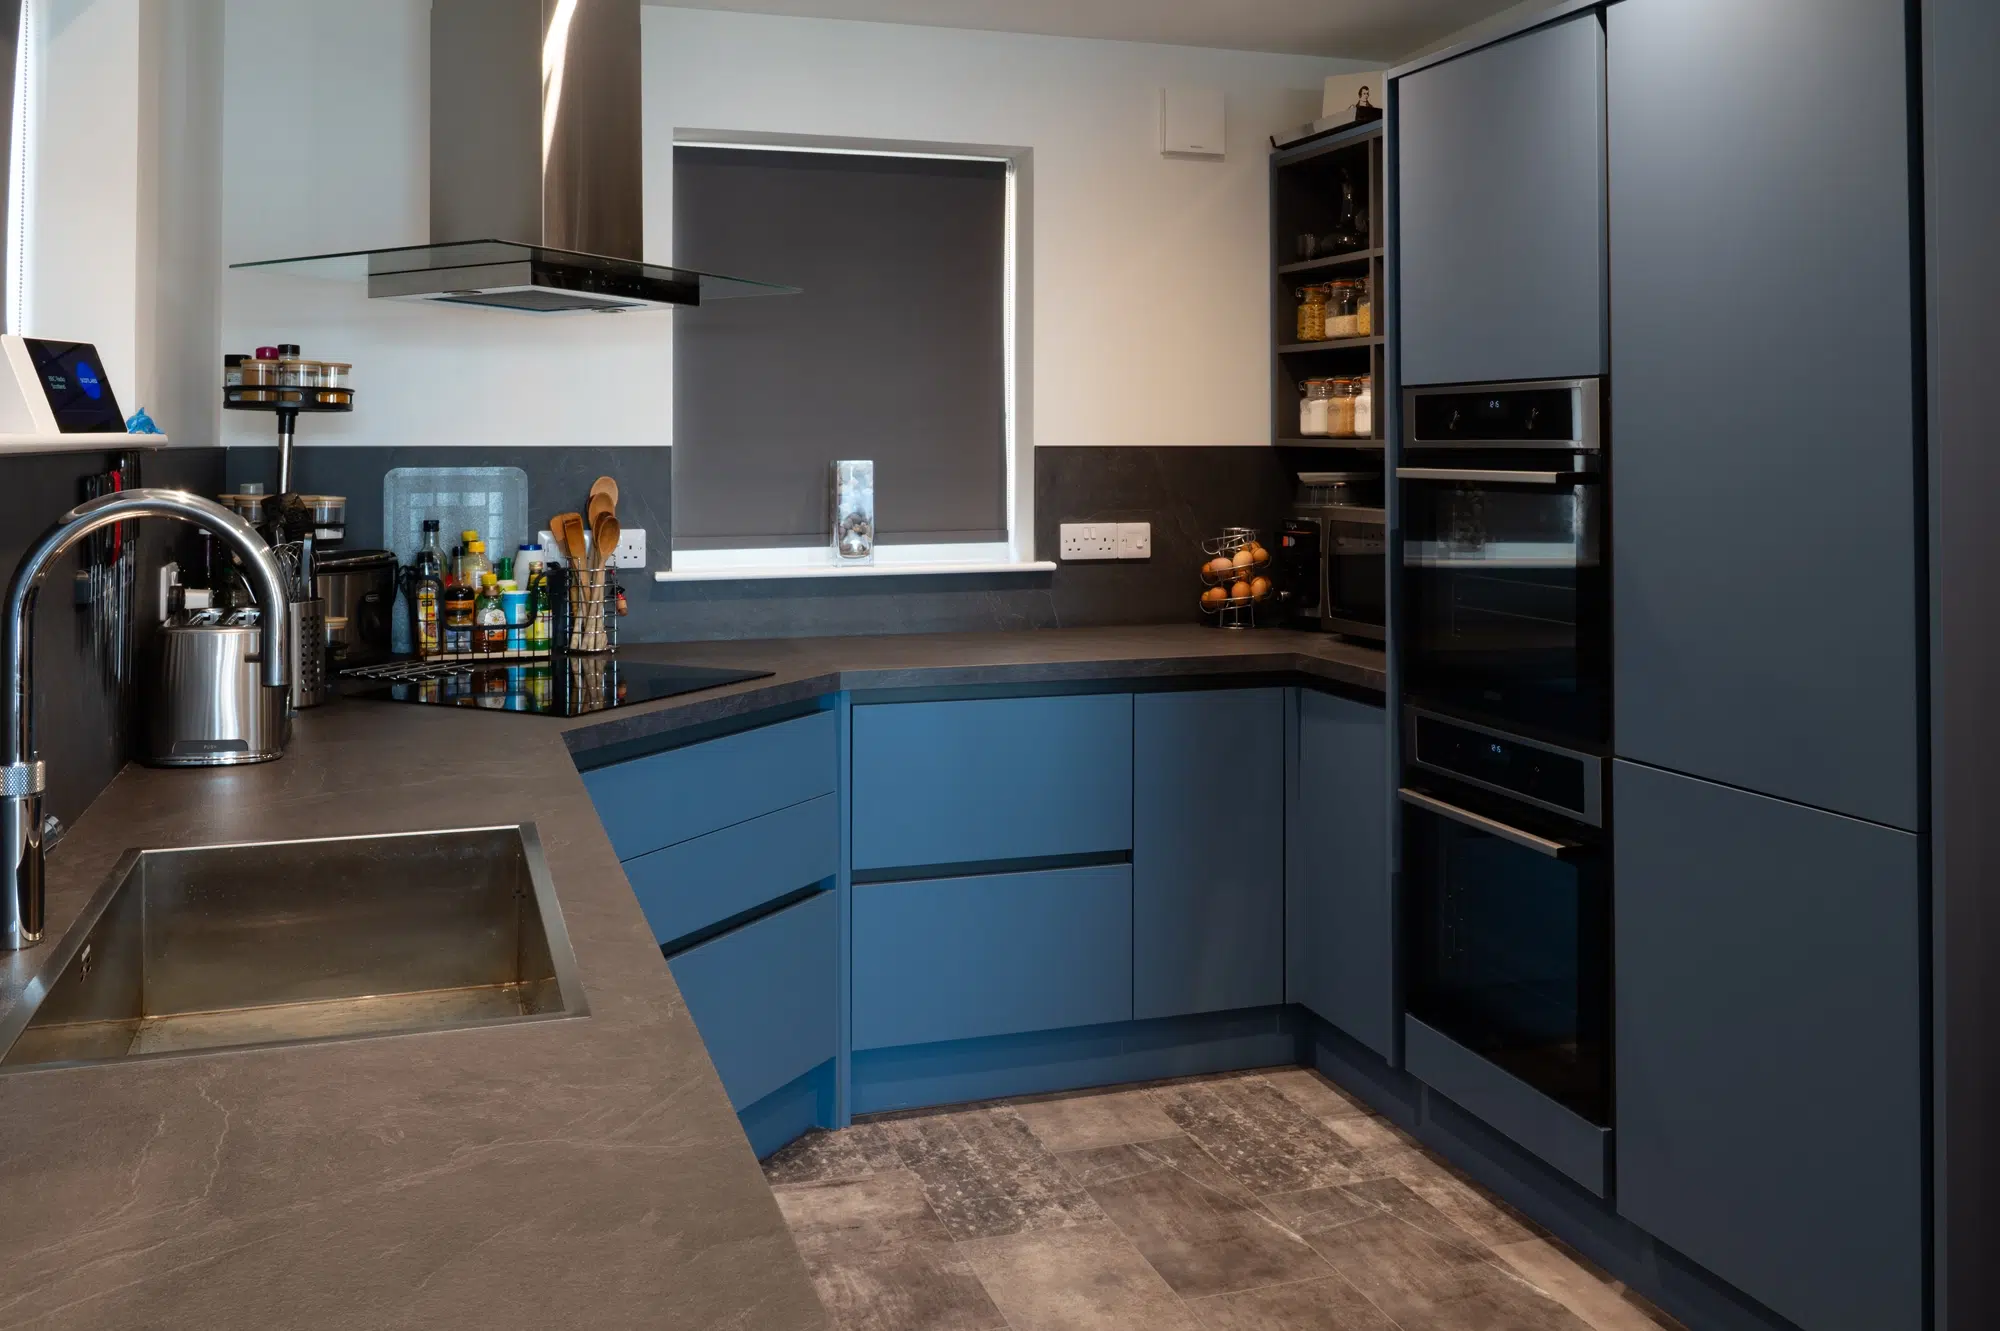
The Wren kitchen has deep blue cabinets, chosen to reflect the marine environment
A building featuring curves adds a layer of complication to a build. This surfaced when it came to installing the windows, the apertures for which were slightly smaller on the inside than on the outside. The problem was fixed fairly quickly by Paul and Dave, the Fleming Homes builders, who established what was needed to resolve the issue and carried out the required alterations themselves. Ensuring the tops of the windows to the front were properly fixed to the roof was another tricky aspect, their curves creating challenges. It took some careful attention to detail to secure and seal them correctly.
Project managing the self build scheme
Anne lived in a purpose-built cabin on site for the duration of the project, now earmarked for conversion into a summerhouse, watching their new home take shape. “Of course, there were times when things went wrong, but all the trades were really good at talking to each other, rectifying problems with ease as they went. It meant the project flowed smoothly and I rarely needed to intervene to sort out issues between them,” says Anne.
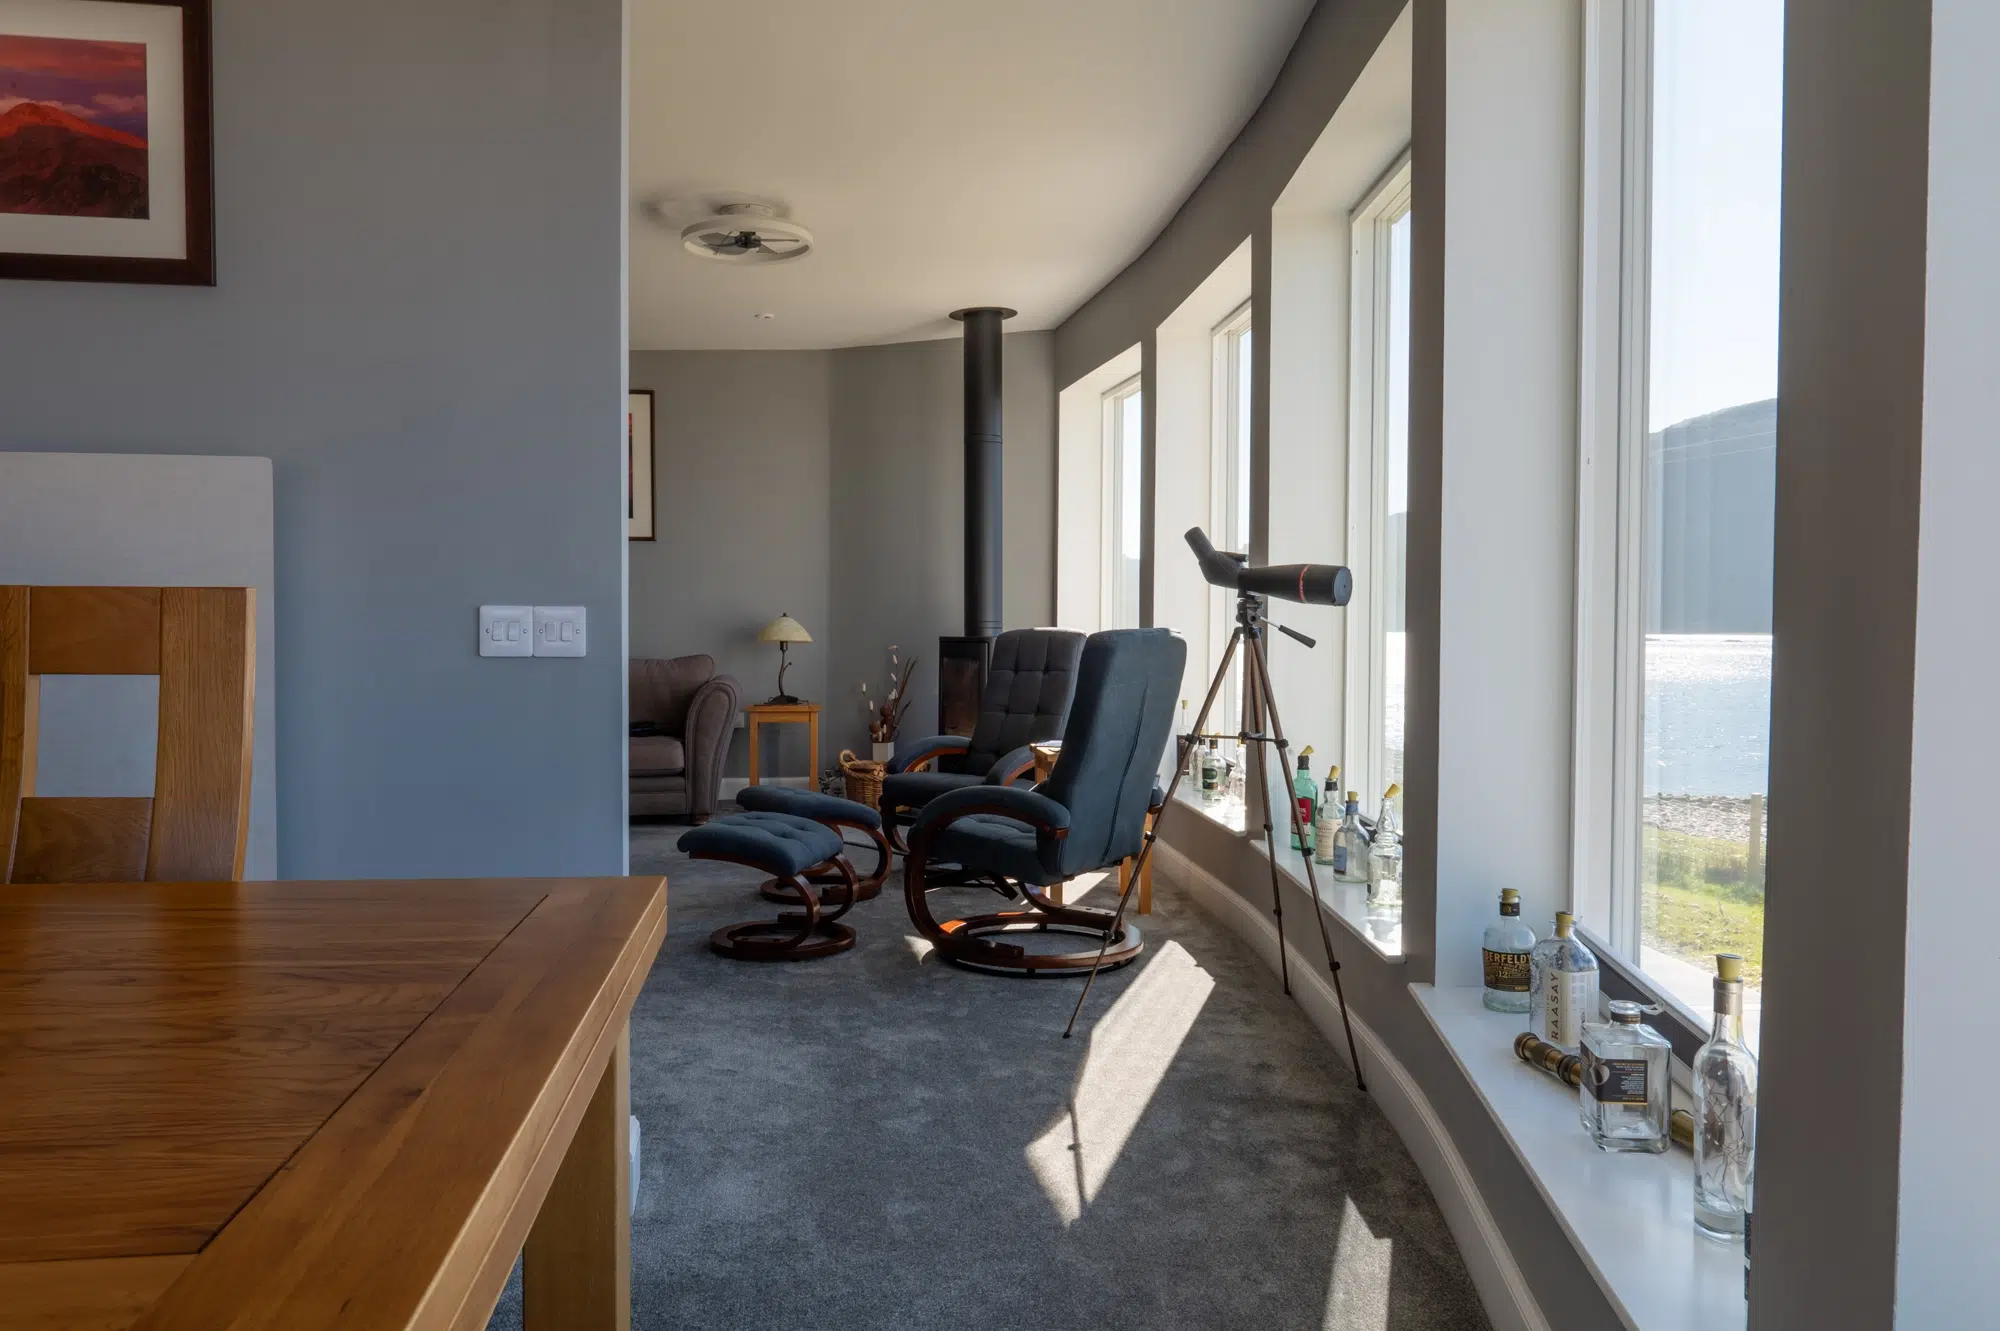
Thanks to the front windows and a glazed double door opening to the western elevation, the dining room has daylight in abundance
She would work and sleep in the cabin, ensuring her presence on site to answer the trades’ questions, accept deliveries and generally keep an eye on the project’s progress. Jim would make the 4.5-hour journey there and back at weekends, staying with his father during the working week so he could continue his job at Peterhead until the build was completed.
The project was made easier thanks to Anne and Jim’s neighbours, Roy and Fiona MacKay, whose help and support meant things went more smoothly. “They assisted with finding local contractors, let us use their hot water, and even helped the contractors track down materials when they had issues. They went above and beyond, and even helped transport the joiners here when a landslip blocked the road, cutting off access for 35 houses for two weeks. Roy, an employee of Highland Council Roads Department, had a vehicle to take them to and from their vans every day. He also delivers supermarket shopping, transports the doctor and takes children to school. He was amazing, and it meant our project could progress even while the house was pretty much inaccessible,” says Anne.
Closer look A sustainable green roof
The installation of the sedum roof required a specialist and was carried out by Wyvis Roofing. The system effectively manages rainwater drainage, improving air and building energy performance and extending the roof’s lifespan.

A sedum roof is made up of a number of layers, comprising a waterproof membrane, followed by a root barrier to prevent root damage, and then a drainage layer. Soil is laid on the top, which is planted with sedum seeds. As these grow, they encourage biodiversity by attracting a broad range of insects including bees and butterflies.
Financing the timber frame self build
The remote location, five miles from the nearest village, meant that tradespeople were difficult to find. They found a joiner who could complete all the work internally as well as install the cladding, but to fit with his schedule meant the project had to be brought forward by five months. Because Anne and Jim had not yet sold their house in Peterhead, the proceeds of the sale being earmarked to fund the build – a creative approach to raising the money – was required.
The self build was created using a prefabricated timber frame structure by Fleming Homes
Anne contacted the Communities Housing Trust, applying for a loan from the Highland Self Build Loan Fund. Initially, the couple were sceptical they would qualify for the funding, but their experience proved positive and the CHT team were very helpful and supportive. “The application form was daunting, and at first we were concerned that our application wouldn’t be successful, but when I phoned the department, they were extremely helpful,” says Anne.
The stunning curved home
Everything inside the couple’s lochside house is on one level, with the main living spaces and master bedroom making the most of those views. Ground-mounted solar panels and battery storage generate some of the house’s electricity, as well as powering a Sunamp heat battery – a thermal store that provides hot water while saving space versus a conventional cylinder, thanks to its compact proportions.
Internal comfort is provided via a woodburner and electric heaters in the living spaces, with underfloor heating in the kitchen, bathroom and entrance hall, which is at the home’s rear. This area is decked out with cupboards and appliances to create a utility room.

The master bedroom is a peaceful haven with views of the loch through the tall windows
A separate kitchen is accessed via a pocket sliding door, which maximises the use of space, and designed around drawers instead of cupboards for ease of use. Initial plans for a window between the kitchen and dining room were replaced by a hatch connecting the spaces, allowing natural light to filter through into the kitchen. A partial wall separating the living and dining room allows the bank of windows to wrap around the front of the house uninterrupted, meaning the light flows in freely and more of the views are visible.
The house has two bedrooms, plus a smaller room that is used as a home office. Plush grey carpets are laid throughout, with the exception of the kitchen and bathroom, which are fitted with laminate boards. Anne and Jim took on painting the internal walls and ceilings, creating durable finishes perfect for a waterside property. The house is the perfect base for the couple’s lifestyle and hobbies, and should suit them for many years to come.
We learned
- Check costs for getting power and water supplies to your site before you start or are too committed. We were lucky that we had power and water nearby. These costs can really escalate if you have to run utilities a long way, such as down a track.
- Ensure room dimensions on the build drawings line up with the original planning application. Some of our dimensions changed due to constraints with materials, such as roof struts or window sizes. This impacted on door sizes, which then brings in Building Regulation issues if you’re not careful. We managed to resolve things, but challenges like this add stress and delay.
- Don’t base your budget on your lowest estimates; if you do, you’ll probably end up needing at least 30% on top. We certainly hadn’t appreciated the cost of the groundwork involved in our project, particularly with regard to the retaining wall. Most things can be fairly accurately estimated, but groundwork is not so straightforward.
- Expect the build to take longer than you think it will. Things go wrong, delays happen, there are material shortages and alterations happen along the way. Fortunately, we had no illusions about how long it would take and we were realistic about timeframes.
Louise Parkin
You may be interested in