- Plan ItBack
- Design ItBack
- Build ItBack
- Homes
- ProductsBack
- CostsBack
- Self Build Cost Calculator
Estimate your project costs instantly with Build It's interactive self-build cost calculator
Calculate Now - Costs & Finance
- Contracts & Warranties
- Build It Estimating Service
Get an accurate, detailed cost breakdown of your project
Submit plans
- EventsBack
































































































 Login/register to save Article for later
Light-Filled Bungalow Renovation & Extension with Views Over the Devon Coastline

With strong links to Devon, when Surrey-based Clare and Damian Shaw put a sealed bid in on a 1970s Exmouth bungalow during lockdown, they had no expectation they’d win it. “It was a great property because it was vacant and frontline to the beach – something that doesn’t come up very often,” says Clare. It had been lived in by the same lady for a long time and hadn’t been touched since it was first built, meaning it was going to be a project. The couple were happily surprised when their bid won and quickly got to work deciding how they were going to transform the building into somewhere suited to modern family life.
The bungalow had three decent-sized bedrooms with a planning precedent to add another storey, as both neighbouring properties had. The Shaws discussed their wishlist for the house with Caroline Shortt of Barc Architects. “I like that it’s a female-led practice,” says Clare. “I felt they really understood the importance of balancing aesthetics with functionality, ensuring our home isn’t just beautiful but also practical for everyday living.”
In their brief, the Shaws wanted four ensuite bedrooms, a study and a big lounge – however, the ridge height of the property couldn’t be raised. “Caroline came up with a brilliant new layout for the house – that’s the benefit of using an architect,” says Clare.
Neighbouring homes had put the staircase through the middle of the floorplan, at the highest point of the ridge. But Caroline’s drawings positioned it further back to maximise room size at the rear of the house and exploit the great coastal views. “To create a decent sized room upstairs we had to lower the bedroom ceilings below, but the positioning means you see the view as you’re coming down the stairs, which is a much nicer arrangement,” says Clare. The plans included an extension across half the rear and a dormer upstairs. The proposal was signed off by the local planning department and work got started.
Building the team
The Shaws were so happy with the work Caroline had done so far that they brought her on board to project manage their build, too. Clare had previously taken on the role of project manager for another home renovation, but the couple realised hiring a professional was the way forward on this scheme. “We needed someone with experience of the area to be around as things were happening and to answer queries from the builder,” says Clare.
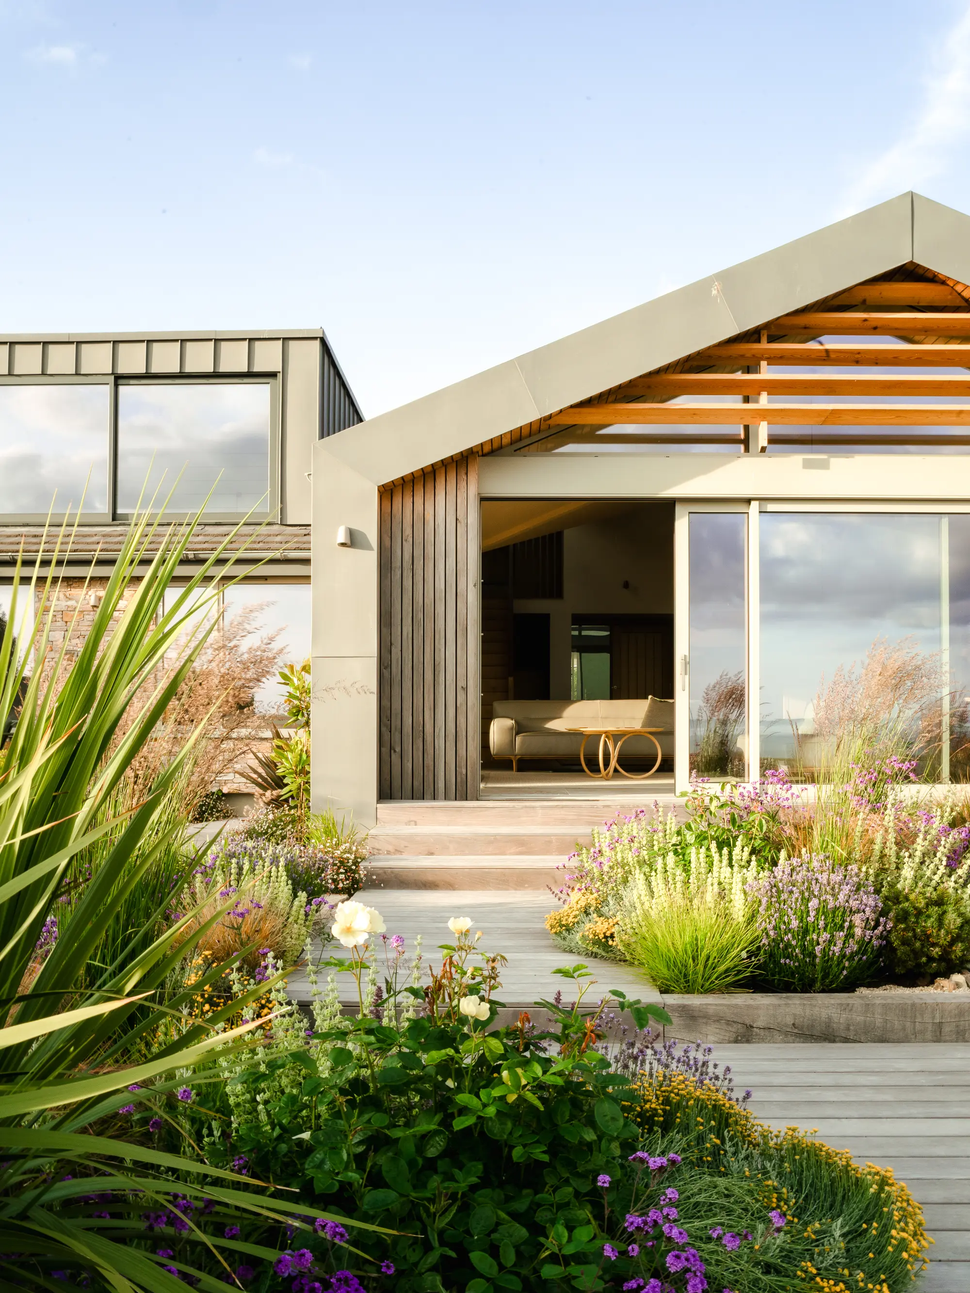
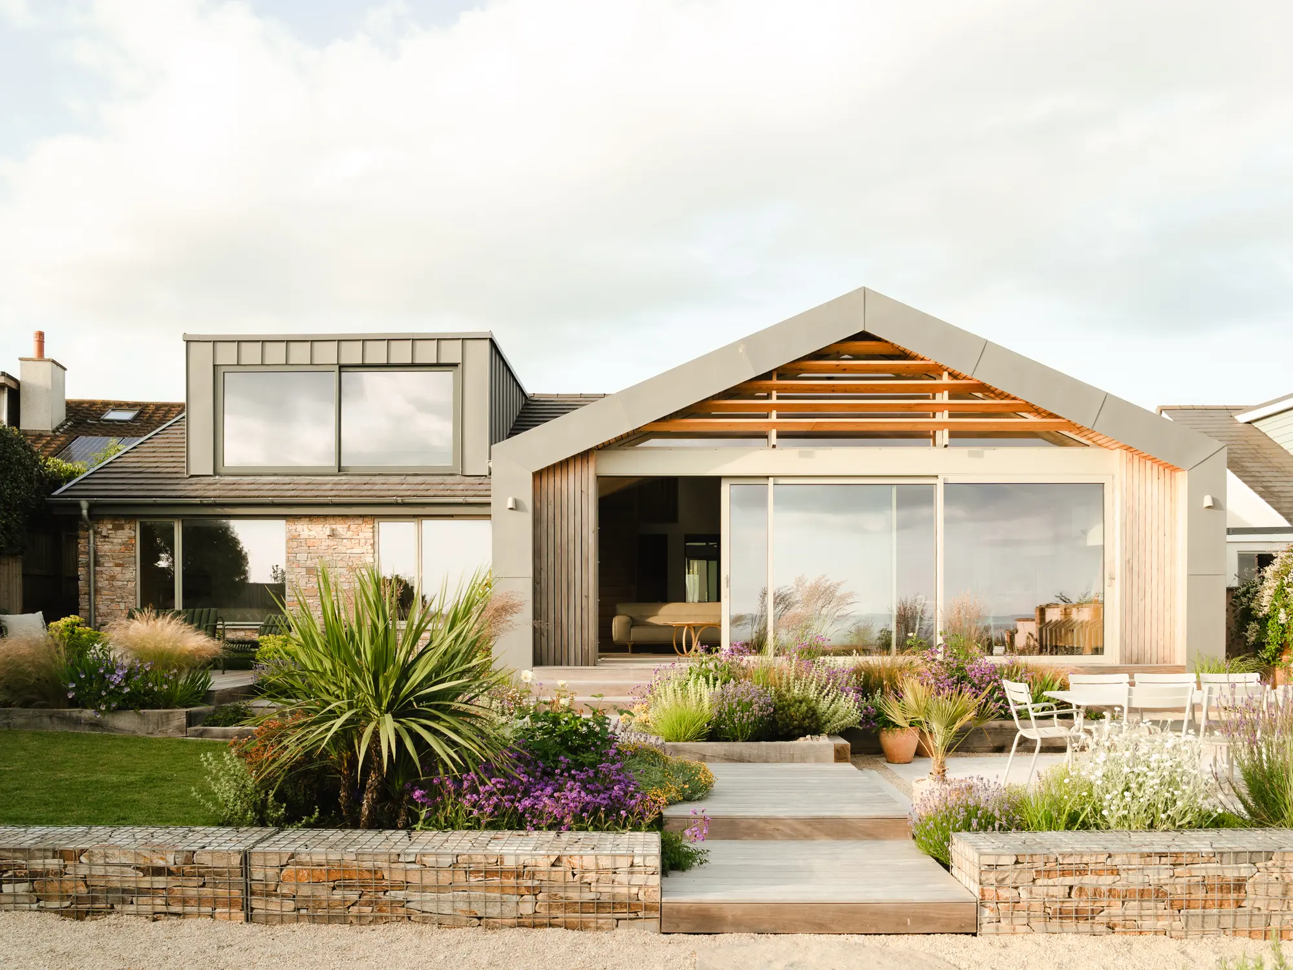
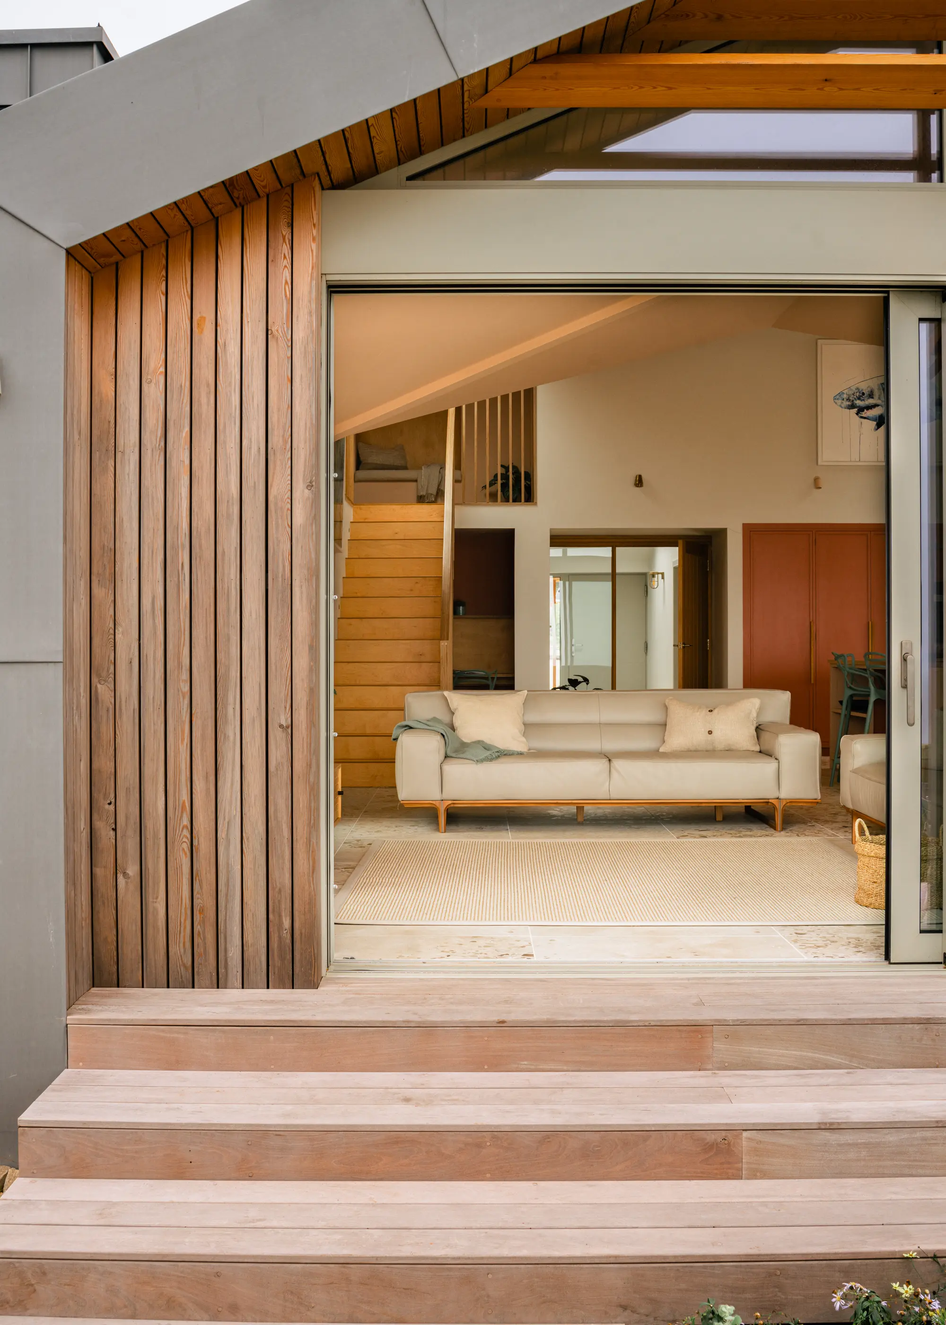
The renovated property is a complete change from the conventional bungalow it once was, now benefiting from a vaulted ceiling in the open-plan living space, large glazed sliding doors that connect to the garden and a dormer window allowing for an upstairs bedroom
Barc suggested three builders, with Dan Stride selected to take the project forward. “One just instantly rejected the idea of working on a bungalow and the other had a lot of provisional sums that were a bit finger in the air. Dan had taken much more time to go through the costings, broken down into 10 pages,” says Clare. “We visited a house he’d just finished, and the client was very happy – often by the end of a project the builder and homeowner have fallen out, but there was a genuine friendship between them and I thought, that’s what I want.”
During the build
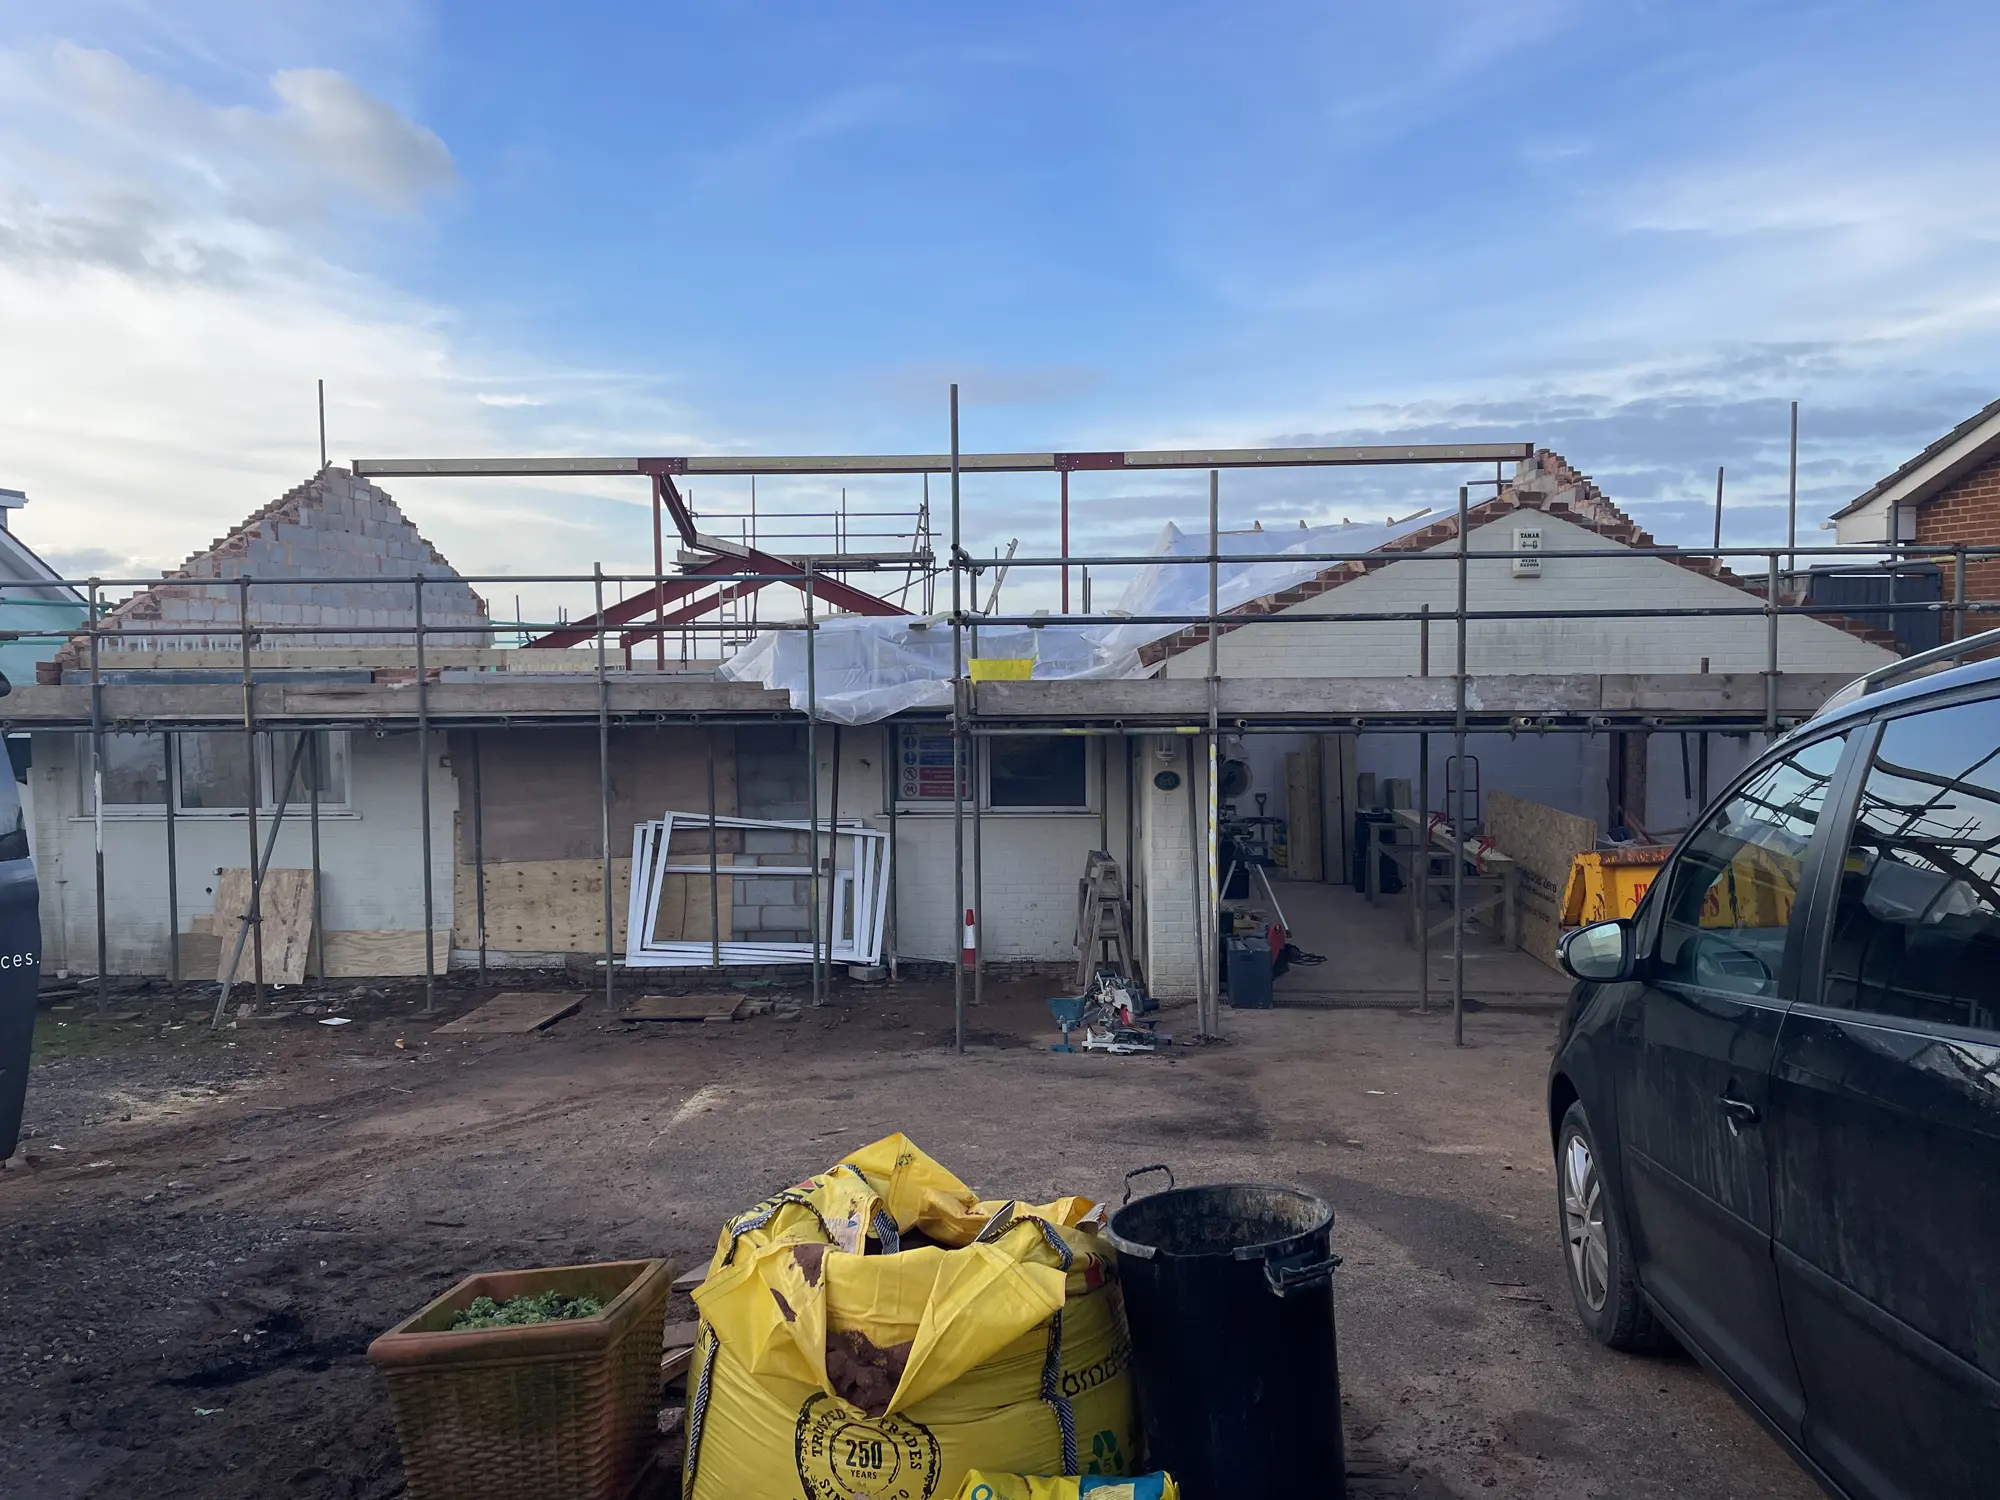
Hitting ground
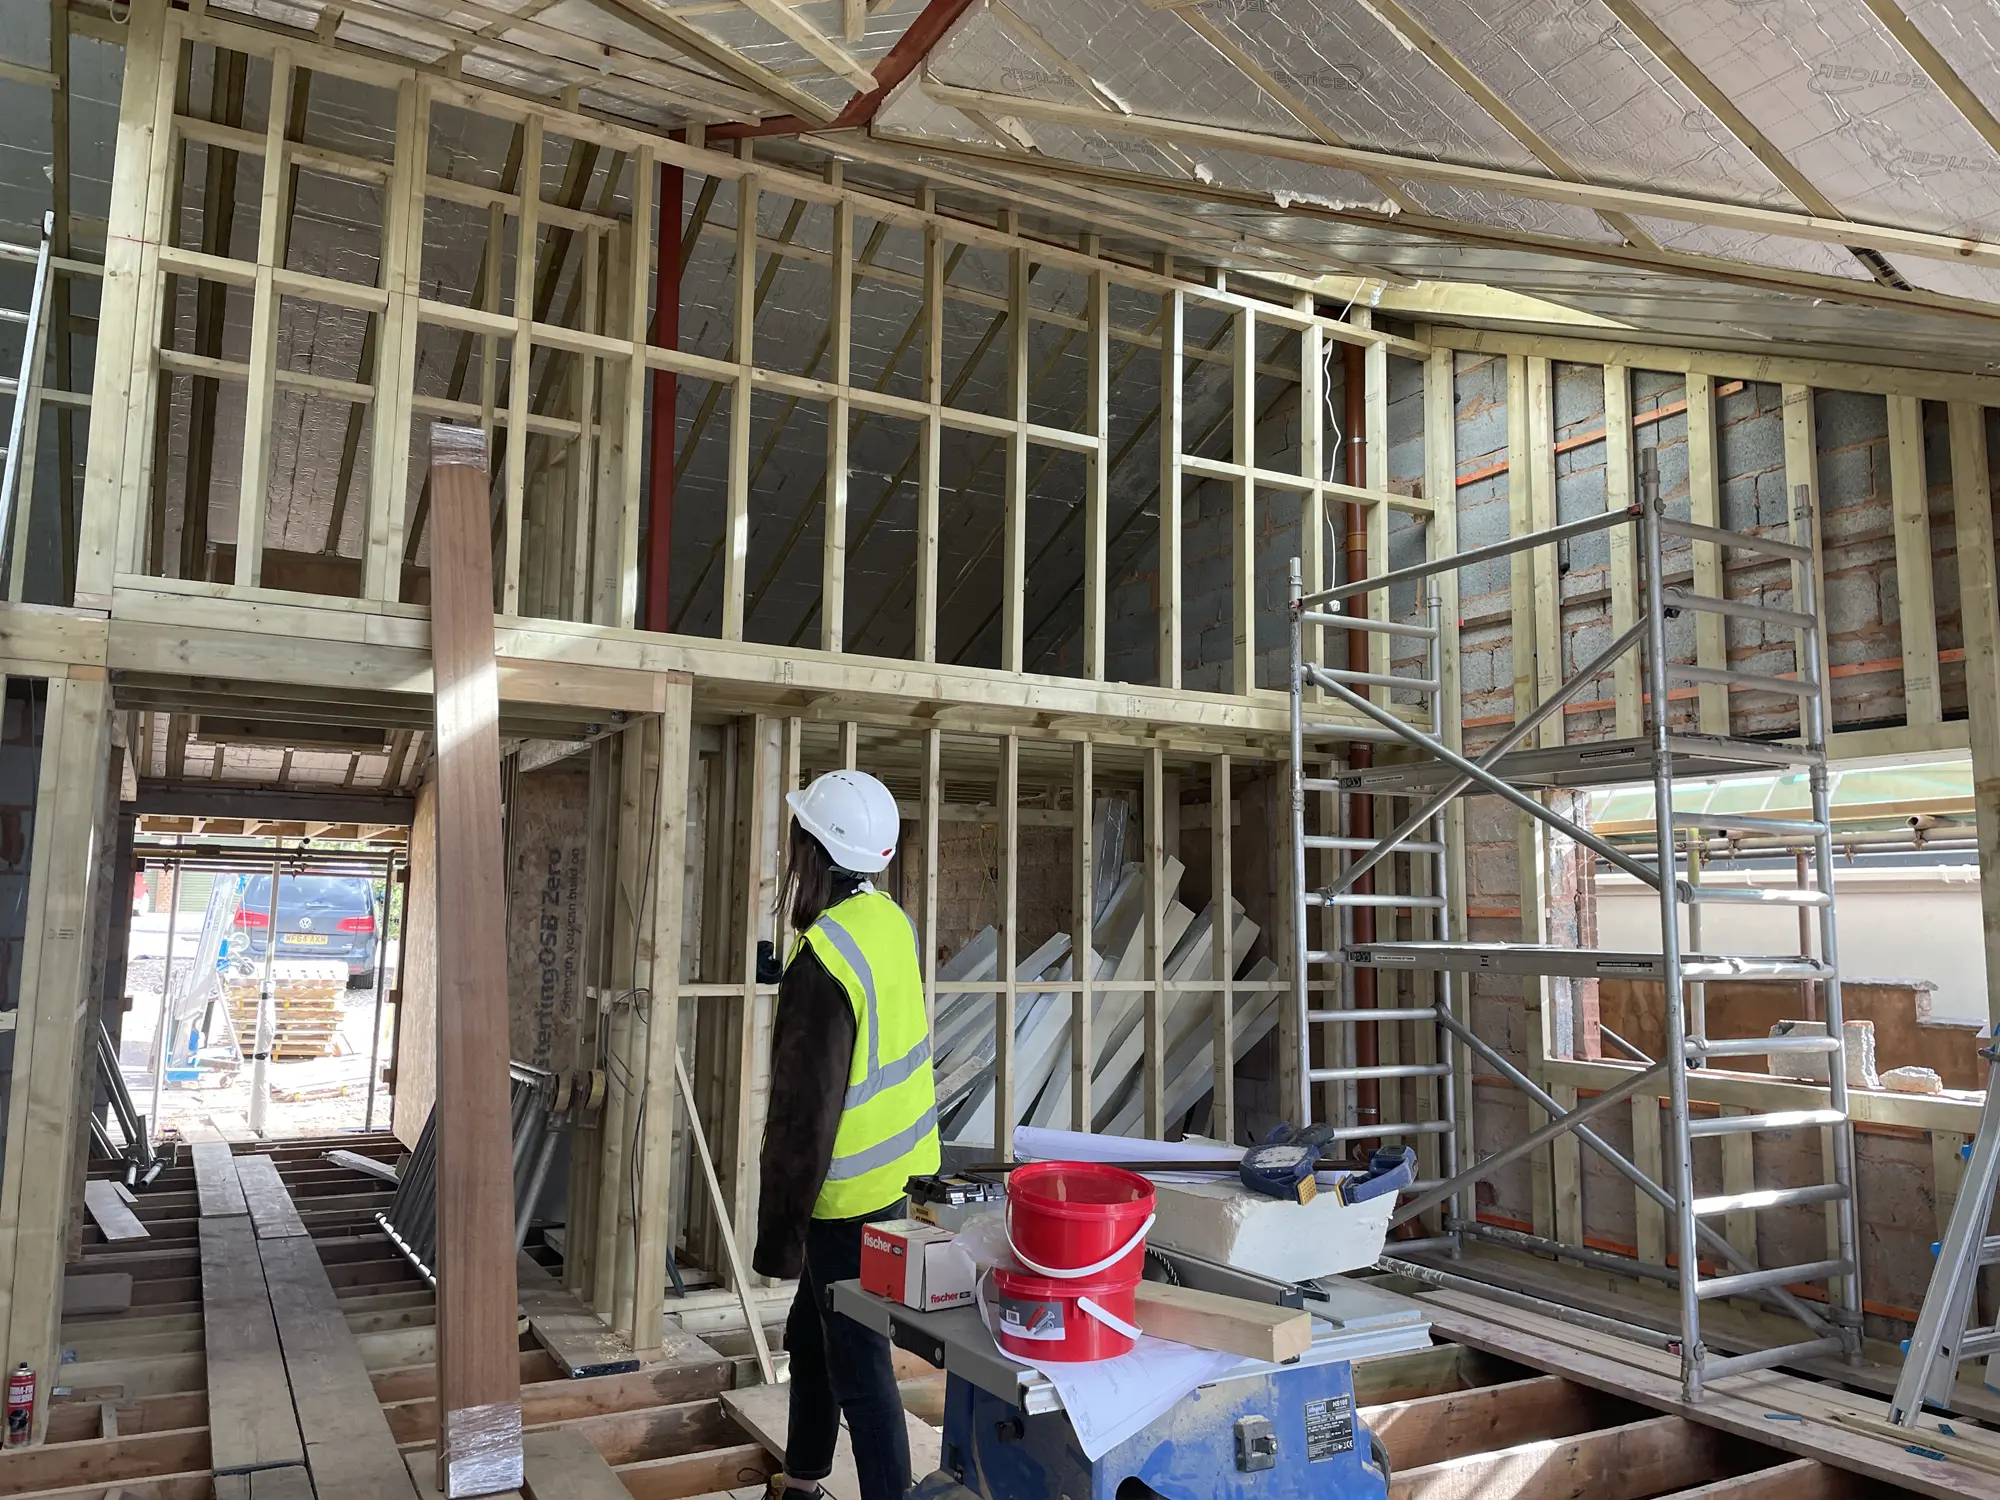
Work started on the demolition and excavation stage in October 2022. Once things progressed to first fix, Clare went down to site every two weeks to get hands on with decision making. “The details are really important to me and, as the one who’s going to live in the house, you want to have a say in where light switches and sockets are going – you’d be surprised at where some electricians think is the right place to put things,” says Clare. “Another one is doors hanging on the side you want them to. Details like this have driven me mad before, so I wanted to get them right.”
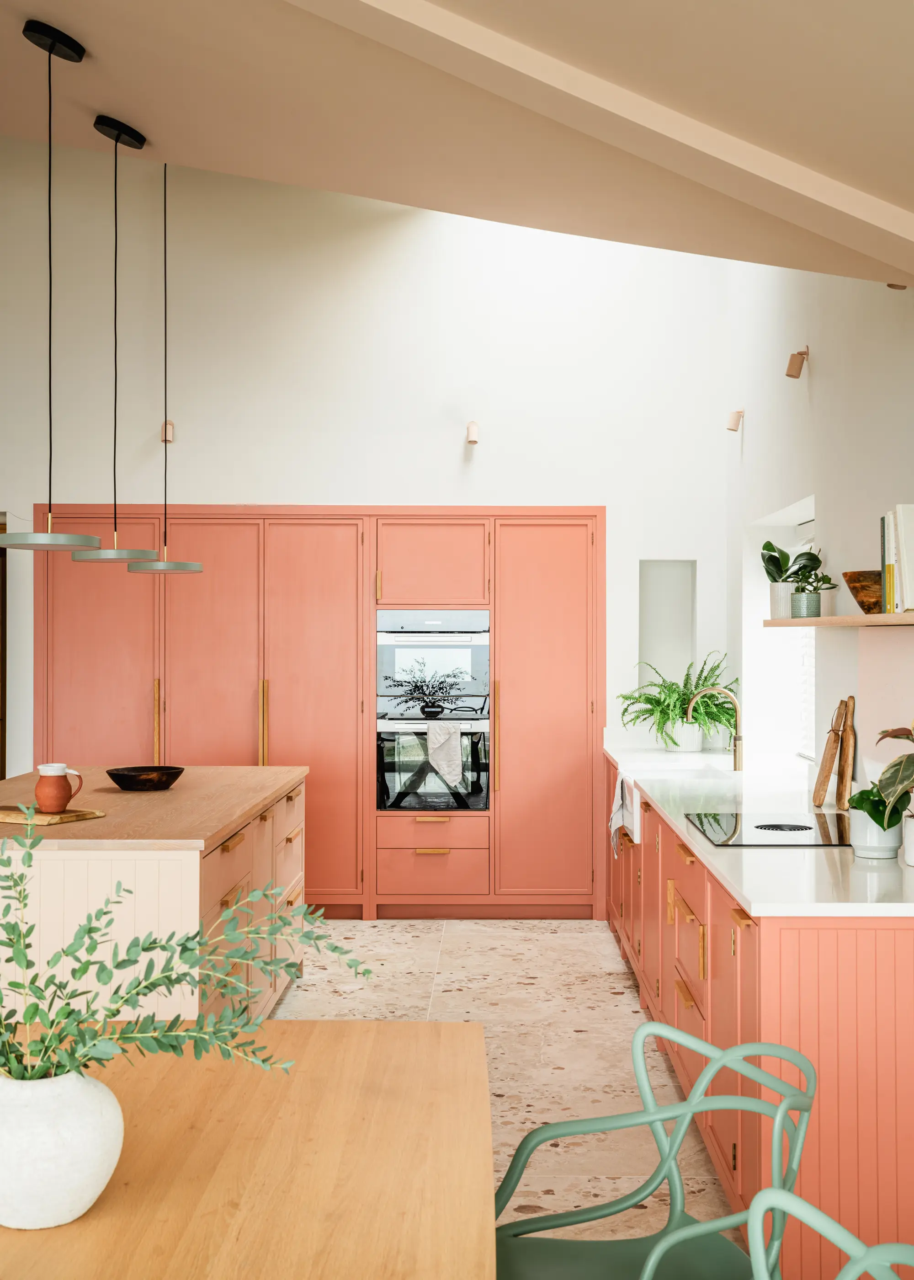
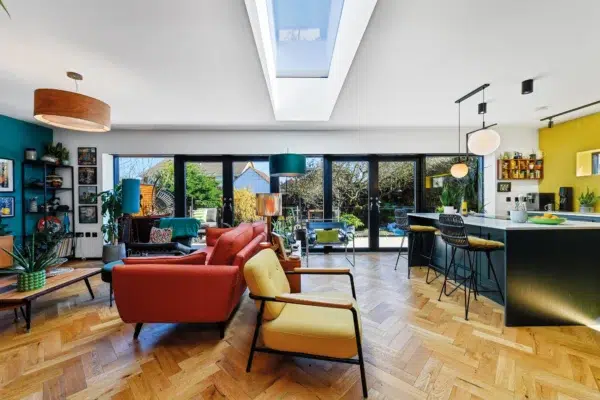
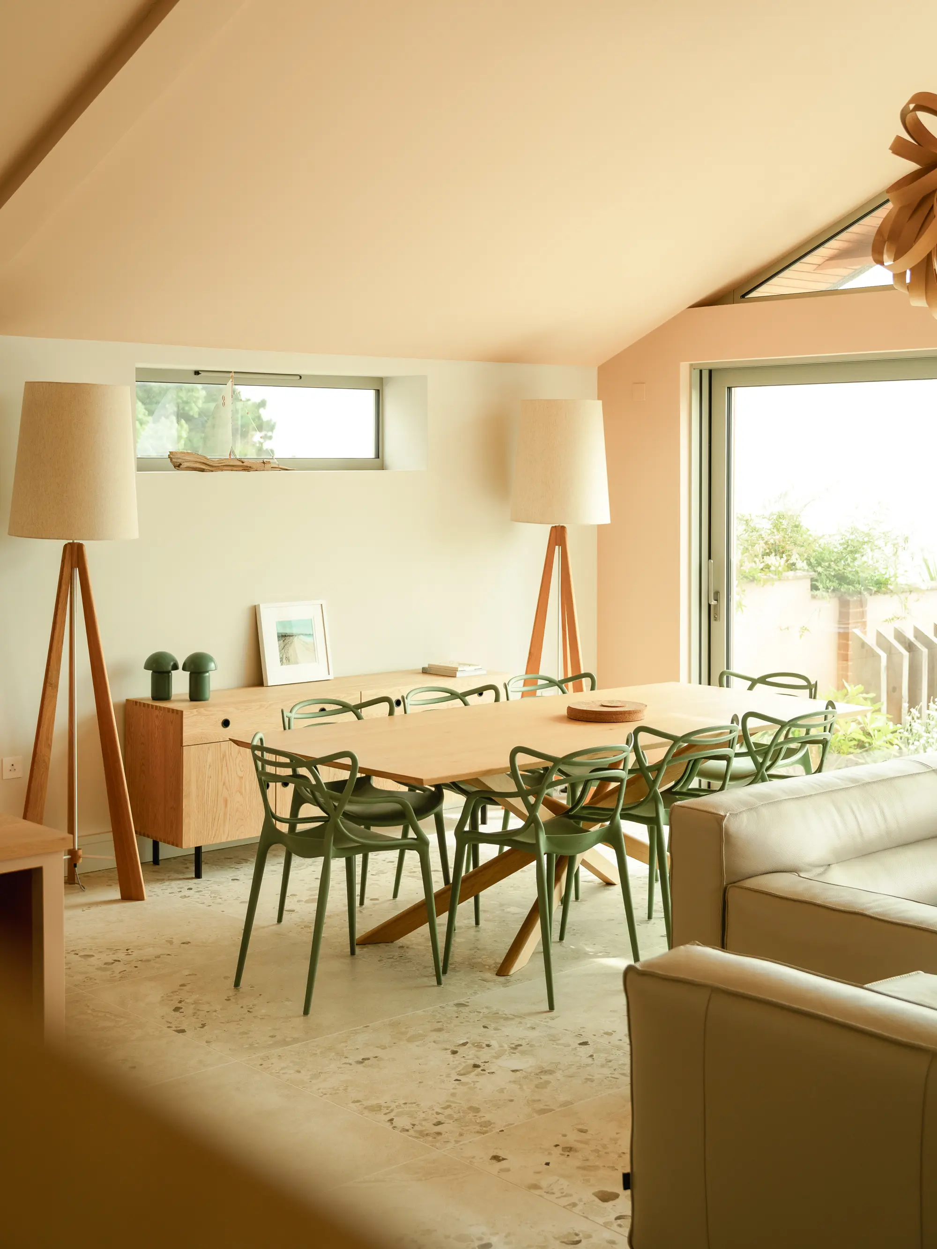
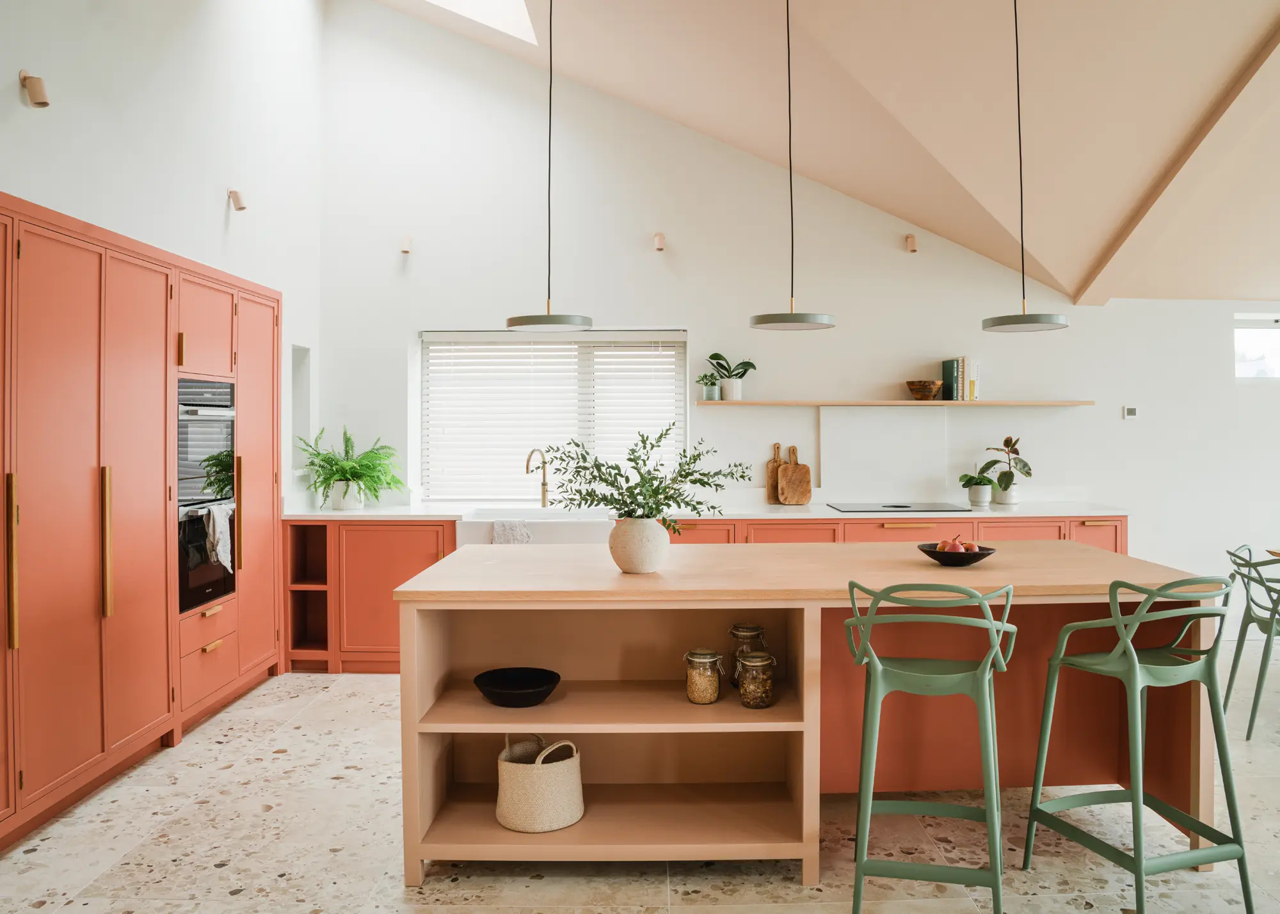
The open-plan kitchen-living-dining space benefits from a vaulted ceiling and colourful details
Caroline presented the first draft to Clare, and they worked brilliantly as a team. “Deciding things between Caroline, the builder and I worked really well,” says Clare. “I’m a garden designer so can model up on the computer. For instance, I mocked up how the tiling was going to go, down to the width of the grout line and where to start the set. I spent a lot of time drawing things out to scale for the builders to work from. I wanted to have things done right first time and my builder was brilliant at that.”
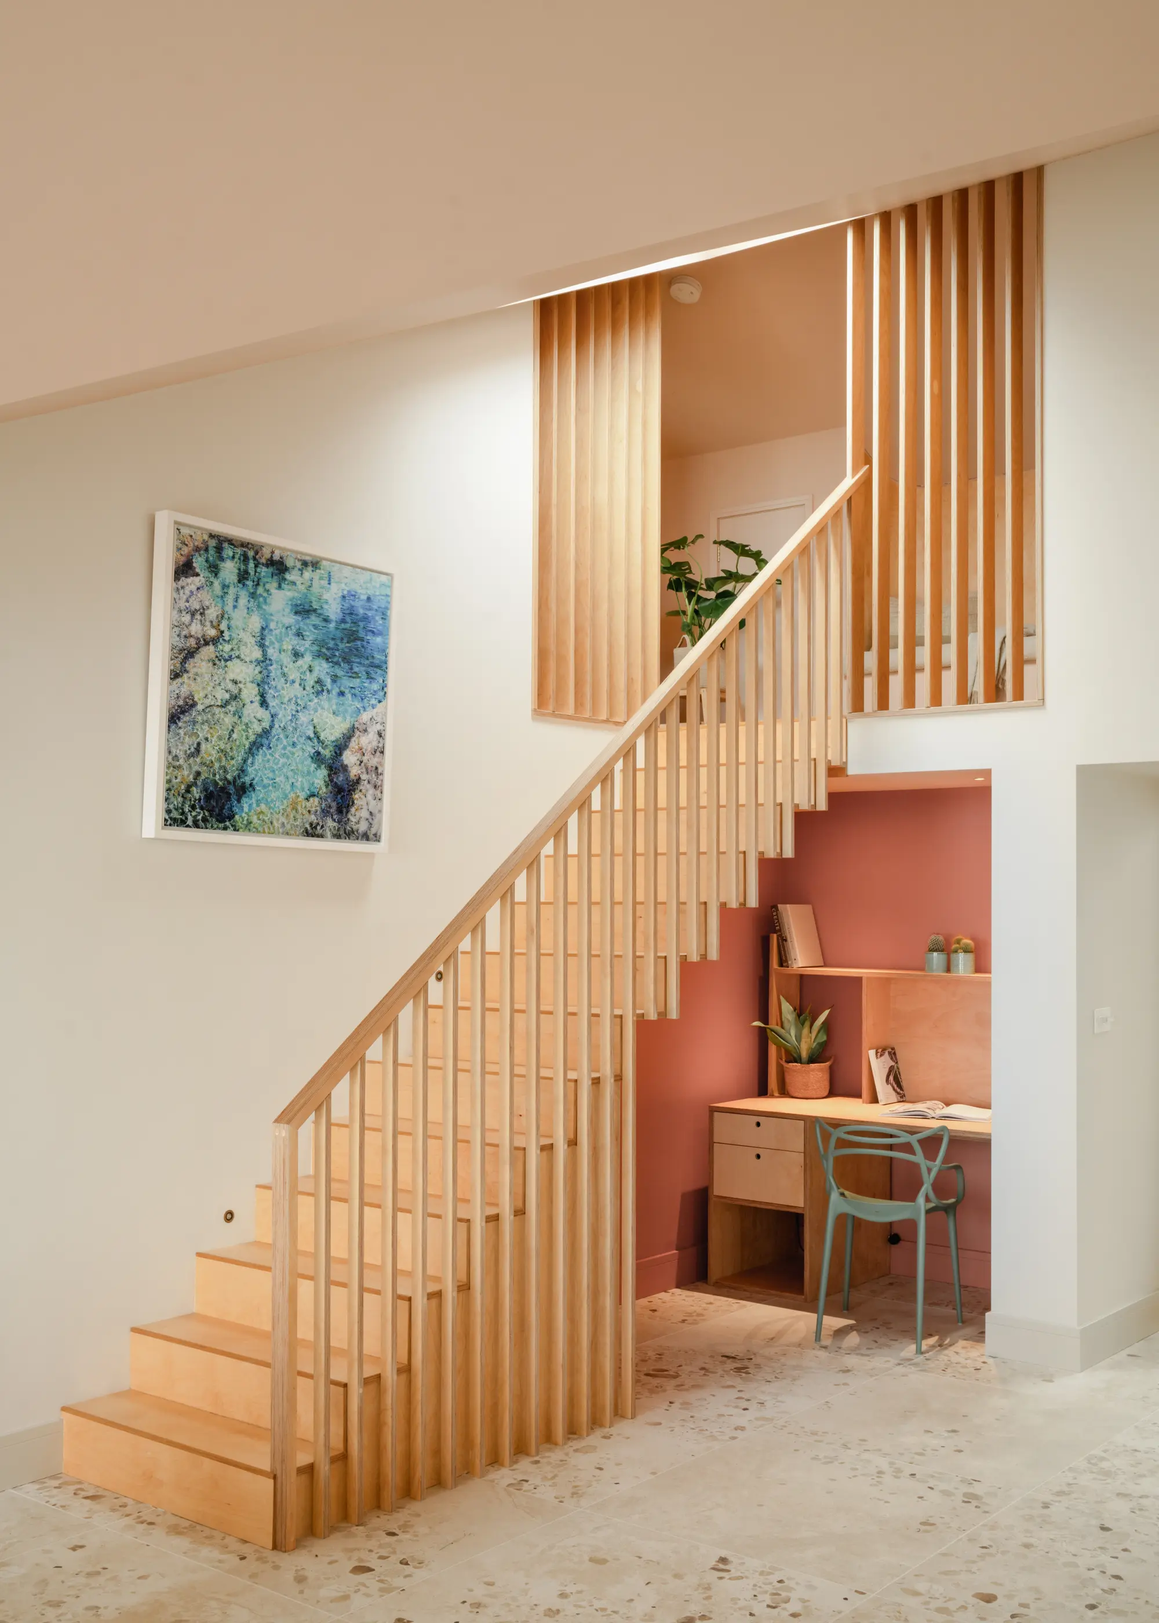
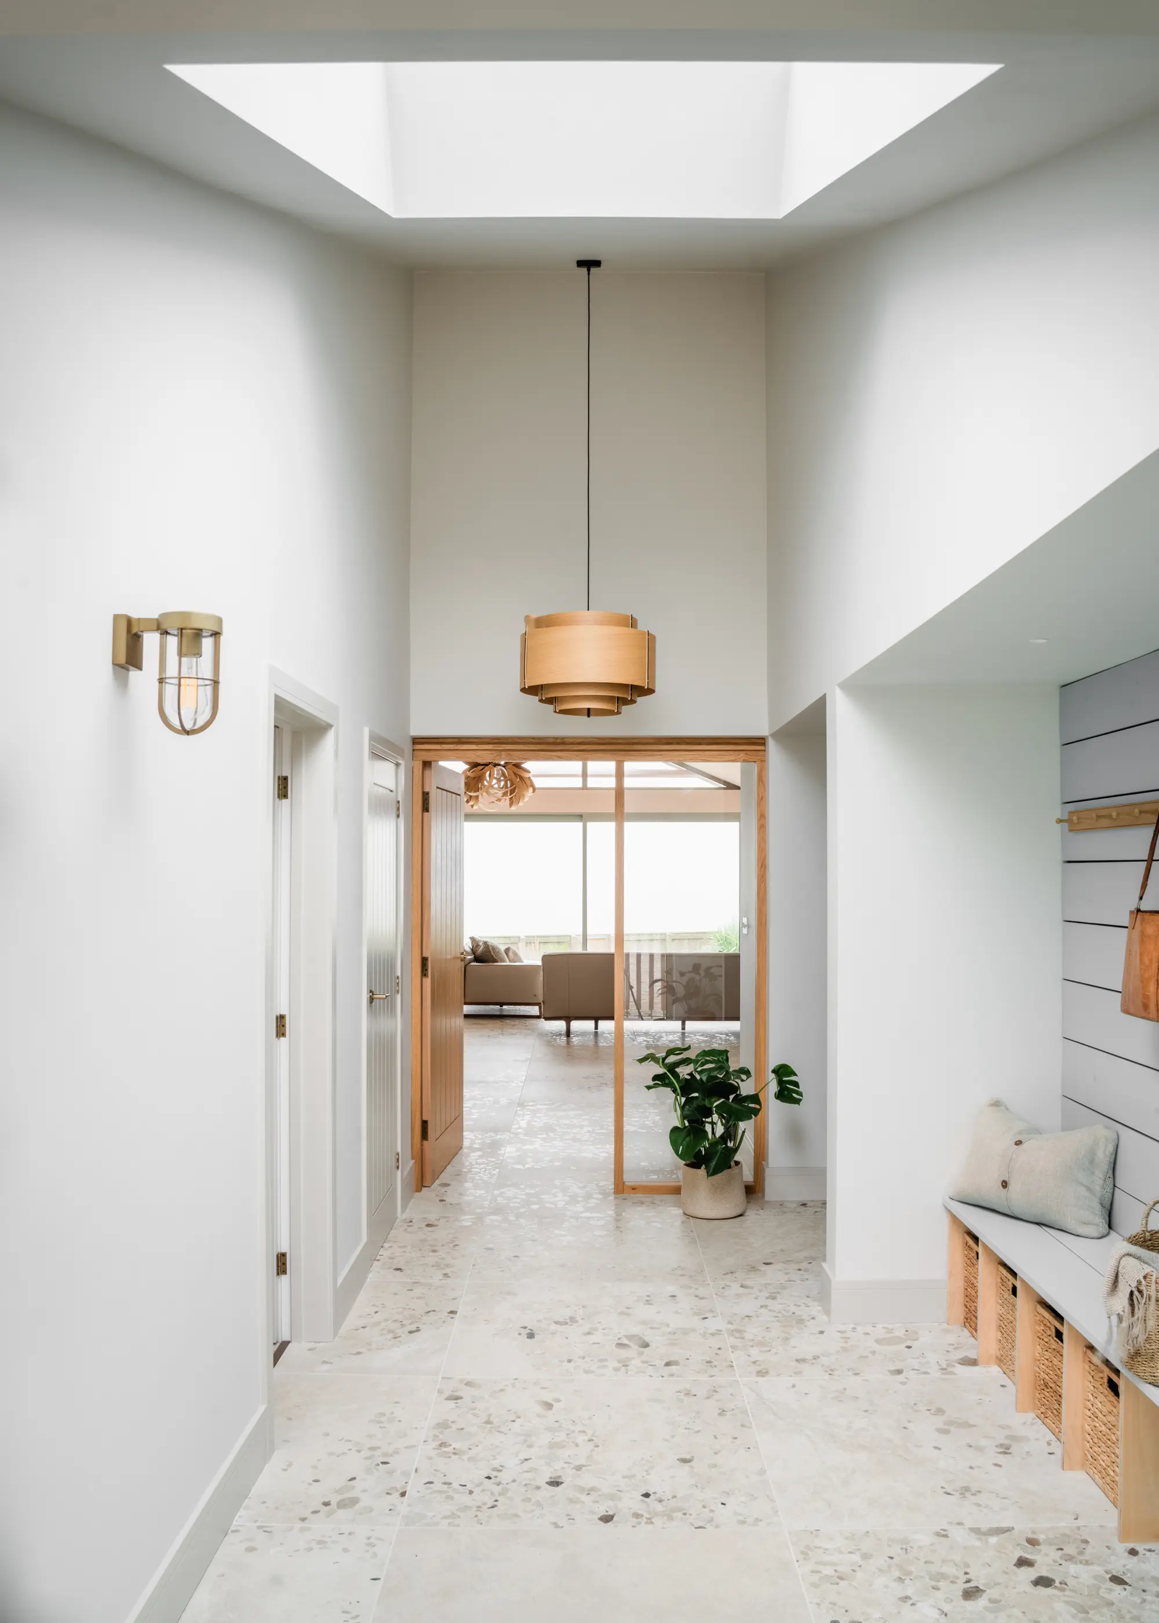
A study nook below the stairs is a clever use of space. The panelling up the stairs and onto the landing opens the space onto light and views
Having started his career as a carpenter, Clare set Dan the task of creating a feature staircase. “I showed him lots of pictures of the kind of thing I wanted and he said ‘leave it to me,’ so I trusted him with it – and it’s brilliant,” says Clare. “It’s a bespoke piece of work with an alcove bench seat at the top. He also did the beautiful window reveals in our daughters’ bedrooms that double as built-in seats. You worry so much that you need to explain something to someone in detail, but he did much better than I would have done if I’d drawn it.”
- NAMESClare & Damian Shaw
- OCCUPATIONSGarden designer & company director
- LOCATIONDevon
- TYPE OF PROJECTRenovation & extension
- CONSTRUCTION METHOD Brick & block
- PROJECT ROUTECommissioned architect & builder; architect project managed
- PLOT SIZE740m2
- PROPERTY COST£900,000
- BOUGHTAugust 2021
- HOUSE SIZE240m2
- PROJECT COST£608,500
- PROJECT COST PER M2£2,535
- TOTAL COST£1,508,500
- BUILDING WORK COMMENCED October 2022
- BUILDING WORK TOOK45 weeks
- CURRENT VALUE£1,500,000
Colours & costs
Clare put together a full paint schedule for every room. “I didn’t want a flat white builder’s finish, as I knew it would have stayed like that forever because we’re busy people,” she says. “I wanted it to be as finished as possible without me having to think.” Clare chose warm, earthy tones, which were inspired by the local red cliffs and heather landscape, creating a calming atmosphere.
A red/pink hue in the kitchen highlights the cabinets within the tall, vaulted space, while the lightly patterned floor adds further texture and interest. The same tones have been used in the study nook that’s tucked in below the stairs. Wood details throughout, including on the kitchen island and the staircase, bring a feeling of nature into the living spaces.
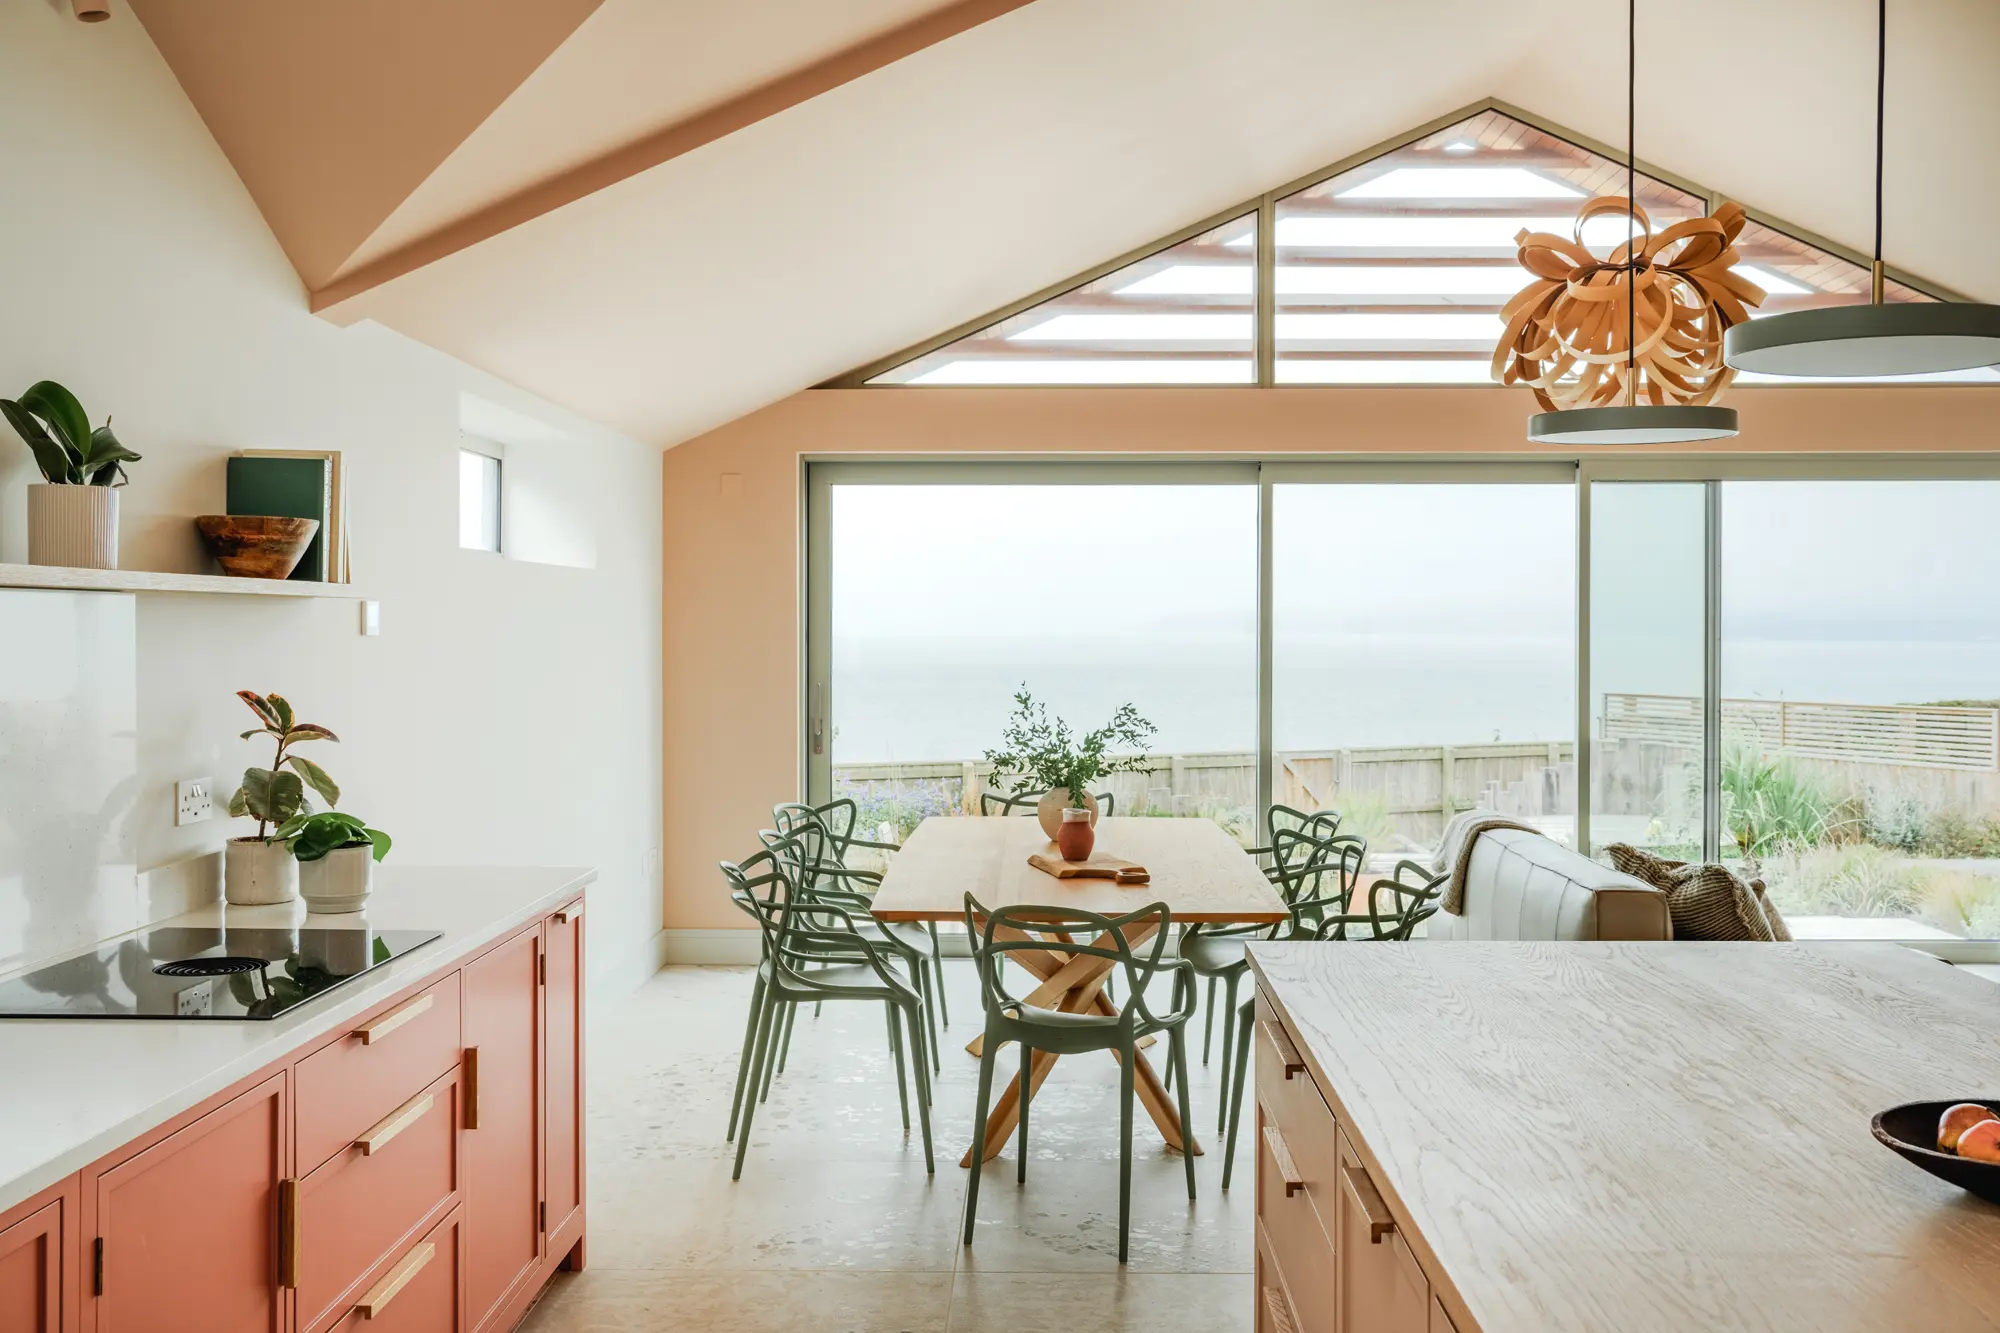
Barc Architects were shortlisted in the Best Architect or Designer for an Extensions Project at the 2025 Build It Awards for this project
The timing of the build, post-Pandemic, meant costs had risen and supply was difficult. “Dan struggled to get materials, as they were scarce and prices were fluctuating wildly,” says Clare. Things had to be ordered and paid for way before they were needed. Choices such as opting for a slightly nicer kitchen, bathrooms and fittings also caused some cost creep, but the initial breakdown that Dan had provided was a great base to work from. The building work was finished in August 2023 and Clare started planting the garden in January the next year.
Closer look The carefully styled garden
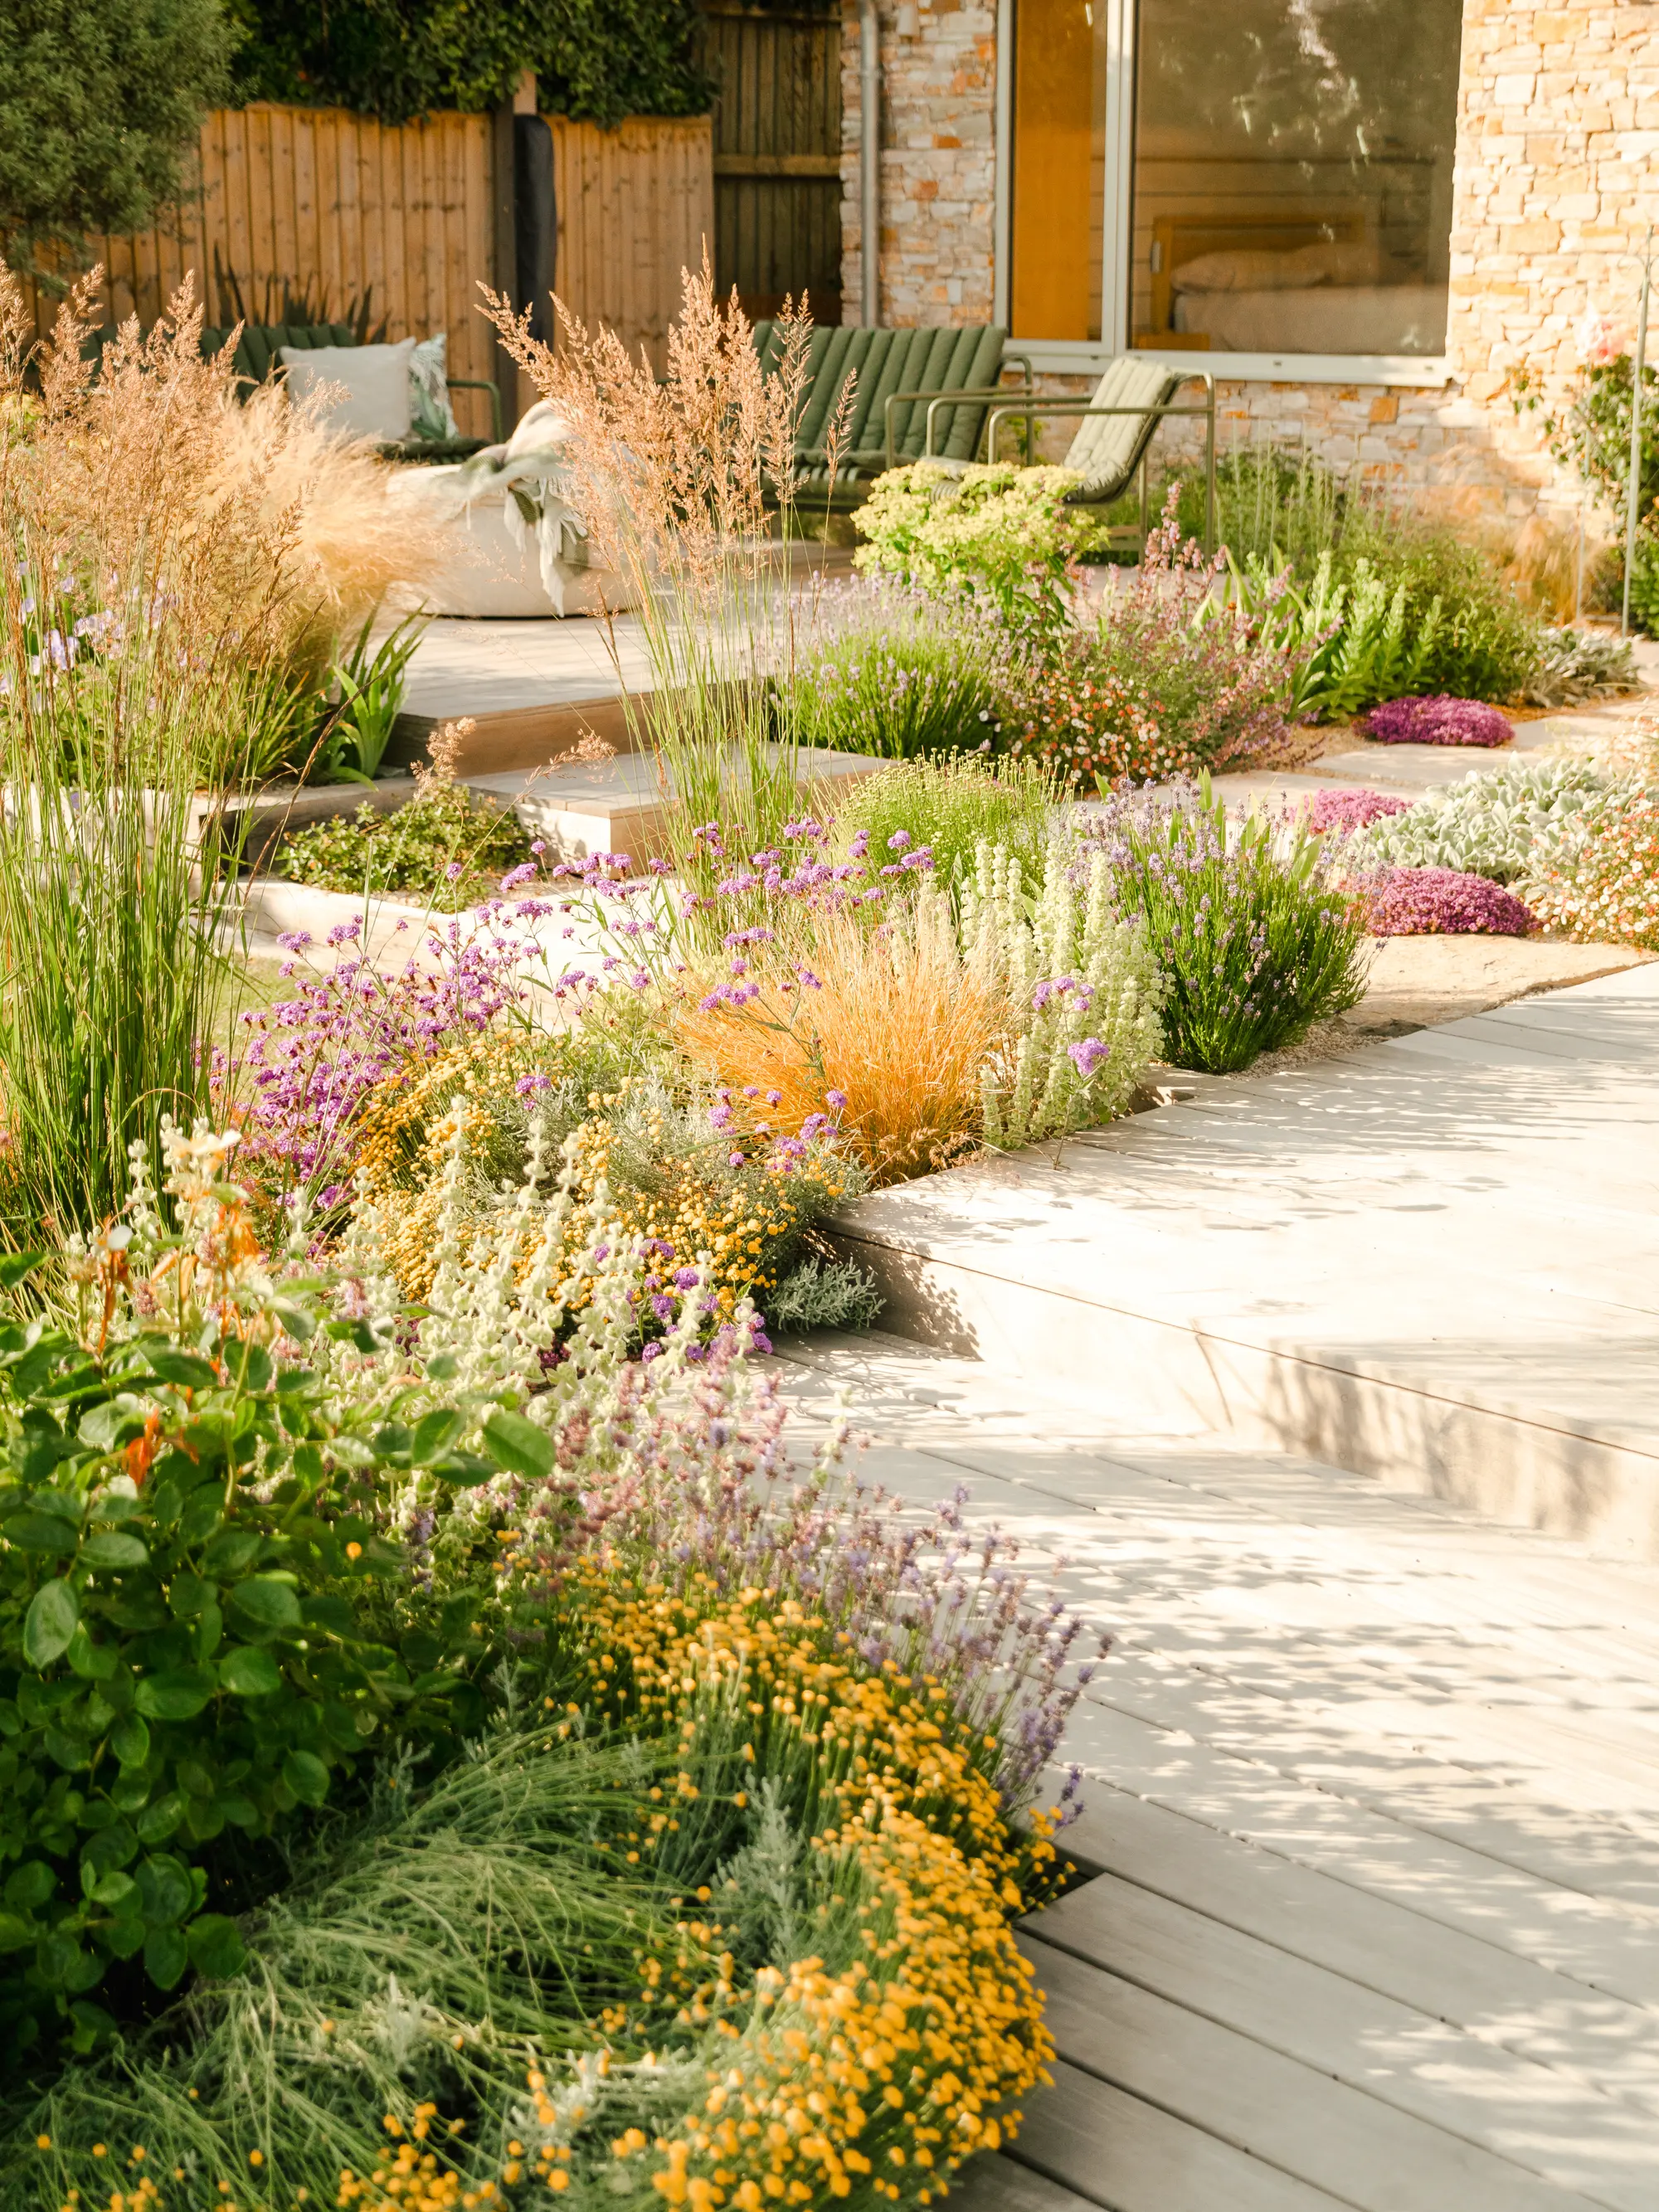
Clare is a garden designer and had a clear vision for how much a styled landscaping would help to set the renovated property into its surroundings. A mix of decking, paving and grass creates zones for relaxing and taking in the stunning views of the neighbouring beach and sea beyond, interspersed with shrubs and a perfectly curated mix of plants.

Yellow, white and purple tones take centre stage, reflective of the natural landscape of the region. “In my work we’re always telling clients not to use a builder as a landscaper – you wouldn’t employ a carpenter to plumb your kitchen!” says Clare. “What you need doing outside is very different to the inside of a house.”
Stunning result
Inside, the layout has been transformed into a light-filled and spacious home. Vaulted ceilings and open trusses have been used to introduce a sense of volume and light without increasing the roof height. The rear extension hosts the open-plan kitchen, dining and living area, where large picture windows and sliding doors connecting beautifully with the garden. A utility and boot room, along with an outdoor shower, cater to family life in this coastal spot.
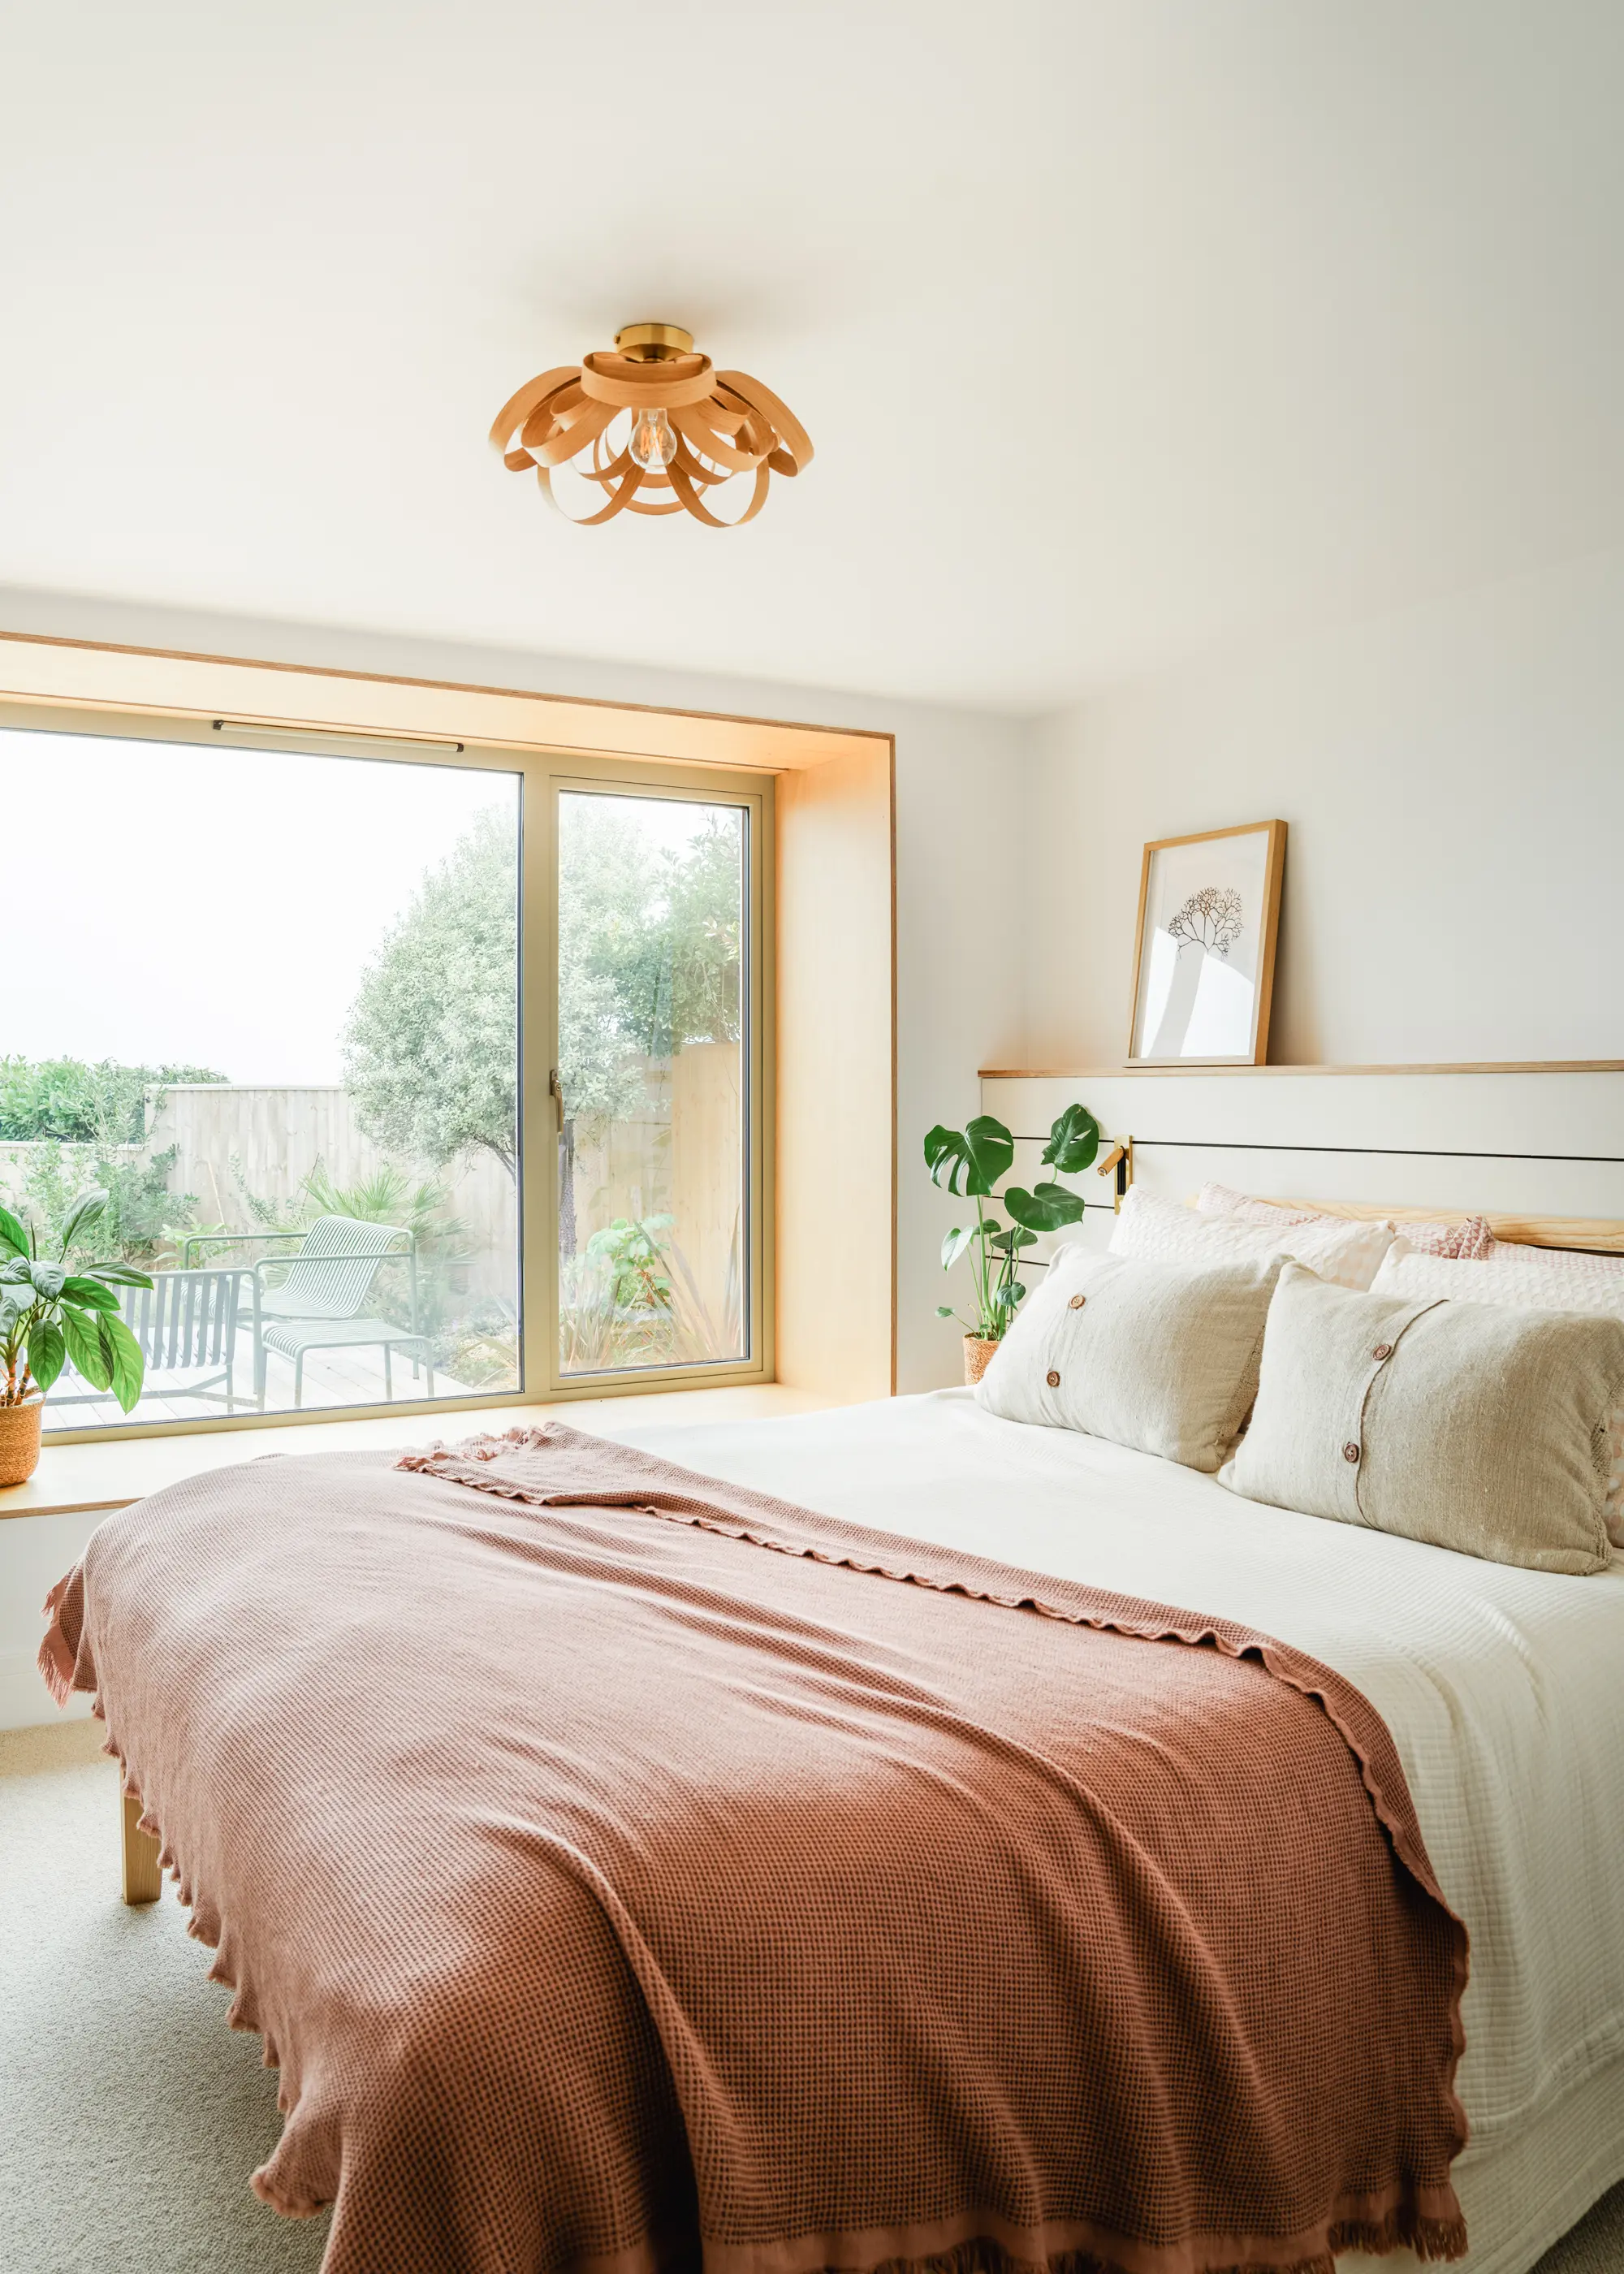
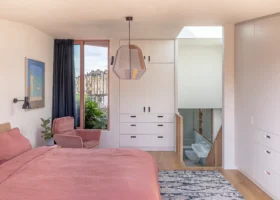
The property has four bedrooms, three on the ground floor and one upstairs. Soft colours have been chosen to reflect the coastal setting
The bedrooms and bathrooms downstairs are fully accessible, futureproofing the property for multi-generational living, while upstairs a new bedroom suite is positioned within the dormer extension. Externally, the vaulted addition features a glazed gable with a brise soleil above the sliding doors to stop the room from overheating. Narrow-profile timber cladding sits beside grey zinc surfacing, enhancing the modern feel of the updated bungalow.
“I love the big kitchen living space – the views of the sea are amazing. The small snug at the front of the house is also wonderful. It’s north-facing, but I wanted it to feel cosy, so it’s painted in dark green with lots of yellow tones. Our bedroom has amazing views of the sea, too,” says Clare. “I’ve really enjoyed this project and bringing the builder back to show him what I’d done with the garden was very special. Although it’s a small property, the vaulted ceilings and views make it feel big – I know Caroline is proud of it.”
In terms of taking on another build, Clare wants to keep going. “There will always be another project as I’m not done!” she says. “I’d love to work on a bigger, more dramatic coastal property or somewhere in a beautiful, wooded valley.”
We learned
- Finding the right architect will make all the difference to your project. A designer who just does what you say isn’t the best – you want to be surprised or excited by what they present.
- If you can budget for a project manager then it’s worth doing – it can be a false economy to do it yourself and it helps to control the budget.
- Carefully planned landscaping will make all the difference to the end result and value of your home. Plan your garden as part of the early stages alongside the architectural design.
Emily Batesmith
You may be interested in