

































































































 Login/register to save Article for later





Mineral wool is a popular mainstream solution that’s cost effective, widely available and suitable for many applications. It comes in rolls, batts, slabs and blown-in forms, with the choice dependent on where it’s being installed.
- Plan ItBack
- Design ItBack
- Build ItBack
- Homes
- ProductsBack
- CostsBack
- Self Build Cost Calculator
Estimate your project costs instantly with Build It's interactive self-build cost calculator
Calculate Now - Costs & Finance
- Contracts & Warranties
- Build It Estimating Service
Get an accurate, detailed cost breakdown of your project
Submit plans
- EventsBack
Draughtproofing & Ventilation for Home Renovations – Expert-Backed Retrofit Strategies
Sealing up gaps is a key step in creating a comfortable and efficient home – but you’ll need to think about how you replace that airflow to maintain a healthy environment. Here’s your guide to draughtproofing and ventilation for renovation projects

Cutting heat loss is key in an eco renovation or retrofit project. Sealing gaps in the building fabric is one of the most effective ways to make your home more comfortable and efficient – but stopping draughts is only half the story. Without good ventilation, moisture and pollutants can become trapped, storing up problems for both the building and its occupants. “Our homes can no longer breathe, and the cling film effect occurs, creating bad indoor air quality,” says Clarissa Youden, associate director at Total Home Environment.
Ultimately, retrofit isn’t just about saving energy, it’s also about comfort and health. Knowing where in the house needs the most attention is key to a successful outcome. A retrofit survey, thermal imaging or air leakage testing can help identify where the biggest losses and draught paths are before work begins.
Issues such as leaks, damp, failed render or poor roof coverings should be dealt with before insulation goes in, otherwise you may simply trap or hide problems within the fabric. That’s why insulation, draughtproofing and ventilation can’t be planned in isolation. “Improving airtightness without considering ventilation can create moisture problems,” says Neil Turner, UK technical sales manager at Ecological Building Systems. “The same applies if walls are insulated without addressing thermal bridging at floor and roof junctions.”
Insulate properly, cut air leakage and get ventilation right, and you’ll protect your home as well as making it a more pleasant place to live. Here’s what you need to know about ventilation and draughtproofing for a renovation project.
Jump to draughtproofing & ventilation FAQs answered
What’s the difference between draughts & ventilation?
Getting the balance right between airtightness and ventilation is central to a successful retrofit. Do too little, and you’ll continue to waste heat through unwanted air leakage. Go too far, and your home may suffer from condensation, mould and poor air quality. The aim is to reduce uncontrolled draughts while providing a deliberate, managed path for fresh air to flow through the property.
“Draughts are uncomfortable. In the past, people would block up air bricks because of the cold airflow that they created,” says Richard Soper, UK CEO at The Unico System. “In a good retrofit, you can curtail that while still moving air in a controlled way. Modern ventilation systems deliver the comfort factor, achieving consistent, even temperatures – wall-to-wall, floor-to-ceiling.”
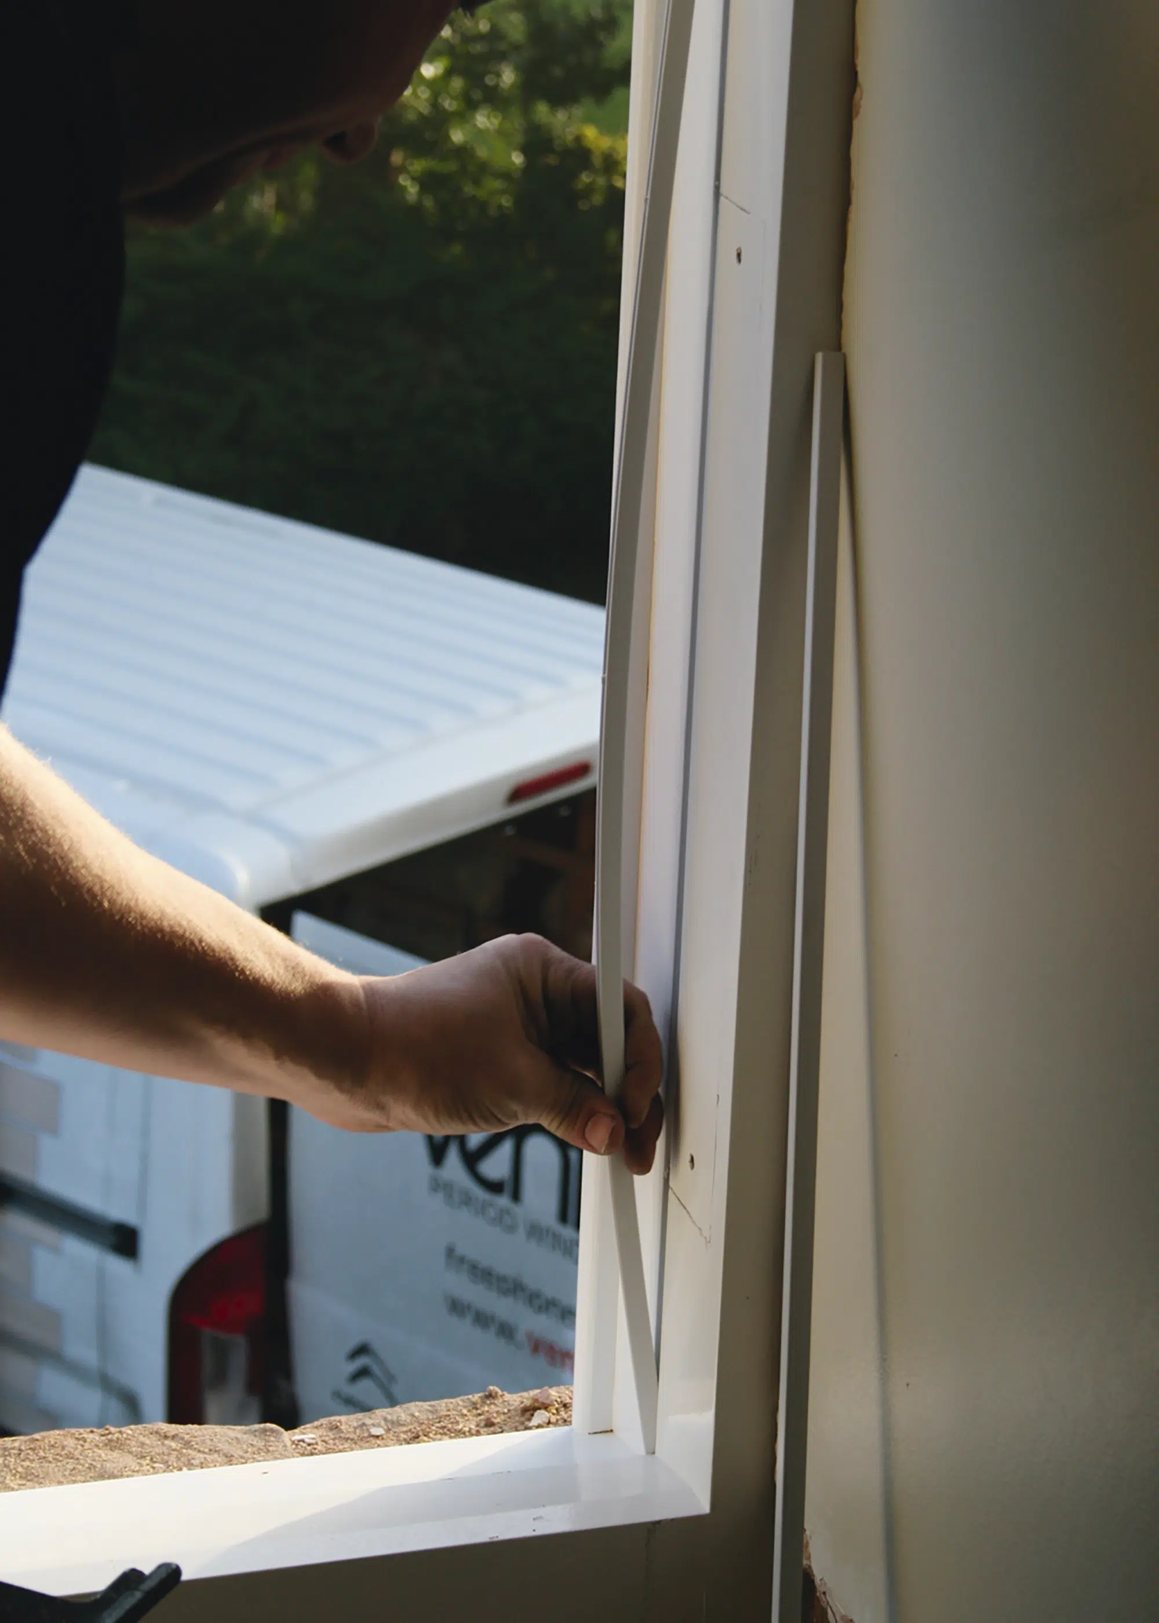
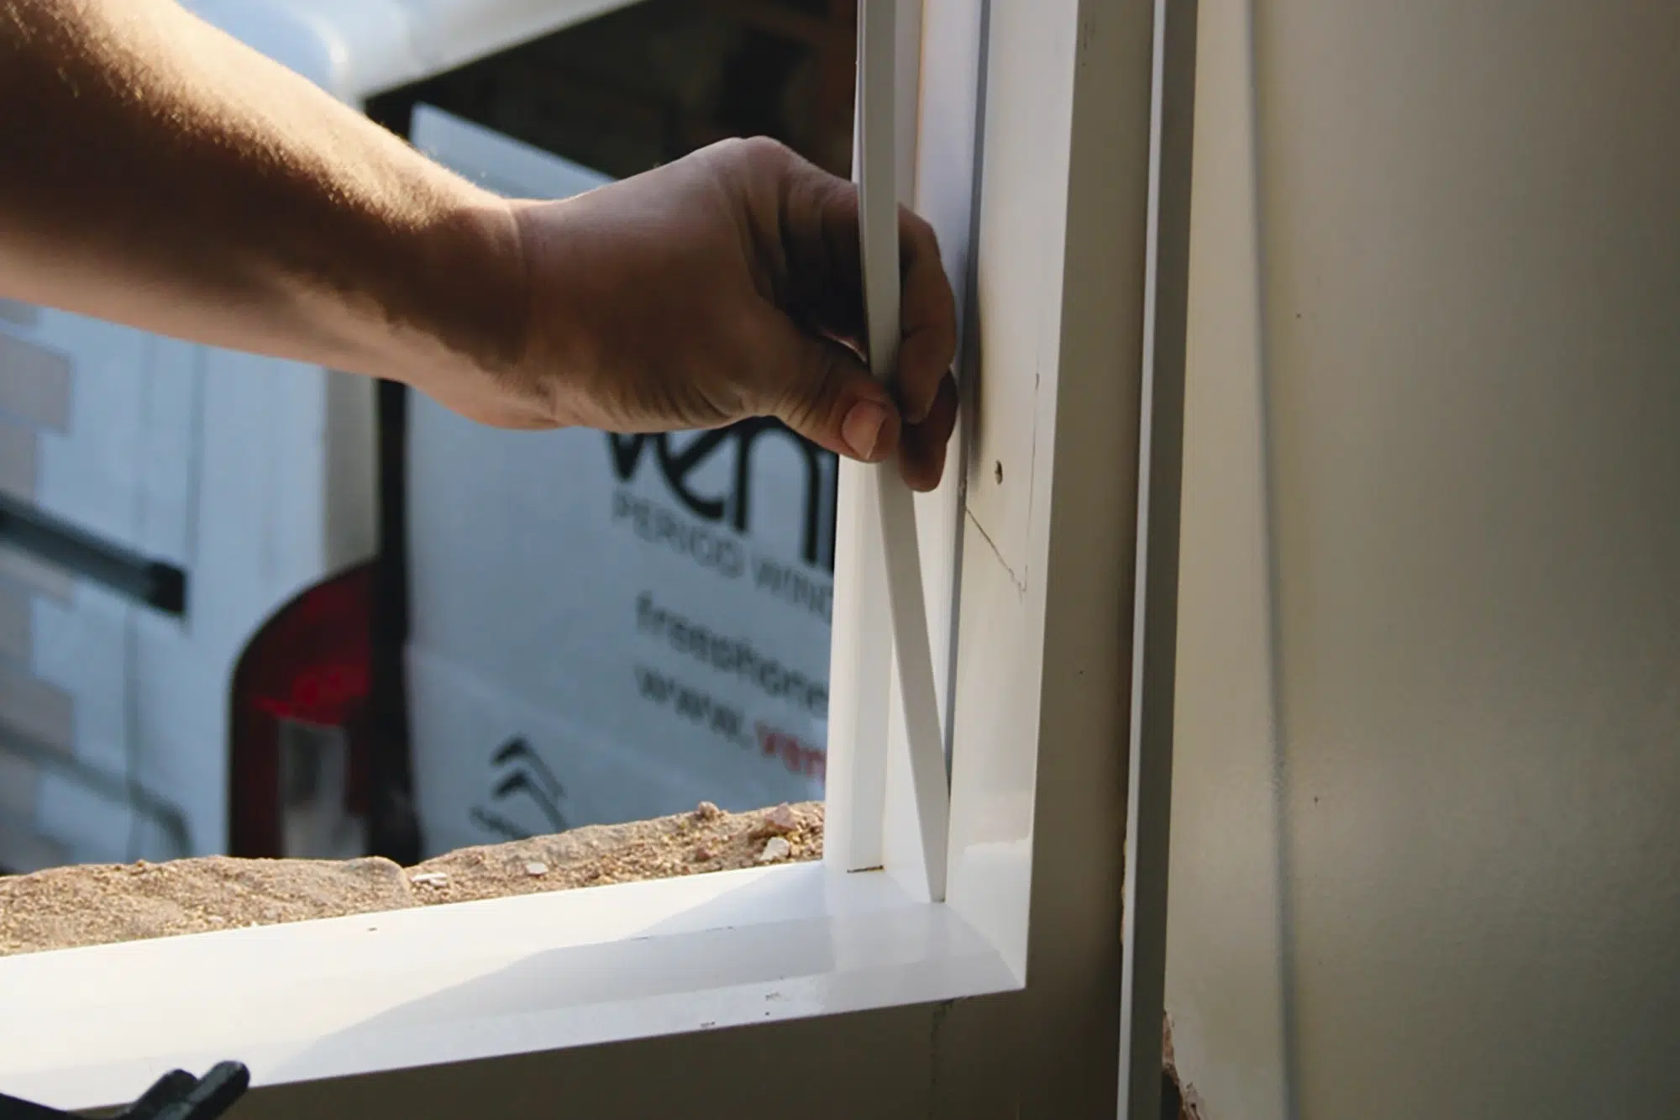
Companies such as Ventrolla specialise in upgrading heritage windows with modern draught stripping and double glazing
This should always be informed by the age and type of building. Older homes, for instance, were built to breathe, with open chimneys, permeable walls and suspended floors allowing air to move freely. “Simply sealing every crack can be detrimental, as moisture may become trapped in timbers and masonry, accelerating decay,” explains Nigel Griffiths, Build It’s eco home expert.
Featured experts

Clarissa Youden
Associate director at Total Home Environment
Clarissa Youden
Associate director at Total Home Environment
Neil Turner
Technical sales manager at Ecological Building Systems
Neil Turner
Technical sales manager at Ecological Building Systems
Richard Soper
UK managing director at The Unico System
Richard Soper
UK managing director at The Unico System
Nigel Griffiths
Nigel Griffiths
How can you reduce draughts when renovating a house?
Once the building fabric is in sound condition, targeted draughtproofing brings real benefits. “Finding draughts is simpler than you might think; you can sense most of them with the back of your hand,” says Alan Tierney, Build It’s heritage homes expert.
Common weak points in your building’s fabric could include:
- Windows & doors
- Flooring
- Lofts & roof spaces
- Fireplaces
Windows, doors & other openings
Windows, doors, reveals, skirtings, service penetrations, chimney openings and the junctions between old and new construction can all become draught routes. Start with the obvious weak spots, such as opening windows, external doors, letterboxes and keyholes, where worn seals can be replaced and draughtproof strips, brush seals or covered keyholes may help.
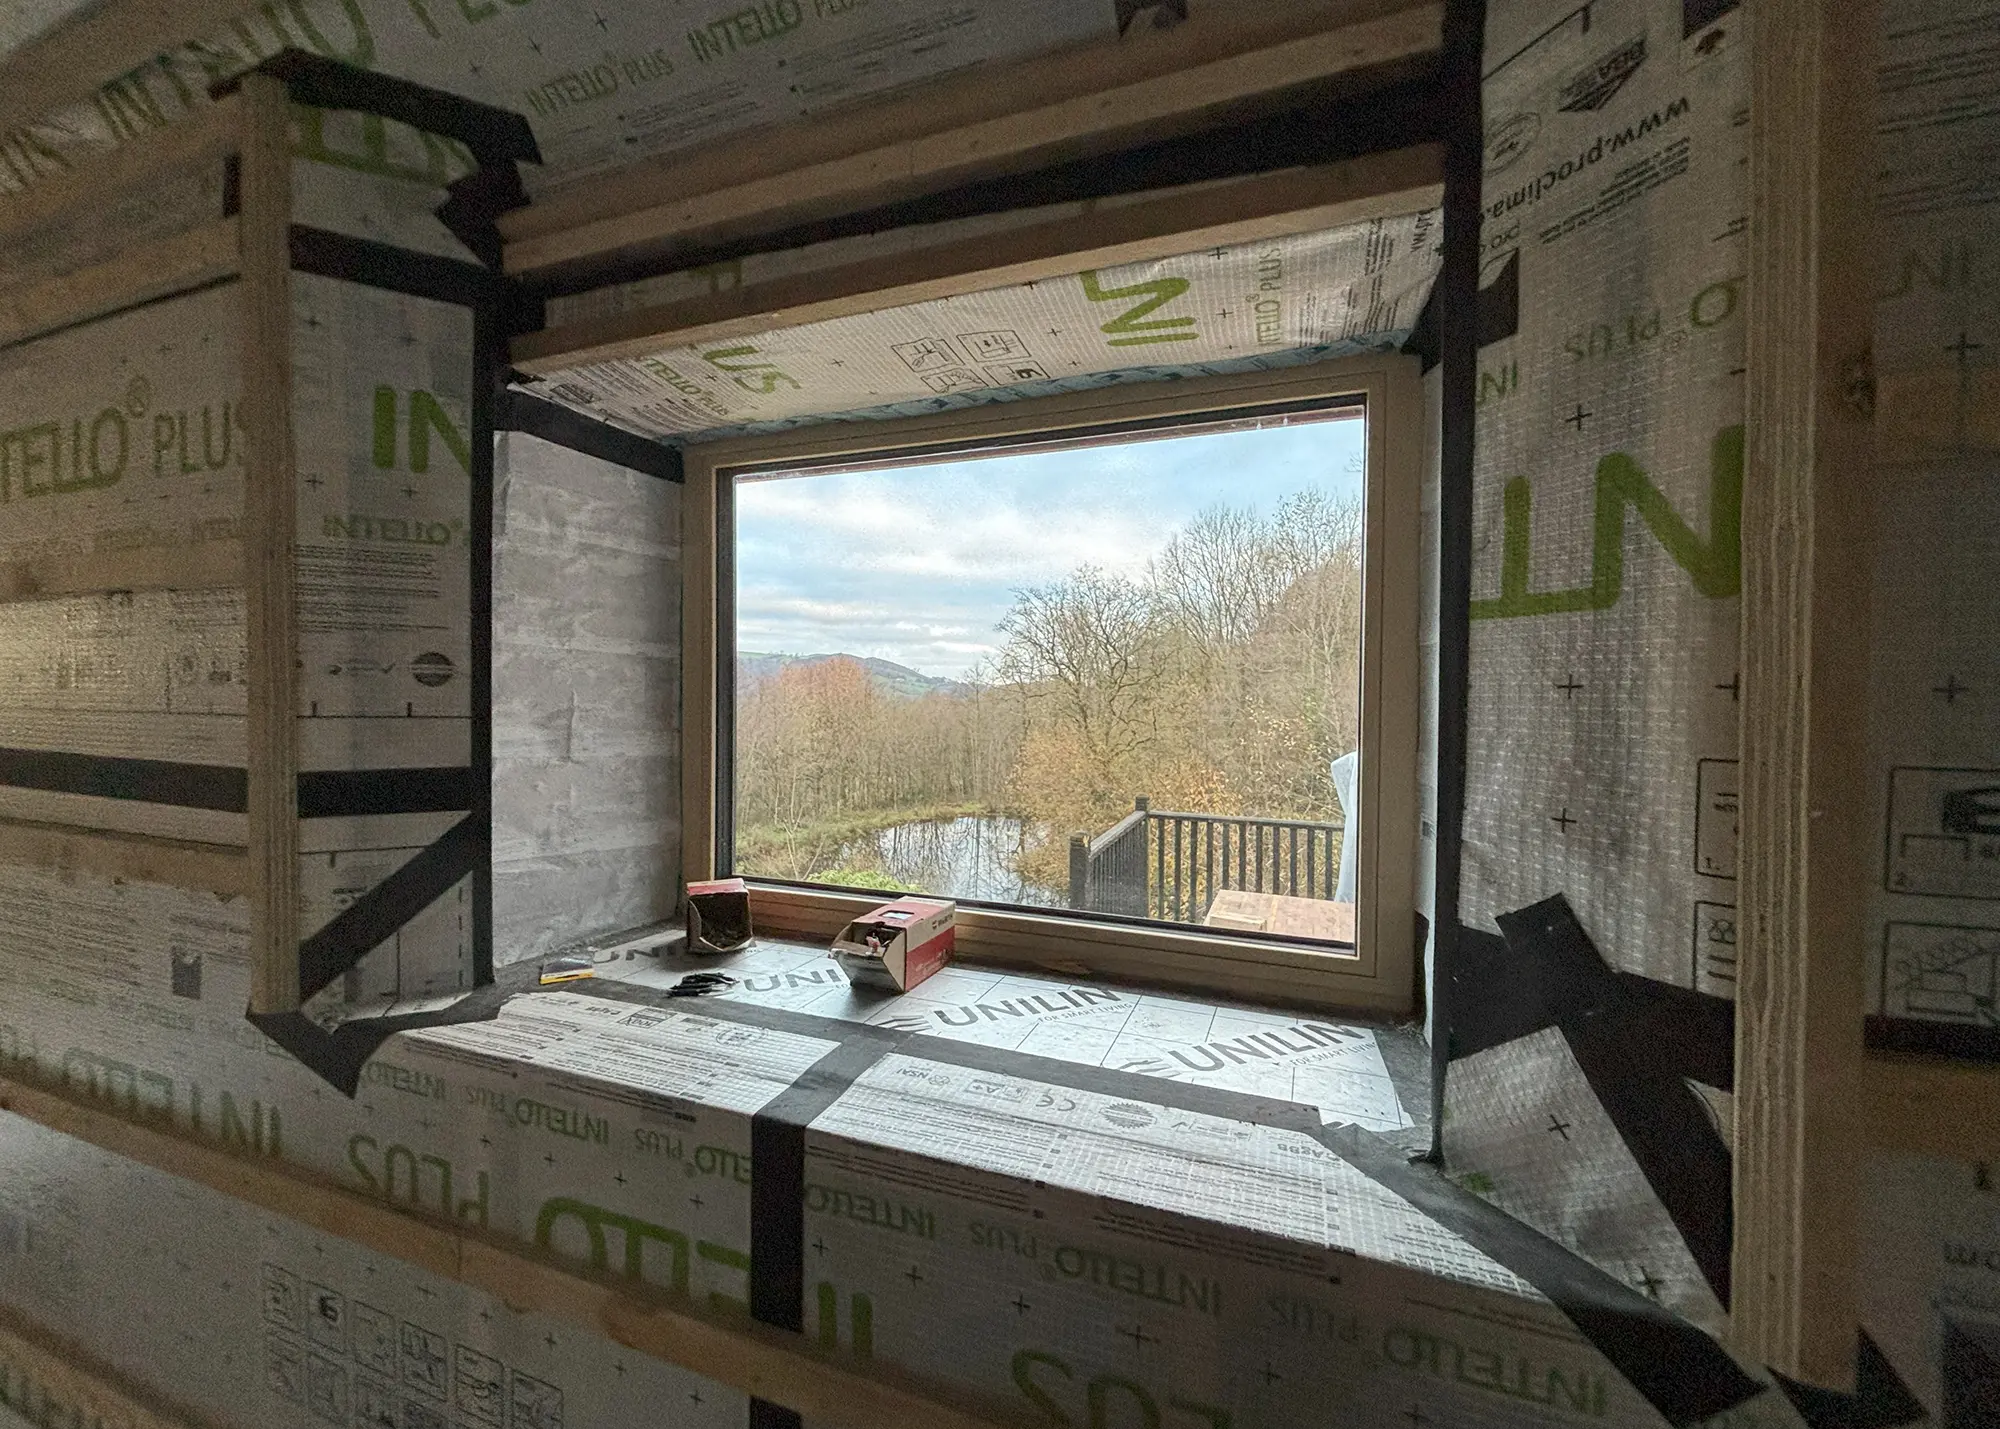
This internal wall insulation system was supplied and installed by PYC Group. A Pro Clima Intello Plus membrane, taped and sealed, provides strong airtightness while maintaining breathability
Next, look for less visible gaps around frames and reveals, service pipes, cable routes and extract ducts, which may need sealing with airtightness tapes, collars, flexible sealant or plaster repairs. The aim is to reduce uncontrolled air leakage while preserving ventilation where the building still needs it.
Floors
Floors and junctions are often where performance is lost in a retrofit project. “Even when the main wall or roof area is insulated well, heat can escape through gaps at floor edges, skirtings, service penetrations, suspended timber floors, wall-to-floor junctions and around openings,” says Margrethe Burton, managing director at Scandinavian Trading.
Suspended timber floors typically require insulation below the floorboards, either installed from above by lifting boards or, where access allows, from below. Vapour-open materials such as wood fibre, hemp or sheep’s wool are often used in older buildings. These may be supported between the joists with netting, battens or a breather membrane, depending on the build-up. The insulation layer must not block sub-floor ventilation, and gaps between boards, around skirtings and at service penetrations should be draught sealed so cold air cannot move around or through it.
The plan for your floors, walls and roofs also needs to be considered holistically, as insulating one area can make an adjacent surface relatively colder and increase the risk of condensation.
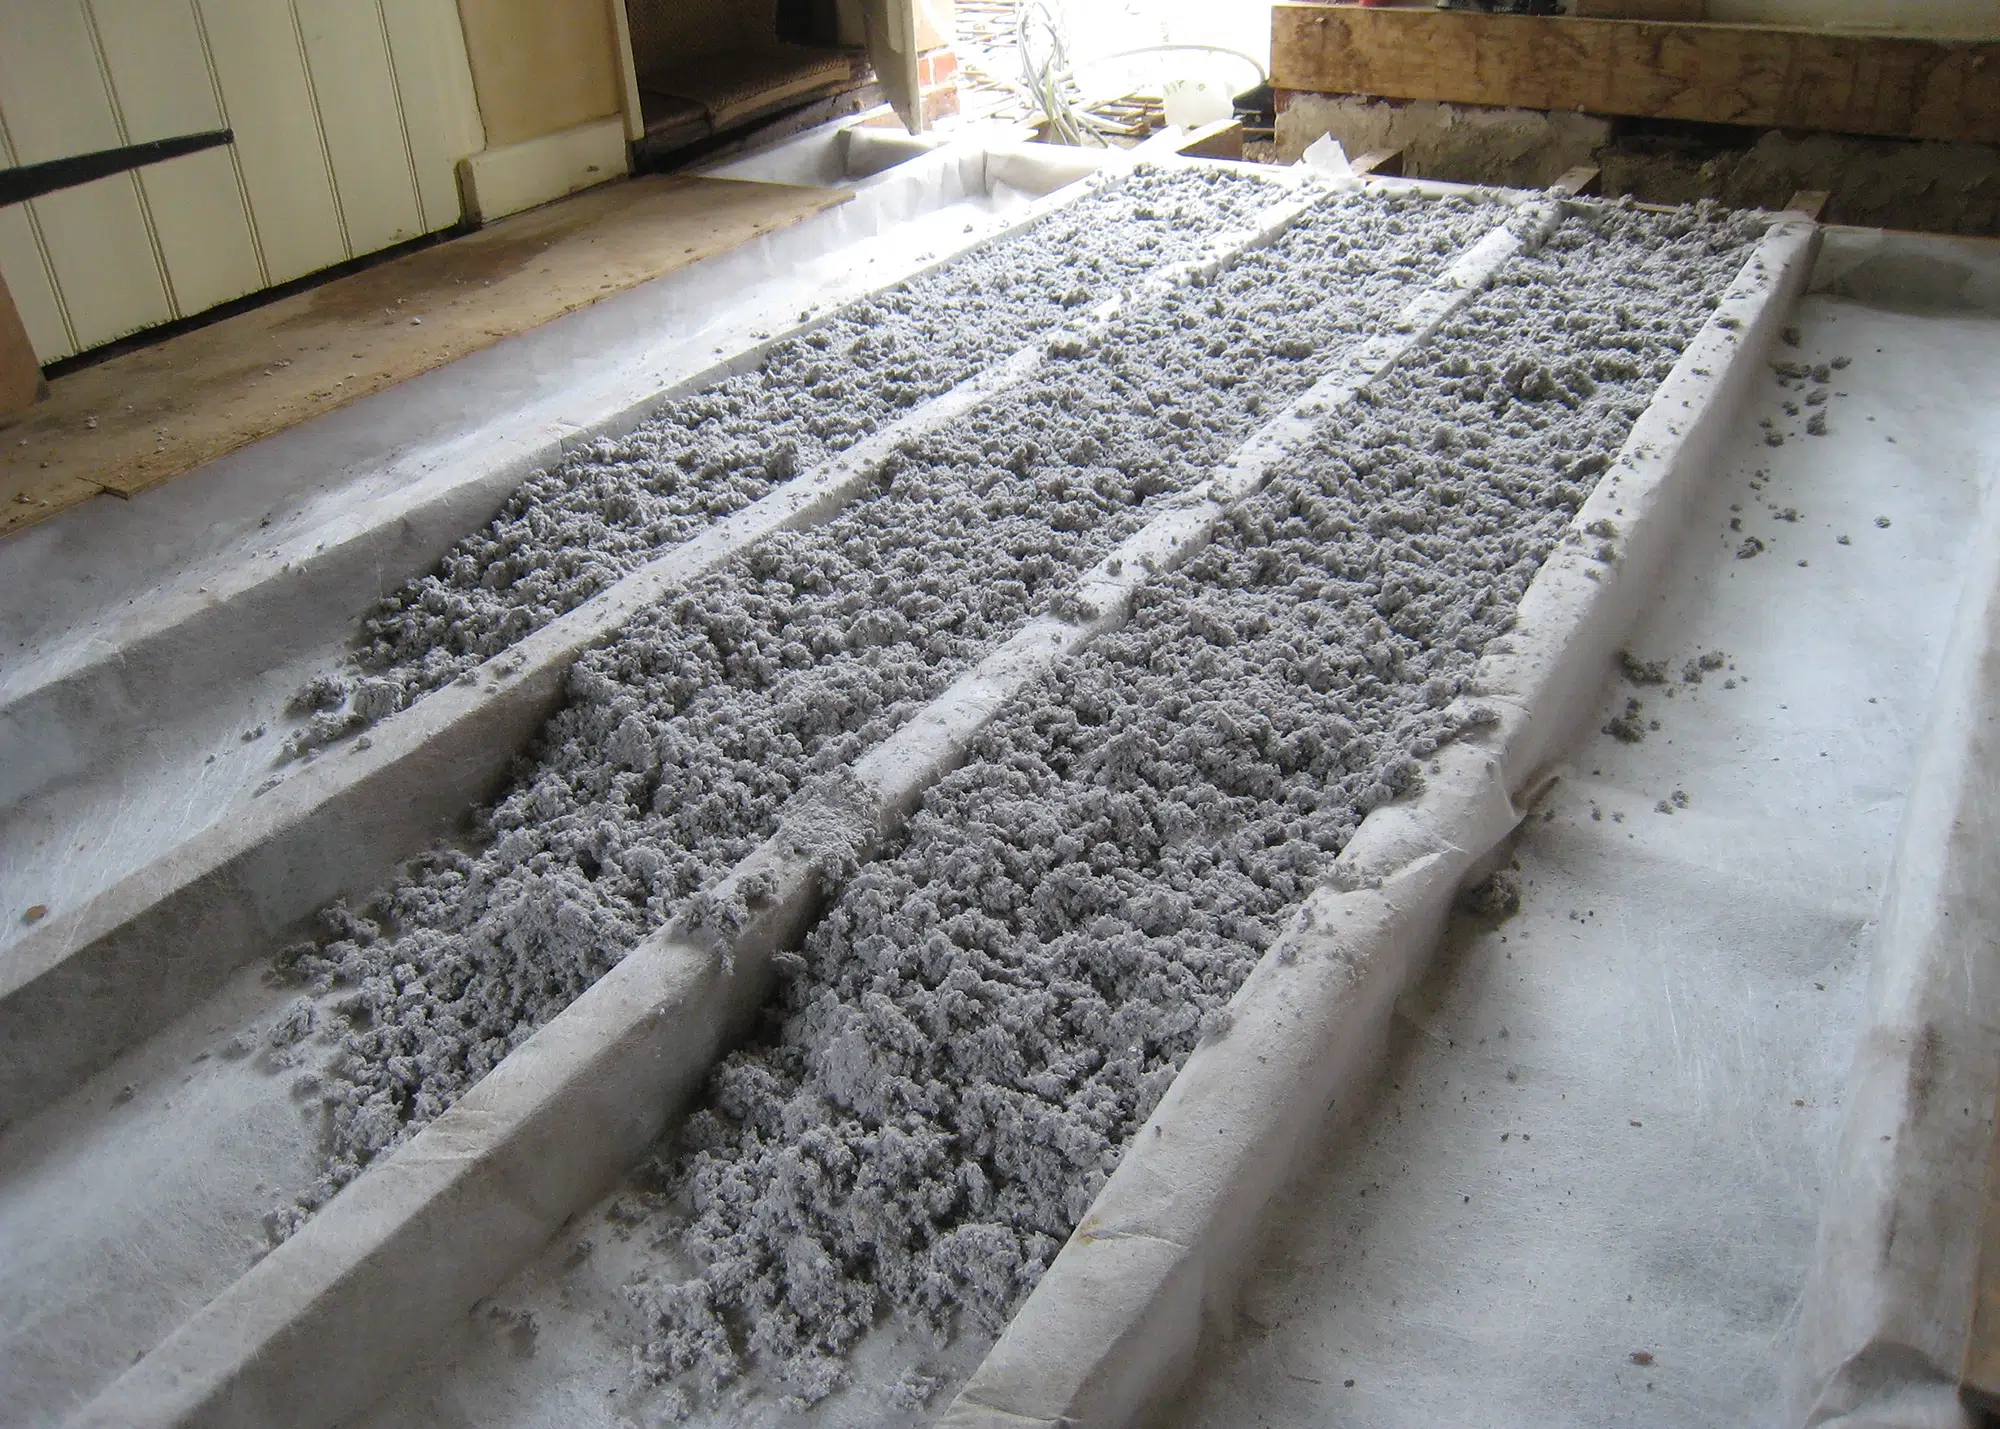
When you are insulating suspended floors, a membrane should be draped between joists to hold the insulation and provide draughtproofing
Lofts
For most houses, insulating the loft space typically offers the best immediate return on investment. “Most homes now have loft insulation but levels might not be great, so upgrading here is often the cheapest and easiest improvement,” says Jasper Meade, director at PYC Group. Before topping up, make sure the space is dry, well ventilated and in good condition.
For cold lofts, insulation should be at ceiling joist level. “It should be continuous, evenly distributed and not compressed. Gaps, missing sections and poor fitting can reduce performance significantly,” says Margrethe. The loft hatch should also be insulated and sealed, while gaps around pipes, cables and ceiling penetrations should be dealt with without blocking eaves ventilation.
Walls
Any plans to upgrade wall insulation need to be based on the actual build-up, because different constructions may all manage rain, vapour and ventilation differently. “The first step is to understand the layers of the wall: external brick, render or cladding, any cavity or air space, the inner leaf or frame, existing insulation, internal plaster or lining materials and how the wall currently deals with rain, vapour and ventilation,” says Margrethe.
For cavity walls, the most appropriate solution will depend on the condition and function of the space between the inner and outer leaf. “If it’s designed to drain or ventilate, it shouldn’t be treated casually as a space to fill without proper assessment,” says Margrethe. “In some cases, internal insulation, external insulation or a separate ventilated external build-up may be more appropriate than a cavity-fill solution.”
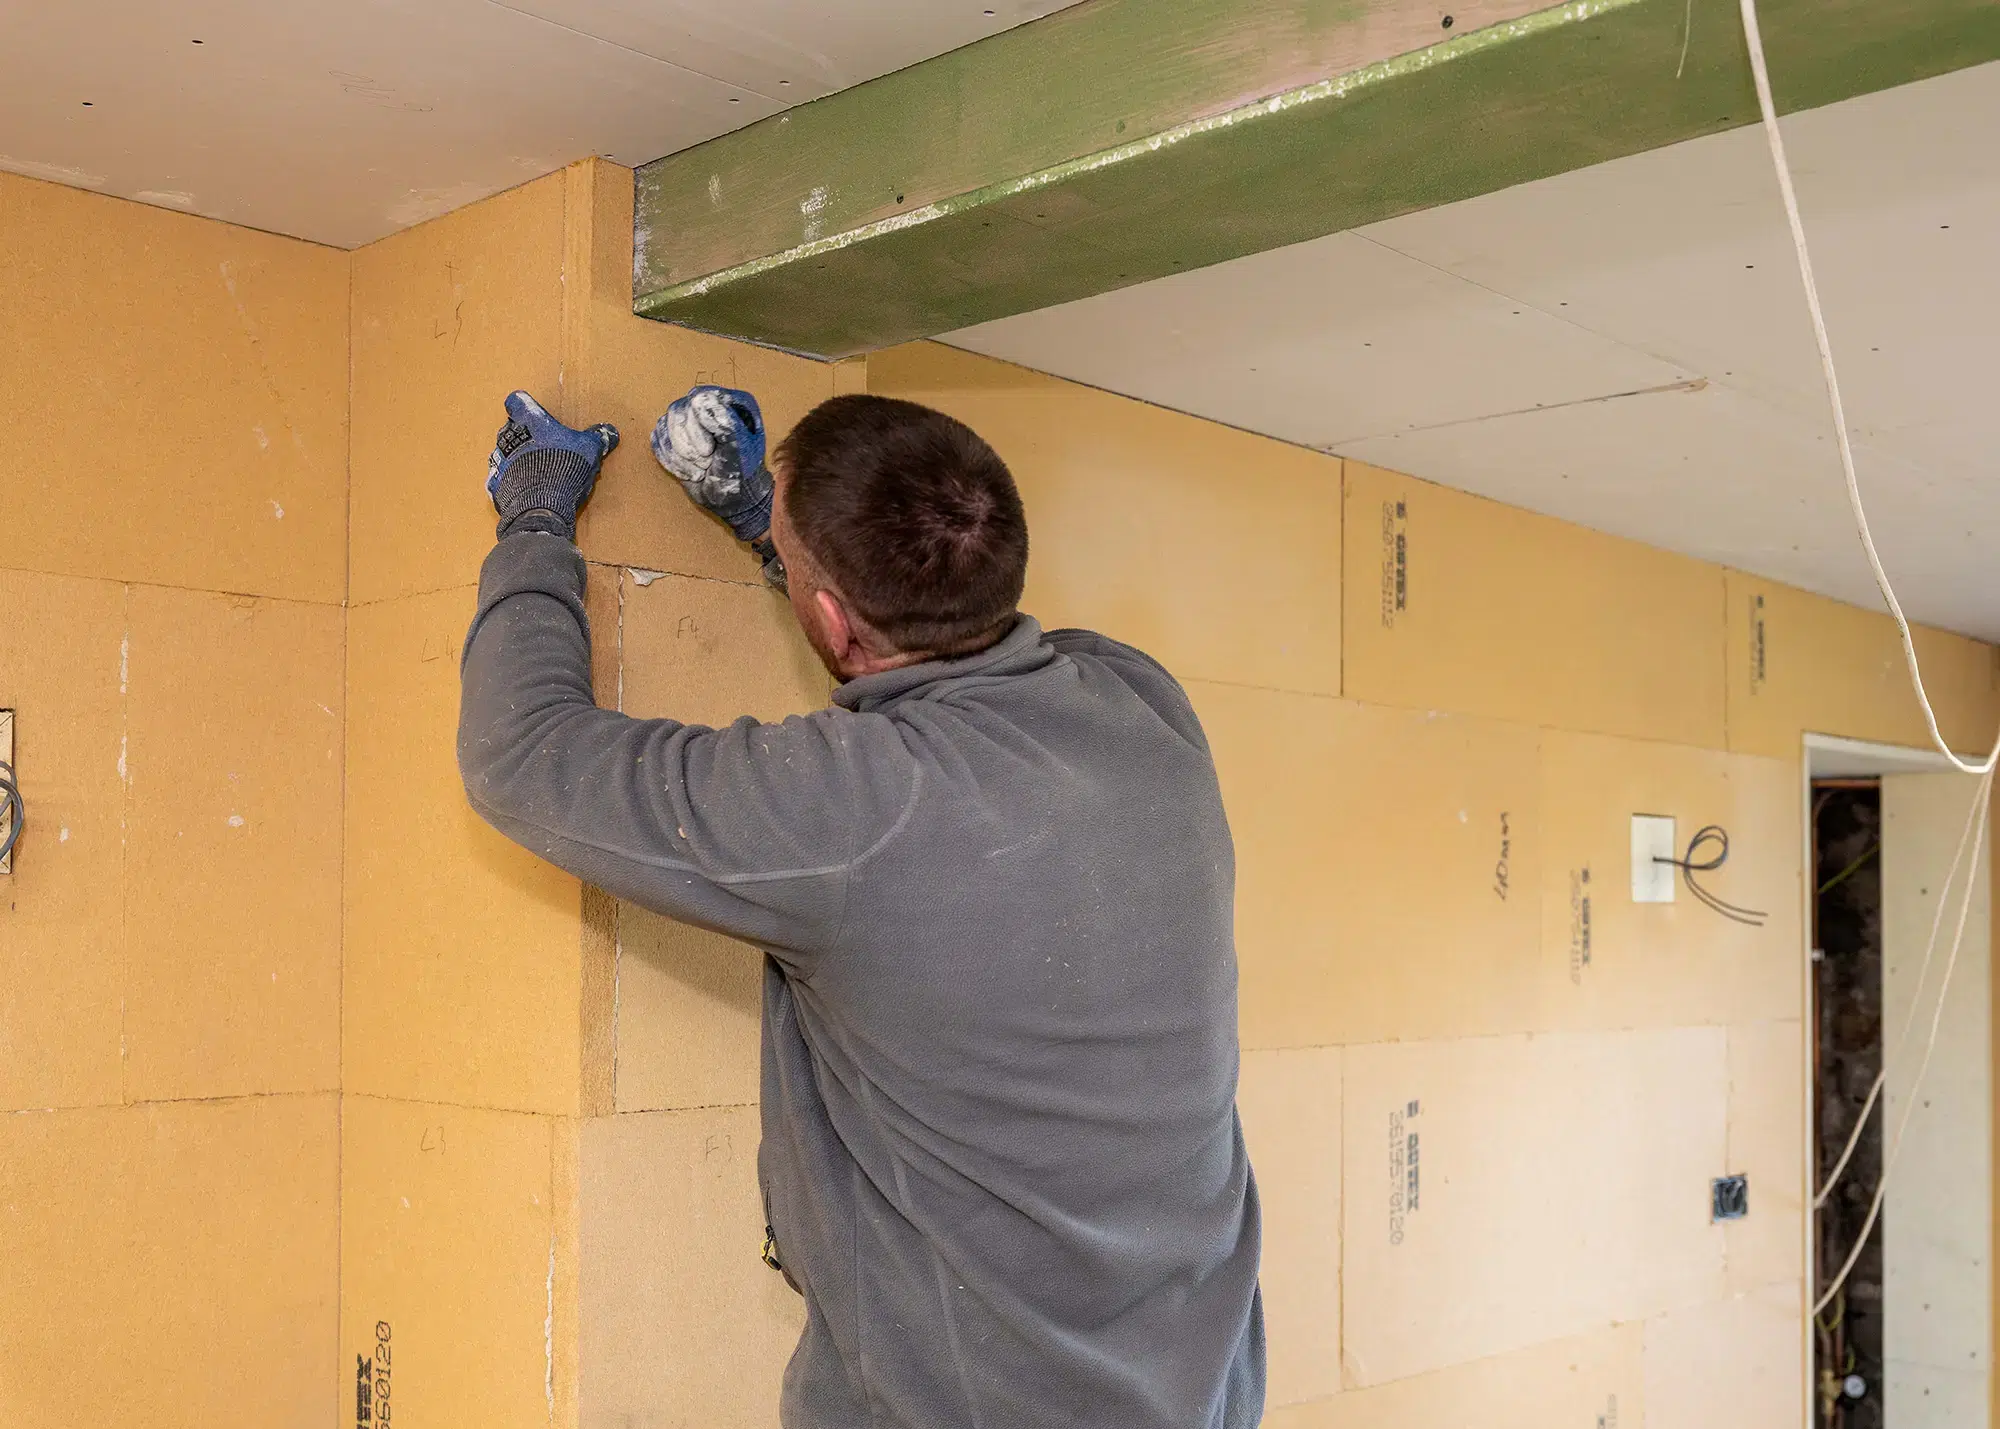
Gutex wood fibre insulation from Ecological Building Systems is applied to the inner face of this property’s solid walls. Made from recycled waste wood chips, this breathable board helps facilitate a healthy indoor environment by allowing moisture to pass through the wall to prevent condensation build-up
For solid walls in historic homes, both internal and external insulation may be potential routes to improving thermal efficiency, but moisture movement needs careful thought. “Insulating with non-breathable materials can trap moisture within the wall, leading to damp, mould and even structural decay of timber elements,” says Neil from Ecological Building Systems. In these scenarios, vapour-open insulation systems are often more appropriate, provided the specification suits the wall build-up and exposure.
Old fireplaces
Chimneys and old fireplaces that are left open can be a major source of heat loss. Removable options such as chimney balloons will give you flexibility to use the fireplace if you wish, while preventing unwanted air leakage. If it’s no longer in use, install permanent draught excluders and cap the chimney.
Even small interventions can make a significant difference, but they must be matched by deliberate provision for fresh air to maintain healthy indoor conditions. Careful planning will ensure you don’t inadvertently trap moisture or compromise ventilation.
Featured experts
Alan Tierney
Alan Tierney
Margrethe Burton
Managing director at Scandinavian Trading
Margrethe Burton
Managing director at Scandinavian Trading
Jasper Meade
Director at PYC Group
Jasper Meade
Director at PYC Group
How can you ensure your draughtproofing measures are successful ?
Good detailing is key and often revolves around where one material meets another. Before work is covered up, check how insulation, draughtproofing, airtightness and ventilation are being handled at loft hatches, floor edges, window and door reveals, service penetrations, sockets, pipework, extract ducts and junctions between old and new construction.
Gaps or breaks at these points can allow cold air to bypass the upgraded areas, reducing performance and creating local cold spots. They can also increase the risk of condensation if airtightness, vapour control and ventilation have not been considered together.
Ask your installer how tapes, collars, membranes, sealants and vapour control layers will be joined, lapped and sealed, and how intended ventilation will be maintained. Taking photos before finishes are installed can also provide a useful record if you need to check the detail later.
Which insulation material is best for your project?
Mineral wool
Vapour-open materials
Natural, vapour-open materials, such as wood fibre, hemp, cork or cellulose, are often suited to traditional solid-wall buildings where the fabric needs to manage moisture safely.
Rigid foam boards
Rigid foam boards, such as PIR or phenolic insulation, can deliver strong thermal performance where space is limited. However, they need careful detailing in moisture-sensitive build-ups and may not suit projects aiming to reduce reliance on petrochemical-based materials.
Case study Victorian house transformed with a deep energy retrofit
Camille Brayer had rented in London for years, but in 2021 she decided to buy her first home. After a month of searching, with the help of a friend in real estate, she found a run-down Victorian terrace house in Camden, London. “I wasn’t looking to renovate, but when I viewed it, I immediately saw its potential,” she says. The home hadn’t been touched for 30 years. There was scope to extend the redundant side return and relocate the awkward staircase that sat in the middle of the house.

Camille enlisted Pedder & Scampton Architects to help her transform the property into her perfect home. The house lies in a conservation area, so any upgrades to the building had to be achieved without affecting its outward appearance. This required some detailed planning, as the team had proposed a deep energy retrofit that would significantly boost the energy performance of the house, thanks to improved insulation, airtightness, a heat pump and a mechanical ventilation and heat recovery (MVHR) system.
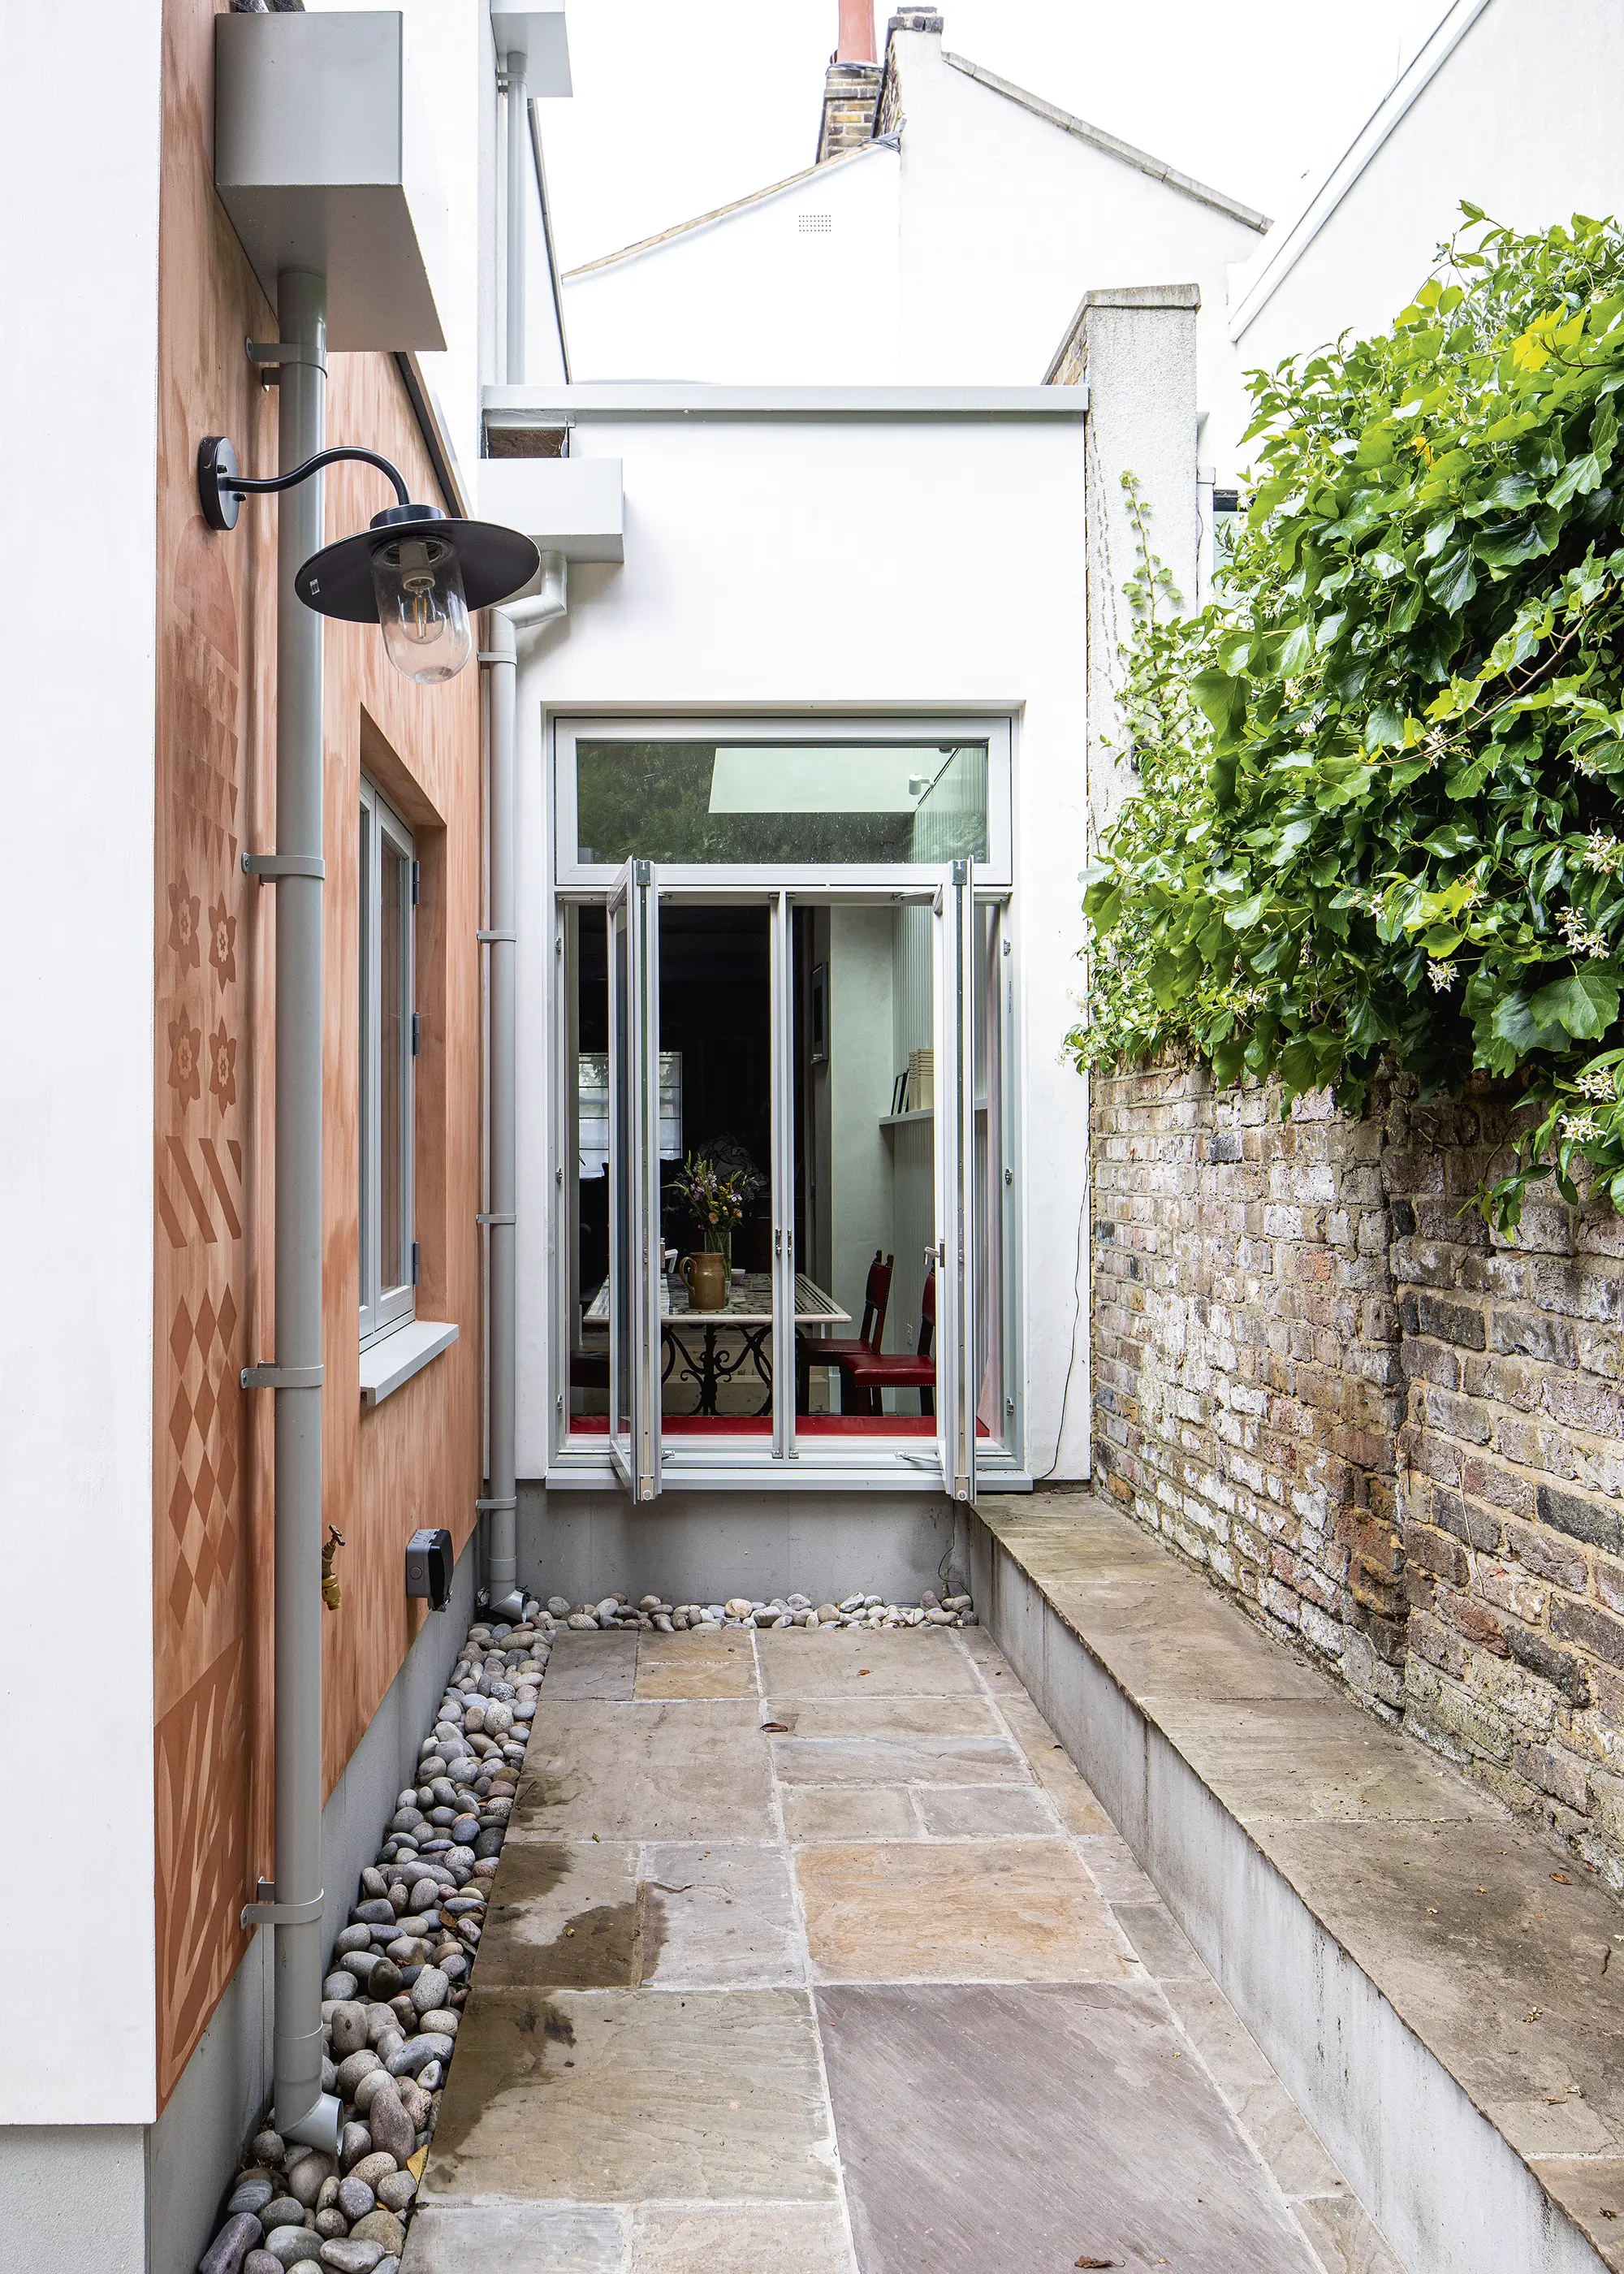
The plans and eco features were luckily given the green light. The home upgrade, which took 32 weeks to complete, is bright, modern and perfectly suited to Camille’s lifestyle. The front door opens into a spacious living room, which flows through to a study, dining room and kitchen, with ample glazing creating a great connection to the garden.
| Location | Camden, North London |
| Type of project | Deep energy retrofit & extension of a Victorian terrace house |
| Project route | Commissioned architect & contractor, who also project managed |
| Property cost | £1.08 million |
| House size | 101m² |
| Project cost | £7,481 |
| Building work took | 32 weeks |
| Current value | £1.18 million |
What are the best ventilation strategies for a renovation project?
Home ventilation solutions range from the simplest trickle vent to sophisticated whole-house systems. The right choice for you will come down to budget and how far you’re going with your eco renovation. Deeper retrofits often expose the building fabric, which can make installing ductwork for modern ventilation systems easier.
“The biggest thing is for your ventilation supplier to be involved from the very start of the project,” says Richard. “Yes, you might need to make compromises on a retrofit, but with early planning you can usually resolve them sympathetically.”
The main home ventilation options include:
- Natural ventilation
- Mechanical extract ventilation (MEV)
- Positive input ventilation (PIV)
- Mechanical ventilation and heat recovery (MVHR)
- Centralised MVHR
- Heating, cooling & ventilation (HVAC)
Natural ventilation
Natural ventilation relies on trickle vents, airbricks, openable windows and the general permeability of the building fabric. As a minimum, you’ll also need standard extract fans in wet zones (high-quality versions feature humidity or occupancy sensors, so they only run when needed). This approach is inexpensive and easy to retrofit, though performance varies with weather conditions and occupant behaviour.
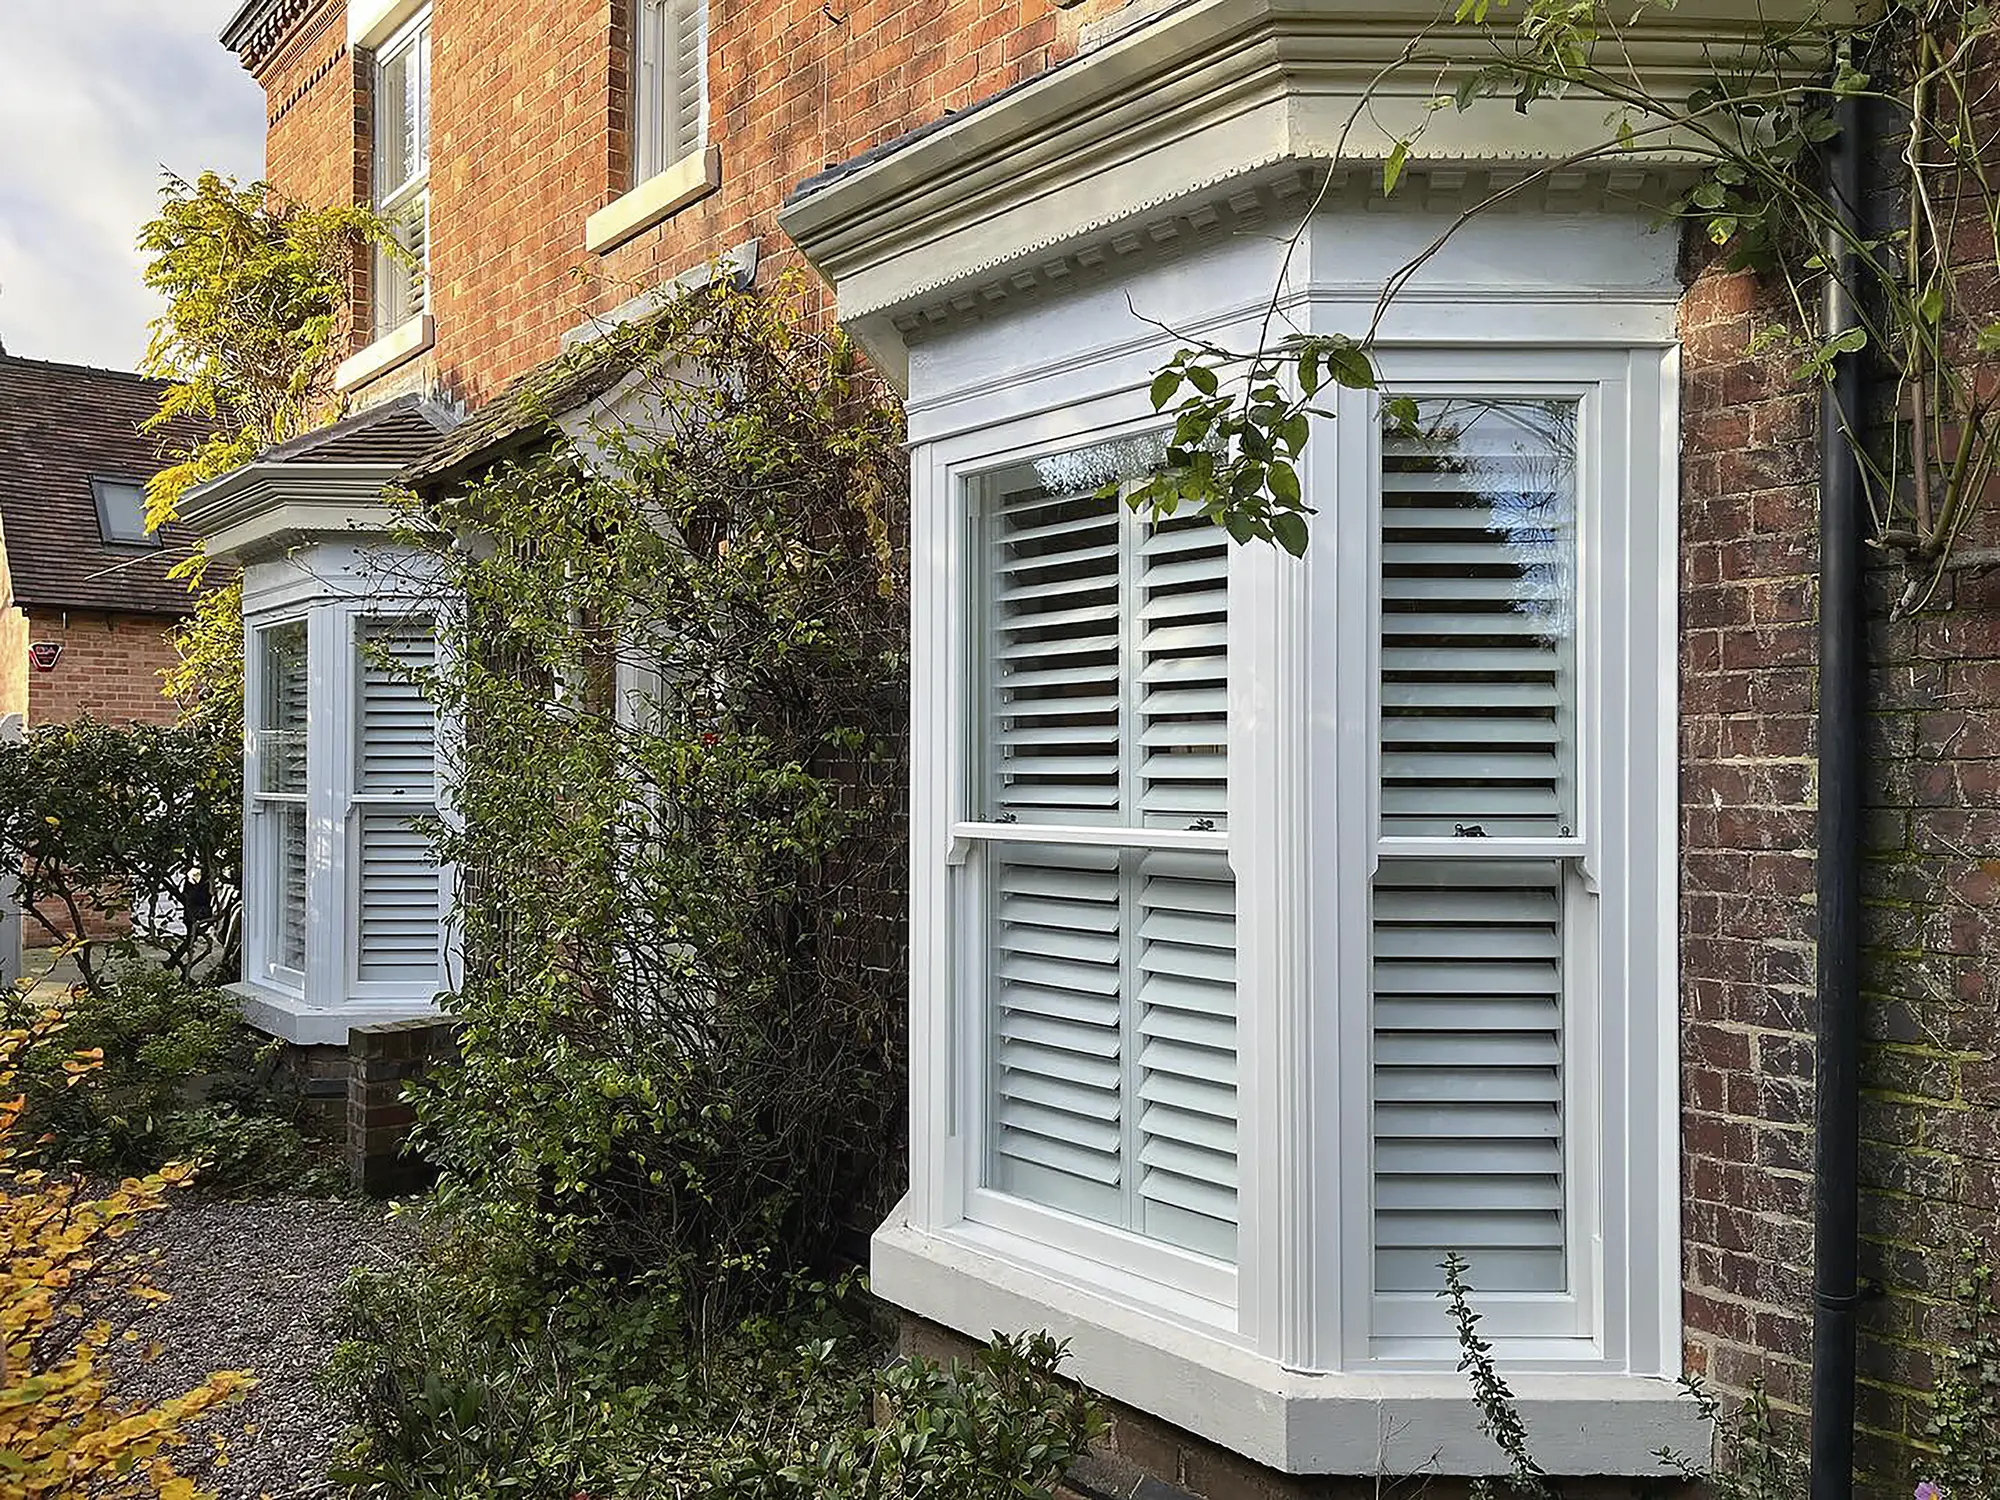
Winner of Best Sash Window at the 2024 Build It Awards, the timber-alternative Ultimate Rose from Roseview Windows is available with a discreet trickle vent that’s invisible from outside, preserving its heritage look
“Even if a home’s trickle vents are kept open – and owners often close them because they let in cold air – they won’t work effectively when there isn’t a suitable difference in air temperature or pressure,” says Clarissa from Total Home Environment. This is why renovators making deeper airtightness upgrades prefer to move to a more controlled system.
Mechanical extract ventilation (MEV)
Mechanical extract ventilation (MEV) is a hybrid approach, using continuously running fans to draw moist air from kitchens, bathrooms and utility rooms, with fresh air drawn in via background ventilators elsewhere. Centralised MEV typically costs £2,000–£5,000 depending on system complexity. Alternatively, decentralised MEV (dMEV) units can be installed room-by-room with less disruption.
Positive input ventilation (PIV)
Positive input ventilation (PIV) works by gently introducing filtered, slightly warmed air into a property, typically taken from the loft. This creates a small positive pressure that pushes stale, damp air out through gaps in the building fabric, reducing condensation and helping prevent mould. It often requires less ducting than other centralised systems – though it can’t offer benefits such as heat recovery. You will still need trickle vents and other measures to enable the flow-through of air.
Mechanical ventilation and heat recovery (MVHR)
Mechanical ventilation and heat recovery (MVHR) supplies and extracts air while recovering up to 95% of the outgoing heat. “MVHR provides ventilation, reduces mould and recovers heat, helping to lower heating costs,” says Robert Hamilton, managing director at Rega Vent. This is a true controlled system, replacing the need for background ventilators.

Supplied by Rega Vent, the MVHR unit for this domestic system has been installed in the property’s loft
Centralised MVHR
Centralised MVHR requires careful planning to integrate ducting into the building fabric – but it can be done. “Traditional joists can be particularly tricky, so you have to get clever taking ductwork up into the loft and then dropping it down into a corner of the room, boxing it in with soil pipes or placing it at the back of fitted wardrobes,” says Clarissa.
Costs sit at around £5,000-£8,000 to install MVHR in a typical new build house; expect to pay at least 20% more in a renovation. Decentralised room-based MVHR (dMVHR) offers a less invasive, though slightly less effective, alternative.
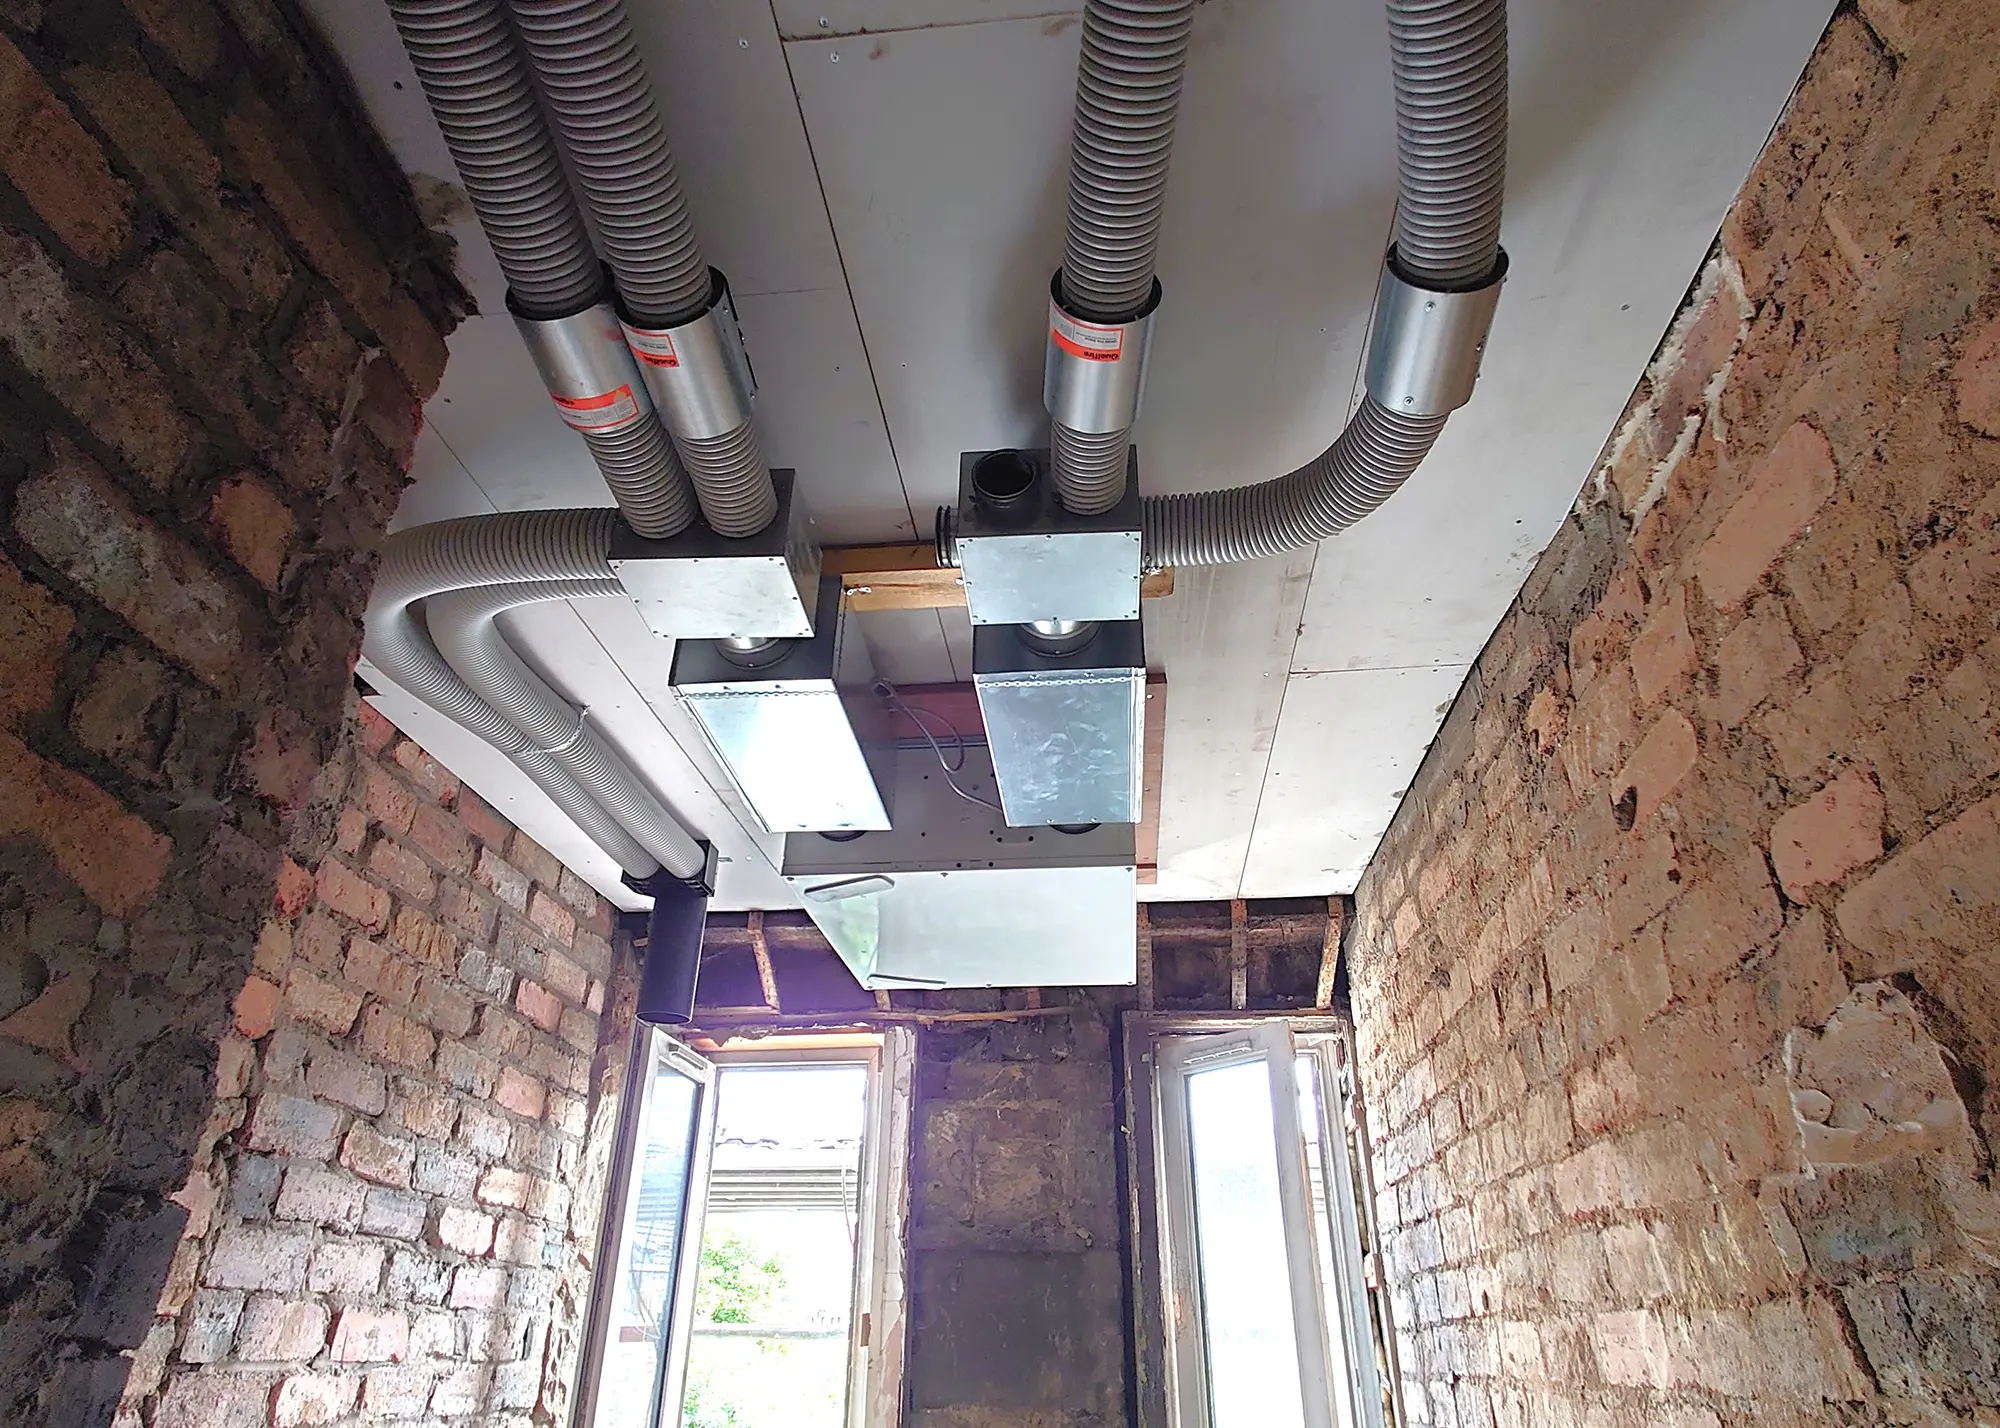
In this retrofit project, Paul Heat Recovery supplied and installed MVHR into a sandstone tenement building in Glasgow
Heating, ventilation & cooling (HVAC)
HVAC can offer a whole-house solution for heating, ventilation and cooling. Technologies like The Unico System are designed to work in tandem with other tech to deliver a comfortable, even climate with zero draughts, controlled humidity and freshly filtered air. This is another centralised system, typically combining Unico’s air handling unit with a heat pump, but its small-bore distribution ducting and discreet outlets can make it easier to retrofit than some options.
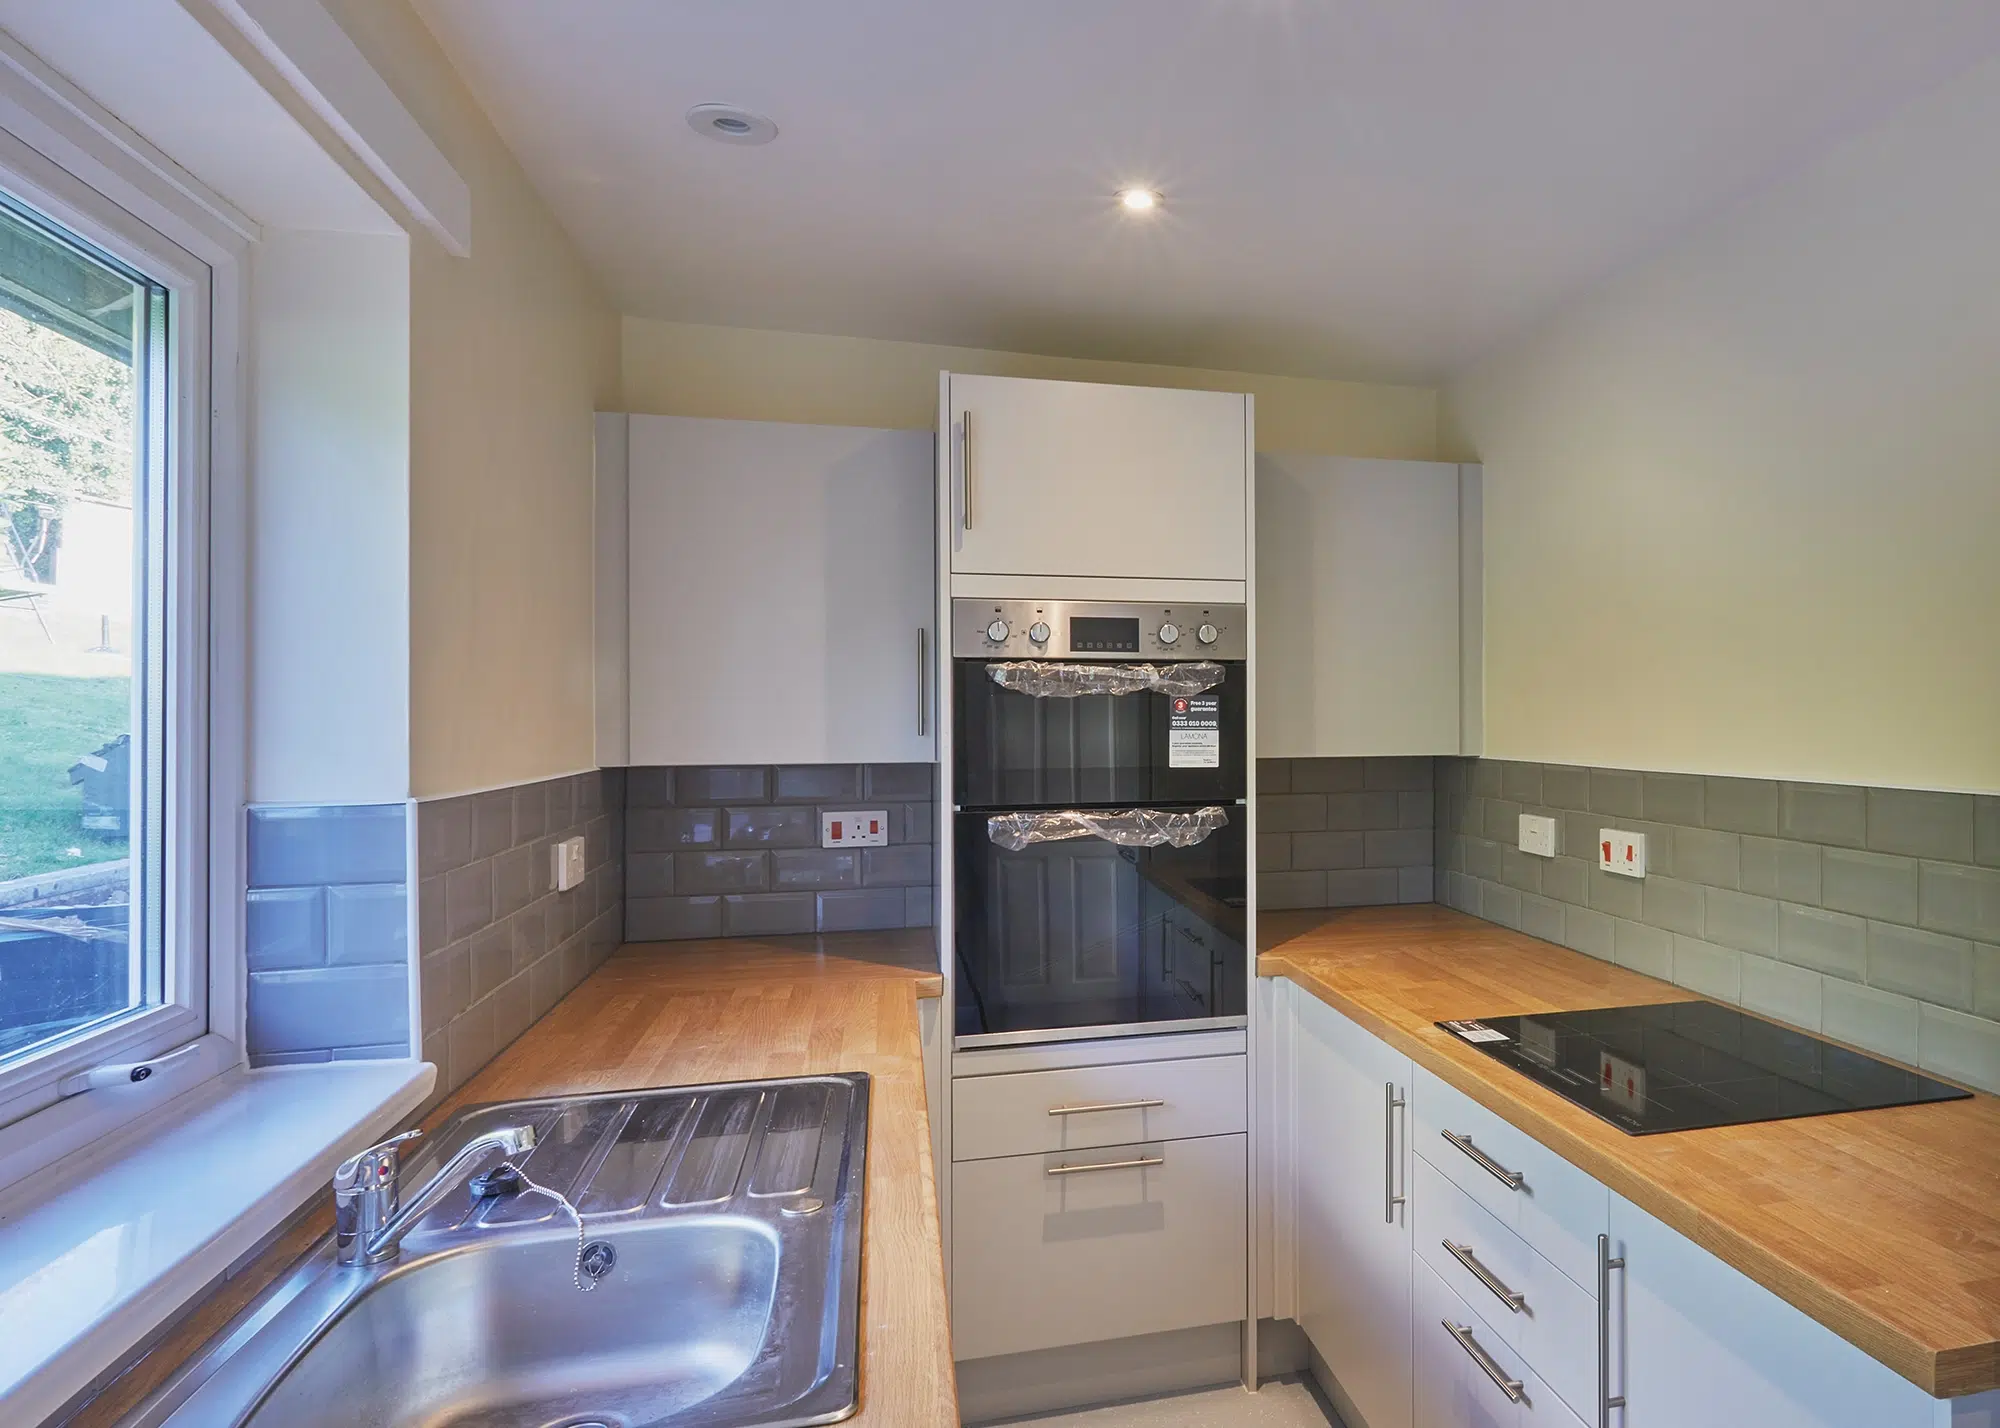
The Unico System works by blending rather than blowing air into the room via discreet outlets, providing even temperatures and a draught-free living space. The ceiling terminal here looks much like a downlight
FAQs
How can I ensure adequate ventilation before insulating suspended timber floors?
If you’re insulating suspended floors to combat draughts, you need check whether you have functioning vents to the outside on at least two sides of the sub-floor zone (normally front and back in terraced housing), and that these vents are clear and unobstructed.
Inadequate (and poorly positioned) ventilation can trap moisture in the sub-floor space, leading to decay, damp and rot in the floor joists, and – worst case scenario – the total collapse of the floor structure. If vents are missing, try and examine similar nearby houses to identify their original placement, and then reinstate them where necessary to ensure proper ventilation.
Do I need planning permission to retrofit trickle vents?
No, you do not need planning permission to retrofit trickle vents. However, as installing a trickle vent in an existing window requires drilling through the frame, you will need Building Regulations approval. If you’re adding new windows and glazed doors to an existing property, Part F of the Building Regs pretty much requires you to use designs that feature trickle vents, unless your property is listed or in a conservation area (then you are exempt).
Should I hide or embrace MVHR ducting?
Where space is at a premium, the MVHR’s ducting can be hidden in either bulkheads or ceiling voids, for instance. Rigid spiral wound steel ducting generally performs best – and can be left exposed if you want to create an industrial aesthetic. However, in retrofit projects where space is tight, semi-rigid solutions that offer more flexibility can make it easier to fit the system.
Where should an MVHR unit system be installed?
The best location for an MVHR unit would be in a utility room close to an external wall. However, in retrofit scenarios sometimes the only space is in the loft. The good thing about the unit being in the loft space is that you can hide a lot of the ducting up there, certainly the ducts going to terminals on the upper floors. Installation therefore tends to be fairly simple in bungalows, as the unit and all the pipes can be hidden in the attic, providing you have good access to the space for maintenance.

Clarissa Youden is associate director at Total Home Environment. Total Home Environment plan, select and install heat recovery ventilation, heating and central vacuum systems to help homeowners achieve healthy, efficient houses.
Where should an MVHR control system be installed?
Make sure that the controller isn’t next to any heat sources or likely to be in the sun, as it will have a sensor in it which could then give false readings.
What are the common signs of poor MVHR design?
When systems fail, 95% of the time the issue can be traced back to the lack of a good design or a poorly executed one. Often, these designs are simply schematics showing where the ducts should be placed but fail to address the key aspects of performance. Working with skilled specialists, who have a track record of project success, is vital to avoid these fundamental issues.

Tom Heywood is head of design at 21 Degrees and a certified Passivhaus designer, with 11 years’ experience planning and advising on high-quality MVHR systems.
Chris Batesmith
Previous Article
How to Get Your Cladding Installation Right
You may be interested in



Our sponsors




Comments are closed.