










 Login/register to save Article for later
Consult a bathroom designer and plumber to see if it’s feasible to add a WC and basin, plus storage for a downstairs bathroom. Not only will this create a functional space in your home, it will add value to your property. Look for space-saving solutions such as compact, short-projection sanitaryware and sliding pocket doors.
- Plan ItBack
- Design ItBack
- Build ItBack
- Homes
- ProductsBack
- CostsBack
- Self Build Cost Calculator
Estimate your project costs instantly with Build It's interactive self-build cost calculator
Calculate Now - Costs & Finance
- Contracts & Warranties
- Build It Estimating Service
Get an accurate, detailed cost breakdown of your project
Submit plans
- EventsBack
Staircase Renovation Guide: An Expert Reveals How to Refurbish an Existing Staircase
Wondering whether you should renovate your staircase? Kate Sandhu and Lindsay Blair look at how you can boost your home’s aesthetic, comfort levels and safety by upgrading this key design feature, plus the costs and key practical considerations to note


When we think about staircases, it can be tempting to see them as merely a functional structure to help us navigate between one floor and another. The reality is that staircases are far more than this: in fact, they’re critical architectural element that shapes the flow, functionality, and aesthetic of your home.
Whether you’re updating a tired-looking flight, planning a complete repositioning, or futureproofing for a loft conversion, tackling the staircase can bring surprising benefits and can have a huge impact on your home and its interior. That said, it is not a light undertaking. From spatial logistics to Building Regulations, there are plenty of practical considerations.
In this guide, we’ll explore the full spectrum of staircase renovation – from easy changes through to complex repositioning – offering design inspiration, cost insights and expert advice to help you make informed choices.
Jump to staircase renovation FAQs answered
What does a staircase renovation involve?
Let’s start with the basics; sometimes a staircase doesn’t need a complete overhaul to feel new. If your existing flight is sound and safe, cosmetic changes can deliver a big visual return for relatively little investment. You can absolutely tackle some of these elements yourself, should you feel confident enough to take them on. Although it might be a little fiddly and time consuming, it can be incredibly satisfying at the same time.
Balustrades
Swapping dated spindles for sleek metal uprights or minimalist glass panels can help modernise the look and open up light flow. Timber handrails can be stripped, restained or painted for a fresh feel. Painting treads (the part you stand on) and risers (the vertical part of the step) in bold or contrasting tones can add instant personality (though be prepared that paint may wear over time with traffic) – and a runner adds softness, grip and style.
Before deciding on a new balustrade style – whether it be spindles, metal or glass – consider the interfaces and fixings. Toughened glass is a sought-after option thanks to the material’s strength and capability to improve light flow between floors. Swapping spindles for glass when undertaking a staircase renovation can be a significant investment, so compare quotes and factor in the cost of how the glass joins the treads. For example, whether you go for visible clamps or a seamless inline design, plus whether the glass is clear, frosted or coloured.

As part of an urban loft conversion project, Yard Architects created a bespoke timber balustrade that contrasts directly with the period character of that below. Slender oak balusters draw on the proportions of the turned originals and the oak detailing provides a crisp addition to the interiors. Photo: Chris Snook
Staircase treads
Tread cladding is another option if your staircase is structurally solid but isn’t that appealing to look at. For a classic look, you can cover existing steps with engineered timber or even luxury vinyl. This works especially well in homes where you’re coordinating with new flooring and want to tie the whole look in to create better cohesion.
Lighting
Lighting can also play a big role in making your staircase stand out. Adding LED strip lighting along the handrail or low-level riser lights can create a dramatic evening effect and improve safety. That said, this would typically only look at home in a more modern dwelling.
How much do easy staircase renovations cost?
Staircase costs can be tricky to estimate as they will vary vastly depending on size of the project, materials used and even location of the house. For example, hiring a professional painter typically costs over £200 per day, while cladding the existing steps could range from £1,000 to £2,500.
If you’re looking to save money, some tasks can be done yourself on a DIY basis – such as painting the staircase or stripping the old paint – which can significantly reduce costs. Additionally, upgrading to new handrails and glass balustrades could cost up to £2,000.
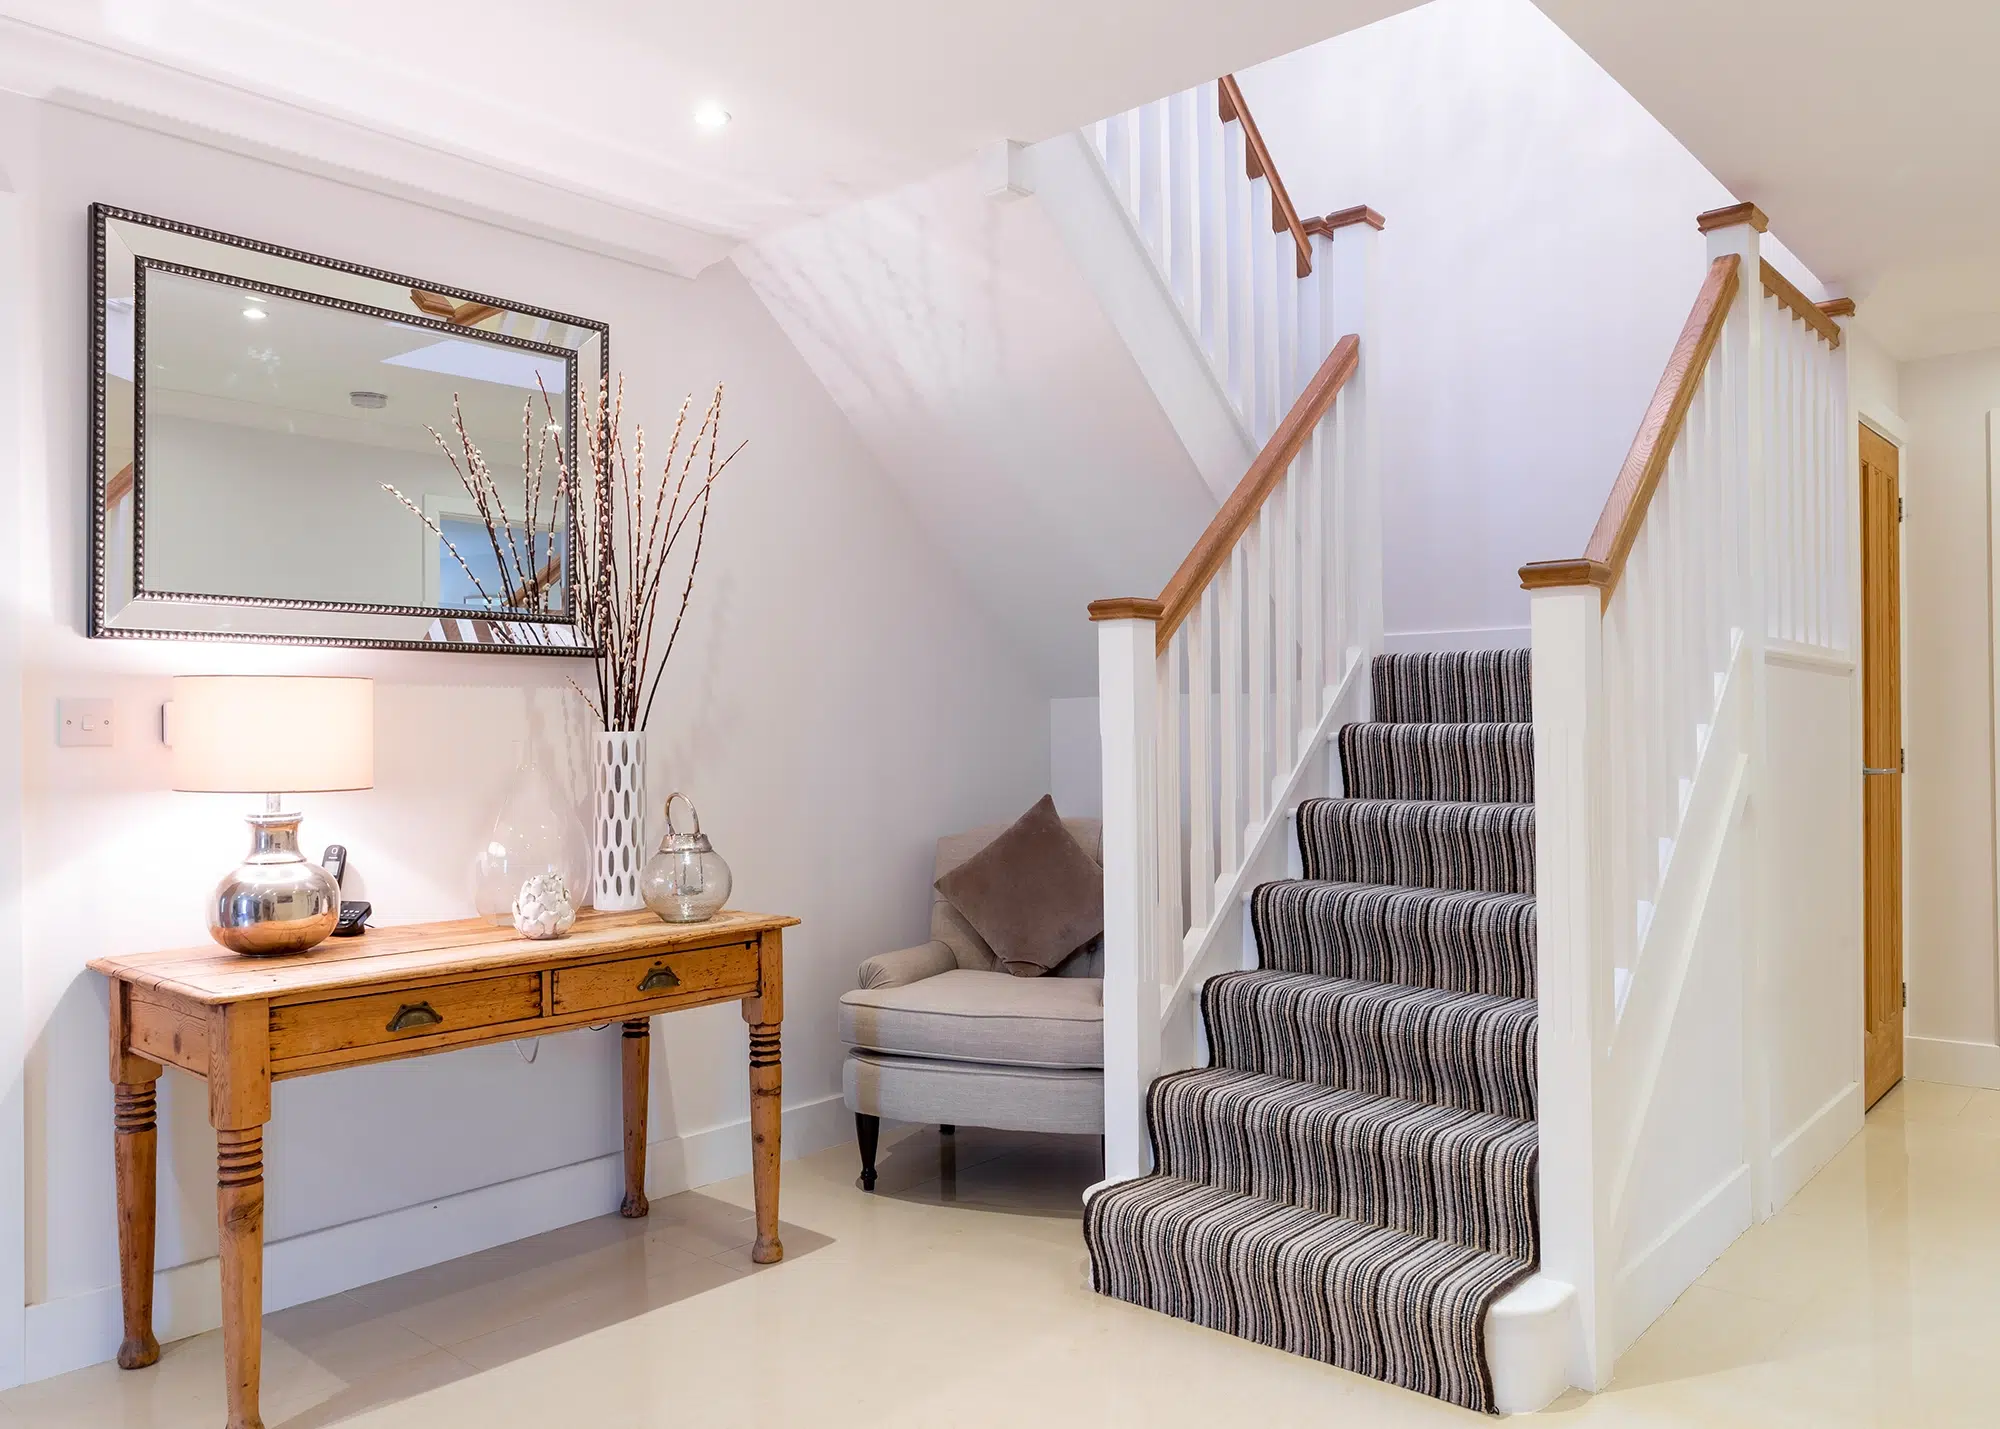
These stunning stairs were beautifully refreshed by David Smith St Ives. Stripping back the original spindles and banister, they’ve been reimagined with fresh materials to give them a modern look
Should you replace or reposition your staircase?
When the staircase location no longer serves the layout – or worse, becomes a safety concern – it may be time for more radical action. Replacing or moving a staircase can transform how you live in your home, unlocking new potential and improving both access and flow.
When is it worth relocating a staircase? Often in older period properties, staircases were tucked into corners or partitioned away, limiting headroom and making upper floors feel disconnected. In these cases, a central repositioning can improve sight lines, make upstairs rooms feel more integrated, or create space for a future loft conversion. Alternatively, relocating the stairs may be necessary to open up a kitchen-diner or to link previously separated living spaces.
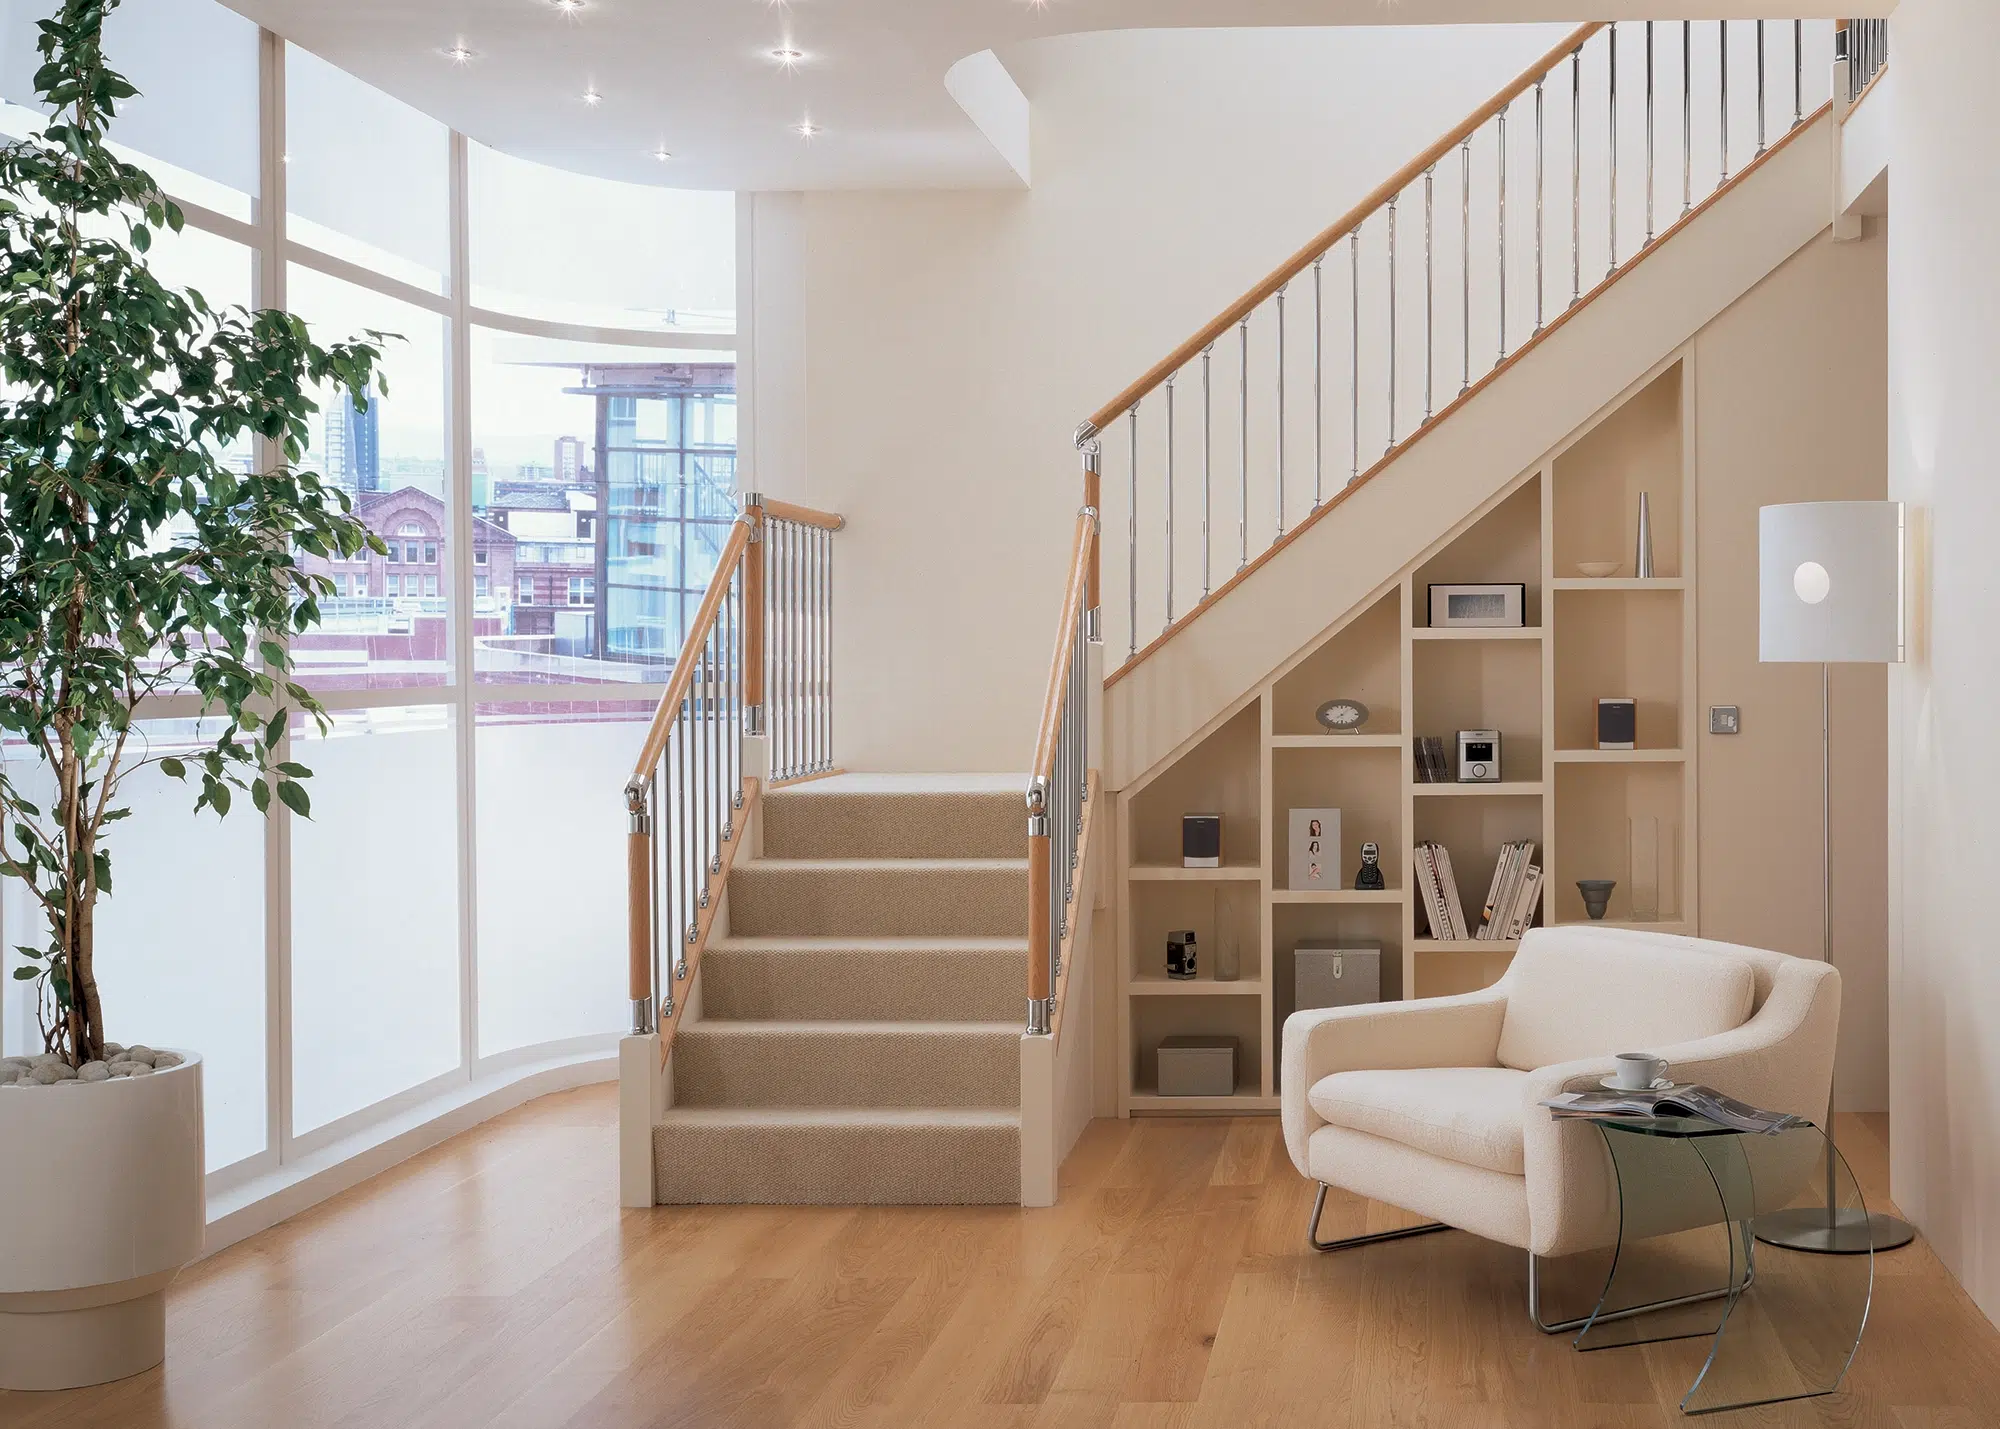
Richard Burbidge products were used to spruce up the existing staircase in this flat renovation. The flight’s old wooden spindles were replaced with a wooden balustrade with metal detailing that complements the interior palette of the apartment
Planning ahead is crucial. If you’re considering a loft conversion – now or in future – staircase position will impact the entire configuration. The new flight must meet headroom requirements (a minimum of 2m at the centre line, under Building Regulations) and not compromise existing rooms. Even if the loft project is years away, factoring the next flight into your stair design now can save costly rework later, so it’s worth thinking ahead.
Building Regulations will apply when you’re moving a staircase, changing its pitch or altering its structure. That said, while simply redecorating or changing balustrades may not trigger compliance with current regs, anything structural will – including replacement with a new staircase, repositioning or material changes that affect performance (like removing a handrail).
What are some key indicators that your staircase needs to be completely replaced?
- If your staircase’s treads are creaky, uneven or unsafe, it’s probably wise that you look at replacement flights.
- If you need to improve access or headroom, opting for a new staircase instead of renovating might be a good idea.
- If you’re altering the floorplan or adding a loft – even if these might be on the cards in the future, it’s best to plan for the stair position now.
Case study Bungalow renovation & extension with a new bespoke staircase
With strong links to Devon, when Surrey-based Clare and Damian Shaw put a sealed bid in on a 1970s Exmouth bungalow during lockdown, they had no expectation they’d win it. It had been lived in by the same lady for a long time and hadn’t been touched since it was first built, meaning it was going to be a project. The couple were happily surprised when their bid won and quickly got to work deciding how they were going to transform the building into somewhere suited to modern family life.
The bungalow had three decent-sized bedrooms with a planning precedent to add another storey, as both neighbouring properties had. The Shaws discussed their wishlist for the house with Caroline Shortt of Barc Architects. “I felt they really understood the importance of balancing aesthetics with functionality, ensuring our home isn’t just beautiful but also practical for everyday living.”
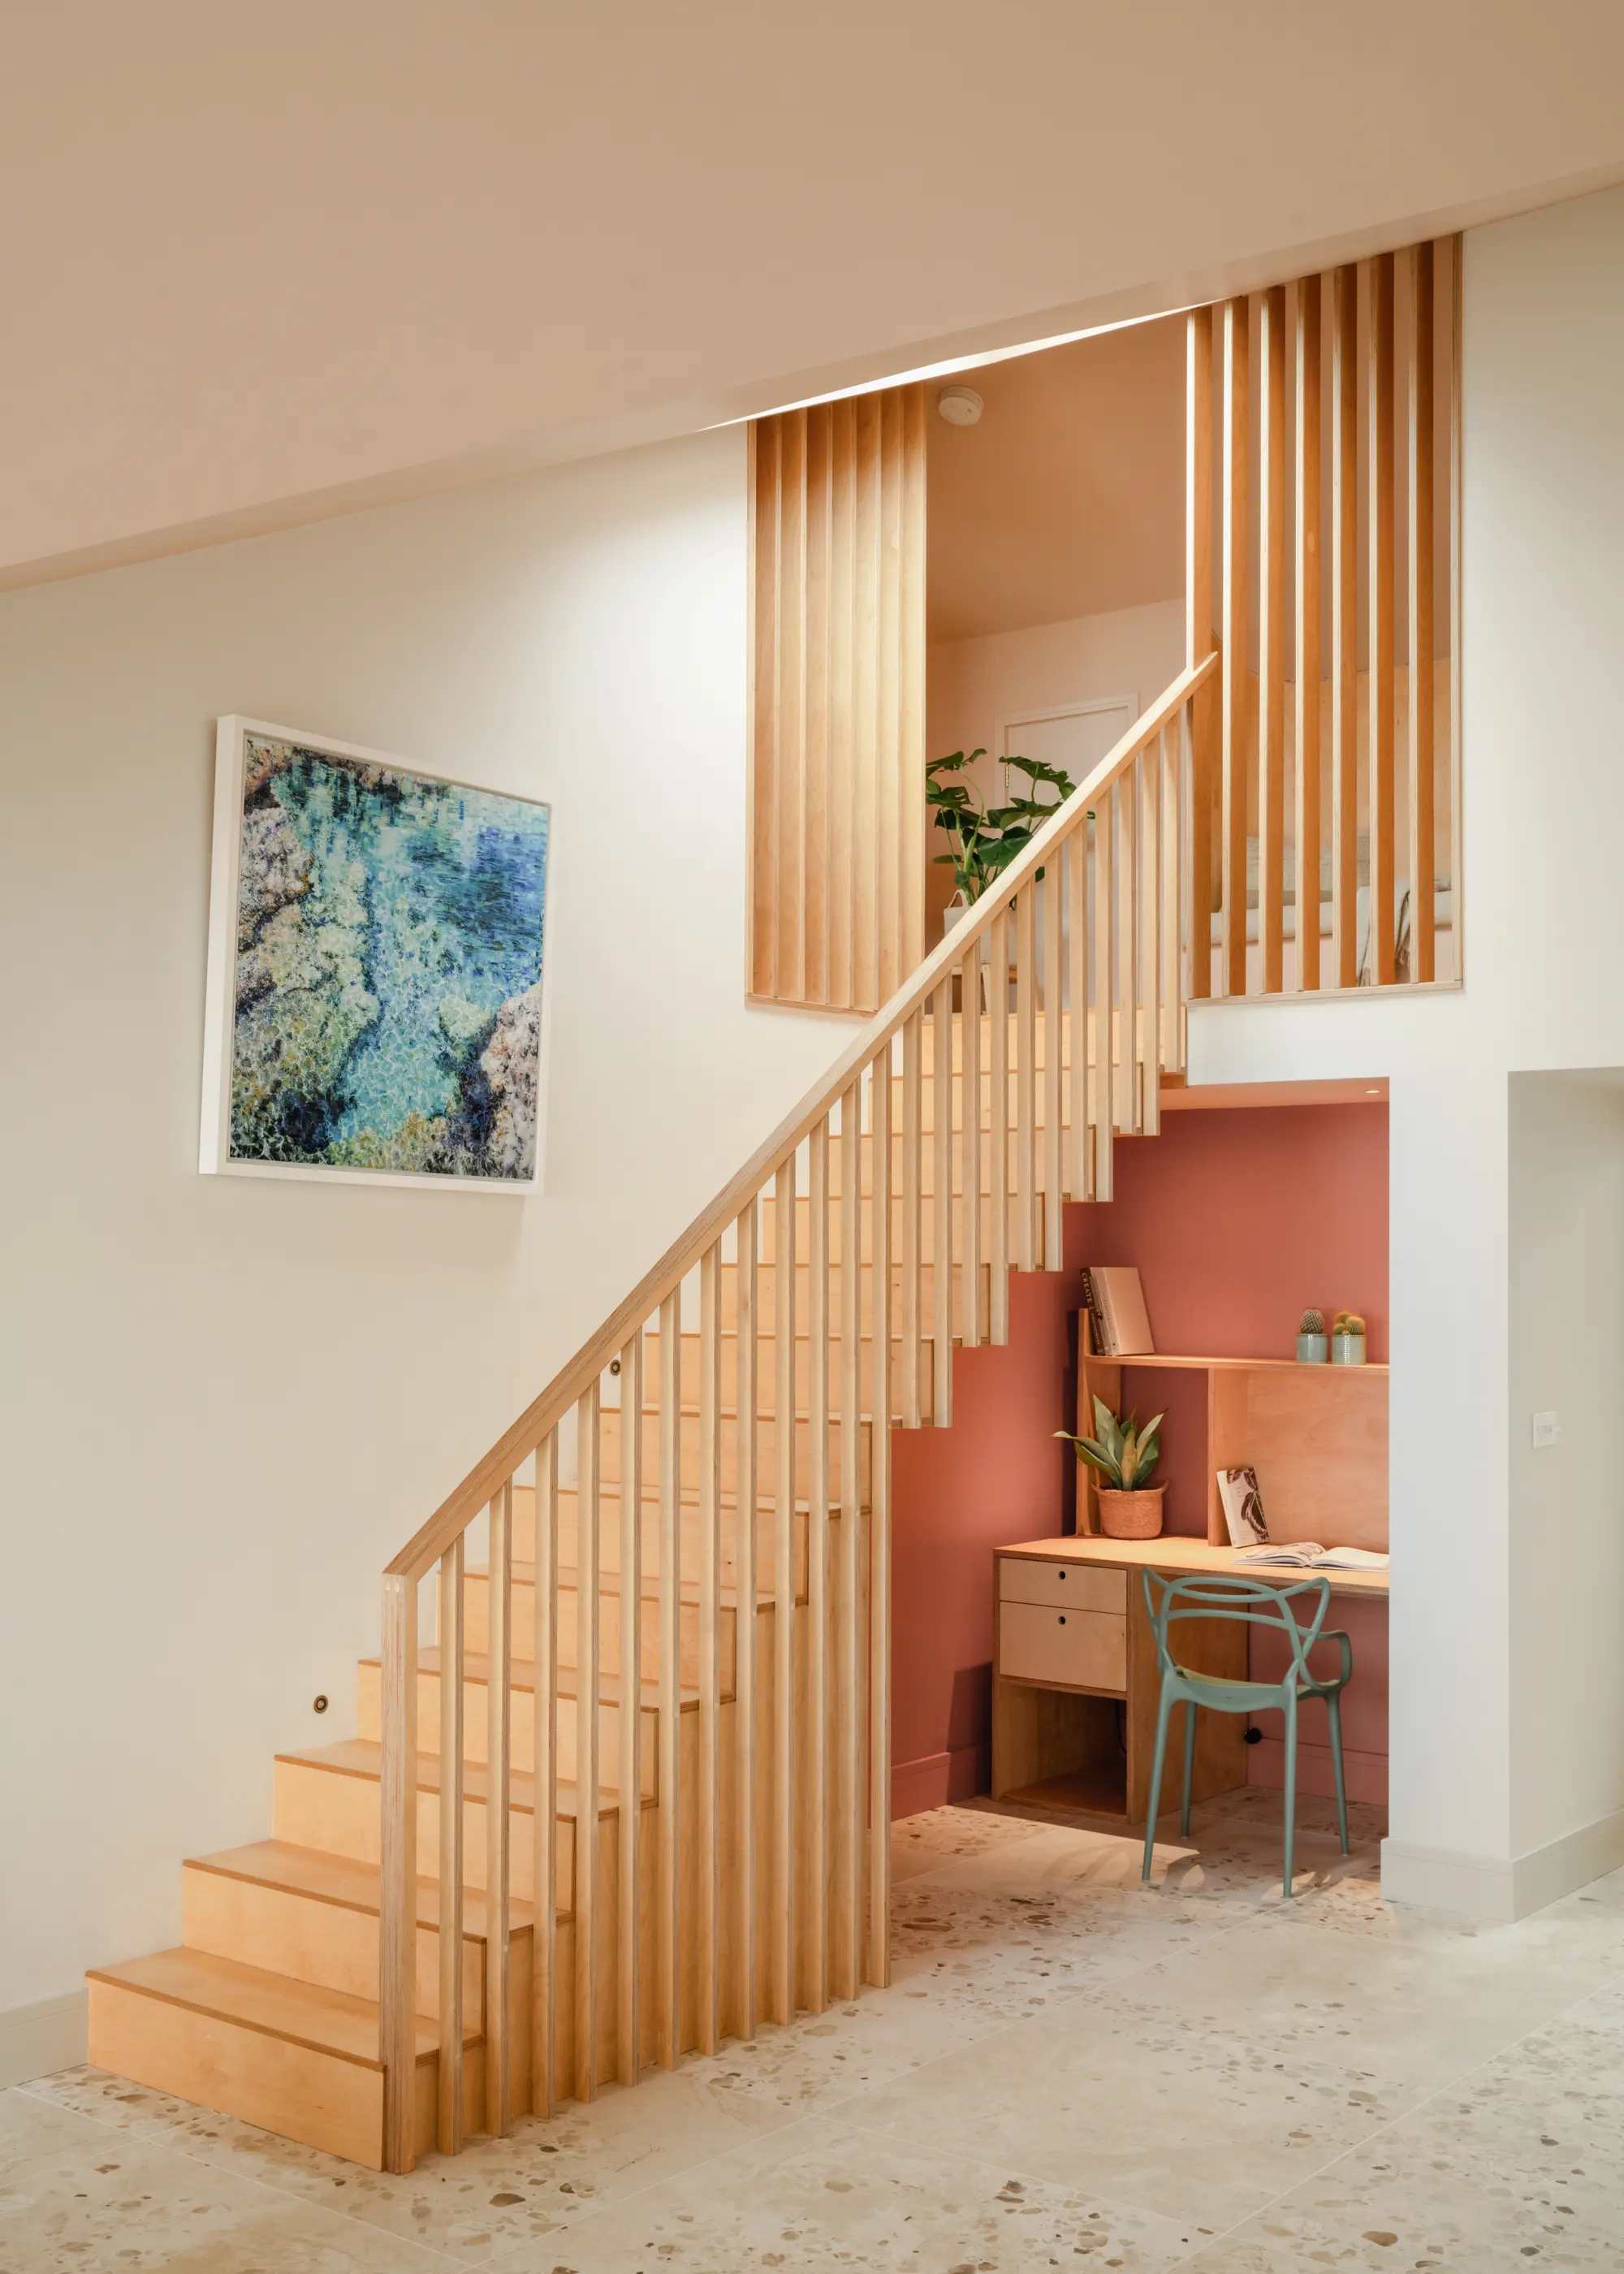
Photo: Stil Studio
In their brief, the Shaws wanted four ensuite bedrooms, a study and a big lounge – however, the ridge height of the property couldn’t be raised. “Caroline came up with a brilliant new layout for the house – that’s the benefit of using an architect,” says Clare.
Neighbouring homes had put the staircase through the middle of the floorplan, at the highest point of the ridge. But Caroline’s drawings positioned it further back to maximise room size at the rear of the house and exploit the great coastal views. “To create a decent sized room upstairs we had to lower the bedroom ceilings below, but the positioning means you see the view as you’re coming down the stairs, which is a much nicer arrangement,” says Clare.
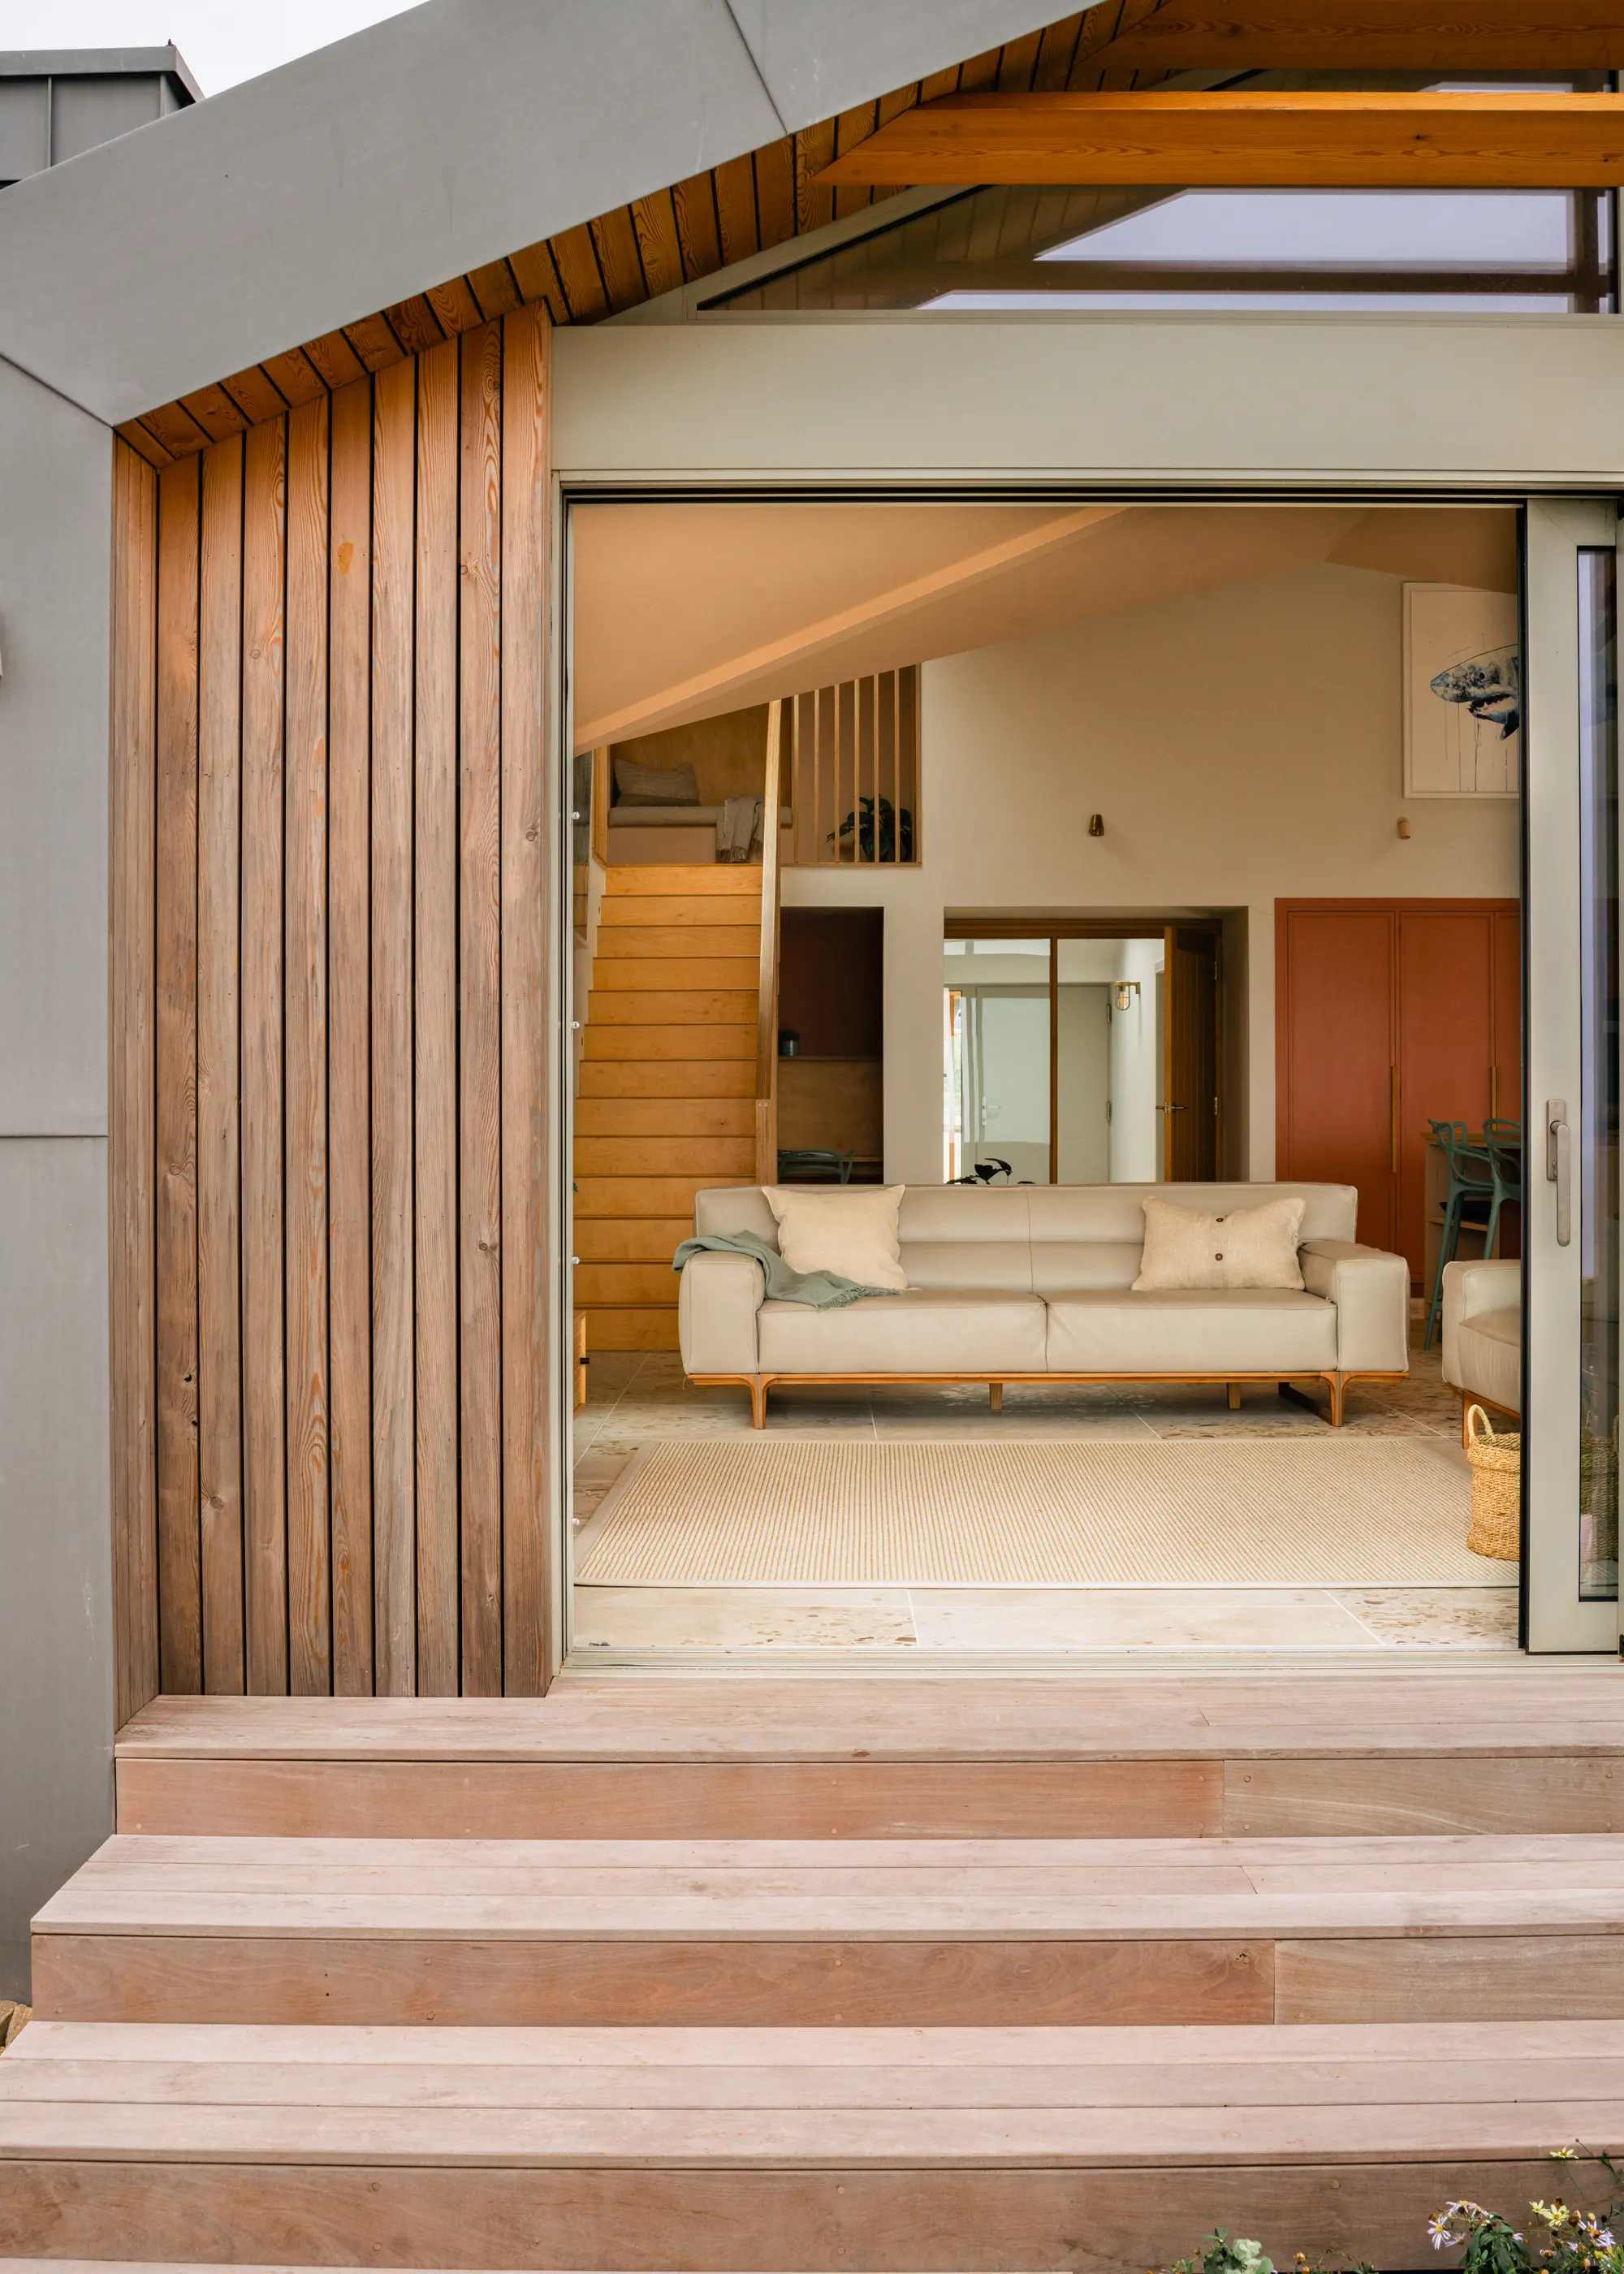
Photo: Stil Studio
Clare worked with her building and carpenter, Dan Stride, on the staircase design. “I showed him lots of pictures of the kind of thing I wanted and he said ‘leave it to me,’ so I trusted him with it – and it’s brilliant,” says Clare. “It’s a bespoke piece of work with an alcove bench seat at the top. He also did the beautiful window reveals in our daughters’ bedrooms that double as built-in seats. You worry so much that you need to explain something to someone in detail, but he did much better than I would have done if I’d drawn it.”
| Location | Devon |
| Construction method | Brick & block |
| Project route | Commissioned architect & builder; architect project managed |
| House size | 240m² |
| Build cost | £608,500 |
| Building work took | 45 weeks |
Which staircase style & design is right for your house?
Staircases are sculptural elements that deserve design attention. Whether you prefer traditional elegance or minimalist modernism, the market now offers an extensive range of bespoke and modular options. However, it is worth considering how they fit with the overall aesthetic and design of your home.
For period properties, timber staircases with turned spindles and carved newel posts can echo original details while allowing for updated finishes to be incorporated. If you have a more contemporary home, try opting for open-tread flights, floating cantilevered steps, or combinations of glass, steel and timber to match your modern style.
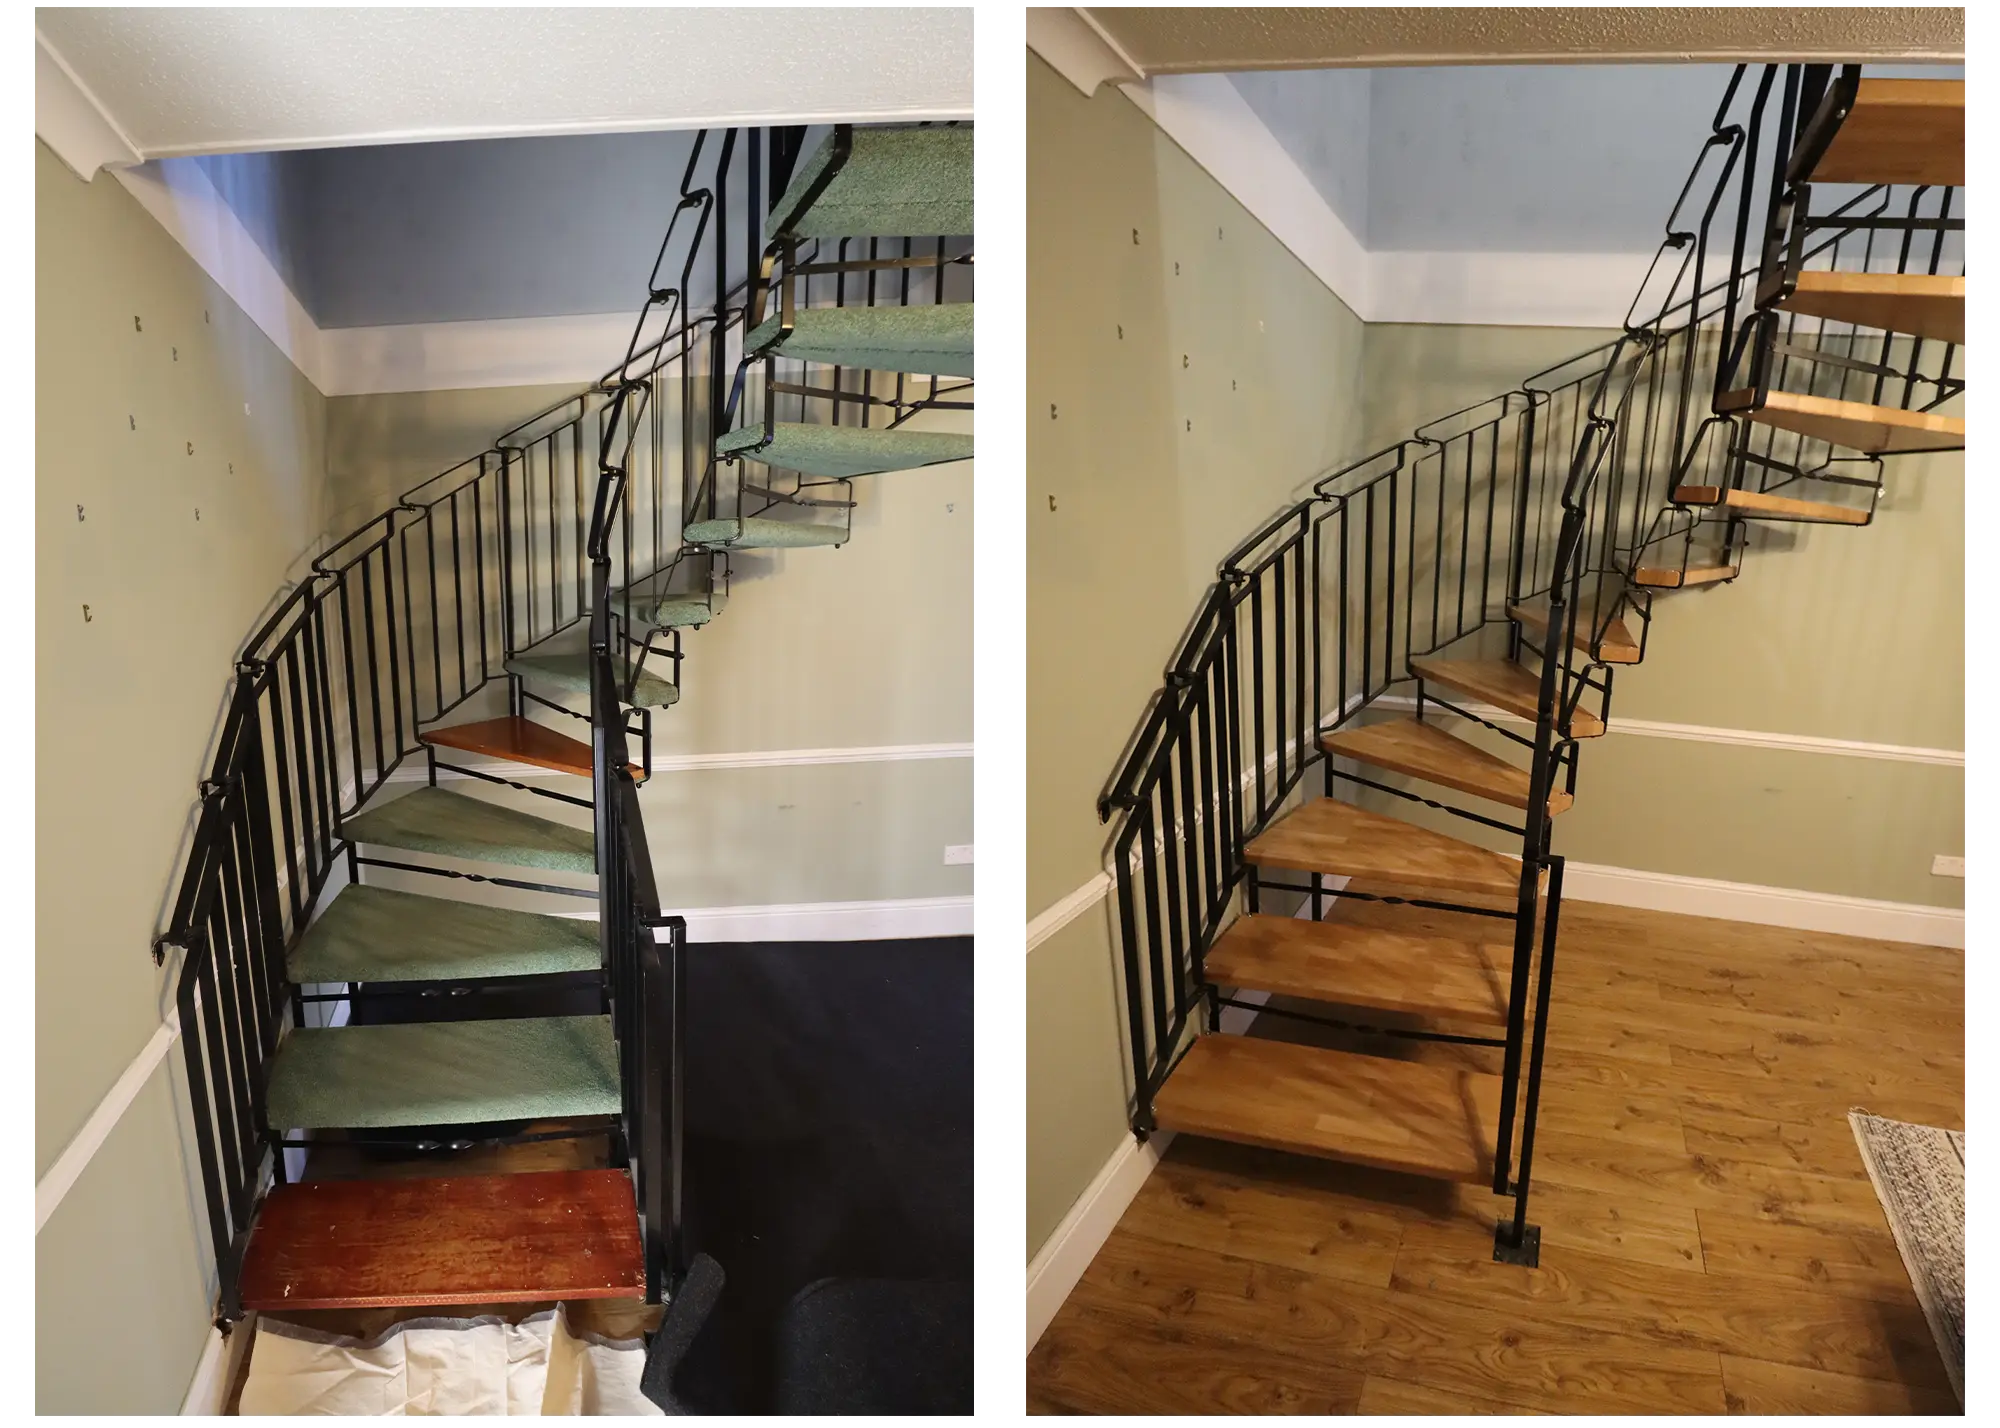
This unusual staircase was unloved, with basic plywood treads and a carpet which needed replacement. Kloepping TSS replaced the treads with solid oak to give the staircase a new lease of life that will last decades. The total cost for refurbishment was £3,400 + VAT
Space-saving staircases, such as alternating tread or spiral designs, may be permissible for loft access or in very tight areas, but these often come with restrictions – for example, only being allowed to serve a single room. For open-plan homes, a feature staircase can act as a striking focal point. Consider a sculptural spiral in steel or a helical staircase to really add some visual drama. But remember: these bespoke designs often come with longer lead times and heftier price tags.
How can you turn your staircase into a useful interior feature?
Create a cloakroom
Boost storage
Need space for coats and shoes? A made-to-measure solution can make the most of every inch of space so you’re not digging around in a large understair cupboard. Pull-out rails and drawers are easier to use and you’ll be able to locate your trainers or boots quickly and easily.
Display your drinks collection
Make a striking feature of your under stair space by creating a wine storage area – a great option if your stairs are located close to your kitchen or dining area. Highlight bottles with lighting for extra wow factor.
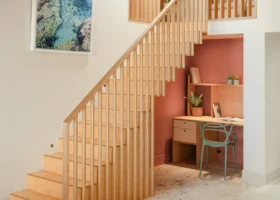
Turn it into a home office
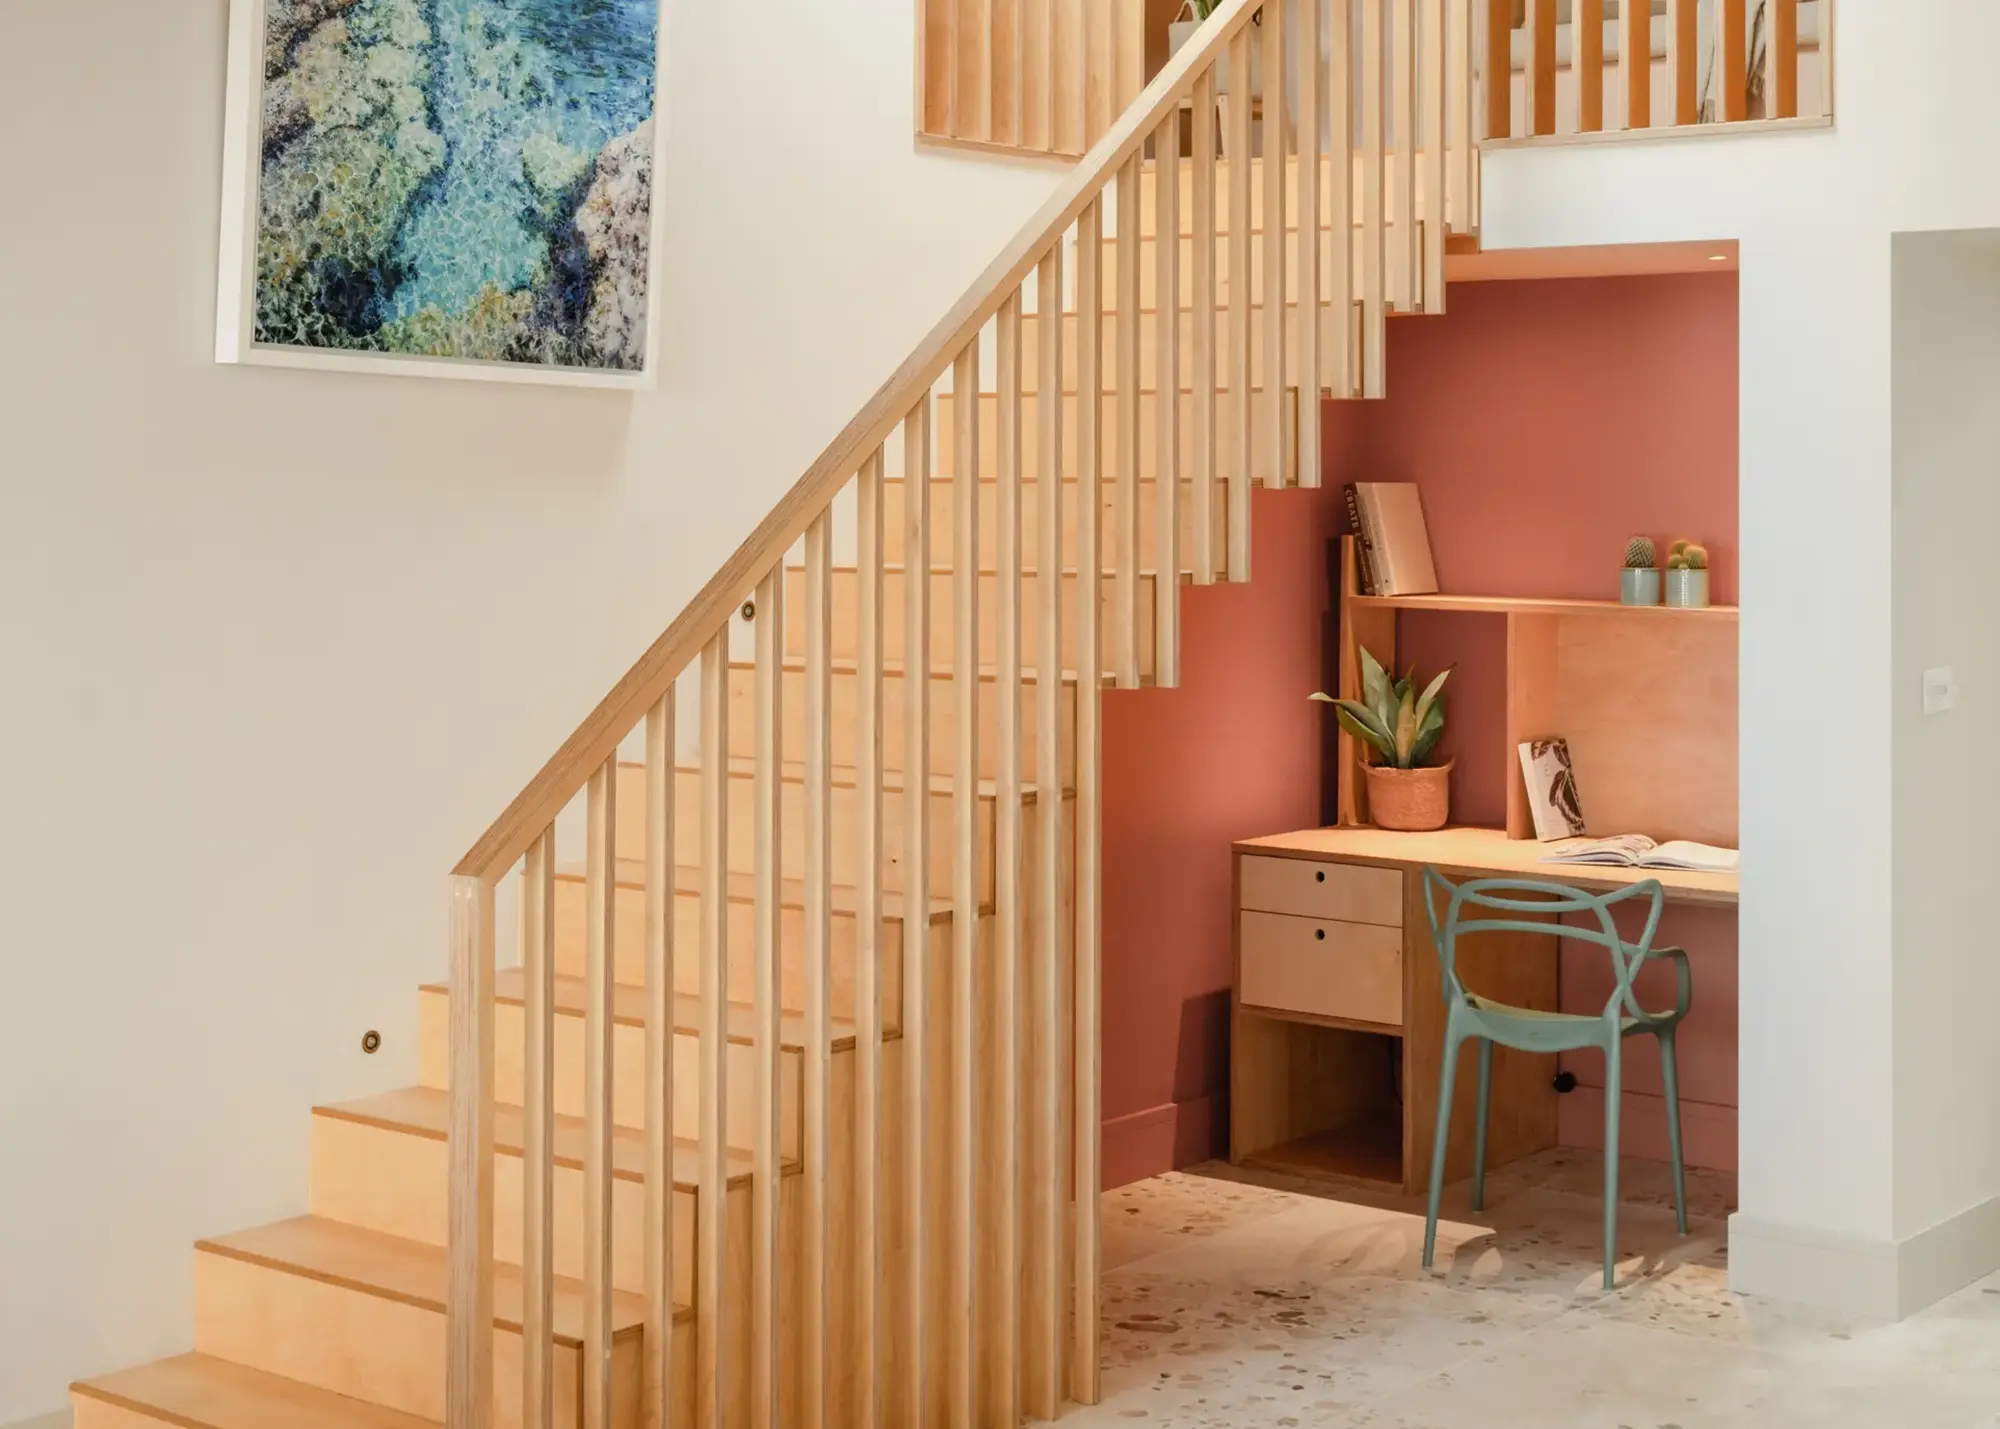
Turn this space into a work zone. You can add a freestanding desk and shelving to the area or opt for a bespoke fitted design that meets your every need. You may also like to consider a sliding screen or pocket door that can conceal the office when you’re not working.
Blend it with your home’s architecture
Where space is plenty, why not create a feature of the stairs as part of the room design and use the space beneath for part of the kitchen?
Does a staircase renovation require a Building Regs approval?
No matter whether you’re restoring, making over or totally redesigning your staircase, it’s worth familiarising yourself with the legalities. If you’re renovating a staircase, it’s possible to replace parts like-for-like even if the design does not meet current rules, particularly in period or listed properties that were built well before regulations were in place.
However, when changing the fundamental design or shape of the flight as part of a staircase renovation, you’ll need to comply with Part K of Building Regulations. Check with your local authority for the most up-to-date rules in your area or if you’re in any doubt about what’s allowed.

This barn conversion, designed by Yard Architects, features a unique pink U-shaped staircase with vertical timber battens forming the balustrade. Photo: Tom Fallon Photography
Part K of the Building Regulations sets out the rules new or significantly altered stairs must meet:
- A minimum tread depth of 220mm, measured horizontally between the vertical riser or nosing.
- A maximum riser height of 220mm.
- The nosing (the protruding part of the tread) should not project more than 25mm, plus treads must be level.
- At least 2m of headroom (except for stairs leading to a loft conversion, where you can have a height of 1.8m).
- Want open risers? Make sure that treads overlap by a minimum of 16mm and construct steps so a 100mm sphere cannot pass through the gap between steps.
Roberta Jervis, sales manager at Neville Johnson, says: “Consult with your local authority, a qualified architect or builder when replacing or installing stairs. They can provide guidance specific to your situation and location, as regulations may vary slightly between different parts of the UK.”
Case study Complete staircase renovation for under £1,500
Homeowner Mr Proctor used Stairbox to help transform his staircase. Set within a 1930s semi-detached property, the flight was dated and in need of a refresh. “When thinking of ways to improve the hallway, stairs and landing, a new glass balustrade on the flight was the first thing that came to mind,” says Mr Proctor.
With a clear vision for his renovation, Mr Proctor hired Alex from ADH Carpentry and Joinery to do the works. “The newel posts were all replaced, and then we added an oak and glass balustrade on the stairs and landing, while the strings and stairwell were all clad in oak,” says Alex.
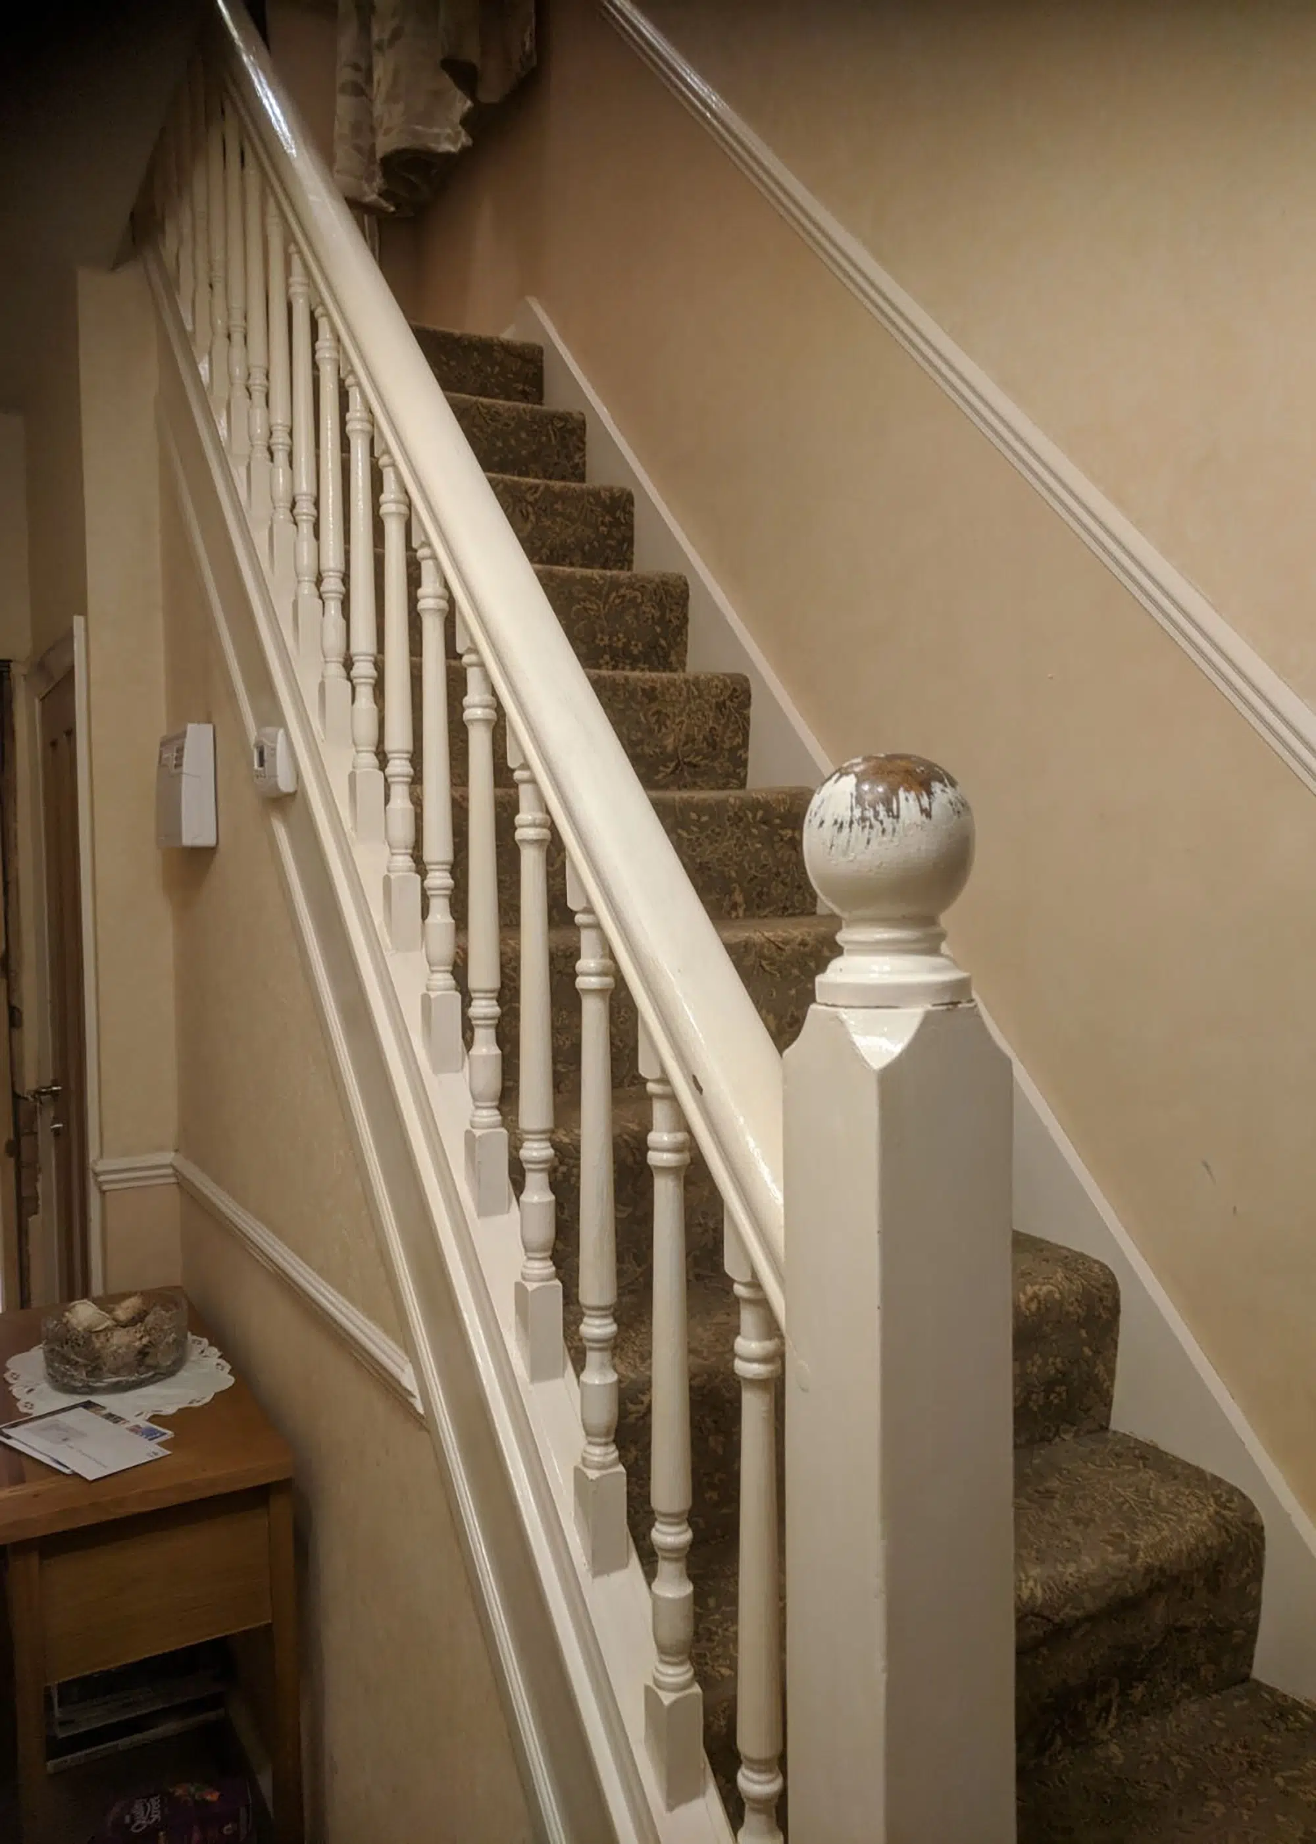
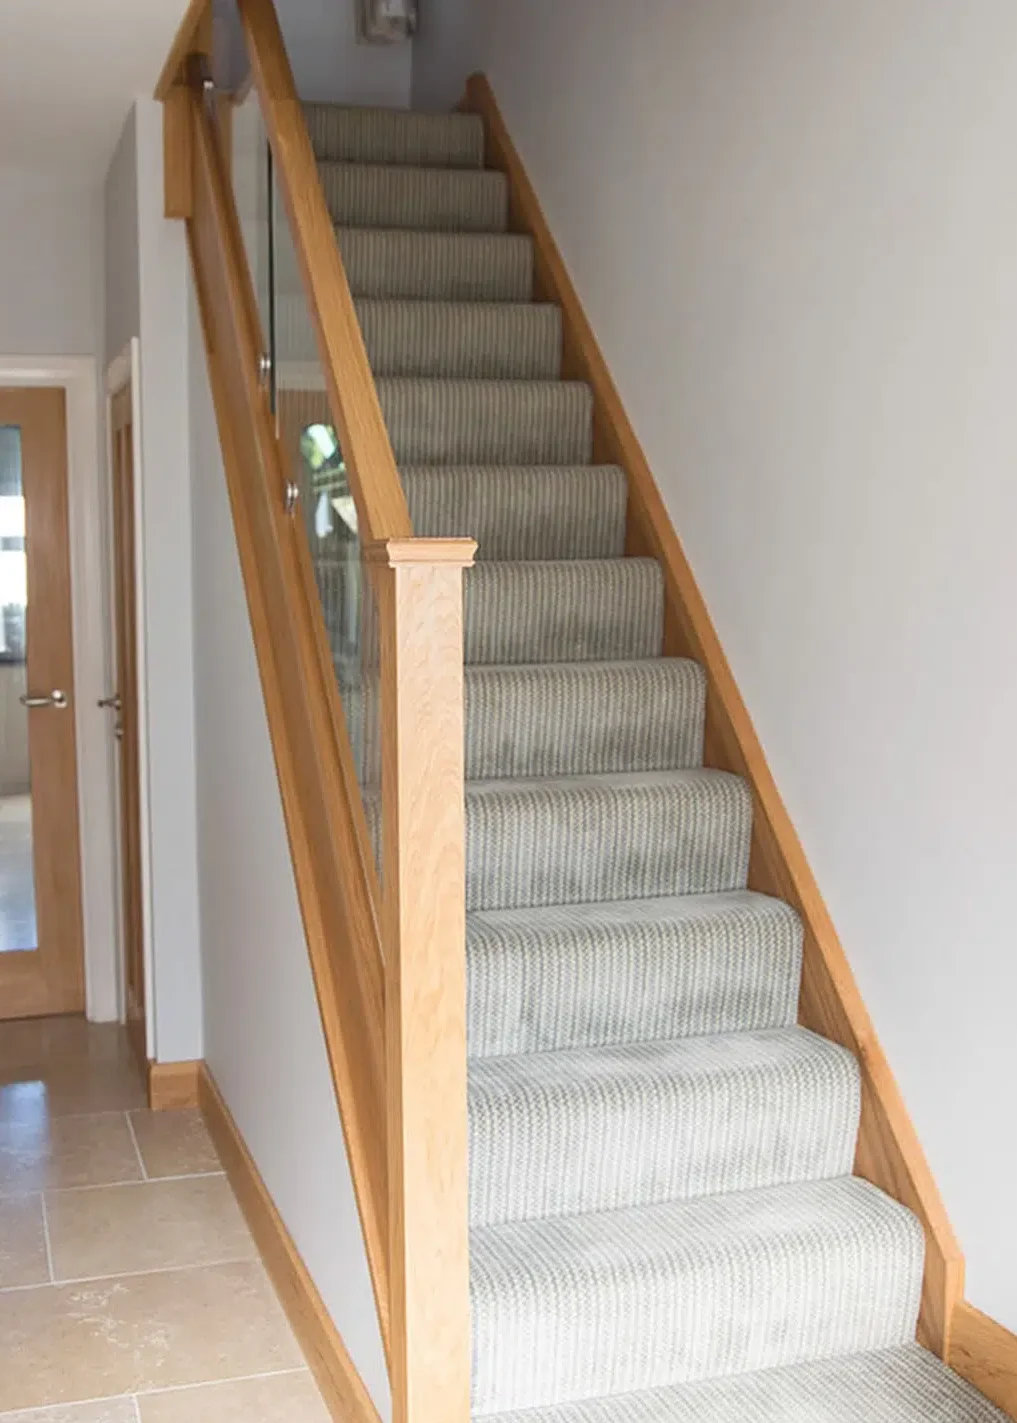
Finally, a thick, plush, carpet was added, tying the stairs in with the rest of the house. “Now that the renovation is complete, it has really opened up the space,” says Mr Proctor. “It’s so much lighter and brighter in the hallway and landing than before.” The whole staircase refurb came in at around £1,164 (including delivery).
How can a staircase renovation impact your house’s internal structure?
Repositioning a staircase is never a standalone job. It can affect adjacent rooms, floorplans and structural walls – so expect knock-on works and plan for them in your budget. If you are moving a staircase you will most likely have damage to the current location, meaning you may need to replaster and redecorate across multiple floors. In addition, you will need to create a new structural opening for the relocated flight, which can in itself be complex. If this is the case, you may need to include:
- Reinforcing or adapting floor joists to accommodate new openings.
- Rerouting of plumbing, electrics or ducting around the new location.
- Adjustment of landings or installation of new balustrades.
- Applying for Building Control approval, which you will need before commencement.
- Checking if your project might be impacted by party wall regulations.
All of this means the job typically involves joiners, structural engineers, and possibly an architect or designer. You may also need planning permission in listed buildings or conservation areas. Expect at least two weeks on-site for a typical replacement, and longer for bespoke or repositioned flights.
FAQs
How much does a new staircase cost?
Staircase costs will vary depending on material (glass and metal will be more expensive than wood) size and design complexity. Off the shelf flights made from softwood come in at between £1,200-£2,500, while bespoke hardwood options can be £4,000-£10,000. High-spec feature staircases, typically those made from glass and steel, are at the top end of the market, costing £10,000+. There’s also the labour cost of removing the original flight and making good to factor into your budget.
Is a staircase renovation really worth it?
Putting time and money into altering your staircase is about much more than simply appearances. It can allow for greater access and flow between different levels, improve your home’s safety, increase natural light levels and futureproof your property for mobility or loft access.
Ultimately, a staircase can elevate your renovation from functional to transformative. Along with the hallway, it is the one item that flows throughout a home. So, although it’s a feature of a property that some might overlook, it should be a core consideration in any build or renovation to ensure it contributes to a showstopping transformation, creating impact and improved flow throughout.
Which other materials work well with timber in a staircase design?
Timber is a hugely versatile material, but it’s also extremely compatibility with other materials. We prefer not to exceed using more than three materials in one design – although sometimes less is more and we’ll work with just one or two.
Glass brings a modern touch to any staircase and can be combined with both aged or contemporary timber finishes. What sets glass apart as a material is how it can connect with the main staircase structure. While using invisible fixings requires exacting precision from an engineering perspective, in return this level of detail will reward with a sense of elegance which is hard to replicate with other materials.
Metal spindles, including forged uprights, will add character to a timber staircase and come in many forms, shapes and finishes. When a staircase is truly bespoke, each element will be hand-crafted, and so putting thought into how each upright will interface with its tread to form a clean and crisp junction is essential.

Richard McLane is founder and design director at Bisca. He started Bisca in 1994 after graduating from Northumbria University with a first-class honours degree in design, where he experimented combining glass, steel and timber into his schemes.
What else should I budget for beyond the staircase itself?
When you are renovating and replacing an existing staircase, you need to budget for the old flight’s removal or disposal. A skip could cos around £300 per week. We’d also recommend factoring in any works surrounding the staircase, such as making good any damage from the installation. This could include plastering, repainting and any new flooring required.

Darcy Attrill is an estimator at David Smith St Ives. David Smith St Ives designs and manufactures a wide range of bespoke structural and architectural timber products.
Where should I spend and where should I save when specifying my staircase?
Spend on pre-primed components – they provide the perfect surface for painting, offering a smooth, flawless finish and avoiding any bleed-through of knots (which is otherwise very difficult to avoid). Whilst oak stairs and glass balustrades look great, a painted staircase with spindles can create just as much impact for a fraction of the cost.
Save by opting for MDF treads and risers if you’re going to be carpeting the stairs. This value-for-money material is perfect for staircase construction and, contrary to what people may think, is equally as stable as timber but with a lower price point.

Mike Walker is managing director at StairBox. StairBox is a leading UK manufacturer and supplier of timber staircases and stair parts.
How much value can a new staircase add to a home?
While adding a new staircase itself doesn’t directly increase the house’s value, it will, however, provide the best first impression when entering the property, and boost the house’s overall quality and feel. Nine times out of ten, the staircase is the first thing you see when walking through a front door.
Darcy Attrill is an estimator at David Smith St Ives. David Smith St Ives designs and manufactures a wide range of bespoke structural and architectural timber products.
Kate Sandhu
Lindsay Blair
Previous Article

Smart Home Costs: What to Budget for Home Technology
You may be interested in
Our sponsors