
- Plan ItBack
- Design ItBack
- Build ItBack
- Homes
- ProductsBack
- CostsBack
- Self Build Cost Calculator
Estimate your project costs instantly with Build It's interactive self-build cost calculator
Calculate Now - Costs & Finance
- Contracts & Warranties
- Build It Estimating Service
Get an accurate, detailed cost breakdown of your project
Submit plans
- EventsBack
















































 Login/register to save Article for later
How Much Does a SIPs House Cost to Build? Your Guide to SIPs Package Costs

They say cost is king, but that only holds if you know what you’re getting for your money. Most self builders want their structural system to deliver good performance at a keen price, and modern options such as SIPs (structural insulated panels) can help achieve that. But how can you gauge whether SIPs, and the supplier behind the package, are right for your project?
For this article, we’ve analysed recent reader home case studies and Build It Awards entries to understand what the structural shell normally includes, where you might need to pitch your budget and how to judge whether the system represents good value for your project.
Jump to
- What’s included
- SIPs structural package costs
- What else to budget for
- What can impact costs
- Signing off & paying for a SIPs package
What’s included in a SIPs structural package?
For the purposes of understanding costs, our analysis centres on what we’re calling a core shell package. This means the engineered, supplied and installed SIPs superstructure: typically the external wall panels, roof panels, load-bearing internal walls, intermediate floors and the design work needed to bring that structure together.
Depending on the project and supplier, associated elements such as glulam beams, steels, additional insulation linings, lifting or craneage may also be included, which is reflected in our cost range. Once erected, the SIPs shell is usually left wrapped in breather membrane, ready for external trades such as bricklayers, cladders and roofers to continue outside, and for first-fix trades to follow inside.
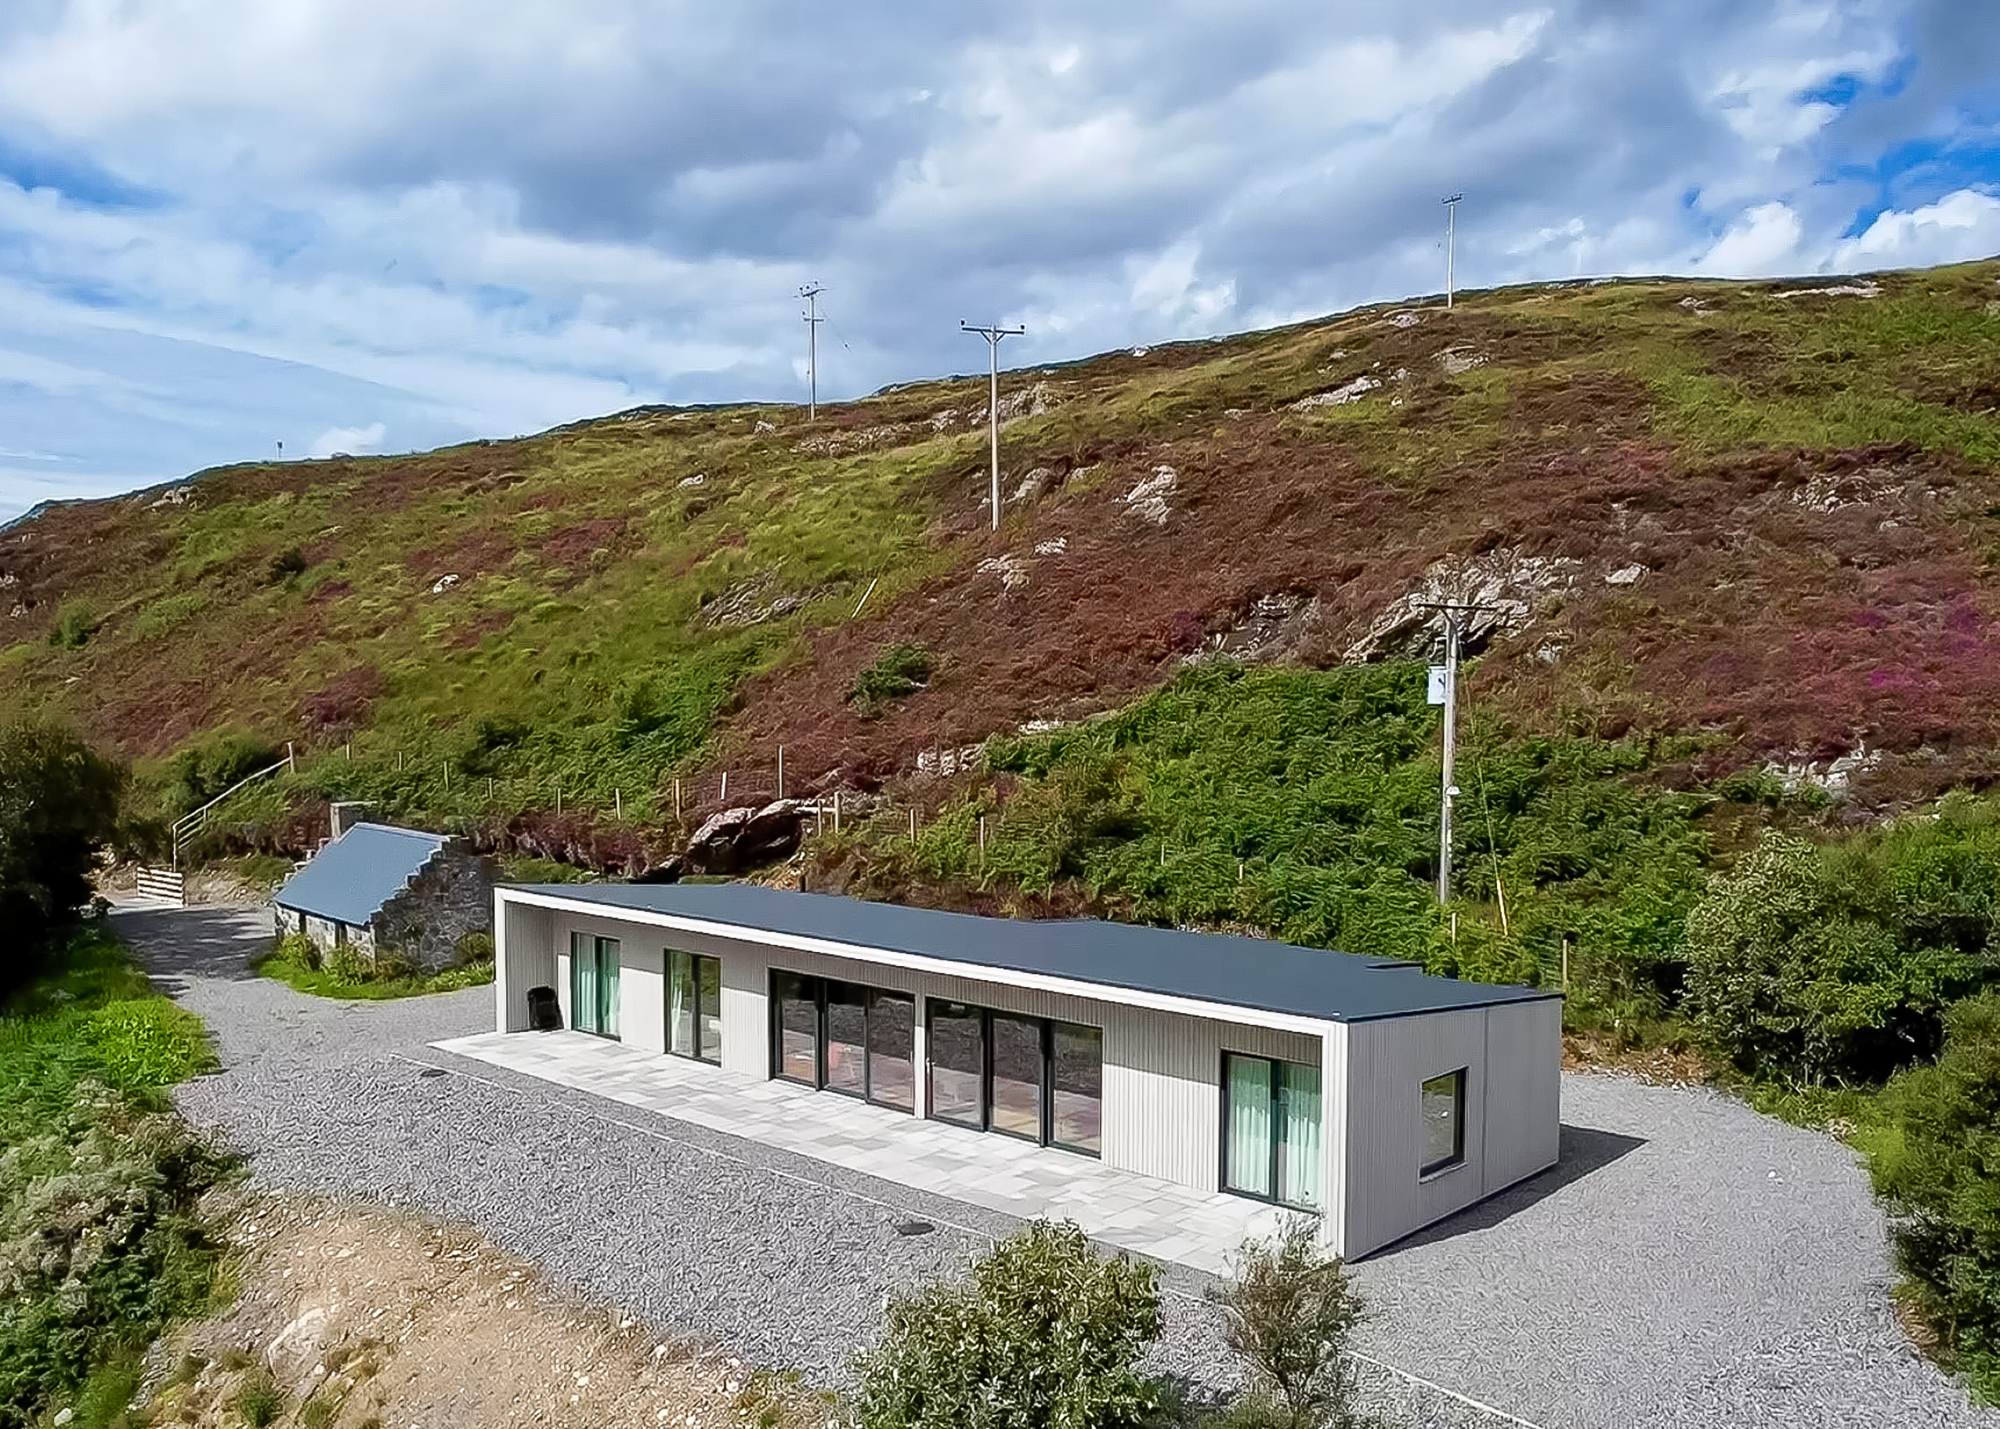
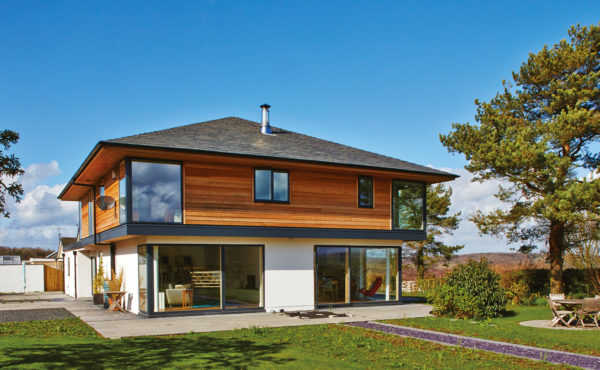
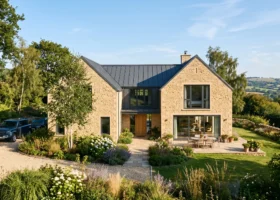
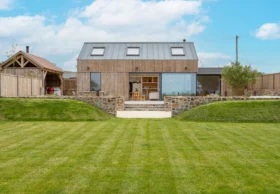
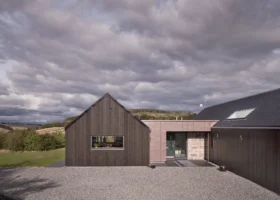
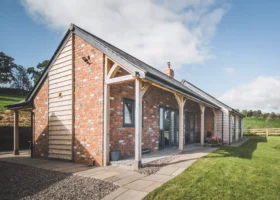
The exposed coastal location informed the choice of JML SIPs’ system on this 2023 project. Installed in just one week, the SIPs kit delivered a robust, high-performance house shell for follow-on trades to take forward. At £48,000, the package cost represented 15% of the total build budget
Wider envelope and fit-out items generally sit outside this core package. So, windows, external doors, cladding, roof coverings, services, plasterboard, finishes, foundations and the ground floor structure are not normally included.
Non-load-bearing internal partitions often sit outside the SIPs supplier’s scope, but that’s not necessarily a disadvantage. Room sizes can feel different once the shell is standing, and clients may want the freedom to adjust the layout before committing. “I’m a great believer in getting the shell up, then going and standing in the house and actually looking at how you’re going to work it,” says Ian Clay, owner and director at SIPS@Clays.
How much does a SIPs house package cost?
Looking at recent Build It reader home case studies and Build It Awards entries where a comparable core shell SIPs package (engineered, supplied and installed) could be identified, costs generally sat between around £285 and £490 per m², after one unusual procurement-route outlier was set aside. The middle of the sample was in the high-£300s per m², with a median of £386 per m² for a SIPs house structural package.
That chimes with the early-stage guidance Ian from SIPS@Clays gives self builders at shows. “We tend to say somewhere between £300 and £350 per m²,” he says, although he stresses this is only a ballpark figure and will depend on the design, scope and installation requirements.
In our sample, the core shell package represented 7%-25% of total build costs, depending on the project. For many self builders, 15%-25% is likely to be a sensible planning assumption. Where the share was lower, the SIPs cost per m² still sat within the main band, suggesting the difference came from the scale and specification of the wider build rather than a cheaper or lower-spec shell.
how much does it cost to build a house?
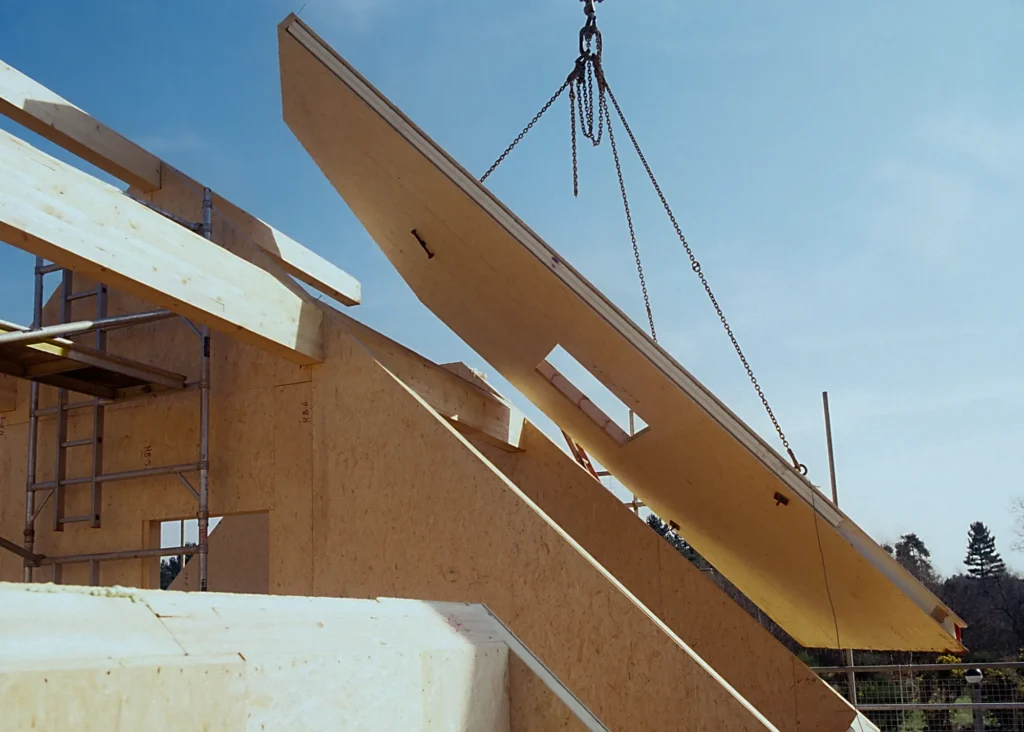
On this project by Glosford SIPs, a crane slots the Kingspan TEK building components carefully into place to form the roof of the house. Openings for rooflights have already been pre-cut into the panels
What else should you budget for, alongside the SIPs structural package?
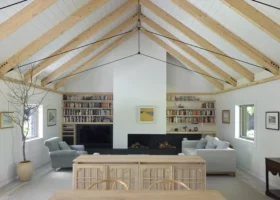
SIPs should not be judged on shell cost alone. With the roof usually formed from pre-insulated panels, the system can create vaulted ceilings, room-in-the-roof designs and upper storeys where every bit of usable volume matters.
Programme is another major part of the calculation. Recent Build It projects show how quickly SIPs can translate on site, from shells made watertight in around two weeks to a larger scheme where three separate large structures were installed across an eight-week programme. Getting in the dry quickly also gives internal trades a more predictable start point, making it easier to line up electricians, plumbers, plasterers and other follow-on work with confidence.
There may be savings beyond the SIPs shell itself, too. A shorter programme can reduce spending on scaffolding, site welfare, temporary accommodation, finance and other site costs. Not every self builder will have a formal prelims bill, but time on site still carries a cost.
SIPs can also suit projects where access is difficult or weight matters. Panels can be delivered in smaller loads where necessary, and on some tight sites they can be carried into position by hand. Compared with brick and block, a lightweight panelised system can be a practical advantage on constrained plots, garden sites, soft ground or when building over an existing structure.
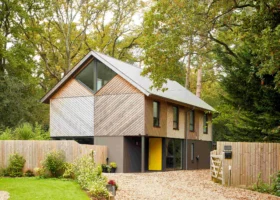
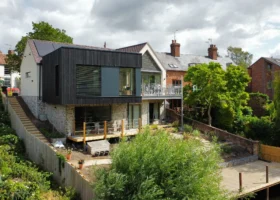
Completed in 2022, this contemporary Dorset home features Ecologic SIPs’ building system. The £68,000 SIPs package was well suited to the wooded plot, working with screw pile foundations to reduce disturbance around the protected trees. Once the foundations were ready, the SIPs shell was assembled in around 10 days. Photo: Richard Chivers
What impacts the cost of a SIPs house structure?
Size and specification are major levers in build system costs, but the way the design is engineered can make a significant difference. A good SIPs supplier should be able to test the drawings for value engineering opportunities, rather than simply pricing the design as fixed. The desired result may be achievable with cleaner load paths, better-aligned walls or less steel, for instance.
Complex designs
Large openings, offset walls and uninterrupted open-plan spaces can remove the natural support points that would otherwise carry roof or floor loads. The more steel or larger glulam beams needed to make that work, the more the structural package is likely to cost.
Accepting a modest box-out can sometimes help avoid defaulting to steel. “A little nib might only be 300mm, but it could allow a glulam frame to work within the building,” says Ian. “Glulam is considerably cheaper than steel, and easier to work with.” What’s more, it can often be hidden behind built-in furniture or kitchen cabinetry.
Roof structures
Complex roof forms can also push up the engineering requirement. Hips, large overhangs, deep roof projections and irregular junctions may require extra beams, posts or steelwork. The issue isn’t whether the design is possible, but how straightforwardly the loads can be carried.
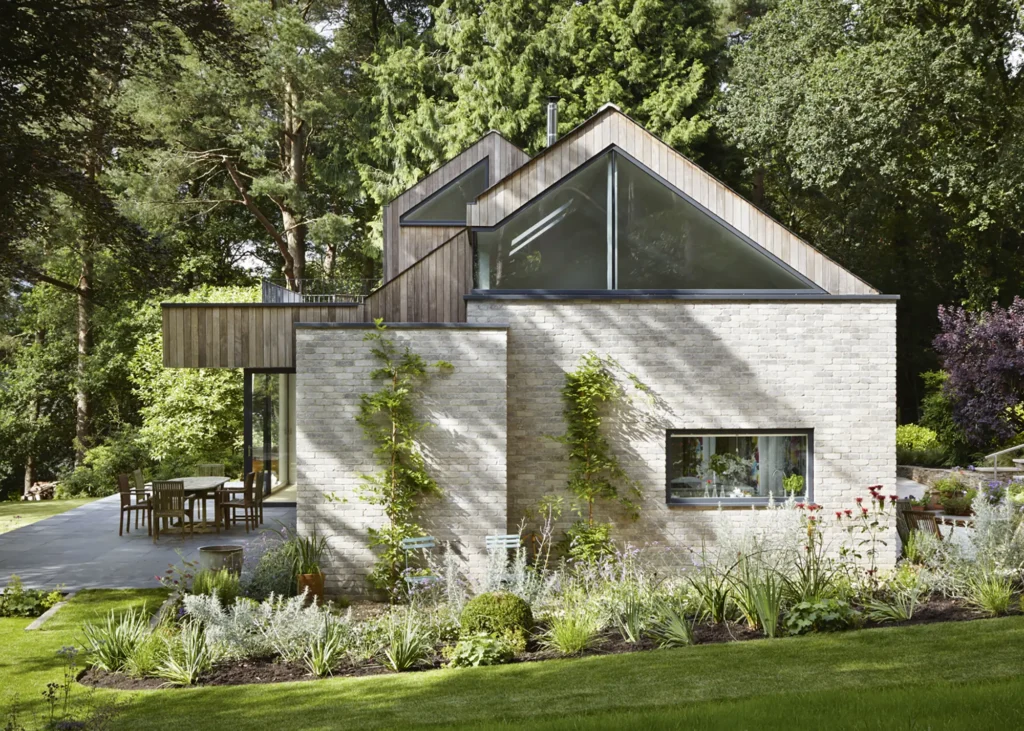
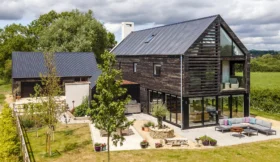
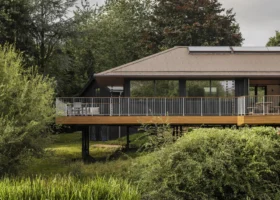
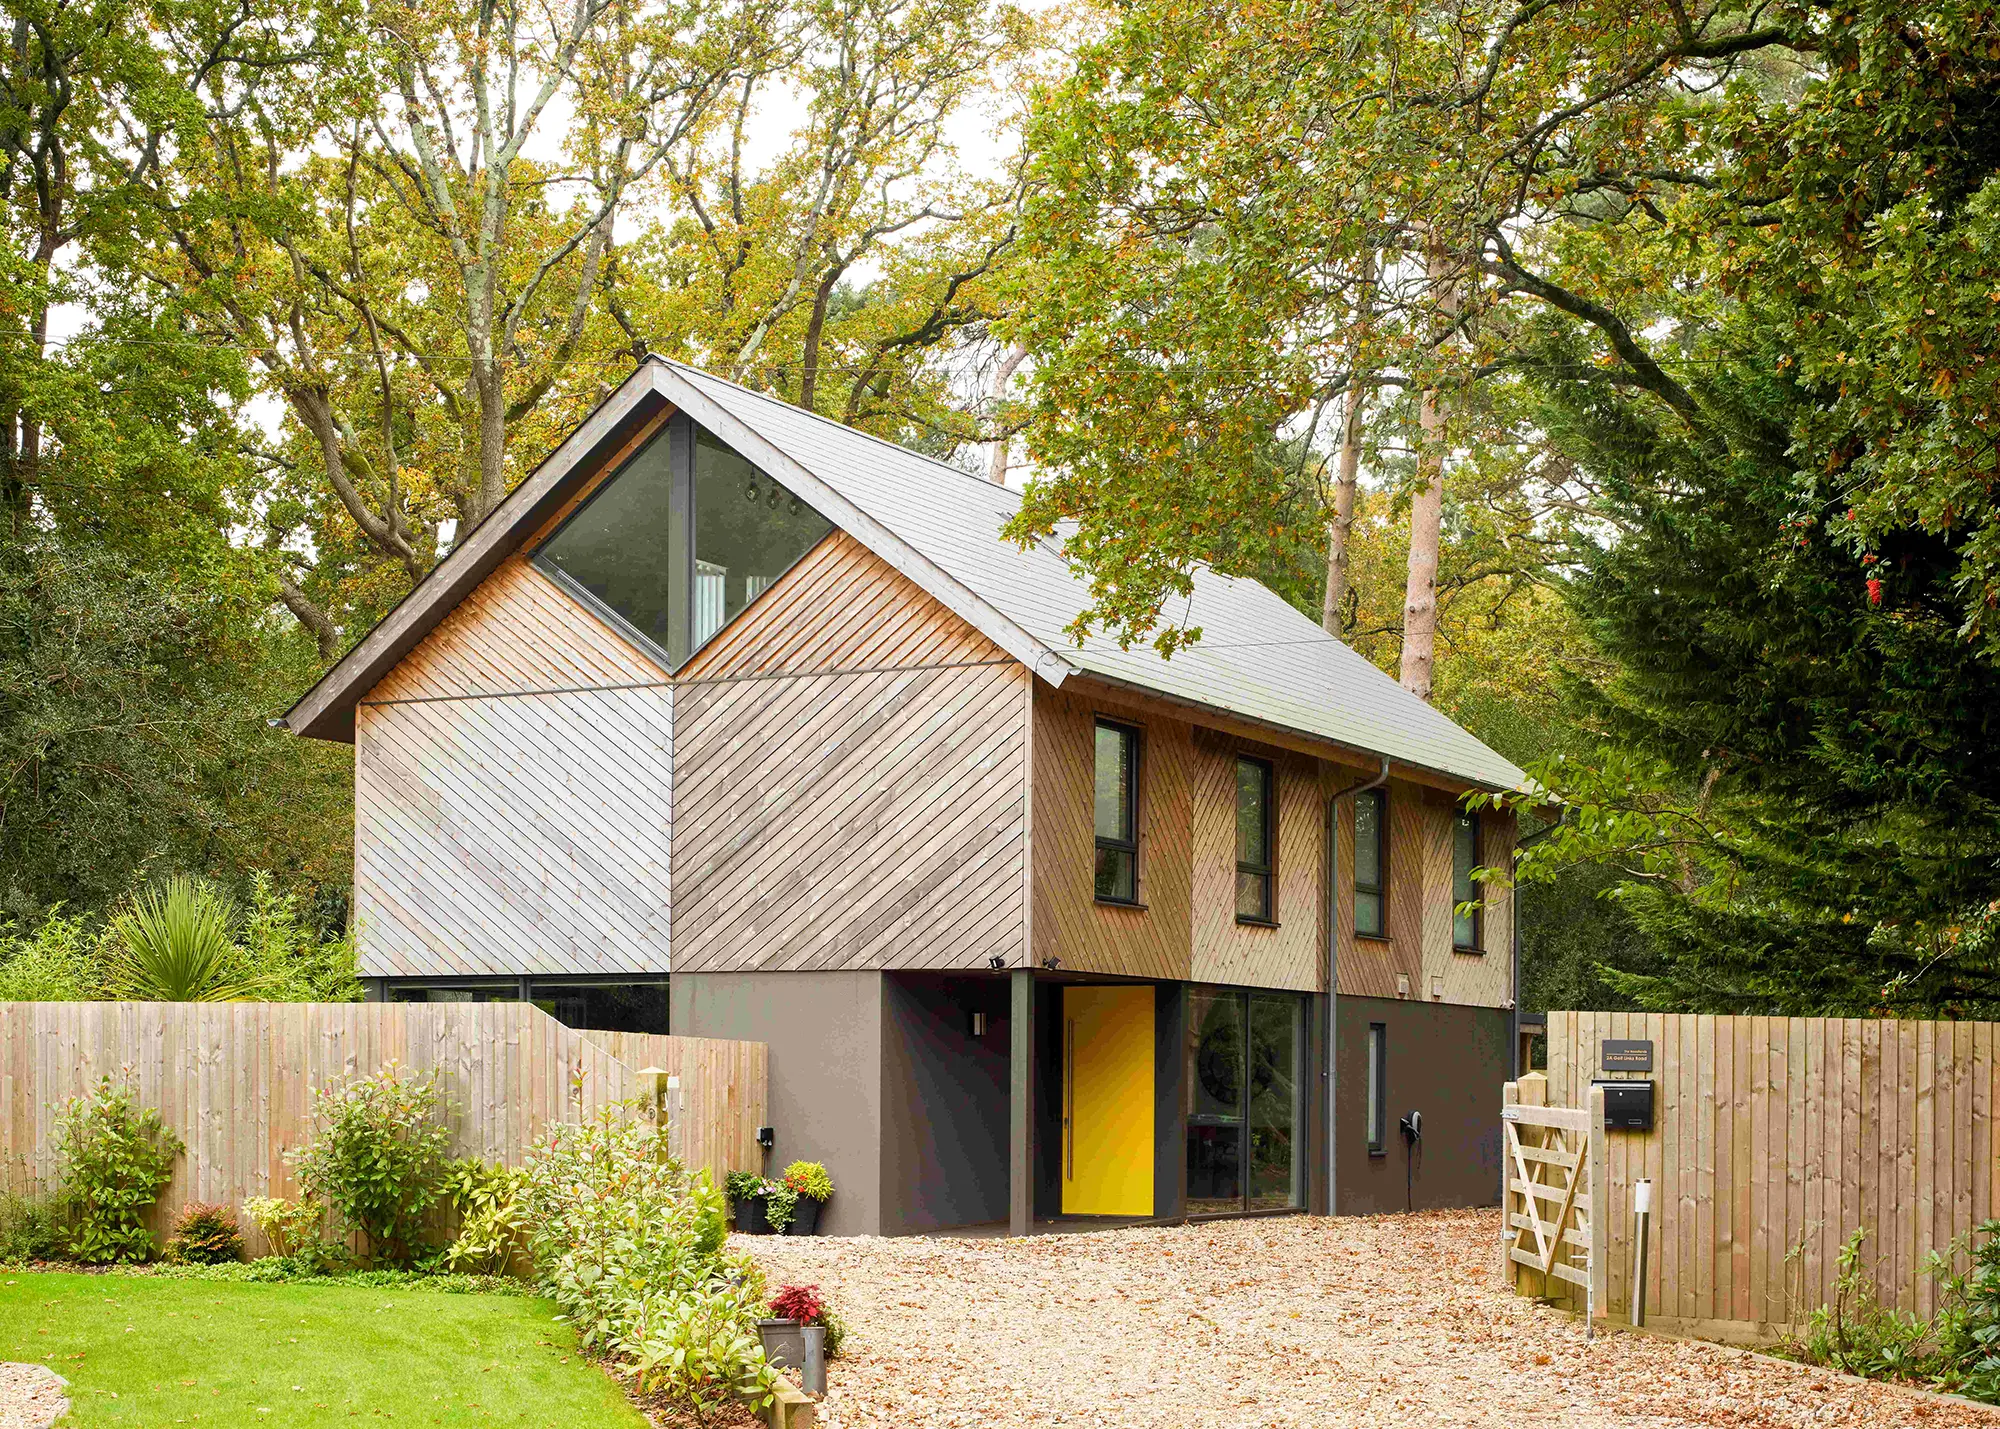
This fantastic new build, designed by Alma-nac architects, is nestled into a forest of towering trees in the Hampshire countryside. Built using structural insulated panels (SIPs), the home’s architecture was informed by the surroundings and is carefully positioned to ensure the interiors would receive enough natural light throughout the day. Photo: Jack Hobhouse
Insulation specification
Panel and insulation specification is another variable. Some suppliers may use thicker SIPs panels to meet the target U-value, while others may specify an additional internal insulation layer as part of the wall build-up.
“We’ll recommend what the insulation should be and get the U-value and condensation risk checked,” says Ian. “But if there’s already a contractor involved, it can be more cost-effective for them to install that inner lining rather than paying our specialist fitters to stay over and do it.” The key is to establish the full wall and roof specification, and who is supplying and installing each part.
What should you check before signing off & paying for your SIPs package?
Most SIPs quotes start as a budget price based on the drawings available at the time. A good supplier should then help turn that into a buildable package, checking the design, engineering and site logistics before the kit goes into production.
Expect the process to cover the latest drawings, roof form, window and door openings, intermediate floors, load-bearing walls, steel or glulam requirements, target U-values and any additional insulation layers. Late changes to any of these can affect the production drawings, engineering and final package cost.
The supplier should also talk through where their role starts and stops. Structural calculations, production drawings and installation of the SIPs kit are frequently included, while foundations, the ground floor structure, steelwork, windows, external doors, roof coverings, cladding and internal linings might sit with others.
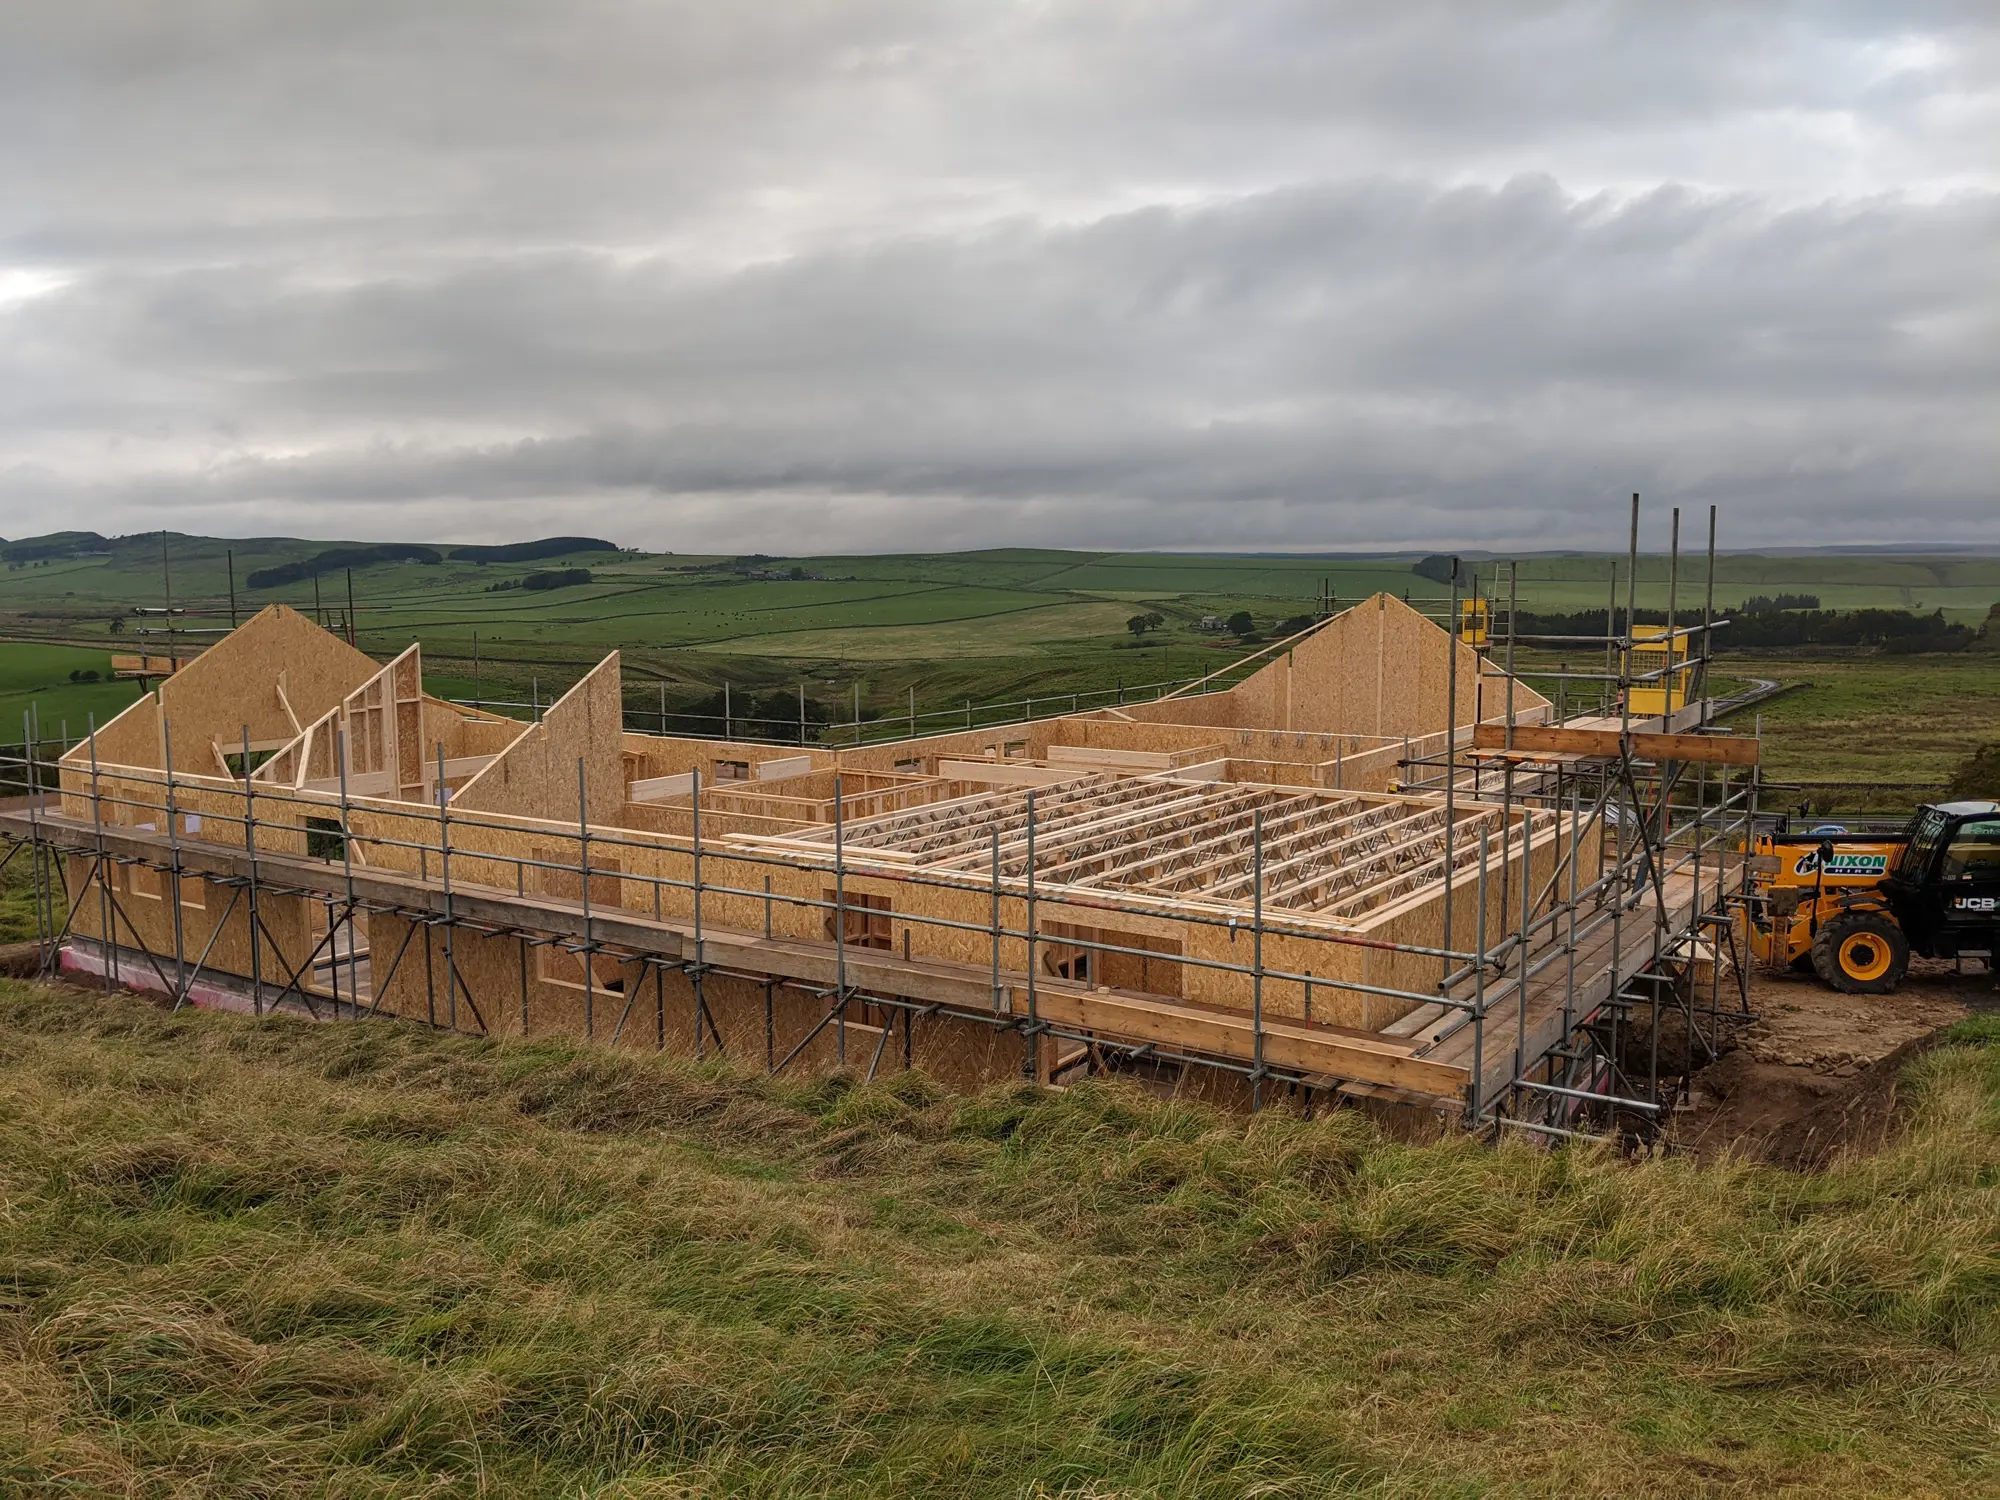
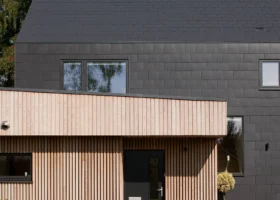
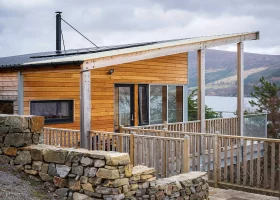
Situated on an elevated north-facing sloping plot in Northumberland, this low-carbon home was constructed using a 142mm Kingspan TEK system, engineered and installed by SIPs@Clays. Photo: Simon Vine
Site logistics should be part of that process too, from access, delivery vehicle size and storage space through to craneage, telehandler hire, scaffold, welfare and any working restrictions. Some suppliers will visit your plot or property early to assess access, then check the foundations or DPC before delivery.
Before the package is signed off, confirm how long the budget price is valid for, when the figure becomes fixed, what changes could trigger a repricing, and what payment stages apply for design, manufacture, delivery and installation. Also check the supplier’s accreditation, warranty acceptance and lender requirements.
Chris Batesmith
You may be interested in