How to Choose Windows for Your Home Project – The Complete Guide
Build It's complete guide to choosing windows for a self build or renovation project looks at all the key considerations you need to note, including opening style, frame material, security, costs and installation details
by Build It
24th June 2026
Windows have to do several jobs at once – they bring in daylight, frame views, shape the look of a home and affect day-to-day comfort. They’re also a major part of the external envelope, so the wrong choice can undermine energy performance, airtightness, ventilation and summer comfort.
The best results come when those priorities are weighed up together. In a new build or extension, glazing needs to be considered alongside orientation, insulation, overheating risk and architectural intent. In a renovation, you’ll have a different first decision to make – but it’s just as important: whether the existing windows should be repaired, upgraded or replaced at all. Get those judgement calls right, and the rest of the specification becomes much easier to navigate.
Here, we’re looking at the key considerations you need to note when choosing windows for a self build, renovation or extension project. Jump to:
How can you choose the right windows for your type of project?
Self builds & extensions
In a new build or extension, windows should be designed as part of the fabric strategy. That means thinking about where the units sit within the insulation layer, how much opening glazing each room needs, whether large south- or west-facing panes could cause overheating, and how to reach the desired airtightness.
This is especially important on low-energy eco homes, where the performance gap between a highly insulated wall and even a very good window remains significant. If you are aiming for a super-insulated, super-airtight home, the window package needs to support that ambition rather than simply look right on the elevation.
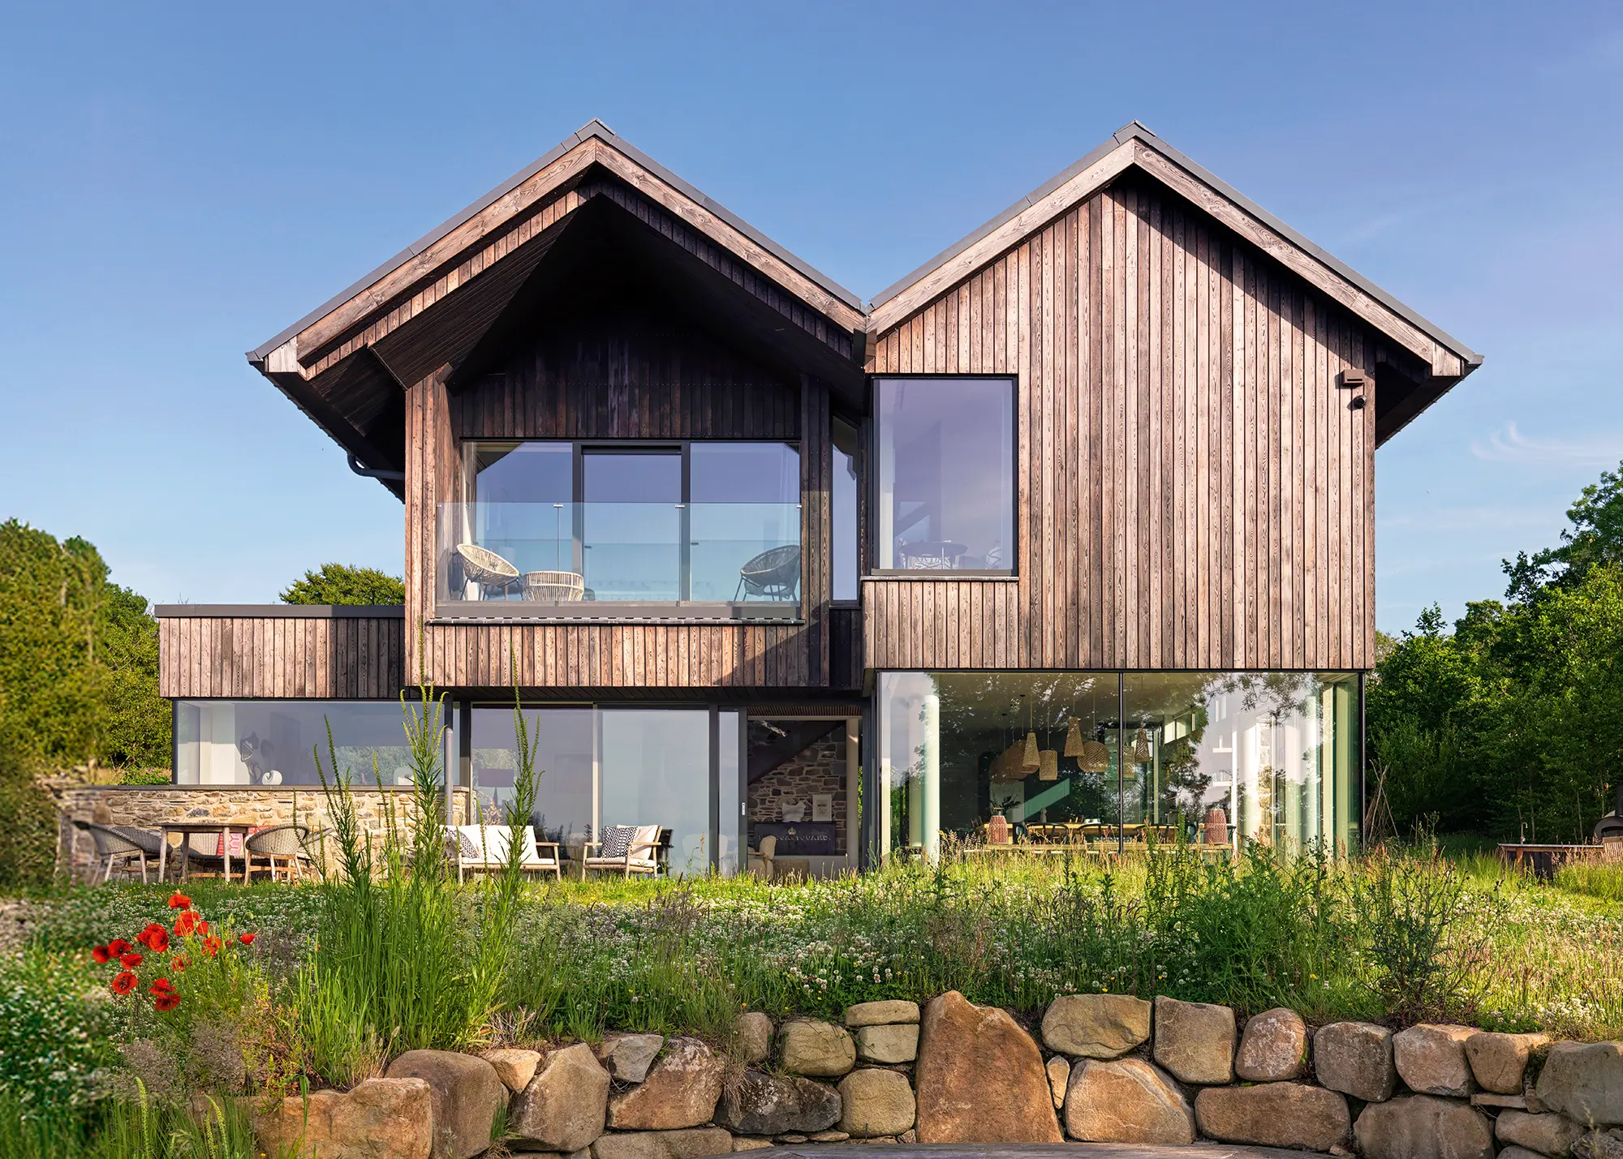
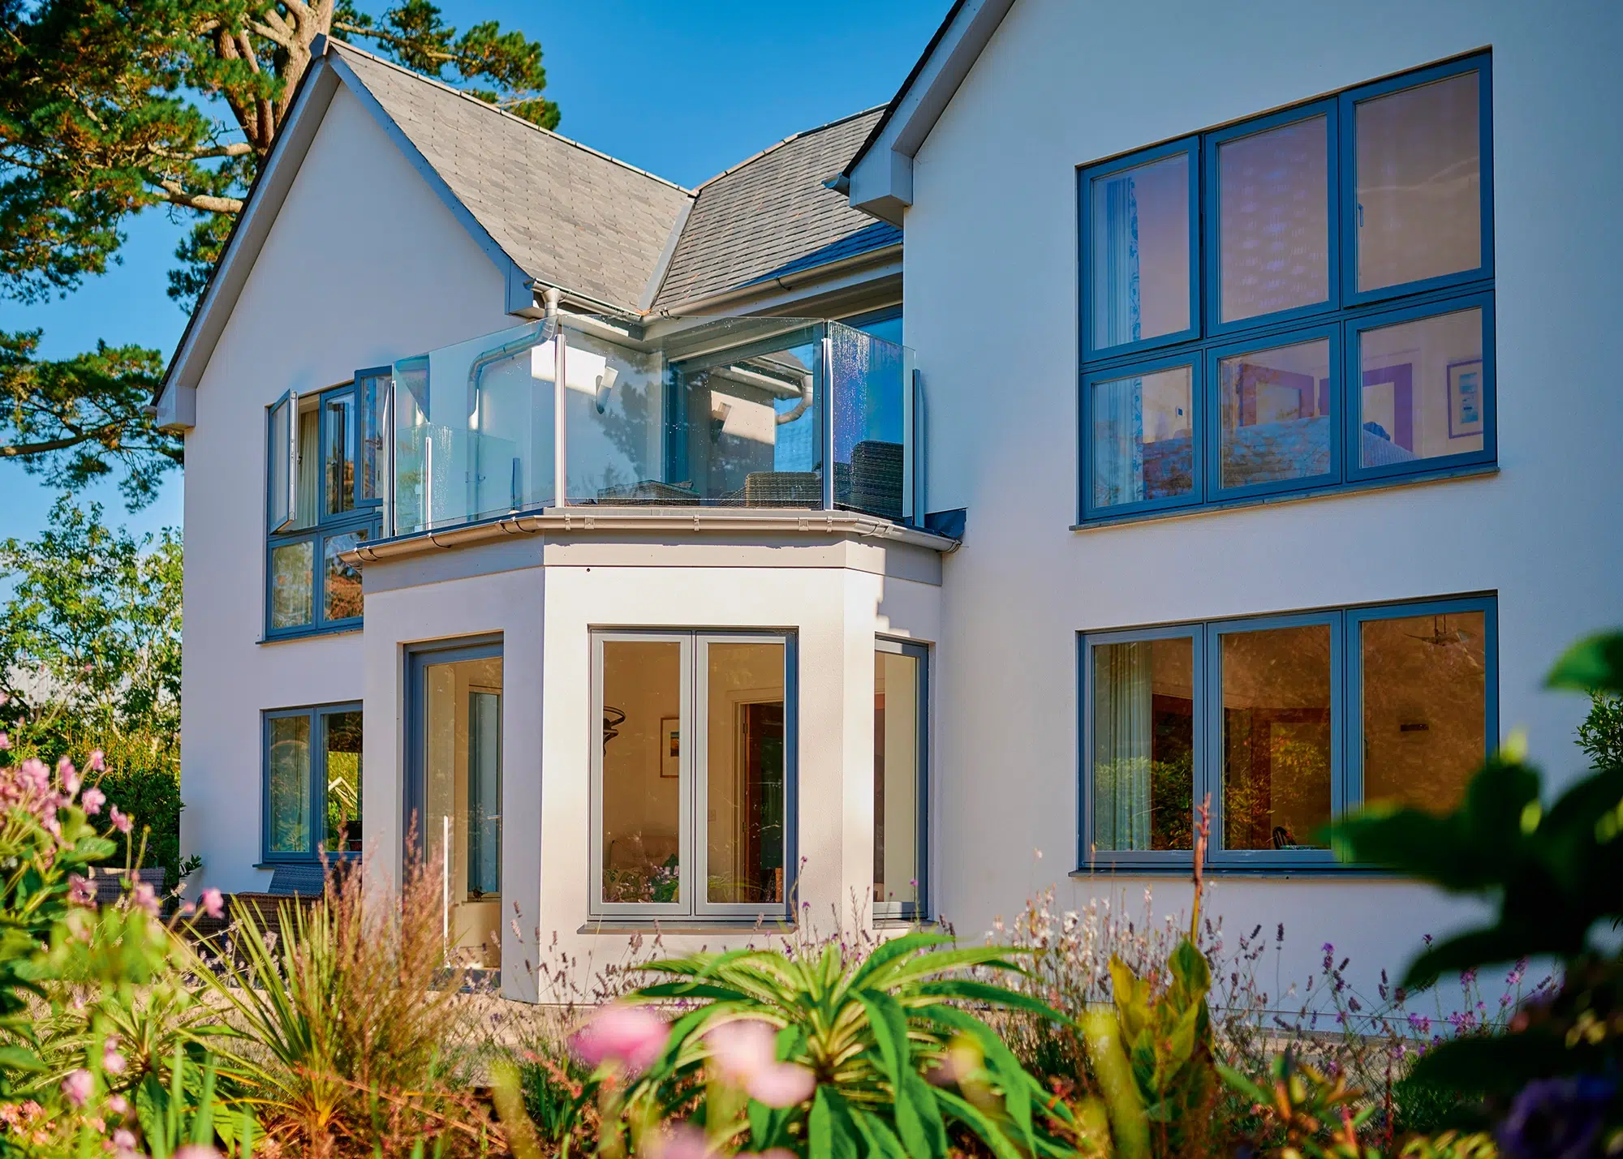
This coastal home by Loyn + Co Architects makes use of Internorm’s HF410 timber-aluminium windows, supplied and installed by ecoHaus Windows & Doors. The windows, which can reach U-values as low as 0.65 W/m²K, have been finished in RAL7022 Umbra Grey, with a marine pre-anodised coating for ultimate durability. Photo: Charles Hosea
Renovations & retrofits
In a renovation, the starting point is more nuanced. Poor-quality modern windows, failed sealed units, rotten frames or units that are actively undermining comfort and security are all sensible candidates for replacement. But original or characterful windows, particularly in older period homes, deserve a more careful assessment. Draughtproofing, repair or secondary glazing may deliver the improvement you need with less disruption and less damage to the building’s character.
Should you repair or replace windows when renovating?
In older houses, original windows can contribute strongly to character – and in listed buildings and conservation areas, replacement may be strictly controlled. Where existing windows have architectural value, repair and draughtproofing should usually be considered before replacement.
Secondary glazing can then provide a further uplift where greater thermal improvement is needed, or where planning constraints make external changes difficult. In some cases, slimline double glazing or vacuum glazing can be inserted within existing or replacement timber frames, but this needs specialist advice: the detailing, visual impact and expected lifespan matter just as much as the quoted U-value. The key is to avoid assuming that new automatically means better. In a period home, the right window upgrade is often the one that involves least intervention.
This Victorian home has been transformed with a basement extension and energy-efficient retrofit, masterminded by Paul Archer Design. The ground floor kitchen-diner is flooded with natural light thanks to a wide span of overhead glazing, creating a bright, airy family space. Photo: Henry Woide
How will your project’s architectural design influence the type of windows you choose?
Aside from the type of project, you need to identify the overall look you’re after: is yours a heritage home or period-inspired new build project? If the latter, then a traditional window style will work best – except for adding a contemporary extension to an older house.
Traditional-style homes
With traditional windows, you may well be able to find inspiration in surrounding homes and the historic context of your property. Do you want leaded lights in those cottage casements, for instance? Should your new sash windows be in a Georgian six-over-six pane arrangement or feature larger glass panels for a Victorian or Edwardian look? Once you’ve got the basics down, you can begin to flesh out aspects such as materials, glazing bar styles and decorative details like ironmongery.
Contemporary homes
If you’re building a more contemporary, modern house, that’s likely to be reflected in your choice of window frame materials and opening configurations. You’ll probably be looking for products that deliver maximum glass with a minimal framing to let in as much natural light as possible and deliver the best views out.
Alternatively, you might have your sights set on using the window frames to add architectural interest. Could a pop of colour make the statement you’re after; or do you want timber windows to bring a touch of warmth and texture to white-washed interiors?
Much of this outline information will be established at the initial design stages – but it’s amazing how quickly you need to start developing this into something resembling a formal spec, as the windows will impact on a host of follow-on decisions.
Thankfully, most window suppliers will be keen to work with you and your architect as early as possible. This way, they can help you to identify details such as maximum panel sizes, performance criteria, threshold details, how far the units should be set back into the wall, mission-critical sightlines (how the framing matches up across storeys etc) and establish what’s achievable within your budget.
This Passivhaus project features a range of alu-clad timber glazing systems from Norrksen, including this arrangement of full-height fixed glazing incorporating a P31A top-hung, outward-opening window. The system can achieve whole-window U-values of around 0.75 W/m²K
On a self build project, the basic window design and spec will be developed as part
of the overall planning approval. You might find that the planners push you towards a particular material to blend with the surround architecture, or that your approval notice includes a condition that the units meet or exceed a specific energy performance standard. Fundamentally, though, you’re in control.
With renovations, replacing existing windows for models of the same size (or upgrading to double glazing) can be done under permitted development (PD) rights – but anything above and beyond that is likely to need a formal planning application. In some cases, you’ll always need consent – for instance when dealing with listed buildings or conservation areas. Check in with your local council if you’re unsure whether PD rights apply.
How can you identify a good-quality window?
The old adage “buy cheap, buy twice” still applies to windows. Low-quality units may look acceptable in the marketing material, but weak hardware, poor seals and limited certification tend to quickly reveal themselves through stiff operation, draughts, fading finishes and disappointing thermal performance.
Some simple checks will help. What warranty is being offered, and what does it exclude? Are the frames, glazing, ironmongery and finishes all covered? Is the window system tested as a whole, rather than relying on vague claims about efficiency or security?
Hardware is a useful tell. “Triple-glazed windows require better hardware due to the panels’ increased weight, to ensure smooth, reliable operation for many years,” says Vasilis Giannopoulos, specifications manager at Internorm. “Competent advice is also key – your window partner should have deep knowledge of the product and installation.”
Be sure you understand exactly where the supplier’s role begins and ends. Some will provide design advice, site survey and installation; others will supply units to a specification prepared by your designer, builder or installer. Either route can work very effectively, provided that responsibility for measuring, detailing and fitting on site is crystal clear from the outset.
Ideally, visit a showroom and operate the windows yourself. “Products can look very similar in pictures and online. It’s only by really getting to look at and operate the window that you experience the quality,” says Edward Stobart, technical sales manager at IDSystems. That matters even more if you are pushing the specification with oversized glazing, slim frames or triple-glazed units.
Winner of Best Casement Window at the 2024 Build It Awards, the Aura Plus casement window from Rationel is available both double glazed and triple glazed, with U-values down to an excellent 0.75 W/m²K
Featured experts
Vasilis Giannopoulos
Specifications manager at Internorm UK
Vasilis Giannopoulos is specifications manager at Internorm UK, a leading window brand in Europe, offering high-quality, low-energy and Passivhaus window and door systems.
Edward Stobart
Technical sales manager at IDSystems
Edward Stobart is technical sales manager at IDSystems. He has 20 years’ experience working closely with thousands of customers, builders and architects to offer advice and support on glazing solutions.
Which window frame material is right for your project?
Frame material affects appearance, maintenance, performance, cost and longevity, so it’s worth matching the choice to the project rather than defaulting to a favourite finish. Here are the main pros and cons of the key players:
Timber windows
A natural choice, offering bags of character and warmth – and not just visually. Timber windows are innately more insulating than other common frame materials, so good-quality products will deliver excellent energy efficiency performance. Most are made in cost-effective engineered timber, which offers good strength in a slim, elegant profile. A huge array of paints and stains are available, usually factory-applied and typically covered by manufacturer’s warranties of five years or more (so you won’t have to think about maintenance for a good few years). What’s more, using wood from sustainable sources can boost your eco credentials, while the fact these units can be easily repaired ensures a long service life.
Because wood can be machined into fine glazing bars, mouldings and frame proportions, it can replicate older window styles more convincingly than many alternatives.
Maintenance is more manageable than many assume. “Applied in controlled conditions, a factory finish delivers superior quality, durability and a consistent, professional look that far exceeds traditional on-site painting,” says Mark Winter, operations director at Wooden Windows.
Aluminium windows
Probably the best known of the metal window options, aluminium is a real favourite for contemporary homes. Its biggest selling point is its strength and stability, which enables super-thin sightlines to maximise views and natural light. The frames can be powder coated in any colour, so you’re not limited to the noughties’ favourite of anthracite grey. Modern metal windows feature an insulated thermal break to achieve low U-values (a measure of thermal performance, where lower numbers indicate better performance).
“Modern aluminium products tend to incorporate a polyamide thermal break between the inner and outer sections, delivering impressive energy efficiency,” says Edward. On top of that, aluminium frames are virtually maintenance free, highly durable, corrosion-resistant and fully recyclable at the end of their lifespan. Prices are generally comparable with high-end timber units.
Using one supplier for the full glazing package can keep sightlines, performance and maintenance requirements consistent. Internorm supplied these lift-and-slide doors and fixed-frame windows above
PVCu windows
Good-quality PVCu remains the most affordable low-maintenance choice, and the better systems can deliver on both aesthetics and performance, offering benefits such as good U-values, impressive colourfast finishes and slim frames (although not quite as thin as timber or aluminium) that can even look the part in period properties. But do pick wisely: look to market leaders who offer robust, secure PVCu windows with decent guarantees, and avoid the cheaper end of the spectrum.
Composite windows (alu-clad)
These windows typically feature an internal timber frame sheathed in a durable, low-maintenance exterior finish (such as aluminium). They’re at the top end in terms of price, but offer an appealing combination of warmth and character internally, excellent energy performance and a sleek weatherproof cladding on the outer face. Alu-clad PVCu designs are also starting to gain traction in the UK.
Case study Eco home in Northumberland with high-performance windows
Enjoying views of Hadrian’s wall and fantastic sunsets to the west, Peter Mouncey and Diana Taylor originally dismissed this idyllic plot in Northumberland as it was too expensive, but when it came back onto the market at a lower price, they were able to negotiate it down even further.
Photo: Simon Vine
The previous owners had acquired planning permission in the 1980s and started the build with some strip foundations. Luckily, because of these works, even though Hadrian’s Wall became a UNESCO World Heritage Site in 1987, the principle of a house in this isolated location had been accepted by the council. The couple went through three planning applications, which was a lengthy process.
Being an isolated and exposed site, they wanted a structure that could be enclosed as quickly as possible, opting for SIPs package from SIPS@Clays. Within just four weeks, there was a structure in place that the couple could stand in and even walk on the floor upstairs. VMZinc panels were then installed on the roof, with timber cladding on the walls. The windows are from Velfac.
Photo: Simon Vine
The house is an airtight and highly insulated building which uses an off-grid power supply. It’s designed to Passivhaus standards, although not officially accredited. A large thermal store warms the radiators, while an MVHR system circulates fresh air and warmth around the house. There are also several bioethanol burners and plug-in oil radiators. Peter and Diana generate electricity for the house via a solar PV array and their very own 11m high wind turbine. “We’re self-sufficient in terms of energy; that’s good for the heart and for the head,” says Peter.
A window’s energy performance is one of the easiest parts of a quote to misread. Always ask for the whole-window U-value, or Uw-value, not just the glass performance. The frame, spacer bars and seals will all affect the quoted performance of the unit. Once fitted, the installation detail will determine how much of that performance is actually delivered on site.
A lower U-value is often a sensible target, but only if it serves the wider specification. Depending on specification, high-performance doors and windows typically deliver U-values between 0.6 W/m²K (the best triple-glazed products) and 1.2 to 1.6 W/m²K for standard double glazing. Windows in new homes must have a U-value of 1.2 W/m²K and doors 1.0 W/m²K to meet Part L of the current Building Regulations. But you’ll want to aim for better than that if you’re looking to create a highly efficient structure. Passivhaus design, for instance, requires windows to have a U-value below 0.8W/m²K.
These stylish triple-glazed casement windows from 21 Degrees feature a dual finish, with a striking green chosen externally for added wow. The range can achieve U-values down to 0.80 W/m²K
Good double glazing may be enough for many homes, especially where the wider fabric, orientation and budget don’t justify the extra cost and weight of a third pane. In a new low-energy home, triple glazing may be the right call, particularly on exposed elevations or where comfort targets are ambitious.
In existing homes, the best route depends on what’s already there. If the windows are poor-quality modern units, replacement double glazing may deliver a clear improvement in comfort, security and airtightness. Where original or characterful windows remain, however, the most appropriate upgrade may be repair, draughtproofing or secondary glazing – rather than losing a heritage feature by swapping them for higher-performing new units.
Replacing leaky old windows with airtight new units can improve comfort, but it can also reduce the background airflow. In many renovation scenarios, trickle vents will be required unless another compliant ventilation strategy is in place. In airtight new homes or deep retrofits with mechanical ventilation, they are unlikely to be needed.
What is thermal bridging and how can it be prevented?
Thermal bridging is a bypass of heat through the building’s structure. It can be caused by the window, the glass, the frame or the house’s wall structure. You need to have appropriate insulation in between two solid structural elements to stop heat transferring from the inside to the outside. You can improve a window’s overall performance by bringing insulation right up to the inside edge of the window frame. In many existing buildings, the typical approach is to use insulated plasterboard. Some systems include a 25mm layer of insulation bonded to a 30mm plasterboard.
Answered by Luke Gilman
Luke Gilman is windows manager at 21 Degrees, a glazing supplier specialising in high performance triple glazed windows and doors, and MVHR ventilation.
Which window opening style is right for you?
Windows should suit the architecture, but they also need to work for the rooms behind them. Fixed glazing is fantastic for framing views and boosting daylight, but every home still needs usable opening lights for purge ventilation, summer comfort and everyday practicality. Here are the ins and outs of the main window opening styles:
Casement windows
Affordable and versatile, this window configuration can be used for anything from a traditional heritage property to a contemporary new build, making it a popular option for many homes. Casement windows are usually hinged at the side, opening outwards. They can be single windows or multiple panes alongside each other. One option is to have a small top-hung window above for secure ventilation.
Style-wise, you can opt for a flush design, where the window sits flat within the frame. For a heritage look, glazing bars can be added. The alternative is a rebated casement where the window edge sits proud of the outside face of the window frame, creating a more weathertight seal than a flush finish.
These windows from The Residence Collection are a stylish, easy to maintain timber alternative that authentically replicates heritage designs using modern composite materials. Options include deep nose cills, Georgian bars and traditional hardware
Top-hung windows
Hinged from the upper edge of the unit, top-hung windows can be bigger than side-hung casements. The position of their hinge allows for good load bearing, which makes the configuration ideal for large, opening picture frame windows. The handle is usually situated at the bottom of the window, meaning top-hung windows work particularly well in harder-to-reach places, like above a kitchen countertop. Some manufacturers offer top-guided designs, which run on tracks and slides instead of hinges. Top-guided windows can be fully reversible, which are great for maintenance and easy cleaning from inside.
This traditional window style is commonly seen across in Georgian and Victorian architecture, but they can also work for heritage-style new builds. Traditionally they function via a pulley and weight system hidden within either side of the window, where a small weight is attached to the opening sash via a cord, holding it in place as it slides. The other pane might be fixed or sliding.
Modern sash windows often use a spring balance system to counteract the loads, concealed in a tube to match the rest of the frame material. Heritage designs usually have six to eight panes within the frame separated by glazing bars, but more contemporary styles use one solid pane and could have stick-on bars to imitate the look. Repairing original sash windows can be an effective way to preserve character and may be preferable to replacement in some projects. Alternatively, installing secondary glazing inside of original sash windows keeps the warmth in without affecting the look of the original unit.
Restoring sash windows – when does it make sense?
If your sash windows are rattling, draughty, sticking or showing signs of wear, replacement might seem like the obvious solution. But in many older homes, sash window repair is often the better option. Restoration can bring the window back to its former glory while returning it to smooth, reliable operation. It’s usually less disruptive to the internal fabric of the building, and can be a more cost-effective and sustainable choice as it reduces waste and avoids replacing sound original material unnecessarily.
A good restoration should start with a proper assessment of the existing windows, followed by a detailed quote setting out the work needed. The repair may include overhauling the sashes, dealing with rattles and draughts, improving operation and adding discreet perimeter sealing systems without altering the appearance of the window. It is also worth checking that your supplier offers comprehensive aftercare and a long-term guarantee.
Replacement still has a place, depending on the condition of the windows and any restrictions tied to the building. But for listed homes, properties in conservation areas or houses where original sash windows are an important part of the character, restoration should be explored first.
Answered by Mark Flanagan
Mark Flanagan is managing director at Ventrolla, window and door retrofit specialists and the UK’s market leader in sash window restoration.
Tilt-and-turn windows
This innovative window design offers a dual opening configuration. You can turn the handle to either tilt the window inwards, so that it’s hinged from the bottom, or rotate the handle so that it hinges from the side, allowing it to open like a casement window (usually inwards).
Popular on the continent, the tilt option is ideal if you have small children or pets, as you can securely ventilate a room without the worry of them falling or escaping. And models with obscured glass are great for bathrooms. When opened like a casement window, you then get maximal airflow and a fire escape route. Inward-opening units also allow for easy cleaning of the outside of the window, perfect for upper storeys. Tilt-and-turn windows are robust but tend to have slightly chunkier frames due to the hidden mechanisms. Their more complex design and manufacture means they typically cost a little more than casement styles.
Build It’s downloadable e-guide to choosing windows & doors offers ideas and advice on every aspect of planning your home’s glazing and entrances, including expert tips on the key specification decisions you’ll face. Click below to find out more.
One area of window specification that’s come into sharper focus in recent years is security, particularly since the government introduced Part Q of the Building Regulations in 2015. Look for PAS24 certification, which is required for new homes and a sensible benchmark for renovation work. This standard, which applies in England and Wales, sets out the basic requirements for how any easily accessible doors and windows should resist physical attack by burglars.
Fundamentally, any basement, ground floor or otherwise easily accessible window (including rooflights) fitted into new homes must be designed, manufactured and installed to meet the British Standard PAS24. That includes the glass, frame, lock and how the unit is fixed into place.
If security is a paramount concern on your project, be sure to inspect such documentation thoroughly and verify that the approval applies to the exact product you’re installing. Some products may also carry the police-backed Secured by Design accreditation, which provides reassurance that the system has been independently assessed against security standards.
Some suppliers have responded to the Regs by upgrading all their products to be PAS24-compliant, regardless of where they’re installed in the building. Further upgrades are available, such as using laminated glass (which is more difficult to break than the standard toughened glass). Finally, be sure to check whether the specific system you’re looking at complies with the most recent version of PAS24. The latest iteration is PAS24:2022+A1:2024.
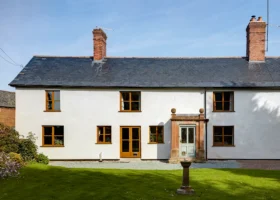
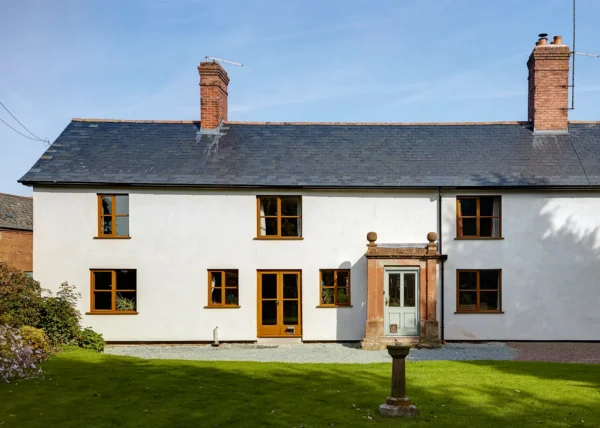
In this Georgian-style farmhouse renovation, timber flush casement windows with glazing bars from Wooden Windows were used to improve thermal performance and weather protection whilst protecting the house’s original character
Why is installation so important?
The window itself is only part of the performance story; the way it’s fitted into the wall matters just as much. Poor detailing can create draughts, thermal bridges, moisture risks and potentially cause opening sashes to stick – even where the product itself is excellent.
In new builds and extensions, the window should usually be positioned in line with the insulation layer rather than treated as an isolated item in the wall. Airtight tapes (matched to the substrate), expanding foams and careful junction detailing all have a role to play. This needs to be coordinated before the windows arrive on site.
Replacement work brings its own complications. Existing frames may need to be removed without unduly damaging the surrounding reveals, and older openings are not always square, consistent or suitable for standard replacement sizes. Allow for disposal, making good and possible repairs to internal and external finishes, as these can make a meaningful difference to the installed cost.
What should you consider when shortlisting a window product?
Windows can account for a substantial part of a new build or renovation budget, so compare like-for-like quotes rather than headline prices. Frame material, glazing specification, opening style, colour, hardware, trickle vents, solar control coatings, glazing bars and the nature of the install – such the need for lifting equipment and making good – can all affect the final figure.
Before ordering, pin down the target U-value, frame material, opening style, ventilation approach and installation scope – including who’s responsible for measuring. With those decisions clear, it becomes much easier to judge whether quotes are comparable.
This bespoke option from Kloeber can be finished in any RAL colour of your choosing. The versatile design is available with double or triple glazing, offering excellent U-values down to 0.9W/m²k
What do you need to ask your window supplier?
Work through these questions before appointing a supplier or installer for your own project:
Does the quote give the whole-window U-value, rather than only the glass value or centre-pane figure?
If security compliance or enhanced protection is critical, can the supplier demonstrate PAS24 certification?
Which elevations suit double or triple glazing?
How will overheating be managed on large areas of south- or west-facing glazing?
Who is measuring the openings, and who will take responsibility if those dimensions turn out to be wrong?
Who is leading the installation detailing, including airtightness and thermal bridging around the frames?
Are trickle vents required, or is another regs-compliant ventilation strategy being used in your project?
What is covered by the warranty: frames, glazing, finishes, ironmongery and moving parts? And for how long?
What maintenance will the frame material need, especially on exposed or hard-to-access elevations?
For replacement work, are removal, disposal, making good and finishing works included in the quote?
For older homes, would repair or secondary glazing be more appropriate than replacement?
How much do windows cost in 2026?
Trickle vents, triple glazing, solar control glass, colour upgrades, heritage glazing bars, super-slim frames and lifting equipment can all change the final cost. Installation is additional, and replacement projects may also involve removal, disposal, making good and repairs to surrounding finishes.
Frame material
Typically supply-only starting price
Notes
PVCu, white
From £800
Entry point for better quality PCVu systems
PVCu, timber effect
From £920
Premium for replica finish
Aluminium
From £1,015
Slim sightlines and great stability
Softwood timber
From £1,150
Versatile option for character and performance
Hardwood timber
From £1,250
Greater durability and rich natural finish
Accoya timber
From £1,535
Premium option; strong durability and stability
Alu-clad softwood
From £1,280
Low-maintenance external finish
These figures are indicative, supply-only starting points for a good-quality 1,200mm x 1,200mm double-glazed, double-opening casement window meeting current Building Regulations, excluding VAT and installation.
Windows make or break your project, so getting them right is absolutely key. To start with, you need to decide between traditional timber, aluminium, uPVC, aluminium-clad timber and modern timber alternatives. Then should they be double or triple glazed? All these options will be on display at Build It Live, along with the experts who can share their knowledge about the benefits. Explore all the options in one place – only at Build It Live.
Watch live presentations on a variety of topics, such as:
Choosing & ordering windows
Installing windows
Eco window options
How to get best value & performance, and more!
Build It Live takes place three times a year in Kent, Malvern and Exeter. The next show will be on 26th and 27th February 2027 in Maidstone, Kent. Claim a pair of free tickets today and start planning your visit.
Which window style is the most reliable for homes in exposed locations?
Whilst energy efficiency performance is calculated on a theoretical basis, the weather performance (wind resistance, watertightness and air permeability) tests are physical ones carried out by testing bodies in laboratory conditions. The performance of different types of windows from several manufacturers will vary significantly, so it is worth doing your research on your specific window requirements to know which is the best for your home.
Answered by Edward Stobart
Edward Stobart is technical sales manager at IDSystems. He has 20 years’ experience working closely with thousands of customers, builders and architects to offer advice and support on glazing solutions.
Which window type can handle the highest structural loads?
The limiting factor when it comes to the size (and weight) of opening sashes tends to be the hinges, so fixed frame windows (without openings or hinges) can achieve huge glass sizes of up to 750kg. For casement windows, tilt-and-turn openings are typically capable of creating larger openings than side hung or top-hung sashes, but this may vary depending on the window system you choose, and the type of hinges used – so it is worth double checking with the manufacturer.
Answered by Edward Stobart
Edward Stobart is technical sales manager at IDSystems. He has 20 years’ experience working closely with thousands of customers, builders and architects to offer advice and support on glazing solutions.
How does the window opening style impact on heat retention and energy efficiency?
Window heat retention and energy efficiency calculations are based on the window being closed. So, from a technical perspective, the type of window opening won’t make a significant difference to the performance. In reality, however, the larger the opening the more heat will be lost when the window is opened.
It is also worth noting that U-value calculations are theoretical performance measurements based on the modelling of materials. They do not take into account how well an opening sash seals against the outer frame. Fixed frame windows (with no openings) and then casement (including top-hung, side-hung and tilt & turn sashes) are therefore likely to perform better than traditional sash windows.
To get an indication of real-world effectiveness you need to consider the windows airtightness performance as well as the U-value figures.
How can I balance privacy and light flow into rooms?
This depends on your home’s structural design and overall glazing strategy. Consider window placement and where tinted or privacy glass might be beneficial. In some cases, high-quality curtains or blinds that complement your interior design provide the simplest and most effective solution.
What species of wood are timber windows typically made from?
Various wood types have been used to manufacture windows and doors over time. Species pass in and out of popularity for cost, availability and performance reasons. Our windows are made from pine, spruce or oak depending on the specification and customer requirements. These are selected for their durability, aesthetics and thermal insulation properties.
Laminated or engineered timber enhances stability and durability, making the windows much less prone to movement. It’s an excellent insulator – approximately 1,000 times more effective than aluminium as a raw material – and, when engineered and encased in a protective layer of aluminium cladding, a timber window provides outstanding performance with minimal upkeep.
Answered by Nigel Jackson
Nigel Jackson is director at Norrsken. Norrsken specialises in triple-glazed timber alu-clad windows and doors for Passive Houses and energy efficient homes.




































































































 Login/register to save Article for later














Comments are closed.