


- Plan ItBack
- Design ItBack
- Build ItBack
- Homes
- ProductsBack
- CostsBack
- Self Build Cost Calculator
Estimate your project costs instantly with Build It's interactive self-build cost calculator
Calculate Now - Costs & Finance
- Contracts & Warranties
- Build It Estimating Service
Get an accurate, detailed cost breakdown of your project
Submit plans
- EventsBack




























































































 Login/register to save Article for later

After a lengthy search for a new home, Anne Buchan and Jim Williamson were unable to find a house that would afford them the lifestyle on the water they desired, where they could pursue their shared interests of scuba diving and kayaking. They eventually found a perfectly located plot on the banks of Loch Carron with views to the Cuillin, Isle of Skye’s spectacular mountain range.
The site was a designated croft, meaning that Anne and Jim would own the buildings, but not the plot. Months later, the couple put in a conditional offer, to be completed once the decrofting was confirmed, and planning permission for a single-storey home on the site had been granted.

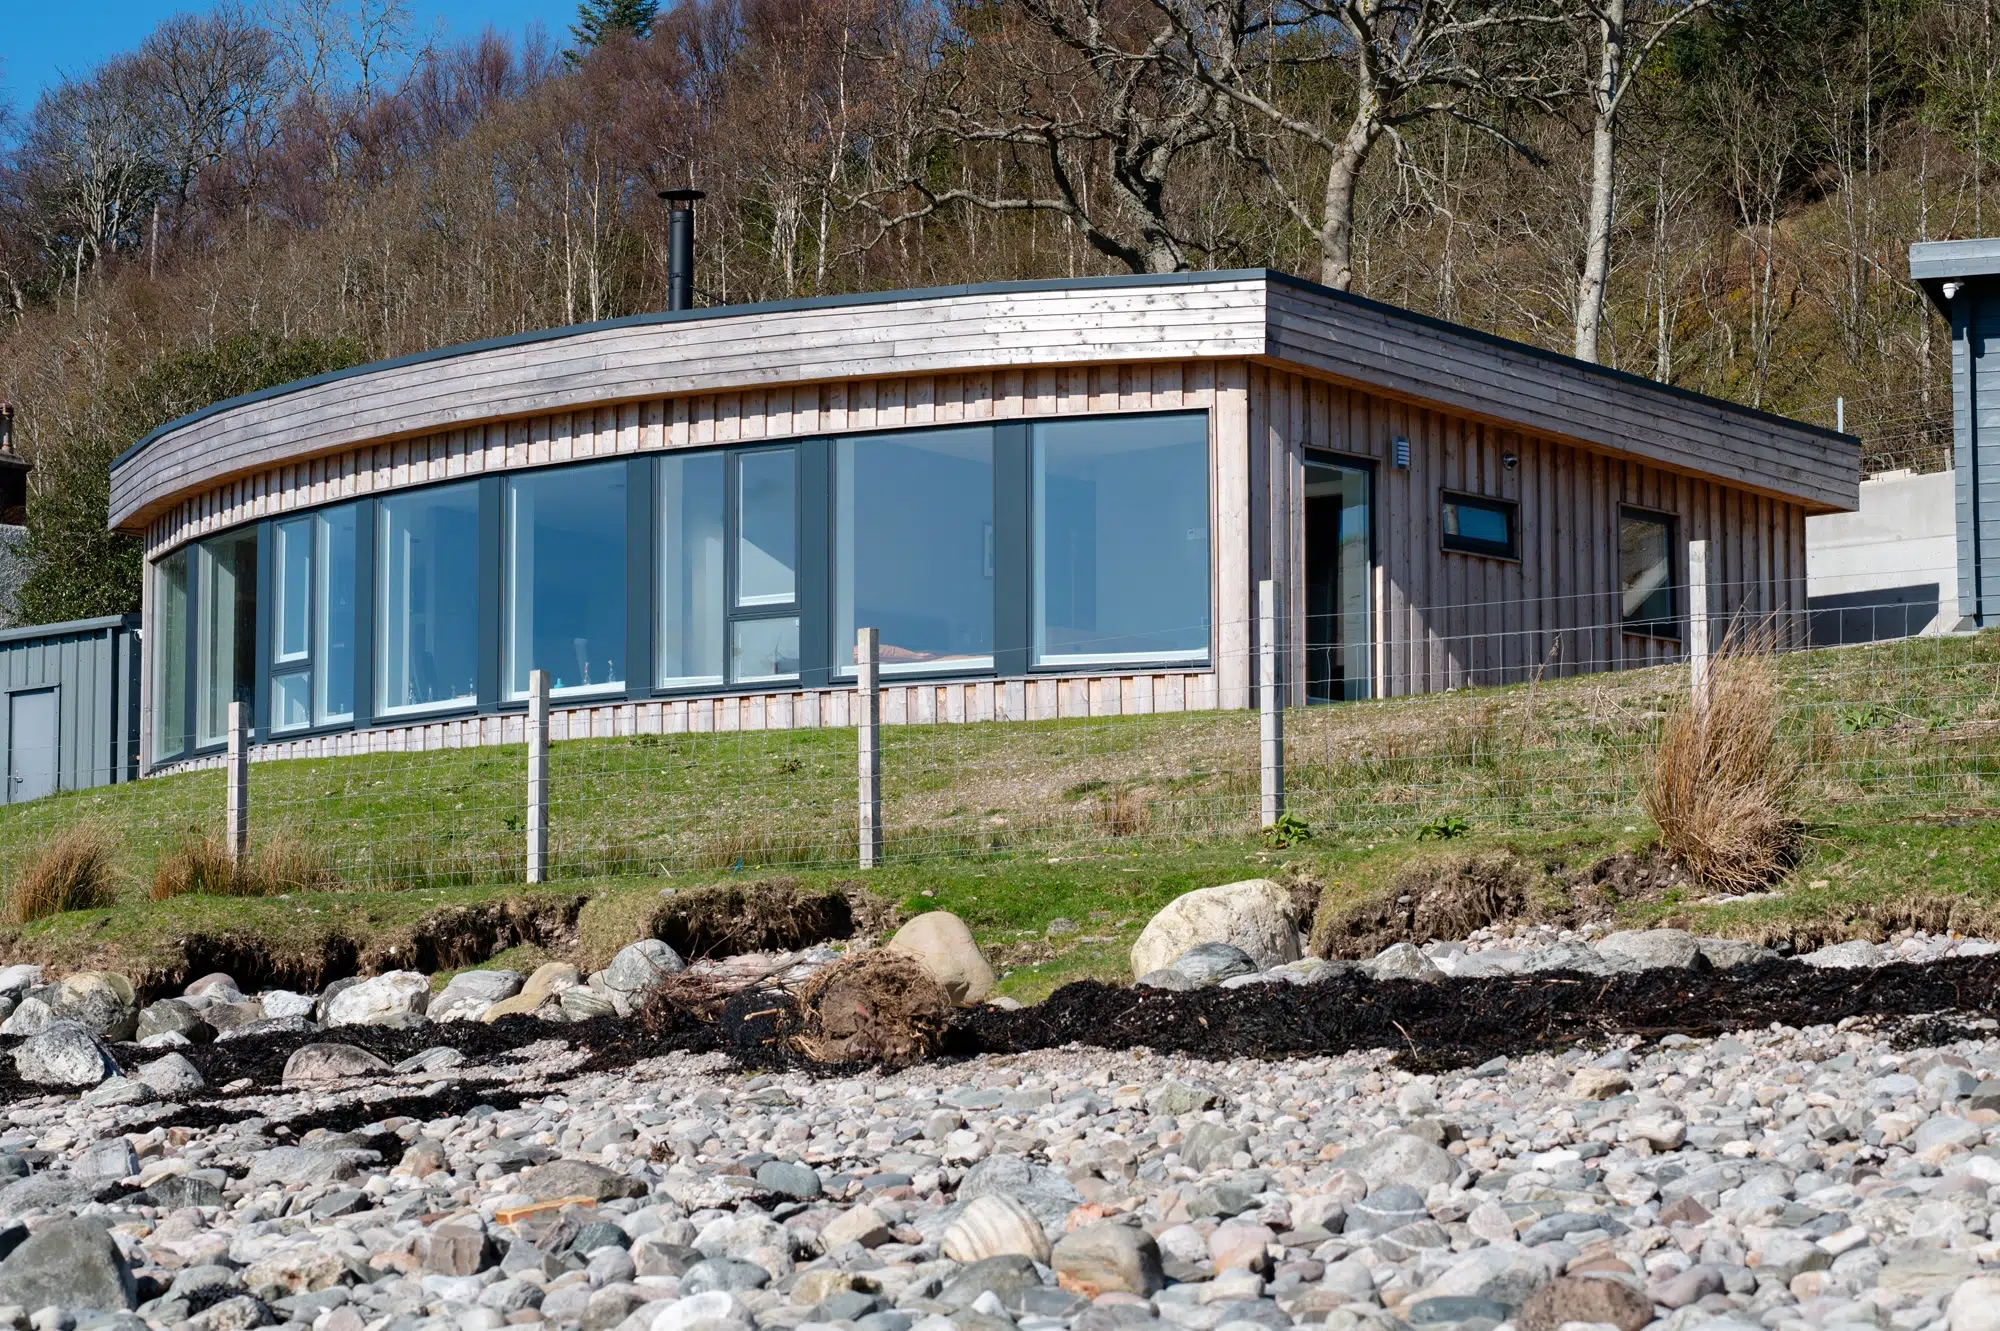
The house was designed by Highlands-based architect Fraser Stewart. “It’s barely visible from the lochside; thanks to its natural materials and the green roof, it just blends in with the surrounding landscape,” says Anne. Some minor alterations were made to the design, with stone cladding changed for larch, a reduced footprint and a sedum roof rather than turf.
The property’s superstructure is made from timber frame, with steel used to create the curved loch-facing elevation and support the charcoal-grey, triple-glazed aluminium windows. Fleming Homes delivered it to site, where it was erected by a team of two specialist builders, with minor delays thanks to heavy snow.
Everything inside the couple’s lochside house is on one level, with the main living spaces and master bedroom making the most of those views. Ground-mounted solar panels and battery storage generate some of the house’s electricity, while internal comfort is provided via a woodburner, electric heaters and underfloor heating.
Louise Parkin
You may be interested in





Comments are closed.