How to Build a Garden Room – Your Guide to Designing & Constructing a Garden Building
In this complete garden room guide, Rebecca Foster explains why comfort, performance and usability need to be designed in from the outset when building a new structure in your garden
Rebecca Foster
A garden room can make a brilliant home office, gym or supplementary living space away from the main house – provided the fundamentals are right from the start. Insulation, glazing, heating and ventilation all need to be considered as part of the design if the space is to feel comfortable, practical and worth the investment.
Poor design and specification are often the root cause of sub-par outbuildings that overheat in summer but feel unusably chilly in winter. “Insulation is not a very exciting subject, necessarily, but it’s essential for a garden building you can use all year round,” says Zoe Grey, outbuildings and extensions sales manager at Oakwrights.
Here, I’m taking a closer look at the common pitfalls to avoid when designing a successful garden outbuilding, as well as the key details to get right for a structure that performs well in everyday use.
What are the key differences between a kit and bespoke garden building?
When building a garden room, gym or office, there are two main routes: choosing an off-the-shelf package or commissioning a bespoke design from an architect or specialist supplier.
Kit garden rooms
Kit buildings are designed to be straightforward to erect on site, with clear pricing, fast delivery and a pre-defined spec – typically including the structure, insulation, doors, windows and sometimes the internal finishes. Kit garden rooms are a strong choice where the plot is straightforward and your requirements fit comfortably within the package.
Some suppliers offer options to tailor elements of the outbuilding – such as size and layout. Don’t confuse kit with cheap: the cost will depend on the specification you’re going for, plus external factors such as service connections.
This outbuilding is from Warwick Buildings’ range of garden office pods, which can be personalised to suit individual requirements. The 100mm-thick walls comprise 75mm framing and are internally lined with vertical groove boarding. 50mm of Celotex insulation sits within the wall cavity and the roof cassettes, to make sure the space stays warm
Bespoke garden rooms
A bespoke route gives you more control over the design, materials and specification. This can be useful on awkward plots or where you need to account for specific planning constraints. It’s also a great option if you simply want to respond more dynamically to the setting, your lifestyle and the role you want the building to perform – such as a music studio, guest annexe or high-spec workspace.
Whatever route you chose, focus on whether the specification matches your own expectations. A cheaper garden building package may not represent better value if the elements that make it a genuinely comfortable, year-round space are treated as optional extras.
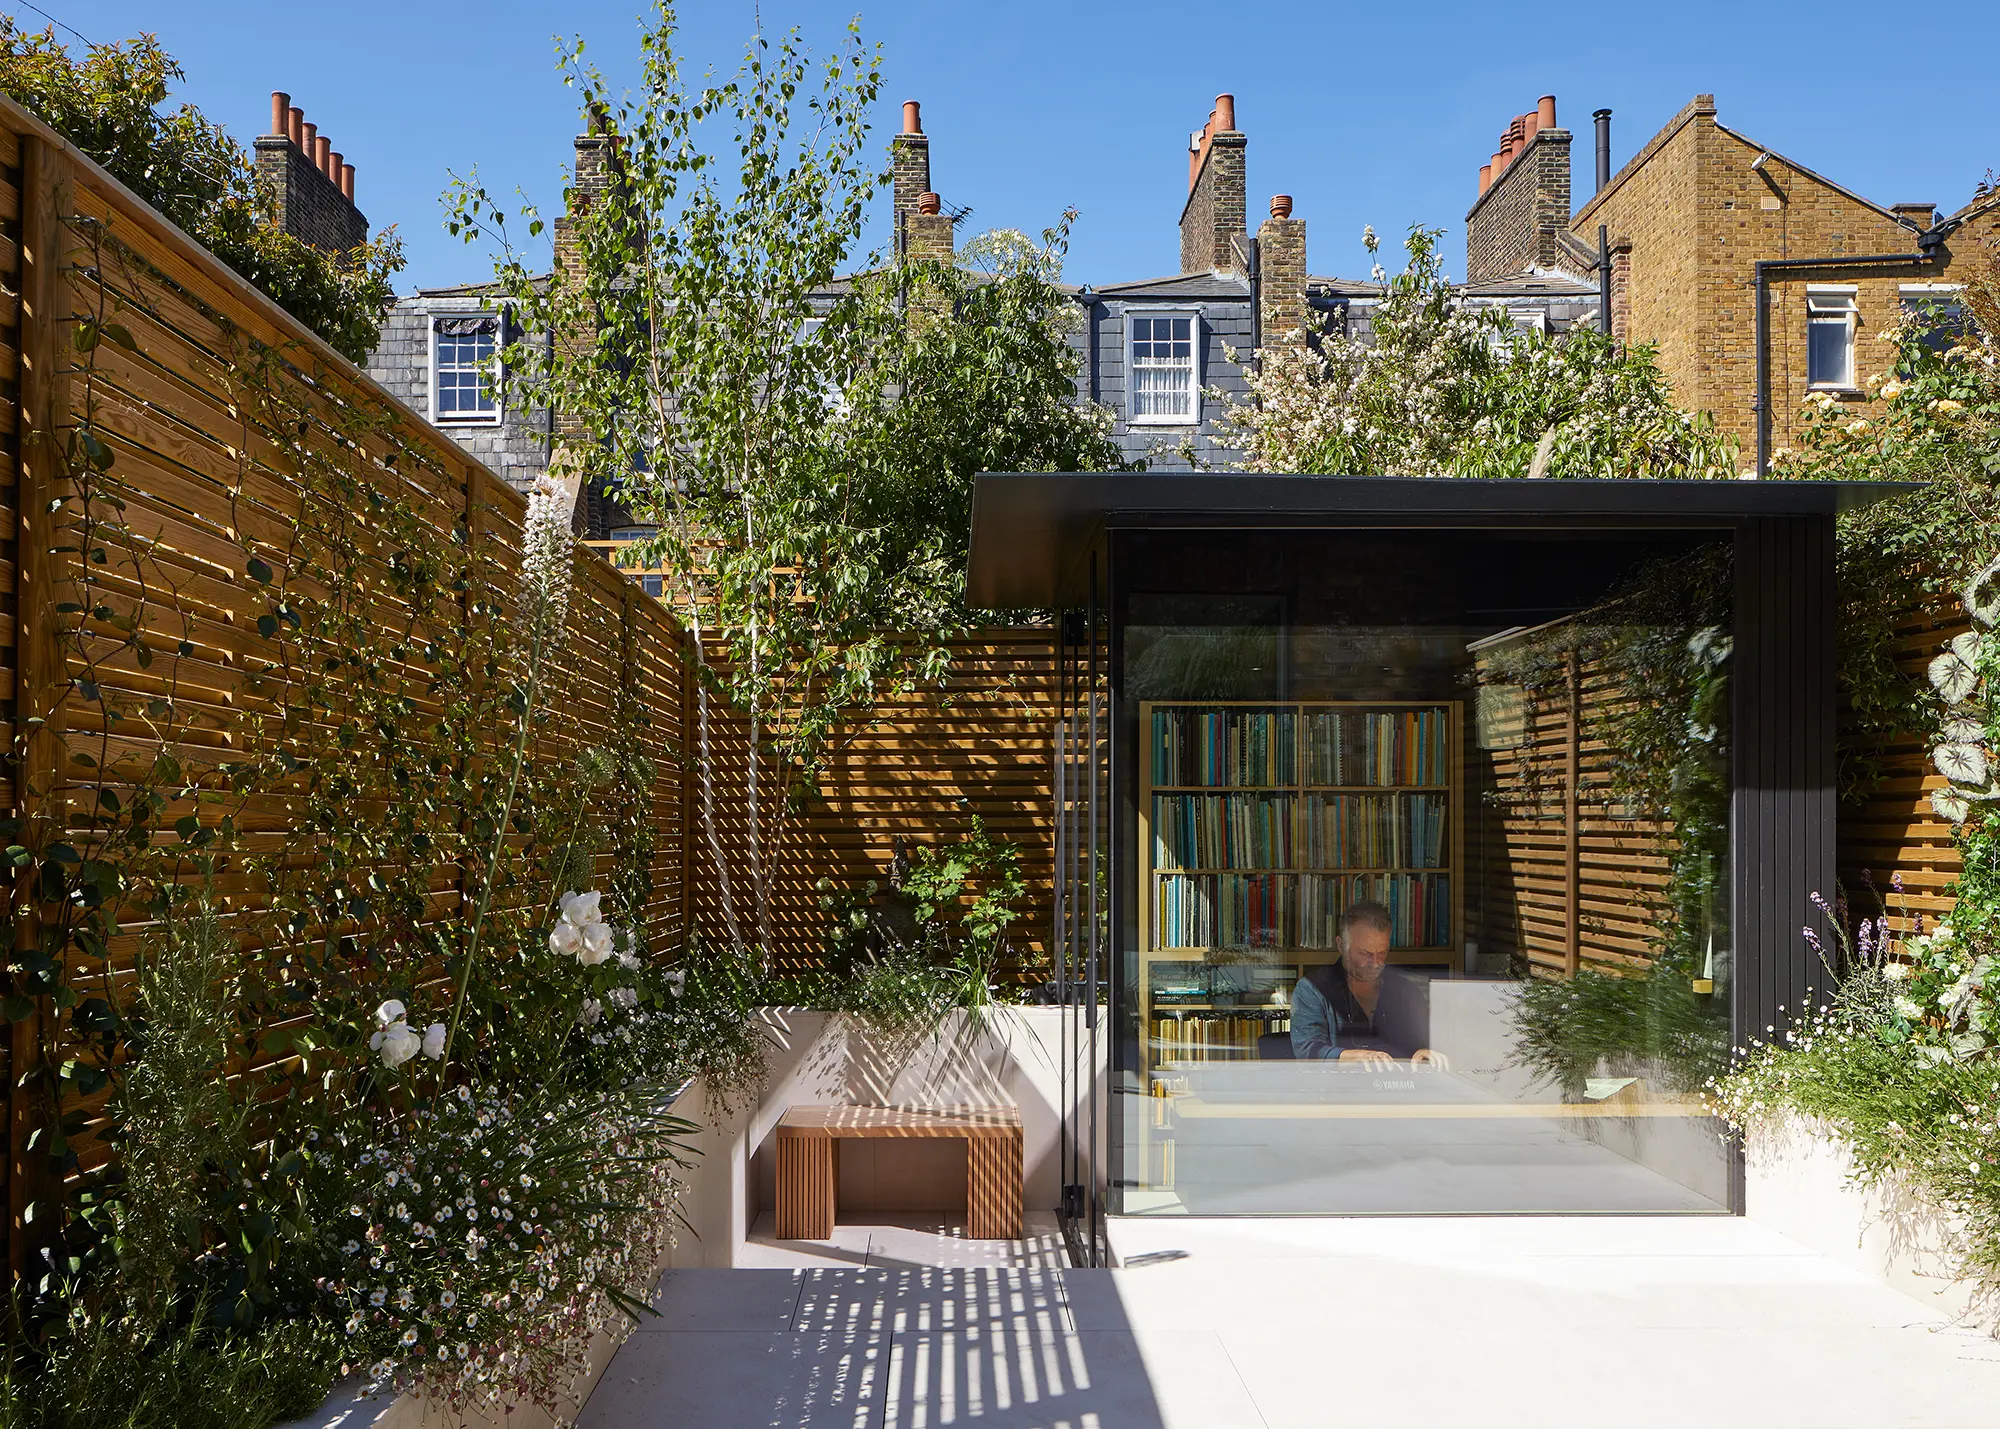
As part of the full renovation and extension of this period property, Paul Archer Design was tasked with crafting a plan for a bespoke garden studio. A cantilevered steel structure overhead allows for a frameless glass corner with no support column. The structure has a green roof, helping it blend into the garden when viewed from the upper storeys of the main house. Photo: Andy Stagg
What kind of foundations does a garden room require?
Any well-conceived outbuilding should start with a stable, level and well-drained foundation. Yet, according to Paul Edmunds, managing director at Welsh Oak Frame, the desire to cut costs at this stage is one of the biggest pitfalls homeowners fall into. “Failure to make sure it is level, stable and well-drained leads to sinking, structural cracks and doors that won’t close properly,” he says.
In many cases, a reinforced concrete slab – potentially designed as a raft foundation where ground conditions require it – is a straightforward route. Lightweight screw pile systems may suit some smaller outbuildings, where a lower-disruption base is preferred. If you’re working with sloping ground, poor drainage or uncertain soil, it’s worth consulting a structural engineer to help your builder or kit supplier confirm the right solution.
Designed and erected by Oakwrights, this garden building is used as a home office, TV room and entertaining space. A covered, wraparound veranda provides shade in the summer, as well as preventing overheating inside the space
“An outbuilding in oak, whether it’s to be used as a home office, gym or garden room, requires a sturdy and well-drained base,” says Paul. “This will help to support the building’s weight and protect the oak from damp, rot and long-term moisture risk at ground level.” If the building is going to be insulated, then the floor should be insulated, too. Skipping this layer can leave the room feeling cold underfoot and undermine the benefit of insulating the walls and roof.
What are the insulation options for garden buildings?
This is possibly the most important aspect to get right when planning your garden building – not only to create a comfortable internal temperature all year round, but to ensure the long-term value of your build. “Insulation acts as a fridge, so it maintains the temperature from an internal heater for longer, and keeps the external temperature outside for longer,” says David Wilson, managing director at Warwick Buildings. “The thicker the insulation, the more economical your building will be.”
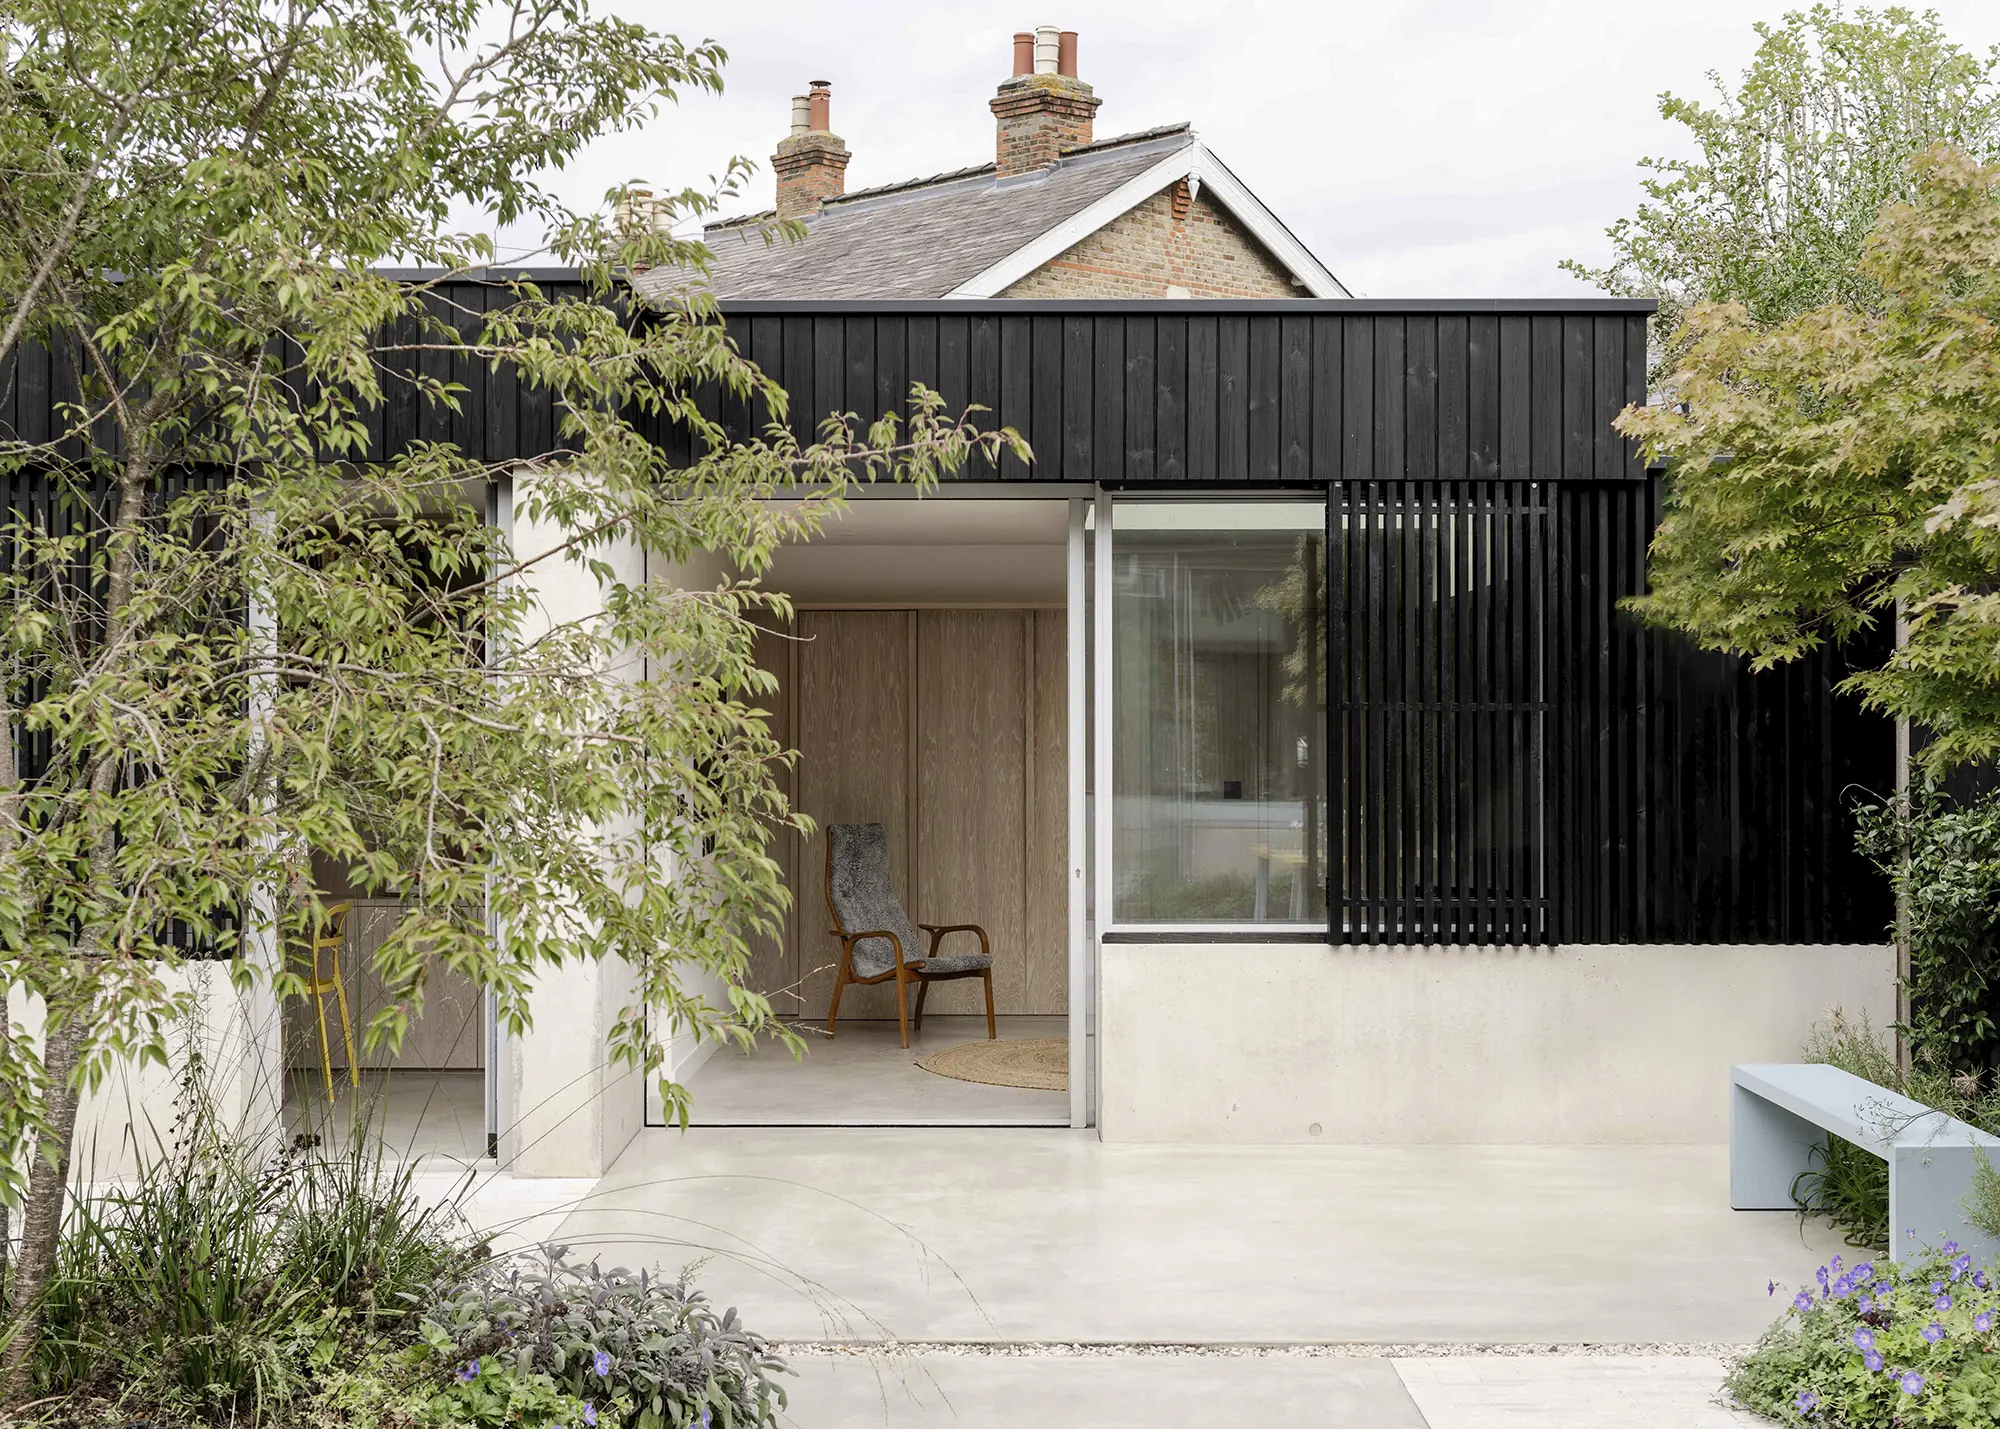
MW Architects designed this bespoke pottery studio for a ceramicist. Clad in Nakamoto Yakisugi Suyaki black charred timber, the outbuilding blends beautifully into the garden surroundings
Many off-the-shelf outbuildings come with a pretty good level of insulation – enough to facilitate a space that’s usable all year round. If you have specific design requirements and your budget allows, you might consider going down the bespoke route and tailoring your insulation spec accordingly.
For instance, Warwick Buildings’ garden office pods feature a floor cassette insulated with 75mm-thick Celotex, plus 50mm of the same material in the walls and roof. Rockwool is also an option, providing practical benefits for sound insulation. “This is especially important for most garden offices, as a quiet environment helps to avoid distractions and improves overall productivity levels,” says David.
Expert view Creating a futureproof garden building
Patrick Halili
Patrick Halili is director of Pecasa Ltd, a Watford-based specialist in garden rooms and annexes. He leads the company’s design, SIPs manufacturing and installation teams, delivering projects across the UK.
A garden room is a significant addition to a home, so it pays to plan for more than the way you expect to use it on day one. A space designed as an office now might later become a place to exercise, create, host guests or spend time with family. Flexible planning starts with the garden building’s footprint. You need to allow enough room to move comfortably, and think about whether a simple open-plan scheme or a separated, zoned layout will work best as needs change.
Light and outlook matter just as much as the floorplan. Position doors and windows to make the most of the garden, while considering privacy, glare and how the room will be used through the day.
A compact garden room can shift from weekday workspace to weekend studio. Thoughtful glazing, adaptable power and storage, and a durable exterior help it serve changing needs well over time
If the space has been designed to serve different purposes, plan sockets, lighting circuits, data points and heating or cooling before the walls are closed. Adding services later can mean extra work, so it is useful to discuss likely future uses at the design stage. Storage can also help a room change role without becoming cluttered.
The structure and finishes should suit year-round use. A well-insulated SIPs structure, high-quality glazing and a properly detailed roof help create a more comfortable interior year-round. Durable external finishes, such as composite cladding, can reduce maintenance. Foundation choice should be carefully considered and reflect the ground, access and site constraints, rather than being treated as an afterthought.
A garden room can be tailored to its site and purpose, but planning and Building Regulations requirements depend on the design and intended use. Discuss these early, especially if you are considering plumbing, sleeping accommodation or a larger building. A clear brief, sensible allowance for future services and robust material choices can make a new room easier to adapt as household needs evolve.
How can you incorporate glazing into an outbuilding successfully?
Glazing is central to how a garden room feels – providing natural light, capturing views and playing an important role in how heat is managed. But windows and doors are also the weakest points in an outbuilding’s thermal fabric. So, if you’re to avoid excessive heat loss in winter or overheating in summer, the window specification and orientation need to be considered together.
This Okopod garden building features glazed bifold doors and sustainable Kebony timber cladding on the exterior. Photo: French + Tye
High-quality double glazing should be the starting point for any space that’s going to be used on a regular basis. Orientation is important, too: windows on south-facing elevations will invite lots of gorgeous sunlight in, but can create potential for overheating. To avoid creating a sweatbox, think through the ratio of glass to wall, and consider measures such as solar control glass and shading. “You could have extended roof overhangs on any south-facing glazing to provide additional shade in the summer months, while allowing light in during the winter months when the sun is lower,” says Paul.
What ventilation & cooling strategies should you introduce?
Good airflow and ventilation is another key ingredient in creating a comfortable garden room, and should be considered at the design stage. “Opening windows are essential when designing your new building, as you can control the air flow depending on the wind direction,” says David.
Strategically placed windows and glazed doors, situated opposite one another, will allow plenty of cross-flow through the new building. Specifying units with trickle vents can help maintain consistent air circulation, particularly on days when it feels too cold to open the window. Openable roof windows set in a solid, insulated roof are an effective choice for purge ventilation – but you’ll usually need solar control glass to prevent overheating.
Designed by Matthew Giles Architects as part of a wider renovation and extension to the original Arts & Crafts house, this garden building offers the homeowners an office, spare bedroom, music room and bathroom. The scheme features glazed sliding doors and overhead roof windows for maximum natural light. Photo: French + Tye
If opening doors and windows isn’t sufficient, single-room air conditioning units can be installed (or retrofitted) to maintain a cool internal climate during warmer seasons. Split aircon systems can provide heating, too, but are considerably more expensive.
Your outbuilding’s heat demand depends on several factors, including the construction materials you’ve used, the amount of glazing you have and the level of insulation that’s been installed. It’s worth bearing in mind that, in most scenarios, a plug-in heater is unlikely to cut the mustard during the depths of the UK winter.
“You could consider electric underfloor heating (UFH),” says Zoe. “This means you won’t require any plug-in radiators.” Specifying UFH will also free up valuable wall space, which is handy if you’re working with a small footprint and want to maximise every nook and cranny.
Welsh Oak Frame developed the design for the oak frame system used in this two-storey detached garage. Softwood cladding was chosen to ensure the outbuilding complements the main house. On the ground floor, there’s a double garage with space for car parking, a workshop and gym. Upstairs, there’s a guest bedroom and shower facilities
“Woodburners are a popular choice for additional heating as well as a lovely feature in the room,” says Zoe. Just bear in mind many wood stoves will be too powerful for smaller spaces – correct sizing and flue detailing is crucial. For occasional use, you may prefer the controllability of an log-effect electric stove.
How can you get electricity to a garden room?
Linking your outbuilding to the main property’s services is usually achievable, but distance matters. “Try not to build too far from the existing services, as this will add cost,” says Paul. If the space will be used as an office, you will need to plan for power, lighting and data. In some cases, the consumer unit may need upgrading or armoured cable run to the garden room. Speak to an electrician to understand what’s involved. Water or WC facilities may add complexity, particularly if you need foul drainage.
Garden room FAQs
Does a space that is aesthetically separate from the main building work better than one that mirrors the style?
Creating a visually distinctive structure gives the building its own identity and allows for greater experimentation with both architectural form and materials. This approach can also be the most cost-effective, as you can construct a more minimal space with cheaper fixtures. Complementing your main home with a seamless design will make your new addition appear as if it has always been part of the property. In the future, this could potentially enhance the resale value, as the new space will align better with the overall aesthetic of the plot.
Answered by Zoe Grey
Zoe Grey is outbuildings and extensions sales manager at Oakwrights, a multi award-winning company specialising in the architectural design and construction of oak frame homes, extensions and outbuildings.
Do I need planning permission for a garden room?
The answer depends on your specific plot of land. An outbuilding linked to the residential use of a property can only be constructed on land that forms part of the curtilage of an existing dwelling. The curtilage is land which is used as part of the established residential dwelling ie that immediately surrounding a house, rather than any further separated paddock or orchard, for example.
Outside of this area, the use of the land may not be deemed to be for residential purposes. It might be classified as agricultural or non-residential, as it does not form part of the established domestic garden area. Within this curtilage, where a property benefits from permitted development (PD) rights, you will be able to construct an outbuilding without planning permission.
Julia Riddle is a planning consultant with experience in advising on a range of commercial and residential development. She runs Castle Planning and has written guidance to inform the national approach to Custom and Self Build and is a member of the Right to Build Task Force.
Can a garden room ever be built under permitted development rules?
If you do have PD rights, this will present opportunities for a more straightforward approach to securing an outbuilding. Here’s what the rules say:
No outbuilding should be on land forward of the principle elevation (front) of the property.
Outbuildings should be single storey, with a maximum eaves height of 2.5m and maximum overall height of 4m with a dual pitched roof or 3m with any other roof.
Maximum height of 2.5m if the structure is within 2m of a boundary of the curtilage of the dwelling.
No verandas, balconies or raised platforms.
No more than half the area around the original house should be covered with additions or other buildings.
In National Parks, the Broads, National Landscapes and World Heritage Sites, the maximum area to be covered by buildings, enclosures, containers and pools more than 20m from the house, is 10m².
On designated land; buildings, enclosures, containers and pools to the side of properties will require planning permission.
Within the curtilage of a listed building, any outbuilding will require planning permission.
In any circumstance, you cannot cover more than 50% of the garden with outbuildings or garden rooms. Nor can you build them to the front of an existing property – and remember, all of the rules for PD relate to the original dwelling (as it stood when first built, or in 1948 if already constructed).
Julia Riddle is a planning consultant with experience in advising on a range of commercial and residential development. She runs Castle Planning and has written guidance to inform the national approach to Custom and Self Build and is a member of the Right to Build Task Force.
Rebecca Foster
Rebecca is a former Features Editor of Build It magazine. She loves architecture and design and scours the UK for the latest projects to inspire both self-builders and renovators.




































































































 Login/register to save Article for later










Comments are closed.