


- Plan ItBack
- Design ItBack
- Build ItBack
- Homes
- ProductsBack
- CostsBack
- Self Build Cost Calculator
Estimate your project costs instantly with Build It's interactive self-build cost calculator
Calculate Now - Costs & Finance
- Contracts & Warranties
- Build It Estimating Service
Get an accurate, detailed cost breakdown of your project
Submit plans
- EventsBack

































































































 Login/register to save Article for later
Why Build Your Own House? The Key Benefits of Self Build, Explained by the Experts

When I speak to people who have been lucky enough to build their own home, it’s hard to look past their enthusiasm and excitement – there’s a genuine sense of pride that comes with self building and soaking in the benefits every day. Perhaps that’s because this route to a new house offers something that others fail to replicate: the chance to shape every tiny detail of the place that you’ll call home. Rather than adapting your ambitions and lifestyle around an existing design, you can create unique, personalised spaces that respond exactly to the way you live your life and can grow with you years into the future.
So, could a self build be the answer you’re looking for, and how can you make it happen? From creating a scheme that prioritises low-energy living through to futureproofing with smart home technology, here I’m taking a closer look at the real benefits of building a house, and how to get your dream project off the ground.
What is self build?
“Today the term ‘self build’ can be used to refer to a wide range of approaches to creating a bespoke home that suits your needs. In fact, as soon as you commission your custom home (whether through an architect, designer, contractor or package building company), you become a self builder,” says Chris Batesmith, Build It’s content director.
“So if you’re picturing a lone self builder taking on everything from bricklaying through to interior decoration – fear not. While that’s certainly one way of doing things, and a great option for people who already work in the construction industry or happen to be ultra hands-on, it’s by no means obligatory.”
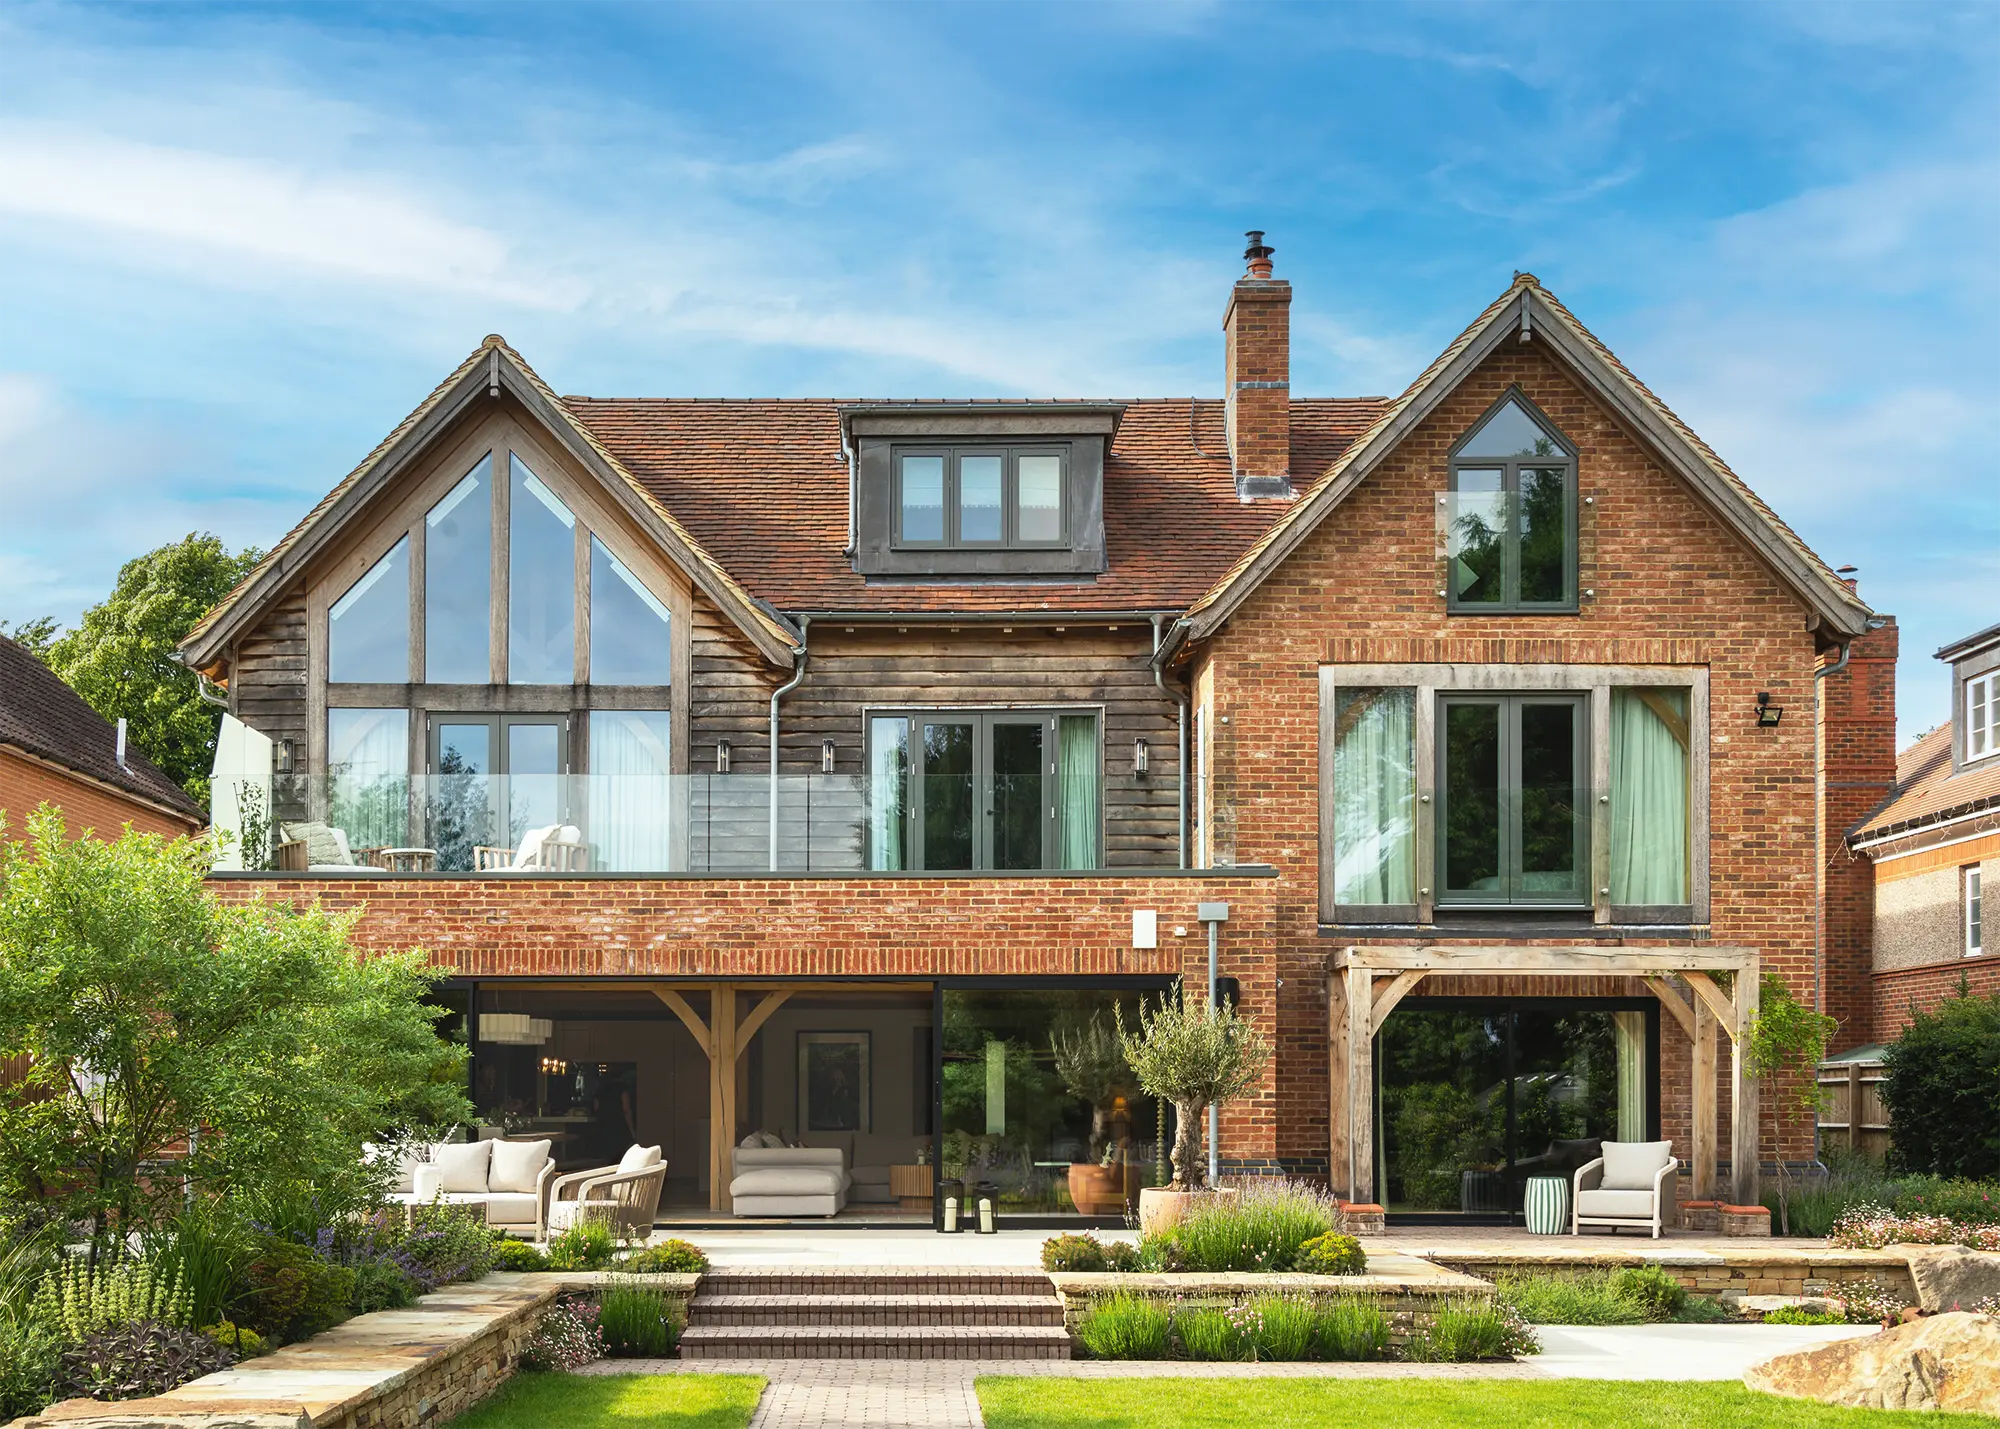
After discovering a 1950s house on a beautiful plot in the heart of a Hertfordshire village, owners Adrian and Sara initially considered renovating the existing property. However, they soon realised that their project goals would be better realised through a new build. Working with Oakwrights and close collaborator and designer Pete Tonks, they created a striking three-storey scheme, featuring bright open-plan spaces with charming oak details throughout. Photo: Mark Watts
Going down the self build route means you can tailor the process to suit just how much time and budget you can devote to your project. At the very least, a self builder is likely to track down and purchase their own building plot. They’ll also play a key role in the design stages of their project, working with an architect, designer or specialist company to come up with a house design that’s tailored to their needs. Key areas of consideration include style, house layout, build cost and energy efficiency.
Many self builders also choose to project manage the build. Basically, that means overseeing the work by organising supplies, drawing up schedules, managing the workforce and keeping the site ticking over to ensure your home is built on time and to budget. Others might engage a professional to take care of the project management, while some leave the project solely in the hands of a main contractor or package house supplier to bring to completion.
Premium Content
Downloadable E-Guide
Where should you start when planning your home building project? Build It’s in-depth downloadable guide to self building a house contains everything you need to know to make your project a success.
find out more
Here are the top benefits of building your own house:
Design a home tailored to the way you live (or want to live)
Starting with a completely blank canvas can feel slightly daunting. Building from scratch requires you to balance your creativity with practicality, eventually developing a well-rounded scheme that responds to your brief. However, whether you’re building to accommodate a growing family, or have spotted a site with a view that’s just too good to pass up, the biggest advantage of self building lies in the ability to tailor the design to exactly what you want – embrace it!
Opinder Liddar, Director at Lapd Architects
|
|
“One of the greatest lifetime achievements is to design and live in a home which has been tailored to reflect your tastes and priorities. The quality in construction and lifetime performance of self build homes far exceeds what you can buy on the open market. With the skills of an experienced team alongside you, you can achieve a house to be proud of that will comfortably support you and generations to come, incorporating everything that you’d dreamt of in your own personal spaces.” |

Create a futureproof home that can grow with you
When self building a home from scratch, you’re able to really think about the design features that will serve you both now and later down the line, should you become less mobile. Here are just a few things to consider as part of a robust, future-ready scheme:
- Home lifts Even if you don’t require one straight away, you can still plan to accommodate a domestic lift in the future with minimal disruption. All that’s required is to designate a landing zone in a suitable size and location that can accept the unit.
- Open-plan designs Opting for an open-plan scheme is a great way to ensure your home remains accessible well into the future. It will increase light, space for movement and allow for a zone’s particular function to be adapted if required. Eliminating any additional corridors will be useful should the house require wheelchair access.
- Smart technology Living at home for longer is a major factor for those investing in smart tech products and installations. Getting the infrastructure right is crucial for a flexible, reliable and future-ready home. An integrated KNX set-up is recommended, which is an open standard for smart technology, and therefore compatible with a range of devices and suppliers. Whether you’re automating your lighting, heating, ventilation or security, KNX will ensure each system seamlessly integrates with the next.
Aron Turney, build director at Scandia-Hus
|
|
“We are often asked to design and build forever homes that can cater to every eventuality. To achieve this, we create versatile, flexible floorplans that can evolve with the occupants’ lifestyle. Key features we recommend incorporating include a bedroom at entrance level or designing a room such as a study that can easily be converted into a bedroom when needed.
We also advise providing a generously sized ground-floor WC that could be adapted into a wetroom. Open-plan layouts and minimising narrow corridor spaces will help ensure ease of movement, too. More homeowners are choosing to install through-floor lifts, or at the very least, we encourage consideration at the design stage to ensure adequate space and structural provision for a lift to be added later if required.” |

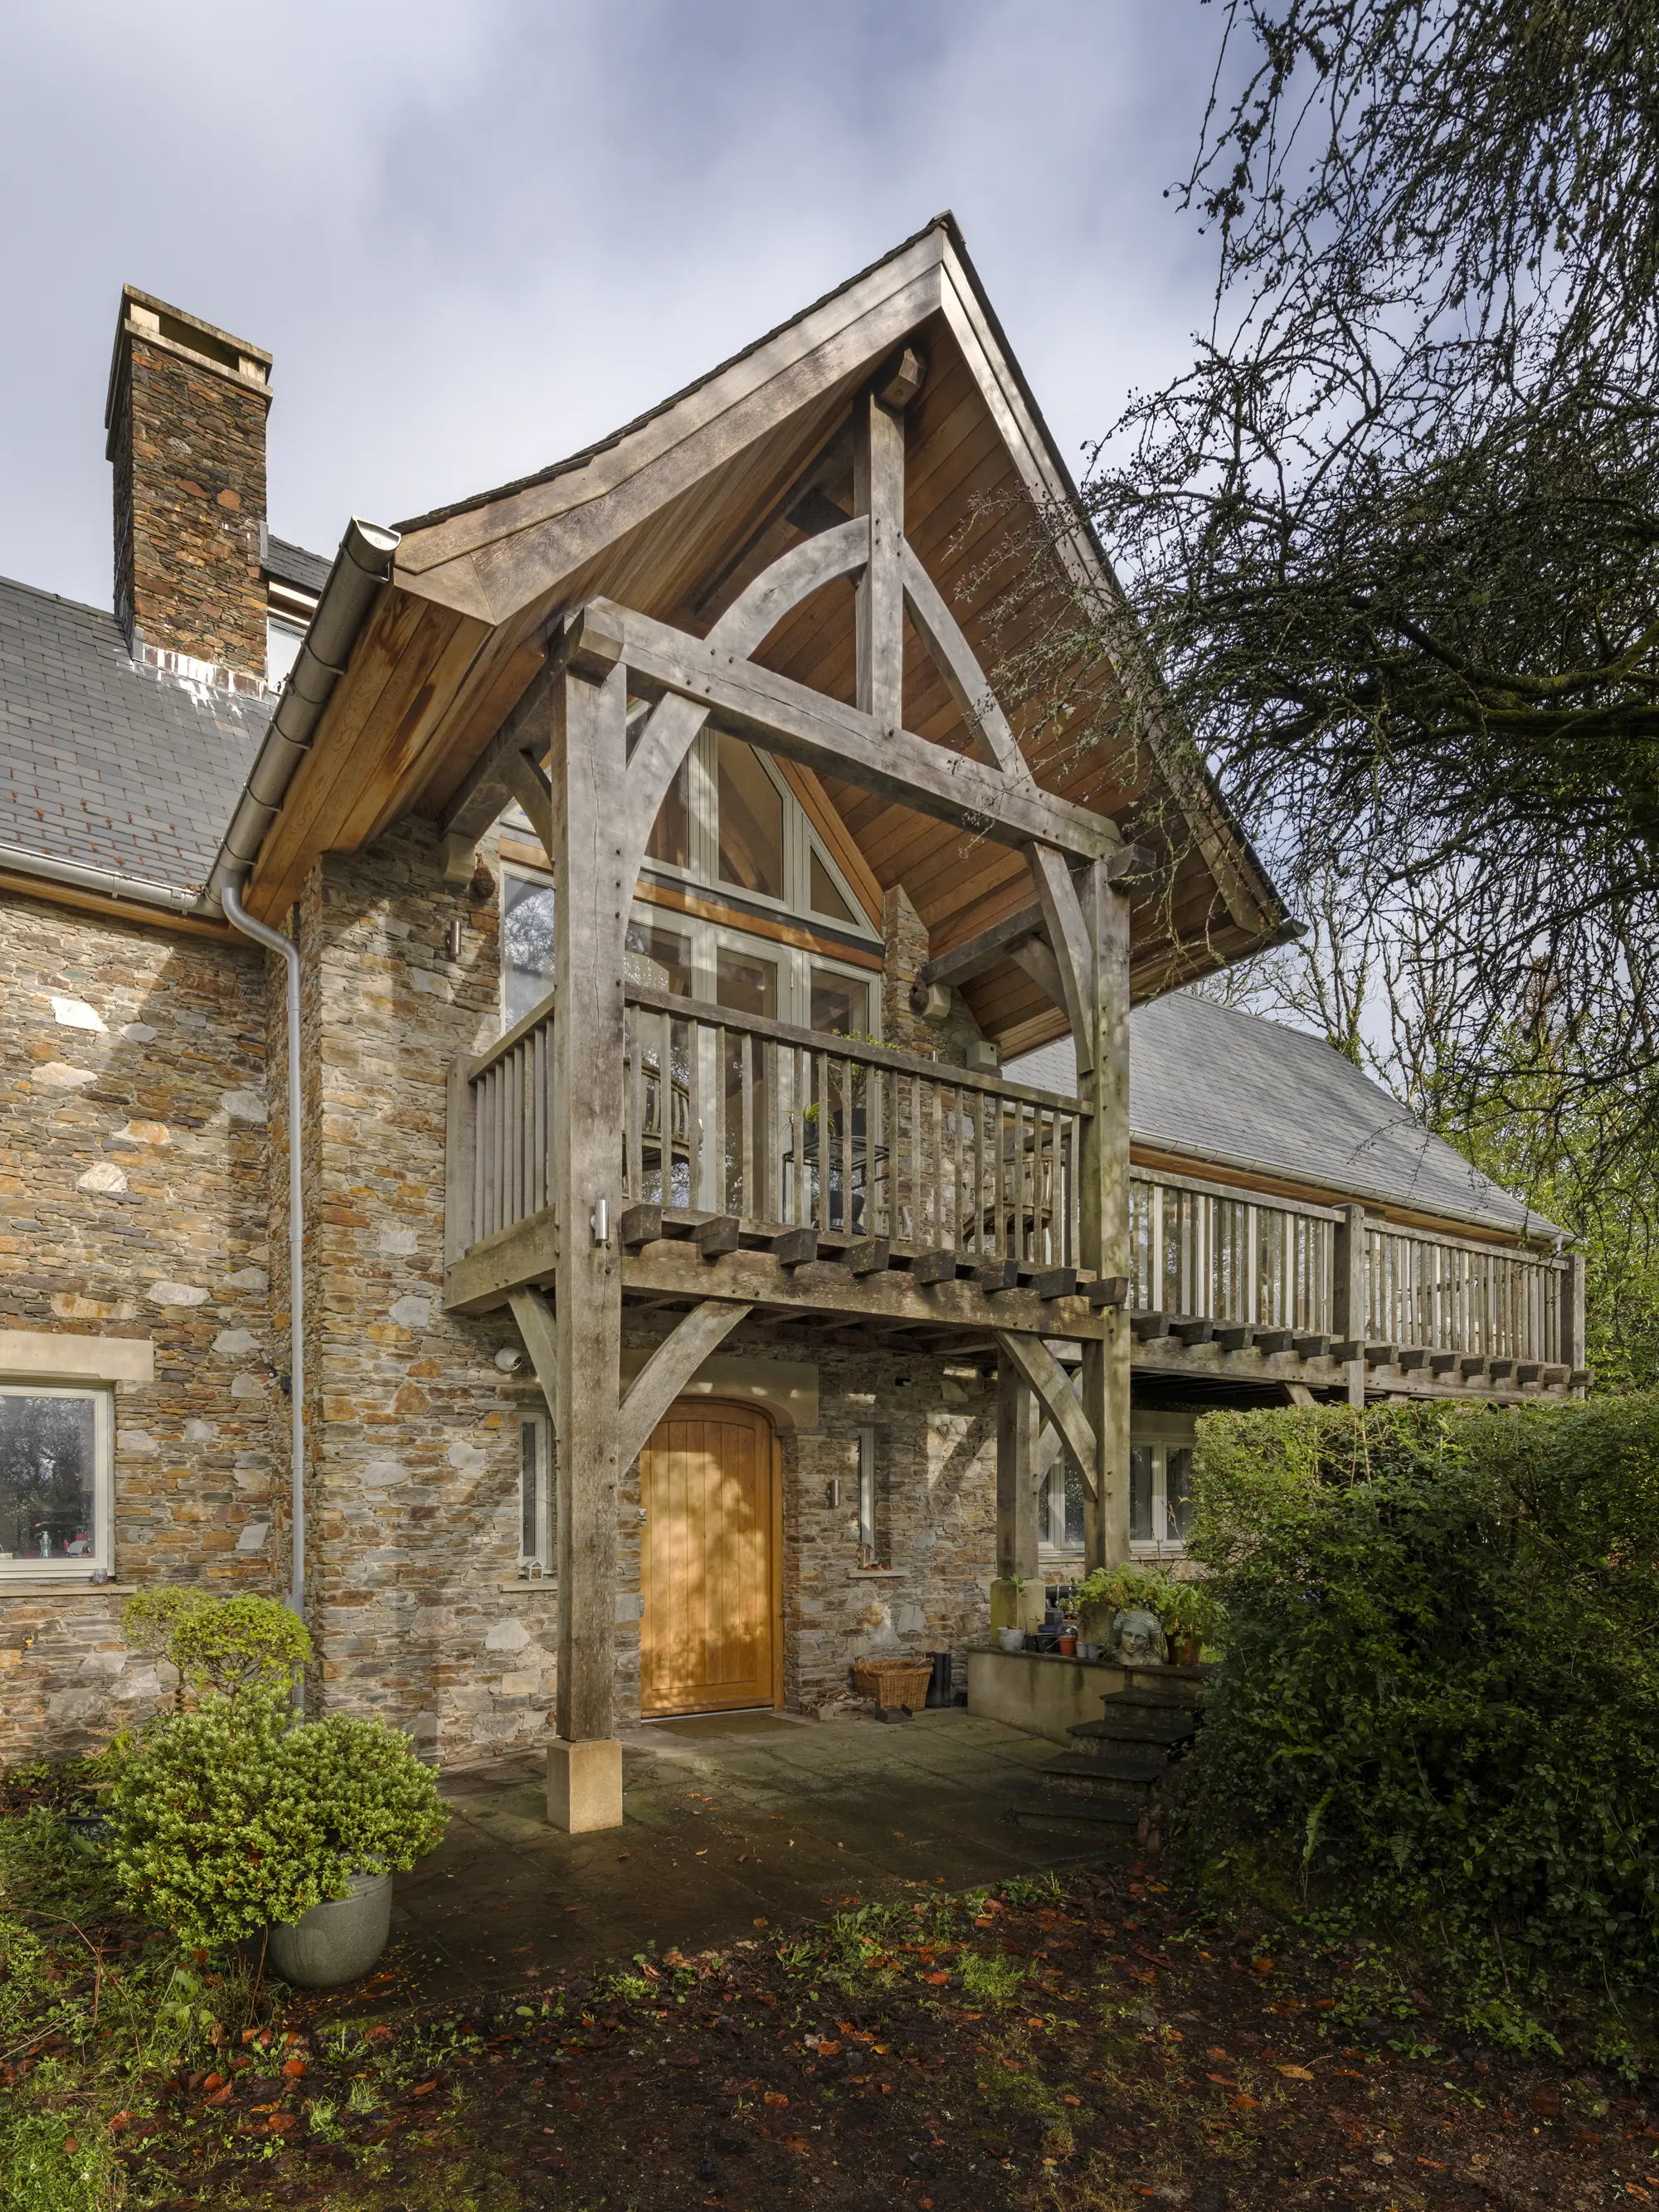
Close working relationships were key for Christine Green and Ceri Shields, who replaced a run-down bungalow in the Devonshire countryside with their dream forever home. The couple installed a platform lift inside the home, which sits behind bespoke bookshelf doors. Photo: Richard Downer
Create a low-bills eco house
With energy prices showing little sign of falling, the ability to create an efficient, low-bills home is a large driving force behind many self builds. Whether you are aiming for comfortable low-cost living or ultimate whole-house efficiency with standards such as Passivhaus, starting from scratch gives you complete control over how your home performs day-to-day. Sustainability also plays a vital role, with many aiming to reduce their house’s carbon emissions and create a greener property that’s fit for the future.
John Felgate, managing director at Stiebel Eltron UK
|
|
“Self builders have the opportunity to create a home with the primary aim of customising it for their own family. For this reason, many have been ahead of the curve in terms of adopting sustainable technology as they see the long-term cost savings on bills, plus the wellbeing benefits of a well-heated and ventilated home. For example, MVHR reduces a property’s heat loss while ensuring cleaner, fresher air, while installing a heat pump helps futureproof the house against the decommissioning of the gas network.” |

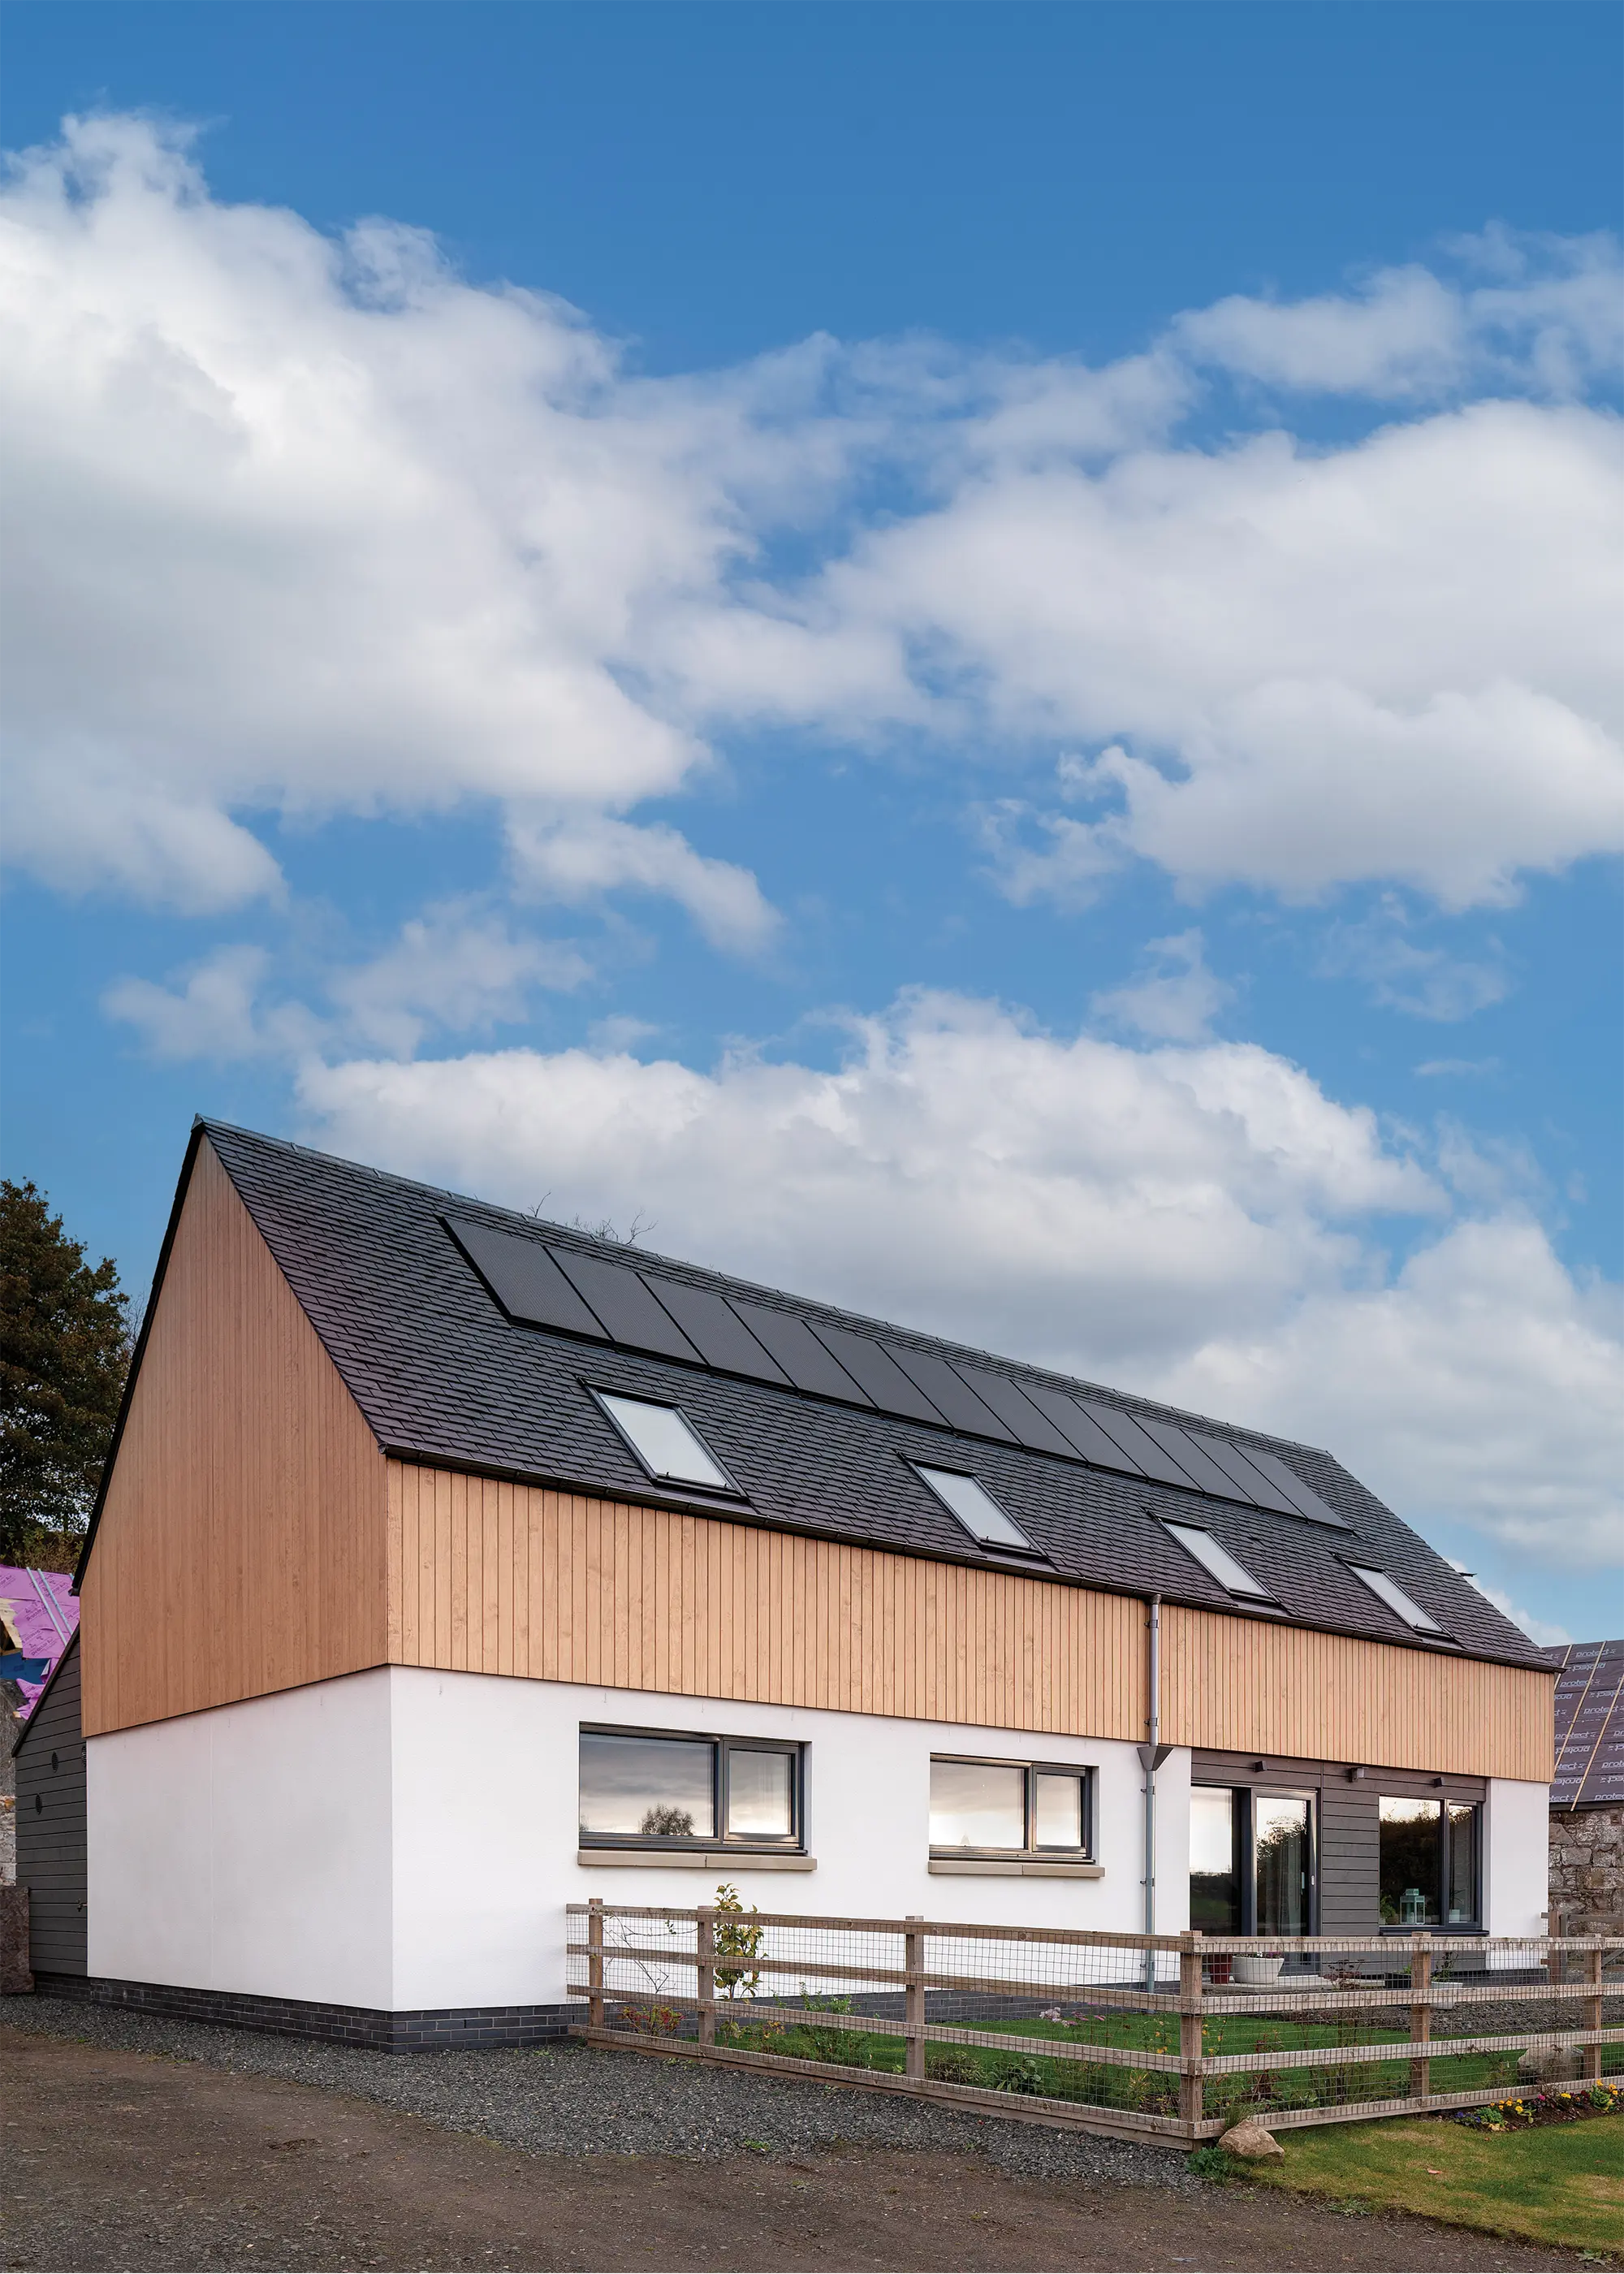
Gordon Aitken, a senior architectural technologist, designed a new ultra low-energy property for him and his wife, Katie. The scheme is based on the traditional Scottish longhouse and took some inspiration from local farm sheds. Its name, Bowhouse, is the old Scots word for cowshed. Photo: David Barbour
Build something architecturally impressive
For many, the dream of self building is often rooted in creating something completely different and unique. Whether it’s the draw of a particular landscape or the creative reinvention of a plot’s existing run-down structure, working with an experienced architect or designer will ensure a site-responsive home that sits comfortably in its setting, while being sure to catch the eye of passersby.
Helen Needham, head of architecture at Oakwrights
|
|
“Creating an architecturally impressive home begins with a strong design vision that seamlessly combines beauty and functionality. Good amounts of glazing can flood interiors with natural light, while dramatic vaulted ceilings and mezzanine spaces create a sense of volume. Equally important are quieter, more intimate areas that provide privacy and a retreat from the outside world. Carefully selected materials, textures and proportions help shape a home’s character.” |

Build somewhere you would like to live with views you want
Many people building a house will look for a site with fantastic views in a desirable location. Designing your new house to maximise the plot’s surroundings is important – after all, you’ve chosen it for a reason. Think carefully about the building’s orientation and how you can incorporate glazed features into the scheme to ensure the views can be enjoyed at all times. Fully-glazed gables, glass balconies and open-plan schemes are among the most popular design features to note.
Edward Stobart, technical sales manager at IDSystems
|
|
“For those lucky enough to have a plot with a view, capturing that outlook through glazing is often the principal element of the whole design. Large expanses of glass with minimal interruptions are perfect for framing views out, whether you choose large picture windows or ultra-slim sliding doors. For clever design features, opting for frameless glass-to-glass corners which allow for panoramic views or choosing sliding doors where the panels slide into a pocket in the wall – to make the most of the connection between inside and out – help create real wow-factor moments.” |

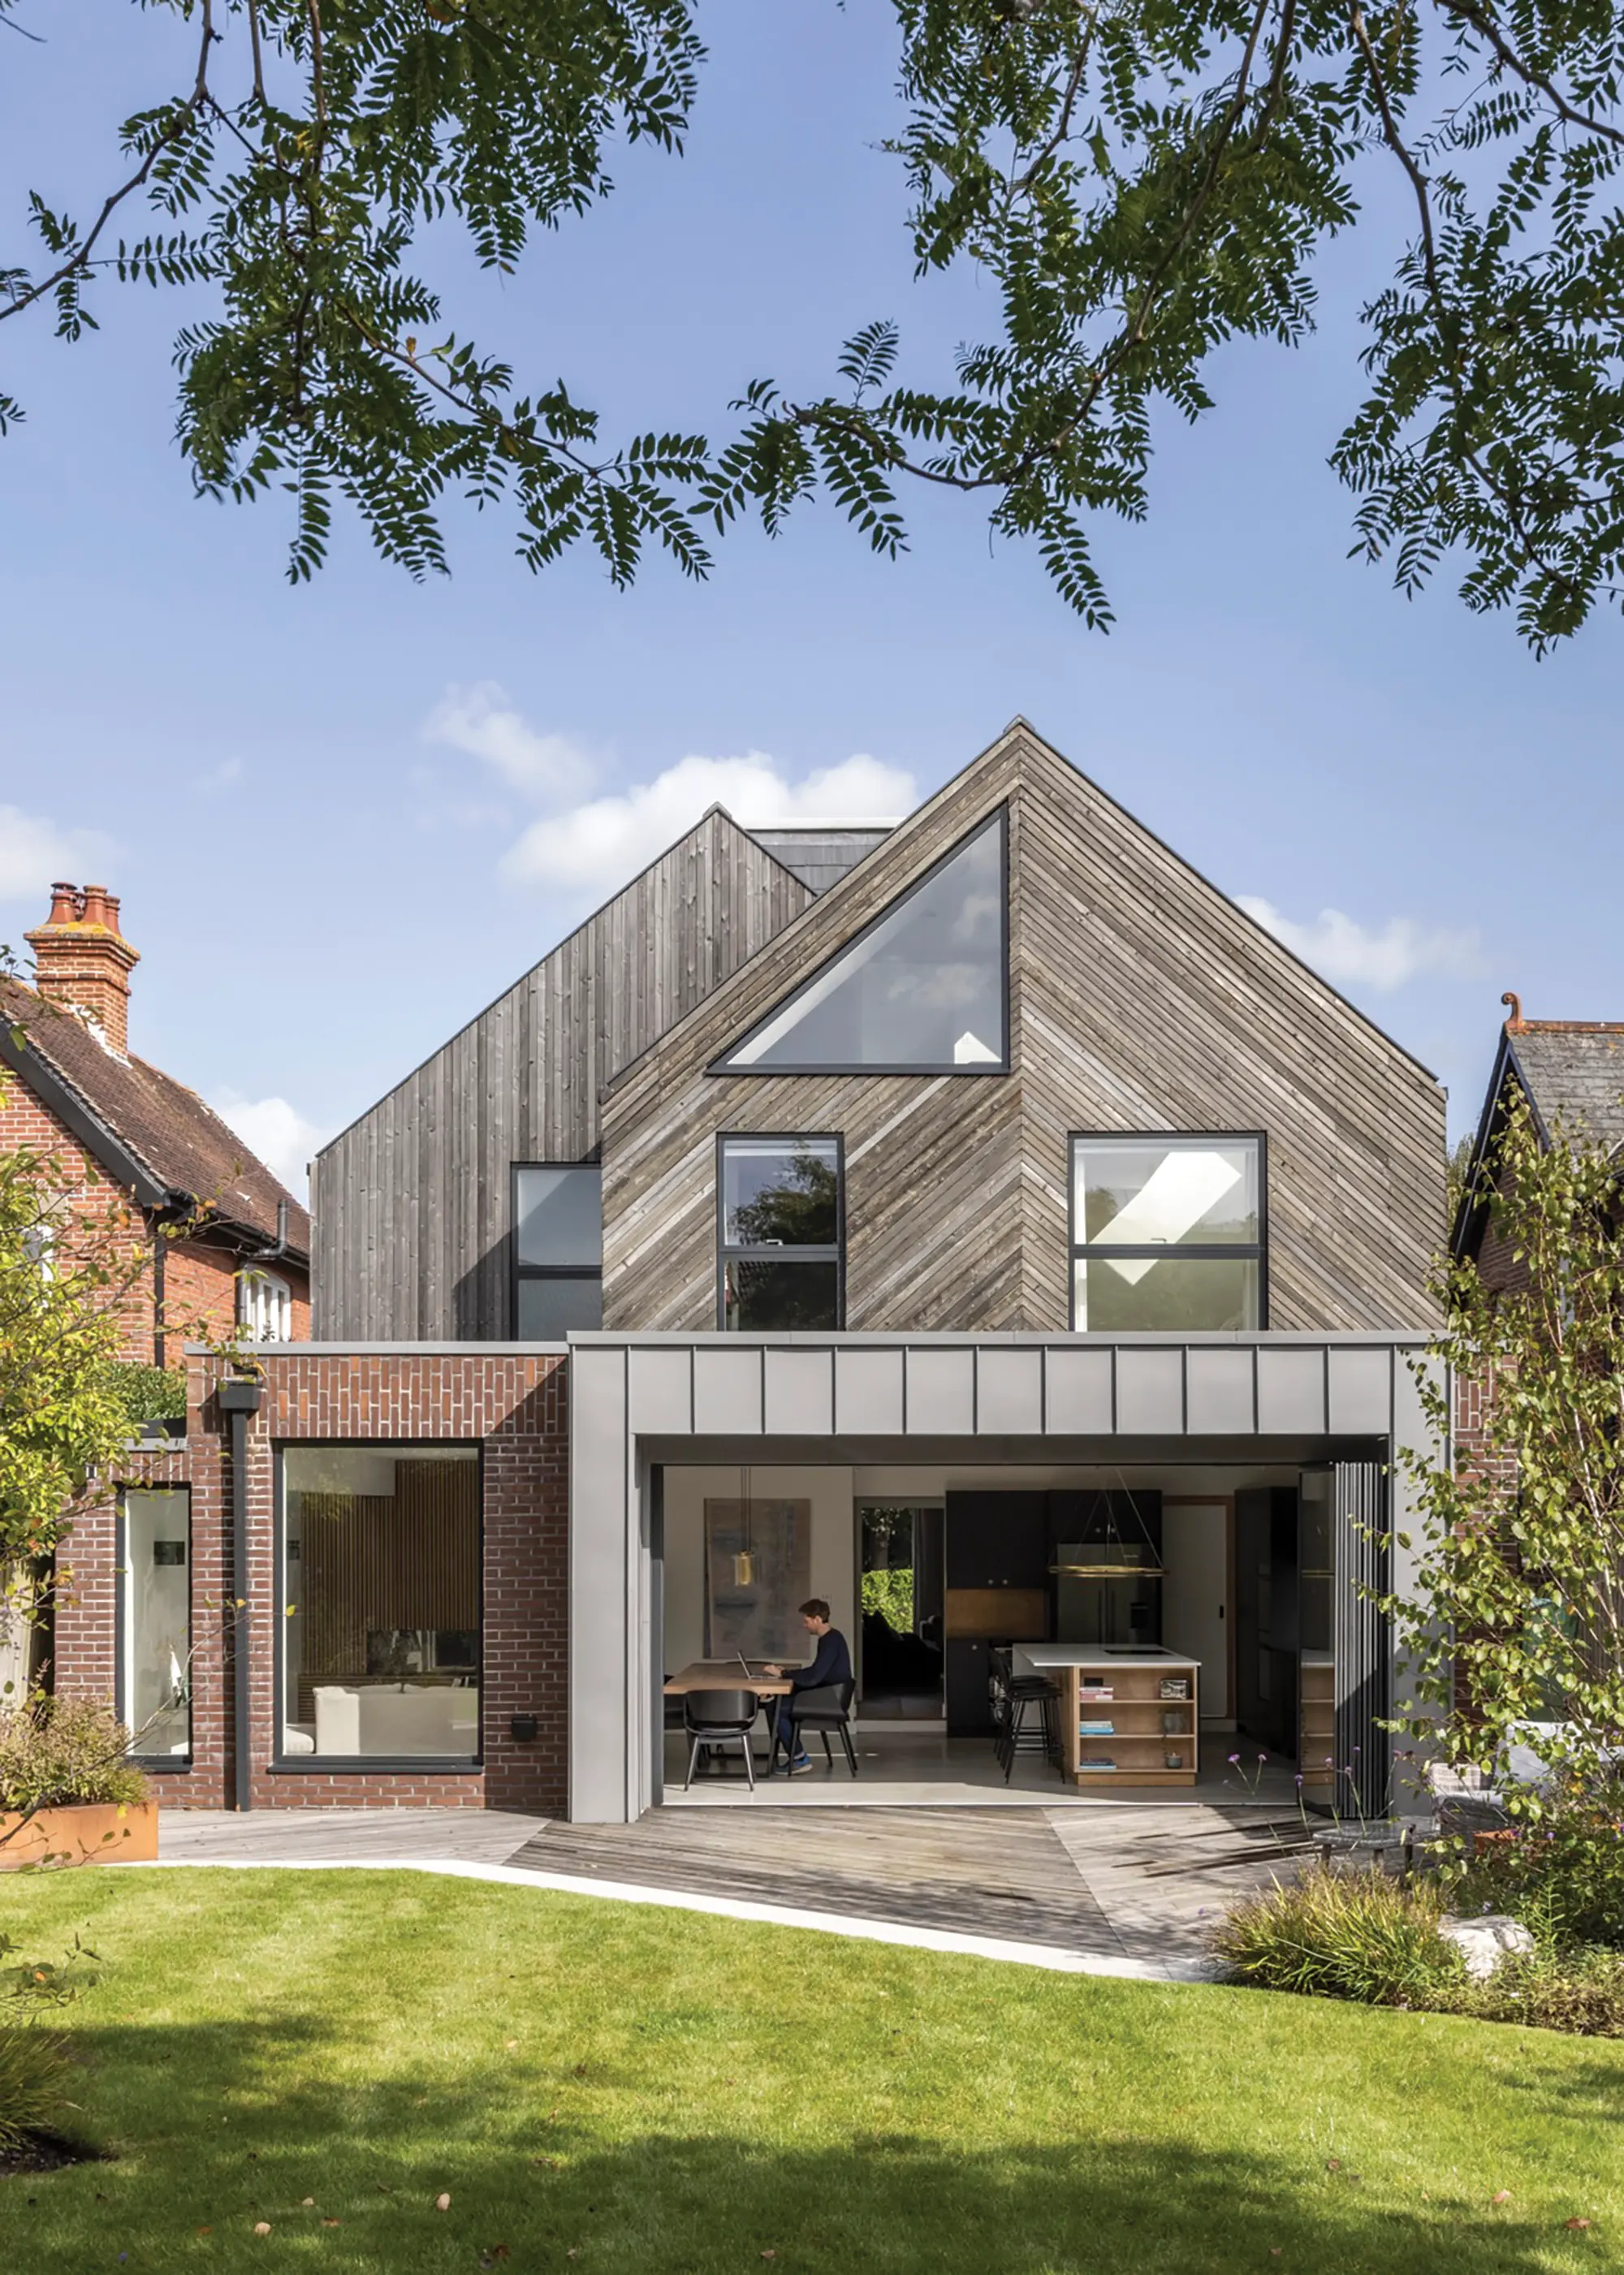
The Gleesons approached Sketch Architects to design a low-energy family home to replace their existing, poorly-built 1960s house. They were after a large, light-filled kitchen at the centre of the scheme, with a flexible floorplan to support the family’s evolving needs. The finished house, constructed using SIPs, features a stepped gable design, which delivers plenty of extra space compared to the original building. Photo: Billy Bolton
The chance to work with design & build professionals
While building a house offers the freedom, flexibility and scope to create something that’s truly your own, knowing where to start and how to turn just an idea into a buildable structure is a big part of the challenge. Enlisting the skills of a design and build service, such as a package home supplier, will help ensure a seamless journey – balancing independence with structured, professional support. These companies can work with you to design, value engineer and deliver the bespoke house shell, or up to fit-out, within a fixed-cost bundle complete with a predictable delivery and build schedule.
Sarah Mathieson, managing director at Fleming Homes
|
|
“Self building is transformative. The decision to stop settling and build the life you want represents real freedom, but achieving that freedom can feel hard. Design, planning, Building Regs, manufacture, supply and multiple follow-on aspects can feel overwhelming when trying to ensure different contractors are pulling together.
When they sit under one roof, something entirely different becomes possible – you experience cohesion, collaboration and a smoother process altogether. Structural packages deliver speed, exceptional thermal performance and extraordinary design flexibility – add in the joined-up expertise, and self building becomes so much more straightforward.” |
Where is the best place to start a self build project?
Learn from others
Even for seasoned professionals, completing a self build project is always a learning opportunity. Preparation is key to success, and being mindful of the kinds of things that self builders had wished they’d either known before or have realised as a result of their project, is a great place to start.
In each issue of Build It magazine, and here, on Build It’s website, you can find a collection of real-life case studies, which include complete build cost breakdowns, floorplans and detailed learning points from the homeowners. Click below to see.
click for real-life case studies
Speak to suppliers face-to-face
When it comes to specifying your self build, you want to be confident that you’re choosing the best materials and suppliers to match your goals and budget. A great way to get your search underway and get a feel for what different market leaders offer is by visiting showrooms and any recently completed projects, plus their workshops, factories or open-house events. You’ll be able to meet their teams face-to-face and ask them questions about your specific project, budget and any limitations they can help you overcome.
Shows such as Build It Live, which takes place three times a year, provide the perfect opportunity to meet a wide range of different suppliers, designers and experts all under one roof.
It’s a great chance to have initial, no-obligation conversations with different companies about your plans and find out what they can offer. These meetings will help you establish a clearer picture of what you want or don’t want out of your self build, how hands-on you wish to be throughout the process and what you’re able to create within your cost plan. Click below for more and find your nearest Build It Live show.
click for more about Build It Live
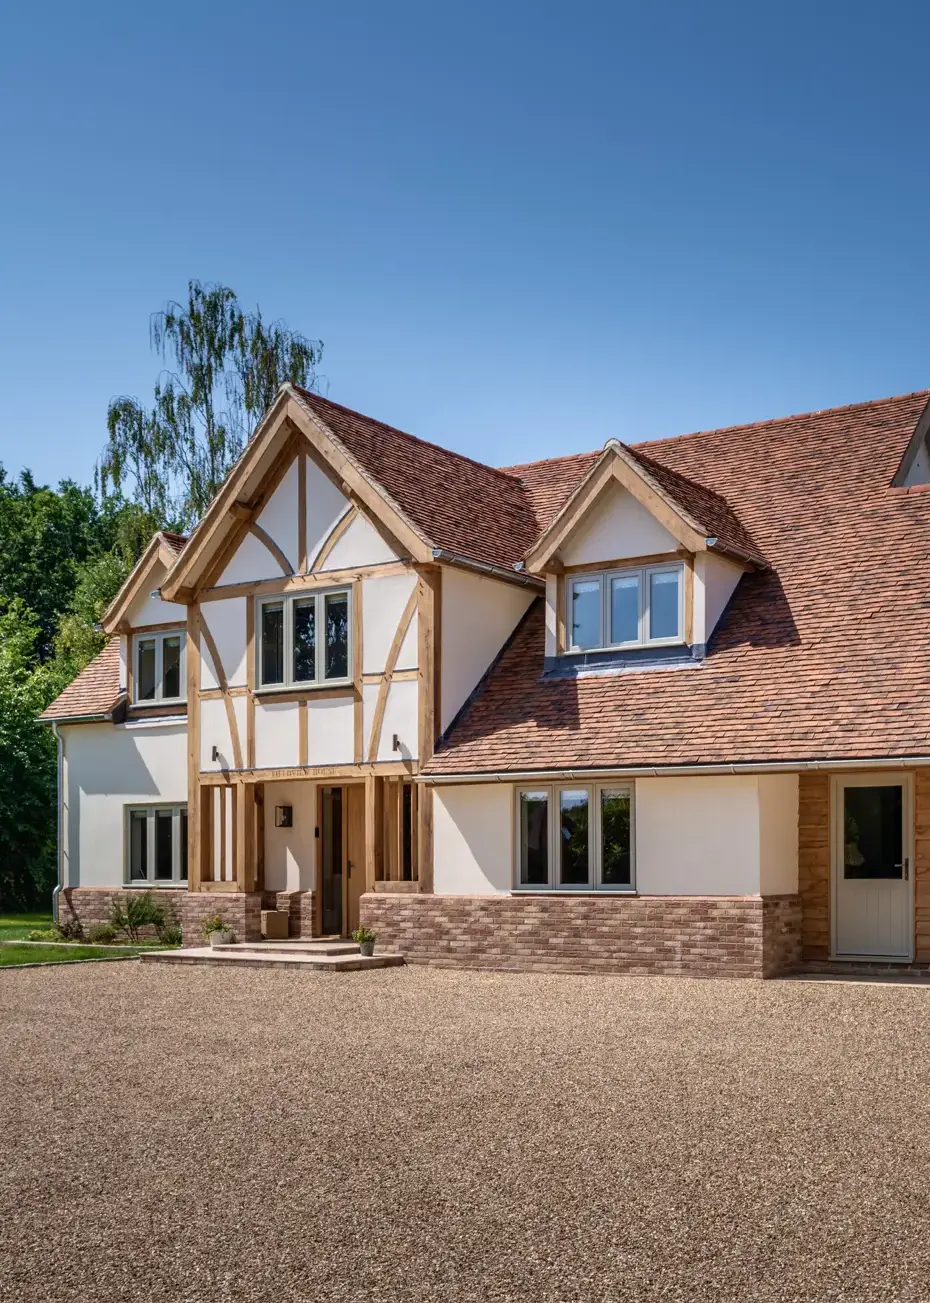
Julian and Vanessa Gatward bought a run-down 1930s house in Kent with plans to renovate. But the project began to look more viable if they demolished and self built from scratch. The couple worked with Welsh Oak Frame, who they met at a Build It Live show. They were inspired by the Hiltons’ award-winning house, which was crowned Best Oak Frame at the Build It Awards 2023. “We both really loved the idea of having a central gable at the front of the house with a beautiful porch,” says Vanessa. Photo: Nikhilesh Haval
Trust the experts
In the ever-changing media landscape, trust has become the most important currency. AI-generated content is often clear, digestible and, within reason, tailored to your exact query, but it cannot replace the years of lived experience and real-world advice of industry experts. “AI can be a very useful resource for a self builder, but it can’t join you on the journey,” says Build It’s planning expert, Martin Gaine.
Building a home is a sequence of practical and financial decisions, important conversations and problem solving. The advice you need, therefore, should be shaped by real people and real projects – those that have succeeded, and those that have made mistakes. Build It’s experts have witnessed the ups and downs of real-world projects – such as planning refusals, architectural redesigns, budget limitations and weather-related on-site delays. They have worked with hundreds of homeowners to overcome these obstacles and so are in the best position to offer guidance and support.
When you read an article in Build It magazine, you know who is speaking and why they are qualified to advise you – meaning you benefit from accountability and transparency. For more about why you can trust Build It, the UK’s No.1 self build and renovation title, click here.
Get the right training
Build It’s interactive series of courses are presented by the magazine’s expert contributors and editorial team. Each course is designed to give you the key pieces of knowledge you need – in a friendly and accessible package – and all from the convenience of your own home. Click below to find out more and browse Build It’s upcoming training courses.
Sander Tel
You may be interested in





Comments are closed.