



































































































 Login/register to save Article for later
Richard Dudzicki is director at RDA Architects, a leading London architecture & interior design firm specialising in award-winning, beautifully modern homes, Passivhaus and Enerphit design.
- Plan ItBack
- Design ItBack
- Build ItBack
- Homes
- ProductsBack
- CostsBack
- Self Build Cost Calculator
Estimate your project costs instantly with Build It's interactive self-build cost calculator
Calculate Now - Costs & Finance
- Contracts & Warranties
- Build It Estimating Service
Get an accurate, detailed cost breakdown of your project
Submit plans
- EventsBack

What Can You Build for Your Budget? 19 Real Self Build Homes
From modest homes built for under £100,000 to wow-factor luxury schemes, these 19 real projects explore what different self build budgets have achieved


Building a new house is an excellent route to a property that can tick all your boxes and meet your needs both now and in the future. How much you’ll need to budget for a self build depends largely on your goals – whether that means creating an ultra-efficient eco home or a compact house that serves only the space you really need.
Whatever your specific ideas, working with qualified professionals, experienced tradespeople and structural specialists will give you the best chance of completing your self build on time and, importantly, on budget.
What could your self build budget achieve?
Here at Build It, we’ve seen self builders create their dream homes on a variety of different budgets, so don’t be fooled into thinking you need a huge sum of money to realise your project.
Of course, self build can bring a few stumbling blocks, from finding a viable building plot through to planning constraints and unexpected ground conditions to supplier delays. But creating a bespoke home from scratch doesn’t have to mean costs spiralling out of control. For most self builders, it is a rewarding adventure that leaves them with a home tailored to their exact needs and, in many cases, worth more on the open market than it cost to construct.
With reported build costs ranging from £77,000 to £2,040,000, this hand-picked selection of real-life self builds shows what different budgets have achieved. The homes use different structural methods, range widely in size and reflect very different tastes, but every story shows owners working hard to maximise the potential of the budget available to them.
About the figures in this articleThe costs below are those reported to Build It when each project was completed. They have not been adjusted to current prices and, unless stated otherwise, cover the build and fit-out rather than the purchase of the land or original property. Broadly speaking, construction cost inflation averages around 3%–4% a year. For the latest guidance, see Build It’s 2026 self build cost guide or get an interactive estimate with our Self Build Cost Calculator. |
Self builds completed for under £300,000
Compact and sustainable island retreat for £77,000
Isle of Eigg | 50m² | Timber frame | 16-month build | Completed 2016
Island farmers Saira Renny and George Carr set out to create a small, sustainable retreat on their family’s land on the Hebridean Isle of Eigg. The 50m² timber frame building sits at the foot of a rocky hill, where the landscape offers some shelter from the island weather, while large windows and a flush deck make the most of the sea views. Its open-plan interior centres on a double-height living space, giving the compact floorplan an unexpectedly generous feel.
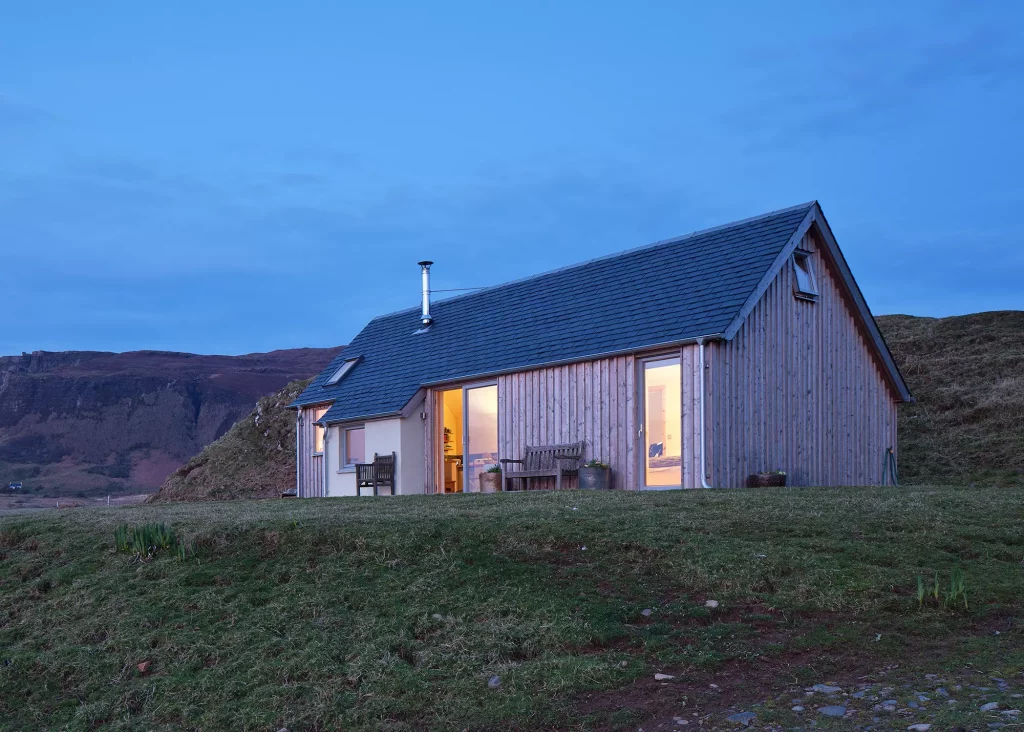
Photo: David Barbour
Building remotely brought its own challenges, particularly when materials had to be ordered online and delivered to the island – contributing to a 16-month timetable. “Here, even if you want something really urgently, you sometimes have to wait weeks for it to be delivered,” says Saira.
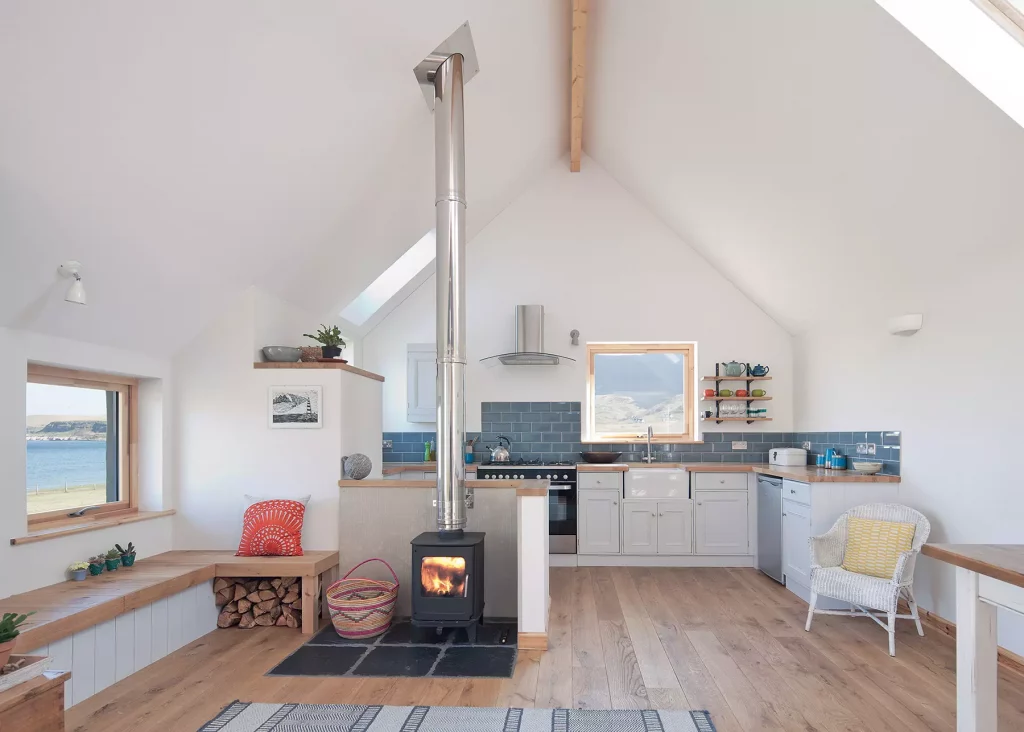
Photo: David Barbour
Renewables were a core part of the strategy for this low-cost, low-energy home. “We were helped by a 70% green grant from the Eigg Trust; this allowed us to install the solar thermal array, which warms the property’s water,” says George.
Woodland timber frame hideaway for £190,000
Trossachs National Park | 68m² | Timber frame | Six-month build | Completed 2021
Dene and Debbie Happell’s chance to build came when Debbie’s parents suggested replacing a rundown garage on their woodland plot in the Trossachs National Park.
Nestled amongst tall trees, the site called for a design that would sit comfortably in the landscape while making the most of views towards the loch and hills. Cameron Webster Architects responded with an angular, timber-clad form, punctuated by generous glazing, a cantilevered dining window and a sheltered balcony.

Photo: Douglas Gibb
The couple focused their modest budget where it mattered most, specifying triple-glazed windows and doors to complement the pre-insulated timber frame shell and help the house retain heat through harsh Scottish winters. Choosing a timber frame system from Fleming Homes also helped the build progress quickly, with the 68m² home completed in just six months.
Cornish barn reimagined for £295,000
North Cornwall | 108m² | Existing stone walls with a new timber structure | Build It Award winner
Set in a valley overlooking the north Cornish coast, this project by KAST Architects began with the remains of a traditional stone barn. Its roof had disappeared many years earlier, but much of the masonry survived in good condition, allowing the new home to be built within the boundaries of the original footprint.

The existing floor slab was reused, helping to keep costs down, while the old stone walls were repaired and repointed. A crisp timber structure, clad in charred larch and topped by twin pitched roofs, now rises phoenix-like from those restored ruins. Inside, the main rooms are open to the roof, where Douglas fir scissor trusses draw the eye upwards and overhead glazing brings daylight deep into the plan.

The project won the 2023 Build It Award for Best Self Build Under £300k, with the judges praising the team’s attention to detail in both its design and construction, which delivered character and quality on an impressively modest budget.
The owners are equally delighted with the result: “KAST has designed for us a dream home on a humble scale. It’s perfection and we can’t imagine a lovelier place for our little family to live,” they say.
Two-bedroom oak frame custom build for £297,168
Herefordshire | 100m² | Two bedrooms | Single storey | Oak frame custom build | Completed 2022
Caroline was after the perfect place to call home but had no luck when searching high and low on the property market. After being recommended Oakwrights’ custom build site in Herefordshire, Webbs Meadows, her interest was piqued. The site came with planning permission and utilities in place, giving Caroline the confidence to project manage the build herself and tailor the home’s details to her exact requirements.

Photo: Mark Watts
The single-storey, two-bedroom oak frame house uses Oakwrights’ WrightWall and WrightRoof systems to create a cosy, well-insulated and airtight structure. Inside, vaulted ceilings mean the supporting oak A-frames are a prominent feature, while rooflights throughout help to maximise the feeling of space.

Photo: Mark Watts
How to maximise a limited budget

Which structural systems are best for those building on a budget?
Budget constraints often pair well with off-site construction methods such as structural insulated panels (SIPs) or timber frame. SIPs, for example, is great for homes with pitched roofs as it eliminates the need for trusses.
The parts for these homes are created in a factory and then delivered to your site for assembly, ensuring quick build times. The speedier construction offered by offsite methods reduces the time and budget needed for labour on site, too.
These systems are also able to create highly-efficient, well-insulated homes, which will lower your heating requirements once you move in. Pair with a high-quality external render system for additional insulation and protection against the elements.
How does the architectural shape and layout influence costs?
In my experience, the most economical designs often take on simpler architectural shapes. Picture a sophisticated box, topped with either a flat or slanted mono-pitched roof. This strategy reduces the overall structure’s complexity and cuts down costs on manufacturing and erecting intricate, individual shapes.
Carry this simplicity through to your service layouts and floorplan for additional savings. Placing the kitchen right below the bathroom will keep your plumbing needs simple, creating one point for both hot and cold water supplies. It’s a clear, logical strategy that pays off in both budget and efficiency for the long-term.
How can someone add design interest to their self build?
There are plenty of budget-friendly ways to add charm and character to your home. Take inspiration from vernacular buildings or your surroundings and experiment with colour, pattern and textures that can add a unique flair to the design. Think about colourful render on the exterior or play around with different brickwork patterns or timber cladding in places.
Reserve any excess materials, such as bricks or tiles, as these can be used both inside and outside the home in interesting ways to create eye-catching features.
Self builds completed for £300,000-£500,000
Award-winning family log home for under £300,000
Kent | 186m² | Three bedrooms | Log and timber frame shell | Hands-on fit-out | Completed 2023
Designed by its owners with Scandinavian Homes, this chalet-style family house offers an impressive 186m² of living space. The centrepiece is a full-height living area with a glazed feature gable and galleried landing, bringing drama and daylight to a practical three-bedroom layout.
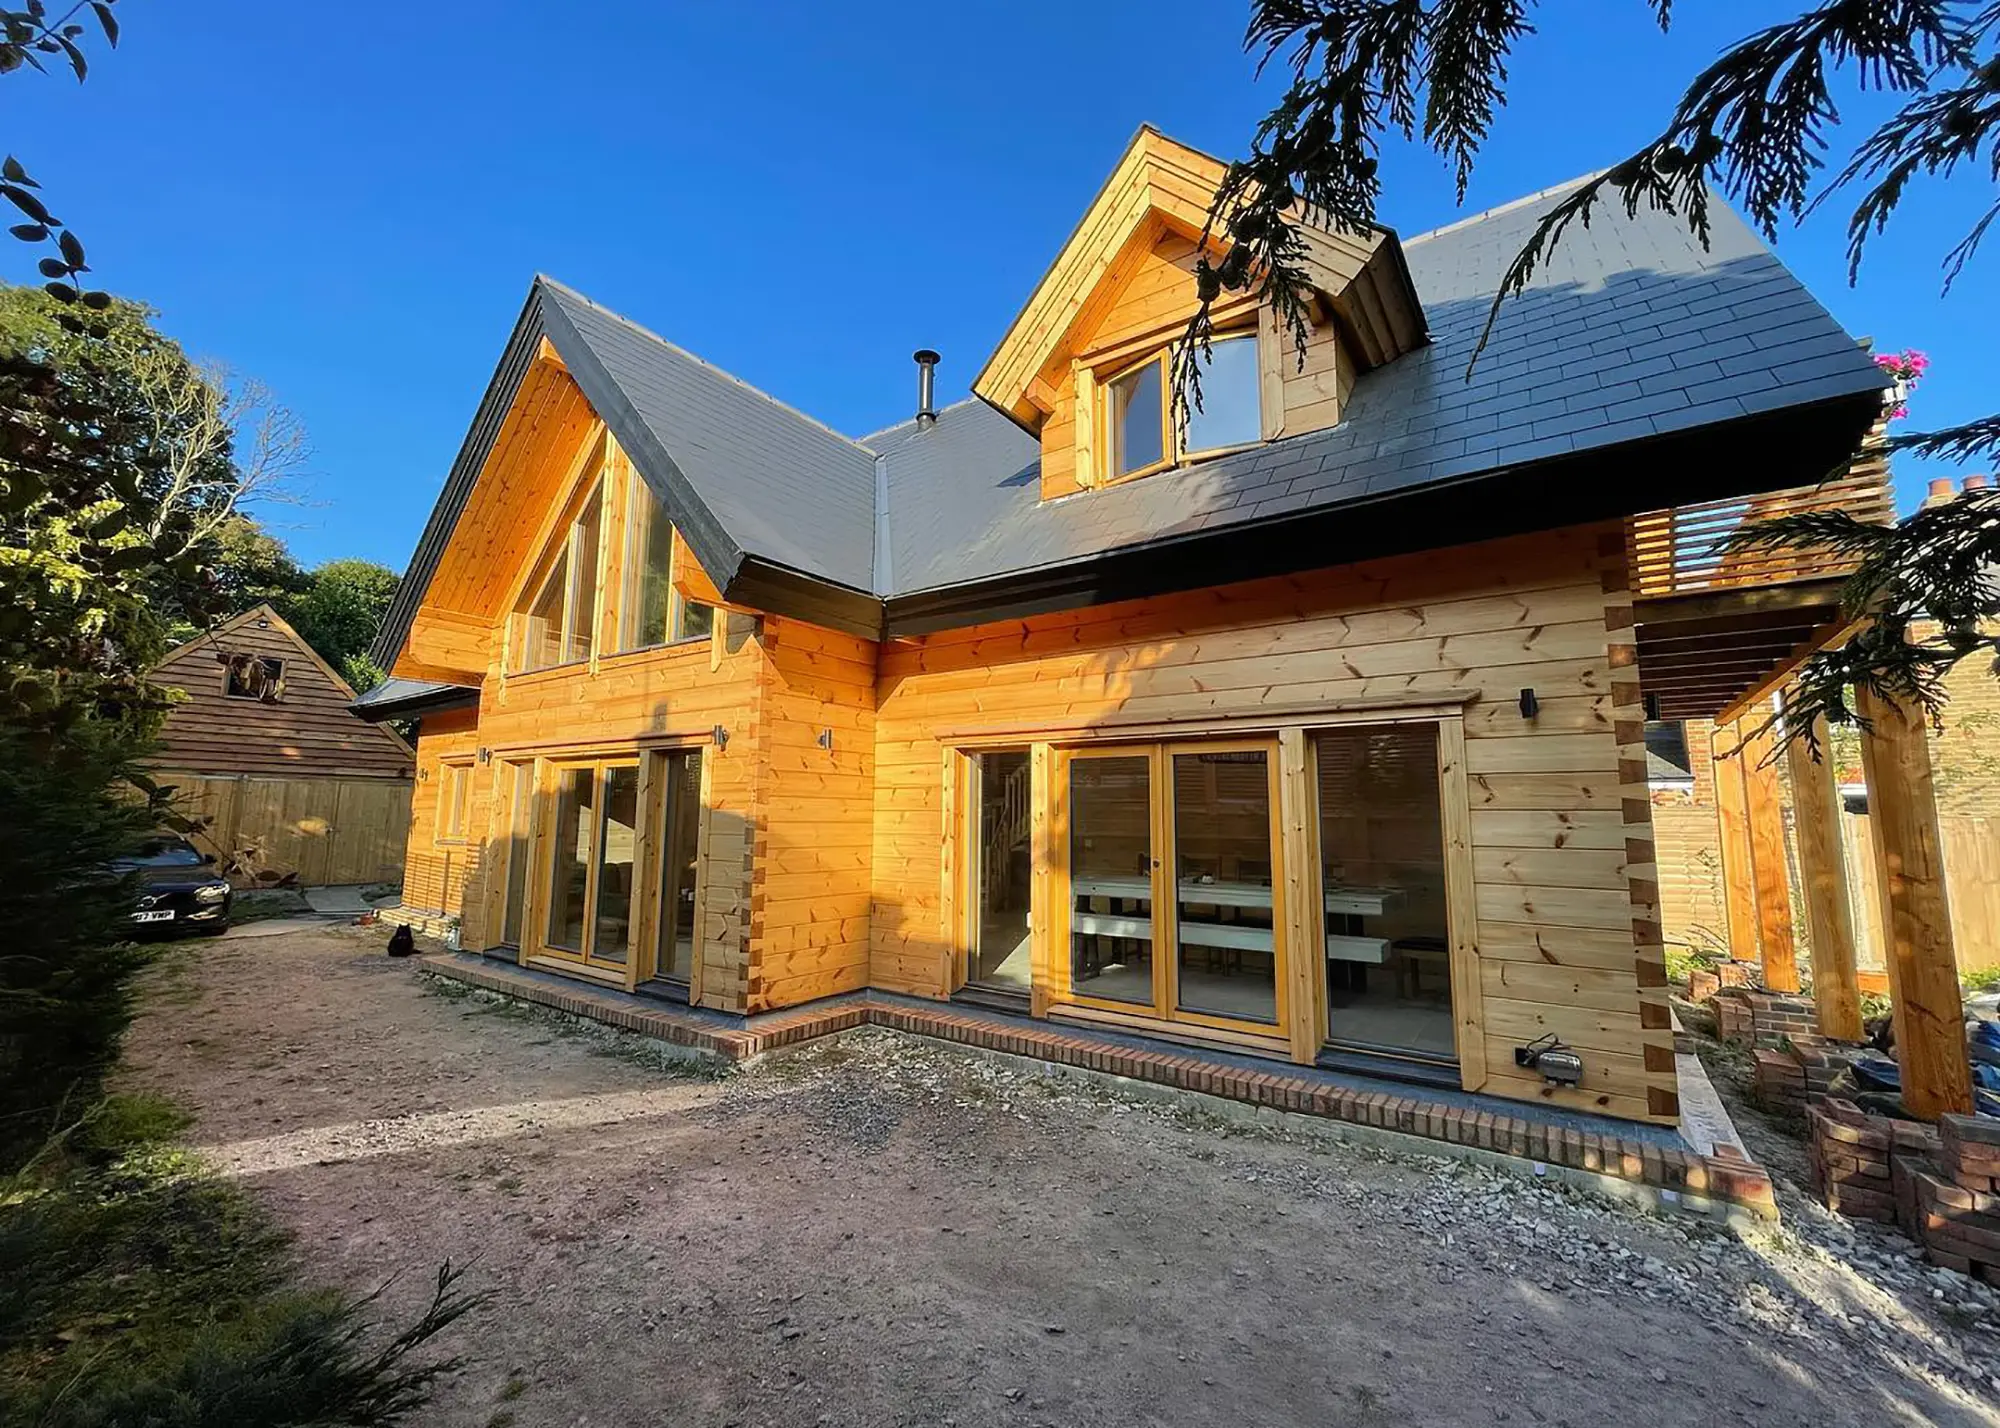
Photo: Scandinavian Homes
To make the budget stretch, the family chose a shell package that brought the house to wind and watertight stage. They then completed most of the internal fit-out themselves, bringing in additional trades only where needed.

Photo: Scandinavian Homes
Taking on so much of the work themselves extended the build schedule, which ran to two years on site, but enabled the owners to focus their budget on the features that mattered most to them. They also made canny savings, retaining the internal log finish to avoid decorating costs and buying the kitchen in a sale.
The result is a beautiful, high-spec home with an exceptionally high energy efficiency score of 112. It won Best Self Build for Under £300k at the 2024 Build It Awards.
Low-energy Suffolk home for £350,000
Suffolk | 170m² | Supply-only timber frame | Hands-on 18-month build | Completed 2021
When Suzanne and Steve Richardson returned to the UK after living in the south of France, they could not find the low-energy home they wanted on the open market. Their search shifted to building plots, and a rural Suffolk site gave them the opportunity to create a house for themselves.
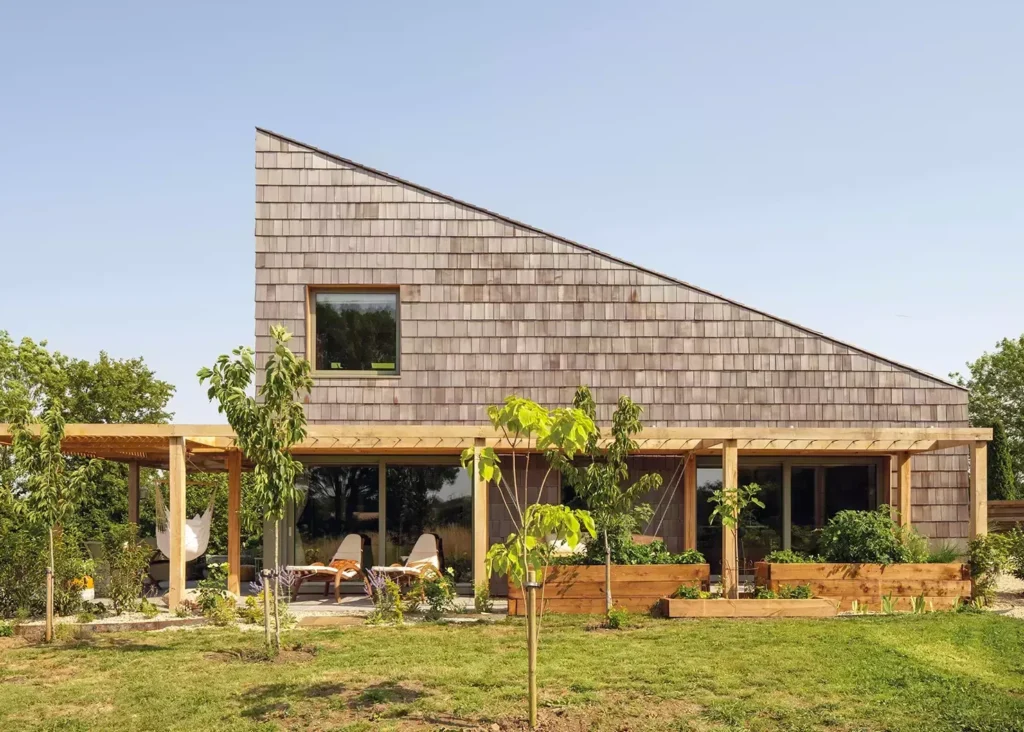
Photo: Matthew Smith
Designed by Cocoon Architects, their new timber frame home is wrapped in Canadian cedar shingles and fitted with triple-glazed windows and sliding doors. The glazing helps draw in warmth from the sun while the highly insulated structure holds onto it. At its core is Frame Technologies’ Tech Vantage T timber frame system, which uses twin 90mm stud frames with glass wool insulation to minimise thermal bridging.

Photo: Matthew Smith
To reduce labour costs, the Richardsons chose Frame Technologies’ supply-only package. With Steve continuing to work, Suzanne enlisted the help of her engineer brother, John, and together they erected the frame and completed much of the subsequent construction over 18 months. Frame Technologies supported them through detailed video calls, while qualified trades were brought in only when appropriate certification was required.
“We wanted the experience of literally constructing our own home, to save on costs and know exactly what went into the building,” says Suzanne. The £350,000 build was named Best Self Build or Renovation Project at the 2023 Build It Awards; the plot cost a further £295,000.
Off-grid SIPs home for £444,860
Northumberland | 300m² (including garage) | SIPs | Owner-designed | Completed 2023
Peter Mouncey and Diana Taylor initially dismissed a two-acre Northumberland plot as too expensive. When it returned to the market at a lower price, they negotiated it down further and began planning a countryside home where they could spend more time cycling and walking, with views of Hadrian’s Wall and western sunsets.
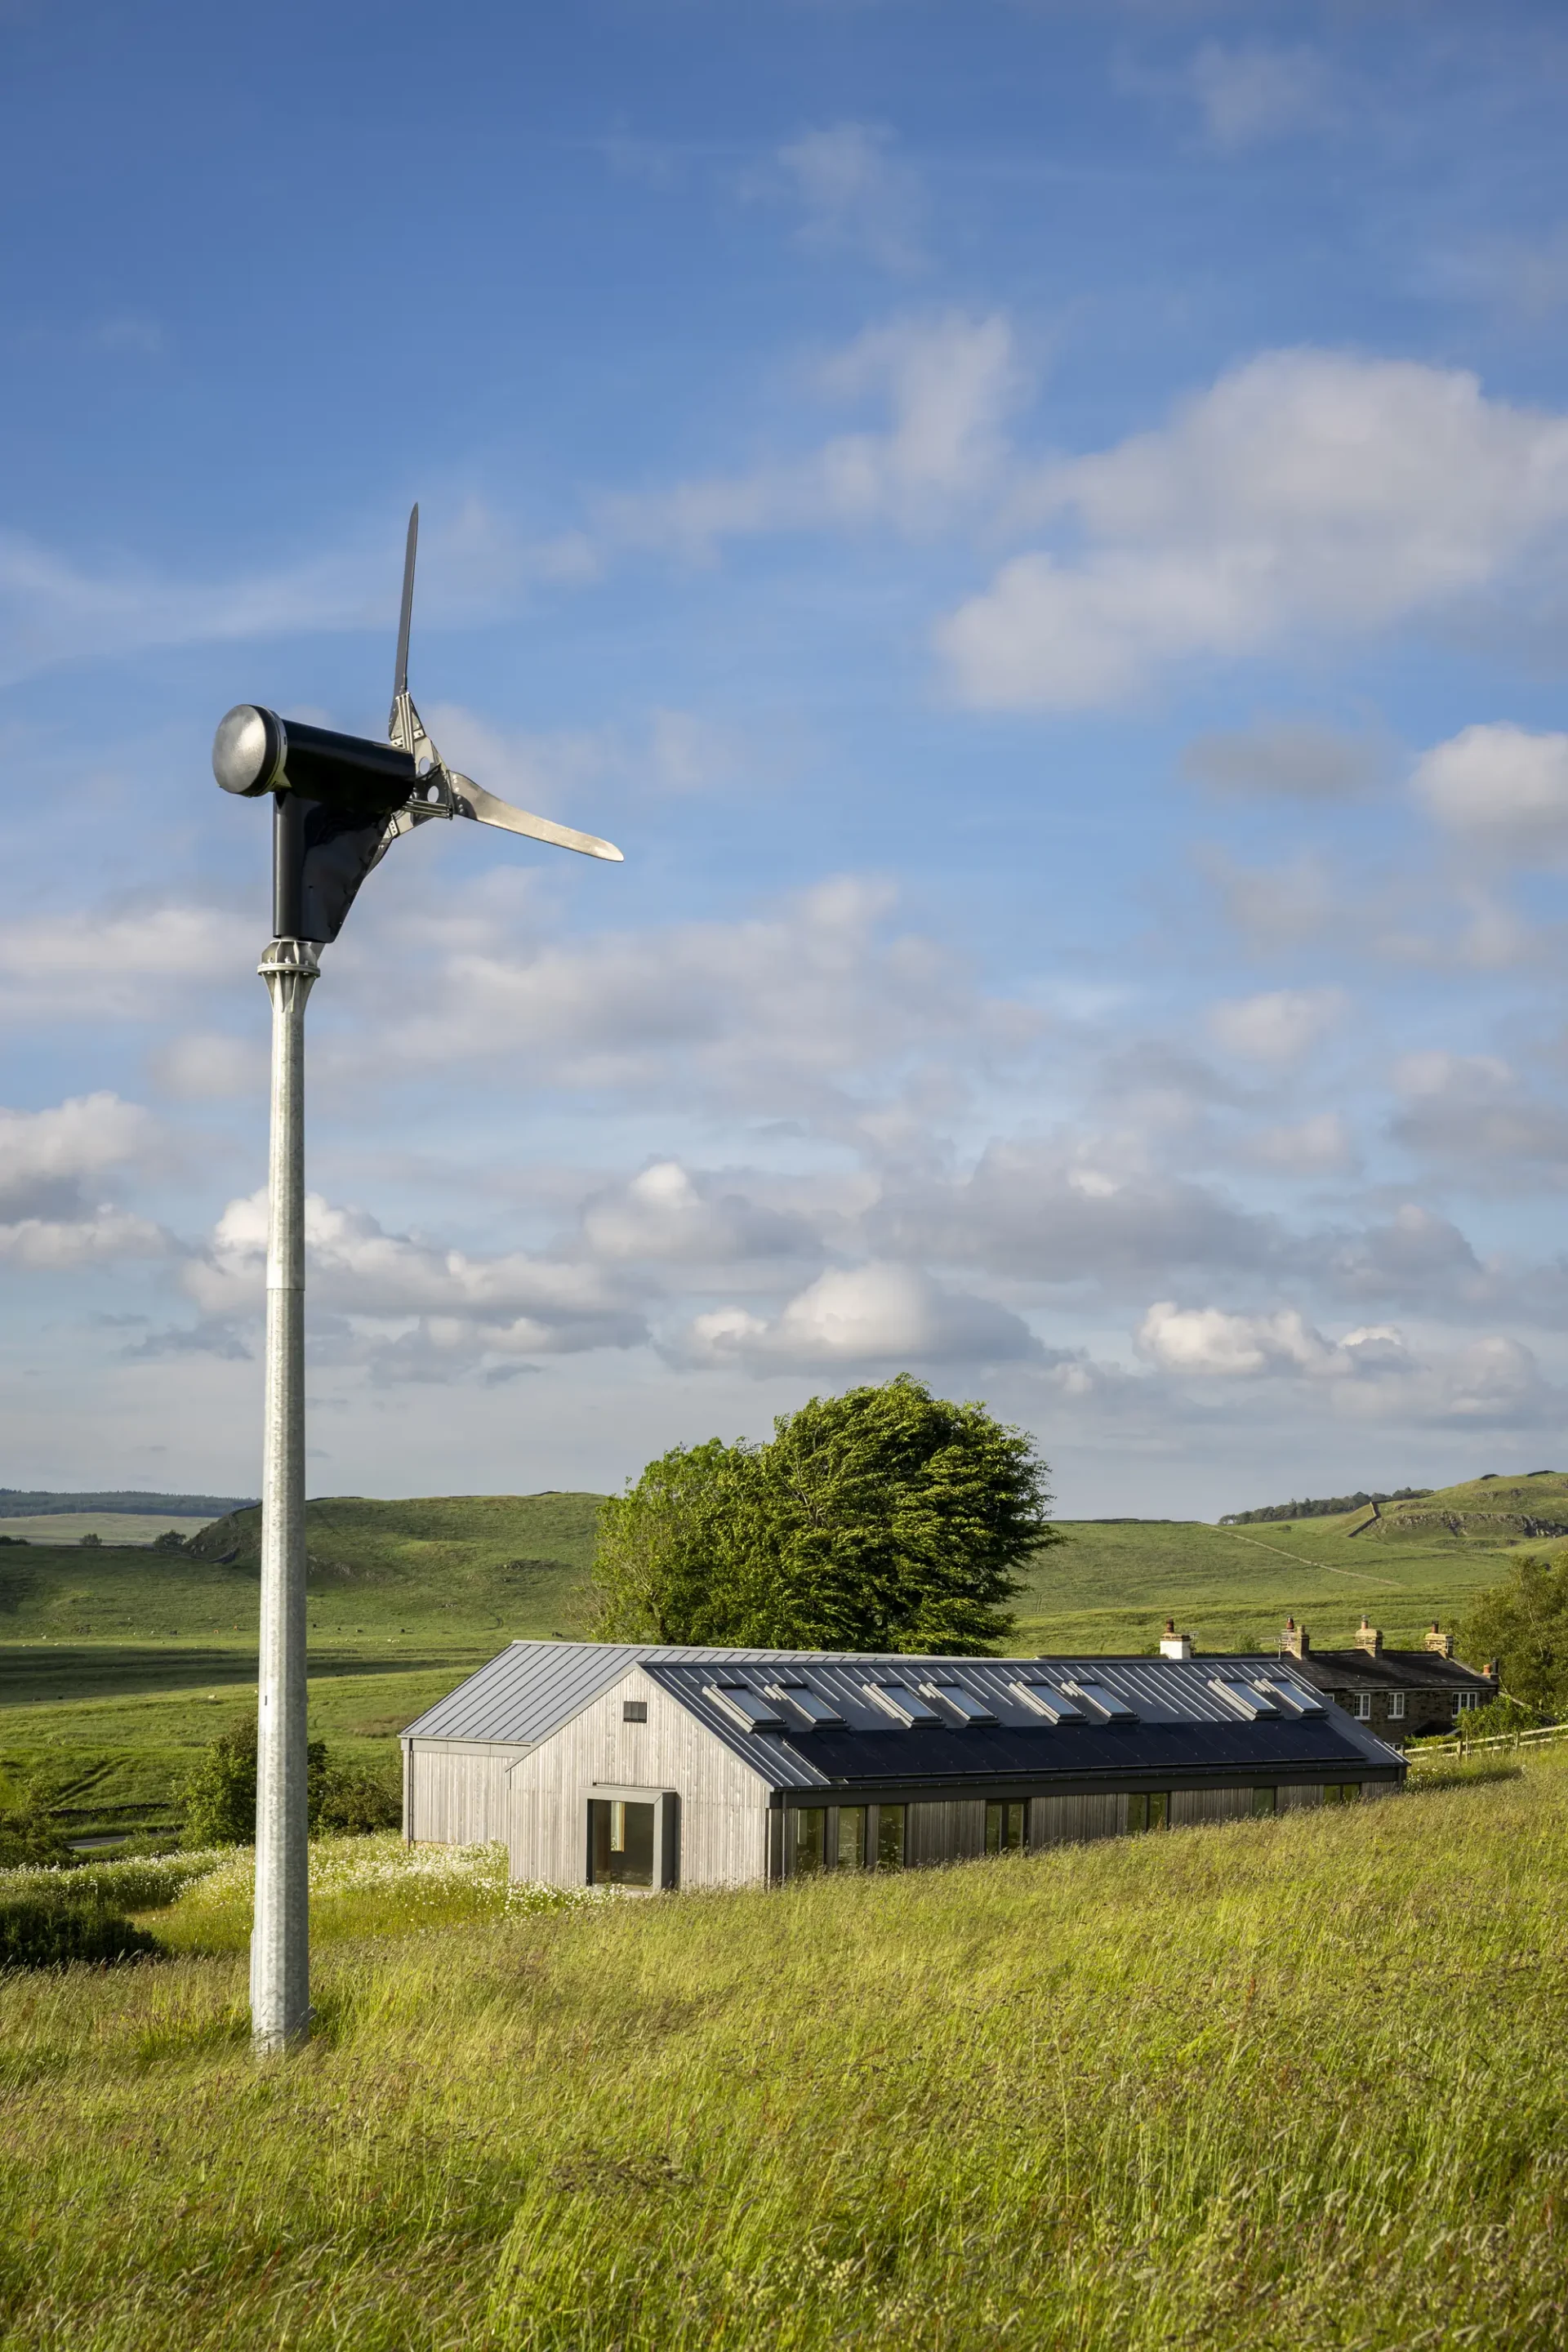
Photo: Simon Vine
Architect Peter designed a T-shaped house with the main living spaces and four bedrooms on the ground floor, plus a hobby mezzanine. A large oriel window frames the views. SIPs and an insulated raft create a highly efficient structure, while solar PV, a wind turbine and batteries provide off-grid power.
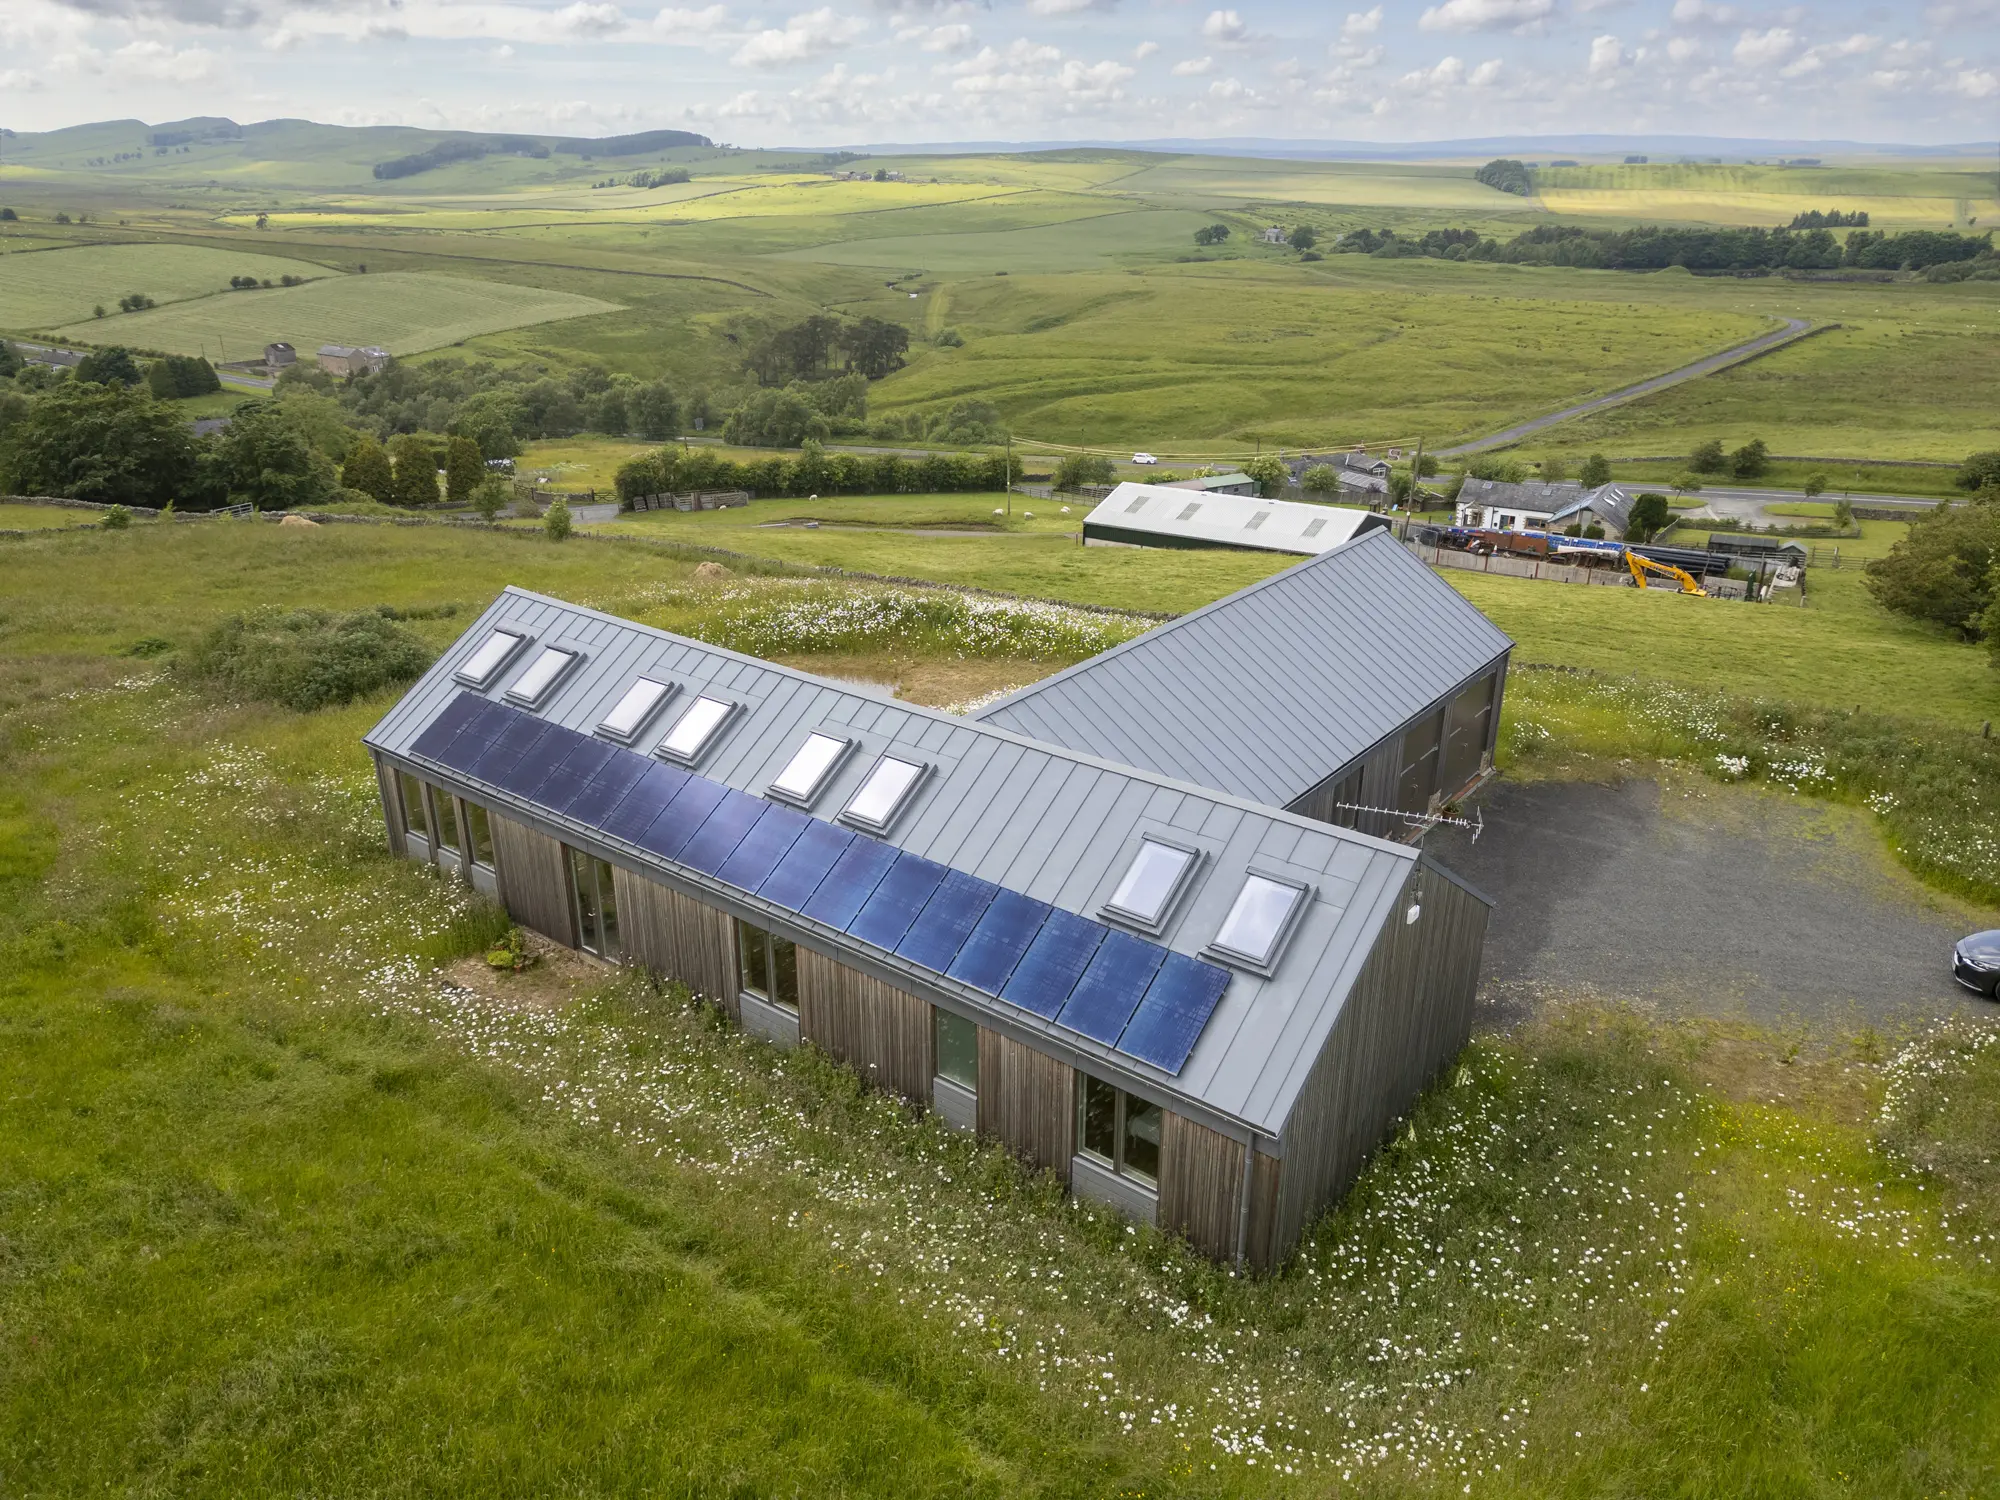
Photo: Simon Vine
Peter retired to project manage the build and completed the timber cladding and much of the airtightness work himself. Their spreadsheet tracked pandemic price rises, allowing them to spend less on finishes as timber costs increased. “We came in on budget, but spent considerably more on some elements and less on others,” says Peter. The £444,860 home won Best Eco Home at the 2024 Build It Awards.
Characterful oak frame and SIPs home for £487,420
Somerset | 205m² | Oak frame and SIPs | Garden development plot | Completed 2021
When Tony and Jo Hogg learnt that their rear garden was suitable for development, they chose to build on it rather than sell the opportunity to somebody else. Their brief was for a barn-style home with bedrooms on the ground floor and a vaulted living level above, where an exposed oak frame could take centre stage.

Photo: Colin Poole
Westwind Oak supplied both the oak frame and the structural insulated panels (SIPs) that wrap around it. On the upper floor, exposed trusses combining hammer beam and sling brace forms span the full-height living space, bringing warmth and character to the open-plan interior. The upside-down layout also makes the most of views towards Cheddar Reservoir.

Photo: Colin Poole
The green oak frame was erected in just one day, while the SIPs provided an accurate, highly insulated envelope that could be assembled quickly around it. Tony’s background as a structural engineer also helped the couple resolve construction details before work began and co-manage the project alongside their builder.
The £487,420 project exceeded the couple’s initial budget of £350,000-£400,000, with Tony and Jo drawing down pension funds and taking out short-term loans to cover the shortfall. “We’ve learnt that it’s important to have access to additional funds, otherwise it can be a very stop-start build,” says Tony.
Turn your plans into a realistic budget at Build It LiveA visit to Build It Live offers several practical ways to start putting figures against your ideas. Bring your drawings to the Ask Our Experts area for one-to-one advice from architects, project managers and other specialists. Head to the Build Cost Clinic to talk through your plans with an experienced estimator and arrange a professional costing. Across the show floor, compare build systems, windows, heating options and other products, discuss pricing with suppliers and see which specification choices could save money – and where it may be worth spending more. |
Self builds completed for £500,000-£750,000
Single-storey barn-style home built for £545,000
Aberdeenshire | 188m² | Single-storey timber frame | Completed 2022
Approaching retirement, Fiona Henderson wanted a home that would be more comfortable and easier to manage without leaving the Aberdeenshire landscape she knew. She already owned five acres of land, located up the hill from her previous house and surrounded by open areas of woodland. It was here she envisaged carving out a site for her new life.

Photo: David Barbour
Fiona worked closely with Fiddes Architects to develop a single-storey, H-shaped plan with open living spaces, generous glazing and practical additions including a larder and drying area. Thermopine cladding and a corrugated steel roof give the timber frame house an agricultural character, while a red standing-seam zinc entrance adds a confident flash of colour.
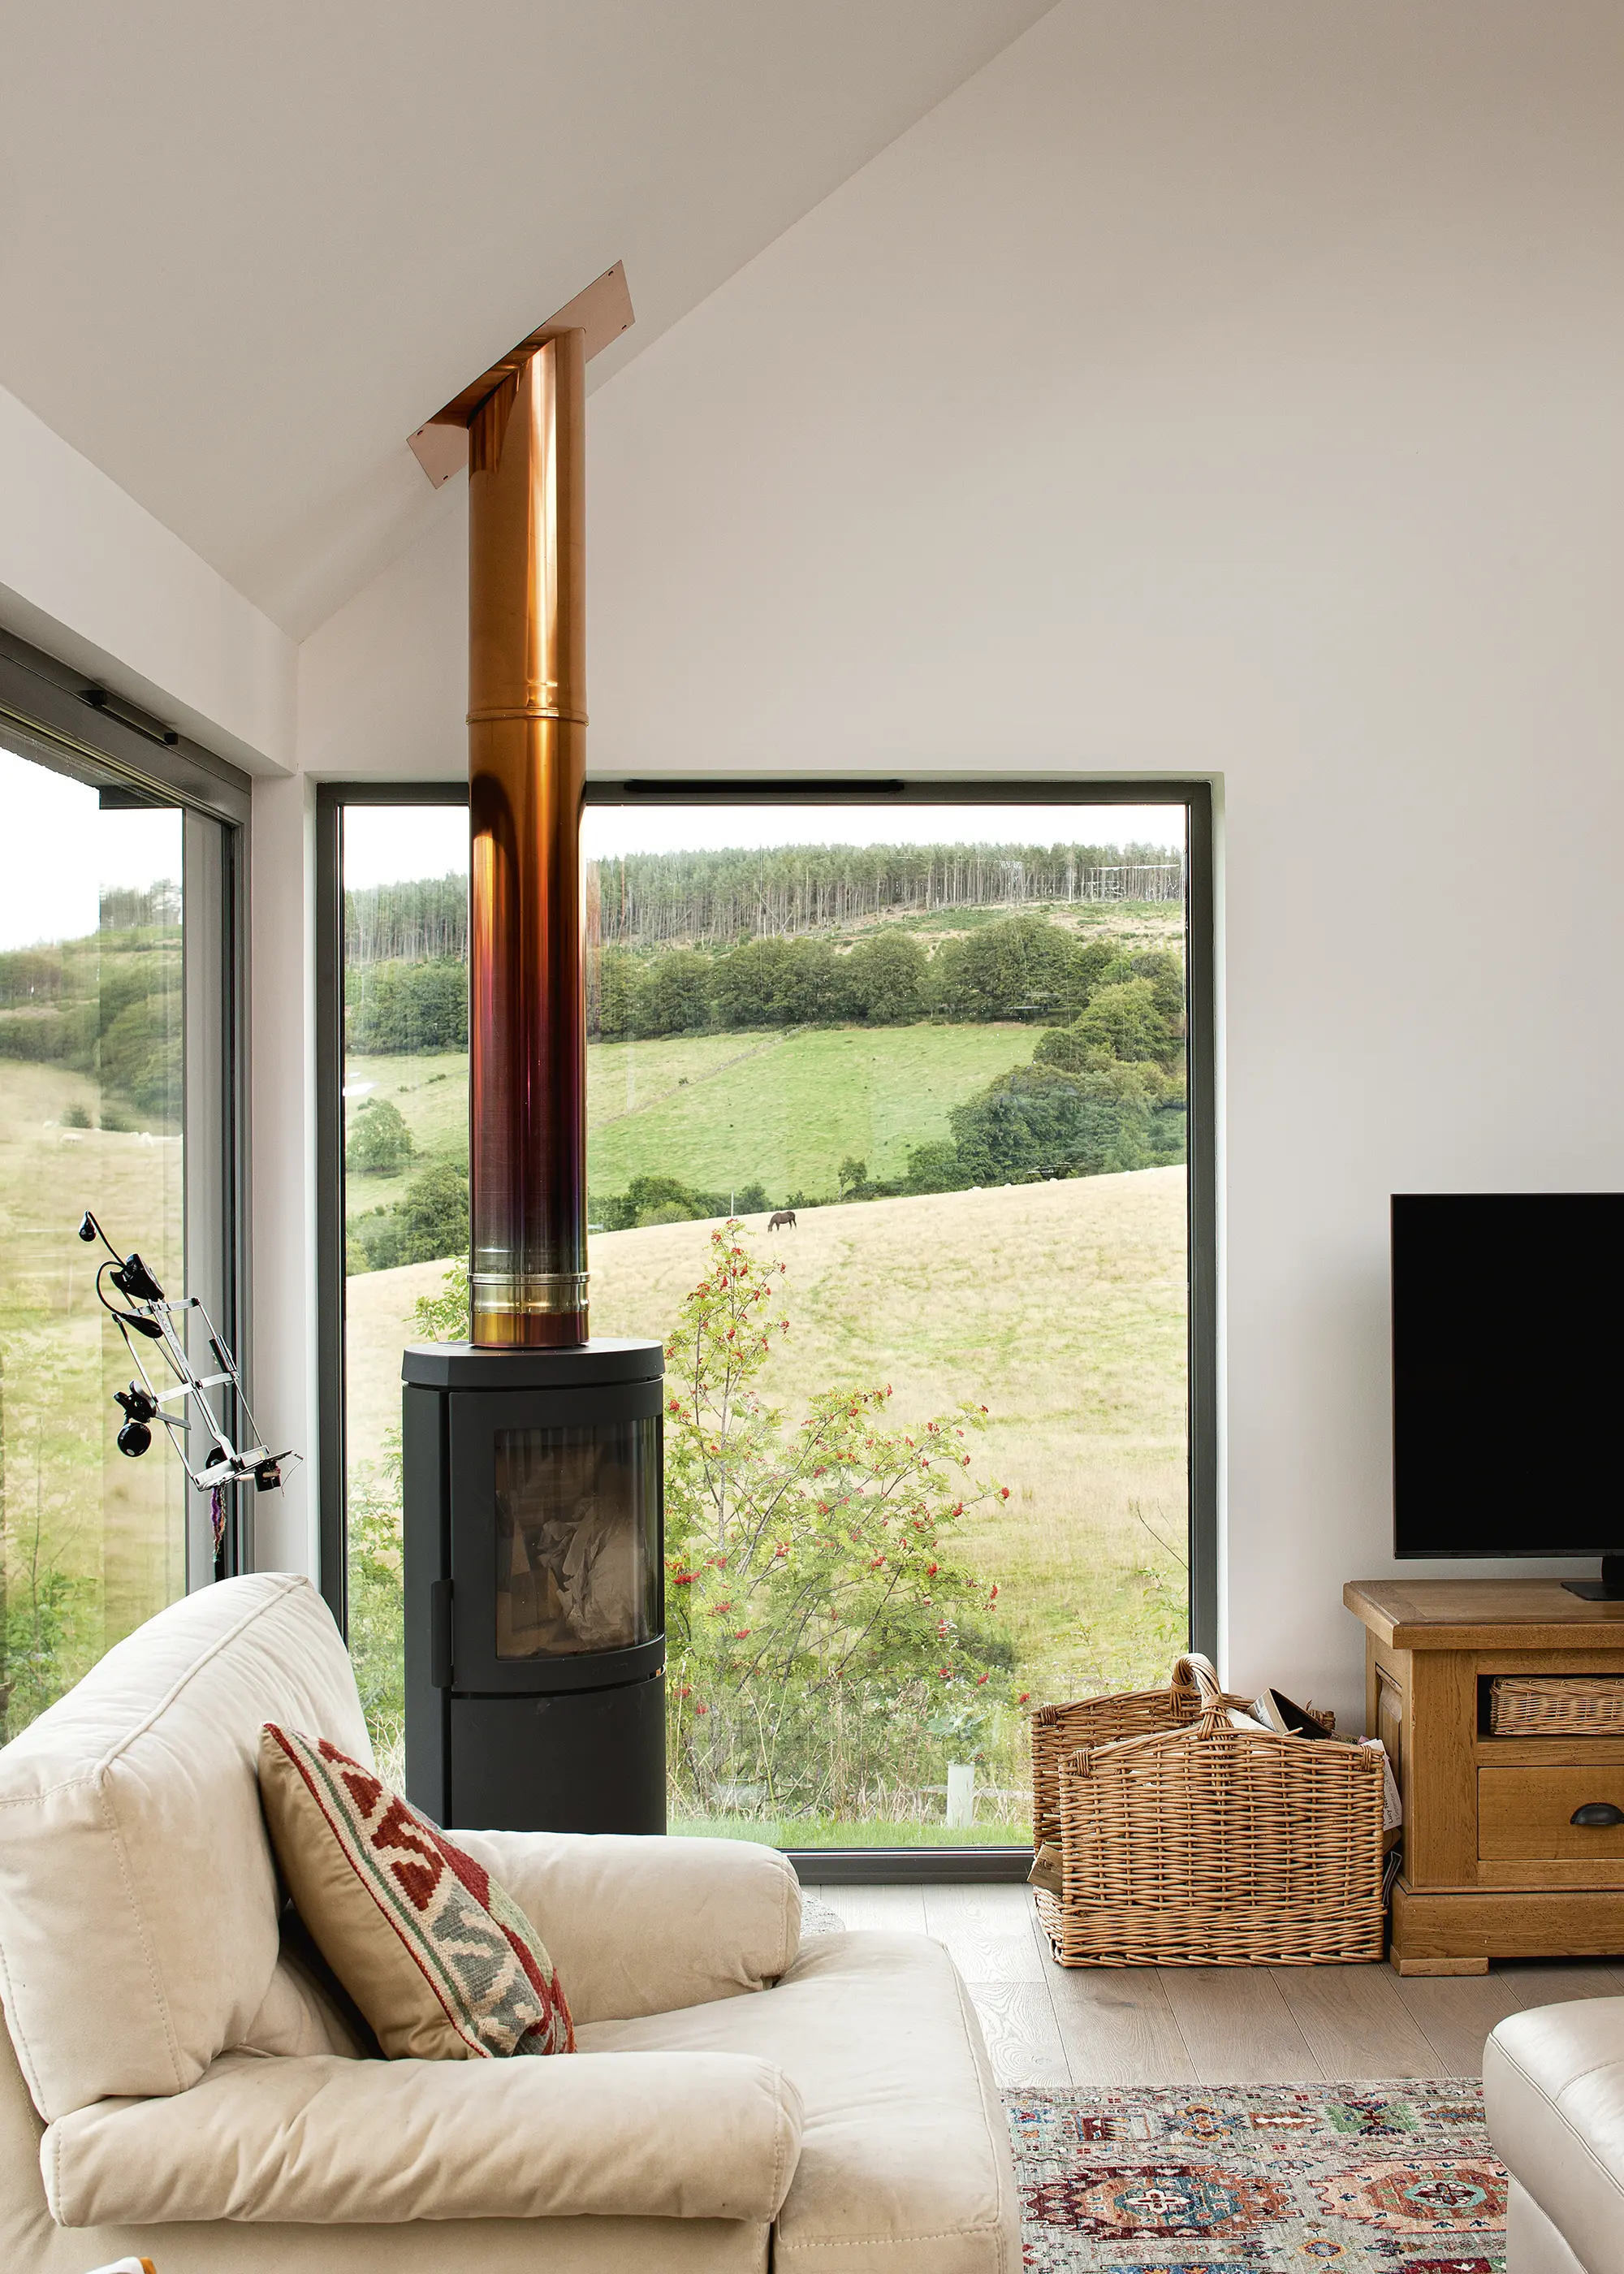
Photo: David Barbour
Working through the figures with her architect and a quantity surveyor early on led Fiona to drop a proposed cantilever to keep the design within budget. She also used expensive granite stonework sparingly, restricting it to a small feature beside the entrance, and designed the house so solar PV and battery storage could be retrofitted later, as funds allow. “I haven’t bought any new furniture as I’ve recycled what I already owned,” she says.
Chalet-style timber frame rebuild for £584,670
West Sussex | 146m² | Timber frame package | Replacement dwelling | Completed 2023
Len and Yvonne Rose had never planned to self build. That changed when a fire destroyed the thatched cottage where they had lived for more than 20 years. “We had nothing but the clothes we were wearing. We had to move into our daughter’s bungalow next door,” says Yvonne. “But we’re in our 80s and couldn’t dwell on what happened. We had to decide – sell the land and buy another house or rebuild on the same plot.”

Photo: Fourwalls
They selected Scandia-Hus’s chalet-style Cranbrook design, which offered a galleried landing, balcony and ground-floor room that could become a bedroom later. Rather than opting for the full turnkey service, they bought a building-set and shell-erection package covering insulation, triple-glazed windows, plasterboard, the staircase, internal doors and heating system, then appointed one of Scandia-Hus’s regular builders directly.
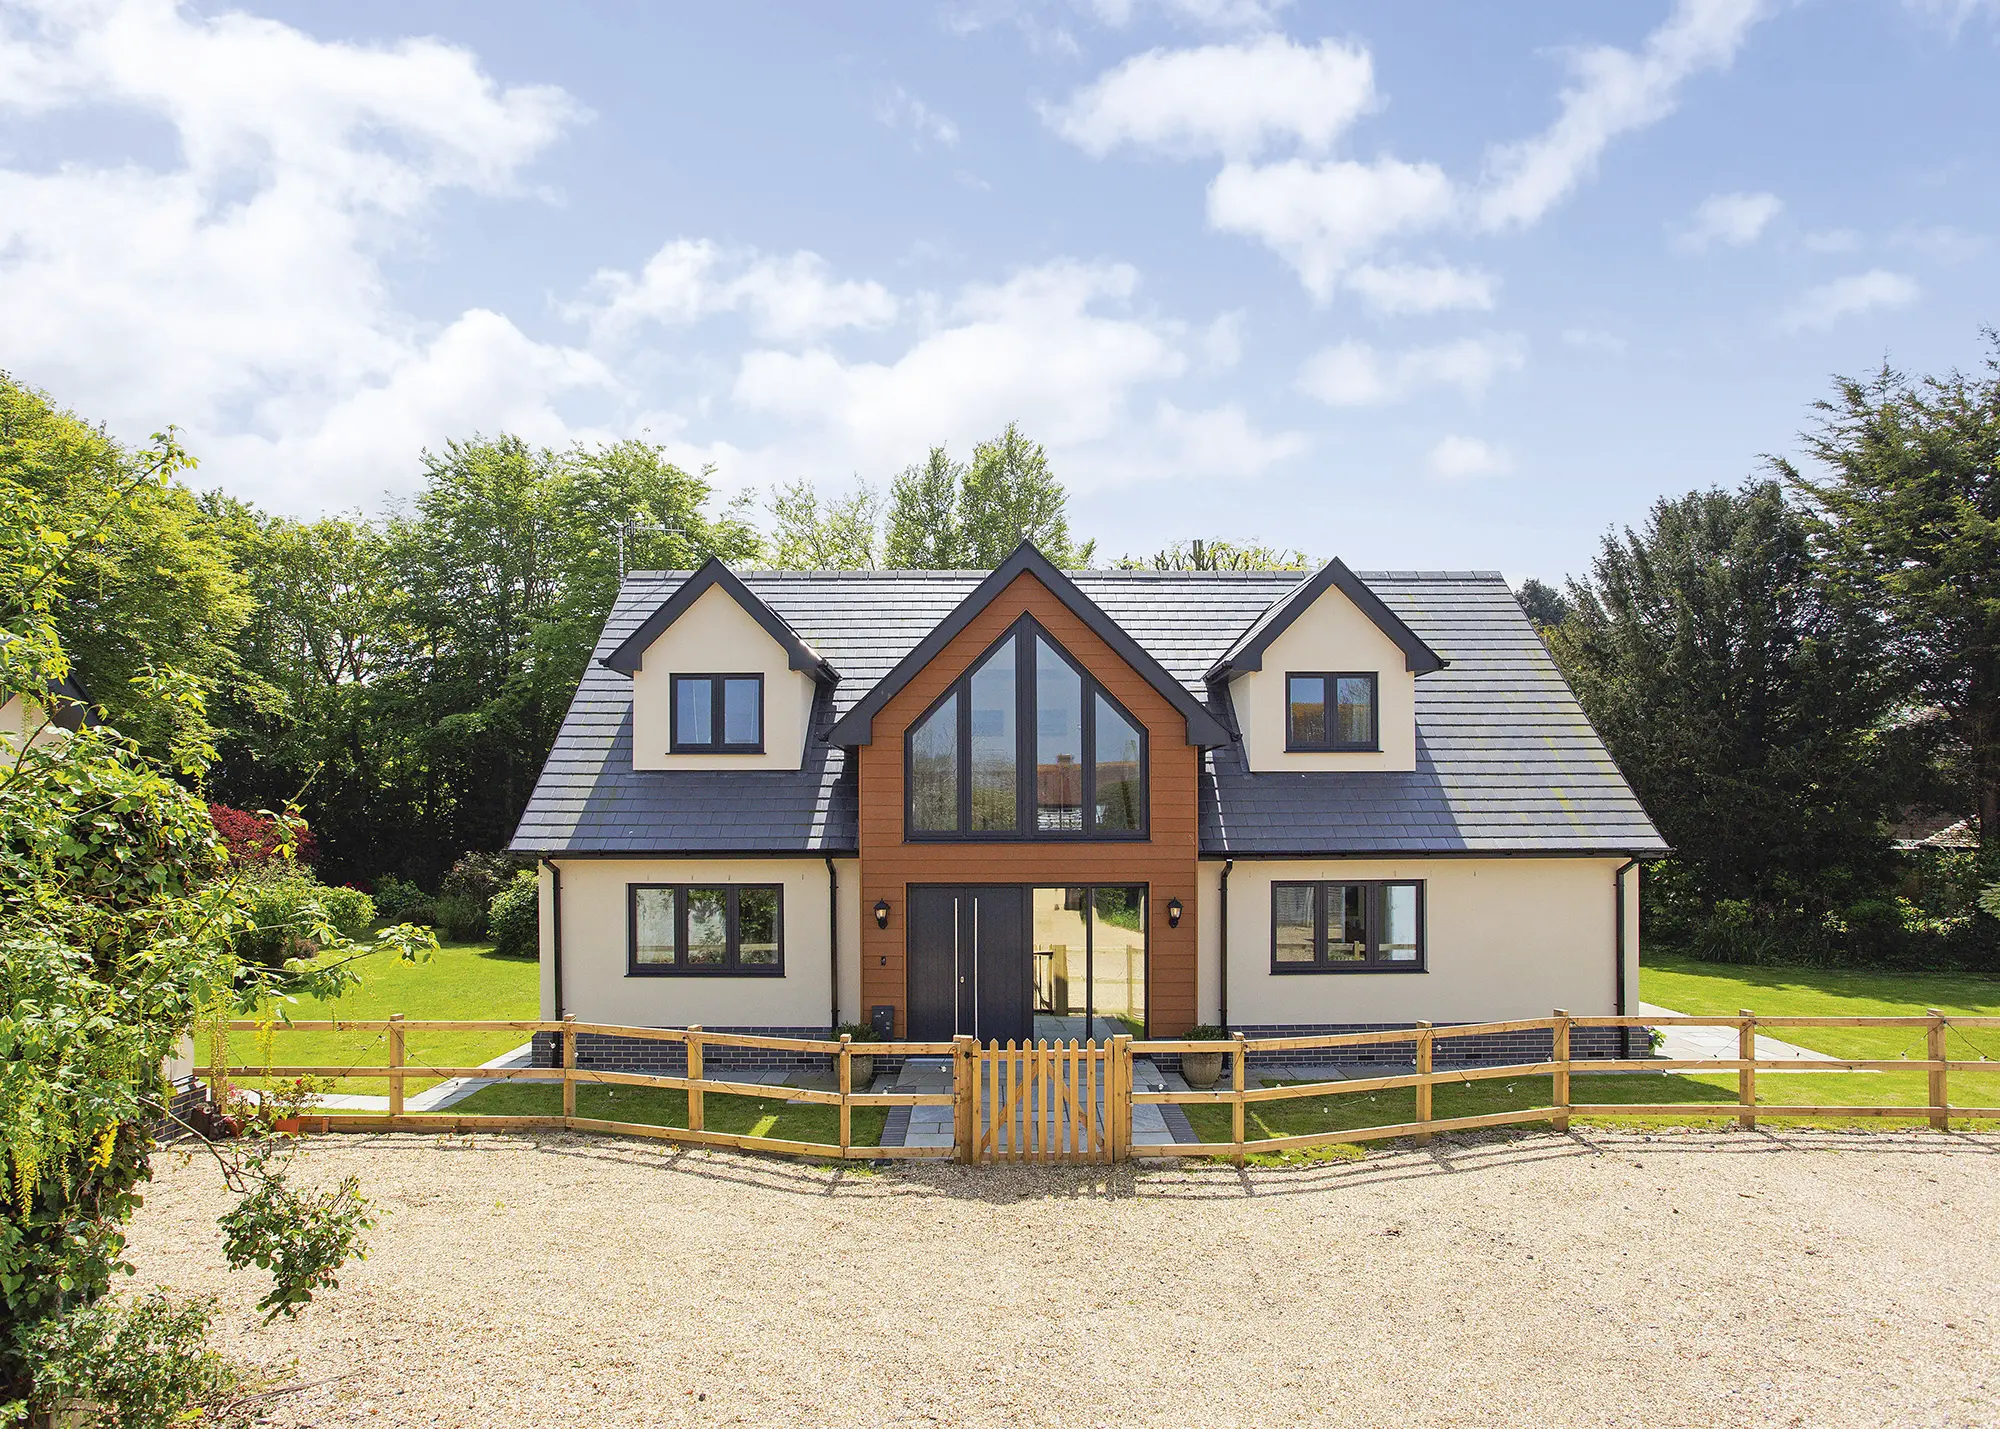
Photo: Fourwalls
Pandemic inflation pushed the package price up between Len agreeing the insurance payout and signing the contract. To control further costs, the couple agreed a fixed price with their builder, paid in four stages, with written variations for any changes. The £584,670 total also included demolishing and rebuilding the garage and foundations three times deeper than the original footings. Completed in 47 weeks, the house won the reader-voted 2025 Build It Award for Best Self Build or Renovation Project.
Modern garden-plot self build for £630,000
Aberdeenshire | 291m² | Timber frame | Garden land already owned | Completed 2019
After 35 years in their Aberdeenshire steading, Jim and Barbara Hewson knew they wanted a home better suited to retirement but were reluctant to leave the area. The answer lay in their own garden, where there was room to create a new house without giving up the landscape and community they valued. “We wanted to use 100% of the floorplan, and we also wanted a building that would blend into the area,” says Jim.
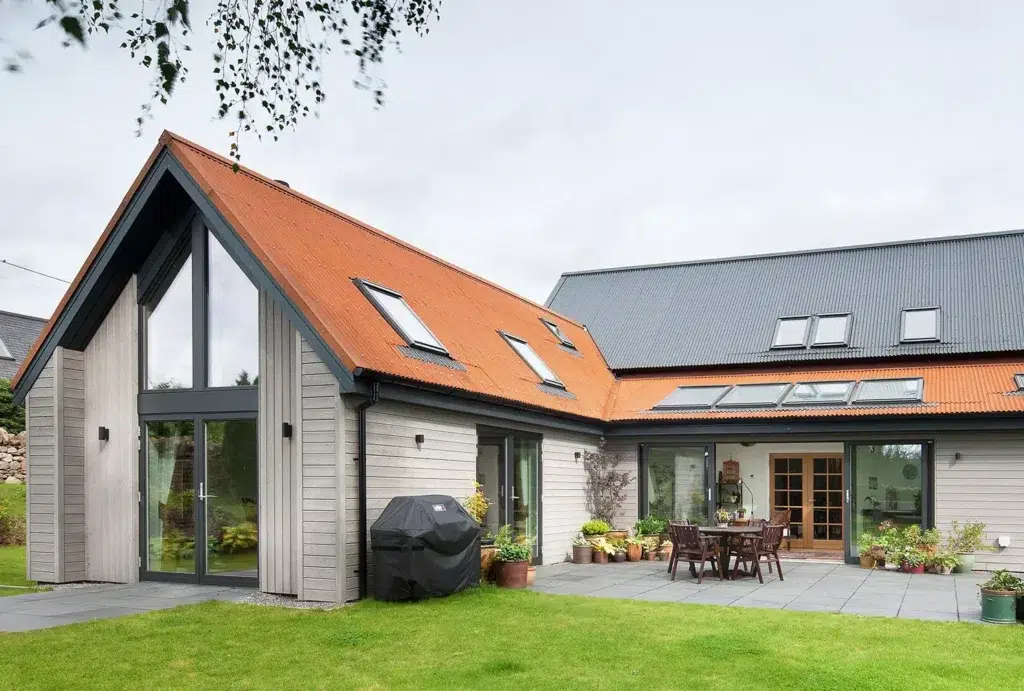
Photo: David Barbour
Cost and longevity also influenced the specification. An early proposal for a granite house gave way to more economical timber construction and larch cladding, although the couple chose to spend more on a durable, low-maintenance Corten steel roof. The high-performance timber frame system and air source heat pump also reduced the home’s energy use. “We hardly need a stove – Eoghain said we could heat it with a matchstick and a candle,” says Jim.
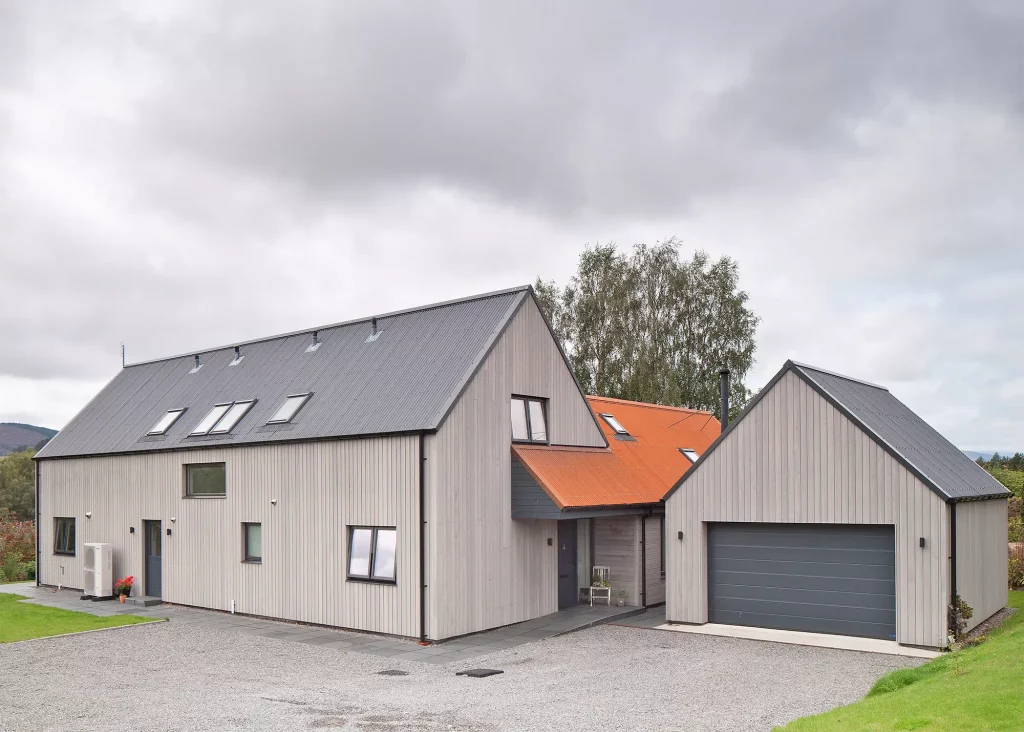
Photo: David Barbour
The couple put the main contract out to tender and selected the lowest bidder after interviewing the two most competitive firms and checking previous work. A quantity surveyor monitored spending and identified potential savings throughout. The £630,000 total build cost also absorbed extensive landscaping, including moving two ponds and clearing the plot, although large stones were reused to form the new dry-stone walls. The insulated timber frame was wind and watertight within three weeks, helping the build finish in 12 months.
Award-winning coastal oak frame home for £662,500
Dorset | 176m² | Oak frame and SIPs | Knock-down and rebuild | Completed 2021
After their children left home, Chris and Mary Noon began planning their next move. When building in Surrey proved too expensive, they widened their search and found a 1950s prefab bungalow on a steep Bridport plot with coastal views.

Photo: Richard Downer
Roderick James Architects developed an upside-down layout, placing the open-plan living spaces and main bedroom upstairs. This lets them live on one level in future while making the most of the vistas. Westwind Oak supplied the handmade oak frame and SIPs package. “Oak frame has a lovely feel – it’s magic,” says Chris.

Photo: Richard Downer
Chris and Mary managed the build themselves, obtained three builder quotes and chose the middle one. The £662,500 total included substantial work to address the difficult site, including retaining walls, a concrete raft and the removal of 60 lorry loads of sand. Completed in 87 weeks, the house won the reader-voted 2024 Build It Award for Best Self Build or Renovation Project.
Contemporary coastal ICF home for £748,126
Cornwall | 233m² | ICF | Replacement dwelling | Completed 2023
Adrian and Erika Evans replaced an empty family bungalow just 10m from a Cornish beach with this four-bedroom home designed around uninterrupted sea views. A neighbouring development provided the planning precedent for the taller, flat-roofed contemporary design they preferred.
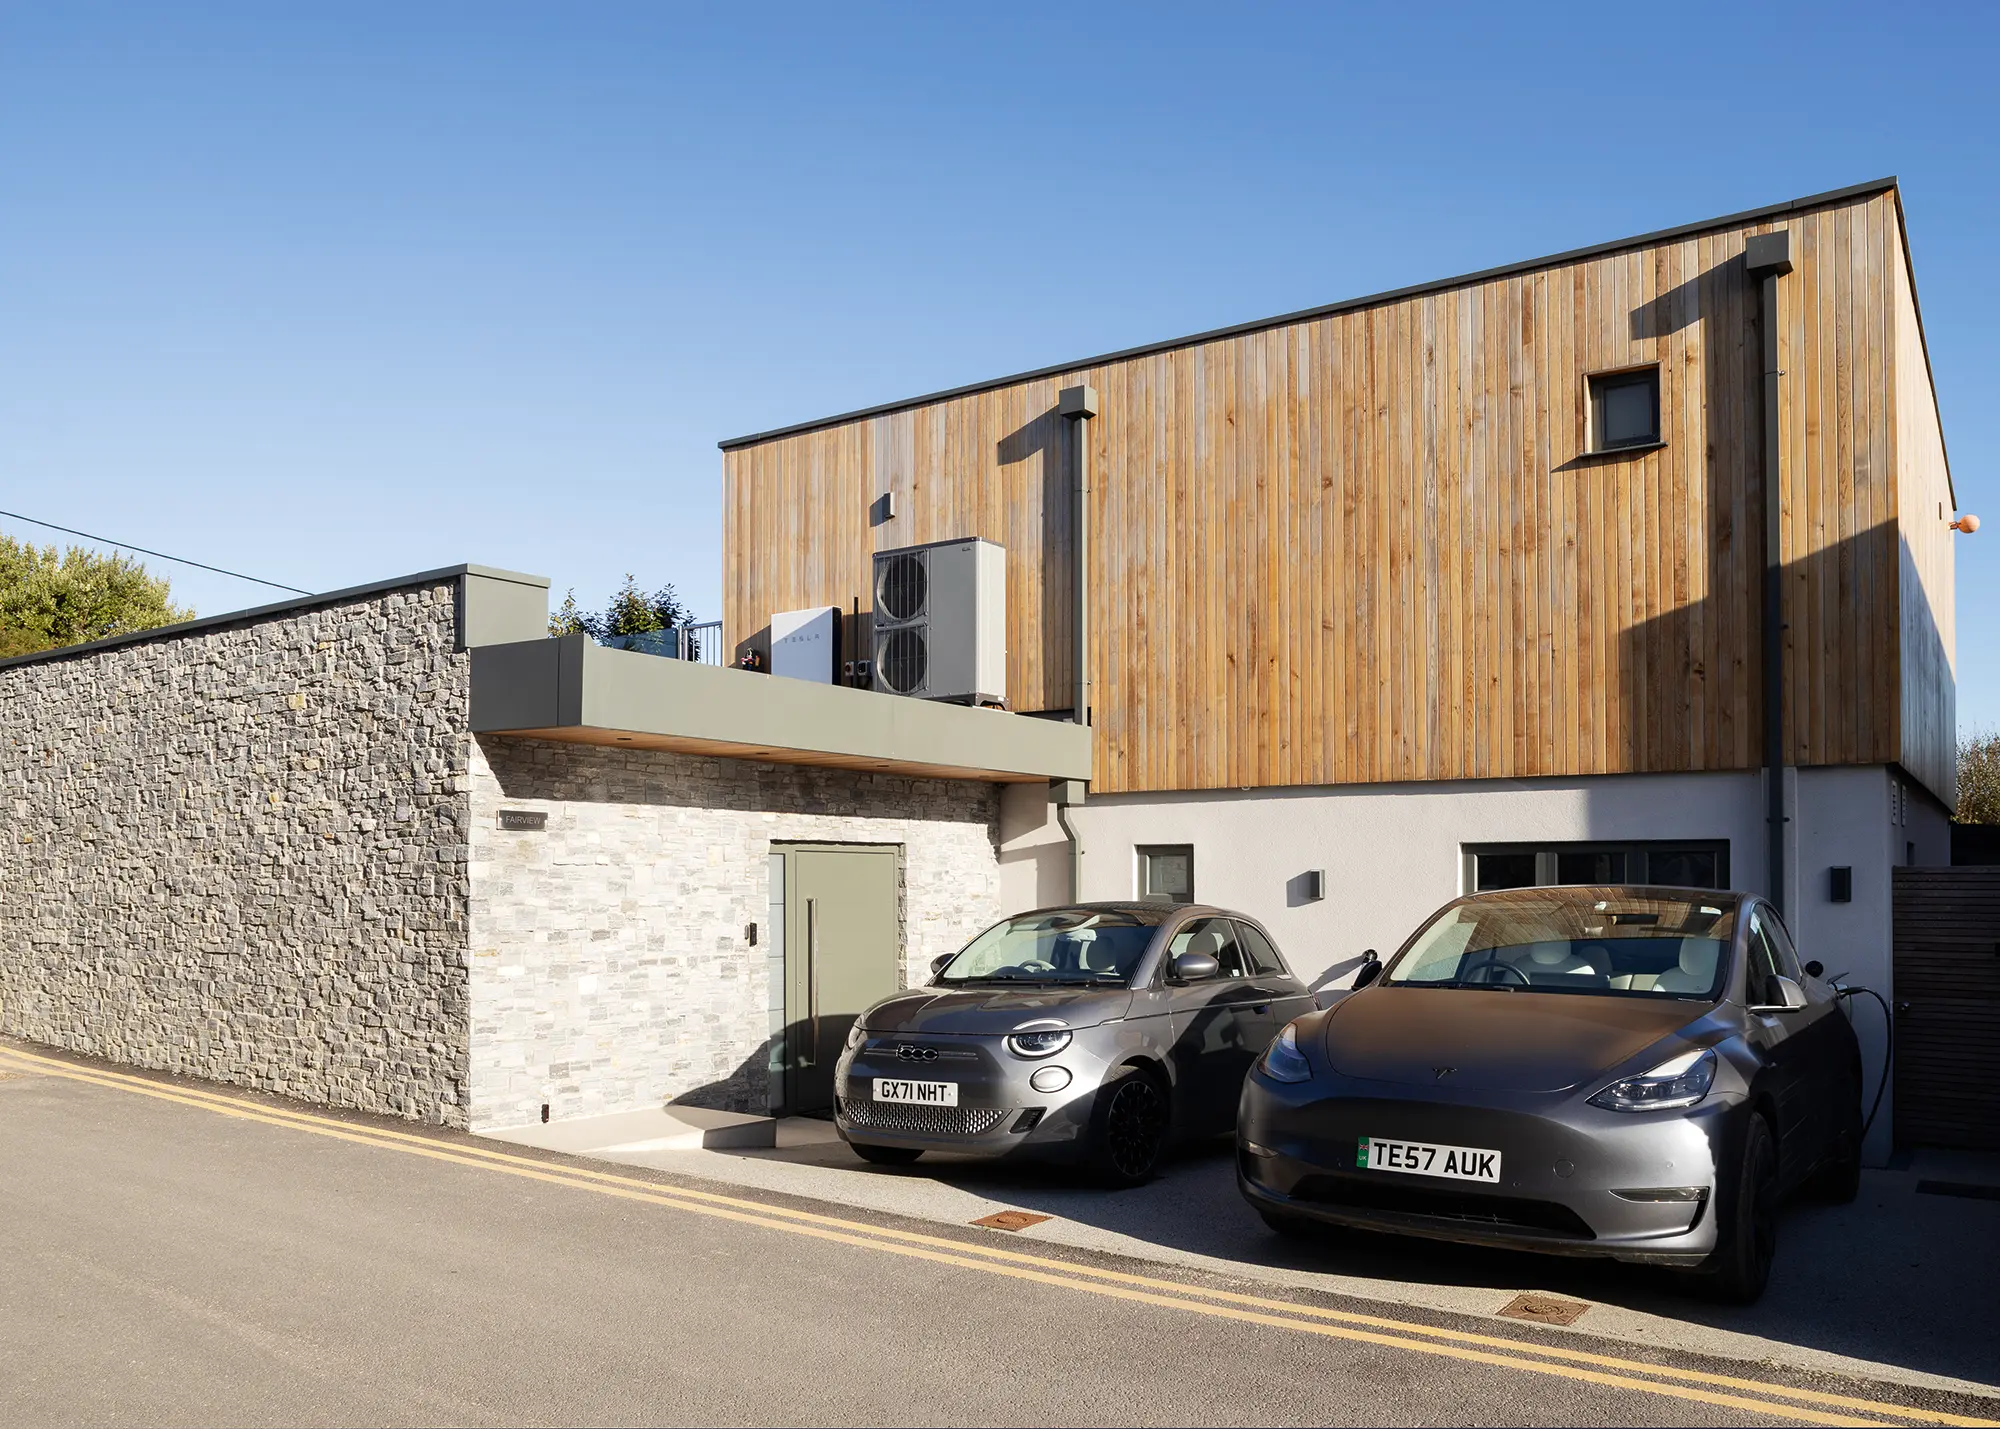
Photo: Simon Burt
The exposed location influenced much of the specification. An insulated concrete formwork (ICF) structure provides a robust, airtight and highly insulated envelope, complemented by coastal-grade aluminium glazing. The couple also invested in 20kW of solar PV, battery storage, an air source heat pump and MVHR, helping the finished house achieve an energy efficiency score of 98.
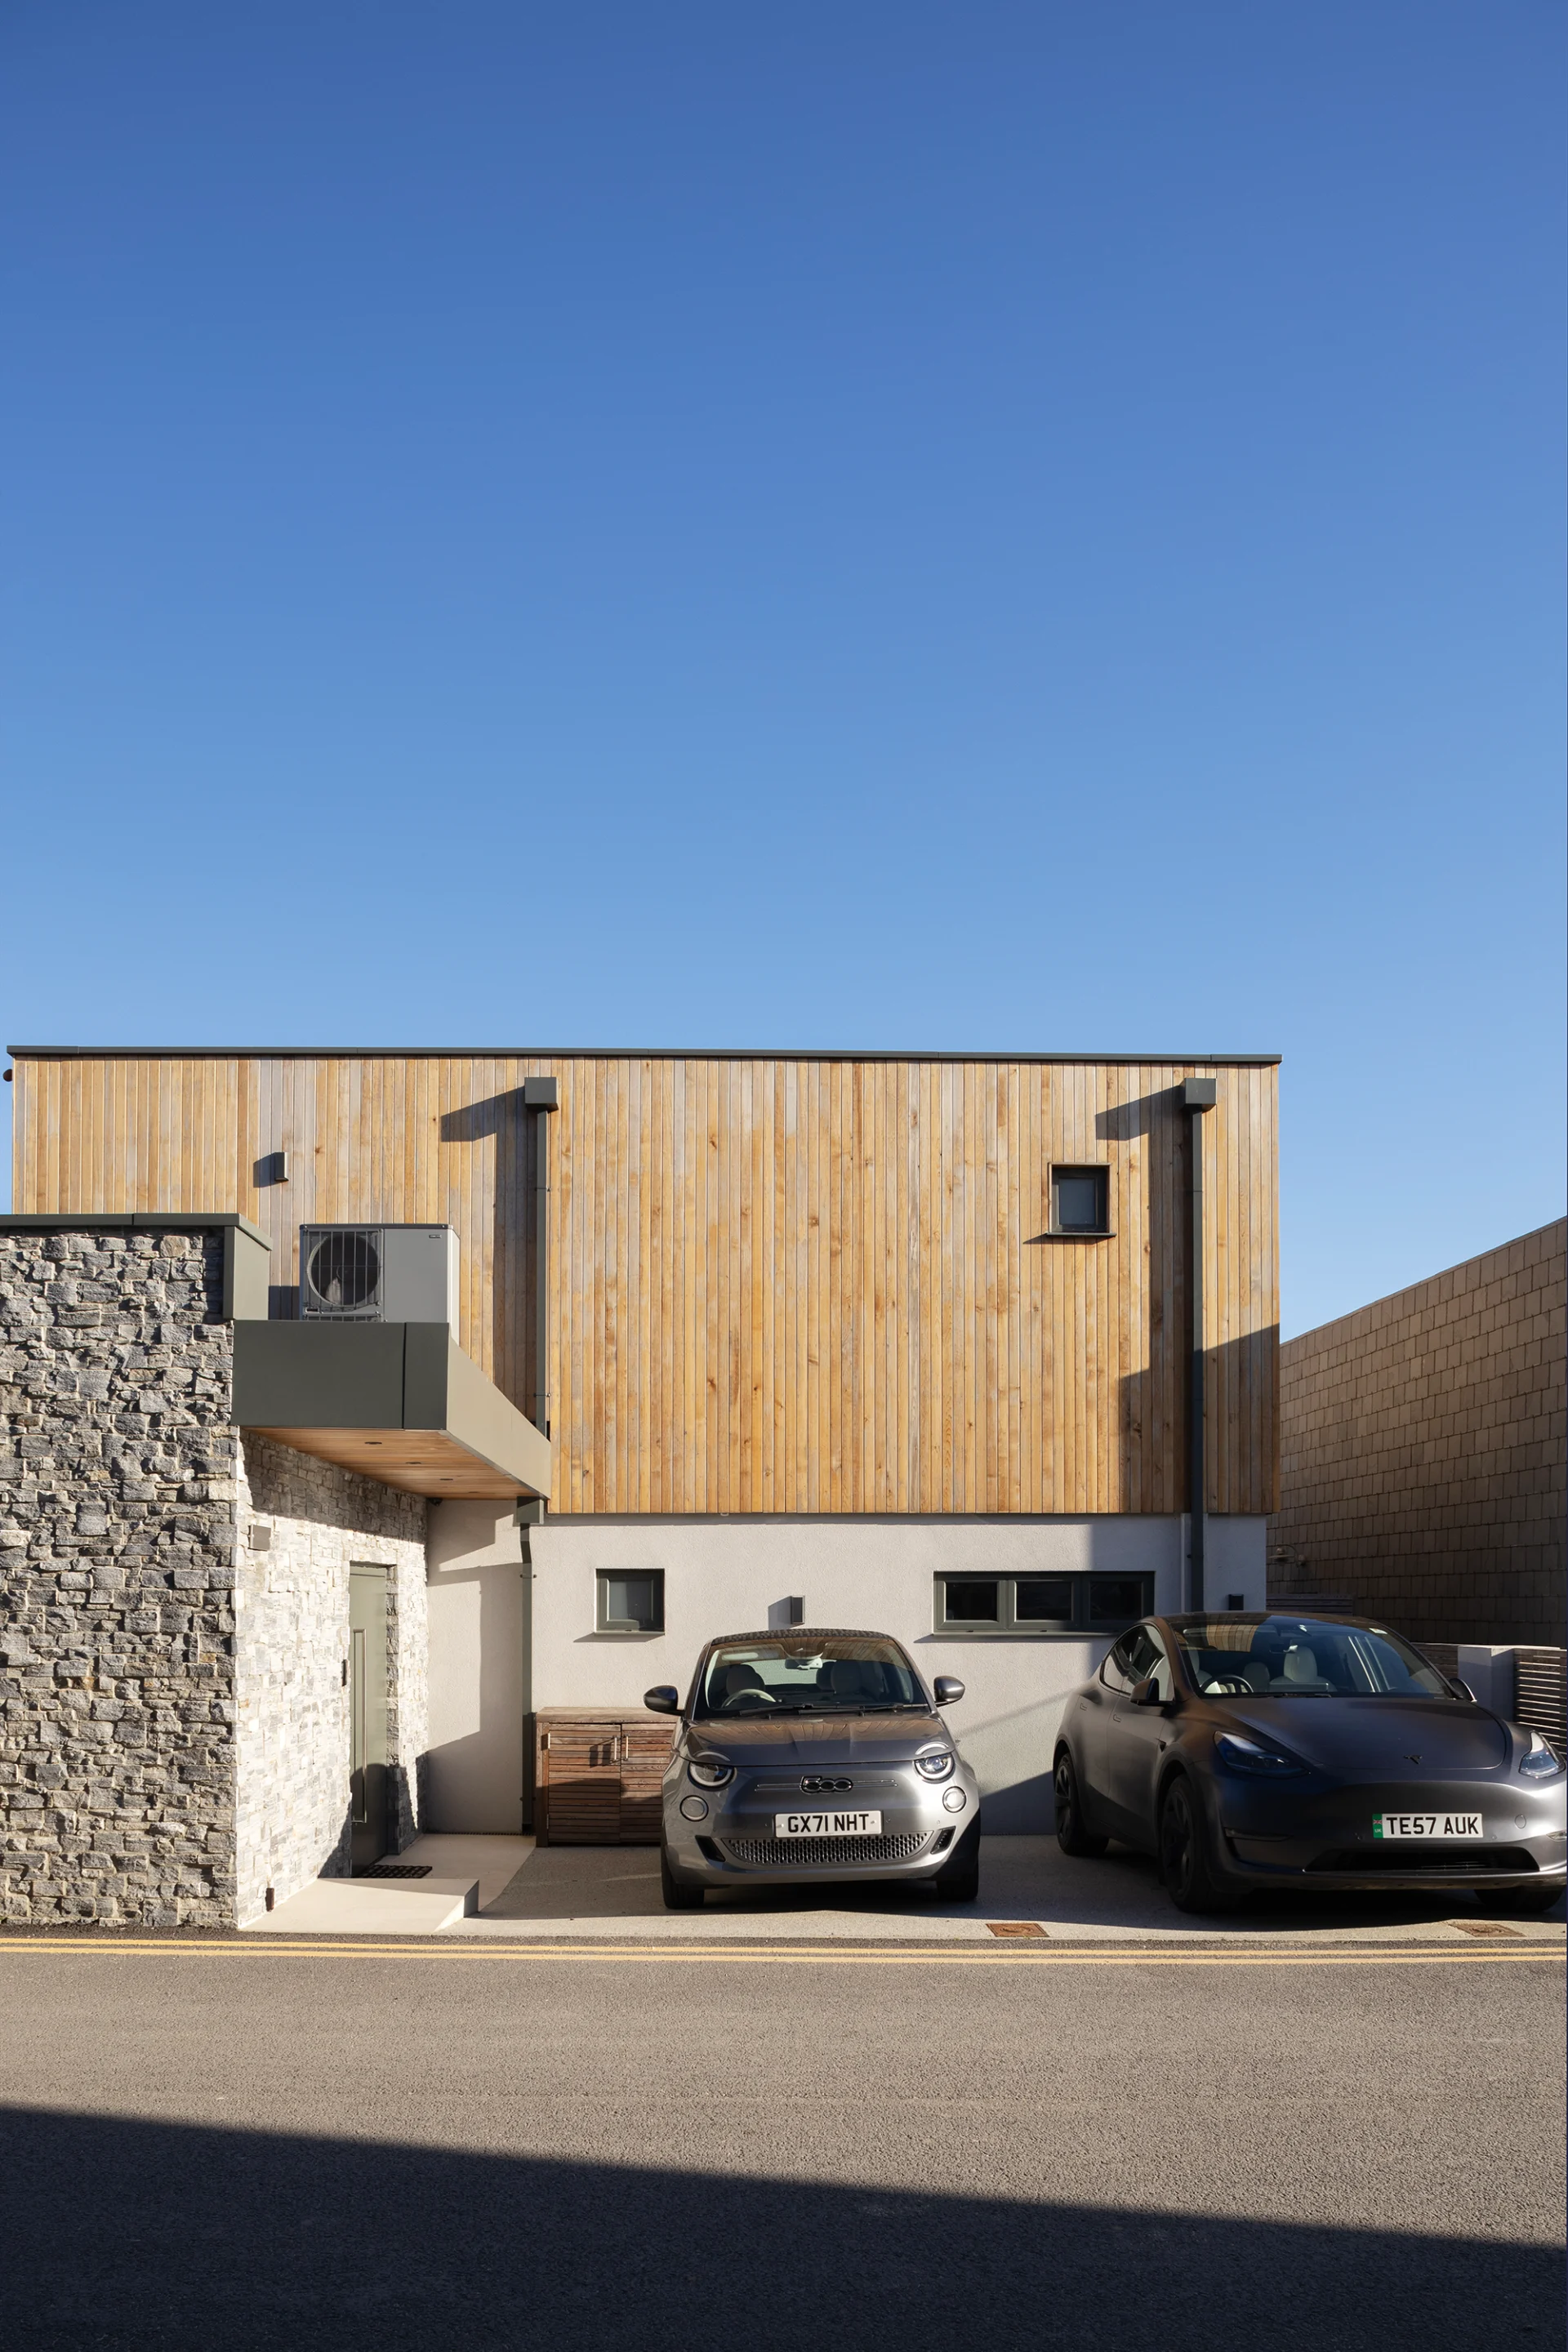
Photo: Simon Burt
Adrian and Erika coordinated demolition with their neighbour to reduce costs, while a raft foundation avoided the expensive piling that the sandy ground might otherwise have required. They agreed a detailed specification and contract with their builder and employed their architect to oversee the year-long build. “Paying for a building manager was the best thing we did, and really helped to keep things on track,” says Adrian. Despite the high-end finishes and technology, the project finished only 8% over its original budget.
How to stick to your budget

Adam Collier is director at Kast Architects, an award-winning practice based in Cornwall. Founded in 2014, the architecture studio delivers a broad range of projects throughout the UK.
Why is it important to set a realistic budget when planning your build?
Calculating a feasible budget, then designing and building within that can be difficult. Being clear with your architect from the outset about your funds and how this aligns with your ambitions is key to success. The architect will then be able to tailor those designs to fit within your cost parameters across all stages of the build, from conception to completion.
Good planning is key to staying on track – so making decisions early and sticking to them will help keep your spending on target. Changing up your scheme later on in the project will lead to additional design fees and increased costs for materials and labour.
Where should you spend and where should you save when self building?
Your architect will work with you from the start to understand your needs and create a brief that accounts for your budget and priorities. The best way to save money in a cost plan is by keeping the design and floorplan simple and opting for basic internal fittings (such as kitchens) that can be upgraded later on.
Investing in a fabric-first scheme will yield efficient, lasting results. We make sure that the performance of the building is the priority by investing in high levels of insulation and specifying good-quality windows and doors to ensure an airtight fabric. When building a high-performance, airtight home you should also invest in a good ventilation system, such as mechanical ventilation and heat recovery (MVHR), to ensure a healthy environment.
Working with a quantity surveyor when designing a home will help ensure the cost of every element of the build is considered at the design stages. They will also account for every penny spent on site, reducing the risk of surprises in the construction phase of a project.
What hidden costs should a self builder be aware of?
There are many potential hidden risks that influence a self build project. Identifying and mitigating as many of those risks as possible during your project’s design process, and before starting on site, will reduce potential costly mistakes further down the line.
From the outset, you need to find out as much information as you can about the site to detect any future problems. An architect will let you know what reports or survey work will need to be carried out to identify any irregular ground conditions, environmental risks or structural issues that could heavily impact your budget.
They’ll also advise the likelihood of your scheme getting approval or if there are any constraints that’ll lead to additional costs.
Self builds completed for £750,000-£1 million
Contemporary Cotswolds home for £830,000
Gloucestershire | 225m² | Steel frame with stone cladding | Completed 2020
After securing one of three plots near Stow-on-the-Wold, Miles and Maxine Hancock retained the architect’s approved exterior design while reworking the layout. A steel frame enables a floating roof, cantilevers and open-plan interiors. Expansive glazing floods the rooms with daylight, while Cotswold stone cladding helps the contemporary house sit comfortably in its setting. Inside, a bold green kitchen and sky bathroom, with a sunken bath beneath rooflights, add personality.

Photo: Lisa Lodwig
A project manager coordinated all three builds, while demolition and clearance costs were shared. Although it was known that the house would sit 2m below the road, the necessary retaining walls weren’t factored into the original budget. Together with asbestos contamination from an old shed, this meant the groundworks cost “nearly doubled – it skyrocketed,” says Miles. An old quarry also forced a switch from piled to raft foundations.

Photo: Lisa Lodwig
Despite the setbacks, the Hancocks are proud of the finished house. Armed with the lessons learned from his first self build, Miles has already designed his next project on a plot in Scotland.
Bauhaus-inspired replacement home for £857,000
Hampshire | 250m² | Insulated concrete formwork | Knock-down and rebuild | Completed 2023
Boating enthusiasts Jim and Lesley Driver bought a 1930s bungalow near Hamble-le-Rice marina, intending to extend upwards. Paper-thin walls and poor foundations made their planned deep retrofit unviable, so LA Hally Architect redesigned it as a replacement dwelling.
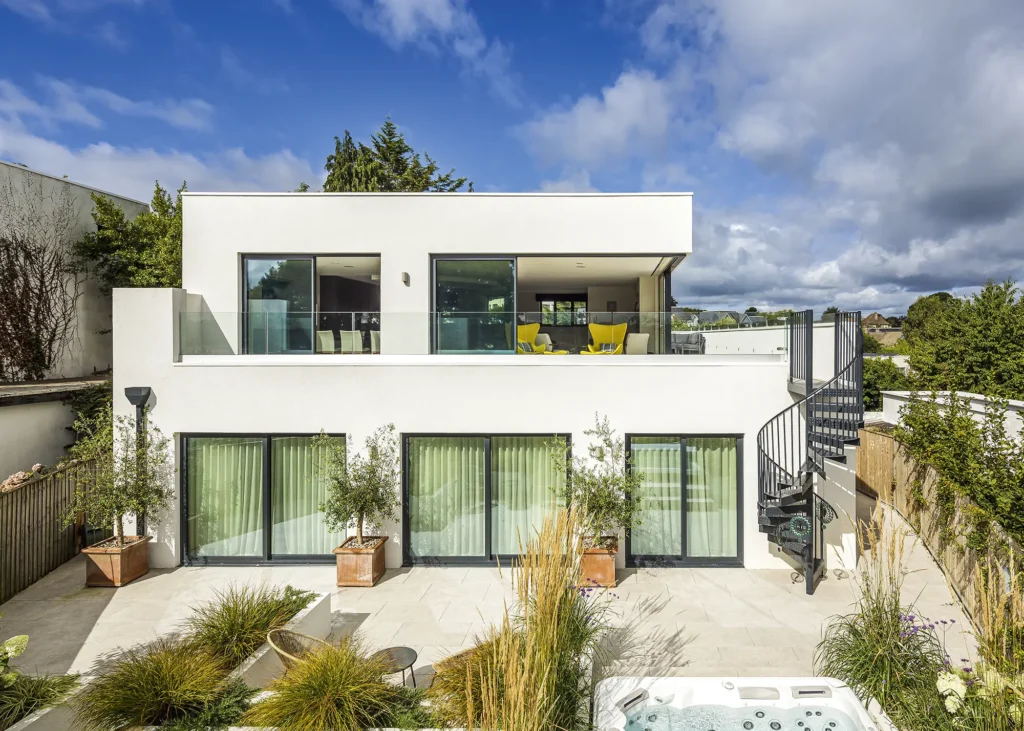
Photo: Simon Maxwell
The restricted plot favoured insulated concrete formwork, finished in crisp white render and metal cappings. Bedrooms and utility spaces occupy the ground floor, while the open-plan living area opens onto a sea-facing balcony. An air source heat pump, MVHR and high-performance envelope helped achieve an energy efficiency score of 99.

Photo: Simon Maxwell
The Drivers set three priorities for premium spending – the kitchen, glazing and bespoke steel-and-walnut staircase – rather than pursuing a luxury specification throughout. “The corner view is amazing and we have such a sociable kitchen,” says Lesley.
Bespoke oak frame house for £945,526
Surrey | 389m² house | Oak frame | Completed 2018
Deirdre and David Rook could have converted an agricultural barn on their smallholding, but Deirdre instead pursued the oak frame house she had long admired. The one-and-a-half-storey design complements the couple’s neighbouring equestrian buildings.

Photo: Guildford Photographer
Dormers and a glazed entrance apex lend symmetry to the exterior, while exposed oak, sling-brace bedroom trusses and woodland-facing glazing bring character inside.
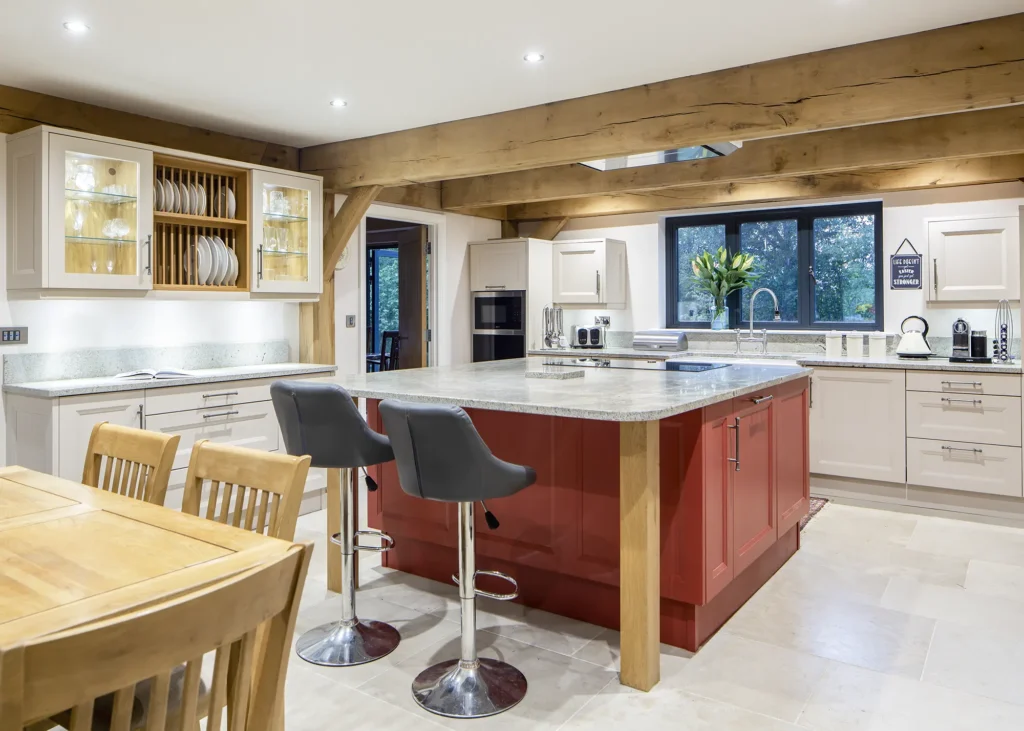
Photo: Guildford Photographer
The 389m² house cost £945,526. For independent scrutiny, retired local builder Ian Anscombe inspected the works, joined monthly meetings and signed off costs before stage payments. The later 141m² garage with annexe cost a separate £191,507.
Despite setbacks such as having to replace cracked render, it was a positive journey. “Everything about it met my expectations 100%,” says Deirdre. “I thoroughly enjoyed the project and learnt so much along the way.”
Low-energy home on a garden plot for £1,103,000
Norfolk | 350m² | Prefabricated timber frame | Garden plot already owned | 10-month build | Completed 2023
After decades in a large Georgian house, Peter and Sarah Ford wanted to downsize to a more manageable, energy-efficient home. Rather than buy land, they carved a plot from their former vegetable garden, which also made the remaining grounds easier to maintain. “Our main aim was to build something modern, with plenty of natural light,” says Sarah.
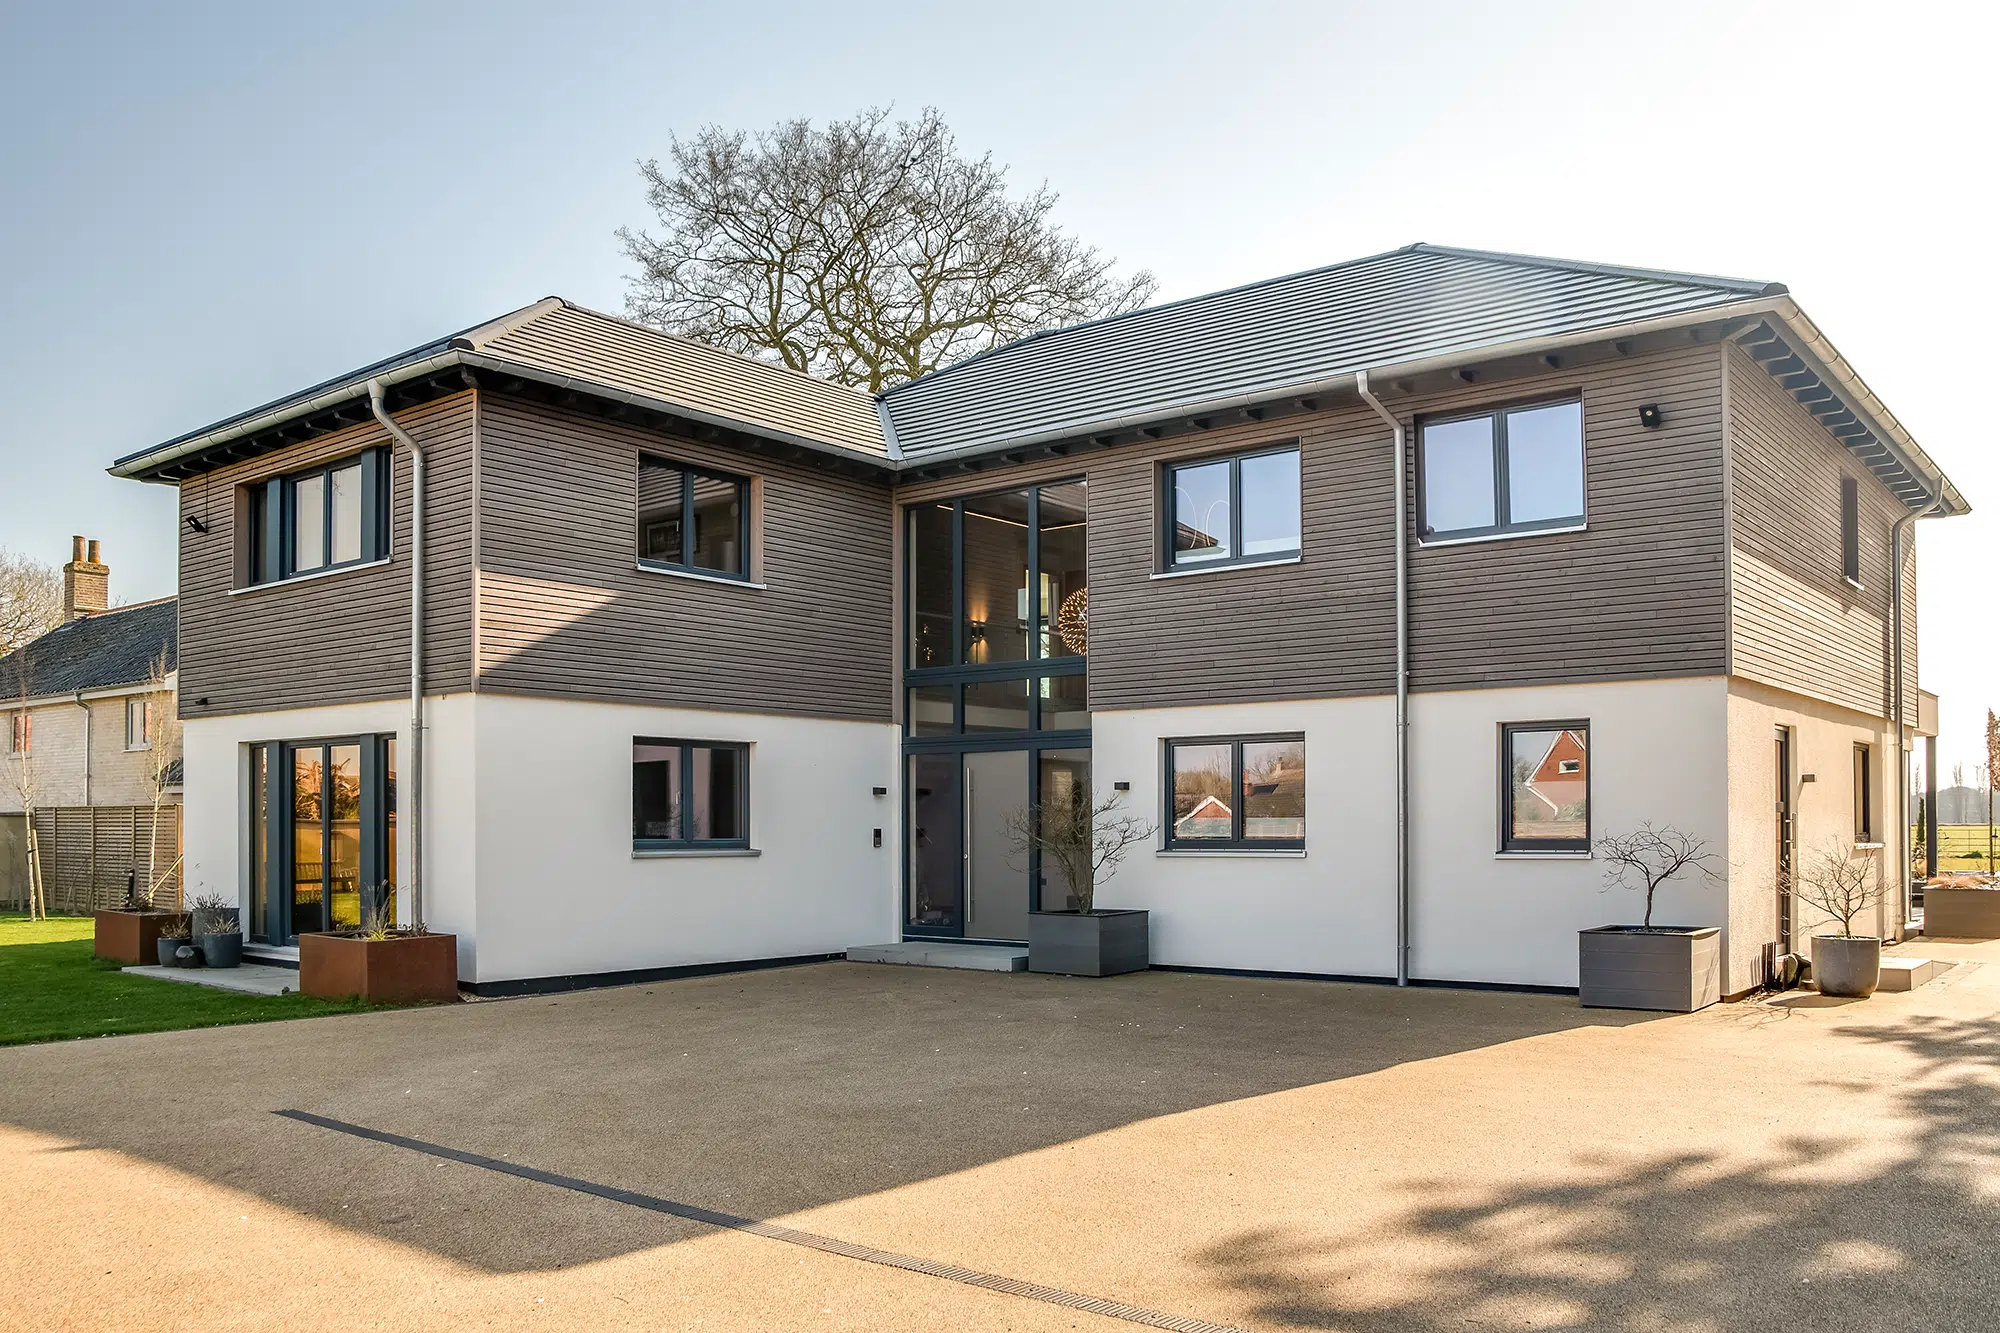
Photo: Harry Van Gorkum
Urbancurve designed a Bauhaus-influenced house clad in render and spruce. Generous glazing frames the countryside views, while external shutters limit summer overheating. Inside, a broken-plan layout keeps the living spaces connected without making the ground floor entirely open, and a double-height entrance hall provides a dramatic centrepiece.

Photo: Harry Van Gorkum
The couple originally received a £1.3m quotation for a turnkey build, but their chosen supplier later wanted £1.1m for the shell alone. They shopped around and appointed Meisterstueck-Haus to manufacture and erect the insulated timber frame shell, then used a project manager and individual trades to complete the house. The £1,103,000 total included a £35,000 access drive and reinforced raft foundations for the sandy ground.
The shell was watertight and airtight within four days, helping the project finish in 10 months. Solar PV, battery storage, an air source heat pump, underfloor heating and MVHR with ComfoClime temperature control contributed to an energy efficiency score of 103. “We rarely need to turn the heating on,” says Sarah.
Riverside home built for £1,764,909
River Avon | 295m² | Two-storey contemporary home | Sloping site | Completed 2022
Working to Esther and Chris Horwood’s brief for a striking contemporary home, AR Design Studio split the plan into two wings, opening up views along the River Avon in both directions rather than simply across it. With a garage/utility tail, the footprint resembles a Red Kite in flight.
Photo: Martin Gardner
The largest category was substructure and concrete works at 13% of the budget, reflecting the retaining structure needed to nestle the lower storey into the slope. External works accounted for 11%, while additions made during construction – including extra landscaping, audio-visual equipment and security systems – added a further 12%. Less visibly, preliminaries and the contractor’s overhead and profit accounted for 17% between them.
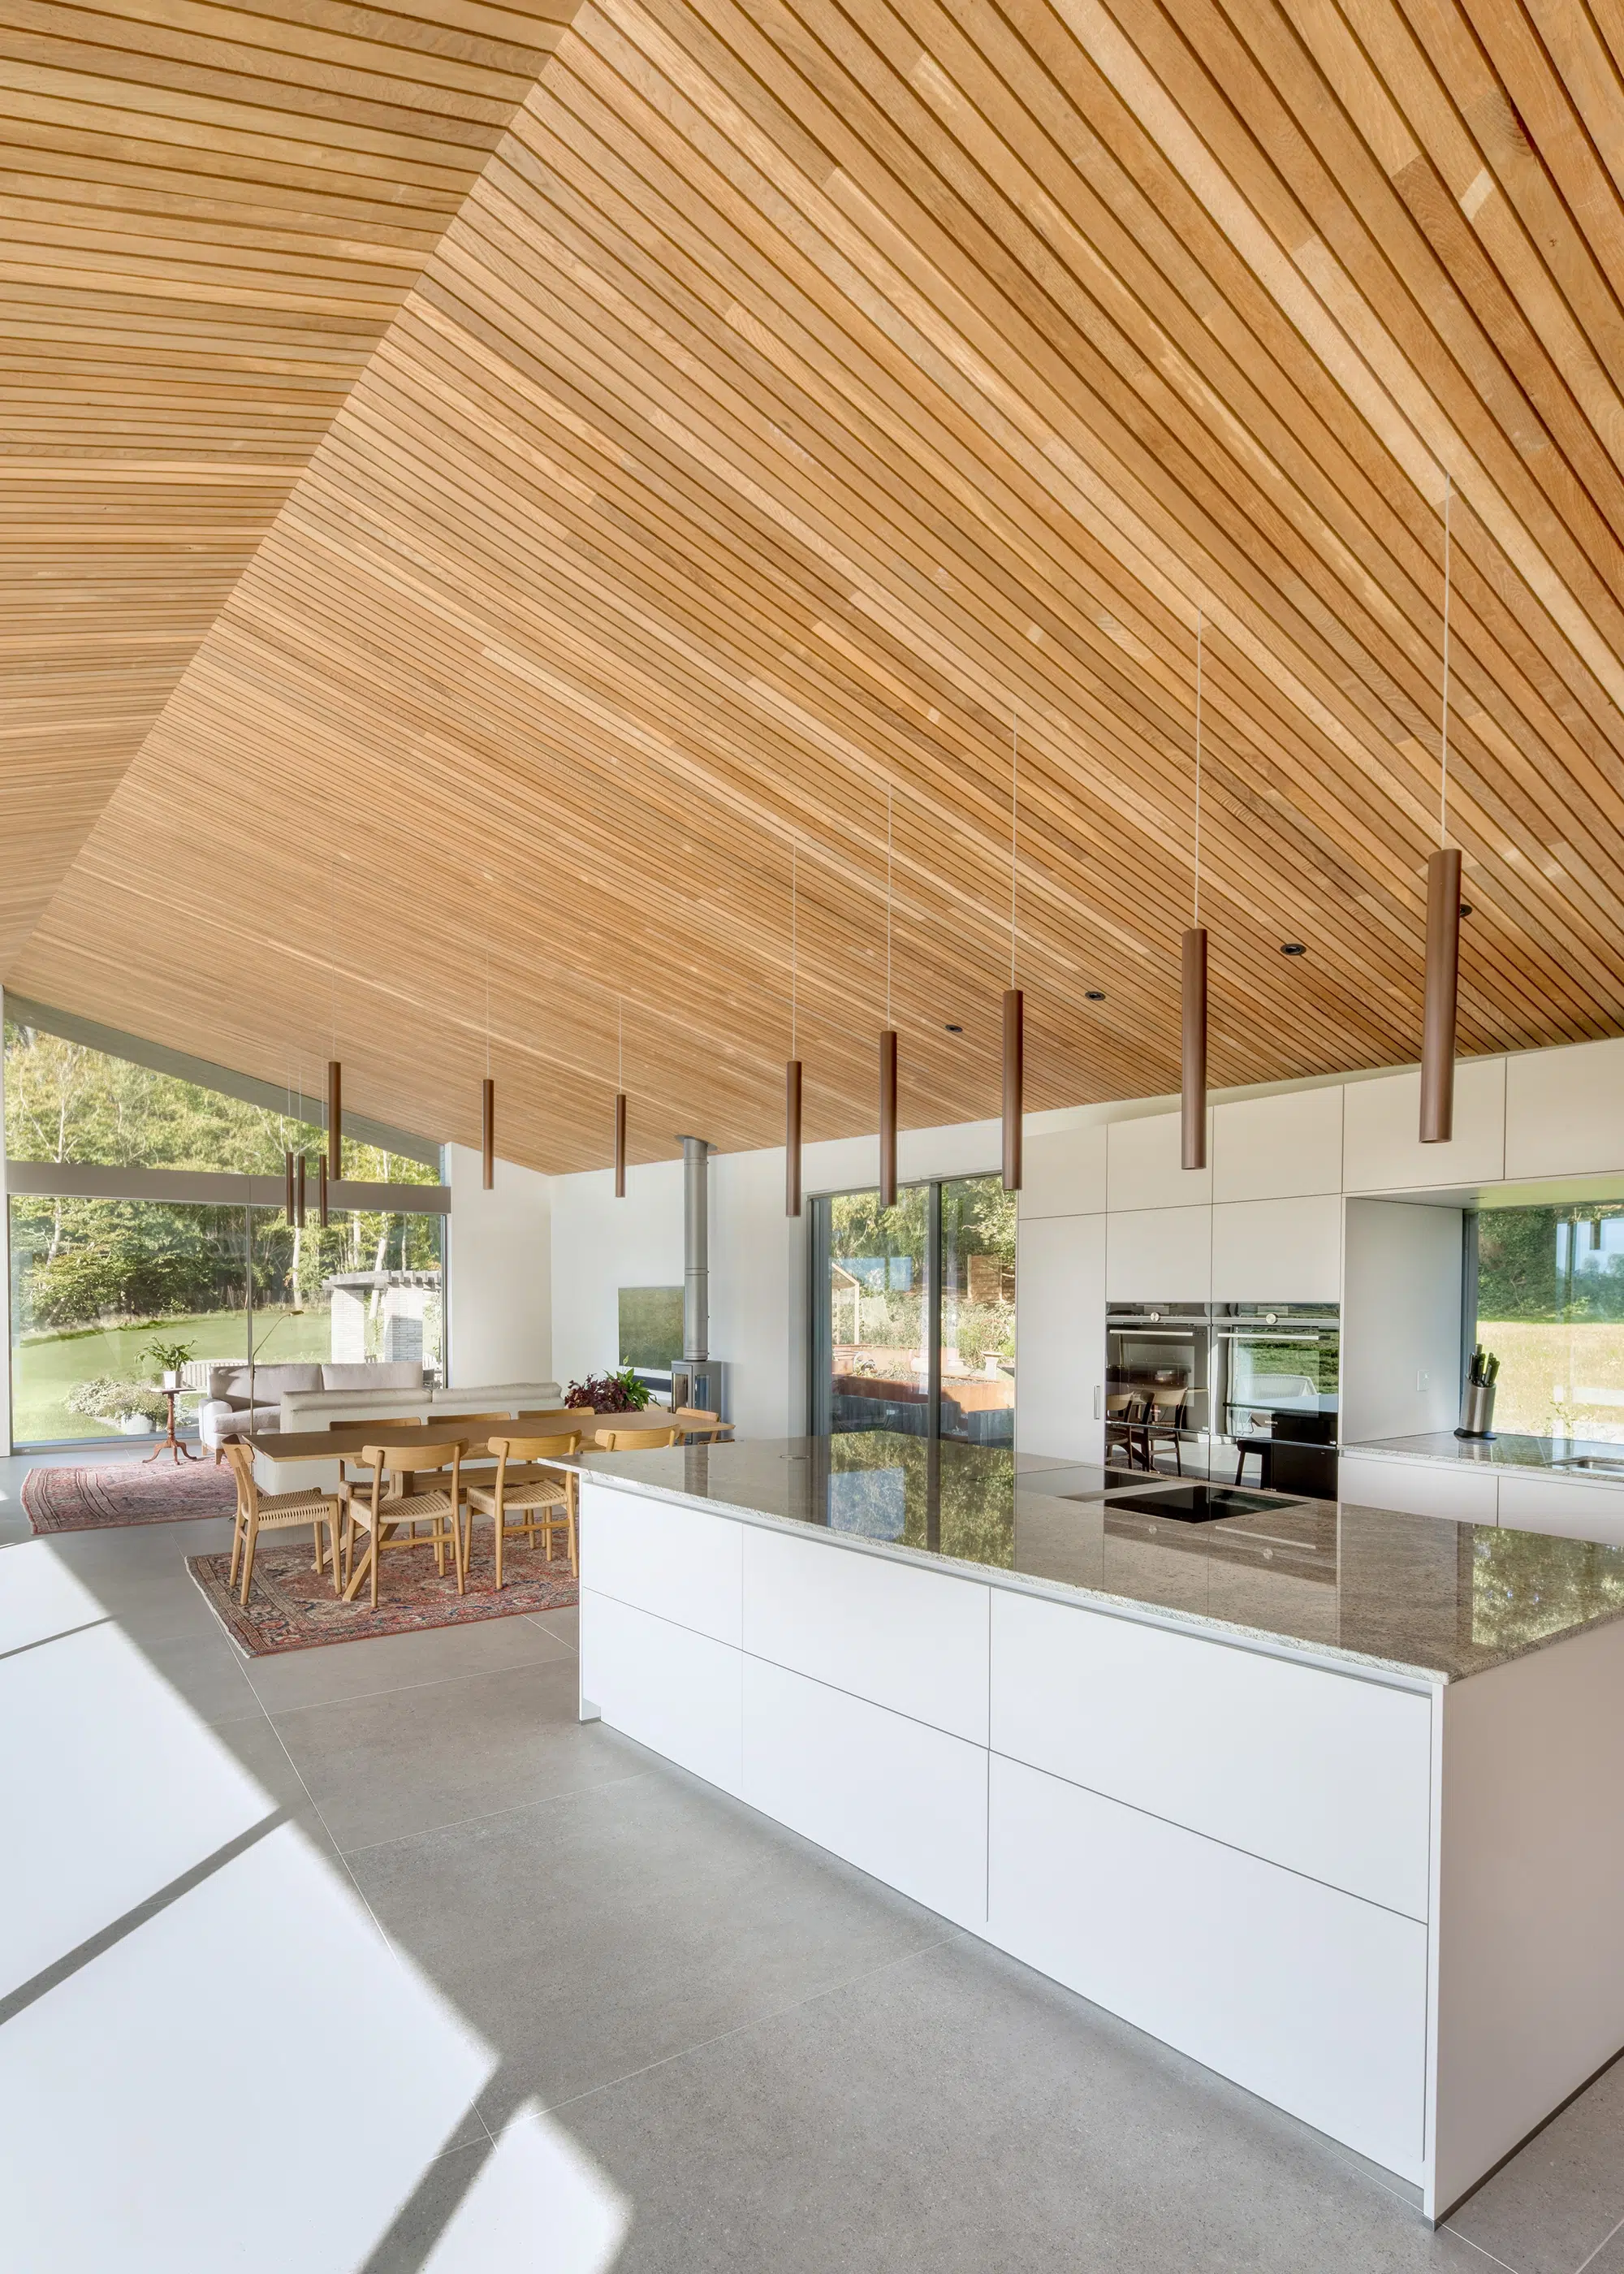
Photo: Martin Gardner
Windows, doors and glazing represented 7%, but their effect is central to the project’s success: slender 22mm mullions keep the river views largely uninterrupted. Features such as the treated larch external cladding required precise gaps, while large porcelain tiles extend from inside to out and the slatted timber ceiling follows the asymmetric form of the staircase below. Both demanded time and skill. “The quality with which those two aspects were finished was a real pleasure to watch,” says Esther.
Arts & Crafts-inspired London home for £2,040,000
North London | 500m² | Steel frame with masonry | Replacement dwelling | Completed 2021
Anzia and Paul chose a dated 1960s property for its garden and woodland access. When renovation was projected to cost almost as much as an energy-efficient replacement, they chose to rebuild and reclaim the VAT. The £2,040,000 build cost excludes the £1,700,000 purchase price; the VAT reclaim came to £300,000.
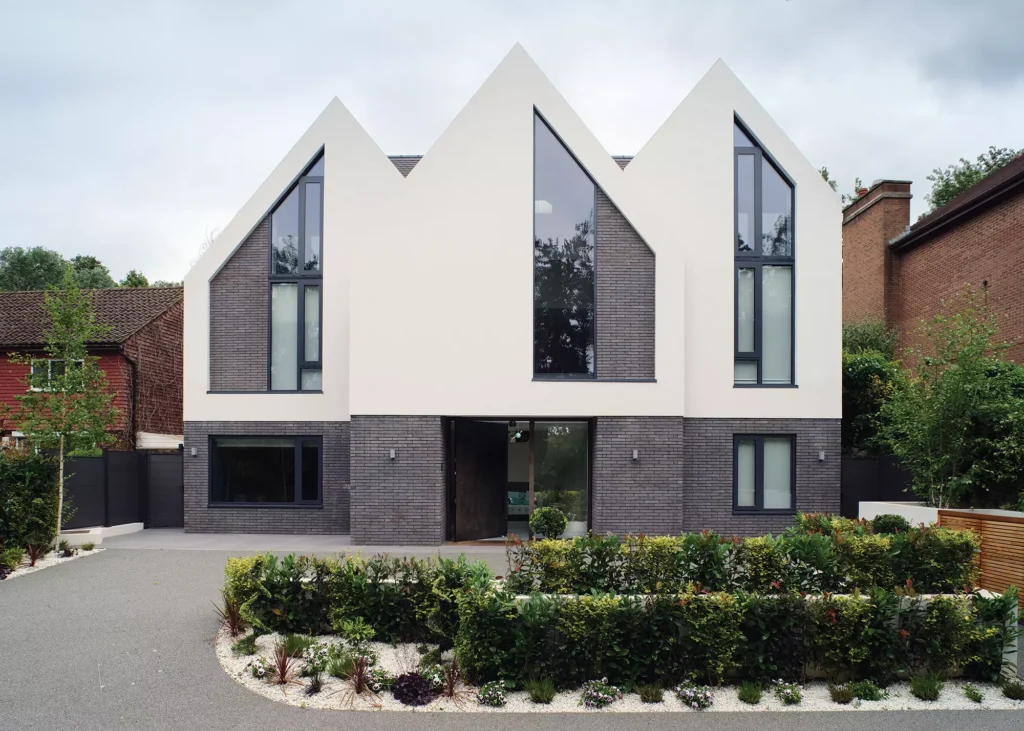
Photo: Philip Vile
Robert Hirschfield Architects reinterpreted neighbouring Arts & Crafts homes through three steep gables, hanging tiles, low eaves and handmade linear brick. The slope added substantial work: the frontage was partly excavated to lower the entrance, a reinforced concrete wall separates the split levels, and complex steelwork carries the triple-peaked roof and floating gable ends.

Photo: Philip Vile
The £4,080 per m² spend reflects both scale and bespoke detailing. The triple-height entrance has a 6m angular window, while the Gaudi-inspired staircase was cast in situ using site-built formwork, then 3D-scanned for a CNC-fabricated oak handrail. Specialist joinery, lighting, multi-room AV, a bar, home cinema and ensuite sauna continue the high specification. “We still pinch ourselves that we live in such a beautiful house and can walk in the woods every morning,” says Anzia.
Planning your own self build?
The projects above show how differently a self build budget can be used. These resources can help you turn your priorities into a workable plan.
Work out your budget
- Self build cost guide – our in-depth article helping you understand current build costs and the factors that affect them.
- Self Build Cost Calculator – interactive tool for you to generate an initial estimate based on your project.
- Build It Estimating Service – request a detailed, project-specific cost breakdown from professional esimators.
Find a plot
- PlotBrowser – search plots and properties with planning permission across the UK.
Meet experts & suppliers
- Build It Live – discuss your plans with specialists, compare suppliers and explore products in person.
Sander Tel
Chris Batesmith
You may be interested in
Our sponsors



