



































































































 Login/register to save Article for later
James Henley is senior technical support engineer at Nu-Heat. Nu-Heat creates bespoke UFH designs to provide an energy efficient, cost effective system that matches your exact requirements.
- Plan ItBack
- Design ItBack
- Build ItBack
- Homes
- ProductsBack
- CostsBack
- Self Build Cost Calculator
Estimate your project costs instantly with Build It's interactive self-build cost calculator
Calculate Now - Costs & Finance
- Contracts & Warranties
- Build It Estimating Service
Get an accurate, detailed cost breakdown of your project
Submit plans
- EventsBack
How Much Does it Cost to Retrofit Underfloor Heating? Here’s What to Budget
Installing UFH in an existing property is a great space-saving way to increase comfort and efficiently warm your home. But how much does it cost to retrofit underfloor heating? Erika Chaffey investigates the key factors that will impact your UFH renovation project

If you’re planning a renovation and looking for energy-efficient heating solutions, it’s likely you’ve asked yourself ‘how much does it cost to retrofit underfloor heating?’ Retrofitting underfloor heating (UFH) is an appealing and low-maintenance way to enhance your home’s energy efficiency and contribute to comfortable, enjoyable living spaces.
Plumbed-in, or wet, UFH systems are the most common retrofit solutions. These setups connect to your central heating system via a manifold and circulate warm water through flexible tubing beneath your floors, offering even warmth and freeing up wall space from radiators. Underfloor heating only requires water heated to approximately 35°C, while the flow temperature in radiators is around 60°C – typically making this solution cheaper to run.
While there are plenty of modern systems designed to make retrofitting underfloor heating easier, installations in existing properties can bring challenges affecting costs, project timelines and complexity. Here, I break down the key factors that can impact how much it will cost to retrofit underfloor heating and share how to ensure a cost-effective setup.
Jump to retrofitting underfloor heating FAQs
How much does it cost to retrofit underfloor heating & what does it involve?
For a straightforward installation, you should look to budget for materials, labour and basic preparatory work. Quotes for standard projects typically assume a flat subfloor (like concrete or screed) in a single rectangular room with no major repairs needed before works begin.
So, how much will it cost to retrofit underfloor heating? While the actual cost of your setup will depend on the exact system you specify, plus a range of variables, some of our expert suppliers estimate that you can expect to pay anywhere from £36-£120 per m², excluding VAT.
“Additional installation costs can range between £224 and £720 for most projects, and up to £1,000 in London,” says Tom Edmunds, general manager at Wunda Group PLC. “Have a chat with your UFH supplier about money-saving products or guarantees they may have available.”
find heating system suppliers in build it’s directory

A Nu-Heat expert designing the pipework layout to ensure effective zoning
In many cases, opting for a system designed for DIY, rather than having the system installed by a supplier, will reduce how much it costs to retrofit underfloor heating. “If you can lay laminate flooring, you can install our boards,” says Tom. The amount of materials and piping required to fit your retrofit underfloor heating system will vary based on the product you specify and where it’s located. So, it’s vital to select the ideal solution to suit your home, preferences and budget.
What factors can impact how much it’ll cost to retrofit underfloor heating?
The cost of specifying and retrofitting underfloor heating will vary depending on a range of factors, from size and location to the condition of your property. Here are some essentials to consider when budgeting for your project and the key factors that’ll impact how much it costs to retrofit underfloor heating:
1. The size of the underfloor heating system
The bigger the setup, the more it will cost to retrofit underfloor heating, but in this instance it’s likely you’ll benefit from economies of scale. “The larger the system, the cheaper the cost per m²,” says James Lloyd, technical advisor and project manager at JK Floorheating. Smaller systems in compact rooms can sometimes result in disproportionately higher costs thanks to layout complexities and lack of floorspace.
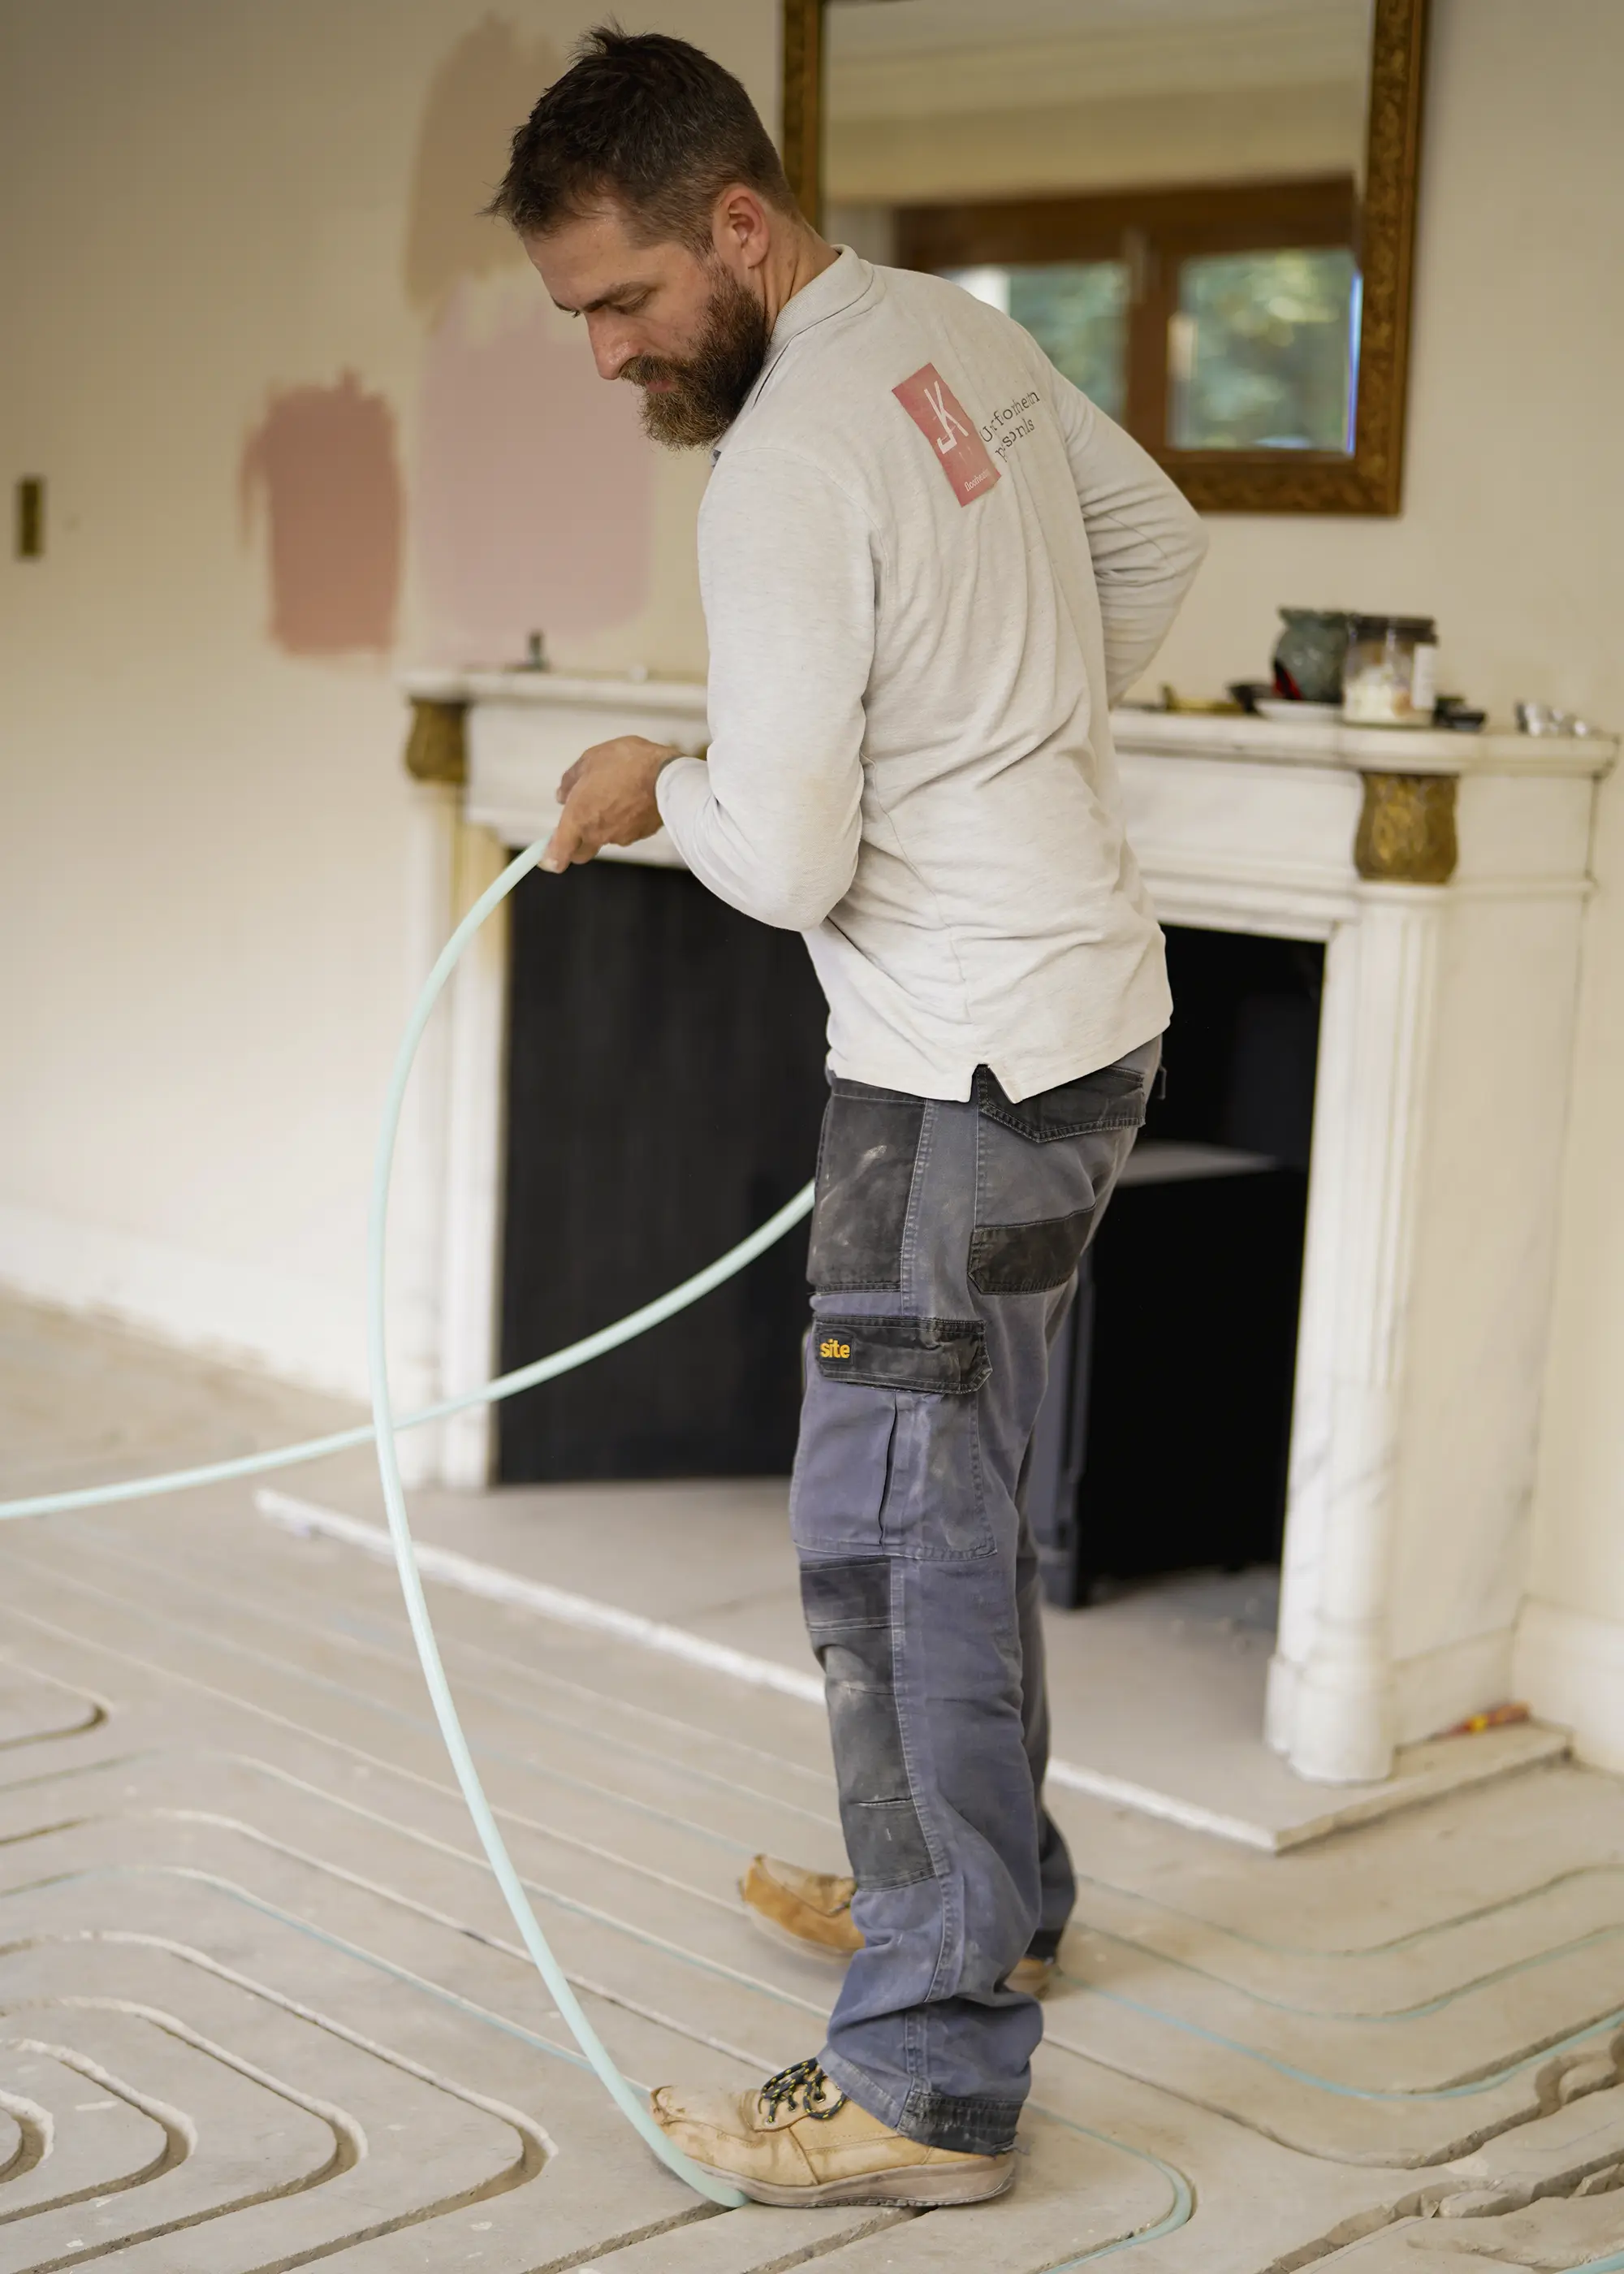
JK Floorheating systems are milled directly into your existing floor surface, reducing the need for additional insulation and therefore your retrofit underfloor heating costs down
“Larger spaces may require additional technical expertise, such as screeders or electricians, which can increase costs,” says Jo Snell, retrofit expert at Nu-Heat. “Ensure your chosen underfloor heating system includes clear installation guides and technical support from the supplier to simplify work for follow-on trades and reduce their time on site.”
2. Where in the house the UFH is installed
Certain rooms, such as bathrooms and kitchens, can make installations more complex and therefore increase how much it will cost to retrofit underfloor heating. Bathrooms require precise pipe routing around fixtures like toilets and shower trays, while kitchens often have limited usable heated floor space due to cabinetry.
“A well-designed underfloor heating system should accommodate all areas and factor in the placement of fixed units,” says Jo. Early planning with an experienced supplier should ensure a smooth and efficient setup, regardless of location.

Nu-Heat’s Lo ProMax system offers an impressive heat output, making it well-suited to kitchens, conservatories and areas with large windows or glazed doors
“Keeping the underfloor heating manifold as central to the property as possible, typically under the stairs or in the hallway, will result in the most efficient and cost-effective install,” says James. While that may not be possible to achieve in small-scale renovations, it reduces the number of additional transient pipes required, maximising efficiency, limiting waste and keeping component costs down.
Case study East London house renovation with new underfloor heating
East London may not seem an obvious choice for a landscape architect keen to create their own haven, but this cramped Victorian cottage gave Ian Turkington the opportunity he had been craving. It had a rare, 32-metre-long garden which, along with the attractive period features of the property’s facade, attracted him to the house.
The cottage was in poor condition – damp, rotten timbers, dark rooms, faulty renovation and an overgrown garden stood between Ian and the comfortable, light-filled home he wanted, so he set about finding the right architect to help. “I wanted to give a younger practice a chance,” he says. “And from our first meeting with Whittaker Parsons, I had confidence in them.”

His brief was for a more efficient, ergonomic and sociable home which connected to the garden and framed its prairie-style planting. He also wanted to restore the cottage’s front, which had been poorly altered with modern windows out of proportion with the original Victorian design.

Ian wanted a sustainable and healthy home, which made material choices critical. The new extension was built using Environblock, a masonry block made from recycled materials, while the windows have all been replaced with double-glazed units. The entire rear elevation is lime rendered, which allows the building to breathe. Plus, the home is now warm and dry, thanks to jute insulation made from old coffee-bean sacks.
The outrigger houses the bathroom, which was renovated with a shower, bath and fittings. Electric underfloor heating keeps this room warm and distributes heat evenly and more cheaply and efficiently than radiators could. It also allows dripped water from the sink, shower and wet feet to dry quicker and reduce the risk of slipping.
| Location | Walthamstow, London |
| Construction method | Concrete block |
| House size | 93m² |
| Project cost | £162,000 |
| Project cost per m2 | £1,742 |
| Building work took | 11 months |
see the home
3. Your existing house’s energy efficiency
The energy performance of your existing property can significantly impact your system’s efficiency and therefore how much it’ll cost to retrofit underfloor heating and keep it running. Poor insulation leads to heat loss and increased running costs – making it more difficult for your heating system to warm your home to a comfortable temperature.
“A good building fabric is essential for any type of heating system,” says Jo. Older properties may require some energy-efficient upgrades to optimise the UFH system’s performance, which adds to initial costs but reduces long-term heating expenses. Addressing structural issues like draughts or dampness may be necessary in period homes.

Wunda‘s Rapid Response boards can be fitted by professional installers or competent DIYers alike. The system is controlled remotely using the discreet WundSmart thermostat, pictured here
“Homes lose 10-20% of their heat through windows and external doors,” says Tom. “Installing high-performance doors and glazing is one of the best long-term solutions to improve energy efficiency and cut bills.” Specifying quality blinds or thermal lined curtains is a cost-effective solution that you can apply right away to ensure your UFH system performs as desired.
4. Whether you need to upgrade your floor insulation
Sufficient insulation beneath your UFH setup ensures heat is directed upwards rather than lost through the subfloor. Some systems come with varying levels of built-in insulation, but older homes may require further measures for optimal efficiency, adding to your retrofit underfloor heating costs. “If you’re concerned about how your system will perform, consider getting a heat loss survey,” says James.
A local surveyor, or potentially your UFH supplier, will be able to carry this out and help determine if additional insulation is necessary. While this could increase your upfront retrofit underfloor heating costs, ensuring you have the right level of insulation in place is vital to the ongoing efficiency of your UFH system.
5. The floor build-up & any new flooring materials required
In underfloor heating retrofit projects, low-profile overlay systems, rather than a screed option that requires digging out the subfloor, are often easier to fit. “These lie over your existing flooring and can be as thin as 15mm, minimising floor height build-up,” says Jo. “An overlay may be more expensive, but it’s generally faster to install.” Even with a small increase in your floor thickness, it’s likely that you’ll need to remove skirting boards to accommodate the new floor height.

The Wunda Rapid Response board with laminate flooring overlay is a smart retrofit underfloor heating solution. The boards can be fitted by professional installers or competent DIYers alike
The type of flooring you have, and whether the covering needs to be removed or altered, can affect both how much it costs retrofit underfloor heating and the overall project’s duration. Working with tiles or stone is more labour-intensive than installing on carpet or laminate, and thicker materials like hardwood may require some subfloor modifications.
A flat, clean floor covering is essential for smooth installation. “If there are any dips, holes, or undulations, we would recommend using a levelling screed,” says Tom. Certain finishes like bitumen will need to be removed prior to installation. “It’s always worth checking in with your flooring supplier to see what they recommend,” advises James.
In period properties, you may wish to retain original features like floorboards, which requires careful removal and relaying. This can add time and negate potential savings. “We’d always recommend speaking to a qualified tradesperson who can look at the floor construction and advise you on whether this is feasible,” says Jo.
How can you retrofit underfloor heating successfully?
While specifying and installing UFH can come with significant upfront costs, underfloor heating’s efficiency, comfort, and long-term energy savings make them a worthwhile investment for many homes. Here’s some top tips to help you stay on track keep your retrofit underfloor heating costs within budget:
- Planning is key to keeping costs manageable. Speaking with reputable suppliers who can provide detailed breakdowns of costs, timelines and advise on the best solution for your home is essential. Factors like heat source compatibility (e.g. a heat pump or boiler) and the layout of your property should be considered during the early planning stage.
- Incorporate installation into a wider renovation and combine it with other work, like retiling or redecorating, to save on labour and reduce disruption. Plus, consider incorporating energy-efficient upgrades as part of a wider home improvement project, to add to the effectiveness of your system and reduce overall running costs.
- Consider long-term value and look beyond upfront costs to assess the benefits of specifying well-planned, high-quality setup to warm your home. Ask your supplier about the flow temperature and output of your system to ensure it’s consistently affordable to run.
Retrofitting UFH FAQs

What's the difference between plumbed-in, wet, and electric UFH?
Plumbed-in and wet UFH are the same thing, and they can also be referred to as water or hydronic underfloor heating. This type of UFH connects underfloor pipes to a heat source, such as a boiler or heat pump, which warms the water as it circulates through the pipework. Electric UFH is made either from heating mats or cables beneath the floor, through which an electric current is passed to produce warmth. With a wet system, the pipe is filled and pressure tested before the floor is covered, so any damage caused during installation is picked up before being hidden.
Does UFH work better with a heat pump, and should I consider installing one?
UFH works with both heat pumps and more conventional heating systems. It’s worth noting, however, that the water used in wet UFH is much cooler than that in radiators, making it a more natural partner for heat pumps. Because the water is colder, it requires less energy to heat, making UFH a more cost- and energy-friendly heating solution. Even when paired with a boiler, it uses roughly 25% less energy than radiator central heating. Installing UFH in partnership with a heat pump will therefore help give you the efficiency the heat pump is designed to deliver.
Can UFH be fitted beneath suspended timber floors?
Yes, there are two types of system that could work here. One allows the UFH pipes to be fitted between joists, heating the room above via diffusor plates that grip the pipework and are fixed to the underside of the floordeck. This system is good for period properties where you want to preserve the original timber floor. An alternative option is a structural system which, rather than work underneath the joists, replaces the existing floorboards with routed chipboard panels that hold the pipework, so the heat is emitted directly upwards into the room rather than being lost into the void below. The panels are then covered with slim coverboards that add structural strength and, importantly, show floor finish installers exactly where the pipe runs – avoiding accidental punctures from nails or screws when carpet grippers, LVT or other flooring go down.
Can UFH be installed without raising the floor height?
Yes. If you’re building an extension or renovating down to the joists, a structural or screeded UFH system can be built into the floor construction itself, adding zero floor height. The pipework simply sits within a build-up you were creating anyway.
If you’re retrofitting an existing solid floor, you will add a small amount of height, but far less than people expect. Modern, ultra-slim overlay systems start from as little as 15mm, so door thresholds and skirting usually need only minor adjustment, and in many cases, doors don’t need trimming at all.
Is UFH enough to heat a room, or will I need radiators too?
In most homes, underfloor heating can act as the sole heat source without any radiators. The key is a bespoke design – a properly configured system is calculated room by room, taking account of heat losses, insulation levels, glazing and floor finishes, with pipe spacing and flow temperatures set to match. It’s this clever design that prevents a heating shortfall, even on the coldest days. If a certain room in your house has unusually high heat loss, a UFH designer will flag it upfront rather than installing a system that doesn’t cover your heating needs.
Erika Chaffey
You may be interested in

Our sponsors



