



































































































 Login/register to save Article for later
Molly Askham is development manager at Millworks, a leading supplier of high-performance timber cladding, offering expert guidance, advanced finishes and sustainably sourced solutions for self builders, architects and contractors across the UK.
- Plan ItBack
- Design ItBack
- Build ItBack
- Homes
- ProductsBack
- CostsBack
- Self Build Cost Calculator
Estimate your project costs instantly with Build It's interactive self-build cost calculator
Calculate Now - Costs & Finance
- Contracts & Warranties
- Build It Estimating Service
Get an accurate, detailed cost breakdown of your project
Submit plans
- EventsBack
Cladding for Home Renovation Projects – How to Upgrade Your Home’s Exterior Facade
Renovating your home creates a great opportunity to update its exterior facade, but where to begin? Take a look at out our essential guide to successfully upgrading your home’s cladding – from the options to the price points

Home renovations offer a great chance to not only upgrade the interior, but completely redesign how your home looks from the outside. Updating your home’s the cladding can offer you a wealth of benefits; it’s a straightforward way to completely alter your building’s aesthetics.
There is no denying that upgrading your property’s cladding can give it a fresh appearance – especially if replacing outdated or worn finishings. The clean lines, vibrant colours and stylish textures available can instantly enhance a home’s visual appeal. “The external cladding of a house can be thought of as its clothes; it protects the building from the elements, can add warmth or improve cooling, and enables you to give the building an appealing aesthetic, whether that’s bright bold colours, subtle tones or minimal monotone,” says architect Alex Nikjoo of Nikjoo.
In this cladding for home renovations guide, I’m looking at the key benefits of replacing a house’s exterior facade, and the different options are available.
Jump to cladding for renovations FAQs
What are the benefits of upgrading a house’s exterior?
The wide range of cladding options that are available means you can choose a style that works to complement the architectural design of your home or align with your personal preferences. Whether you opt for a sleek metal finish, the warmth of timber, the classic appeal of brick slips, or the clean lines of fibre cement, updating an exterior facade can transform a drab building into something that impresses the neighbours.
“New cladding can provide a face lift to a home, which can be a very effective method for renewing a tired looking facade.” says Paul Cashin, director at Paul Cashin Architects. “With appropriate detailing of the right materials, the house will also benefit from improved weather protection and, in some cases, an upgrade on insulation levels.”
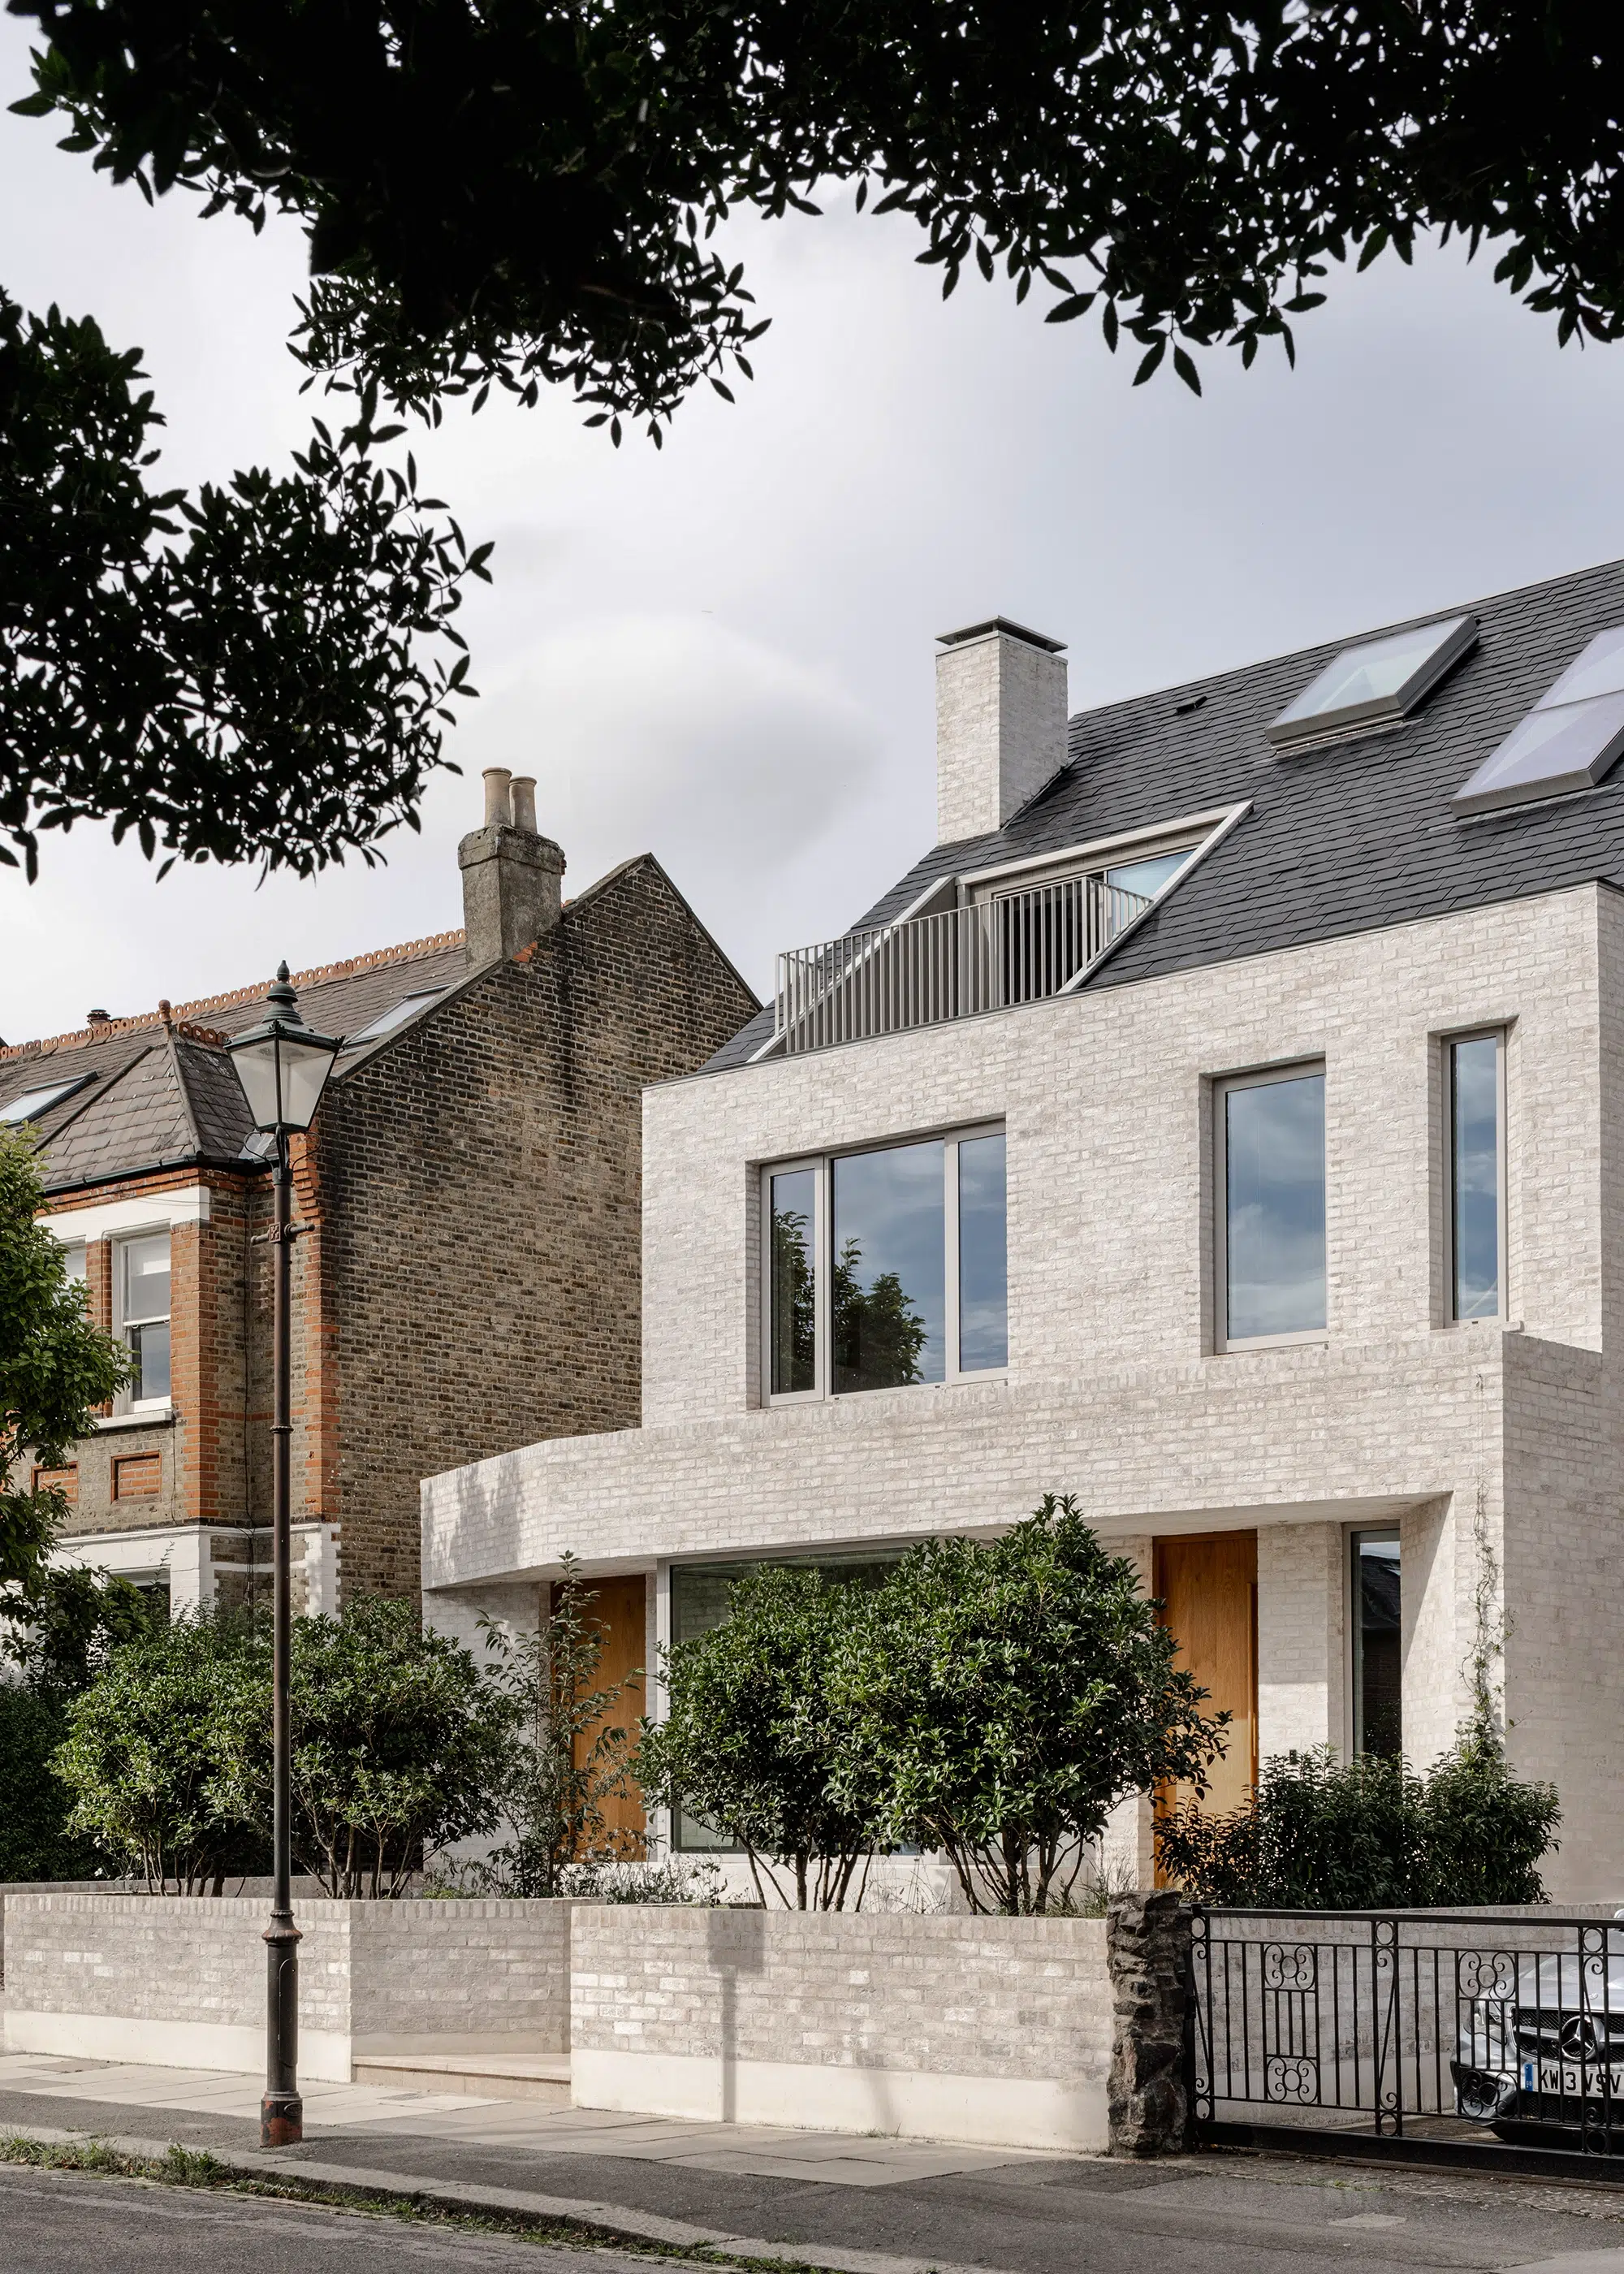
This family approached Matthew Giles Architects to help them extend, remodel and completely refurbish their Edwardian home. The design brief embraced an entire exterior overhaul, adopting a light, white brick facade to replace the previously rendered surface, while reestablishing the house’s architectural presence. Photo: French + Tye
A well-maintained and visually appealing exterior will create a positive first impression, while deteriorating cladding can give the impression that a property is poorly maintained or neglected. You can even create a home that better suits its setting by selecting a cladding upgrade that makes it consistent with surrounding properties. This will help to align your property with the overall aesthetic of the streetscape.
When it comes to recladding your home, there is a huge variety in terms of material choice. Are you looking for something that gives your home a more modern finish? Would you like to tie in the cladding to a new extension or annexe? Do you want something that’s easy to maintain? Are you looking for something with bags of character? From timber to stone, tiles, brick slips and more, there is a something to suit all manner of projects.

Paul Cashin Architects is behind the refurbishment of this Victorian home located in the Surrey Hills National Landscape. The new design replaces a previous extension, and is dug into the sloping site. Echoing the lines of the original architecture, the gable roof is wrapped in slate cladding with a simple glazed link connecting the old to new
“Timber is an obvious favourite for clients; it is a natural material that easily complements local context, it is very workable as a building material, and can be installed to give an emphasis on a direction (horizontal or vertical) which can help to reduce or increase massing,” says Paul Cashin.
“Other materials include metal, such as zinc and other standing seam panels, or composite panels, such as fibre cement. These provide a sharper look and will need good co-ordination with fenestration openings. No matter the material choice, you should carefully consider the fixings – are they to be visible, expressed or hidden?”
Which cladding materials are best for a home renovation or extension?
If you are wondering what would suit your home best, discuss this with architects and suppliers early on to get some clear guidance – they may come up with a range of options you hadn’t even considered. “We like to explore various options for cladding from the beginning of a project, using sketching, visualisations and physical models to convey ideas and exactly how the cladding will look on the final building,” says Alex. To get you started, here are key pros and cons of the most popular options:
Brick slips
- Pros Offering a real brick appearance, there is a variety of colours and bonds available. It is durable and fire-resistant, and typically available in easy-fit backing board form.
- Cons Installation should be completed by a professional and this can be a time-consuming process.
- Cost £50-£100 per m²
Fibre cement
- Pros Resistant to weathering and with great fire resistance, this material is low maintenance, too. It is also available in various textures and can even mimic the look of natural materials.
- Cons Unless you are a skilled renovator, this will need professional installation. It is heavier than some other cladding options, with the potential for cracking if not installed properly.
- Cost £50-£80 per m²
Metal cladding
- Pros From zinc to aluminium and even copper, metal offers a modern and sleek appearance. It is highly durable, low maintenance and recyclable.
- Cons Tends to be more expensive than the other options, and almost always requires professional installation. If not handled with care, these is a potential for scratching and denting.
- Cost £60-£150 per m²
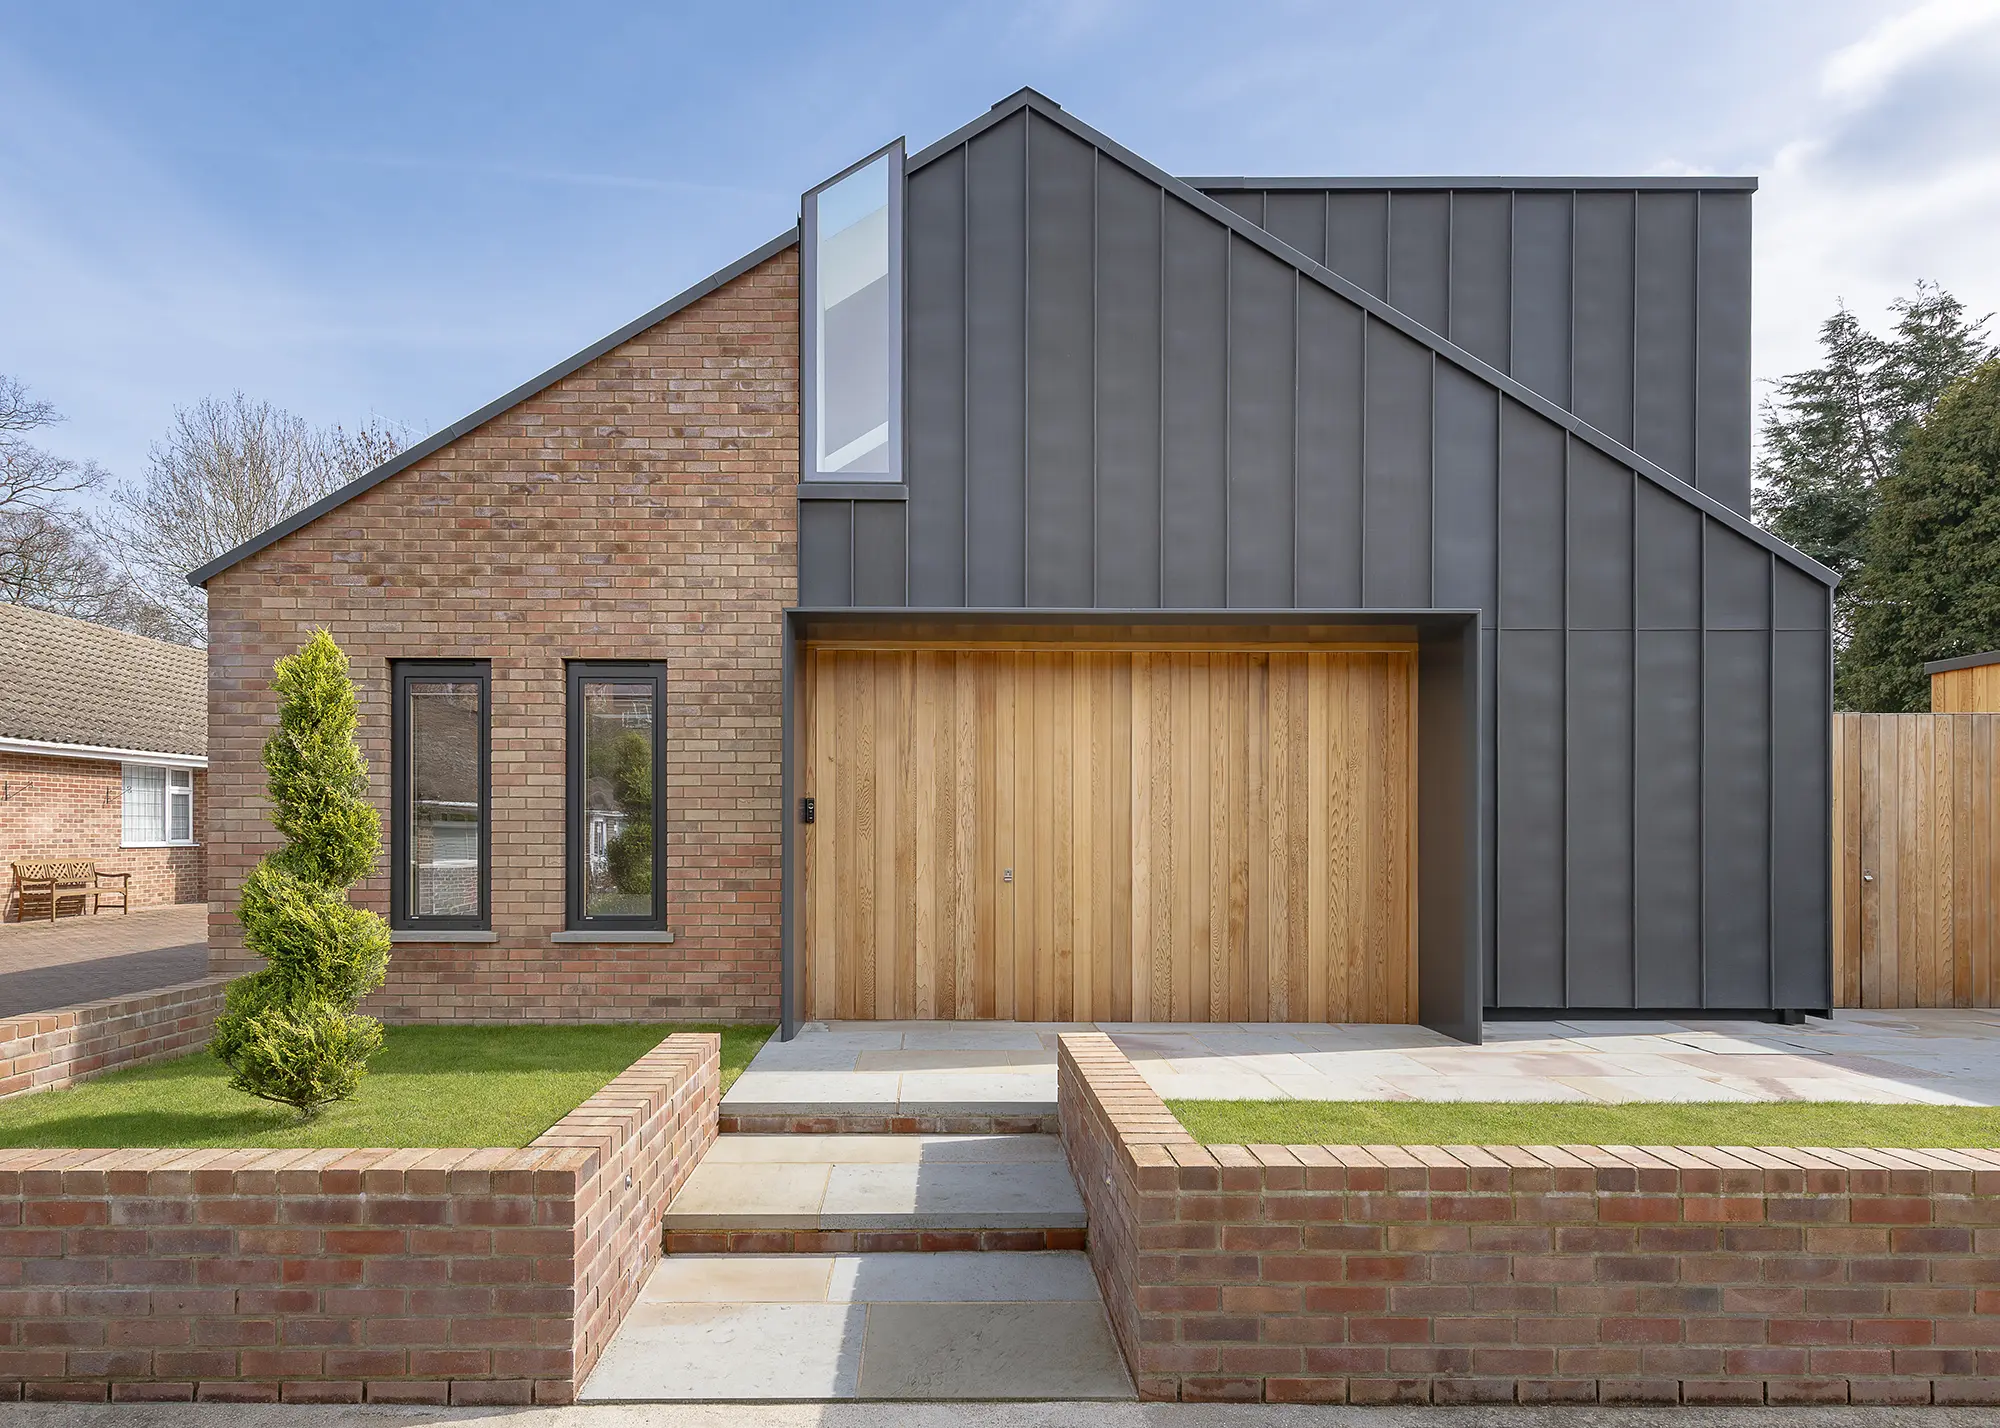
After buying a modest 1960s bungalow, Darren Young undertook a dramatic and lengthy renovation project to transform it into a contemporary family home. The project involved extending the bungalow’s existing dormer lengthways and wrapping it in modern zinc cladding. Photo: Immer Architectural Photography
Timber cladding
- Pros This natural material is renewable and sustainable, plus there are a wide range of options available – softwood, hardwood, heat treated and more.
- Cons Most timber will need regular maintenance, to stay in good condition, such as staining or sealing. Some options can be left to weather naturally.
- Cost £50-£120 per m² (prices vary re species, treatment and quality)
Stone cladding
- Pros This natural material, available in tiles, panels and more, has a timeless appeal. It offers a quality aesthetic and will add value to the property.
- Cons It is high cost and heavier than other cladding options – it will require professional installation and may need additional structural support.
- Cost £70-£150 per m²

Cupa Pizarras‘ Cupaclad Rainscreen slate cladding system on the side of this period home stands out against the traditional white render facade at the front
PVCu cladding
- Pros This option is low maintenance and highly durable. It is lightweight, cost-effective and easy to fit. There is a wide range of colour options available.
- Cons It can look cheap if not fitted properly, and is certainly not as visually appealing as some natural materials. Poorer quality versions may discolour.
- Cost £20-£50 per m²
How can upgrading a house’s cladding improve its thermal performance?
New cladding materials often come with insulation benefits, which can help to reduce heat loss and make your home’s structure more energy-efficient. Many contemporary products have been specifically designed to withstand harsh weather conditions, protecting your home from moisture, wind and UV rays, too.
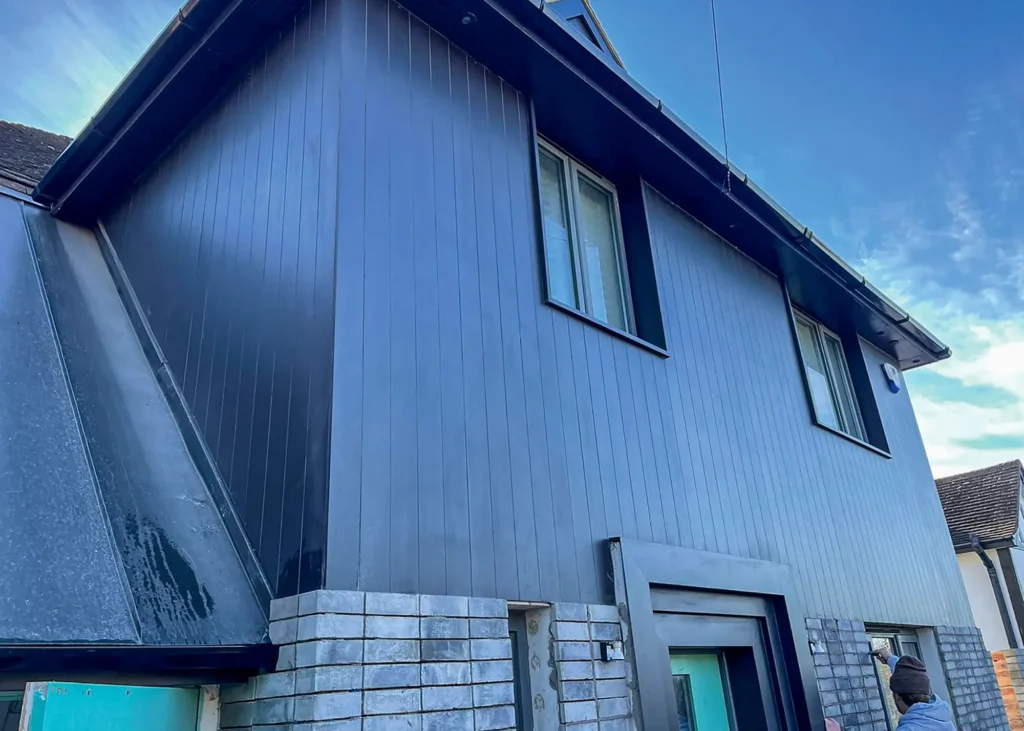
CRL Stone’s Inalco MDi Silk Negro mineral cladding has been used to update the exterior of this 1940s home in West Sussex. The old timber boards, common for a property of this type, were removed and replaced with Inalco MDi in a similar slat format, to give the house a new look with a modern twist.
If you are going to give your home’s exterior an overhaul, many renovators will take the chance to also improve the efficiency of their home and upgrade insulation levels. External wall insulation (EWI) is the most obvious project, and involves adding insulation to the exterior surface of the walls before fitting cladding. This method can significantly improve energy performance and may also provide additional benefits such as weatherproofing and sound proofing. EWI can suit solid walls homes with no space for internal insulation.
The most common types of EWI is rigid insulation boards and batts, which are made from materials such as expanded polystyrene (EPS), mineral wool, or polyurethane (PUR). These products are relatively simple to fit and are often finished with a fiberglass mesh or a polymer-based reinforcing layer before the cladding is fitted. Your architect and materials supplier can guide you through the most suitable insulation methods and materials for your requirements and your property’s makeup.
Case study Victorian terraced house in Glasgow with a contemporary addition
Fiona McMunnigal approached Davide Rizzo, founder of Rizzo Architecture, about her home improvement ideas after seeing the work he had done on a neighbour’s renovation project. “The brief was to extend the kitchen into the rear side return and provide more natural light as the existing space felt enclosed,” says Davide. “The challenge was resolving this with only a 1.7m wide space that directly abuts the boundary wall of the next-door neighbour.”

Photo: David Barbour
Originally, Fiona wanted a glass box addition, but Davide felt that a design that appeared contemporary yet still rooted in the existing property would be better. The real difficulty would be securing planning permission for such an ambitious scheme. “I was commissioned at the same time to design an extension for the adjoining property,” says Davide. “This gave me the opportunity to look at the two extensions as a whole project.”
The result is two structures clad in zinc, but with contrasting proportions and shapes that counterbalance and complement each other. The local authority needed to know the neighbouring extension was to be built as, without it, the shape of Fiona’s extension would have contravened planning rules regarding overshadowing. Luckily, the loss of sunlight to the other property from the extension would be minimal, as Fiona’s garden sits two feet lower down than her neighbour’s.
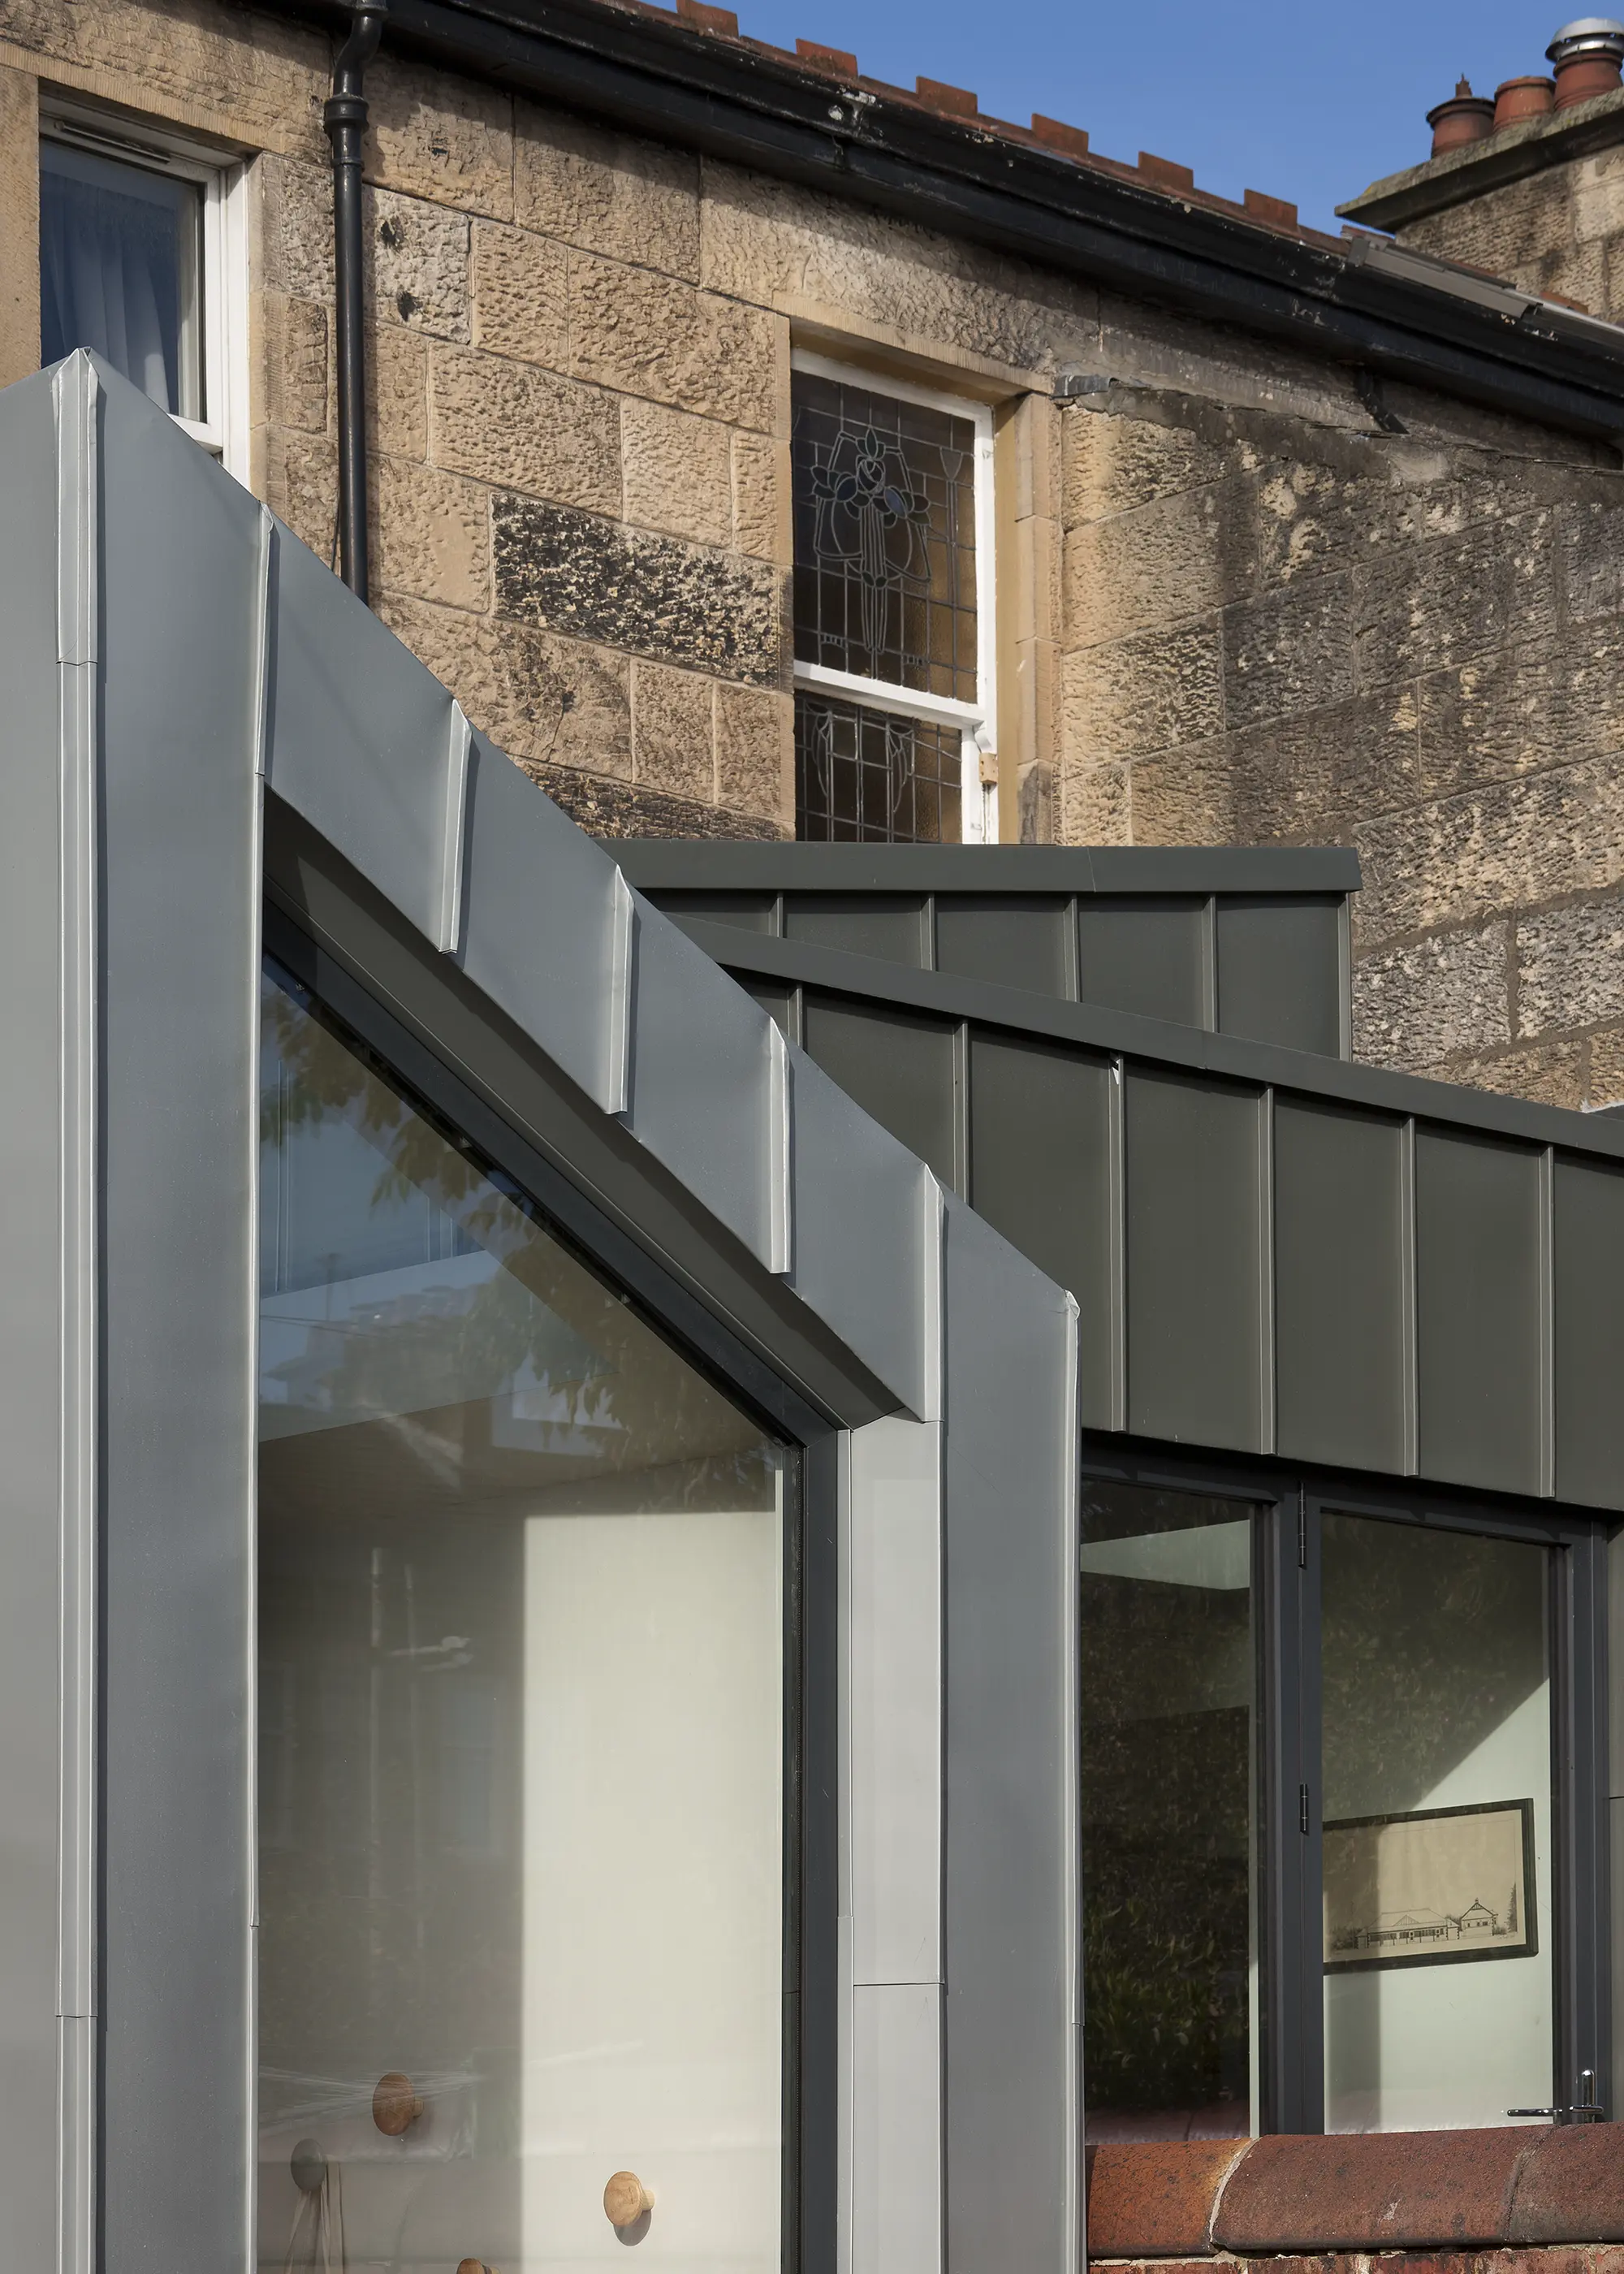
Photo: David Barbour
The build itself wasn’t always smooth sailing. “We were building up to the boundary,” says Davide, “so we had to demonstrate sufficient fire resistance.” Extra measures were taken to ensure the timber frame structure met these standards. For example, fibre cement board was installed on the exterior of the structure instead of the OSB sheet wood that is normally used. Fire-resistant corrugated metal sheets replaced timber batons, onto which the zinc cladding was fixed. “These steps formed an effective barrier which passed building control,” says Davide.
The finished project, however, was a total success. Full-height glazing is shaped to follow the angle of the roof, opening up a view of the garden, along with the picture window installed in the existing kitchen space. The glazed door adjacent, with fixed glazing above, allows southern light to flood the space, while roof windows running the length of the side return illuminate the interiors from above.
| Location | Glasgow |
| Construction method | Timber frame |
| House size | 252m² with extension |
| Project cost | £65,000 |
| Project cost per m2 | £2,956 |
| Building work took | 15 weeks |
see the home
Do you need planning permission for a cladding repair or replacement project?
When it comes to getting planning permission and Building Regulations sign off, the requirements can vary depending on your location and the specific details of the renovation project that you’re undertaking.
In some cases, updating your home’s cladding may fall under your permitted development rights. This means that prior approval has already been granted and you won’t have to submit a formal planning application. However, there are times when these rights don’t apply to a property, particularly if you’re situated within a conservation area, live in a listed building, or there are specific local restrictions. It’s always wise to consult with your local authority to determine exactly what is needed prior to any work commencing.
In terms of Building Regulations, as a rule of thumb, if 25% or more of the external wall is reclad, Building Regs approval is usually needed. As external walls are considered to be thermal elements, you might have to upgrade the performance of that wall when changing cladding. Compliance usually involves meeting insulation standards, fire safety requirements, and addressing issues such as ventilation and moisture control.
FAQs

Does cladding add value to your home?
Can you clad over brick or render?
In many cases, yes – cladding can be installed over existing brickwork or render using a batten system to create a ventilated cavity behind the boards. Traditionally, this has been made using treated timber battens, but modern aluminium subframe systems provide a durable and efficient solution for a wide range of wall types. Before installing any cladding system, it’s important to ensure the existing wall is structurally sound and that the build-up behind the boards has been designed to manage moisture and provide adequate ventilation. Every project is different, so it’s always worth assessing the condition of the original structure before deciding on the best approach.
Does cladding improve insulation?
Cladding on its own provides limited thermal performance so shouldn’t be relied on to insulate the house. The real insulation benefit comes from adding it behind the cladding as part of the wall build-up, helping to improve the overall energy efficiency of the property.
Which cladding is best for exposed or coastal areas?
At Millworks, we recommend naturally durable Class 1 timbers, all of which offer excellent durability when specified and installed correctly. However, the timber is only part of the equation: the fixing system is just as important, particularly in coastal environments where salt-laden air can accelerate corrosion. Marine-grade stainless steel fixings are the preferred choice, and high-grade aluminium systems are also suitable depending on their application. Selecting the right combination of external cladding, fixings and installation method is key to achieving long-lasting performance.
Can external cladding prevent damp inside the building?
External cladding is designed to protect a building from the weather. A correctly designed cladding system helps direct rainwater away from the building envelope and allows any moisture that enters the cavity to escape, reducing the risk of moisture-related issues. It’s important to note that cladding won’t solve existing damp problems caused by leaks, rising damp or condensation – these underlying issues should always be addressed prior to installing cladding.
Anna-Marie DeSouza
You may be interested in
Our sponsors



