
- Plan ItBack
- Design ItBack
- Build ItBack
- Homes
- ProductsBack
- CostsBack
- Self Build Cost Calculator
Estimate your project costs instantly with Build It's interactive self-build cost calculator
Calculate Now - Costs & Finance
- Contracts & Warranties
- Build It Estimating Service
Get an accurate, detailed cost breakdown of your project
Submit plans
- EventsBack



















 Login/register to save Article for later
An Edwardian House in West London with a Striking Sawtooth Extension & Complete Internal Retrofit

Phoebe and Paul Sprinz were no strangers to renovating a traditional house when they bought a run-down Edwardian property in London in 2023. The couple had renovated and extended their previous home, a Victorian terraced house, in several phases over the years. But once their two children were teenagers, Paul and Phoebe knew it was time to move. “We loved our last home – we lived there for 16 years,” says Paul. “But we never felt it was the place we’d live forever. We wanted something bigger.”
The hunt for their new home began in 2021, at which point the couple had no intention of tackling another building project. However, the more houses they viewed, the more they realised how important it was for them to put their own stamp on their new home. “We saw so many properties that’d been renovated by developers, and they all looked the same,” says Paul. “We wanted something with character and personality.”
After a while spent searching, the couple narrowed their search to a single road in Ealing. “There were a few properties for sale on the road, and we felt this one was the best in terms of price versus condition,” says Paul. Yet, it was clear that the house needed a lot of work to bring it up to modern standards.
The couple appointed architect and founder of Atelier Baulier, Aurore Baulier, to ascertain what was possible. “I visited the house with Paul and Phoebe before they exchanged,” says Aurore. “It had electric fireplaces, damp stains on the walls and uPVC windows,” she explains. However, these details didn’t obscure the property’s potential. Generously proportioned rooms, original fireplaces, a stained-glass window and a traditional tiled hallway were just a few of the elements that stood out.
Design priorities
Aurore got to work on designing a total refurb, as well as the new rear and loft extensions. “It was in a shocking state,” says Paul. “We lived here for seven months – it was pretty gritty.” Aurore’s brief included several key elements; Paul and Phoebe wanted to retain as many of the original period features as possible. They also wanted the house’s floorplan to strike a balance between light and space, alongside plenty of quieter zones where everyone could enjoy some privacy. They also aspired to create a home with architectural merit. “It’d probably be our only chance to do a project this ambitious, so we wanted to create something a little different,” says Paul. “The sustainability angle was important to Phoebe, too.”
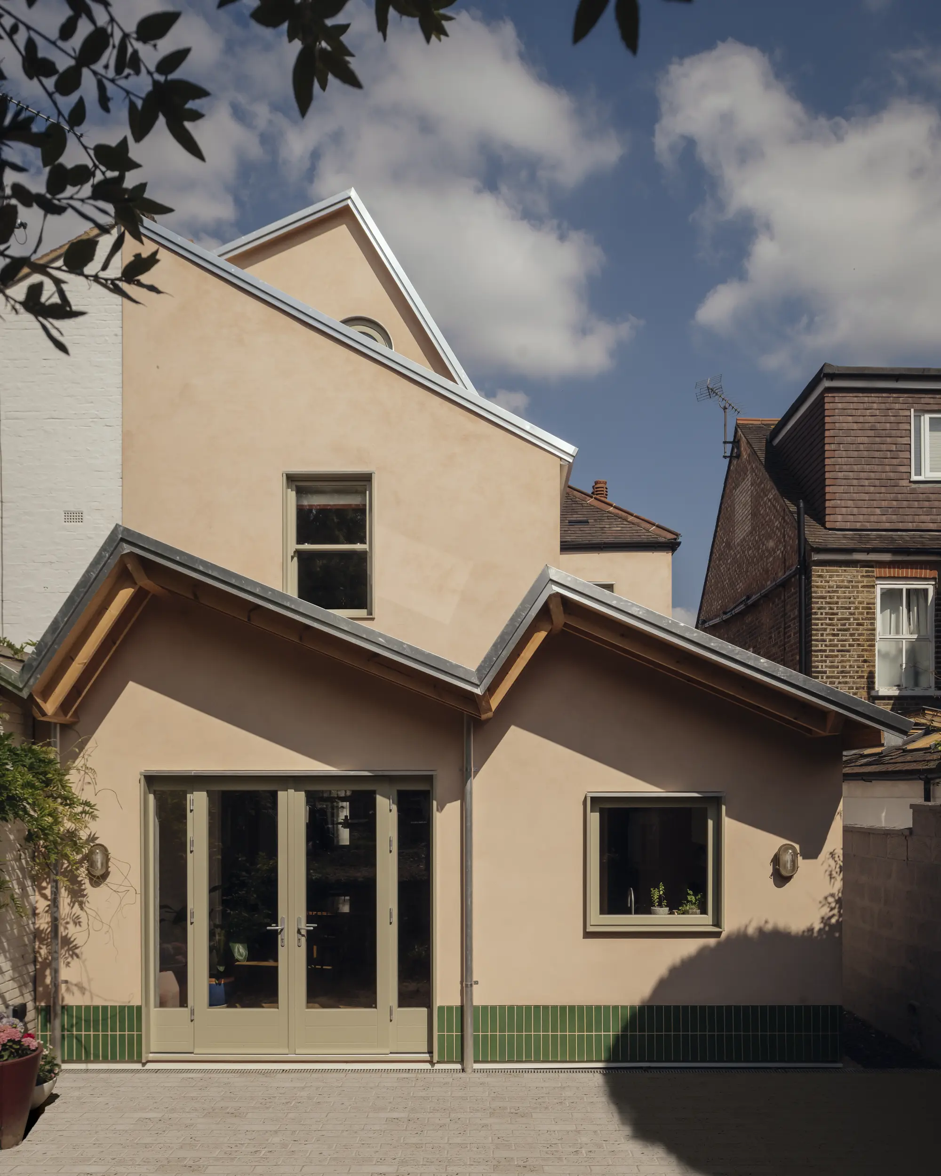
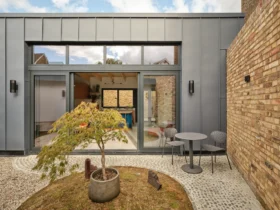
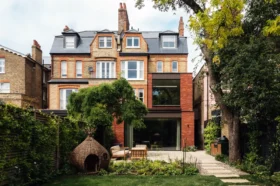
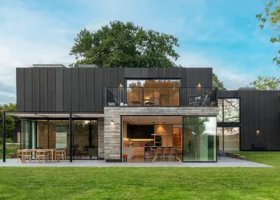
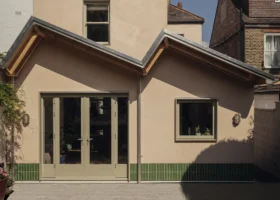
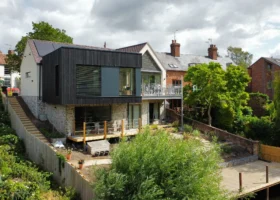
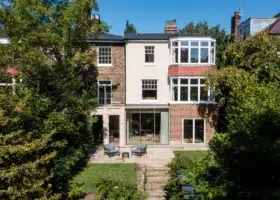
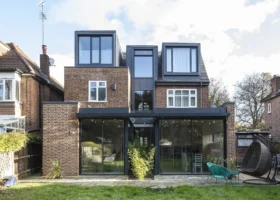
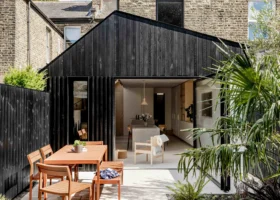
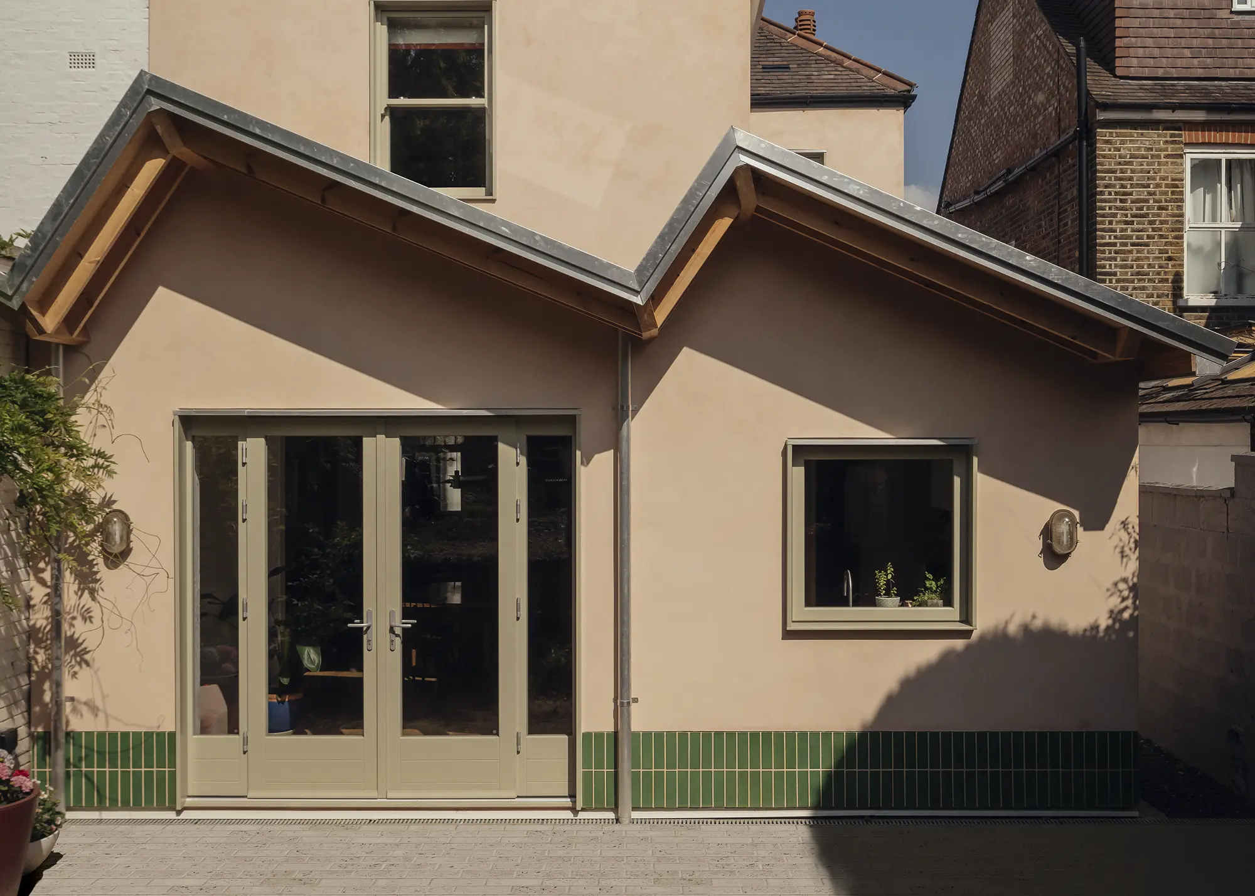
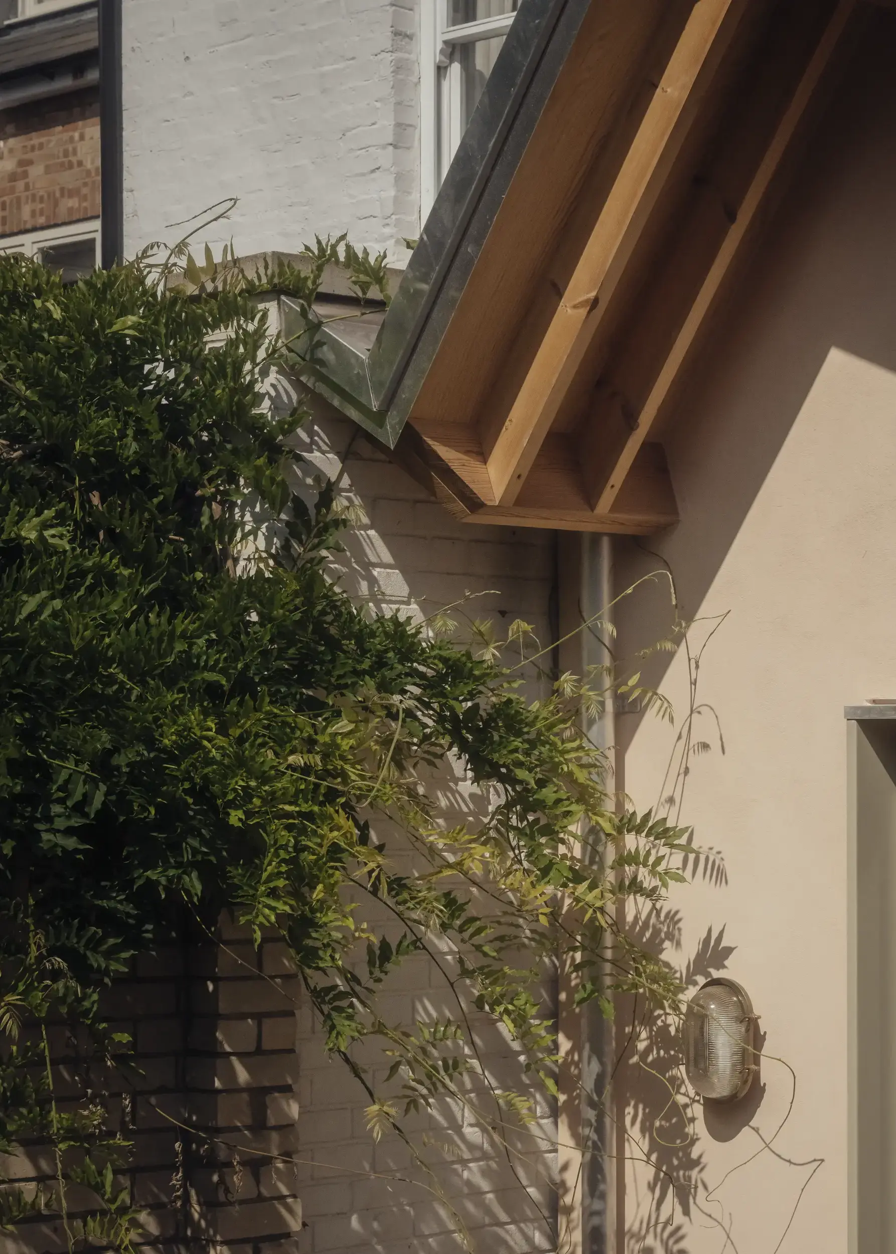
A peachy pink shade of lime render was applied on top of the external wood fibre insulation at the back of the property to create a unified aesthetic
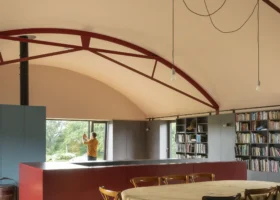
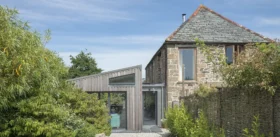
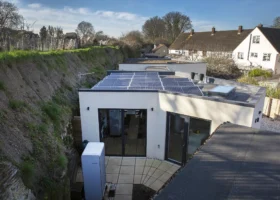
Luckily, it didn’t take Aurore long to land on a plan that Phoebe and Paul loved. One of the standout details was the design of the loft extension. Rather than adding a standard hip-to-gable box, Aurore designed a striking sawtooth structure that echoes the 22o pitch of the original outrigger and creates space for two additional bedrooms. Elsewhere, the remodel focuses on improving flow and natural light: the ground floor has been opened up around the new kitchen-diner and sunlit extension, while the first floor houses a main bedroom suite, guest room, home office and family bathroom.
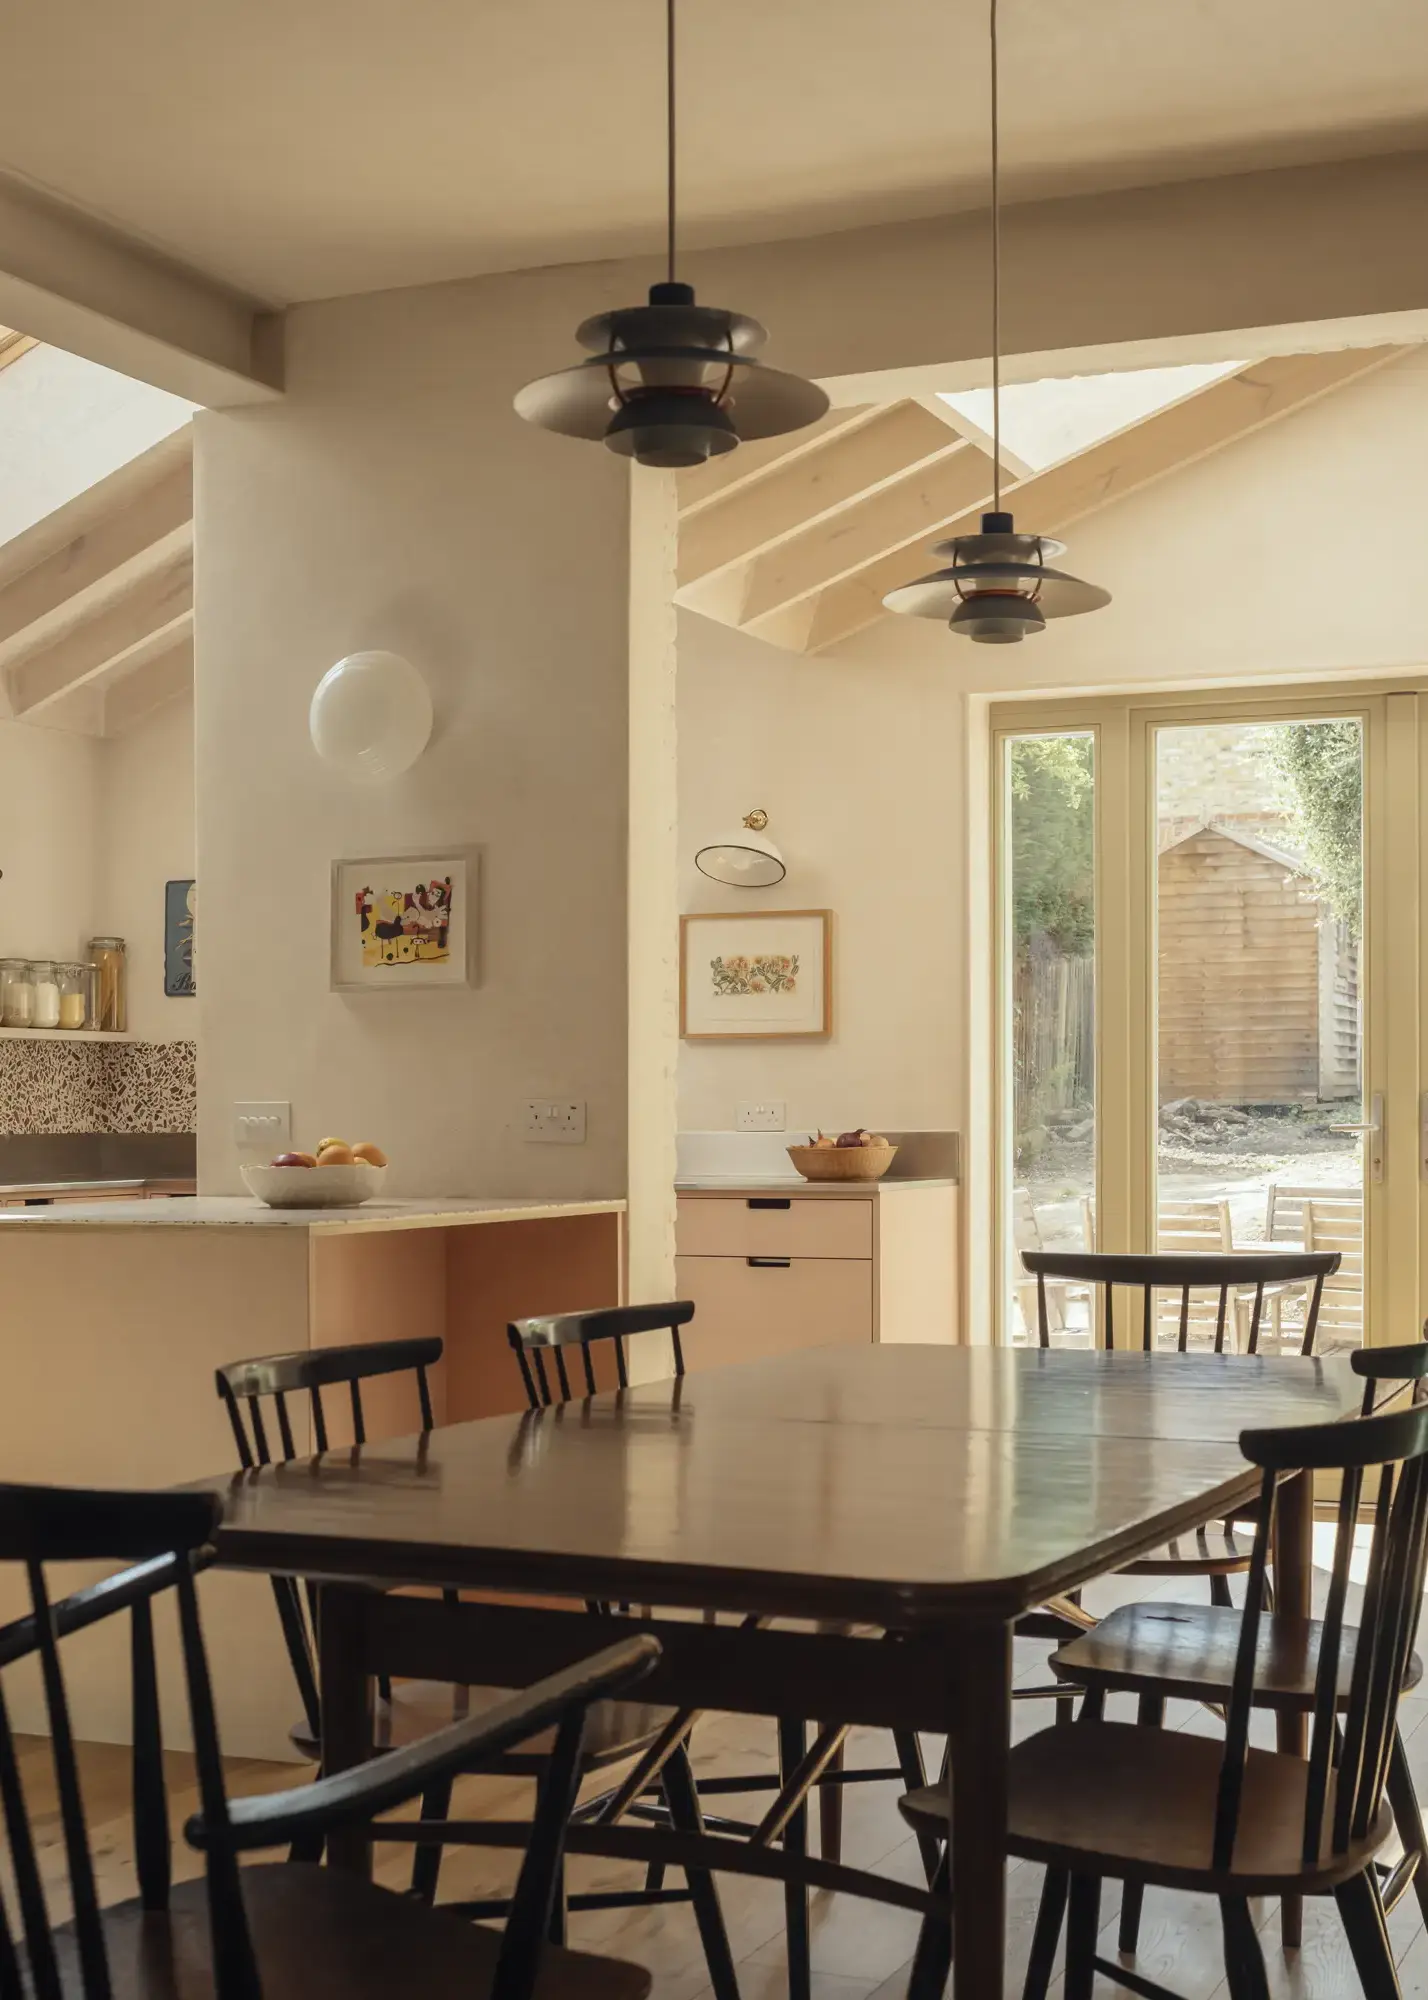
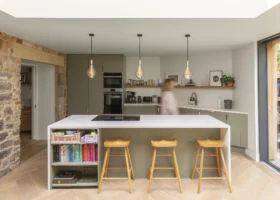
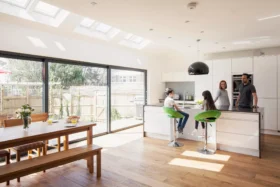
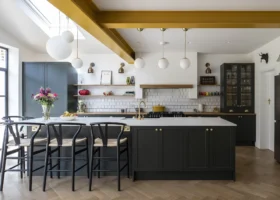
The kitchen-diner layout was designed around how the family will use each zone for different activities, such as cooking, hosting and relaxing
Progress hit a speed bump when the local planning department said unofficially that the loft might not be approved. This gave Aurore a chance to modify the drawings and split the planning application. The loft was made slightly smaller so it could qualify as permitted development (PD), while the rest of the project – including the rear extension – would pass via a full planning application. “The planners wanted us to do the same as the neighbours – the typical big box, instead of something sensitive to context,” says Aurore. “But by going down the PD route, we got enough volume in the loft to put two bedrooms in there, while still creating a design that was consistent with the rest of the rear elevation.”
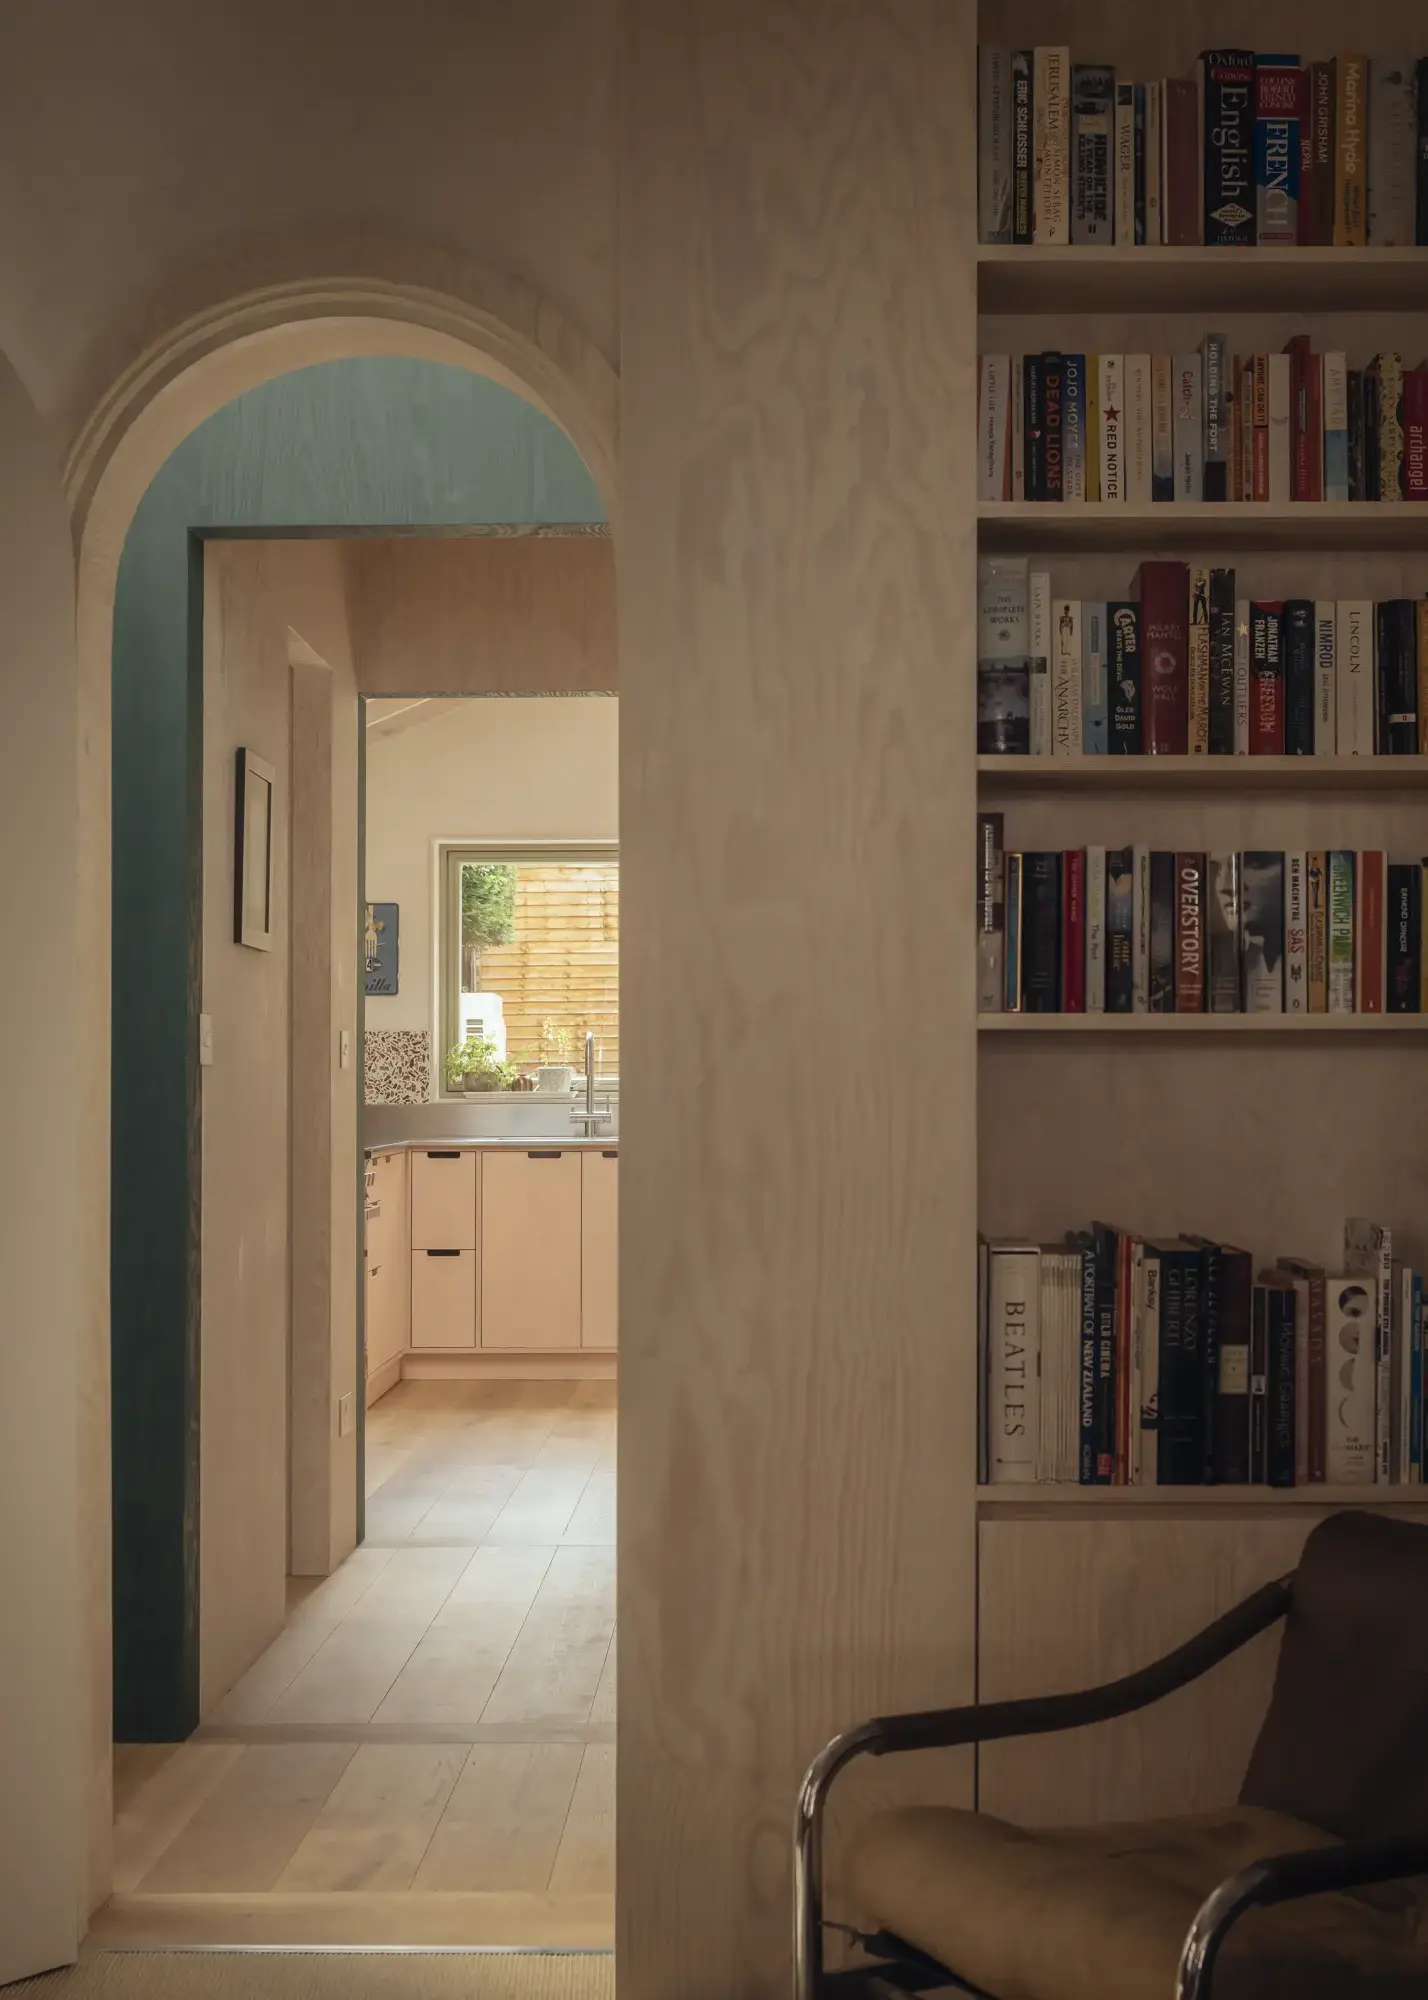
Crafted by a team of expert joiners, the curved arch doorway on the ground floor connects the reception rooms at the front of the house to the kitchen-diner at the back
Although this strategy worked, it was frustrating. “What we put forward was much more sympathetic to the original architecture, and if you stand in front of the house, you can’t see any difference in its profile from there,” says Paul, who knows the importance of engaging in early constructive dialogue with the planners. “I had a great experience with our previous projects – I’d speak to someone in the department, where they’d give feedback and make suggestions,” he says. “It’s worth establishing that relationship early, because you’ll save yourself time and money in the long term.”
- NAMESPhoebe & Paul Sprinz
- OCCUPATIONSBusiness director & media producer/director
- LOCATION West London
- TYPE OF PROJECTRear & loft extension plus deep retrofit
- STYLEEdwardian
- PROJECT ROUTEArchitect designed & project managed, main contractor hired for construction
- CONSTRUCTION METHODExisting masonry with timber frame extension
- PROPERTY COST£1,185,000
- BOUGHT2023
- HOUSE SIZE171m2
- PROJECT COST£590,400
- PROJECT COST PER M2£3,453
- TOTAL COST£1,775,400
- BUILDING WORK COMMENCEDNovember 2023
- BUILDING WORK TOOK48 weeks
- MOVED INOctober 2024
- CURRENT VALUE£1,800,000
Starting on site
With the green light from planners finally in the bag, Paul and Phoebe set their sights on finding a contractor. With their first-choice builder unavailable, the couple went with an alternative firm and building began in November 2023. “As the structure went up, you could start to see the fantastic roof planes come into place,” says Paul. “Like the loft, the ground floor extension has quite an interesting, unconventional profile that was exciting to see come together.”
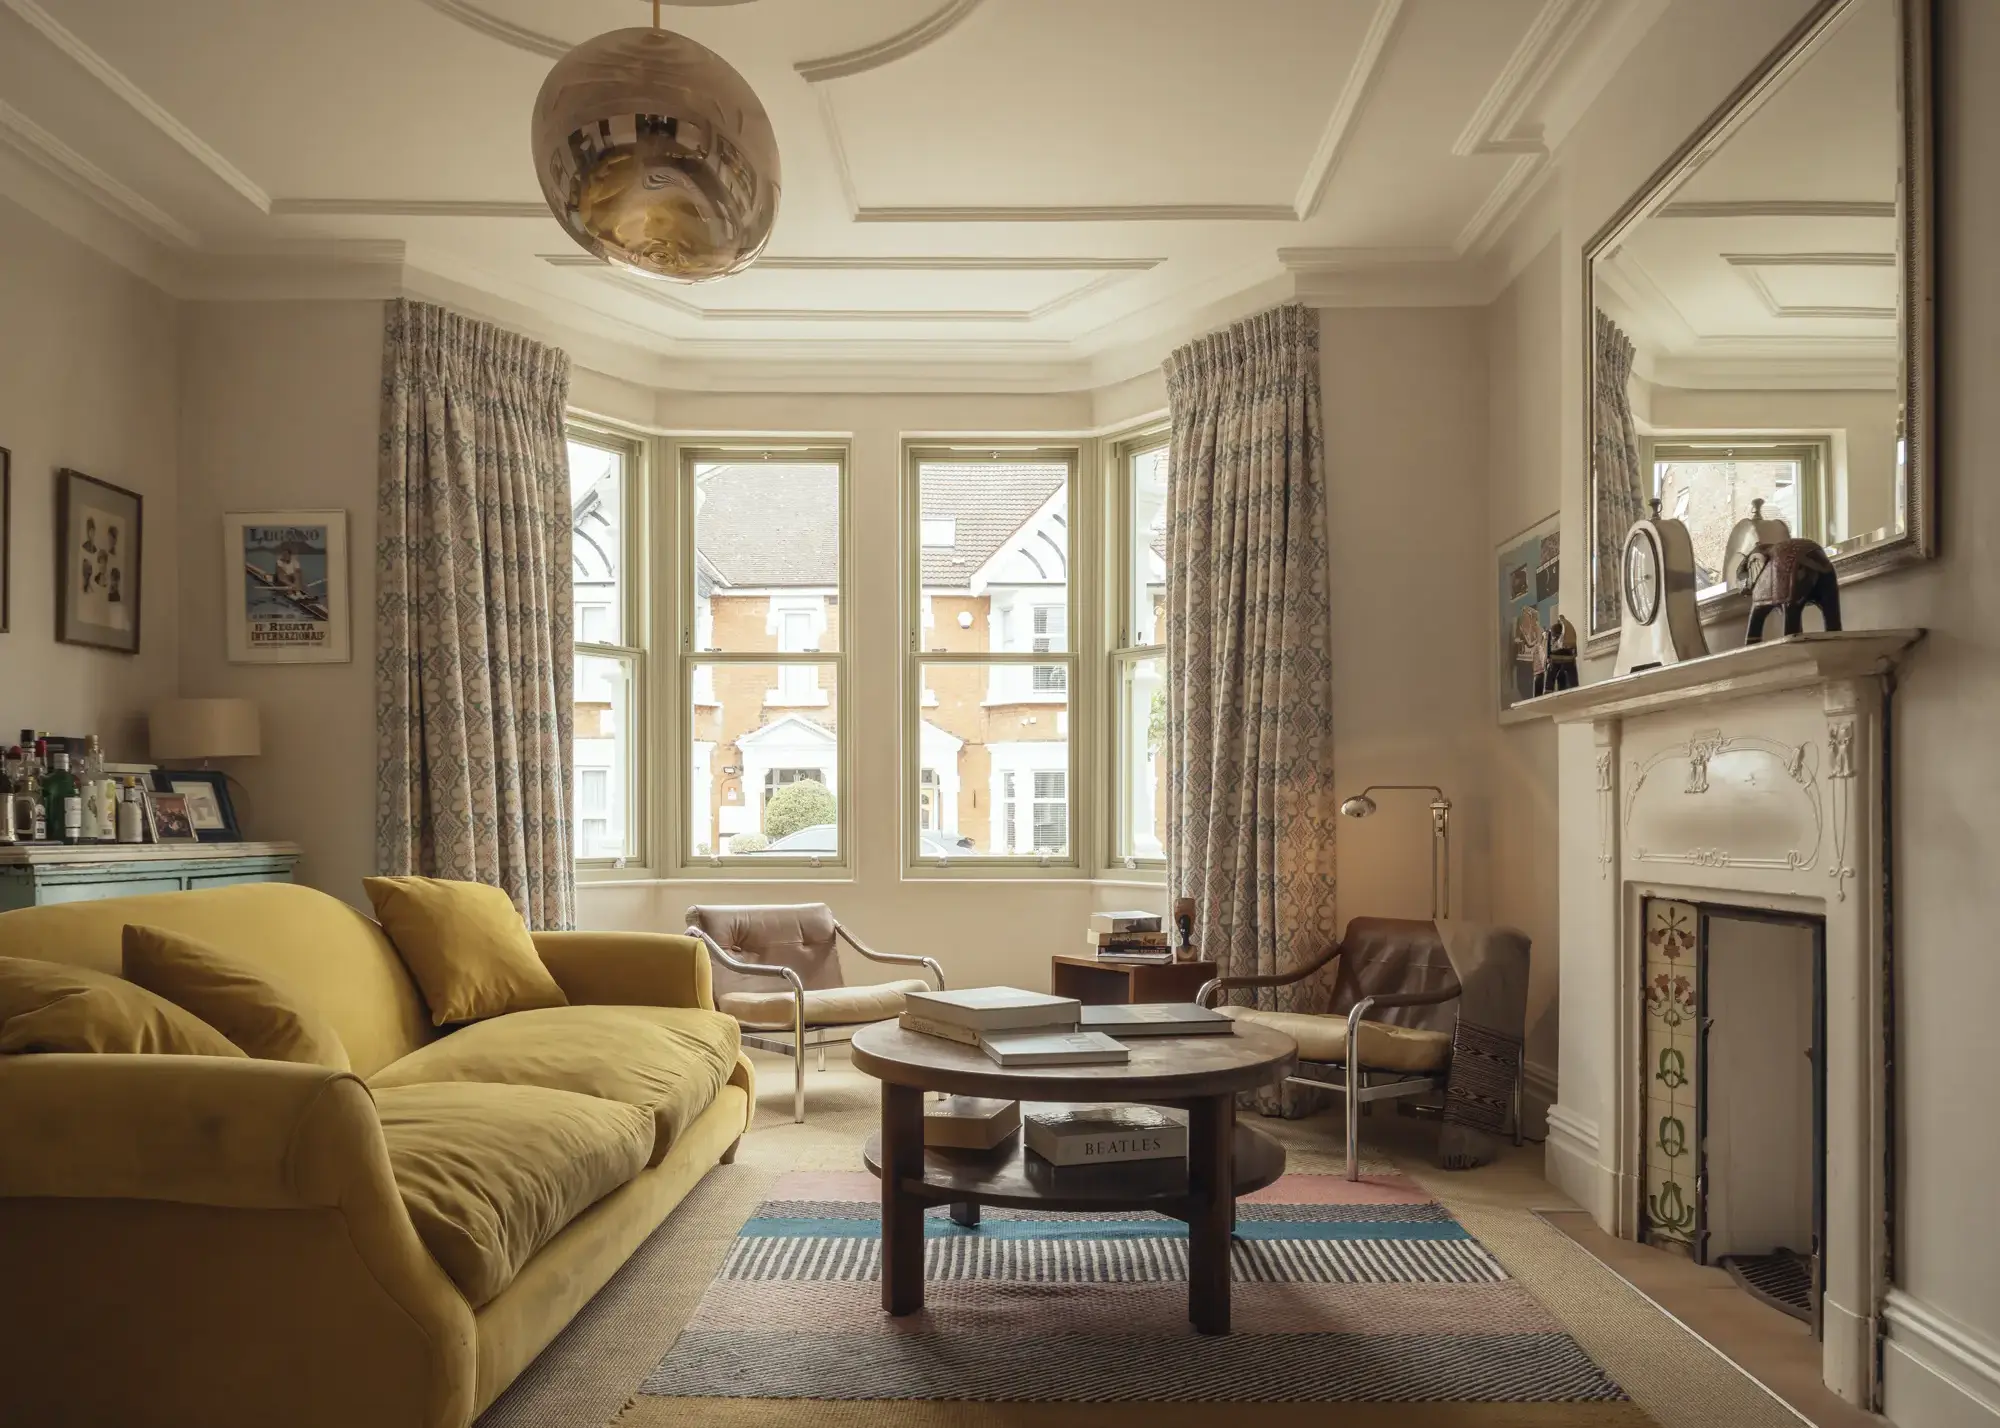
A fireplace from upstairs was moved down into the main living area on the ground floor and brought back to its original Edwardian splendour. The delicate plasterwork on the ceiling was also painstakingly restored
Screw pile foundations provided a quick and cost-effective alternative to regular trench fill, while also reducing concrete use. “Depending on the ground conditions, you can get big, 1.8m-long screws and drive them into the ground, so they stick out a bit. Then, you install the timber frame on top,” explains Aurore. “We used nine screws, and it was done in a day – it’s a nimble way of doing it, especially if you don’t have rear or side access to the garden.”
However, progress on site started to falter in 2024. “We started to face challenges with the contractor we’d chosen as early as January, but we felt we had no option but to keep going in the hope it was going to get better,” says Paul. Unfortunately, by spring little had improved and the couple decided to bring in another builder to finish the job. Luckily, by this time their favoured contractor, John D Construction – who’d done the work on their previous home – was now available. “There’s such a trusting relationship there and we worked through everything together,” says Paul. “From this point on, it was fun – they were really great.”
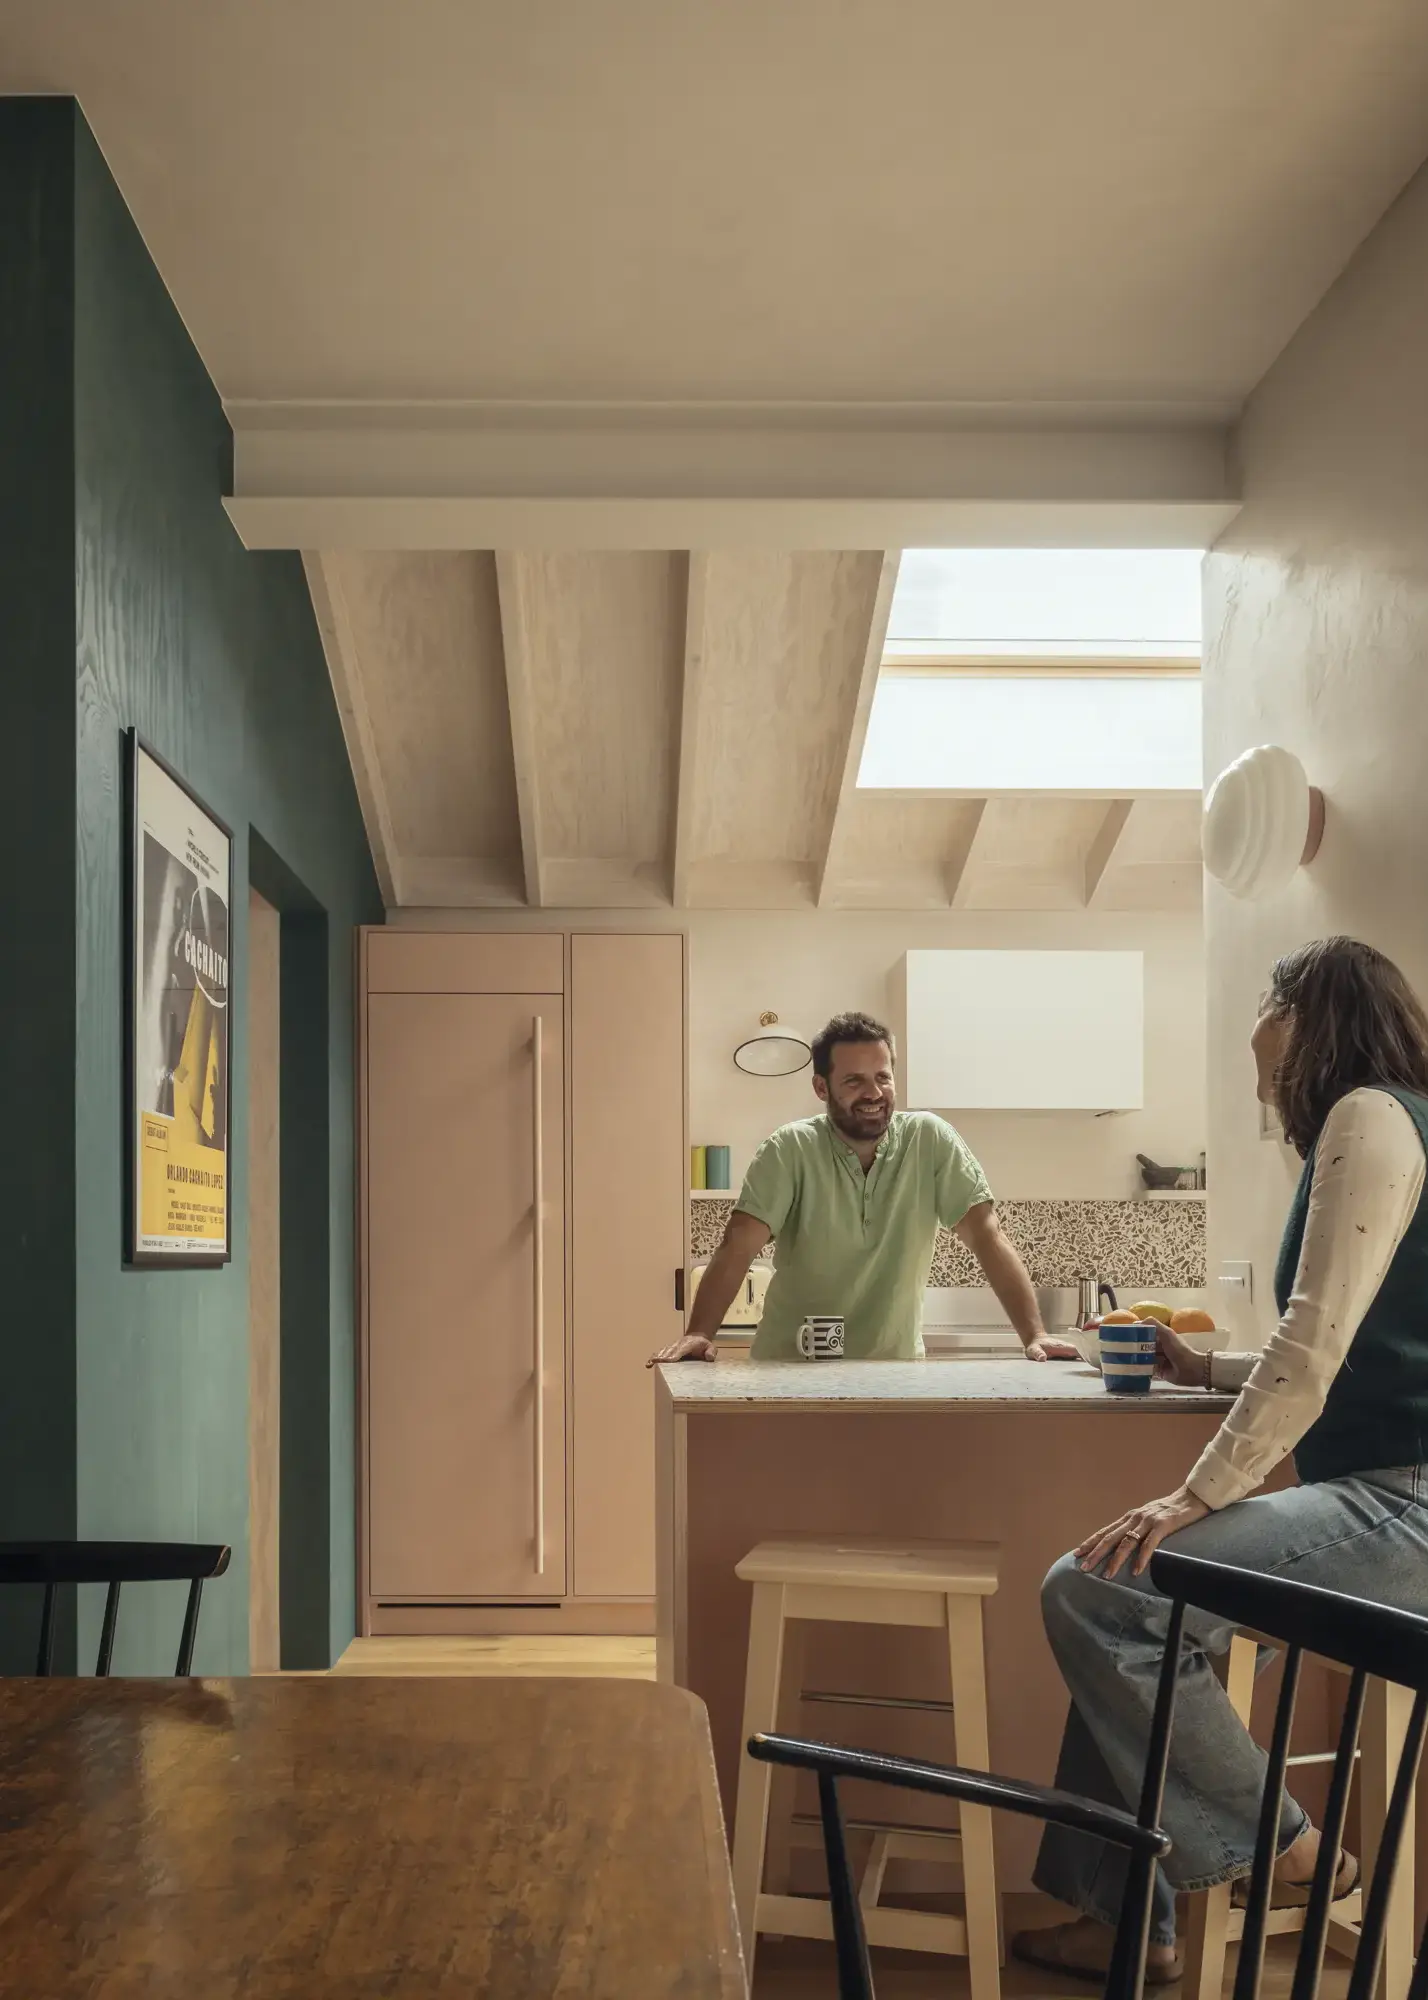
Made from plywood stained with pink linseed oil, the kitchen cabinetry sits beneath a stainless steel worktop with a recycled timber terrazzo splashback just behind
Throughout the project, the Sprinz family lived in a variety of locations, including rented accommodation, Paul’s parents’ house and friends’ homes. However, after almost a year spent moving, Paul was keen to return to the newly revamped property as soon as possible. “I told John that we needed to get into the house during autumn half term – I couldn’t deal with the stress of having to find more accommodation,” says Paul. The team worked hard to make sure the family were able to move back in and live alongside the works for the final few weeks of the project.
Closer look Choosing healthy materials
Selecting healthy, natural materials wherever possible was an important part of Paul and Phoebe’s strategy throughout the project. “We used quite a limited palette of materials inside,” says Aurore. “The plywood joinery, for instance, has been stained in different colours using linseed oil stain to avoid using plastic.”
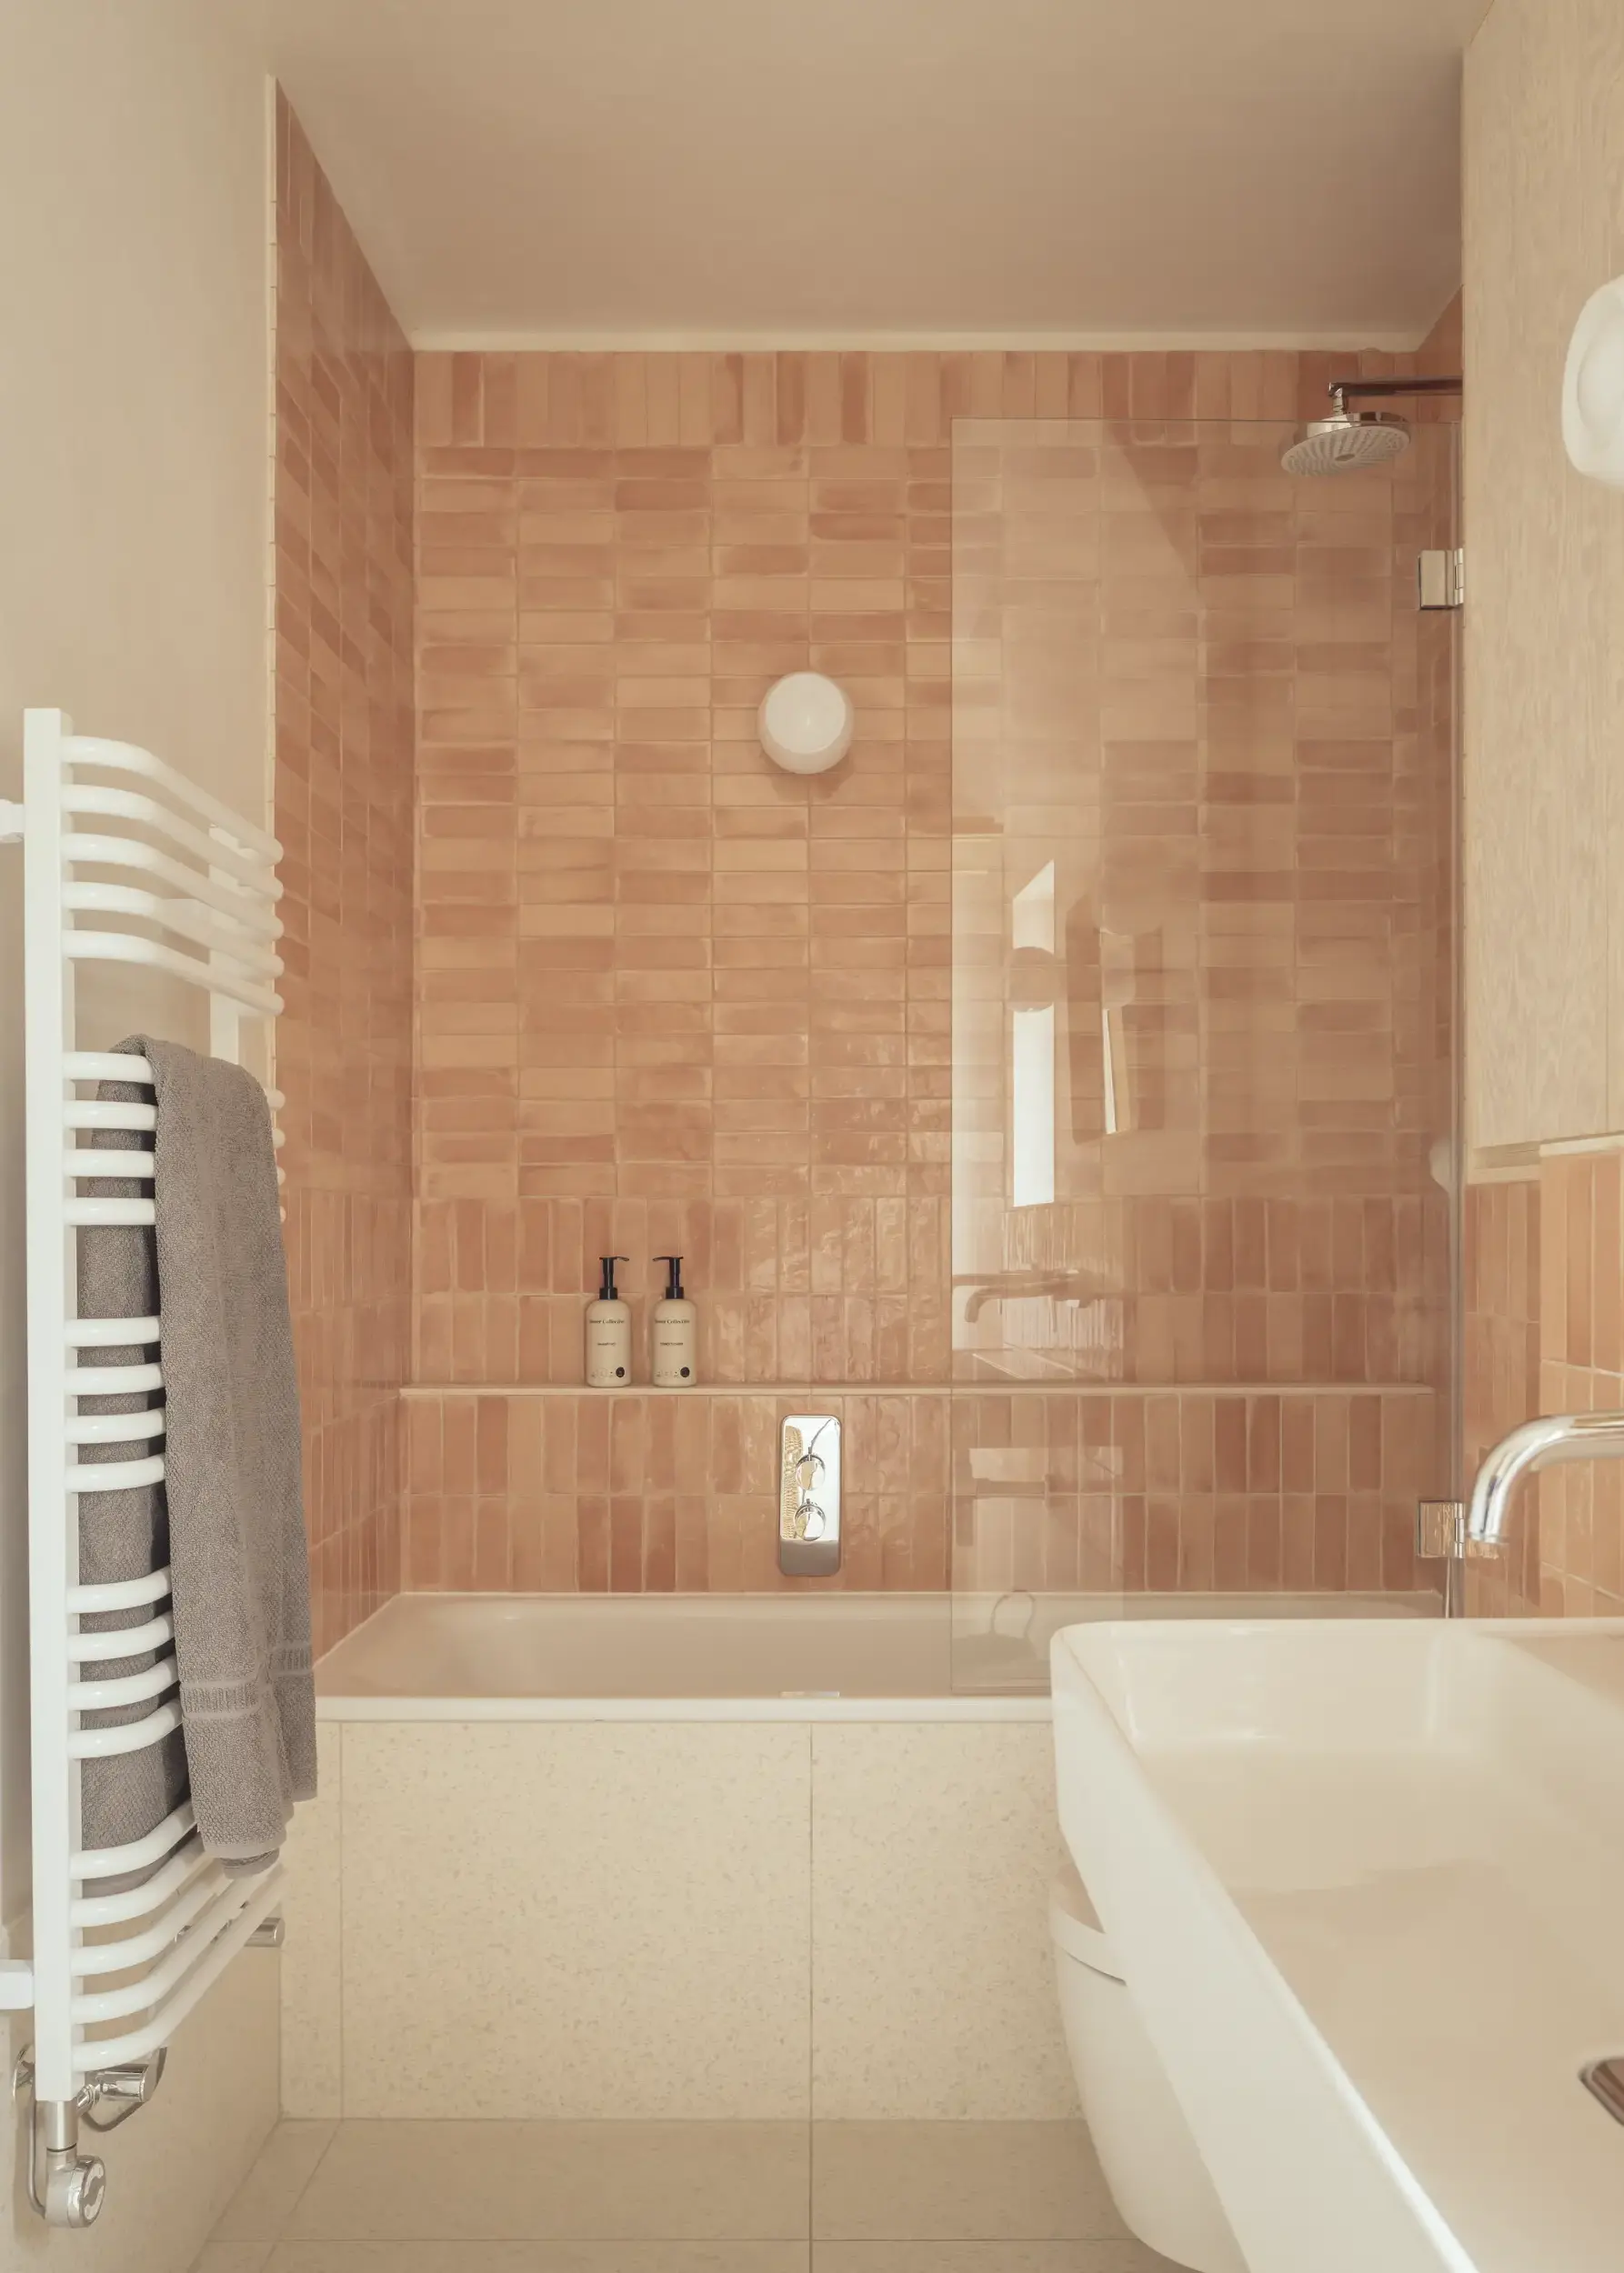
Lime plaster in the bathroom helps to buffer moisture in the air
The lime plaster on the walls has been left raw, which works especially well in the bathrooms as it helps to buffer any moisture in the air. “This is especially the case with the wood fibre insulation behind it. Lime’s alkalinity can also help inhibit mould growth,” says Aurore. Any surfaces that required a deeper splash of colour were painted in plastic-free alternatives from Edward Bulmer. “People don’t realise many paints are made with plastic polymers and contribute to microplastic pollution. Making this kind of switch isn’t just good for the health of the home, but of the planet, too.”
Upgrading comfort
The retrofit uses a mix of external and internal wall insulation to suit the different elevations. At the rear, 60mm of wood fibre was fixed externally over the existing brickwork and finished with render. To the front and sides, the insulation was installed internally, with lime-based adhesive mortar and plaster forming the finish. The thickness was deliberately restrained. “60mm doesn’t sound like much, but it makes a huge difference – it was the sweet spot for this project.
Any more than that and you risk issues with interstitial condensation between the insulation and the brick wall,” says Aurore. This formed part of a wider fabric-first strategy, upgrading the building envelope before installing an air source heat pump (ASHP).
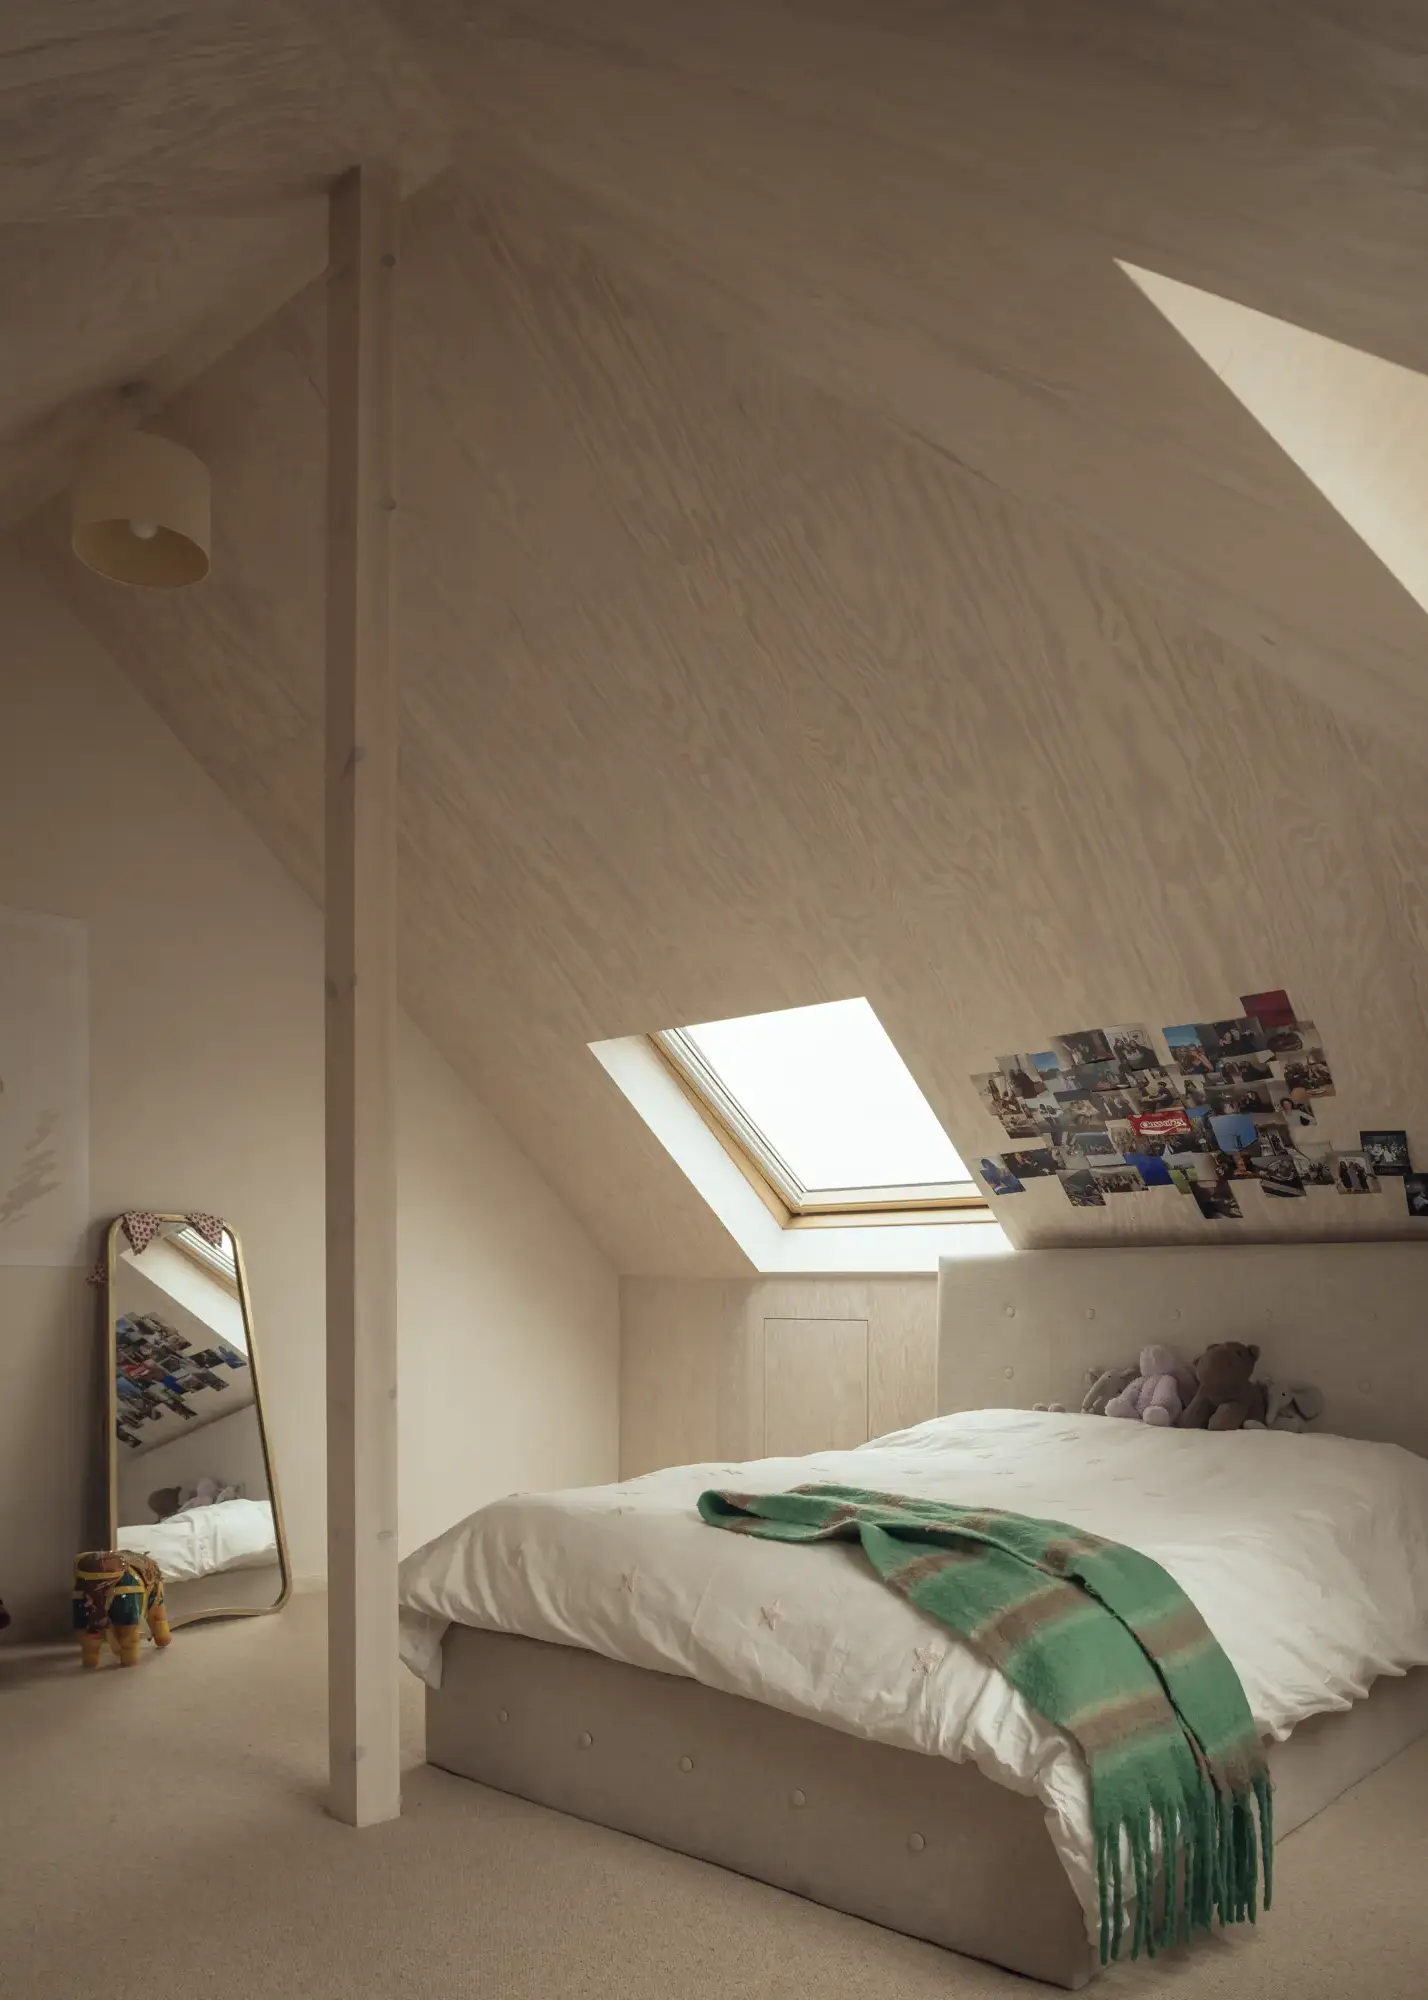
The loft bedroom benefits from high ceilings and plenty of overhead glazing
As much as Paul and Phoebe wanted MVHR, installing it was too complicated. “Instead, we put continuously running bathroom extractors through the house, which are always on and ensure a constant trickle of airflow,” says Aurore. The ASHP supplies the radiators upstairs and the underfloor heating on the ground floor, which was installed throughout except in the traditionally tiled hallway. Lifting and relaying the original tiles here would have been prohibitively expensive. “The heat pump has been fantastic – though for an older property like ours, doing the major insulation upgrade alongside it was really important,” says Paul. “Because we’ve done that, as well as replacing all the windows, it’s very efficient.”
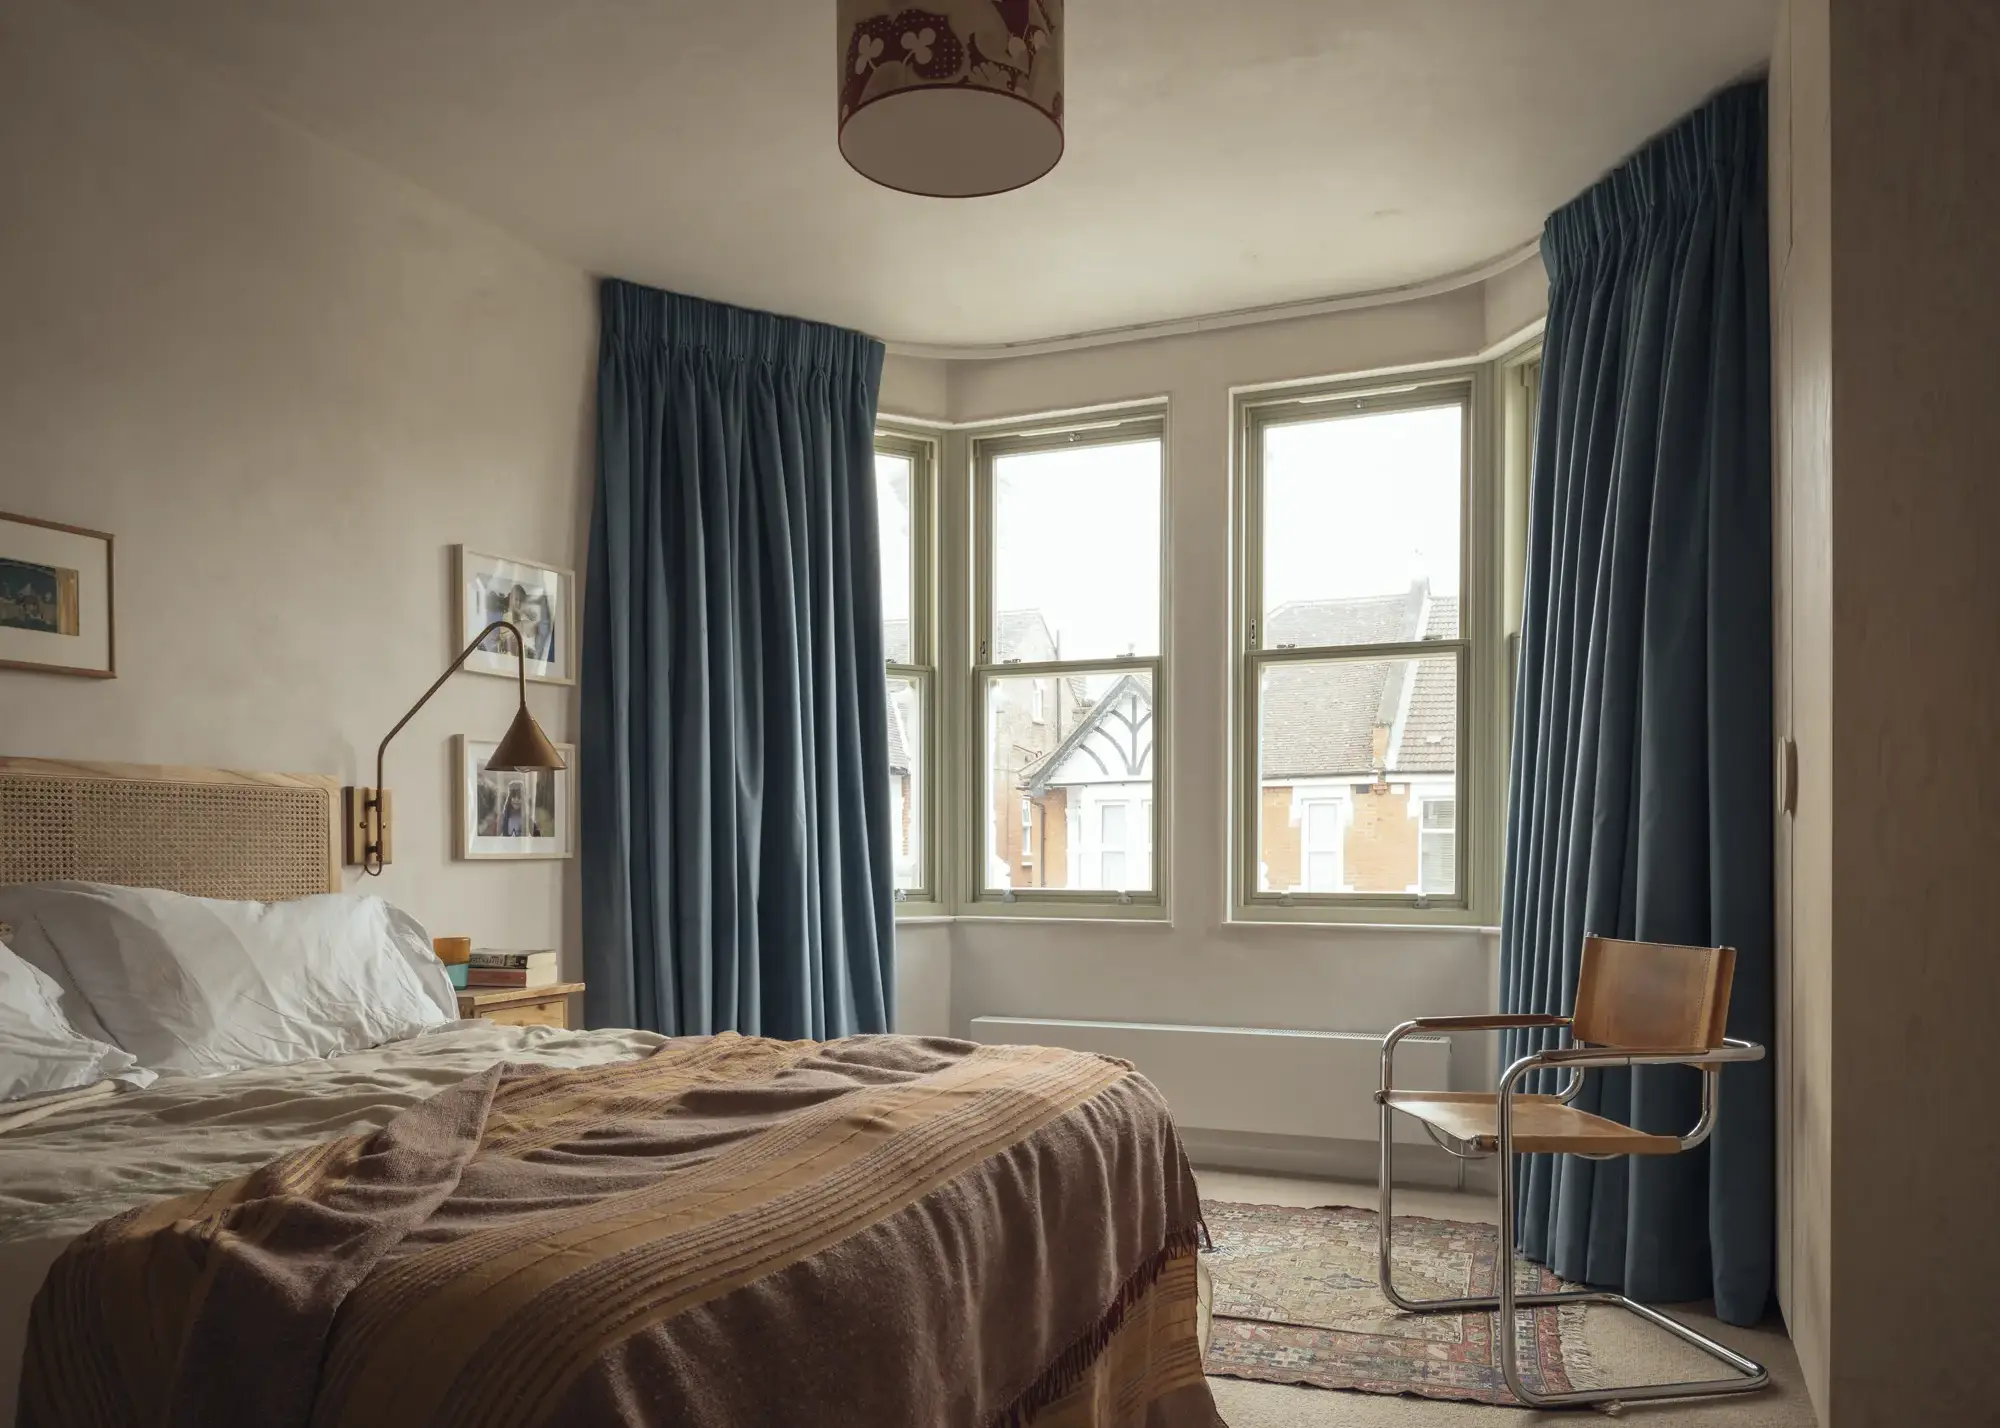
All the walls in the house are finished with lime plaster, giving them a naturally mottled look and uneven texture
It’s not just thermal comfort that’s improved; the family has made the most of the layout changes, too. Phoebe’s favourite place to relax and unwind is in the luxurious ensuite bathroom, while Paul loves spending time in the kitchen-diner, admiring the striking angles in the roof structure and the exposed wood details. “We have a house with different zones so people can do their own thing,” says Paul. “Our children’s friends can come over, while Phoebe and I sit and have a glass of wine or watch TV without getting in their way. It makes us want to host guests, too, which is nice.”
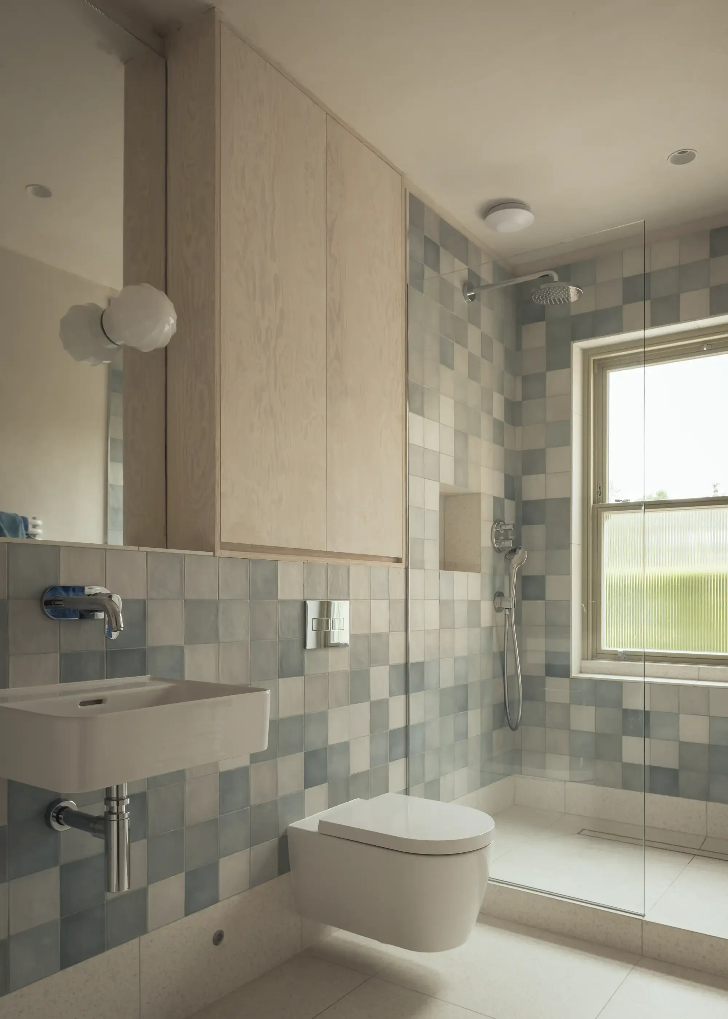
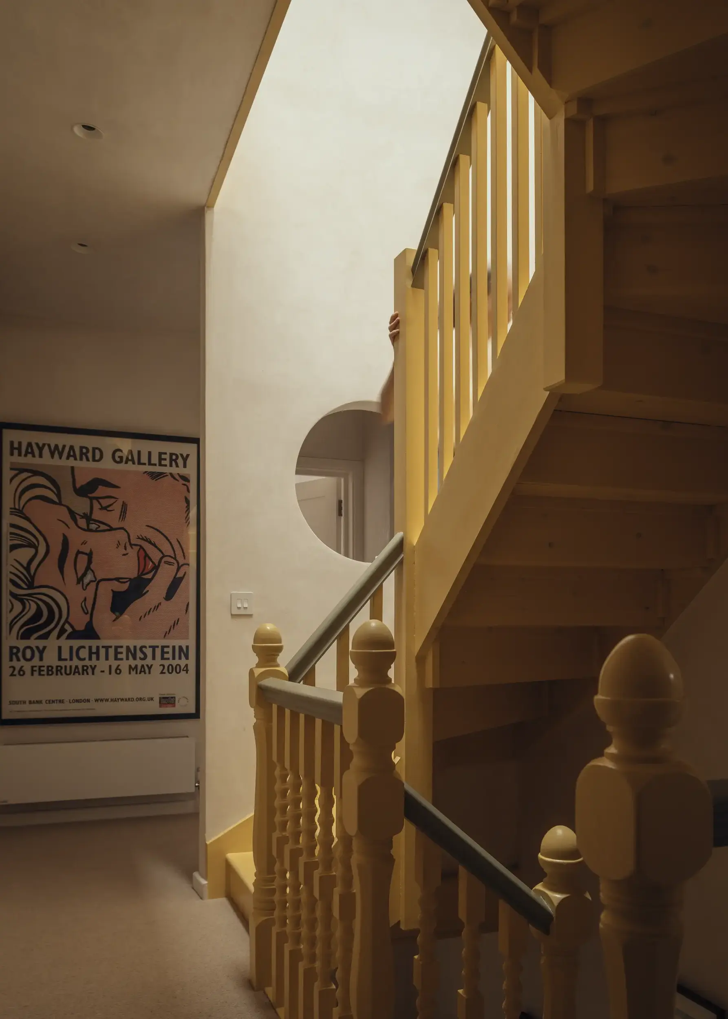
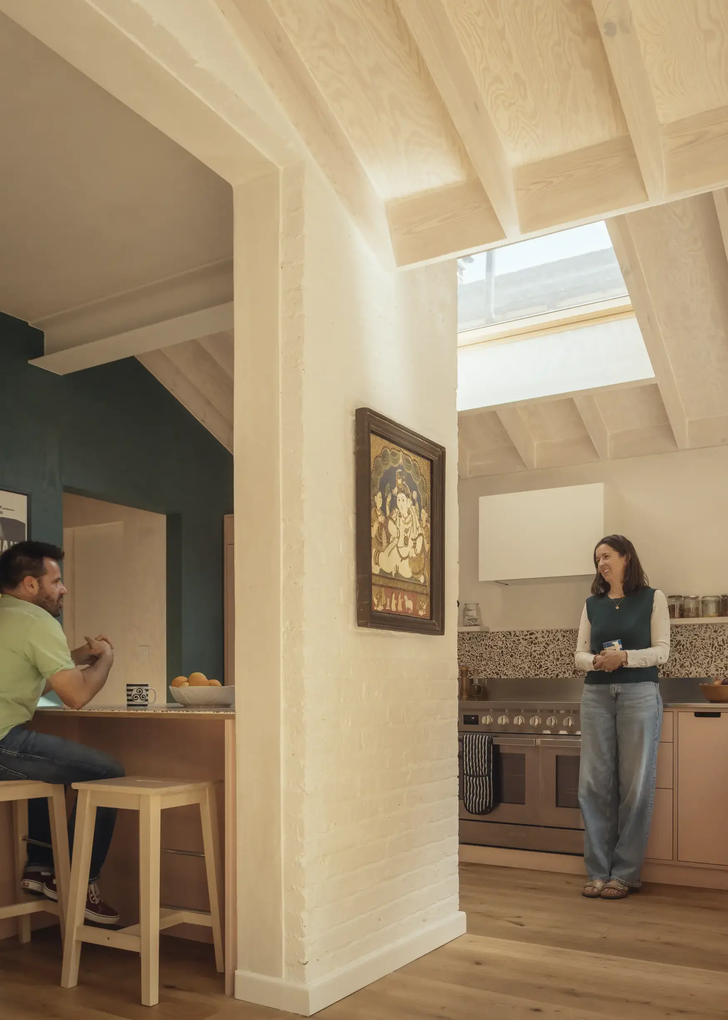
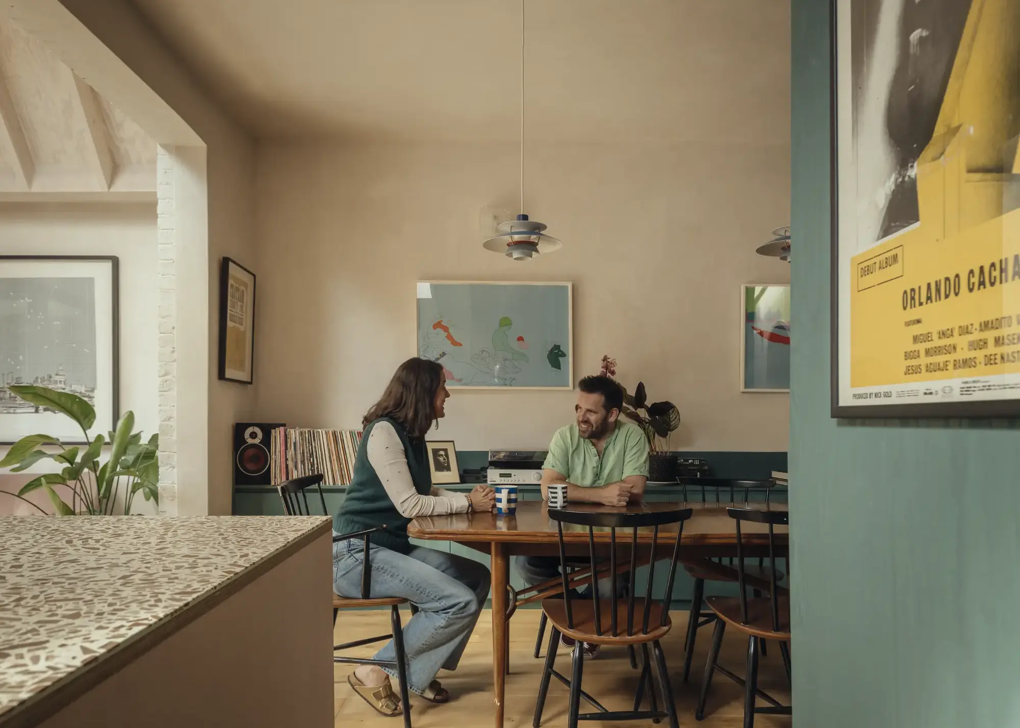
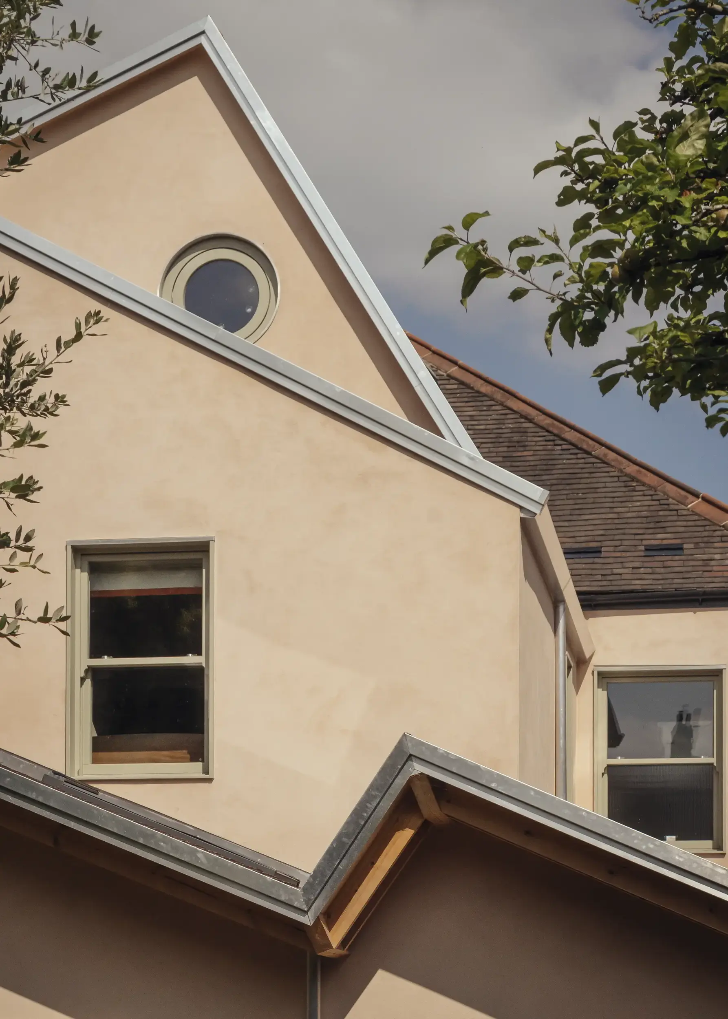
Their build has yielded a unique, characterful home that’s tailored to the family’s lifestyle, so Paul and Phoebe aren’t in a hurry to tackle another project any time soon. “I learnt a huge amount during the process – but I’d only do it again if I was really comfortable on the financial side of things, with a team around me that I trusted completely,” says Paul. “If you want a home that’s original and a little bit different, I’d say – go for what you want.”
We learned
- Allow extra time for heat pump commissioning as finding the right specialist can take longer than expected. Ours was installed in August but couldn’t be commissioned until the beginning of December.
- Choose a team you completely trust because, ultimately, you’re the one paying
- for the project and dealing with the consequences if things go wrong. Make sure you get along with the people you appoint as well as having confidence in their work.
- Get the money straight before you start if you’re planning an ambitious project. Have a clear idea of what you can afford and the team you need to deliver it, rather than assuming and hoping you’ll figure everything out as you go along.
Rebecca Foster
You may be interested in