






























































































 Login/register to save Article for later
You should typically ask for quotes from three to five builders in the local area, preferably based on personal recommendations from people who have had a successful experience with them. Ask friends and relatives who have had work done. Or take a look at local homes and find out who was involved in those projects.
- Plan ItBack
- Design ItBack
- Build ItBack
- Homes
- ProductsBack
- CostsBack
- Self Build Cost Calculator
Estimate your project costs instantly with Build It's interactive self-build cost calculator
Calculate Now - Costs & Finance
- Contracts & Warranties
- Build It Estimating Service
Get an accurate, detailed cost breakdown of your project
Submit plans
- EventsBack
10 of the Most Common Pre-Start Self Build Mistakes to Avoid
Most home building projects will come up against potentially time-consuming problems, however, understanding the common pitfalls before you get started will help keep you on track. Mike Hardwick looks at 10 self build mistakes and how to avoid them

There is no such thing as a trouble-free self build project. Some builds will be easier than others, but regardless of how thoroughly you have planned your project, there will be lots of little issues that will invariably crop up.
As soon as you’ve dealt with one thing, the next is not far away. It’s perfectly normal and is all part of the fun and challenge, as each problem solved represents a little victory. However, there is a difference between dealing with these common issues and tackling serious mistakes that can add time and cost to your scheme by delaying progress. So, here are 10 of the most common self build mistakes and how to avoid them.
1. Not having a soil survey done
You will never know the true cost of your self build until the foundations are complete and you are ‘out of the ground’. Standard strip foundations will be factored in to most projects’ cost estimations, but more complex engineered solutions such as piled foundations can add a significant sum, and therefore put pressure on your budget.
Factoring this in from the start is important, and the only way you are going to know if you need more robust foundations is to have a survey done. That said, your first port of call should always be your local building control officer who will probably have experience of ground conditions through previous work in your area.
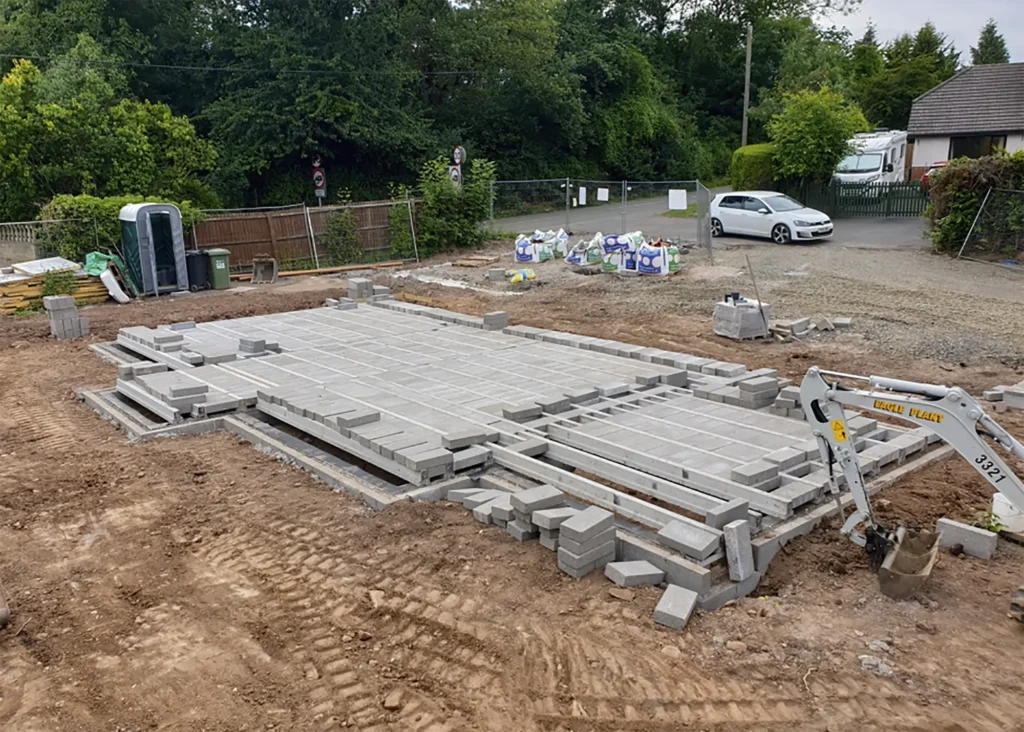
A beam and block ground floor in preparation for a structural frame and encapsulation system from Oakwrights
They may well ask for confirmation of what they suspect is down there, by getting a 1m³ hole to be dug close to where the footings will go, so that they can carry out a physical check, usually free of charge. This is normally enough to reveal the presence of anything untoward in the soil.
2. Not clearing legal issues with the plot
When you are looking at the viability of a plot or project, it is vitally important to ensure that any legal obstacles that might prevent you building what you want have been cleared.
This invariably involves a competent solicitor and therefore some cost, but it is money well spent. On a greenfield site, things like easements and wayleaves for services/access must be established. Plus, the possibility of covenants and ransoms or ancient rights of way should be addressed.
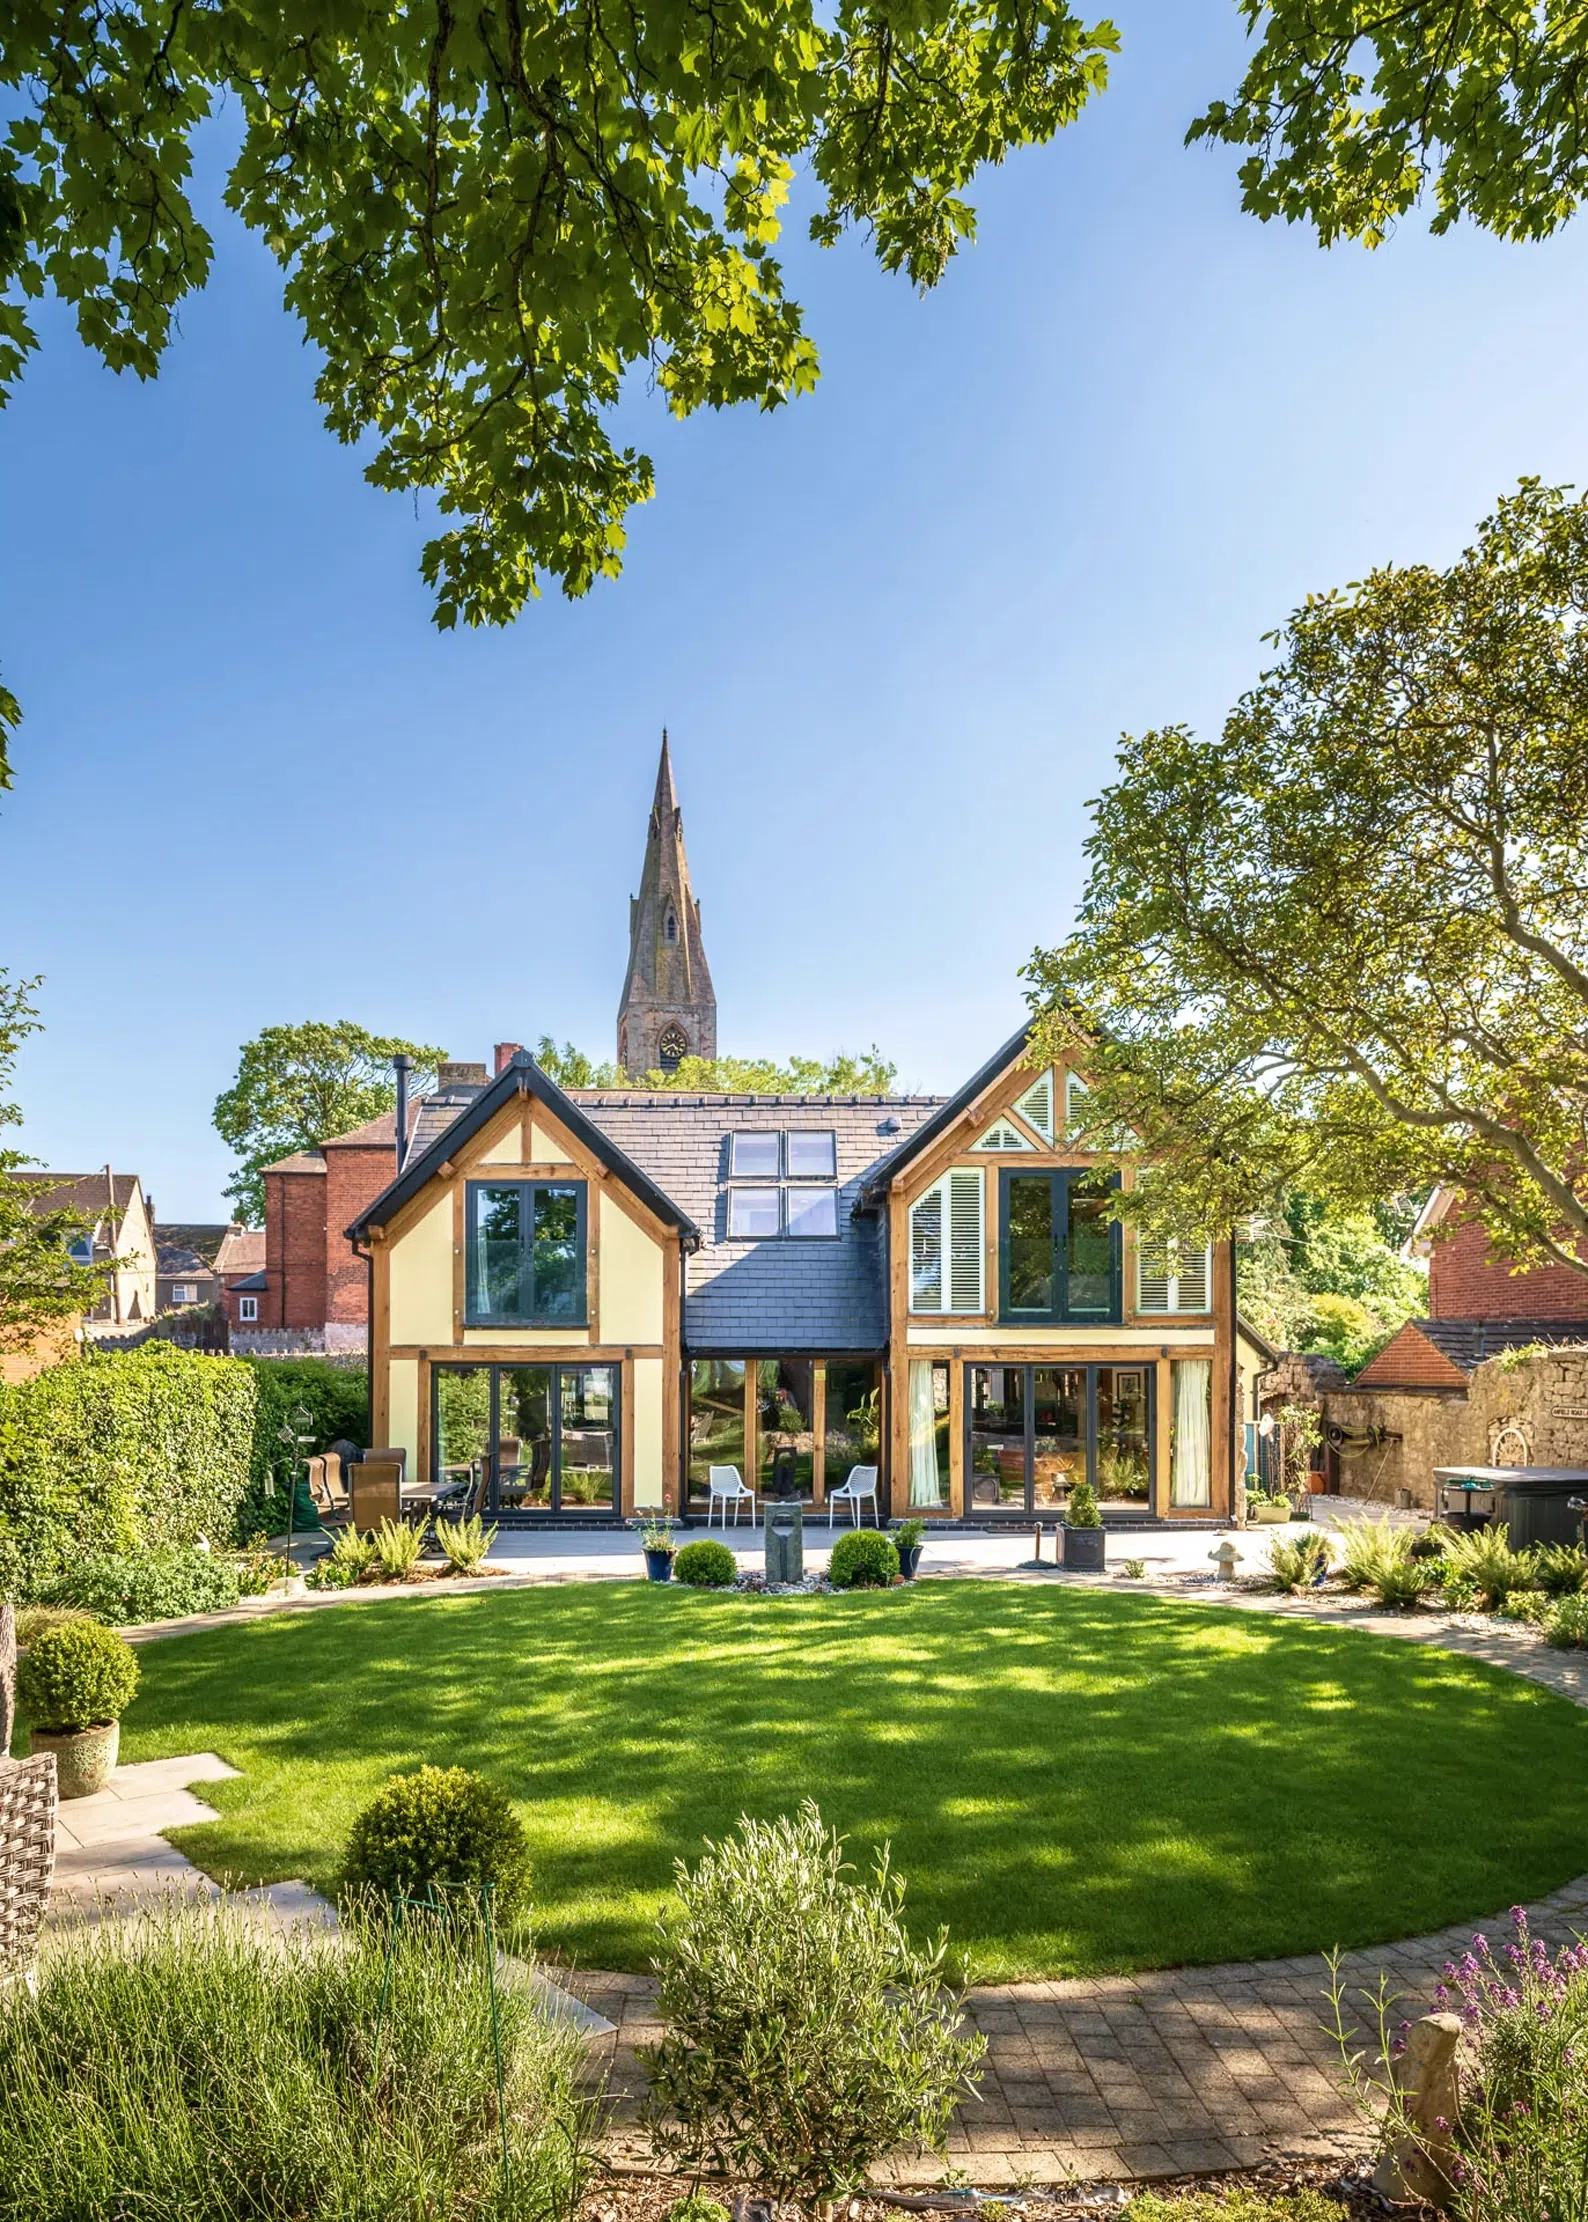
Moira and Tony Cain bought an old walled plot in a medieval market town in Wales, and built a characterful oak frame home for just £250,000 that blends modern living with historical context. The plot was surrounded by an old 10ft stone wall on two sides with another stone wall through the middle, which had been identified as being part of the town’s original defence wall, giving the land historical importance status. Photo: Nikhilesh Haval
If you ignore the prospect of a legal obstacle and subsequently find you have to deal with it, it can be a nightmare. I was advising one client recently who had bought a semi-completed self build project that was situated on a difficult plot. Piled foundations were already in but during the course of the conversation, it became apparent that there was no established right of way for access to the plot, and that the owners of several adjacent properties controlled the only entry point.
While not impossible to resolve, it was clearly going to involve a lot of money to persuade them to grant access. Without that permission, the plot was pretty much worthless. No wonder the previous owner had elected to abandon the site and sell it on.
3. Ignoring planning conditions
While it is a great relief to finally get planning permission, it is important to read any conditions attached. While these provisos are often pedestrian – insisting that external materials are cleared with the planners beforehand is a common one, for instance – others are more specific and must be complied with.
Here’s an example from my own build: I had a condition that stated that my roof’s ridge line could be no higher than the house next door, as massing and height had been an issue during planning. You’d think that no one would be checking, but someone local was keeping tabs, and reported their suspicions to the council that my home was too tall.
I got a call and a demand to prove that I was complying with this restriction. To be absolutely certain, I dropped the ridge height by 100mm by making the trusses 39º rather than 40º. Mercifully, they hadn’t been made yet so there was no cost implication, but if it was after the roof had been installed, it would have been a different matter altogether!
4. Follow the community infrastructure levy (CIL)
An old favourite, but it’s always worth repeating. If you have obtained a self build exemption to the CIL charge, make sure to follow the rules and guidelines to the letter. Even administrative errors like using the wrong form and technical breaches, such as not notifying your local authority before any work has commenced, can result in full CIL dues becoming liable. This can mean a bill of tens of thousands of pounds with no means of redress.
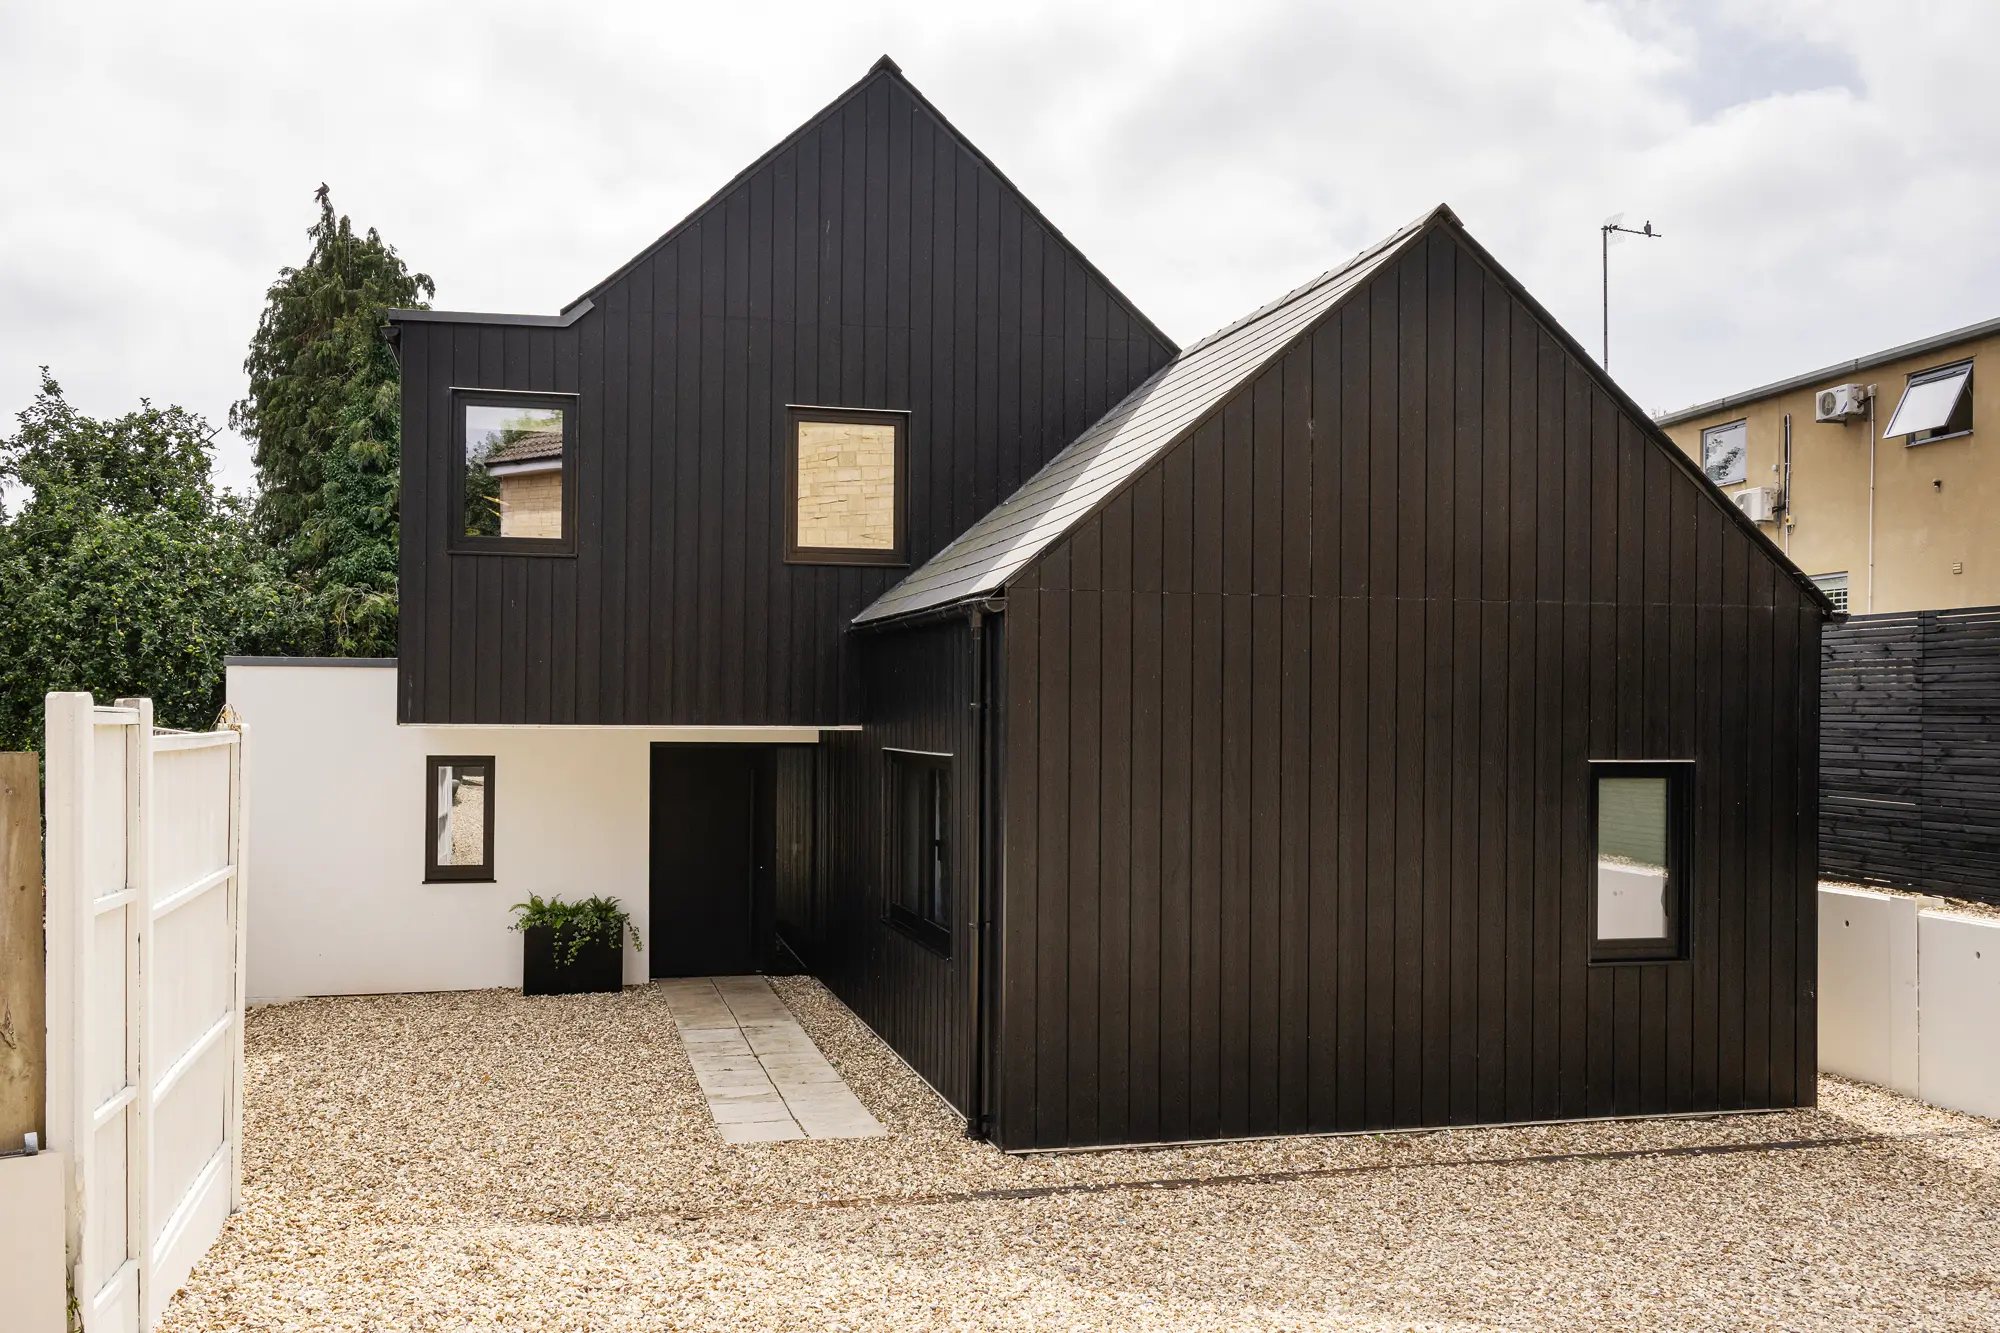
A long garden, a small house and big ambitions are what led Trina and Felipe to self build the sleek, modern home they’d always dreamed of. The couple were, however, fined £2,500 because they hadn’t let the council know that they had started their build. Photo: Pete Helme
5. Create a sufficient building budget
The cardinal sin, one which keeps cropping up and probably always will, is folks embarking on a self build project with inadequate funds for what they intend to build. Your budget dictates what you can afford to build in terms of size, quality and location.
Taking the view that you can make your money stretch further because that’s all you have available is pure folly, and may potentially result in you having to sell on a half-finished project for nothing like what it will have cost you by that point. Spending too much on the plot is one of the main reasons for this situation arising.
what can you build for your budget?
Case study Build It Award-Winning Arts & Crafts-style oak frame home built for £1,268,000
Nestled into a quiet 1.4-acre corner plot near Totnes, Devon, Christine Green and Ceri Shields inherited a bungalow, planning on rebuilding into an oak-frame two-storey home with a stone facade. “The house had to be built into a slope, too, so an upside-down layout came to us quite quickly” says Ceri. Roderick James Architects completed the design, but the project was going to come in at around £1.2 million – double what the couple were initially looking to spend. The couple tried to value engineer the scheme but decided that it wouldn’t be the home they wanted. The application sailed through planning and the couple decided to go ahead with their dream home.
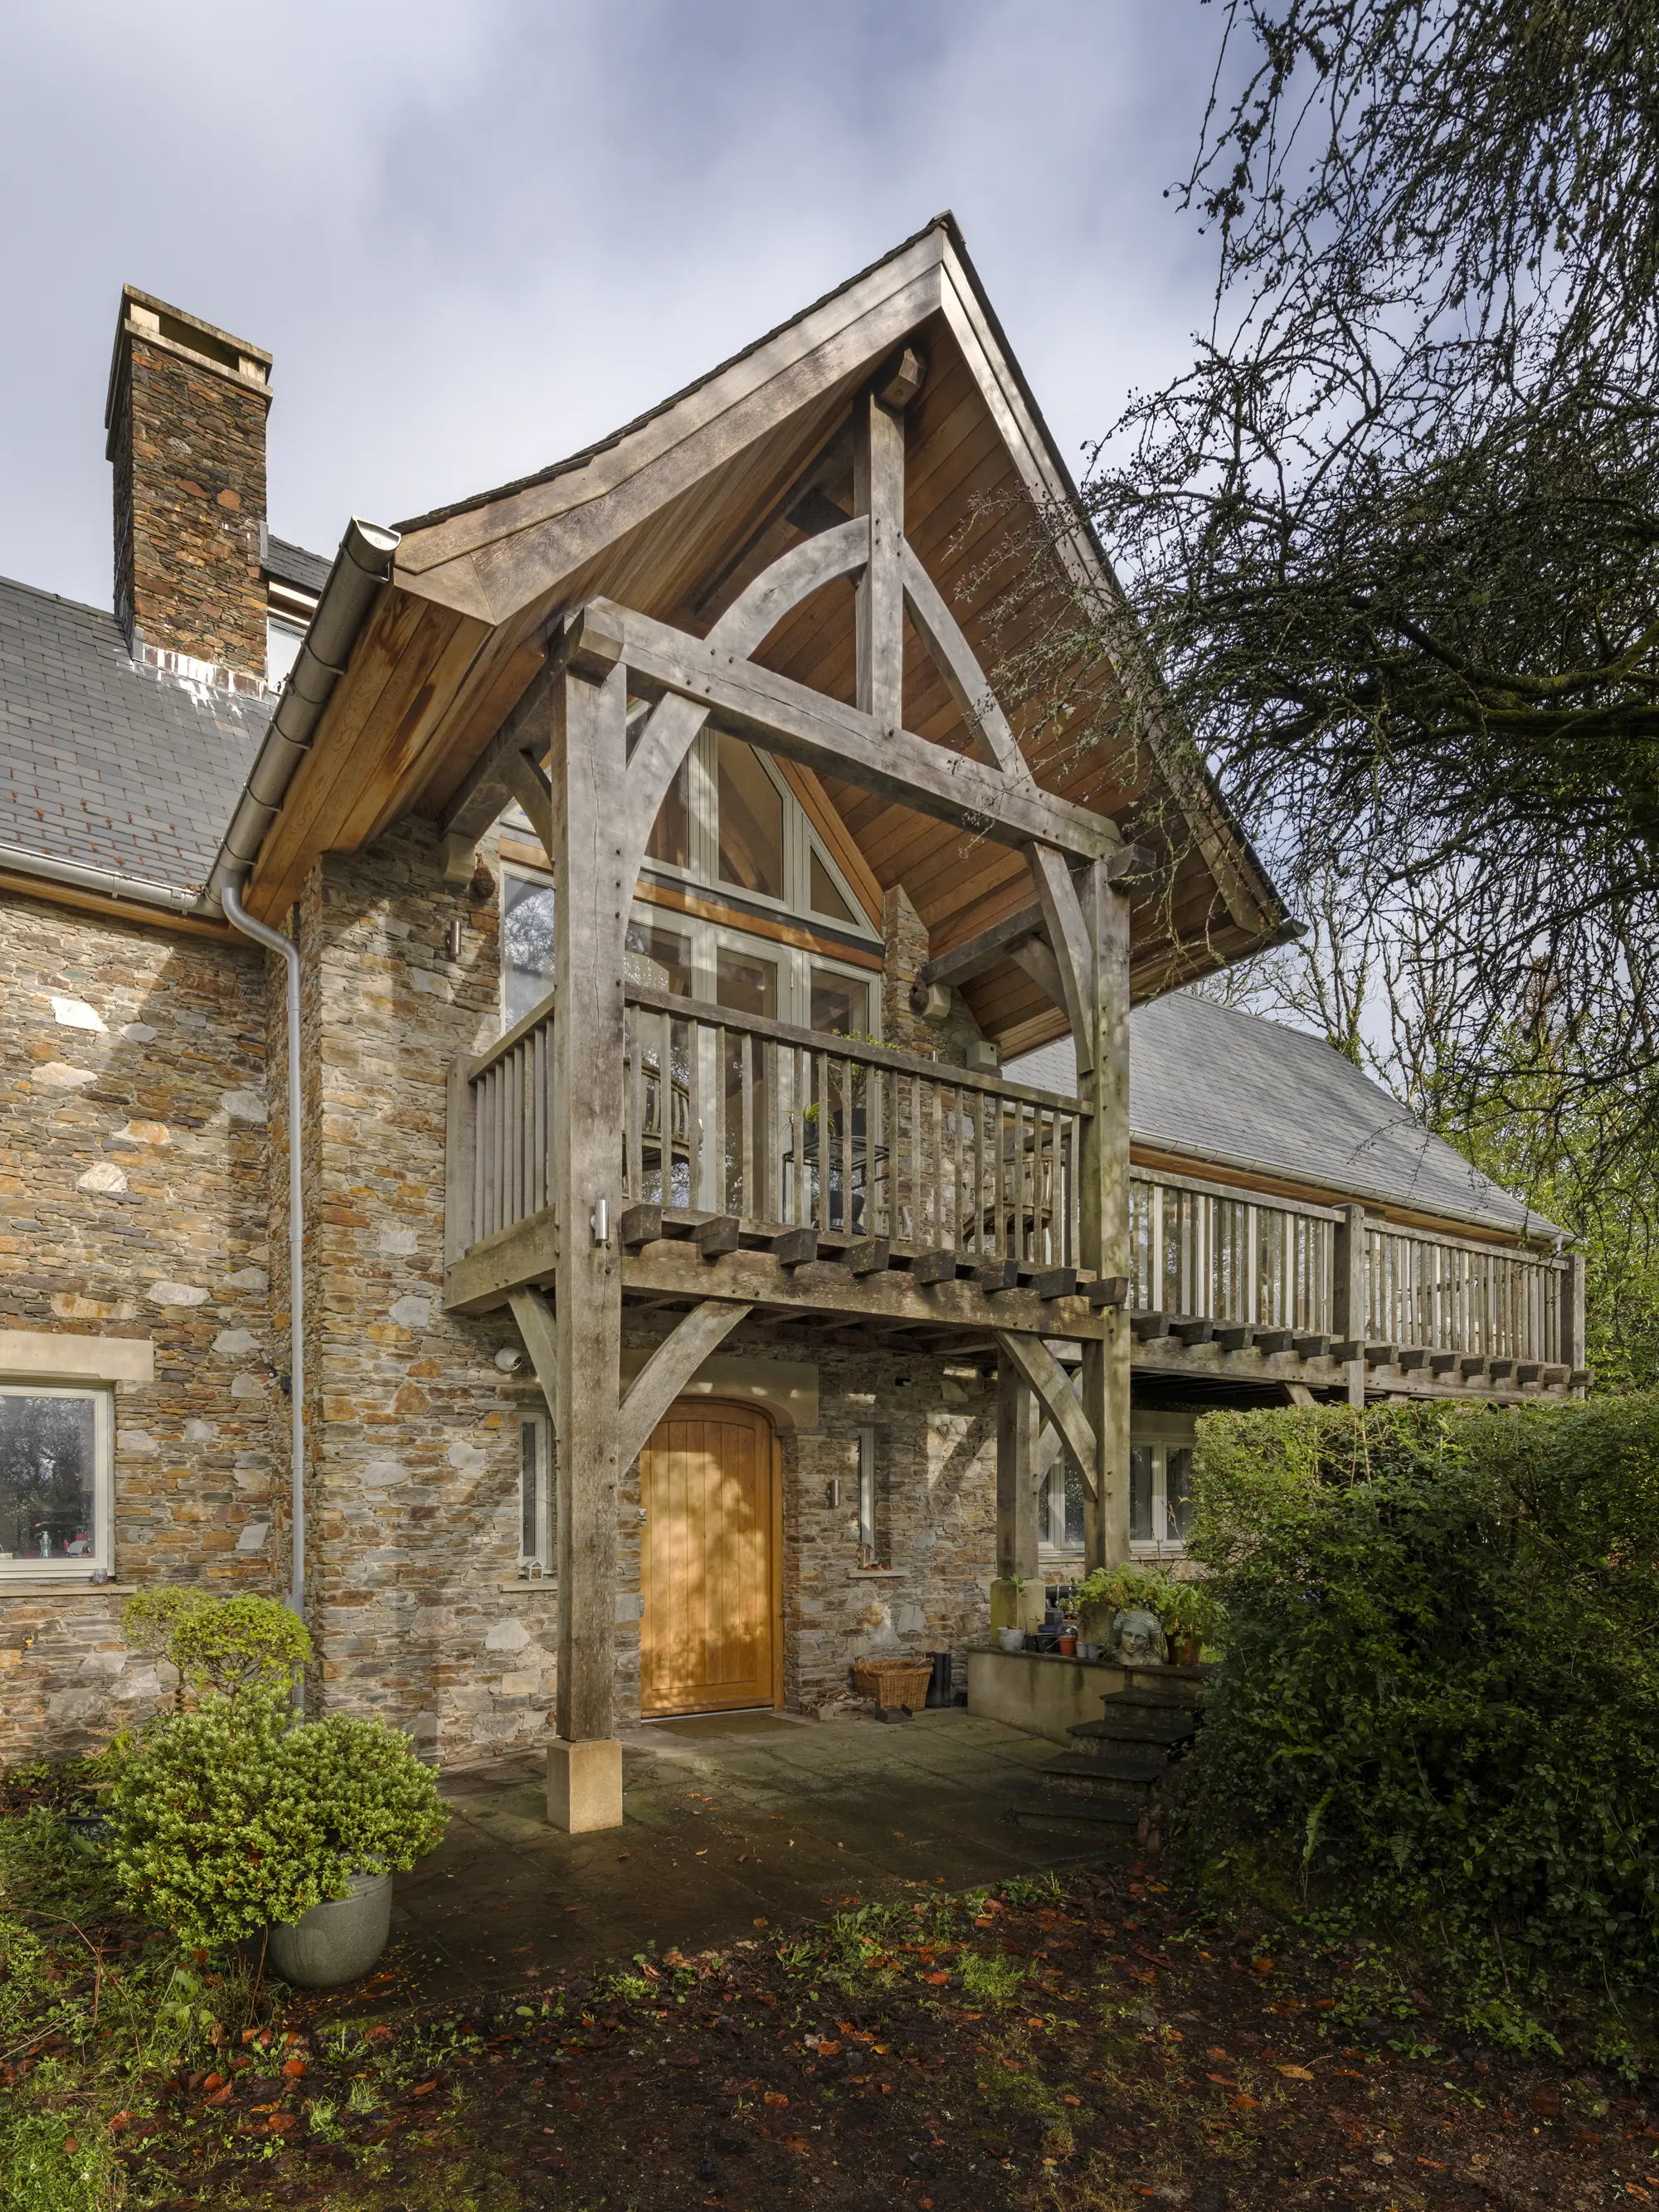
Photo: Richard Downer
The bungalow was knocked down and replaced with a house made up of blockwork cavity walls with a stone exterior and structural oak skeleton, all of which sits on concrete foundations. The oak frame was supplied by Westwind Oak. Covid brought some financial struggles and the scheme hit a red light. Seven months later, when the couple has sold their London home and the build resumed, their oak home was ready to move into.
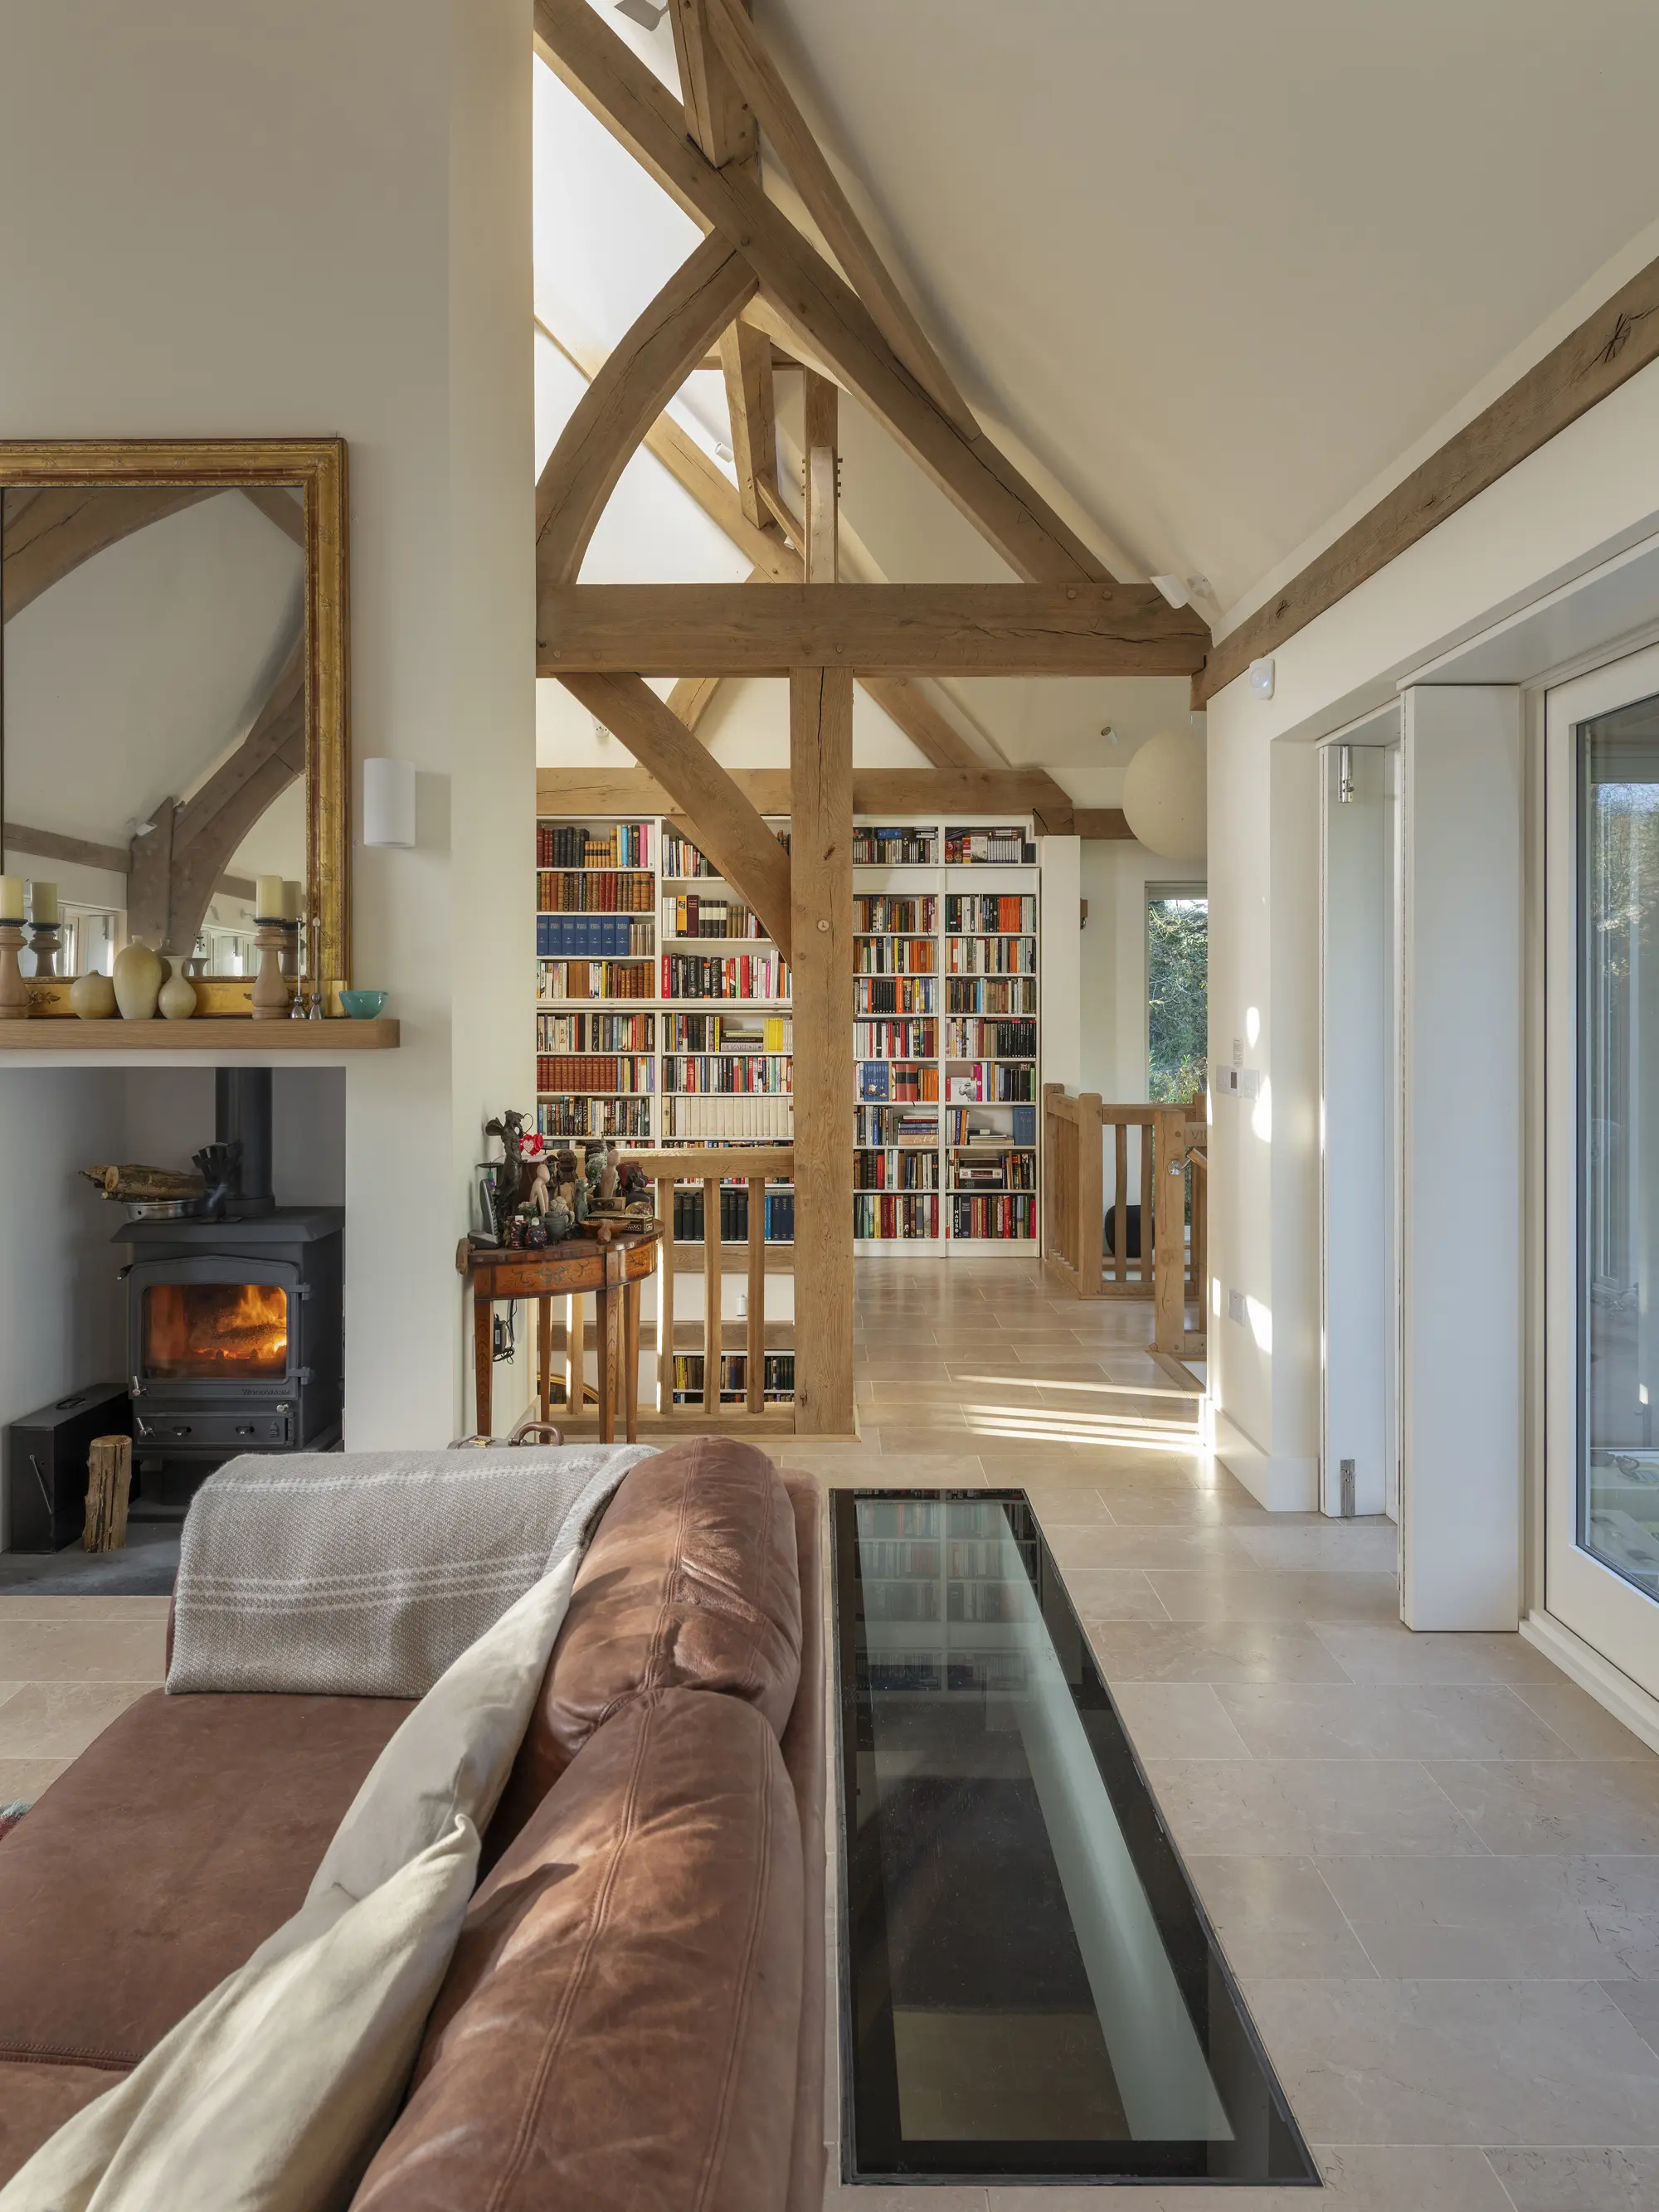
Photo: Richard Downer
Sustainable heating solutions were important to the couple. An air source heat pump powers the underfloor heating and hot water supply, and a mechanical ventilation and heat recovery (MVHR) system provides fresh, clean air. Two woodburners heat the living spaces.
The couple are delighted with their new house. On the first floor, a central, double-height kitchen-dining-living area is framed by four oak posts which rise from the foundations, through the ceiling, and join up with the overhead oak beams and outdoor balcony, creating a remarkable interior focal feature. Light filters down through a bespoke lantern overhead. “When I come upstairs in the morning and make a cup of tea, I go out onto the veranda and just listen to the birds,” says Christine.
| Location | South Brent |
| Construction method | Blockwork, solid stone & oak frame |
| Project route | Architect designed & project managed, general contractor built |
| House size | 319m² |
| Build cost | £1,268,000 (£3,975 per m²) |
| Building work took | Three years |
6. Don’t assume services are available
Just because there is an electricity pole in a next-door field, or a mains drain a stone’s throw away, it does not automatically mean you can connect to them. As part of your assessment of the plot you should establish the availability and cost of connecting to all of the services you need. You can do this by contacting the new connections department of the suppliers in your area.
7. Not understanding VAT reclaim
Whether you are buying materials yourself or hiring the trades to undertake your self build project, you need to be aware of the rules on VAT reclaim.
Keep all the original receipts, buy any supplies you intend to reclaim before the completion certificate is issued and make sure to submit the claim within three months after it has been issued. Remember that there is no VAT payable on labour, even if the company is registered. On an early self build course at the National Self Build and Renovation Centre in Swindon, my pointing this out to one of the attendees saved them a cool £18,000!
self build vat reclaim rules explained
8. Buying the wrong build materials
If you are determined to buy all the materials yourself, then make sure that you are purchasing the right quantities of the correct materials and that they arrive on site in good time to be installed by others.
If your trades turn up and are unable to proceed because they are lacking the goods they need to start, they will charge you ‘standing time’ and go off to work elsewhere. When they do come back to work, you’ll have to pay them all over again, which is just a waste of time and money.
9. Hiring an overstretched builder
Your contractor may be good and have a proven track record, but have they got too much work on? If you find that you are constantly frustrated by builders and trades not turning up when they said they would, it usually means that they are overstretched and having to keep commitments to their earlier customers at the expense of your build.

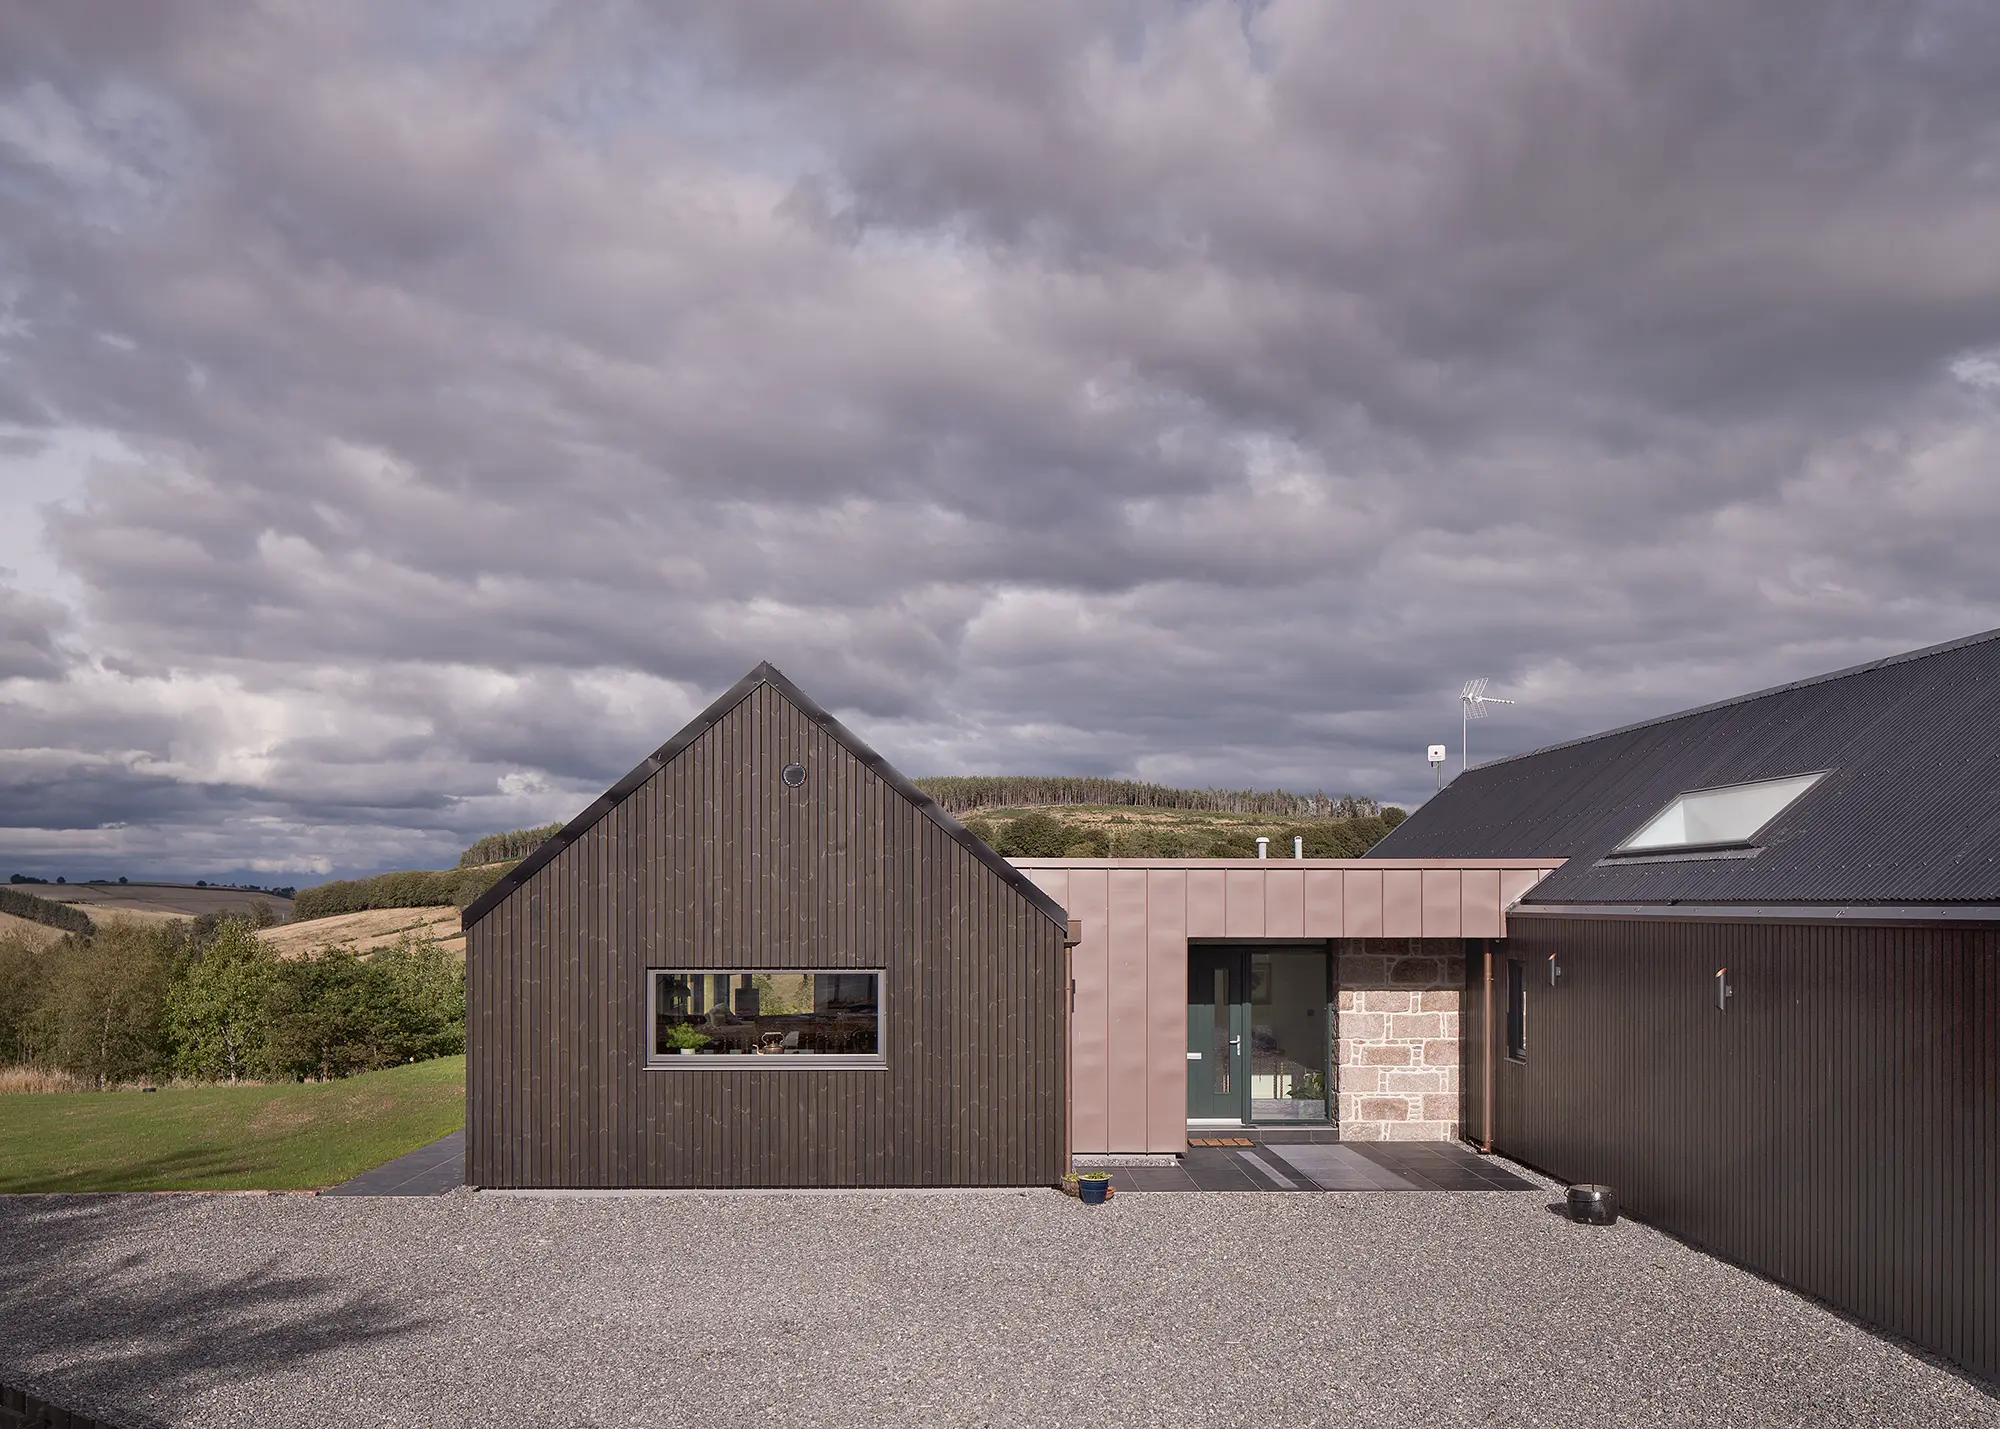
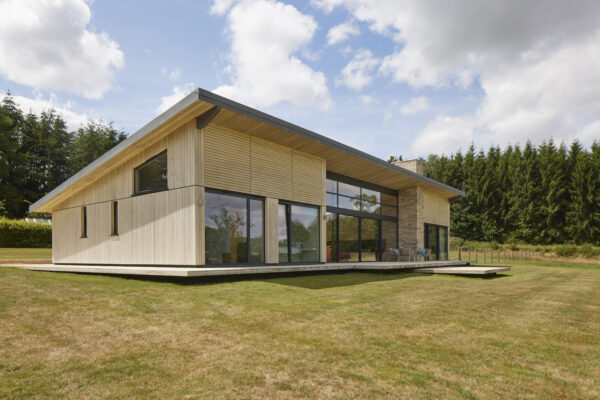
In 2019, Fiona Henderson was looking at retirement and decided she wanted a new home where she could live more comfortably than her current property. Ruling out a move to a different area, Fiona decided to go down the route of self building a new home that would meet all of her needs. Fiona worked closely with Eoghain Fiddes of Fiddes Architects to develop the home’s design, which sailed through the planning process. Fiddes architects had a long, positive working relationship Alan Buchan Contractors, which is what encouraged Fiona to hire them. Photo: David Barbour
For them it is easier to beg forgiveness than ask permission. A delayed scheme can have an impact on your budget, particularly if you have to incur additional rent costs. Use a small works contract like those offered by the Joint Contracts Tribunal (JCT) or the Federation of Master Builders (FMB), and make the completion date part of the contract so you both know what is expected.
How to find a builder
Look for personal recommendations
Provide accurate drawings
When you go out to tender, you’ll be required to give enough information to inform a price. So, you should know what materials you’re using at this stage and be able to provide Building Regulations drawings (not planning diagrams) so that each contractor can price the job accurately.
Get a build cost estimate first
Quotes will vary, of course, so it’s smart to get an outline estimate such as that provided by the Build It Estimating Service. This gives you a baseline to challenge costings that look too expensive or, occasionally, too cheap. Bear in mind that lowest price rarely means best –filter out the non-starters and arrange to meet builders that look promising.
Remember that communication is key
Remember, you’re searching for someone with whom you can communicate and get along with for the next year or so. You’re not looking for a best friend for life, but you need to be able to understand each other and what’s required. A good sign is when your chosen builder fields as many questions as they’re being asked, offering suggestions to make things work smoothly. This shows an interest in undertaking the work and a keen attitude to get it right.
Ensure they know their responsibilities
Talk about safety on site and confirm that they are familiar with their site safety responsibilities under Construction (Design & Management) rules and that they are comfortable with their principal contractor duties.
10. Changing your mind mid-build
The three words from the client that strike the fear of God into builders and designers alike are, “We’ve been thinking”. If you are going to change your mind, the time to do it is when the plans are nothing more than an idea on a computer screen. Altering a scheme once the build is underway is expensive and time consuming, so take your time in this beginning phase, understand what you want to achieve and get the drawings right first time around.
Mike Hardwick
You may be interested in
Our sponsors



