- Plan ItBack
- Design ItBack
- Build ItBack
- Homes
- ProductsBack
- CostsBack
- Self Build Cost Calculator
Estimate your project costs instantly with Build It's interactive self-build cost calculator
Calculate Now - Costs & Finance
- Contracts & Warranties
- Build It Estimating Service
Get an accurate, detailed cost breakdown of your project
Submit plans
- EventsBack































































































 Login/register to save Article for later
Ultra-Modern ICF & Timber Frame Self Build with Views of the Cornish Coastline

Sue and Alan live in one of the most beautiful parts of the country: the south coast of Cornwall. Located within a National Landscape (formerly known as an AONB), building in the area had been off limits for years. With plans to downsize, the couple searched for the perfect spot for their new home. “We had a five-bedroom, five-bathroom house. Our children have grown up and left home, so it was far too big for us,” says Sue. “Next door, we owned two small fields, and we considered applying for planning permission but thought it would be too difficult.” Then, a new local development plan meant they had a license to build on their own land.
Sue and Alan’s project trod a challenging route, but the result is an extraordinary three-bedroom, two-storey home that brings the very best of contemporary design to this enviable location with sensitivity and care. Not only is it a supremely comfortable and sustainable home, but its standout appearance offers a striking addition to their small hamlet.
Navigating the system
Having renovated and added extensions to various homes in the past, Sue and Alan did not lack building experience. “Previously, we’d even built a house in Cornwall in 1984, which was totally simple and easy,” recalls Alan. Yet, despite the new local plan, self building a second time was not as straightforward as it seemed. The road to achieving planning consent took a wearying three years, during which the couple were forced to bring two appeals.
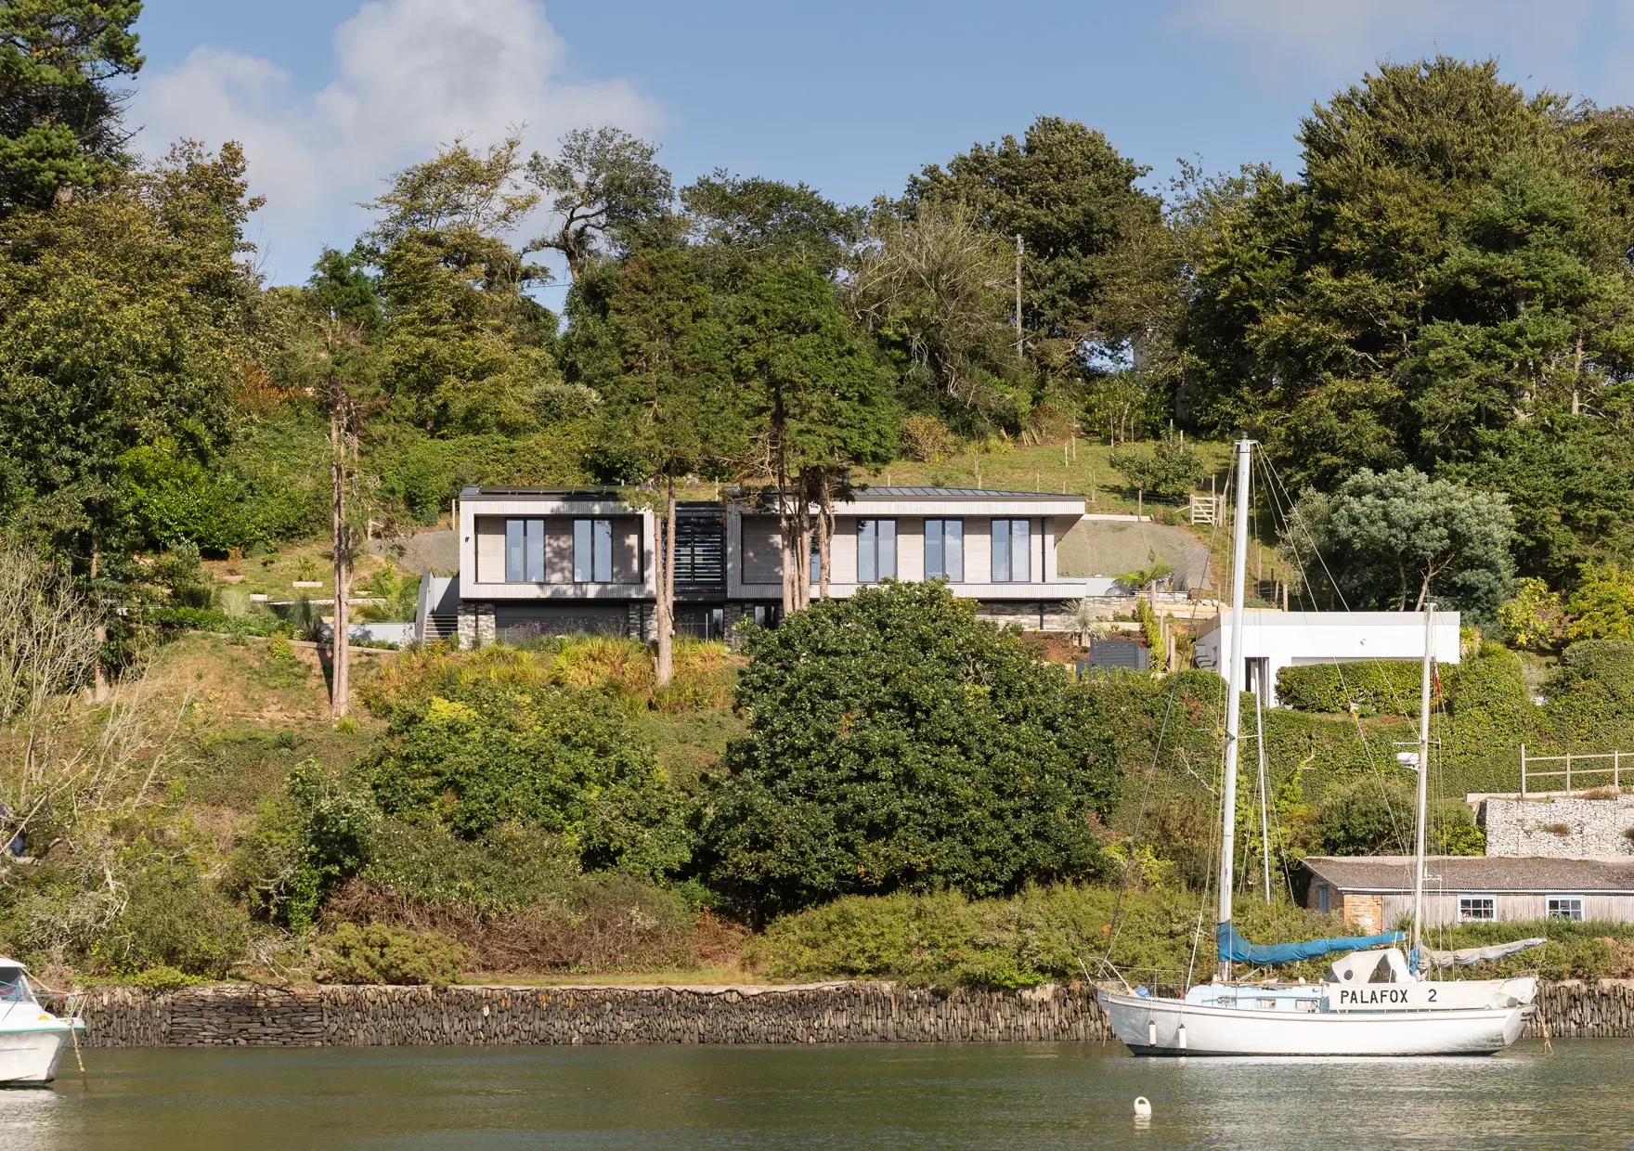
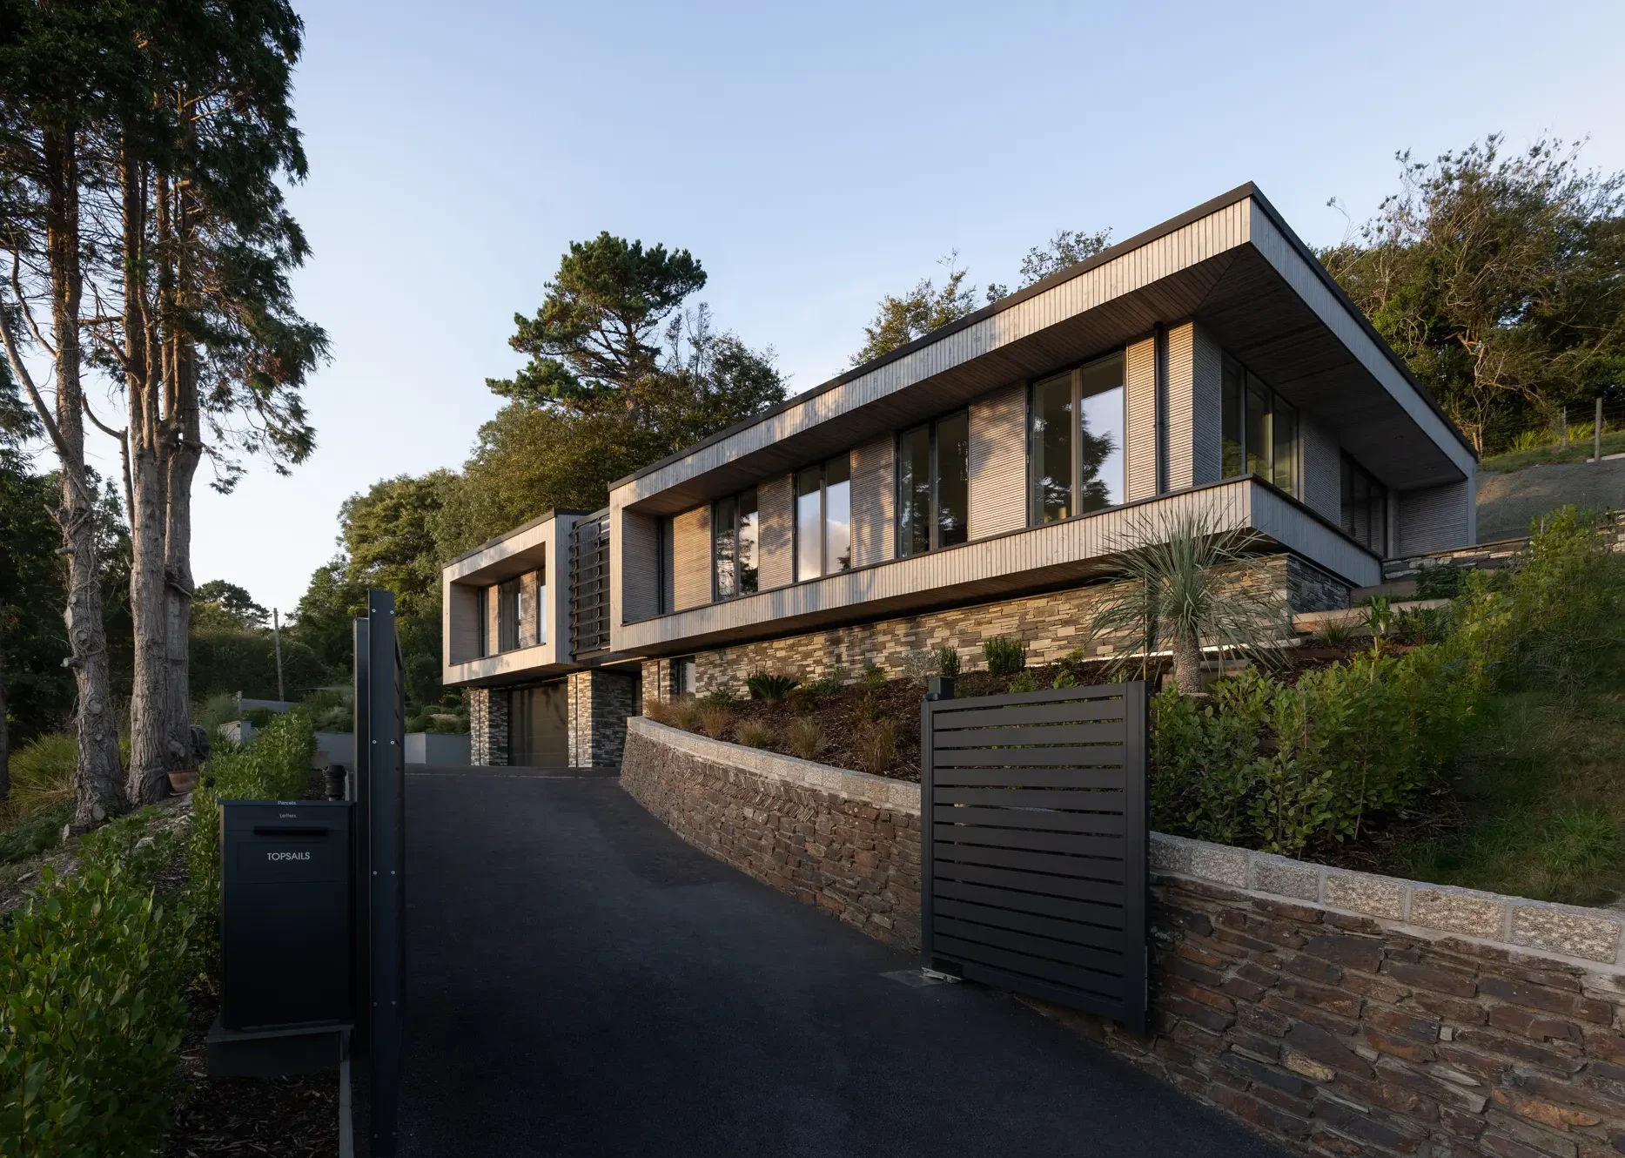
The ICF-built ground floor, which is clad in stone, and a timber-framed and clad upper storey helps the building sit discreetly in the landscape
The first review went in their favour to build but was refused on design specifics, while the second application was gained on appeal after Sue and Alan changed their design to meet the stated requirements. “The difference between the two applications was dramatic,” says Sue. “We had to break up the rectangular, linear look and add a brise soleil, so it looks like two buildings,” adds Alan.
Refining the design meant removing stairs, balconies and even some glazing, but the final plan ultimately suited them better. Having started the construction work when costs were escalating during Covid, the couple realised in hindsight that the initial project proposal would have been over their budget.
- NamesSue & Alan McGaw
- OccupationsRetired clinical psychologist & retired flight engineer
- LocationCornwall
- StyleContemporary
- Construction MethodICF & timber frame
- Project RouteArchitect designed; homeowners project managed & sub-contracted trades after first builder became insolvent
- Plot CostAlready owned
- House Size276m2 including garage
- Project Cost£1,491,960
- Project Cost Per m2£5,406
- Building Work CommencedJanuary 2022
- Building Work Took18 months
A challenging build
The couple decided to work with local architecture firm Kast, which is known for its sustainable and contemporary designs. “They were the architects for another new build nearby and we liked the design,” says Sue. So, they asked to take a look at their neighbours’ property and immediately got a sense of the quality. Knowing they would be building on a slope above the waters of a small creek, Sue and Alan were very clear in their brief to their architect, Adam Collier, that they didn’t want a loud design. “We’ve travelled a lot and saw homes in California that were bedded into the landscape and very pleasant to look at,” says Sue. “There’s a lot of beauty here, so we wanted materials that blend in.”
The couple’s access track is too narrow for a concrete lorry, so the concrete for the ICF walls was made in a mixer on site
Sue and Alan’s first task was to dig the foundations for the home, which is built into the slope, rather than on it. The first £100,000 of their budget was spent on the excavation alone. Challenges arose when the construction firm they chose to work with became insolvent after six months, resulting in the loss of their tradesmen. However, rather than wasting time looking for a replacement, Sue and Alan decided to oversee the ins and outs of the project themselves. In addition to their previous building experience, their professional careers meant they were adept when it came to problem-solving and budget management, so they felt ready to take on the responsibility.
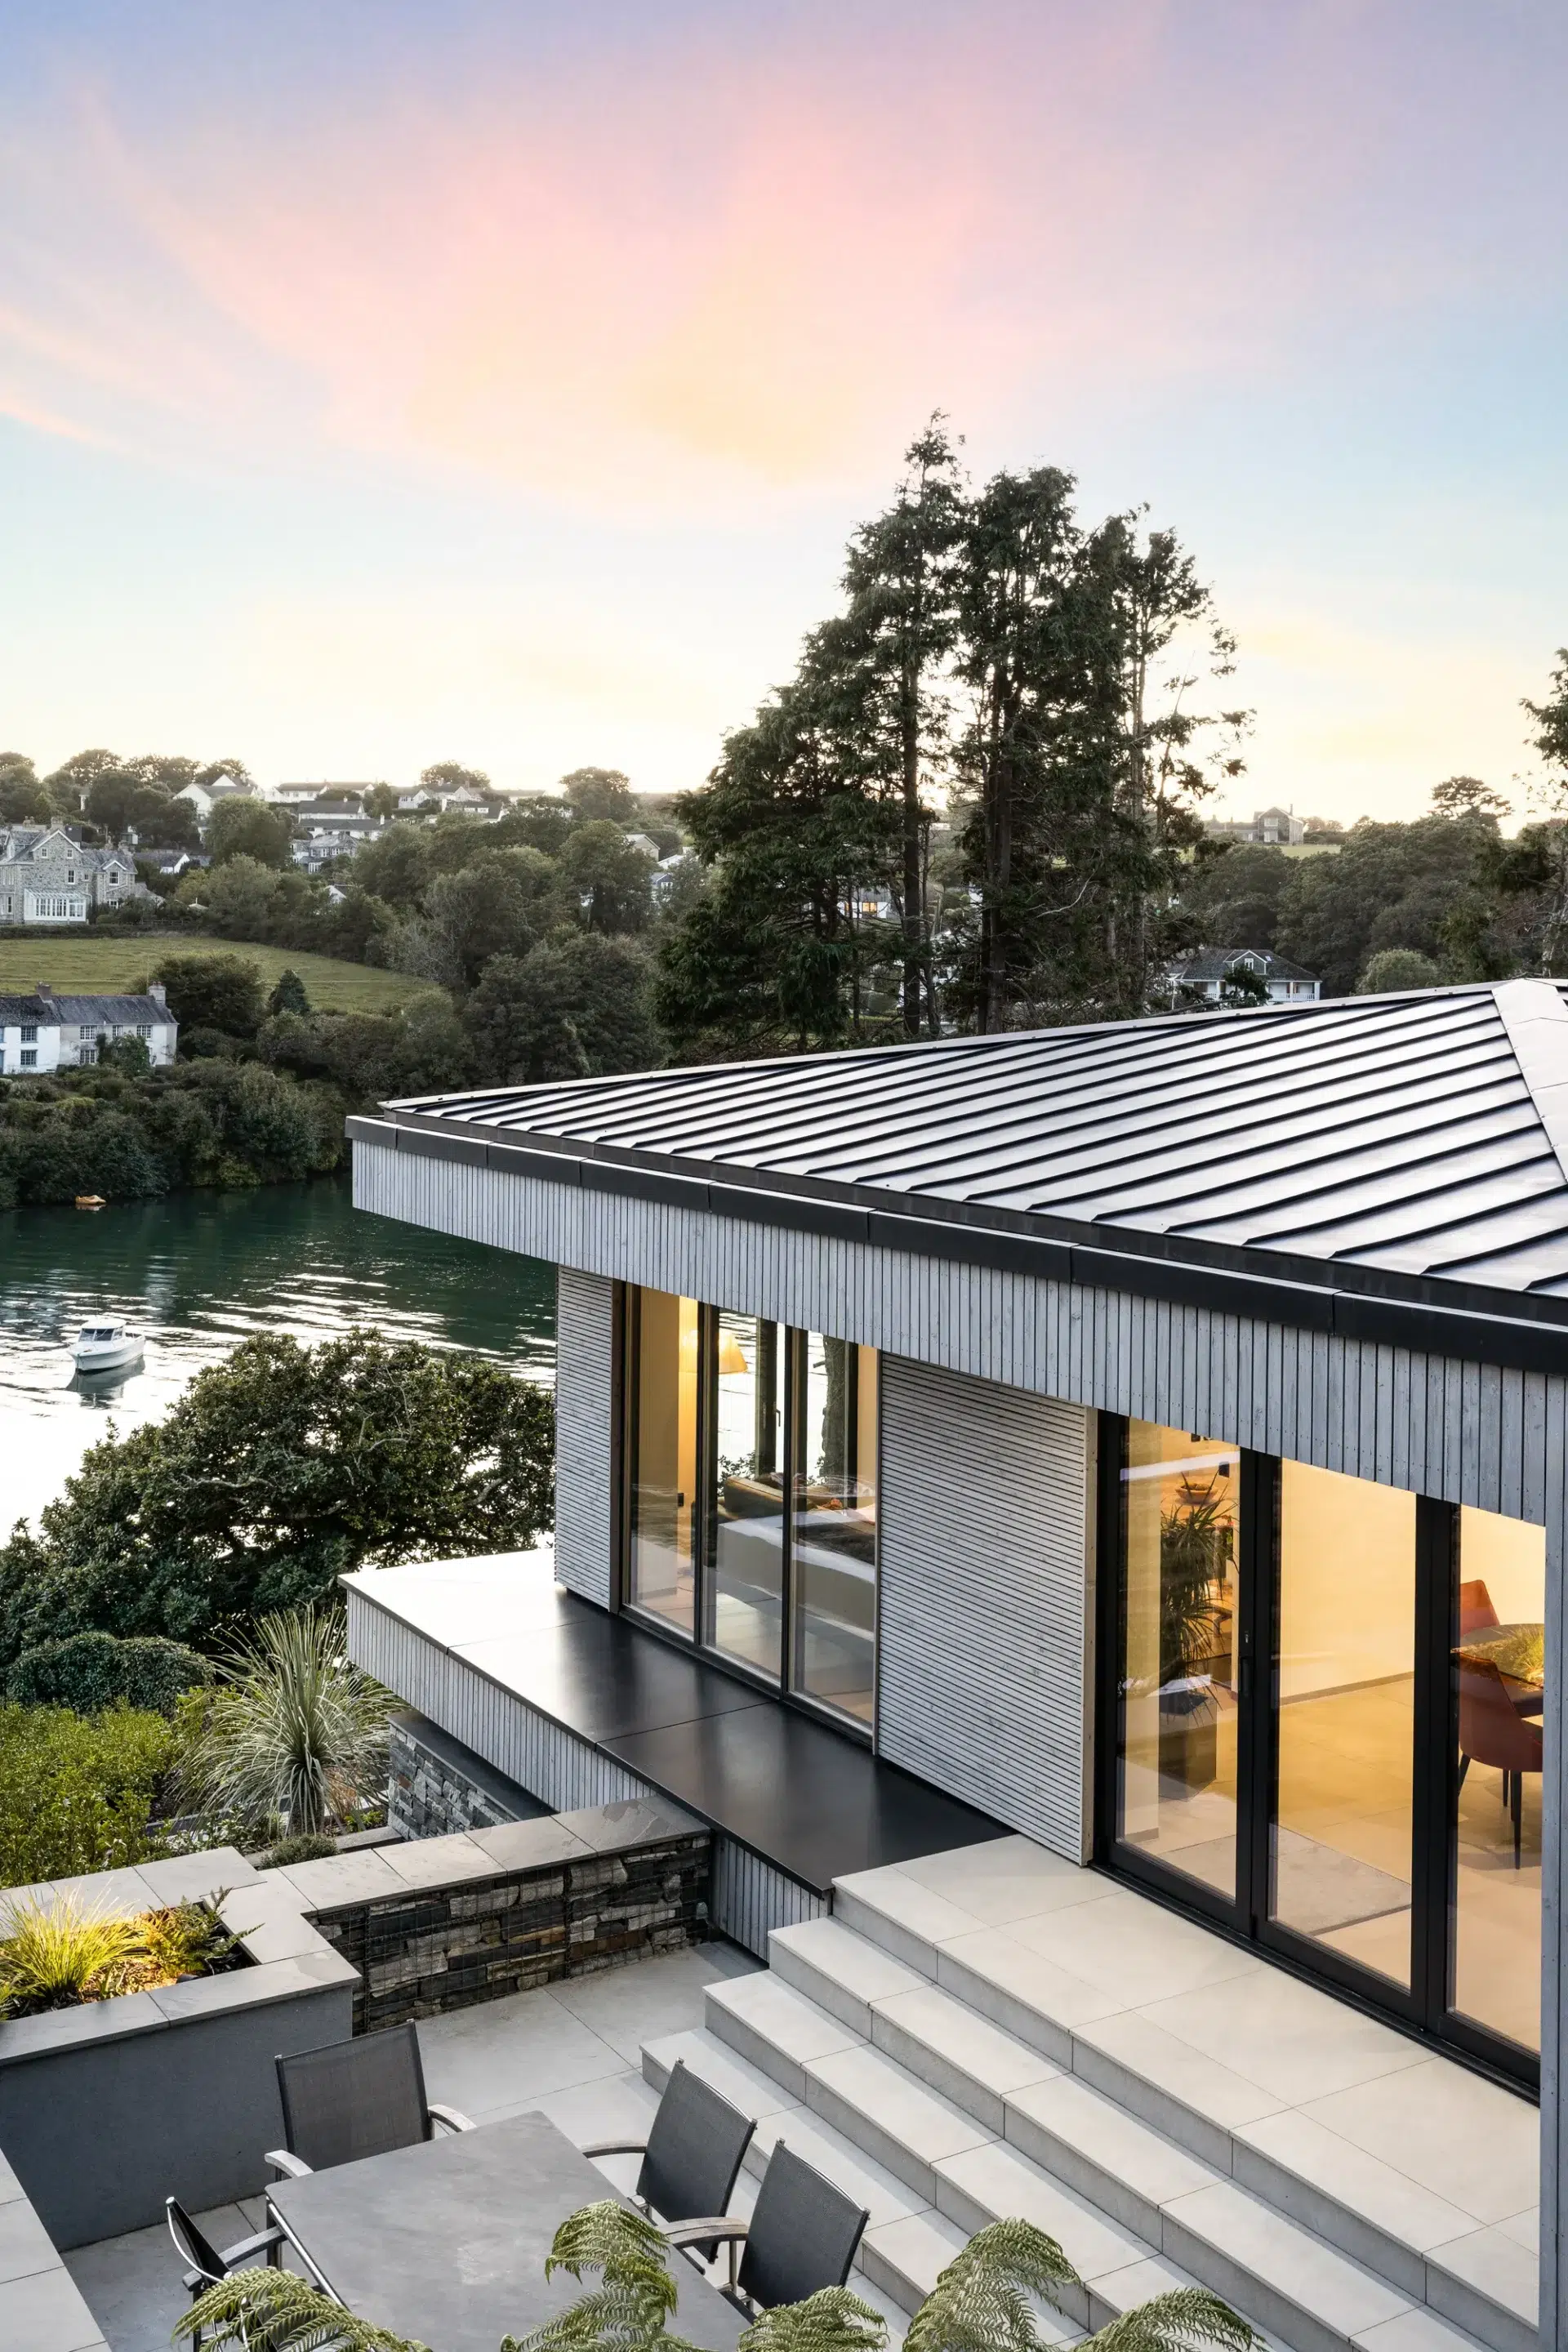
The house benefits from spectacular waterside views
As the build progressed, Sue and Alan were confronted with turbulent weather conditions. The walls were up, and the roofing timbers were on, but the building had no protection through six weeks of torrential rain that ripped off the tarpaulins. When the zinc roof was eventually fitted, Alan spent many hours sanding mould off the rafters. The couple navigated the loss of their tradesmen by calling them back and upgrading the rates on offer. While this strategy paid off, it meant that cost increases were inevitable.
Although losing their builders was a low point for the couple, one of their most significant challenges was sourcing the right materials. The top half of the home is built using timber frame and clad in Siberian larch. Sue and Alan chose to finish the cladding on this storey with SiOO:X, which they saw at a building show. “It gives a fantastic finish,” says Alan. “It’s very hardy and looks good.” However, it was the stone cladding at ground level that led to much deliberation. Their initial choice from a local quarry became unavailable, as the seam ran out and they were out of materials. Other suppliers had entire stocks snapped up by builders trying to get ahead of rising costs in the post-Covid building boom.
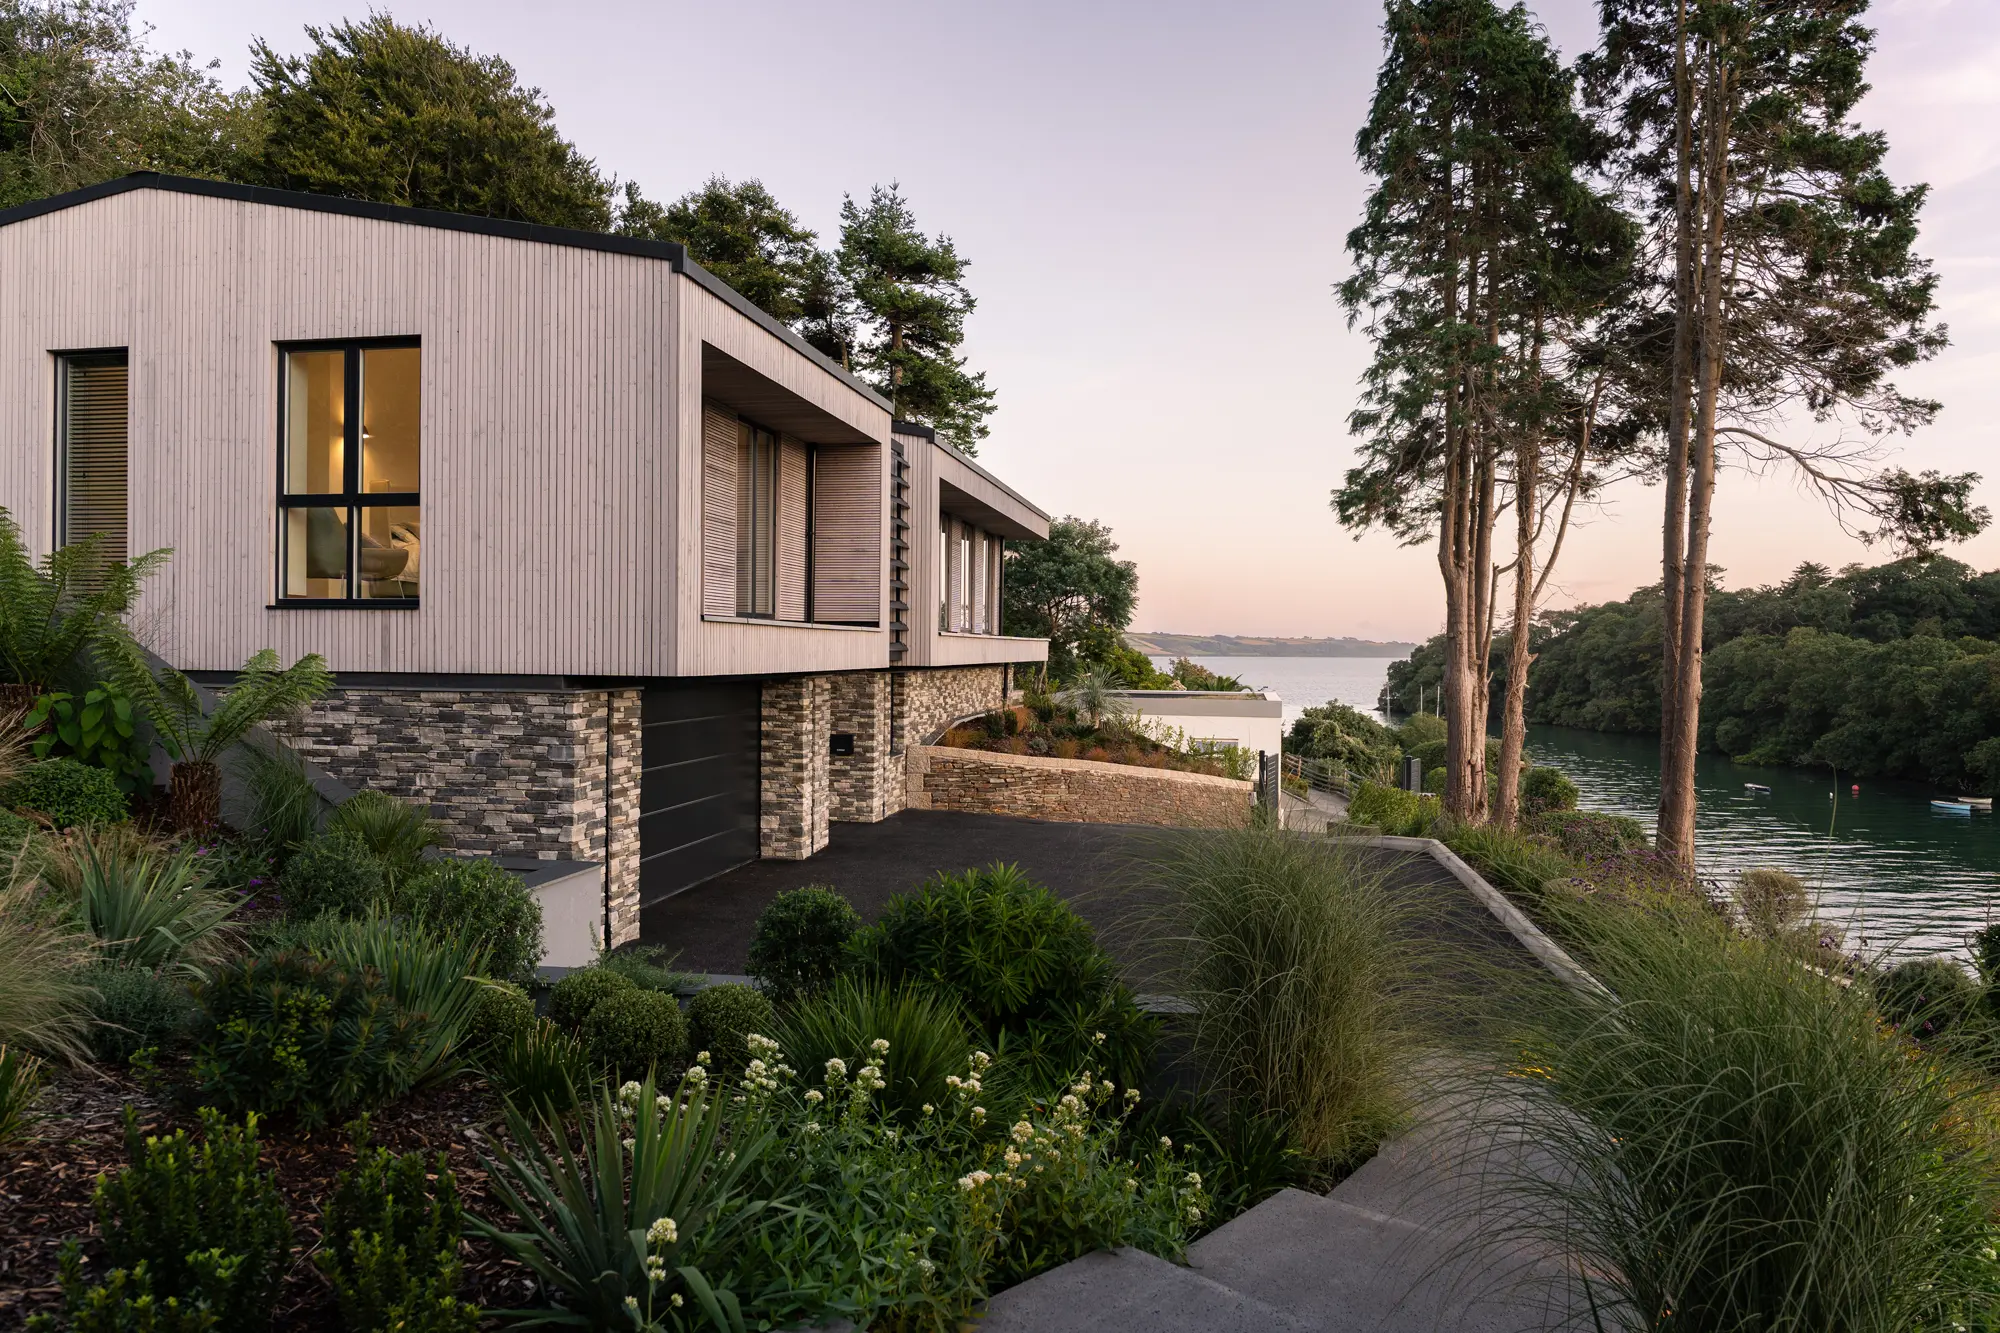
The timber cladding is Siberian larch, which works well with the dual- toned limestone on the lower levels
“On our fourth attempt, we got limestone from Northern Ireland,” says Alan. “It’s lovely stuff.” The striking mix of light and dark was partly due to shortages, but Sue also wanted some natural variation, and they are very happy with the result. “Our young mason spent a long time splitting stone and did a great job,” says Sue.
The couple took a considered approach to managing their budget. “We reined in some unnecessarily expensive things. We also stopped the builders buying materials and purchased them ourselves,” says Alan, who had a trade account at Jewson Builders Merchant. Thanks to this approach, the couple found claiming back the VAT at the end of the project to be a straightforward process.
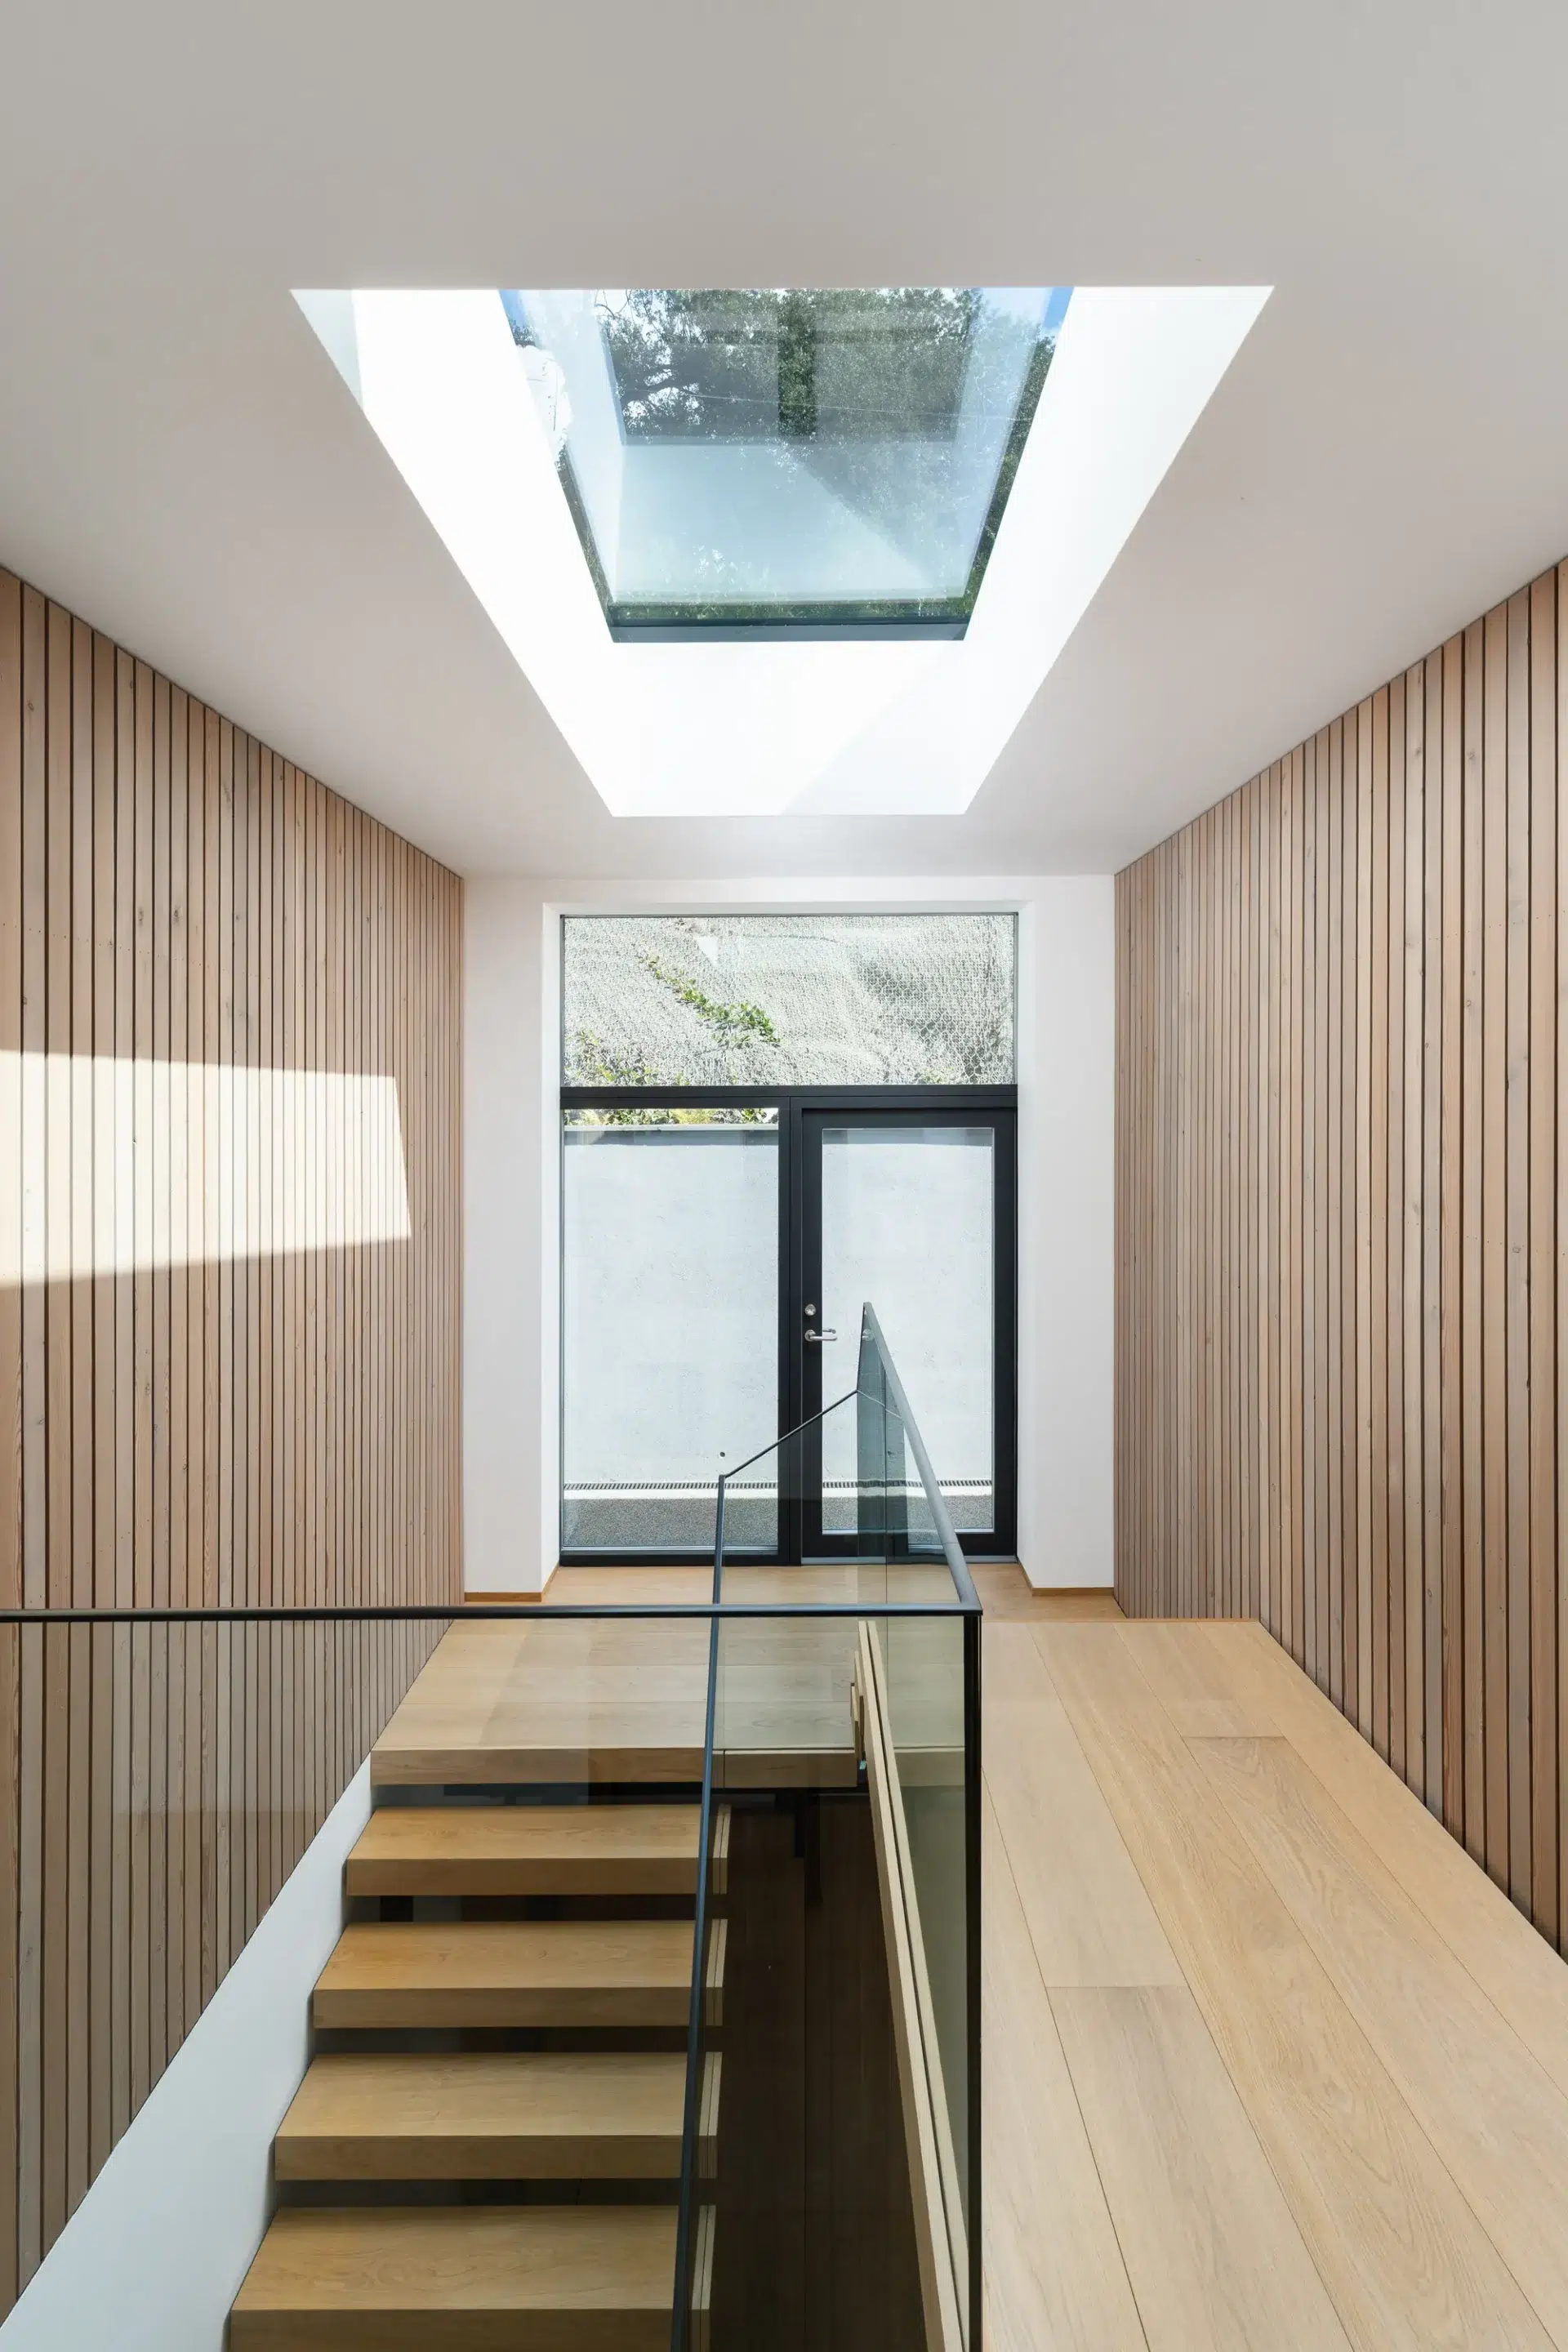
Sue chose high-grade oak engineered boards 240mm wide and 20mm deep from Dacha, sourced in Ukraine. She wanted to keep the flooring colour neutral, so the wood had five coats of neutral oil and wax from the Woodcraft Factory to waterproof and seal it
Less so was navigating the council’s CIL levy. The value was initially assessed to £126,000; however, this was subsequently reduced to zero as the property was their main residence. “There are lots of hurdles,” cautions Alan. The couple were lucky they could remain in their existing home while their new one was being built. Living next door was also helpful as they could be on site when decisions needed to be made. “We used our waste to fill the gabion containers,” says Sue. “As we were nearby, we could do things like that.”
Closer look Building into the slope
Planning conditions meant this house had to be constructed straight into the hillside, so it would blend seamlessly into the landscape rather than sitting on top of it. This requirement shaped the entire build approach. Around 3,000 tonnes of rock were excavated to allow enough space for the house.
This was a significant operation, taking 10 weeks and involving approximately 750 lorry loads of material, all carried away along a narrow 300-metre access track. The scale of the groundworks added time and cost early on in the project but was essential to achieve the approved design.
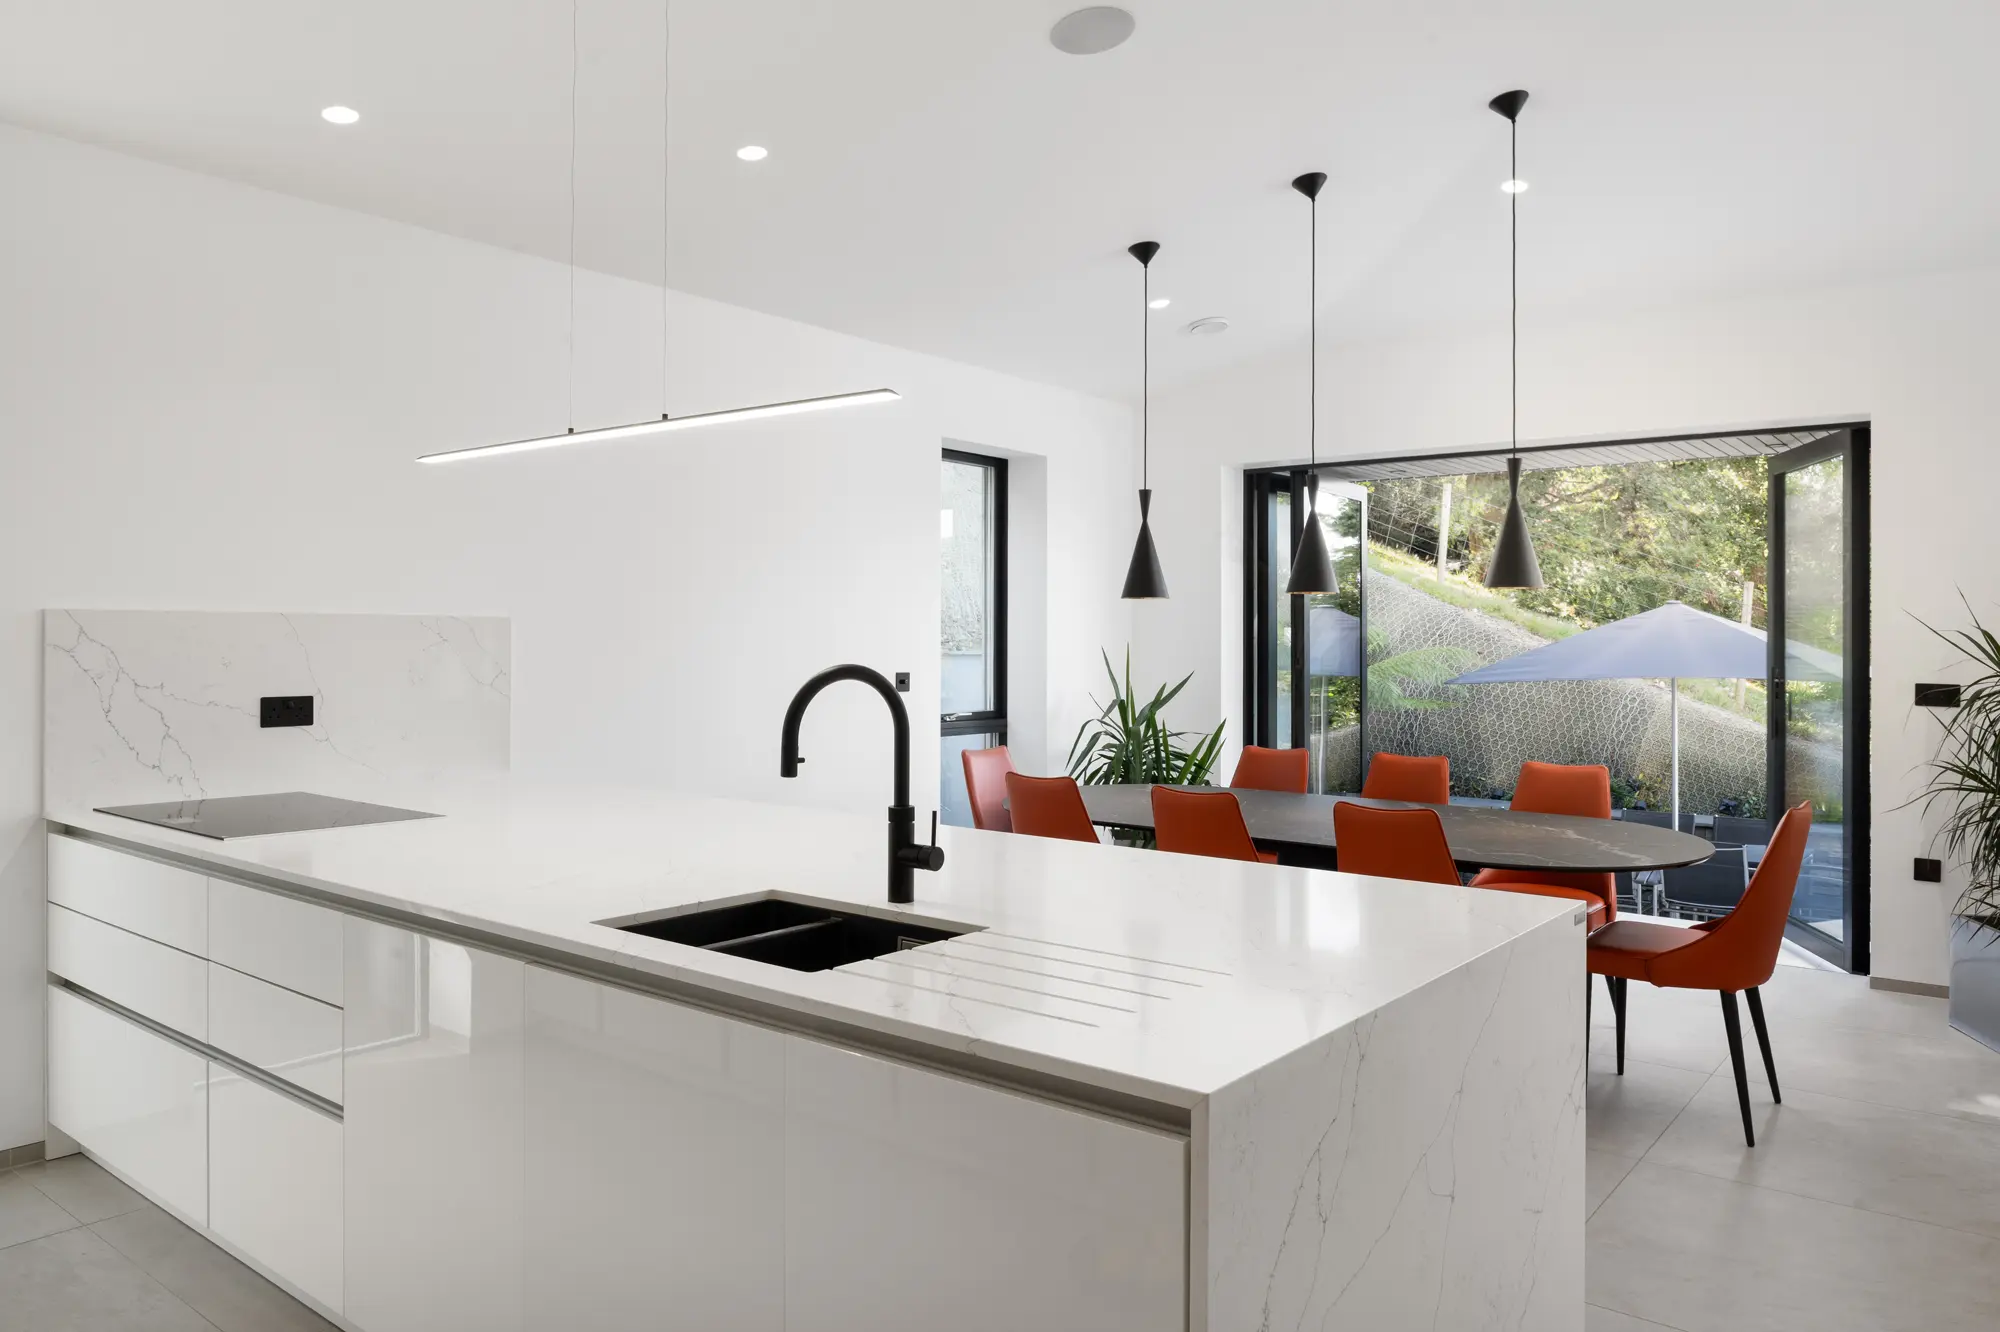
The site’s steep gradient can be seen through the glazed doors in the kitchen
Then, the foundations and ground floor were built using insulated concrete formwork (ICF) – a system that uses hollow insulating blocks stacked on site and filled with reinforced concrete. The result is a robust, well-insulated structure, which helps anchor the building into the slope, while the insulation improves energy efficiency. Above ground-floor level, the build method switches to timber frame construction, reducing the weight and allowing the dwelling to rise gently from the site.
For self builders, the project highlights the importance of understanding how planning restrictions and ground conditions can influence construction choices. Building into an incline is rarely straightforward, but when handled well, it can allow the home to sit naturally within its surroundings, creating robust, sheltered spaces at lower levels and lighter, brighter rooms above.
A decisive victory
Thanks to their home’s energy-efficient design – which achieves an EPC rating of A – Alan and Sue were able to opt for an air source heat pump (ASHP), a mechanical ventilation and heat recovery system to keep the air fresh without losing precious warmth, solar panels and triple glazing. “The house is always warm and comfortable; there are no cold spots,” says Sue.
“Although solar energy is a big outlay, the cost of electricity in the winter is very low.” From May to September, the couple’s energy requirements are largely met by solar PV, with additional income generated from exporting to the grid. On the other hand, only around £5,000 could be recovered via the government incentive (the Boiler Upgrade Scheme) for installing an ASHP. Eligible installations can now receive up to £7,500 towards a heat pump. “It’s really only a good idea if your EPC is A,” says Alan.
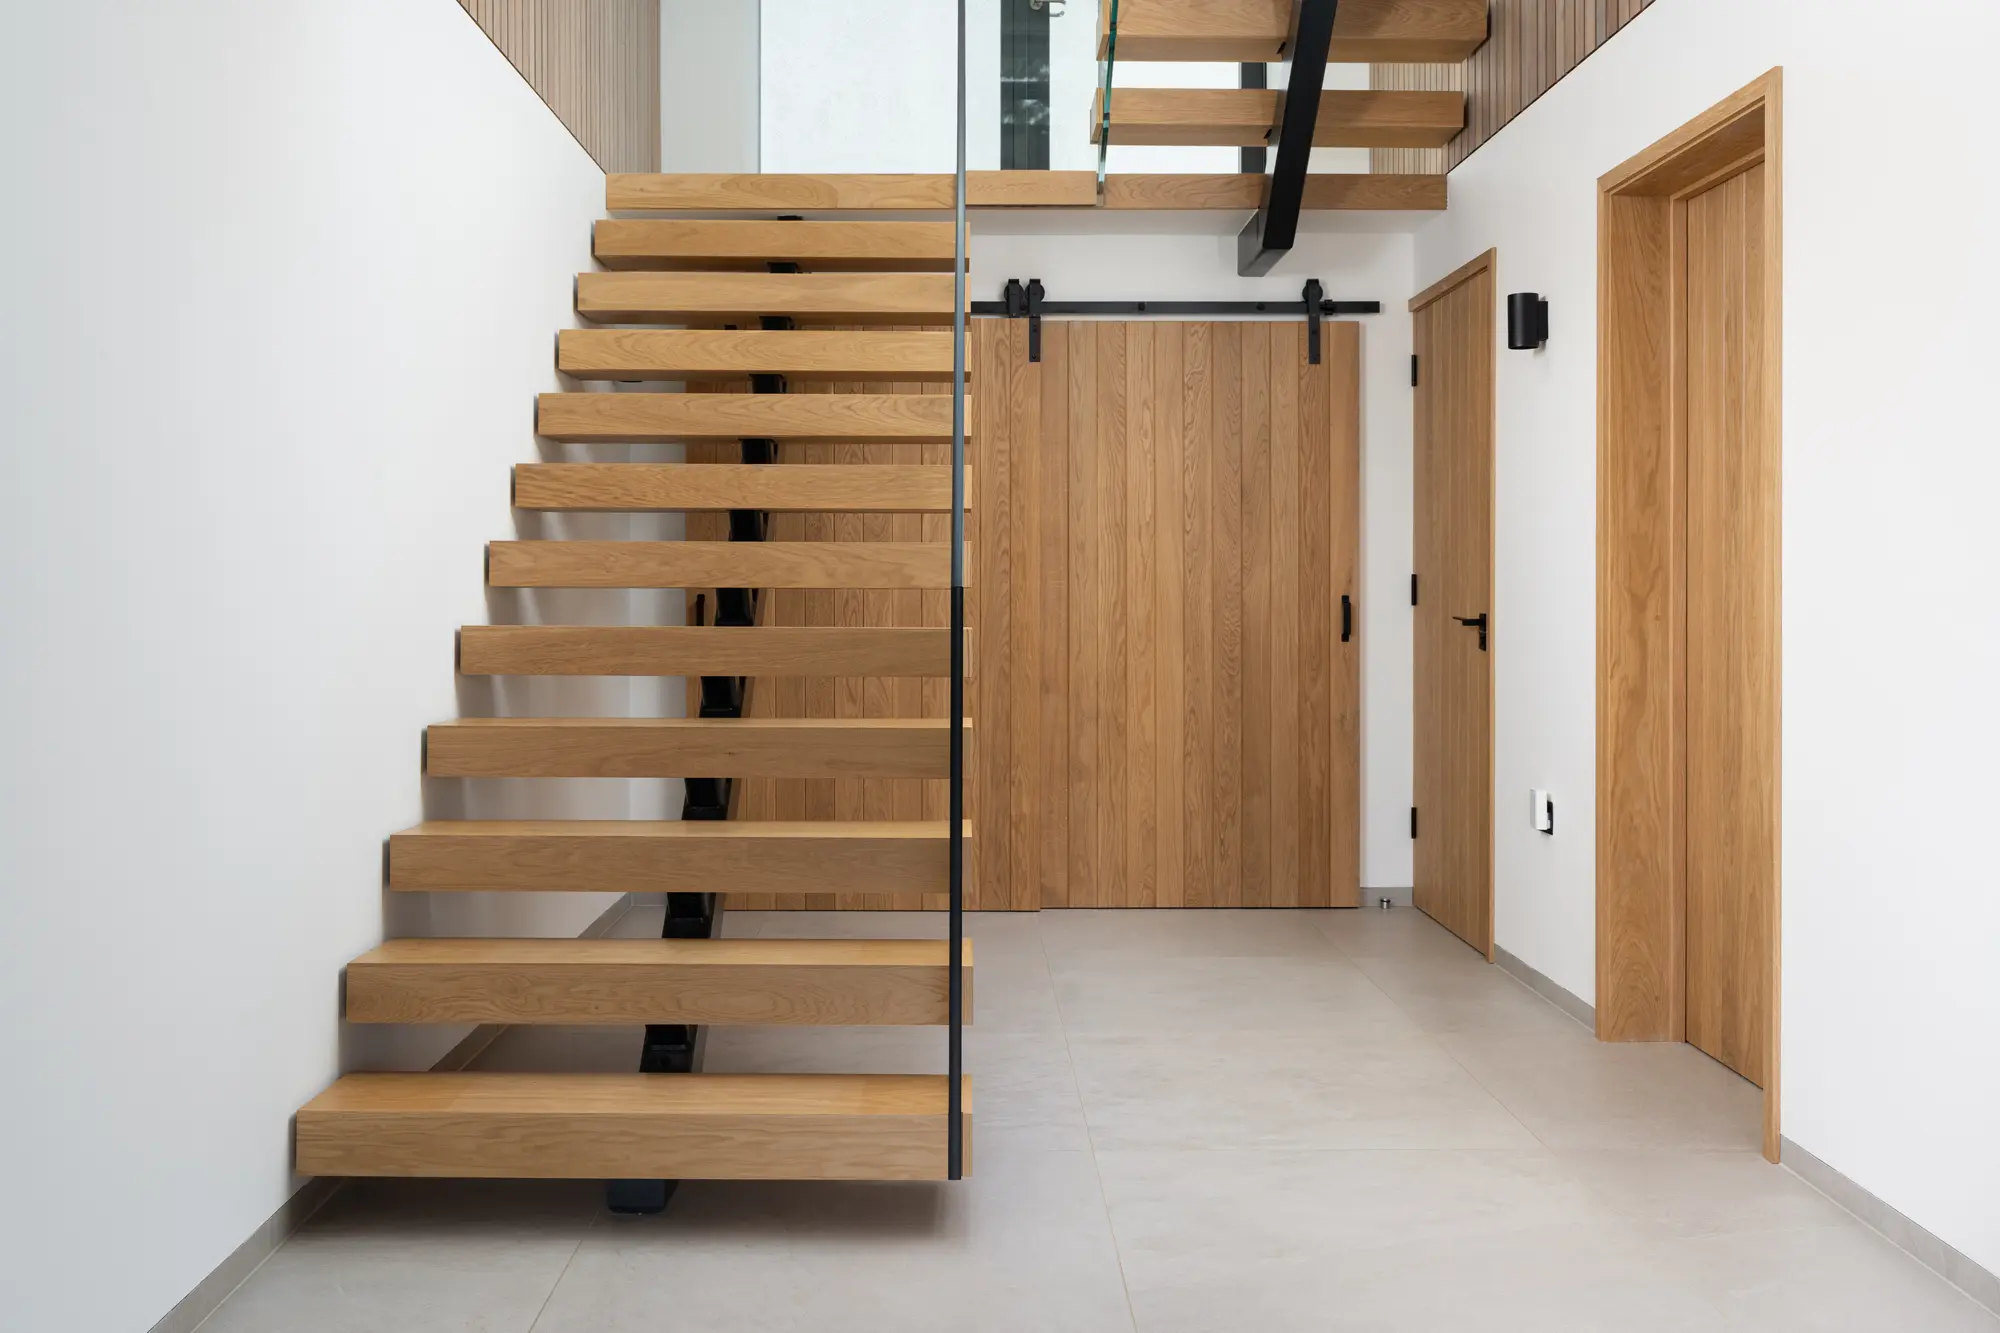
he light grey Valverdi tiles run through the kitchen to the outside steps and patio to create continuity of texture and colour
One of the couple’s best decisions was to allocate sufficient space to incorporate plenty of storage throughout the house. “I brought our bedroom wall forward to create a floor-to-ceiling space behind the central wall, which is now our main storage unit upstairs,” says Sue. “We halved the size of the main bathroom to create a pantry behind the kitchen.” The plant room is now behind the utility, rather than in the garage, creating more storage space. “It’s the warmest room in the house,” says Sue. “I dry all my washing in there.”
After project managing an 18-month build, Sue and Alan still had an appetite for more and planned to landscape the garden themselves. “We had a heap of rubble 6m high and a mud bath,” says Alan. “It was horrendous.” Realising they needed assistance, Alan and Sue brought in a team of landscapers. They cleared rubbish, dug out the land, added topsoil and installed hard landscaping across the tiered garden. “We now have an outdoor space that is tropical, colourful and more manageable for us as we get older.”
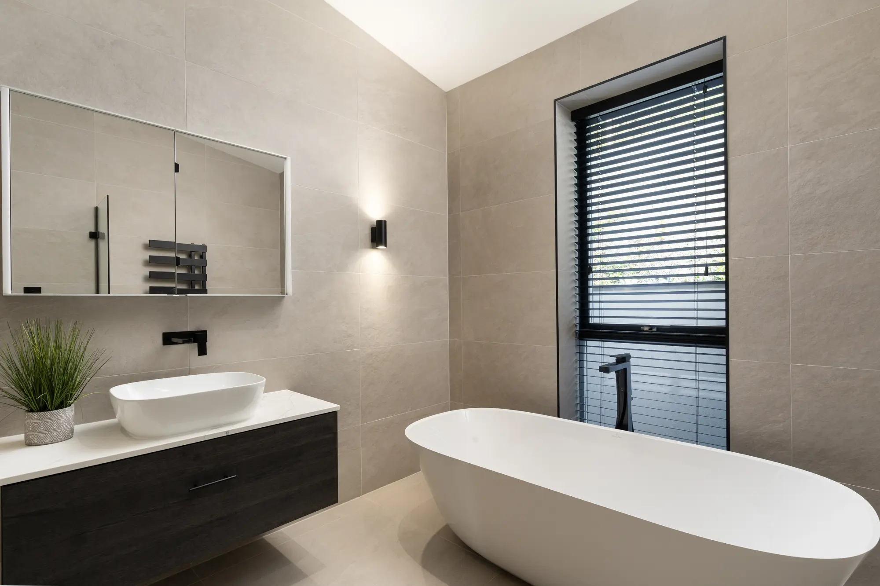
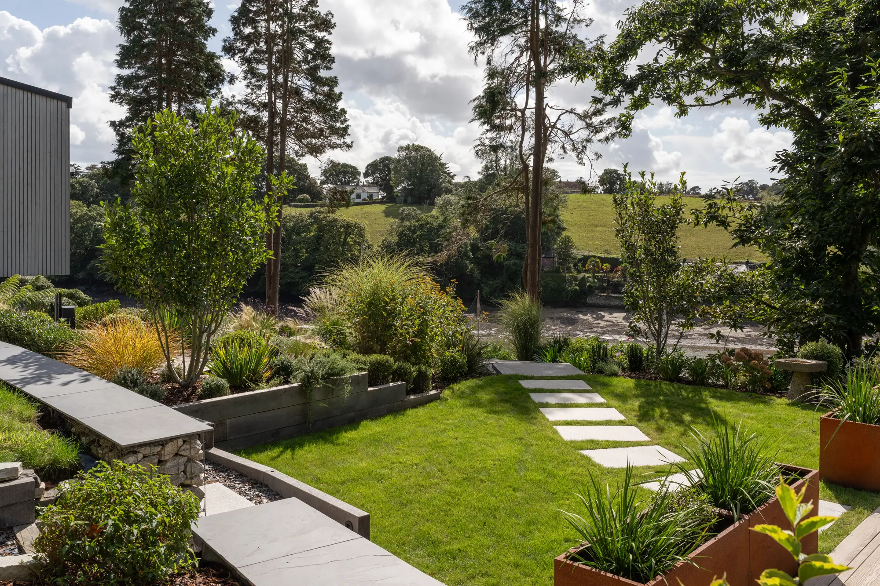
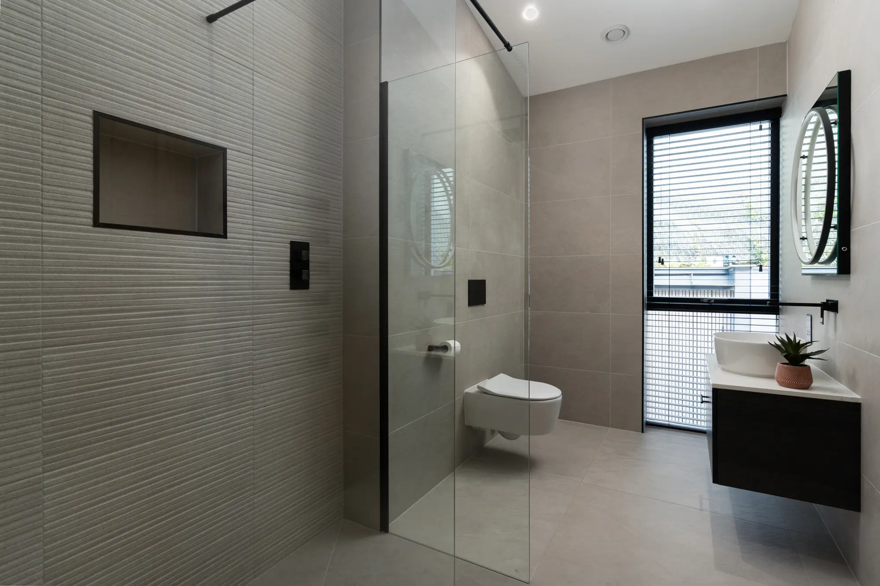
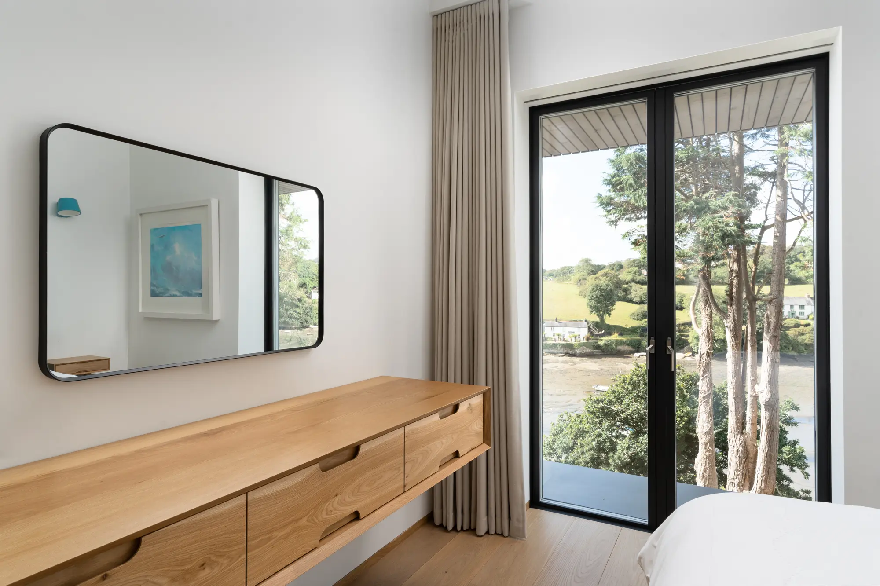
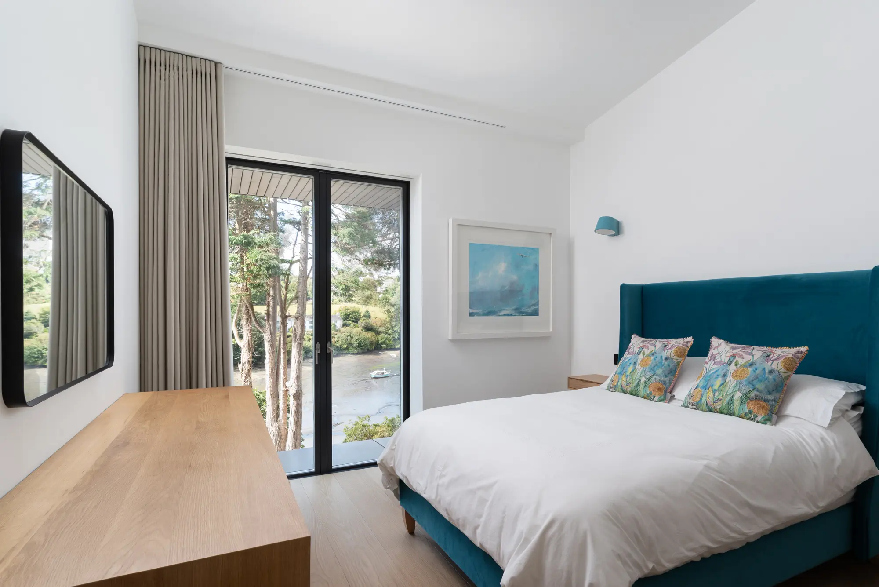
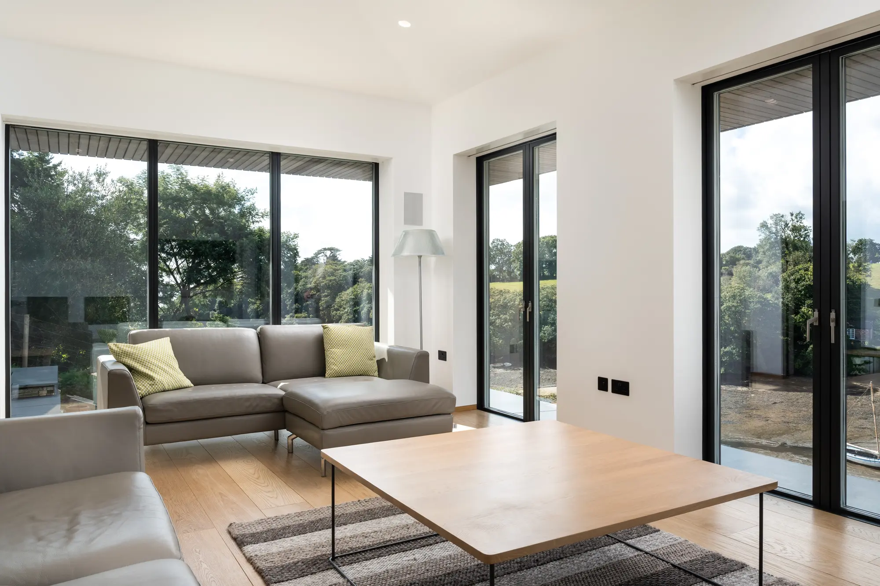
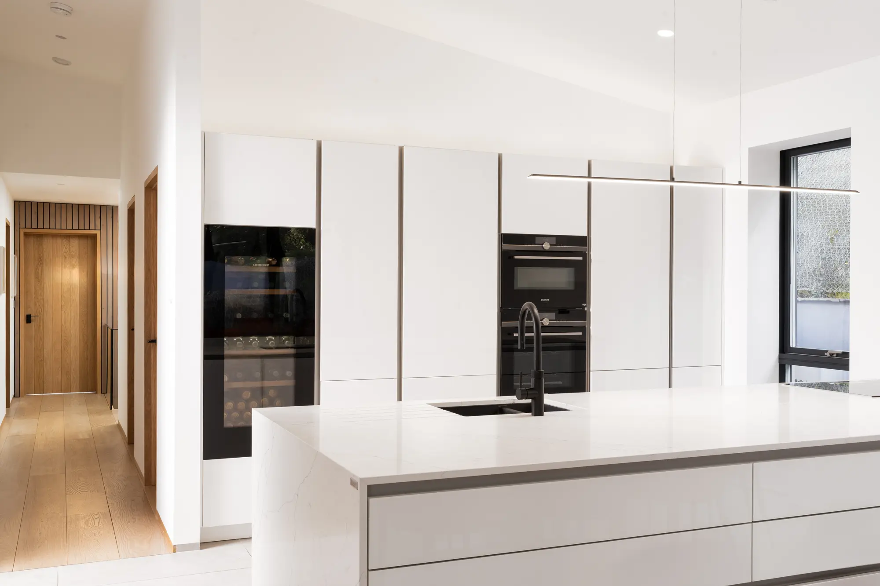
Adam Collier, their architect, is pleased with how the project has been realised. “I particularly like the sequence of spaces, from the entrance to the steel and oak staircase under the large roof light, with internal timber cladding mirroring the exterior facade,” he says. This journey captures the essence of the project and reflects the architecture of the building – moving through the heavy base of the ground floor up into the lighter timber frame structure above. The rooflight completes the sequence with its framed view of the trees, sky and clouds.
Now that the build is complete, Sue and Alan are enjoying their much-deserved retirement. What do they like most about life in their new coastal home? “The views,” they say, firmly. “You’re never bored, there’s always activity. This morning, we’ve been watching the swans with their cygnets practising taking off. There are kayakers and swimmers. It’s fascinating, even in a storm. We love living here.”
We learned
- “It’s all in the detail” was our mantra throughout the build, eg recessed downlights, shadow gaps, blind boxes, rust-proof nail fixtures on the cladding, as well as the SiOO:X treatment to avoid colour degradation.
- Project managing enables more choices at the ground level and a better understanding of the build at the general decision-making level.
- Know your design inside out and make changes early rather than later on in the build.
- Put deposits on everything to anchor down the prices from the start.
Alexandra Pratt

You may be interested in