

























 Login/register to save Article for later
Alan Tierney is Build It’s period property and conservation expert. He ran a historic building consultancy, offering hands-on advice to the owners of heritage homes, but is now focused on renovating Old Barnstaple House.
- Plan ItBack
- Design ItBack
- Build ItBack
- Homes
- ProductsBack
- CostsBack
- Self Build Cost Calculator
Estimate your project costs instantly with Build It's interactive self-build cost calculator
Calculate Now - Costs & Finance
- Contracts & Warranties
- Build It Estimating Service
Get an accurate, detailed cost breakdown of your project
Submit plans
- EventsBack
How to Get Exposed Brick Walls Right – 9 Fantastic Project Ideas
Wondering how to get exposed brick walls right? Elinor Davies shares design inspiration and practical tips to add depth, texture and character to your home with exposed brick and stone walls

Exposed internal brick and stonework can be a great design feature, whether you’re building a new property or renovating and stripping the plaster from older walls. Although this decision is mainly aesthetic, there remain practical questions to consider. In a new scheme, factors such as the brick, bond, mortar and surrounding finishes all shape the result. If you’re renovating a period home, meanwhile, you need to understand what’s hidden beneath the existing plaster before deciding if it should be exposed at all.
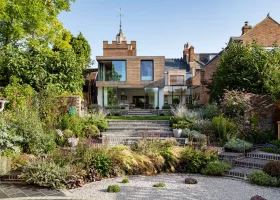
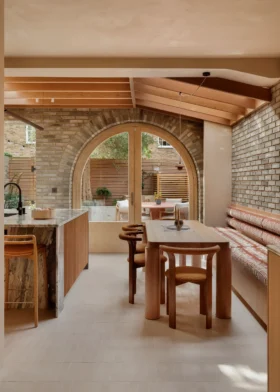
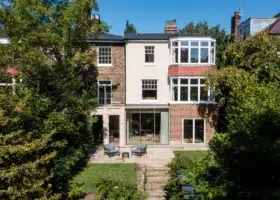
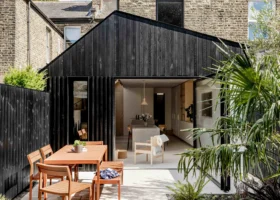
1. Georgian townhouse in Islington with exposed brick both internally and externally
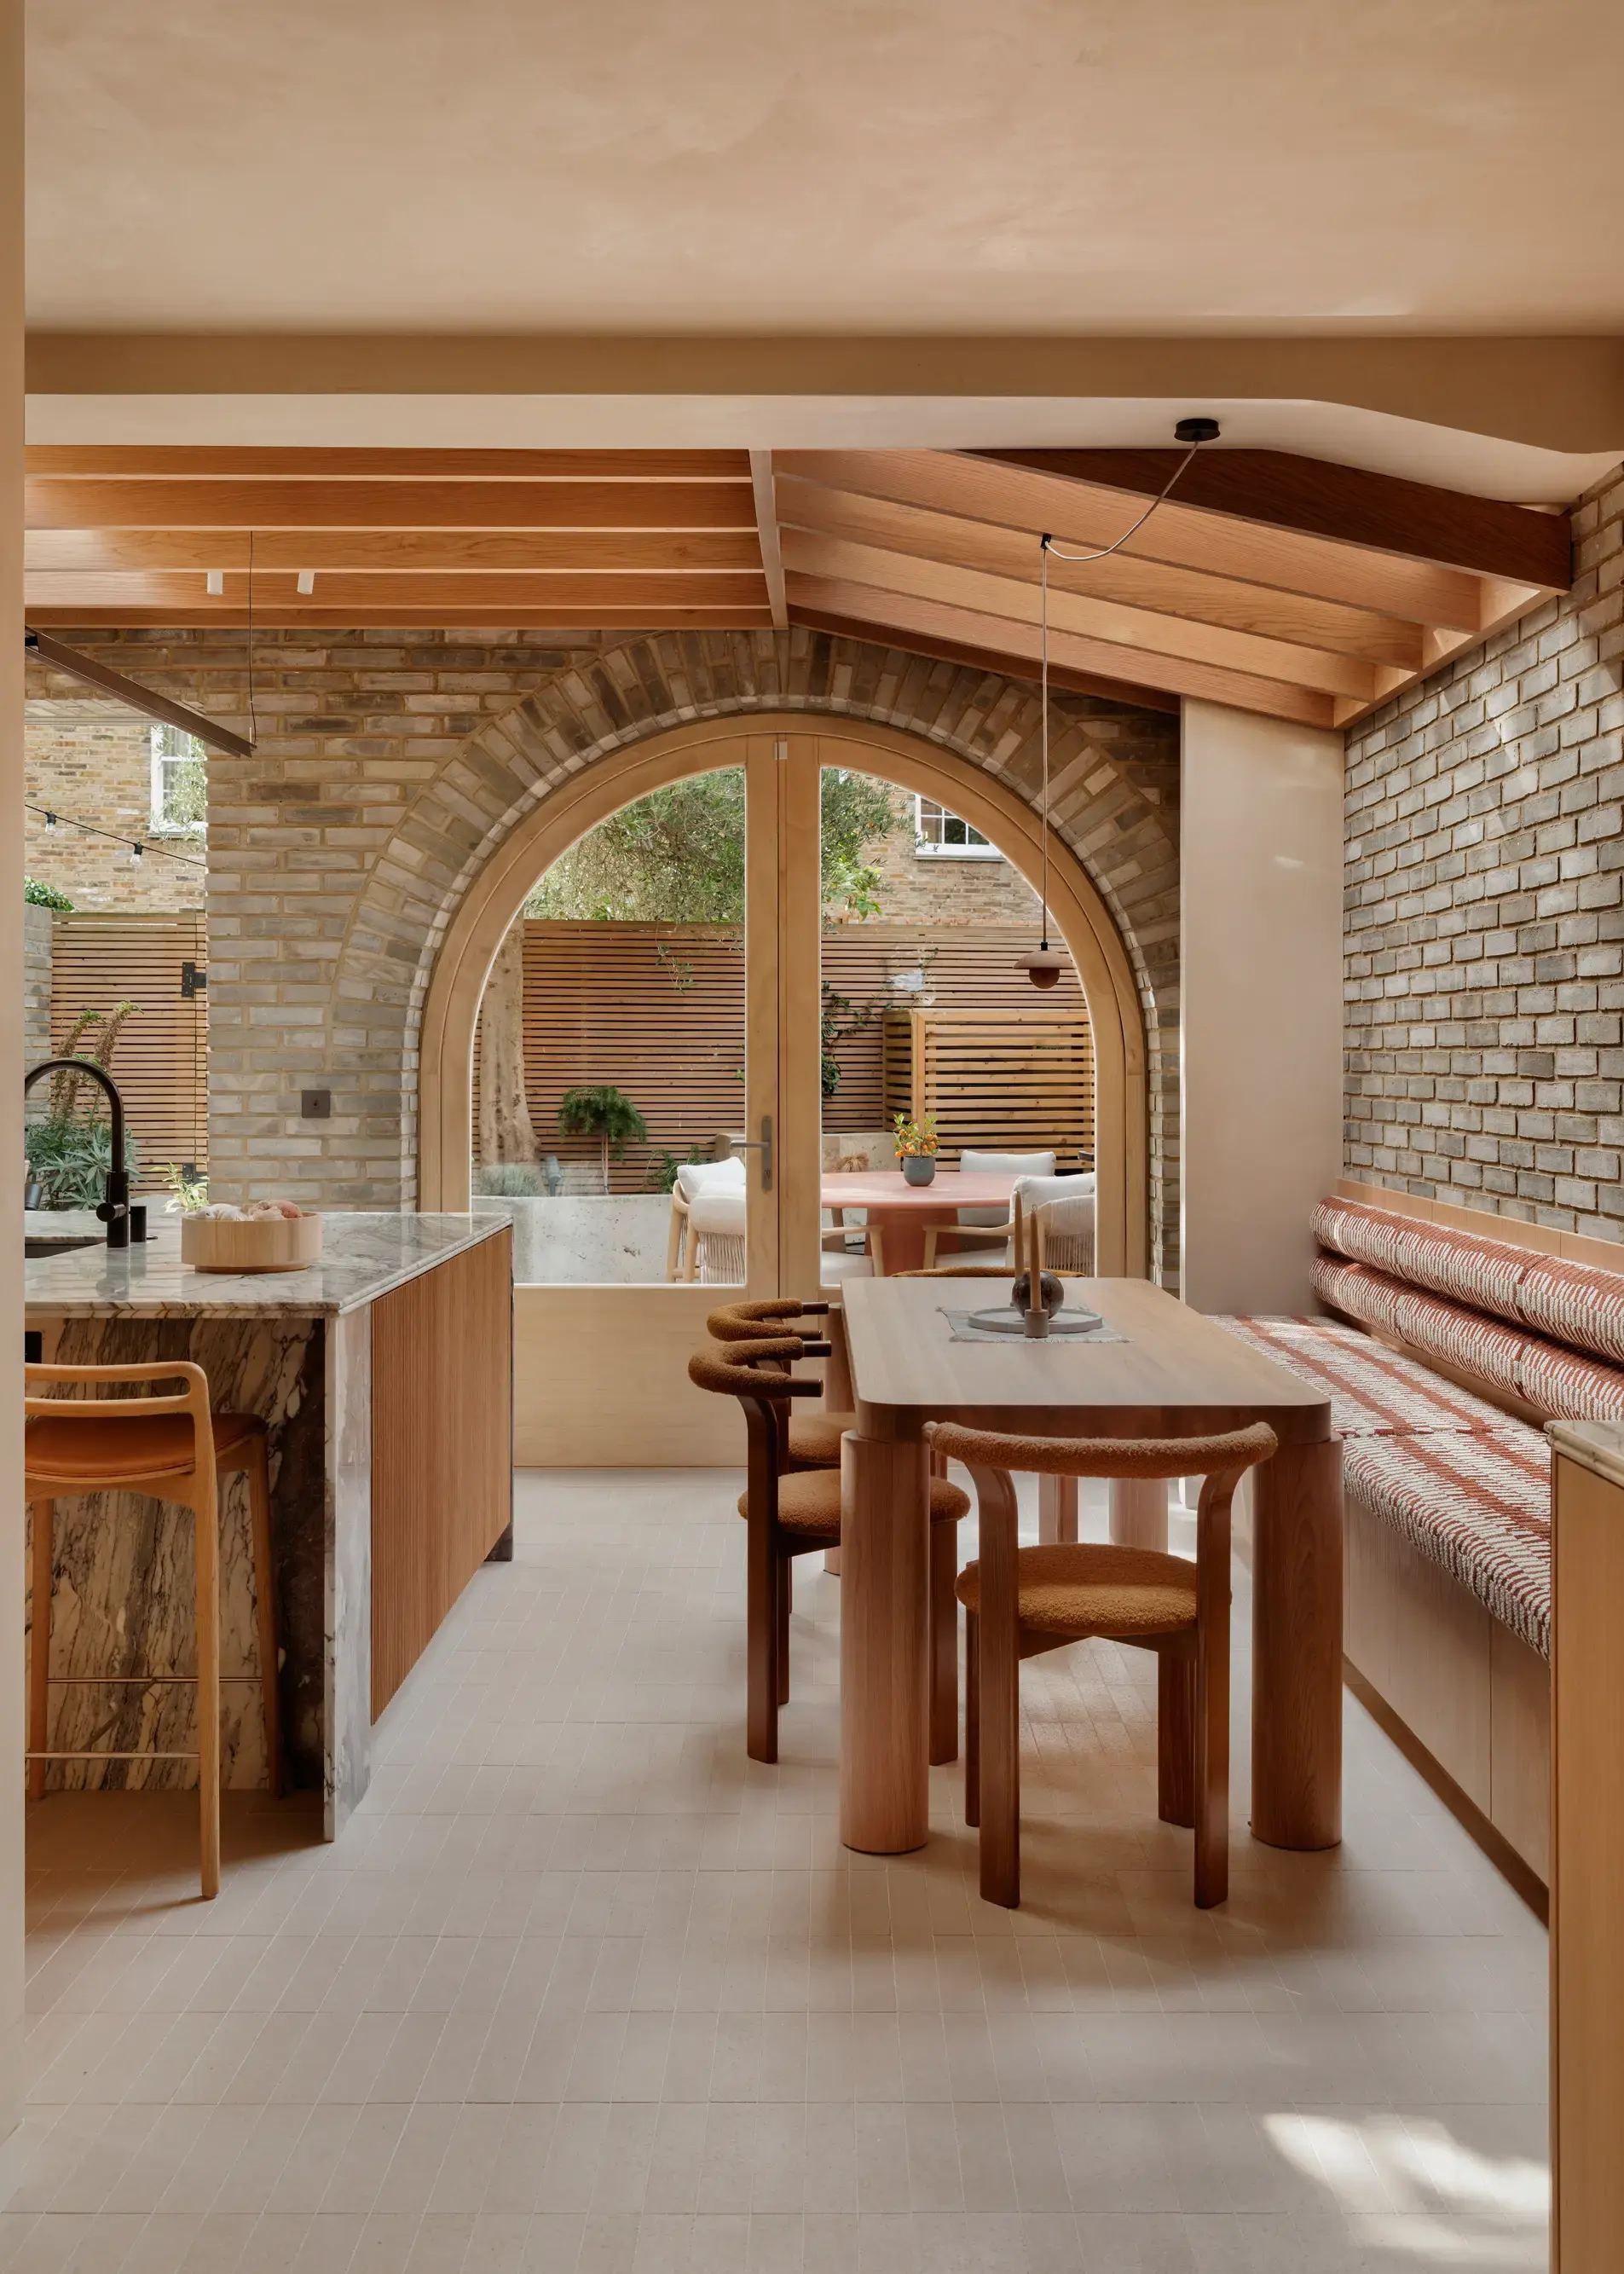
The owners of this Georgian townhouse in Islington tasked Hamish Vincent Design & Architecture to create an extension that focused on natural materials like brick, timber, marble and lime plaster.
Photo: Leighton James
The material palette is carried through in the Petersen Tegl brickwork, which appears on the courtyard-facing exterior as well as the extension’s internal walls, helping connect the kitchen-diner extension with the outside space.
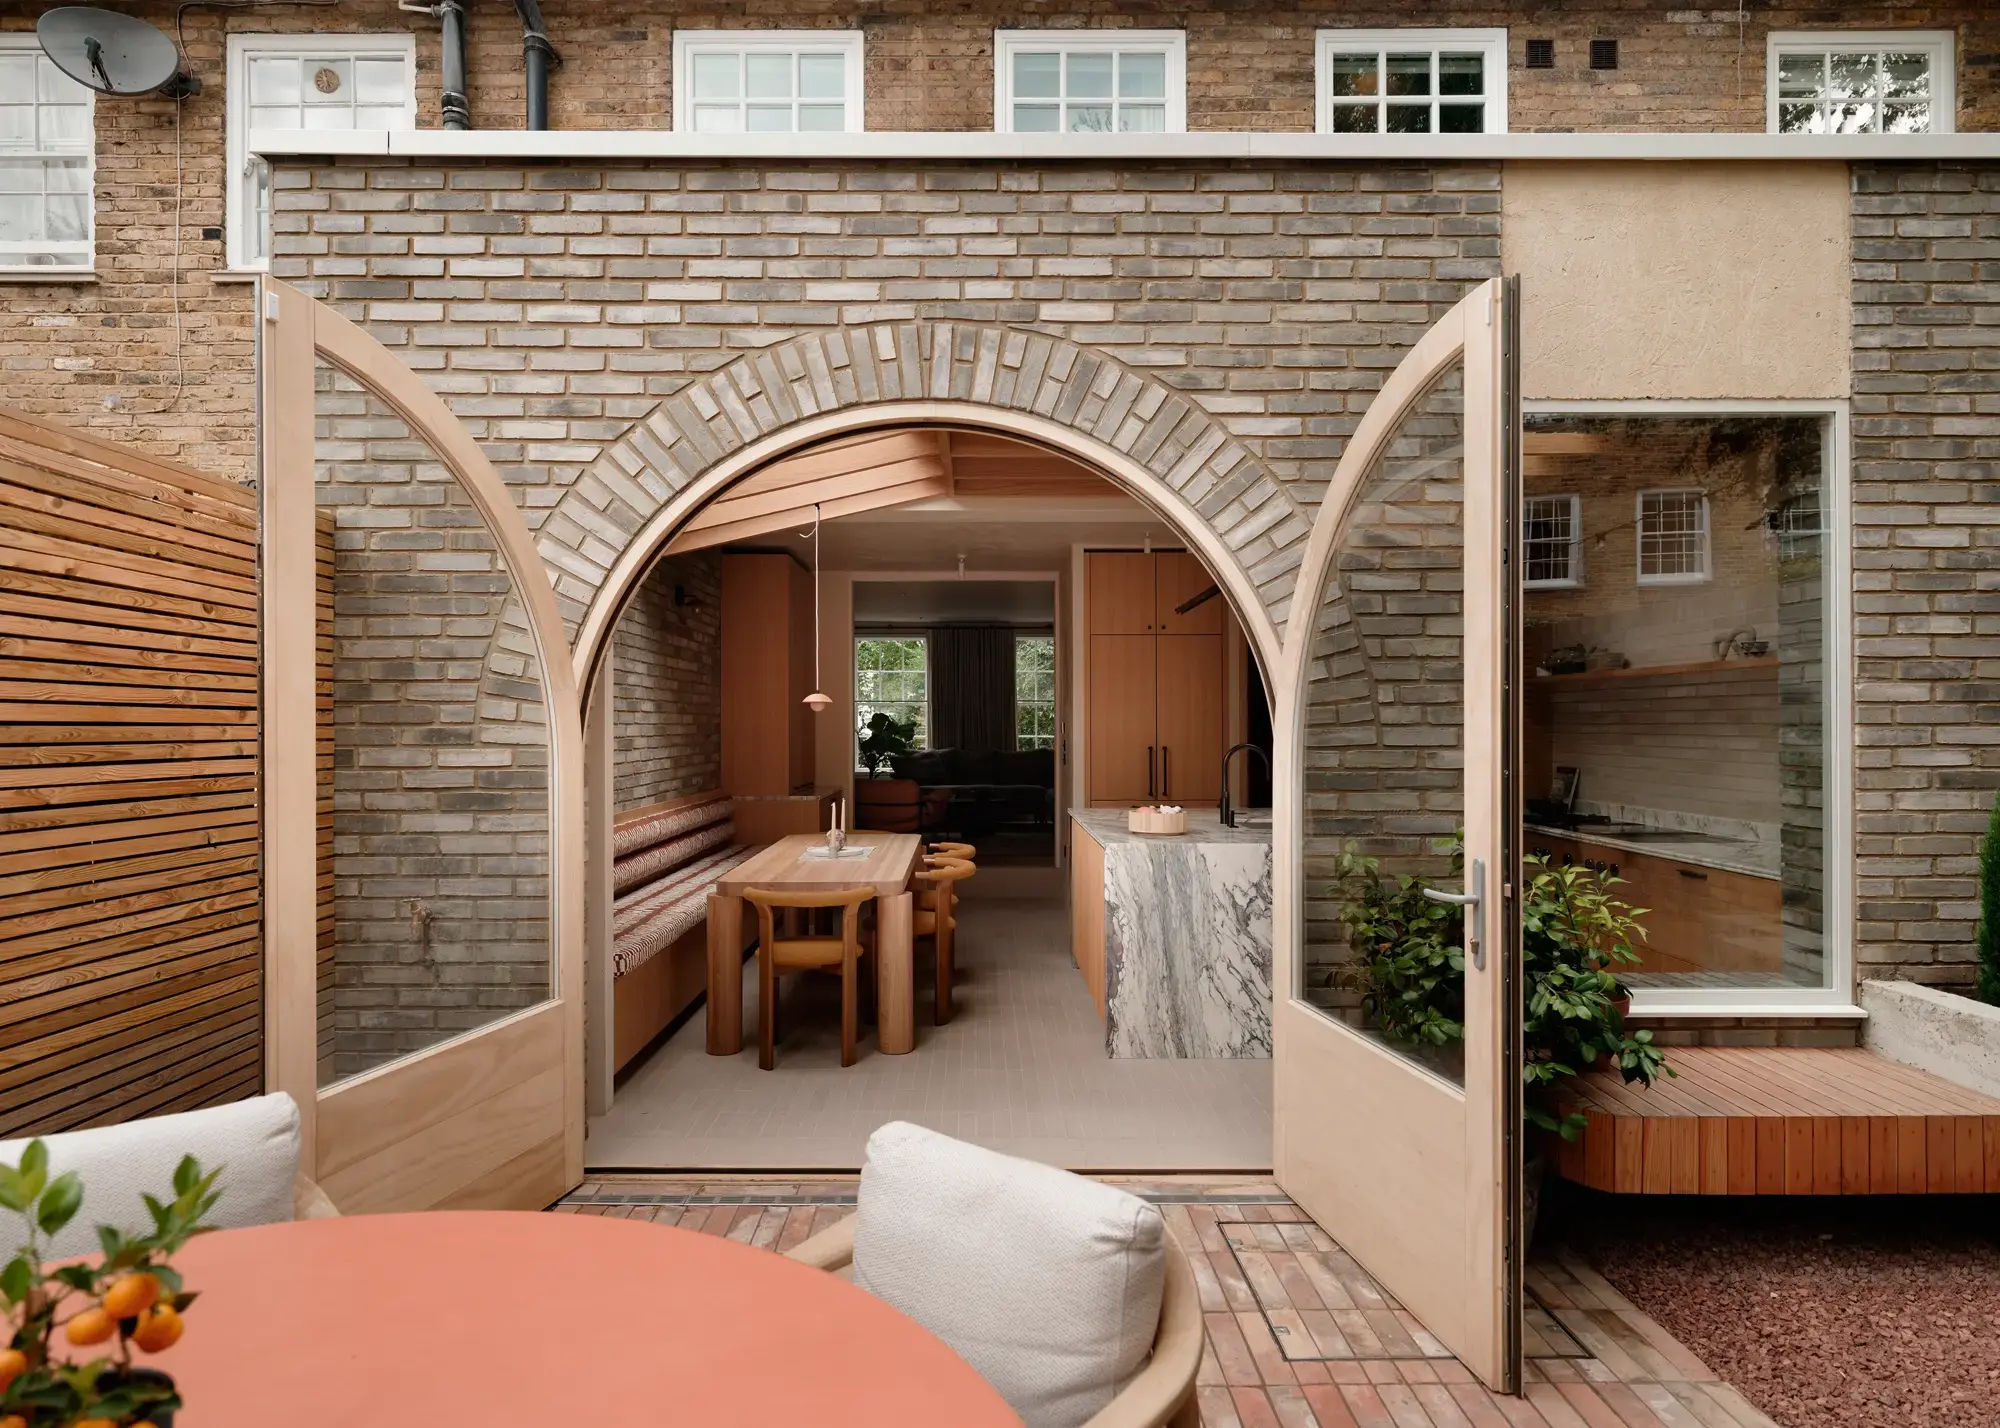
Photo: Leighton James
Inside, the brick sets the tone, with its soft grey-brown shades picked up in the furniture, worktops and floor tiles. The arched opening and curved brick surround soften the otherwise linear masonry and help frame the view into the courtyard.
2. Historic exposed stonework in a 19th-century Scottish cottage
When the owners of this 19th-century cottage in East Lothian added an extension to the back of the house, they decided to keep the stone of the original external wall exposed to act as a bridge between old and new.
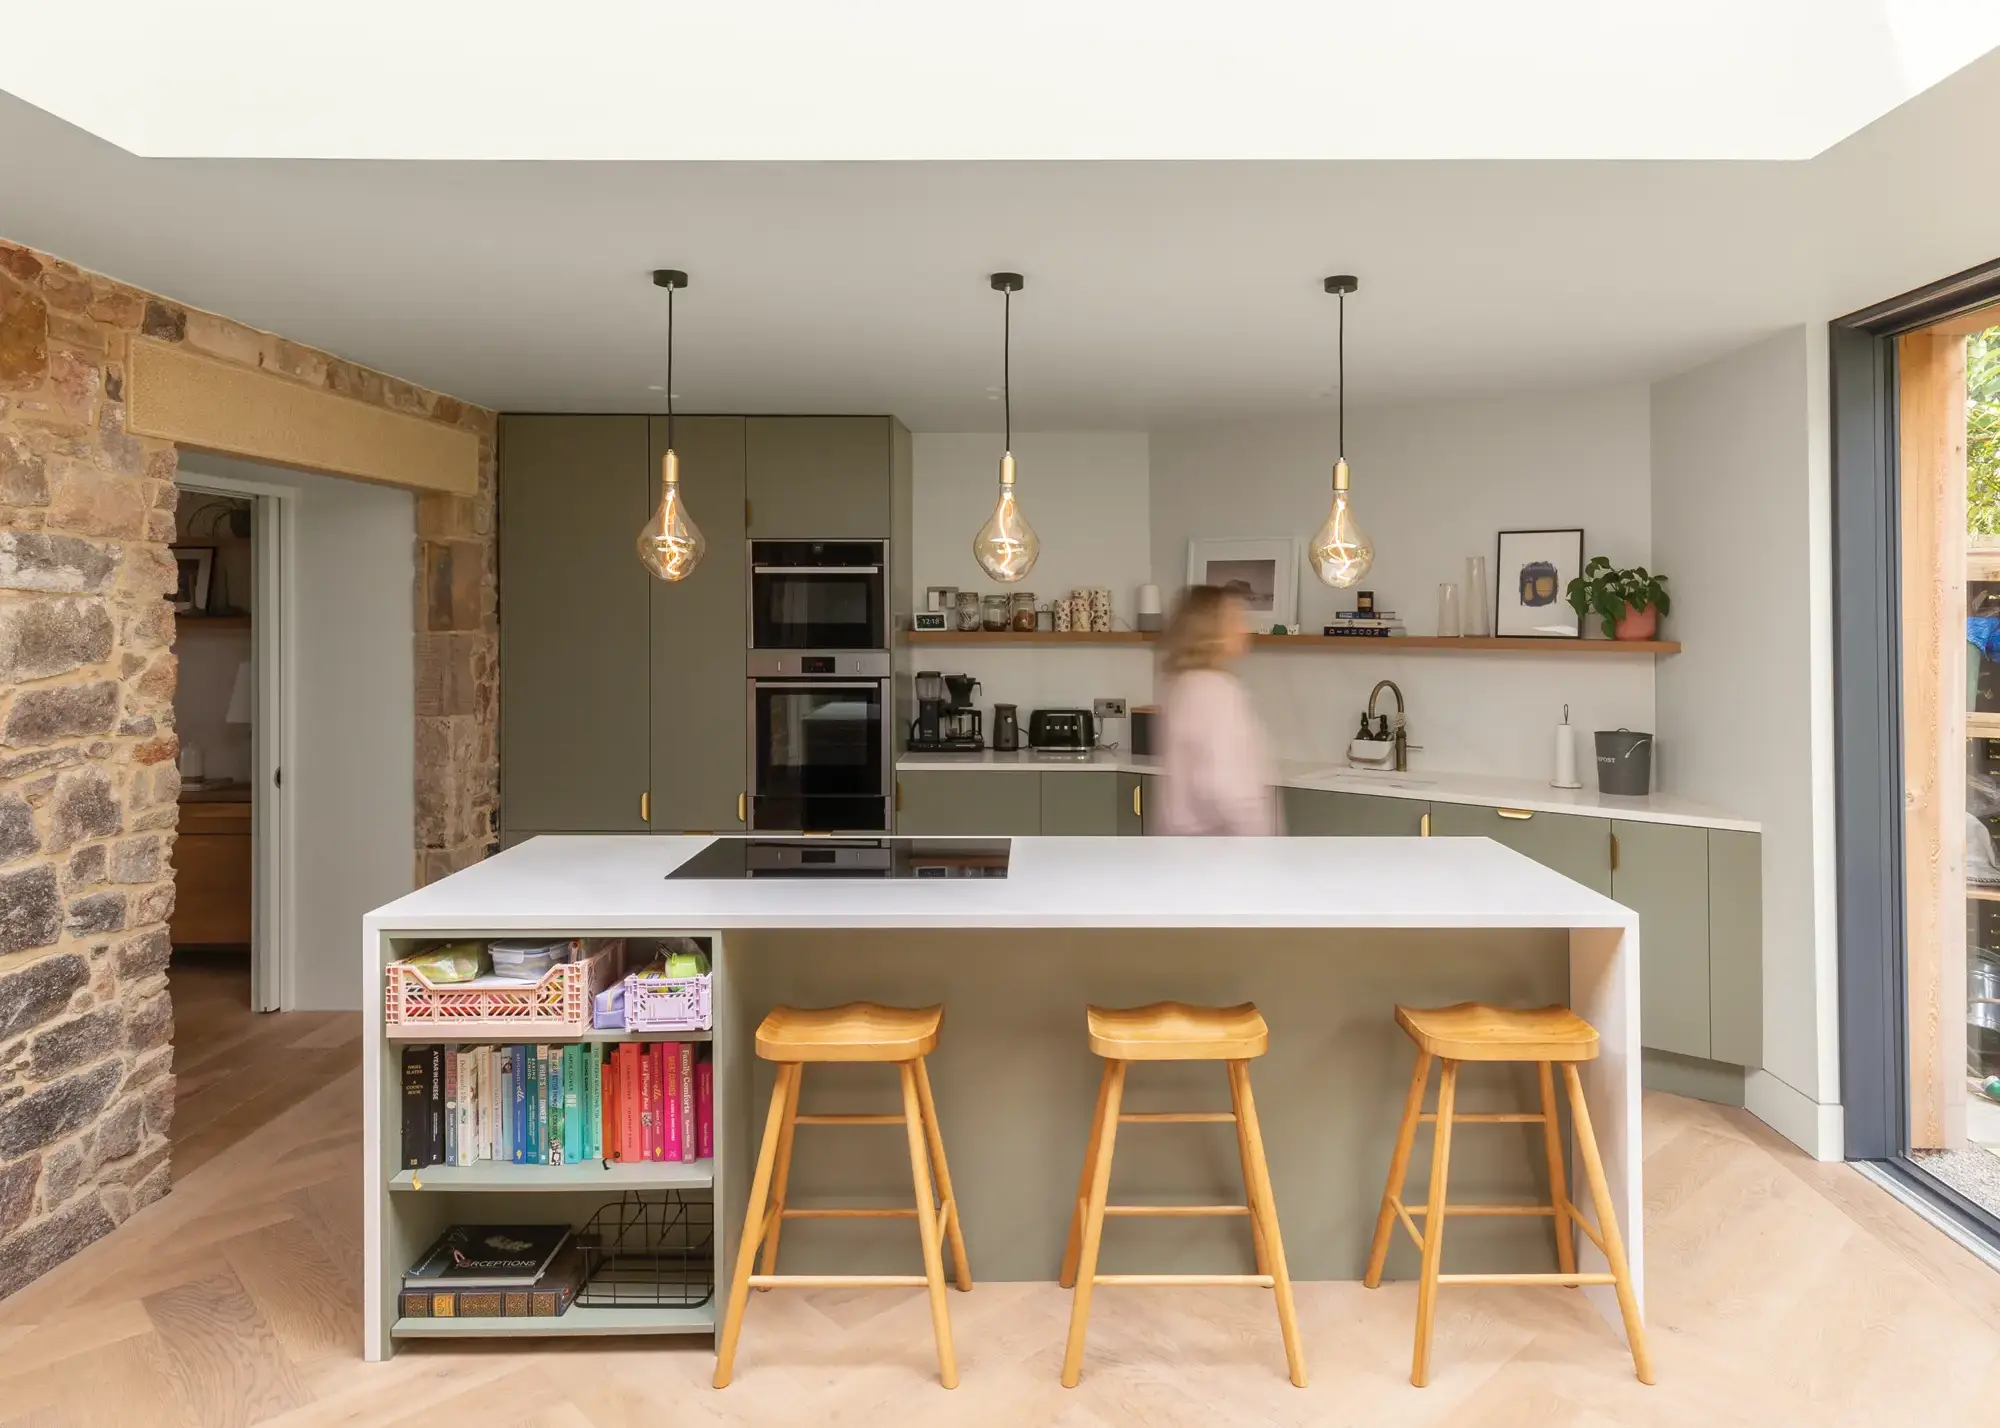
Photo: Fredrik Frendin
The stone gives the new addition a strong focal point – bringing character to the room without relying on wallpaper, artwork or bold paint colours – and sits comfortably alongside the sleek, modern kitchen.
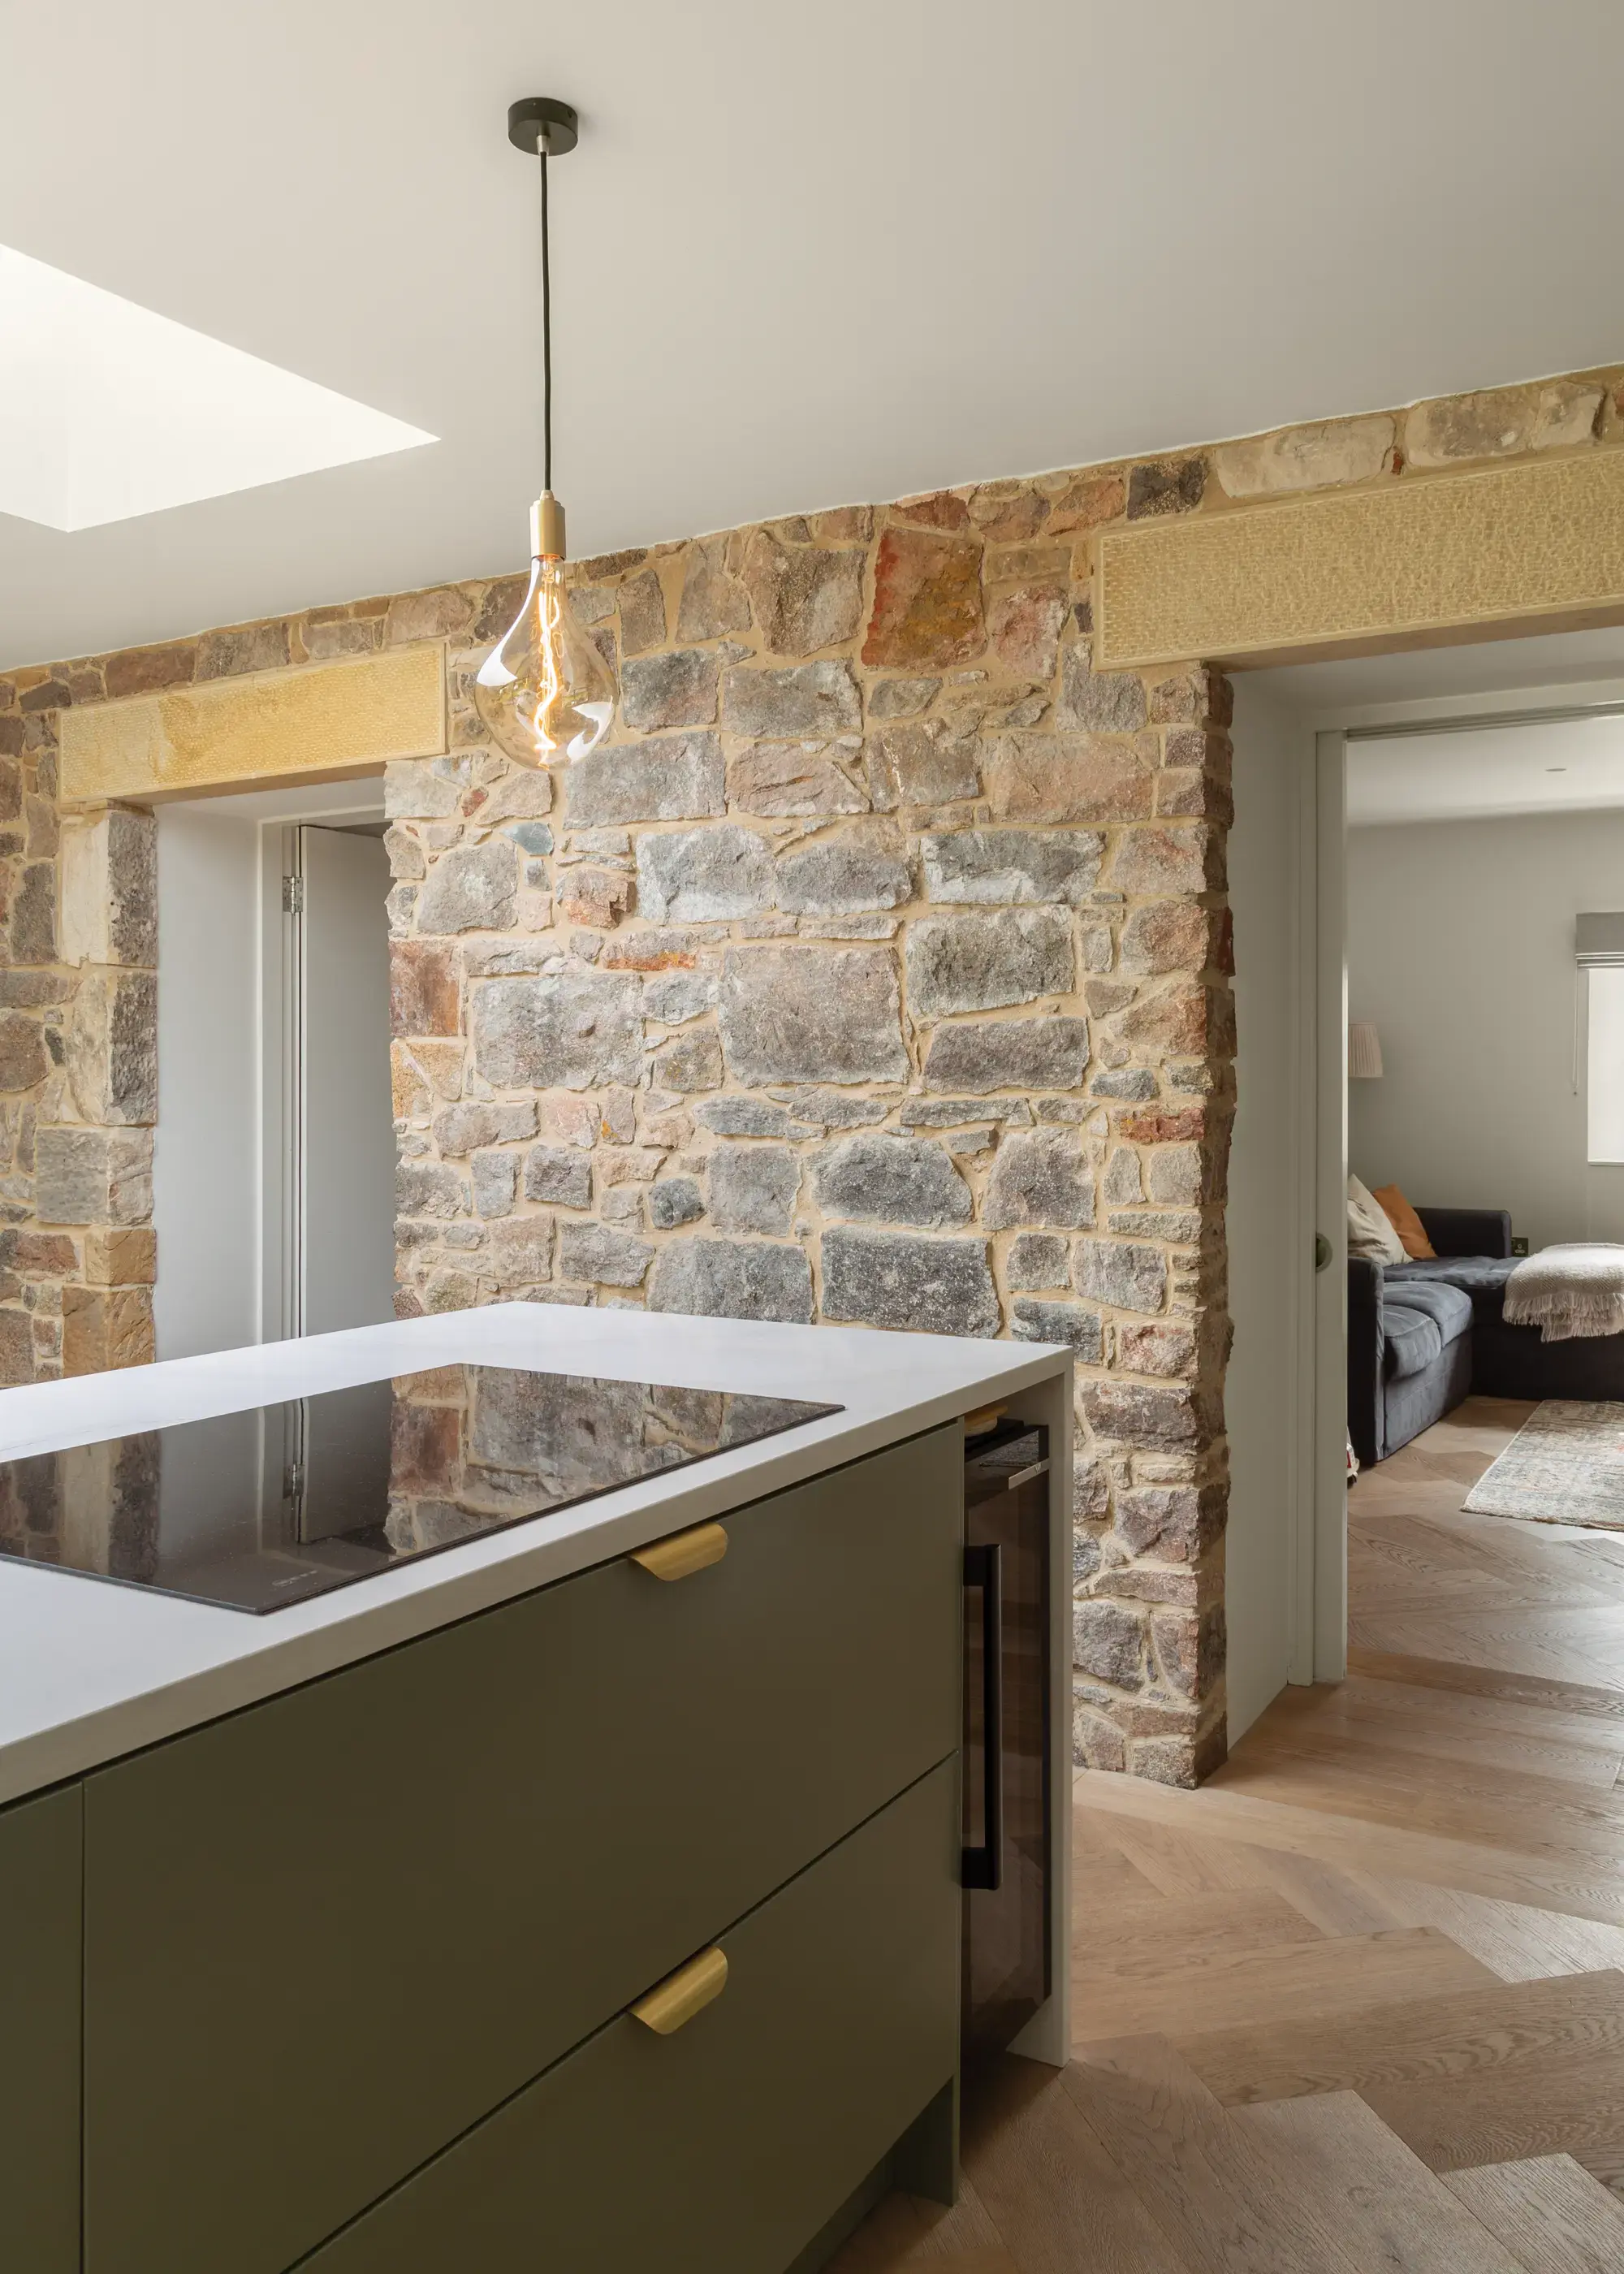
Photo: Fredrik Frendin
Should you expose concealed brick or stone?

Is historic masonry always worth exposing, and how do I find out?
The only way to find out is to strip the plaster and see. Totally original brickwork often looks good, but it’s not uncommon for the walls in period homes to have been repaired over time with more modern materials, meaning there might be ugly concrete blocks you don’t want to see. Regardless of the state of the underlying masonry, removing plaster and making the wall presentable needs a considerable amount of work and tidying – often taking longer than re-plastering.
Will removing the plaster compromise thermal performance, airtightness or moisture management?
The importance of plaster in the context of airtightness depends on the nature and condition of the wall beneath. For a rubble stone wall with a thickness of 600mm or more, it will make little difference, but a nine-inch brick wall would be severely thermally compromised. Moisture management, on the other hand, can be improved by removing plaster, especially if there’s currently a modern, impermeable finish on period walls which need to breathe. The only question which would then remain is whether to keep it exposed or re-plaster with a breathable finish. This will depend on the moisture load of the wall – basically whether it’s dry or moist due to the surrounding ground conditions.
Can the existing finish be historically significant?
If it’s clay or lime plaster, this is almost certainly historically significant and should be preserved. Stripping these types of finish from an entire wall would only be justified if they’re beyond saving, but try to retain anything in serviceable condition.
3. New build oak frame home with a heritage-inspired design scheme
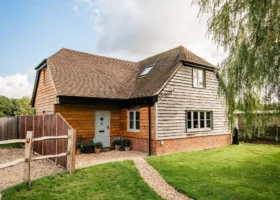
Exposed brick alongside timber beams is a classic design combination often seen in barn conversions and heritage properties. The owners of this self build project sought to recreate the effect in their new, cottage-style oak home.

Set against the exposed Welsh Oak Frame structural skeleton are Vandersanden Flemish Antique facing bricks – delivering the traditional, characterful aesthetic specified in the brief.
4. Lofty exposed brick wall adds a focal point to kitchen
Supplied by Imperial Bricks, this project’s red brickwork forms a full-height focal point at the end of the kitchen, drawing the eye towards the large arched glazed opening. The coursing around the arch gives the wall a more crafted feel, while the varied tones of the brick complement the exposed roof structure, stone floor and painted finishes, adding warmth and texture without overwhelming the room.

5. Converted stable honours rural setting with pockets of exposed brick
This converted stable in Hertfordshire sits in the grounds of a 16th-century historic house. York Handmade Brick supplied the bespoke internal and external bricks, and they’ve been exposed selectively as a nod to the property’s rural surroundings. In this kitchen, a square of recessed brick is displayed almost like art, framed by the plaster walls. It also connects the colour palette of the wooden floors, furniture, and light fittings for a cohesive scheme.

6. Modern exposed brick that blends the indoors and outside
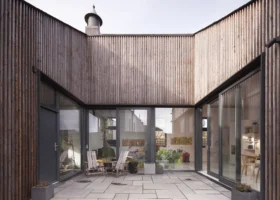
In this house by McLean Quinlan, the ground floor is centred around an exterior courtyard, with exposed brick running throughout. Full-height glazing frames the view, softening the boundary while making the interior feel more expensive. Traditional Brick & Stone provided the pale masonry, which keeps the effect light and textural.
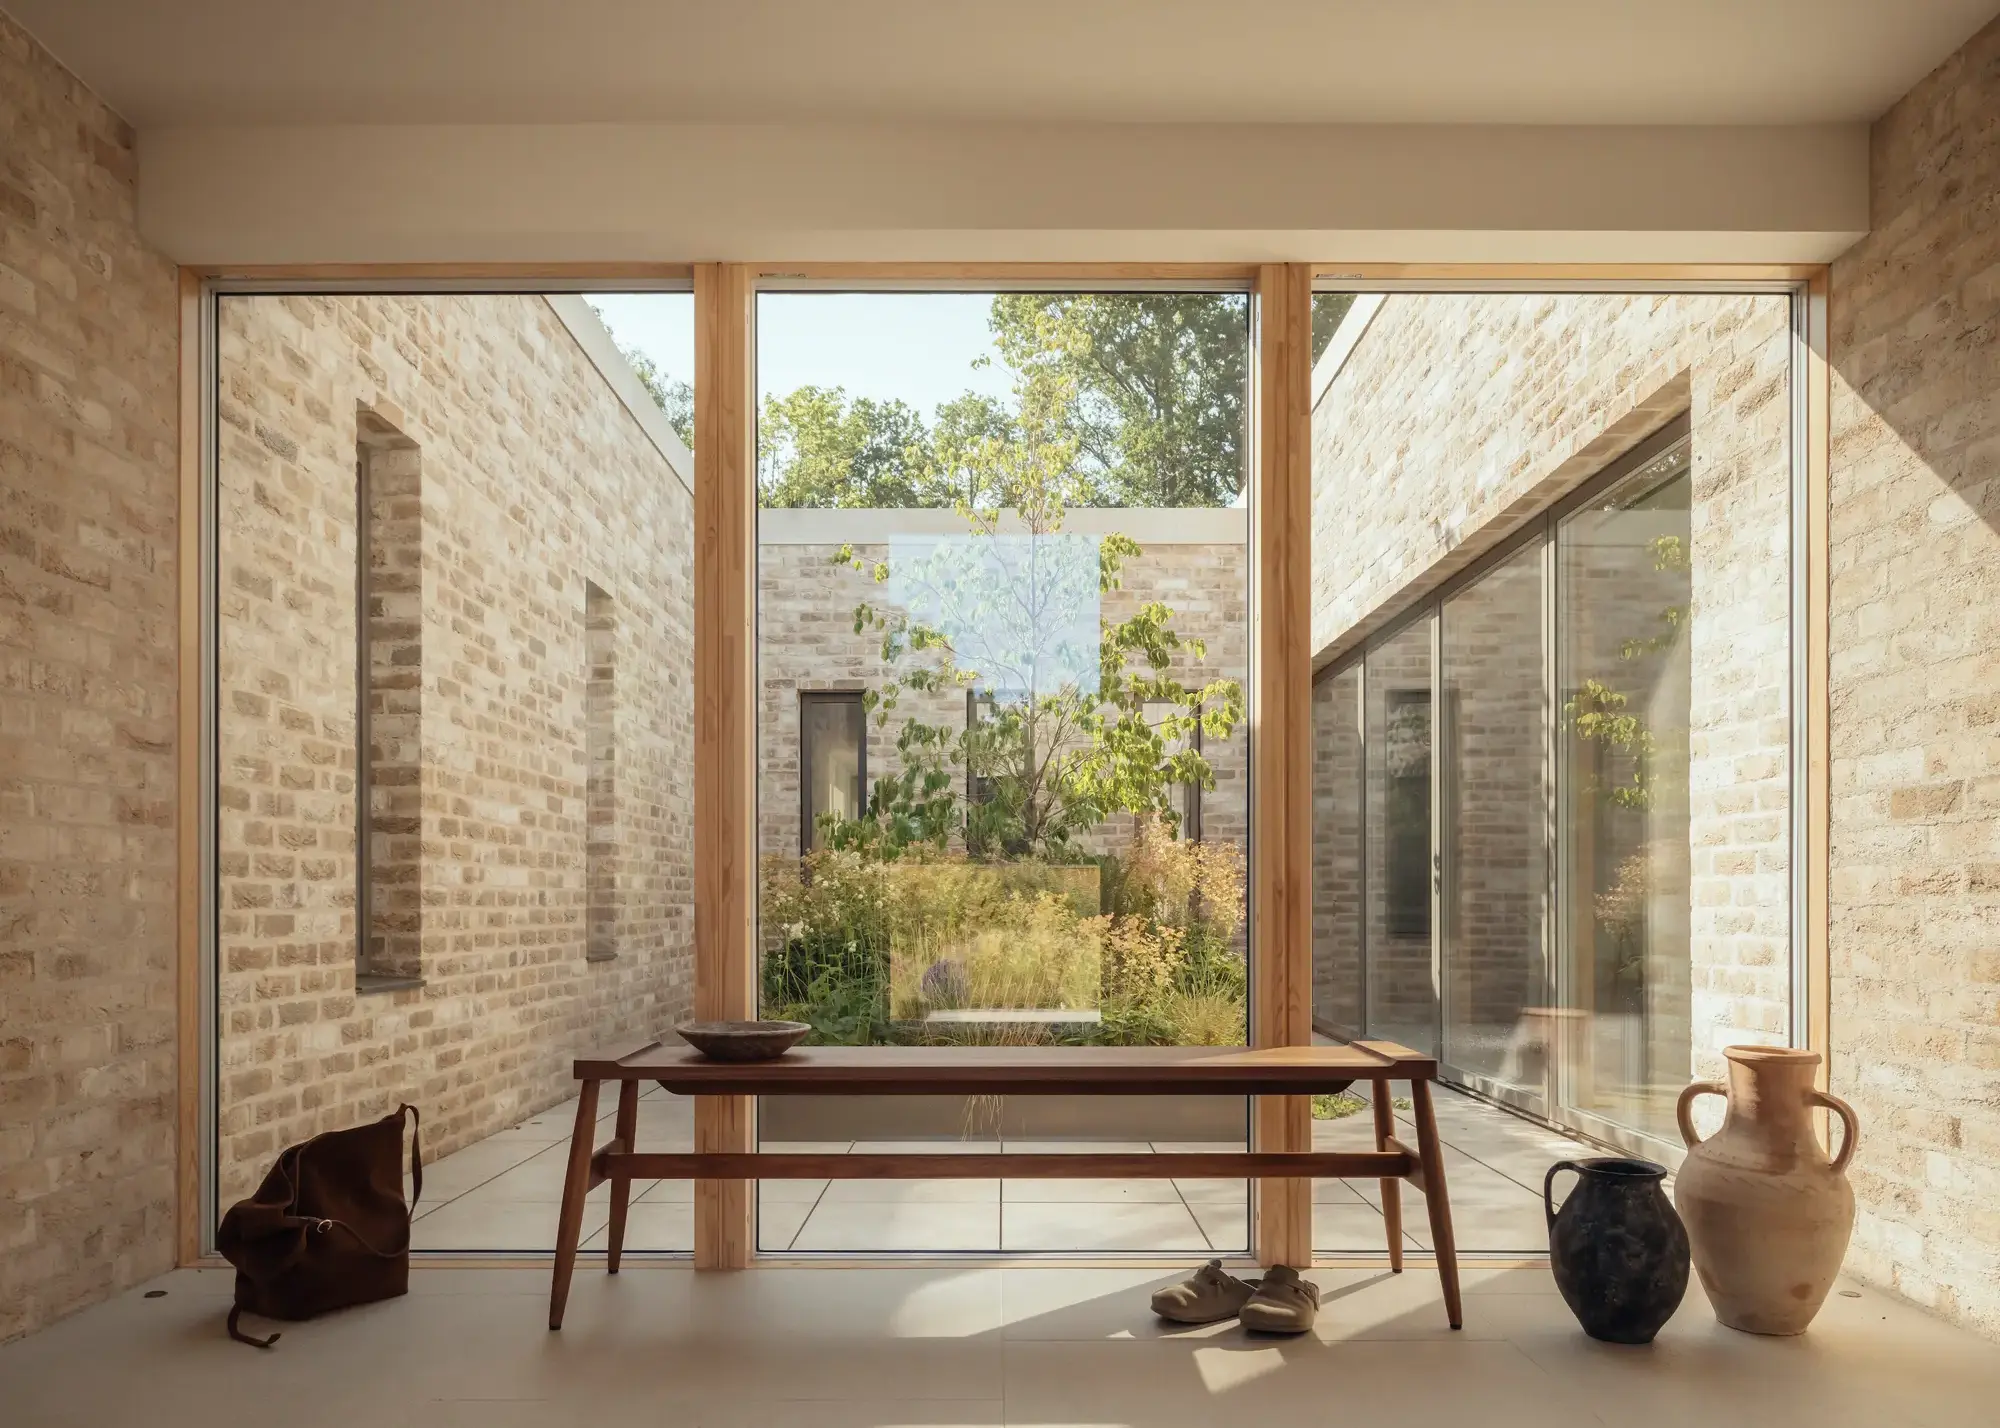
Photo: Jim Stephenson
Choosing the right brick

David Evans is operations manager at Imperial Bricks, a supplier of traditional machine-made and handmade bricks.
Do certain types of brick work better than others for exposed walls?
There isn’t one best brick for this, but make sure to pick something that matches the style of the rest of the house or local area – this could be rustic, industrial contemporary etc. I normally recommend handmade bricks, as the natural variation in colour and texture give a more authentic appearance than wire-cut.
What type of mortar is best?
A traditional lime mortar can work particularly well with handmade or reclaimed bricks, but it should be selected with the particular brick and wall construction in mind. Mortar accounts for roughly 17% of the wall, so it’s an important aesthetic consideration too. Pick a colour that suits both the bricks and the space, and consider whether recessed or flush mortar lines would look better in your scheme.
What size brick is most suitable?
You should consider brick sizing in relation to the size of the room – smaller individual units mean more mortar lines and therefore a busier final wall, so think whether that would create the finish you want. As a rule, a standard metric brick creates a more contemporary feel than an imperial sized version.
Does lighting make a difference?
Lighting makes an enormous difference to the look of the bricks, and it’s something many people overlook. Warm versus cool bulbs change the apparent colour of the wall, while natural light makes it look different still, so you should view samples in the exact conditions of your space. Spotlights and wall fittings can highlight brick texture, so decide whether this is something you want.
7. Flemish bond brick with light feature make a considered feature wall
Northcot Brick created a bespoke blend for this Berkshire house. On this exposed internal wall, the bricks have been laid in a Flemish bond, where they alternate between their long side and short end on each row. The homeowners made a further feature of the wall by installing a hanging light feature to illuminate the brickwork and draw even more attention to the cosy corner.

8. Stunning sculptural brickwork makes a design talking point
Bureau de Change architects took a sculptural approach to exposed brick in Step House, making it the focus of the whole extension. The stepped wall and roof – created from reclaimed masonry – appear to melt away from the rest of the room, creating a striking silhouette. This tapered effect softens the edges of the room, preventing the space from feeling boxy. Crisp plastered walls and ceilings in the rest of the zone provide contrast.
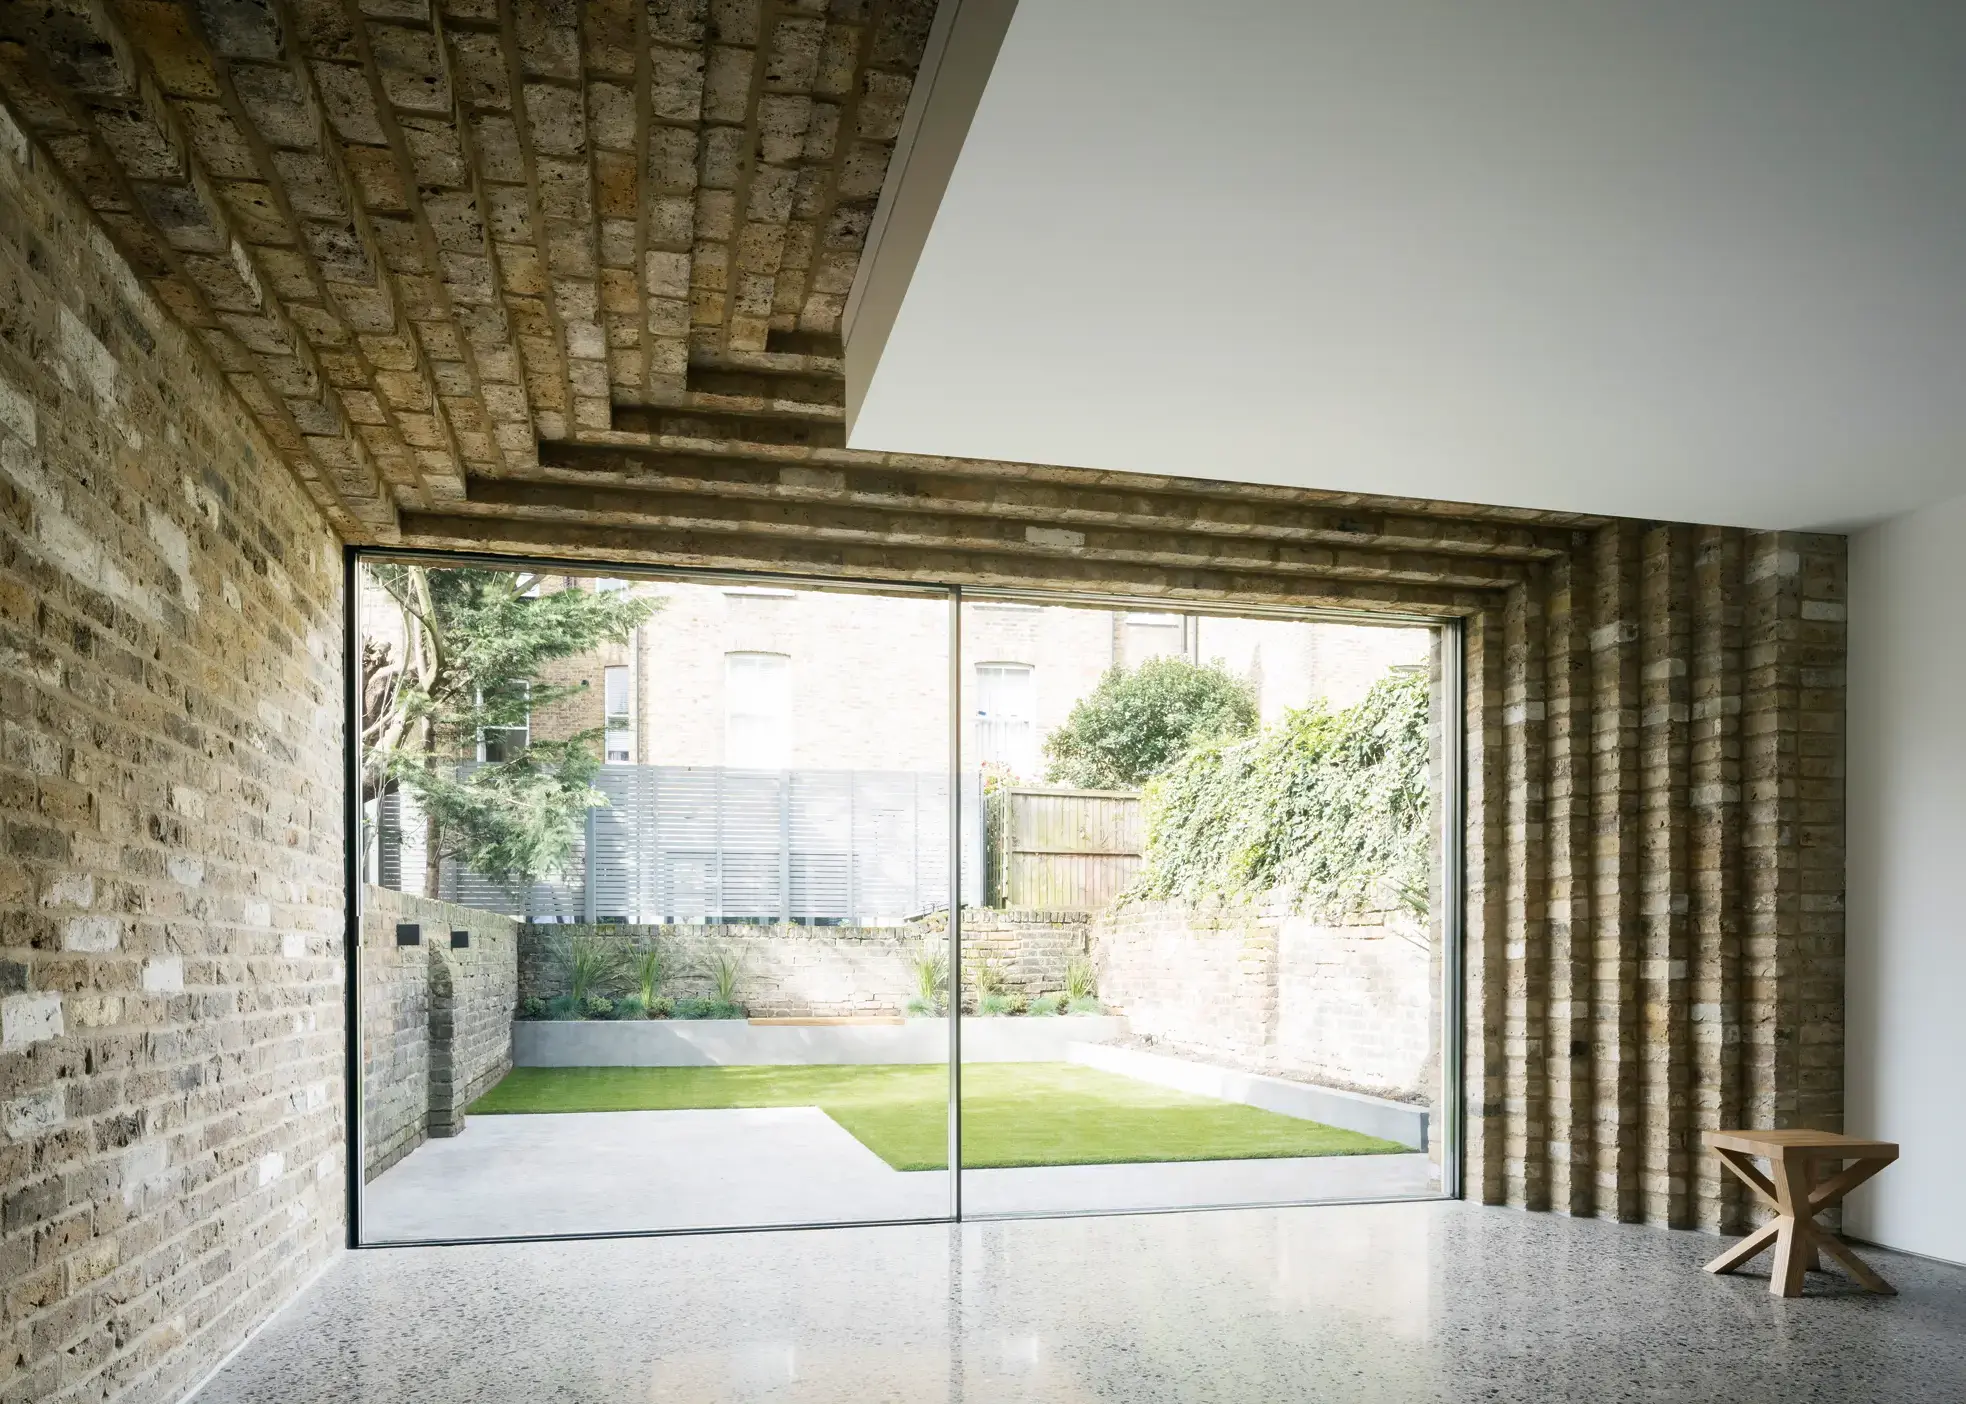
Photo: Ben Blossom
9. Stonework paired with concrete in a stylish historic cottage
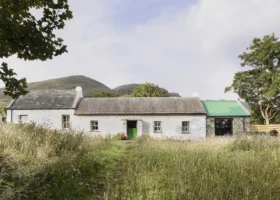
In his restoration of this early 18th century Irish cottage, Build It reader PJ McClay wanted to honour the history and beauty of its original features, while achieving a stylish, functional and modern family home. In the bathroom, exposed stone is set against modern concrete-effect tiles – successfully blending old and new. Wood floors and fittings add warmth and texture to the cooler tones of stone and concrete.
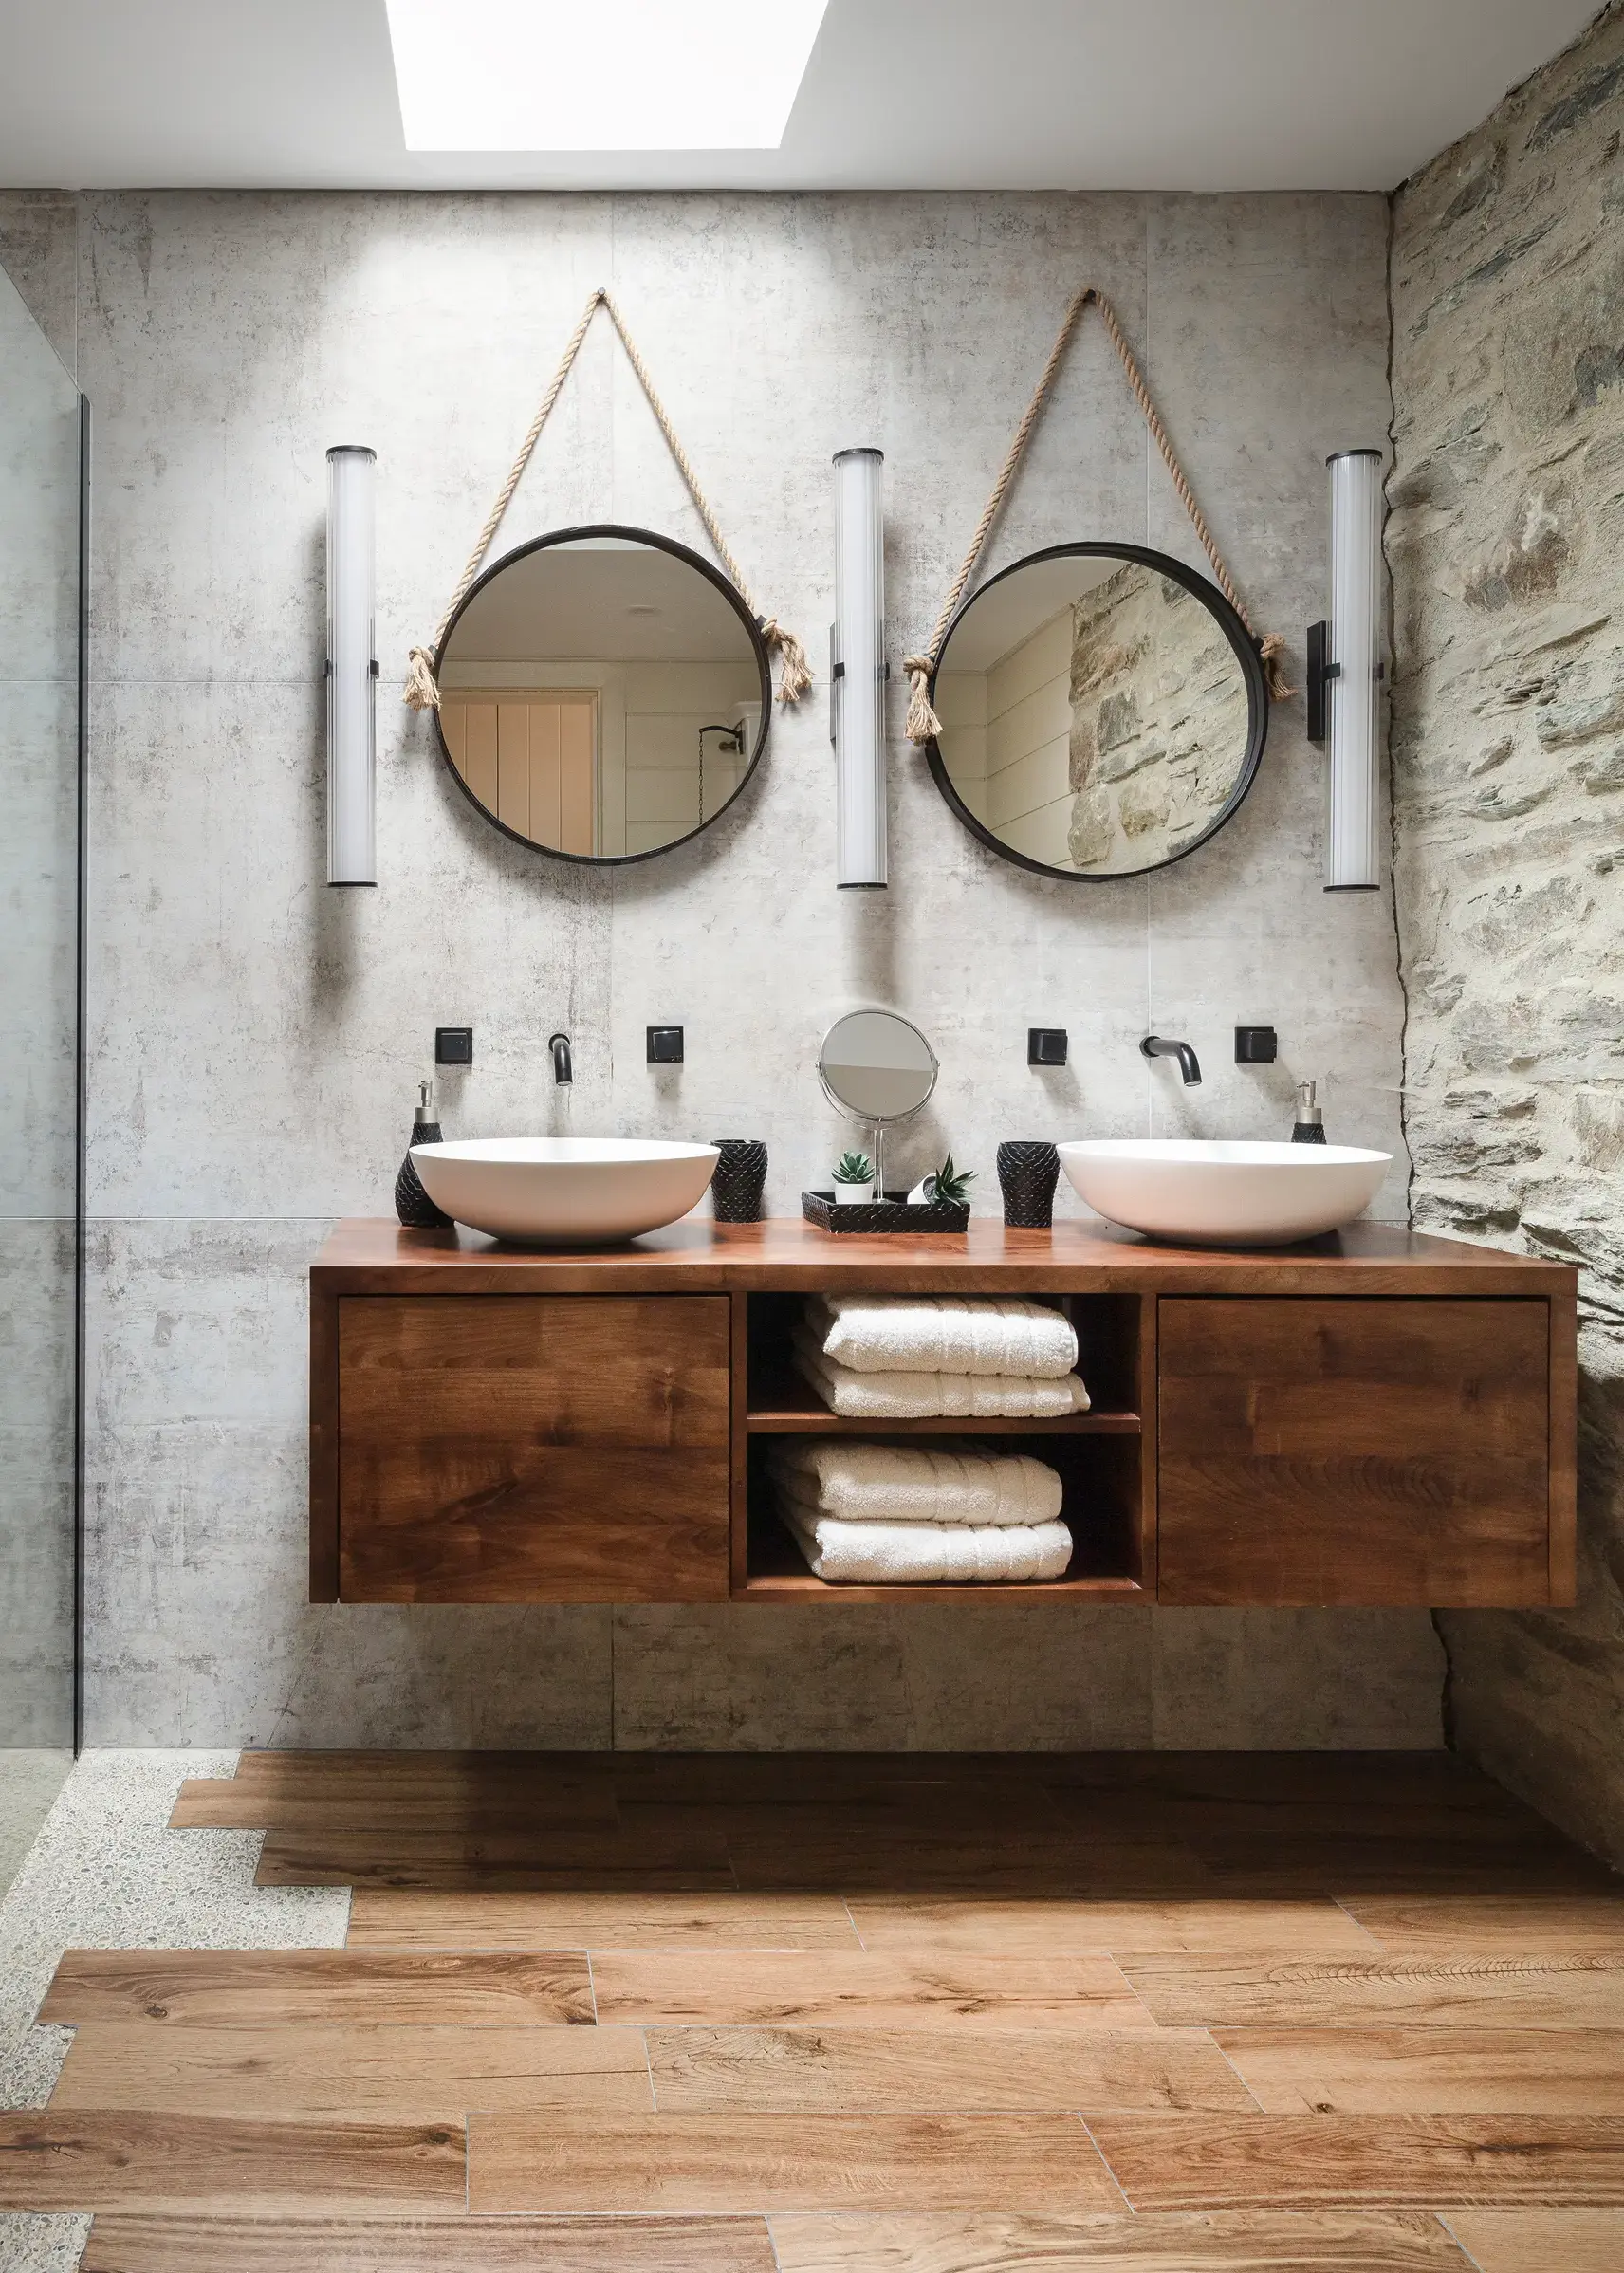
Photo: Lynda Kenny
Elinor Davies
You may be interested in

Our sponsors