


- Plan ItBack
- Design ItBack
- Build ItBack
- Homes
- ProductsBack
- CostsBack
- Self Build Cost Calculator
Estimate your project costs instantly with Build It's interactive self-build cost calculator
Calculate Now - Costs & Finance
- Contracts & Warranties
- Build It Estimating Service
Get an accurate, detailed cost breakdown of your project
Submit plans
- EventsBack
























































































 Login/register to save Article for later

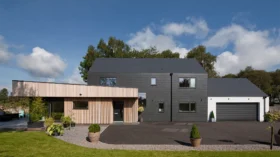
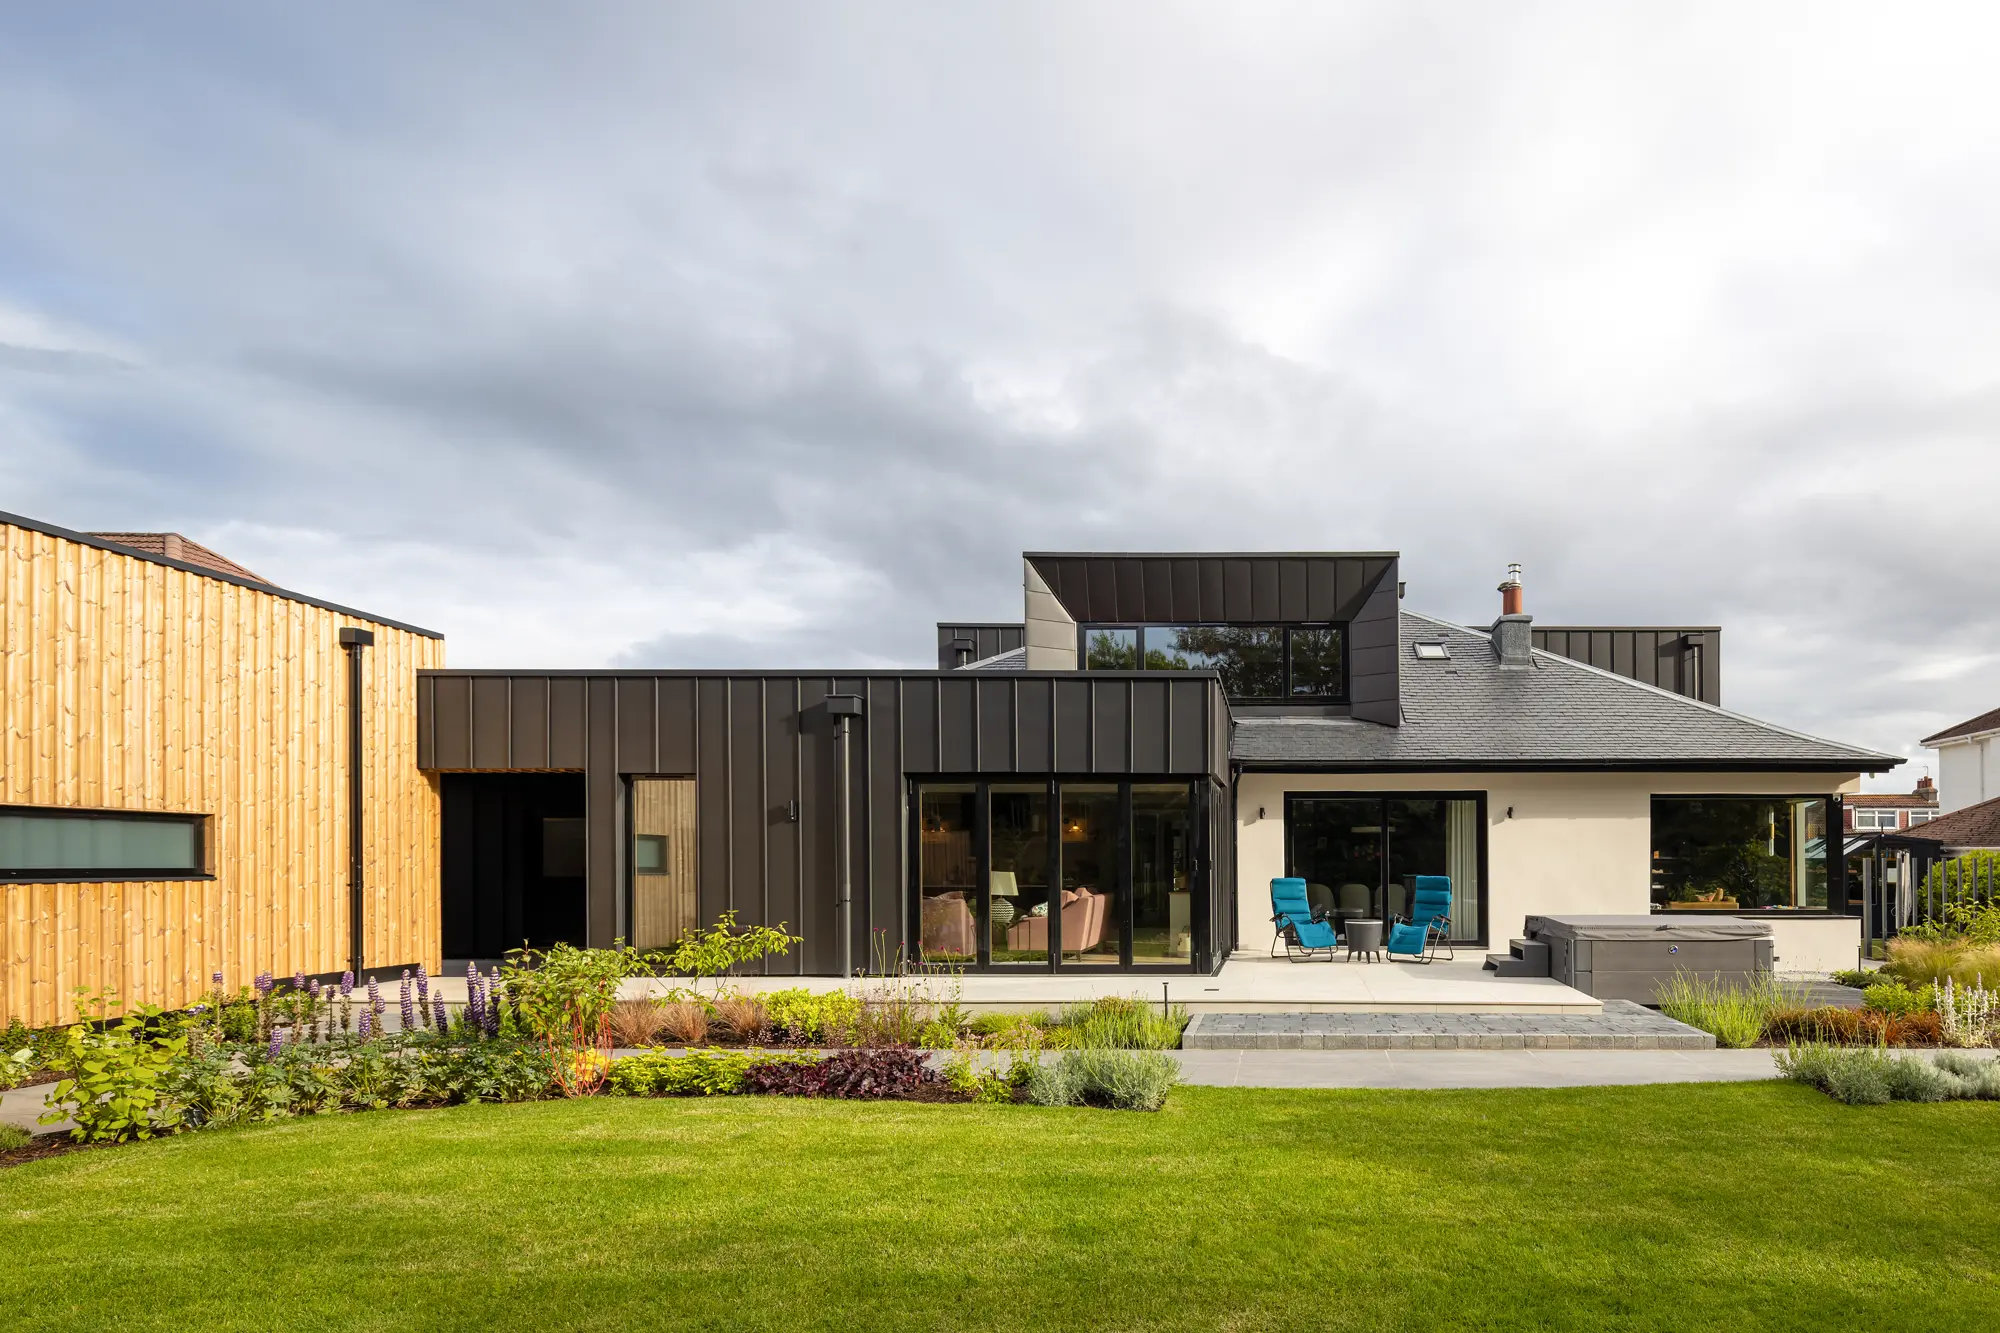
Alastair and Catherine Irvine purchased a 1930s bungalow in a sought-after suburb of Glasgow. “We wanted larger bedrooms and open-plan space for entertaining, however we were constricted by our existing home’s plot and footprint…the larger plot gave us the chance to create the space we really wanted rather than compromising.”
The couple appointed local Glasgow-based George Buchanan Architects, emphasising the importance of light and for the property’s appearance to be modernised while continuing to tie in with the 1930s street. “We worked on a strong single concept with options for different materials. The main idea was for a large, open-plan kitchen-dining-living space with a snug at the western end of this area.”

The 12-month construction phase involved preparing the rear and side elevations for the new extension. Steelwork was erected to the back of the house and the new timber frame was constructed, along with the dormer windows to all four elevations. The additions are clad in a vertical zinc seam finish with a slate roof, creating a continuity while adding a contemporary look to the new elements of the house.
The garage was also rebuilt. The 46m² masonry construction is clad in thermally treated pine wood, laid vertically to echo the zinc cladding arrangement used elsewhere. The design sits sympathetically to the house, new extension and garden.

The energy efficiency and performance of the building has been vastly improved. A new gas boiler and hot water cylinder have been installed. There is underfloor heating on the ground floor, currently powered by the boiler but futureproofed to allow for an air source heat pump in the future. The windows are triple glazed and there are high levels of insulation throughout.
Caroline Ednie

You may be interested in




Comments are closed.