


- Plan ItBack
- Design ItBack
- Build ItBack
- Homes
- ProductsBack
- CostsBack
- Self Build Cost Calculator
Estimate your project costs instantly with Build It's interactive self-build cost calculator
Calculate Now - Costs & Finance
- Contracts & Warranties
- Build It Estimating Service
Get an accurate, detailed cost breakdown of your project
Submit plans
- EventsBack


























































































 Login/register to save Article for later
Floorplans for a 4-Bedroom Bungalow Renovation & Extension with Views Over the Devon Coastline

With strong links to Devon, when Surrey-based Clare and Damian Shaw put a sealed bid in on a 1970s Exmouth bungalow during lockdown, they had no expectation they’d win it. “It was a great property because it was vacant and frontline to the beach – something that doesn’t come up very often,” says Clare. It had been lived in by the same lady for a long time and hadn’t been touched since it was first built, meaning it was going to be a project. The couple were happily surprised when their bid won and quickly got to work deciding how they were going to transform the building into somewhere suited to modern family life.
The bungalow had three decent-sized bedrooms with a planning precedent to add another storey, as both neighbouring properties had. The Shaws discussed their wishlist for the house with Caroline Shortt of Barc Architects. “I like that it’s a female-led practice,” says Clare. “I felt they really understood the importance of balancing aesthetics with functionality, ensuring our home isn’t just beautiful but also practical for everyday living.”
In their brief, the Shaws wanted four ensuite bedrooms, a study and a big lounge – however, the ridge height of the property couldn’t be raised. “Caroline came up with a brilliant new layout for the house – that’s the benefit of using an architect,” says Clare.

The Shaws were so happy with the work Caroline had done so far that they brought her on board to project manage their build, too. Work started on the demolition and excavation stage in October 2022. Once things progressed to first fix, Clare went down to site every two weeks to get hands on with decision making.

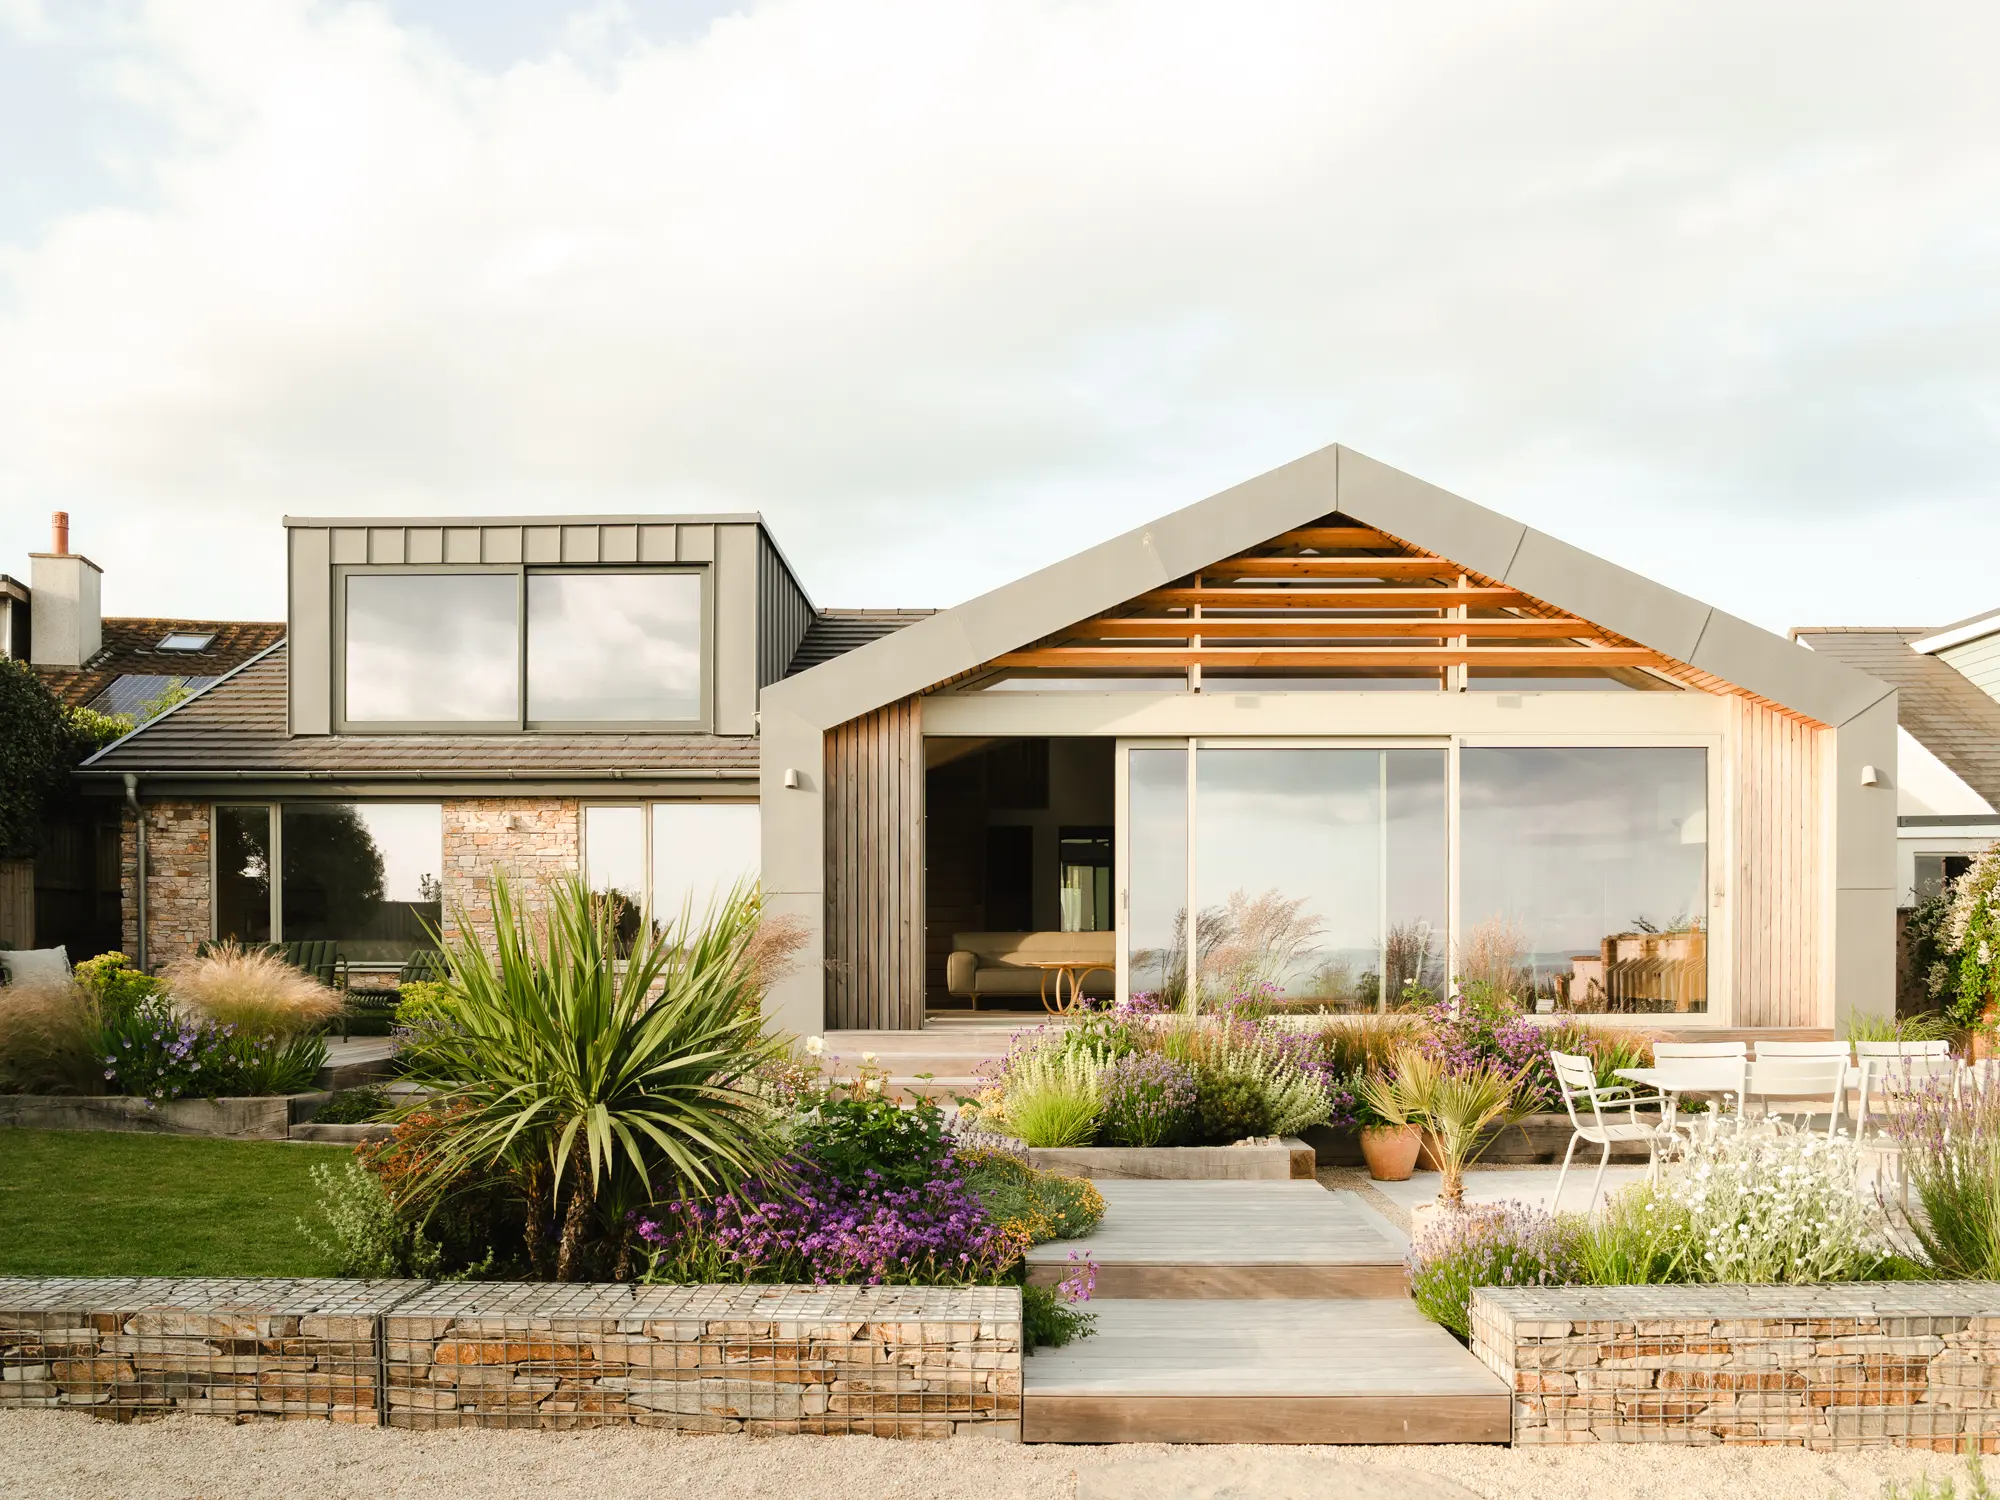
Inside, the layout has been transformed into a light-filled and spacious home. Vaulted ceilings and open trusses have been used to introduce a sense of volume and light without increasing the roof height. The rear extension hosts the open-plan kitchen, dining and living area, where large picture windows and sliding doors connecting beautifully with the garden. A utility and boot room, along with an outdoor shower, cater to family life in this coastal spot.
Emily Batesmith

You may be interested in




Comments are closed.