- Plan ItBack
- Design ItBack
- Build ItBack
- Homes
- ProductsBack
- CostsBack
- Self Build Cost Calculator
Estimate your project costs instantly with Build It's interactive self-build cost calculator
Calculate Now - Costs & Finance
- Contracts & Warranties
- Build It Estimating Service
Get an accurate, detailed cost breakdown of your project
Submit plans
- EventsBack




























































































 Login/register to save Article for later
1970s Chalet-Style House in Hampshire Upgraded with an Award-Winning Hands-on Retrofit

After countless trips to the New Forest over the years, Adrian and Jackie Andrews knew they wanted to relocate there for retirement. “We’re from Essex, so it was a long way to travel every time a home came on the market,” says Adrian. “But we narrowed our search area down to Brockenhurst and started looking for our forever home. We saw a few options, but when this house became available, that was it: we just knew.”
Built from brick in around 1975, the detached, chalet-style home had everything the couple were looking for. “It wasn’t modern, but it had a lot of potential,” says Adrian. “It was in such a lovely area on a quiet close. We have three cats, so we wanted them to be able to explore the surroundings without any bother.”
The duo sold their Essex home and moved to the New Forest in early 2022. Taking their time, Adrian and Jackie chose to live in the house for six months, confirming it was the right place to lay down permanent roots.
“We were prepared to put some money into it,” says Adrian. “Our main aim was to create a comfortable, environmentally friendly home that we could live in into old age.” As well as improving the thermal performance of the building fabric itself, Adrian and Jackie wanted to upgrade the house with an air source heat pump and solar panels.
They also prioritised creating a flexible home that would suit them as their physical needs changed. “We have one parent left between us and we’ve seen what they’ve needed in later life and what’s stopped them from being able to stay in their properties as they age,” says Adrian. “We wanted to make sure access would never be an issue. So, a downstairs bedroom and bathroom were essential.”
Designing a forever home
Adrian and Jackie began researching architects and, after looking at a few portfolios, met Darren Bray of Studio BAD. “Darren used to work for a local firm before establishing his own practice, so he had a very good reputation,” says Adrian. “Just like you know when you find the right house, we instantly knew he’d be with us through the journey.”
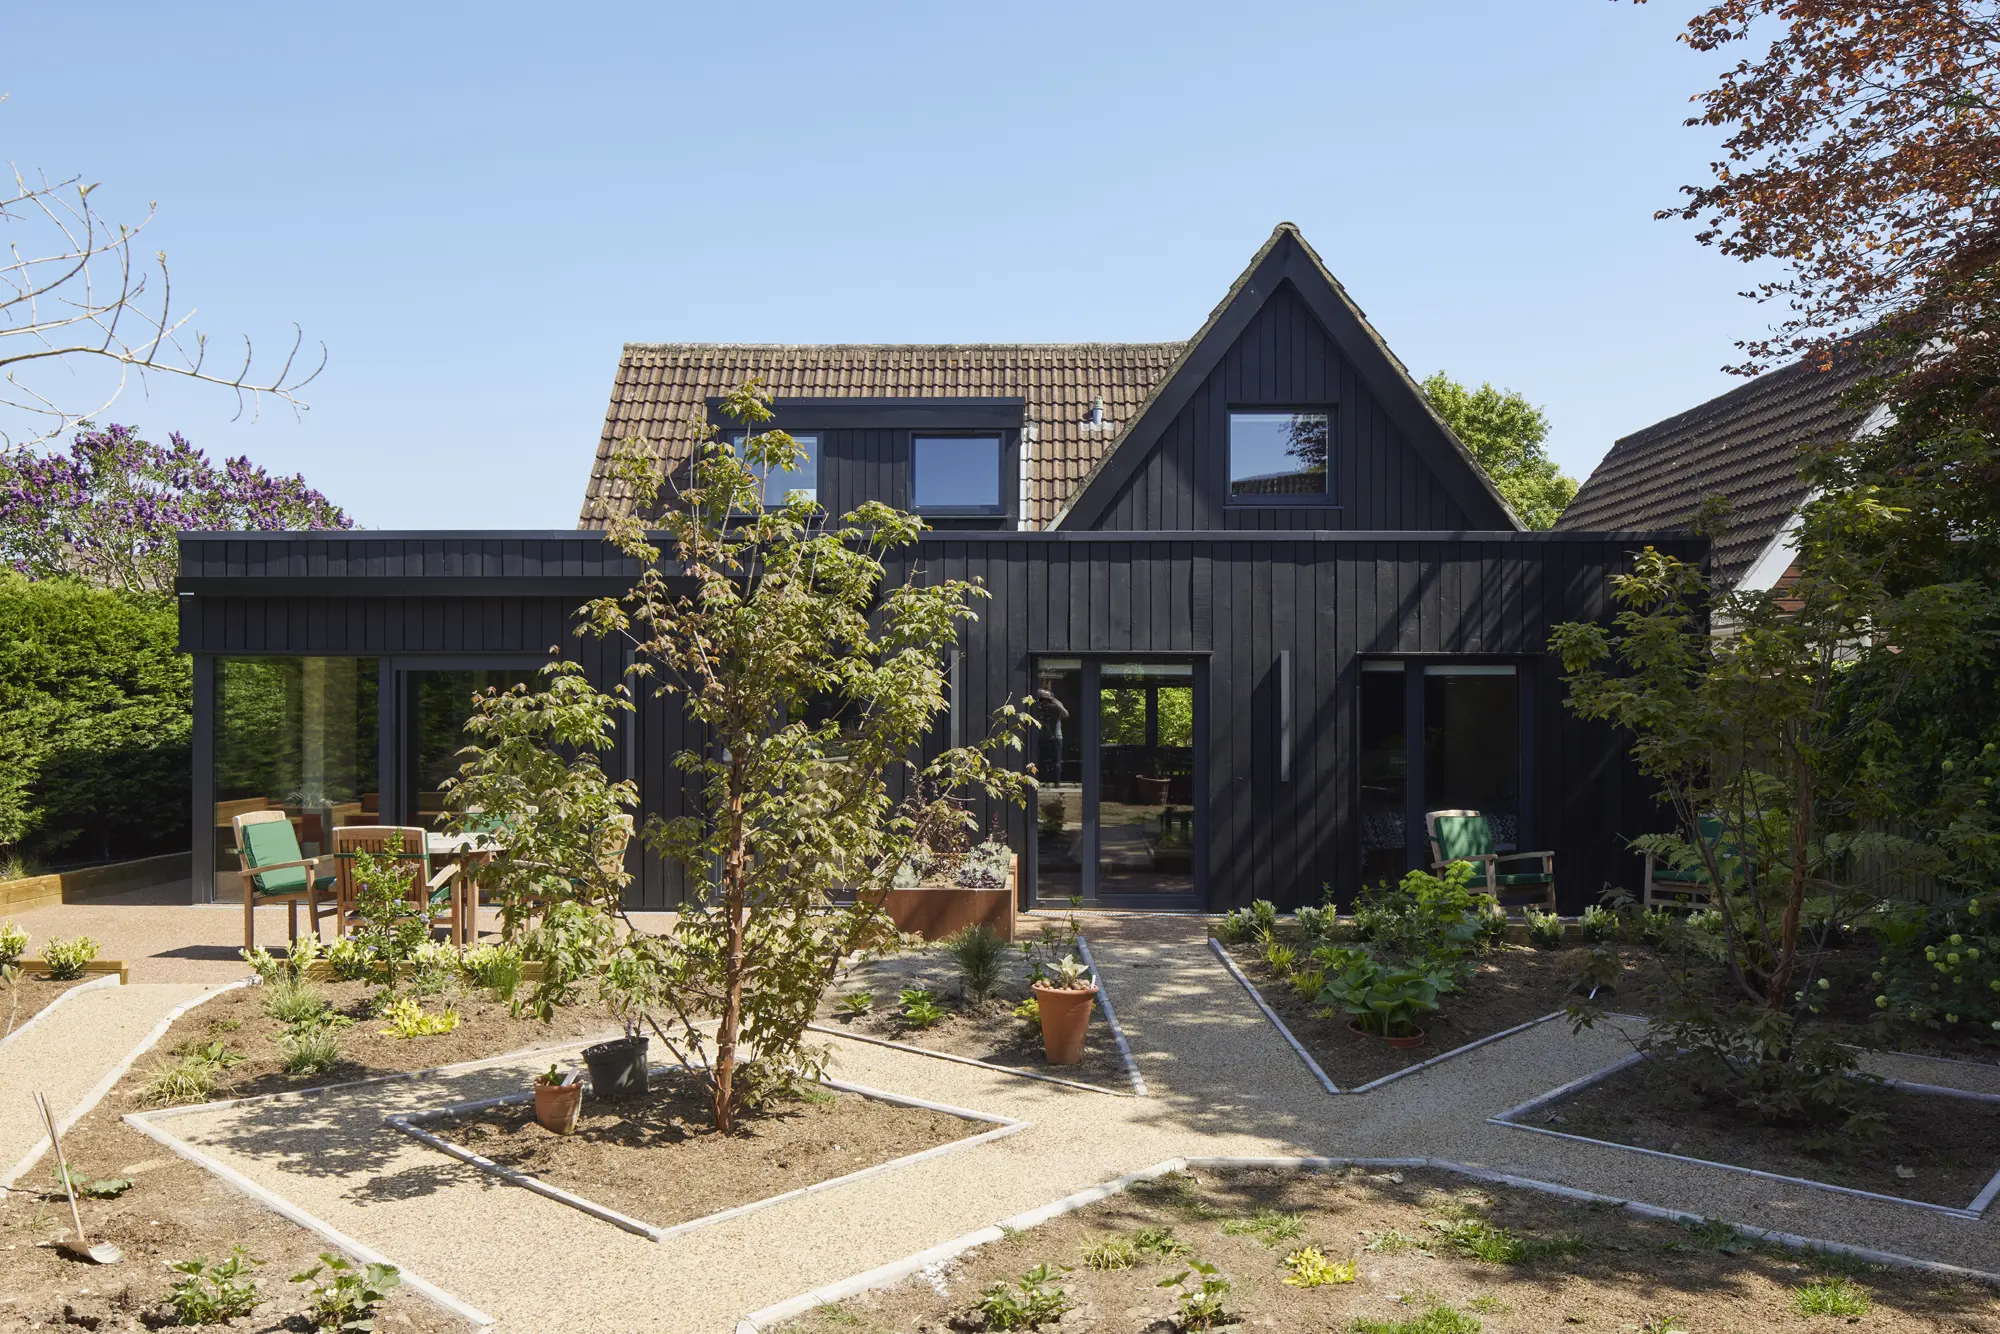
At the back, the home’s asymmetric landscaped garden takes centre stage, with angular pathways finished in low-maintenance bonded resin. Two patios provide space for dining and relaxing, while an existing outbuilding has been turned into a yoga studio and wrapped in the same black timber cladding as the house
After chatting with the couple about their wishes, Darren came up with four design concepts. “This process started to put things together for us,” says Adrian. “It allowed us to see what we liked and didn’t like, and we were quickly able to narrow the design down. It’s amazing how similar the finished house is to Darren’s initial concepts.”
The scheme focused on three key goals: reconfiguring the layout to allow for flexible living, delivering a sustainable retrofit and, finally, strengthening the relationship between the house and the outdoors. Darren proposed adding two 6m-deep extensions – one at the rear and another at the side – to provide space for a generously-sized kitchen and dining area, and a more free-flowing interior layout, with wider access doors and corridors. The extensions would also make way for a ground floor bedroom and bathroom.
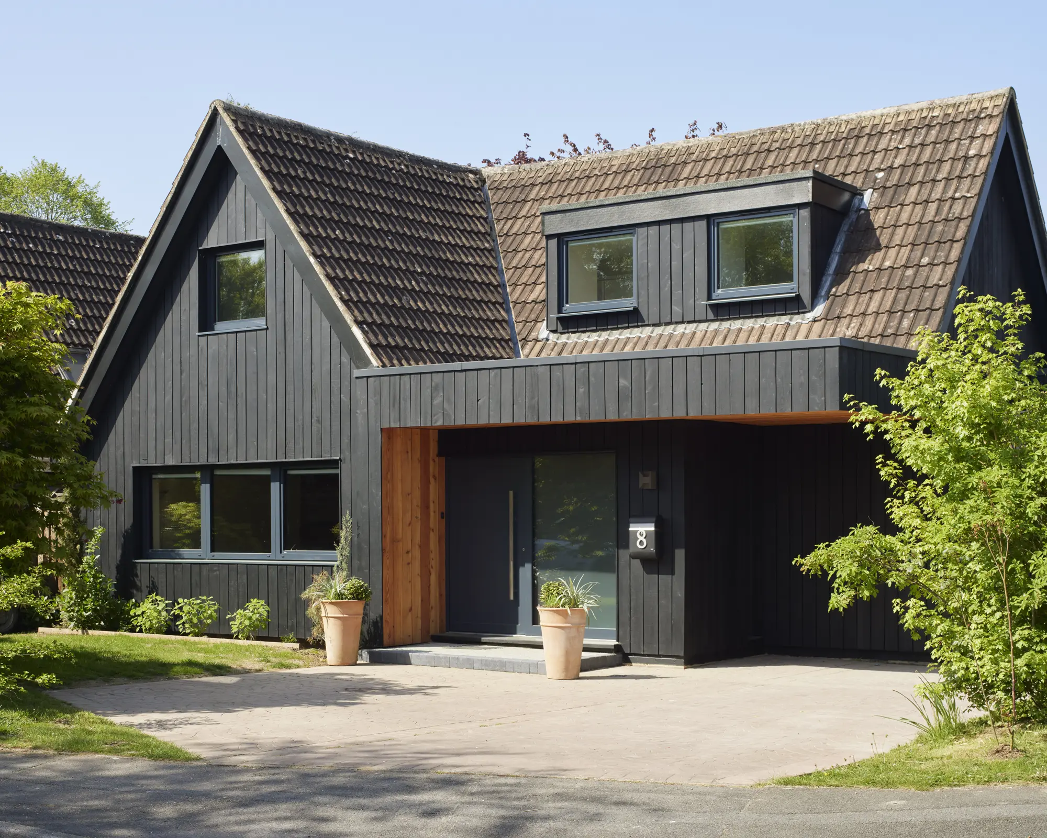
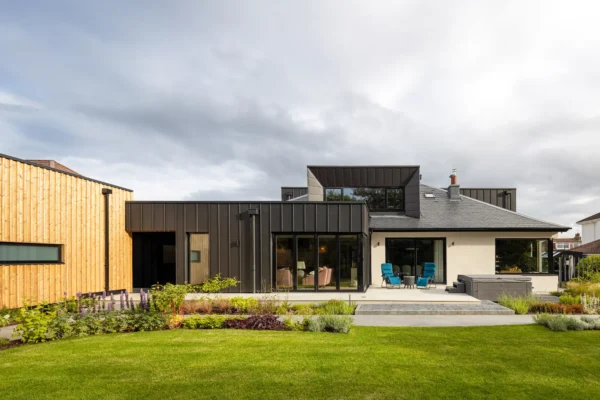
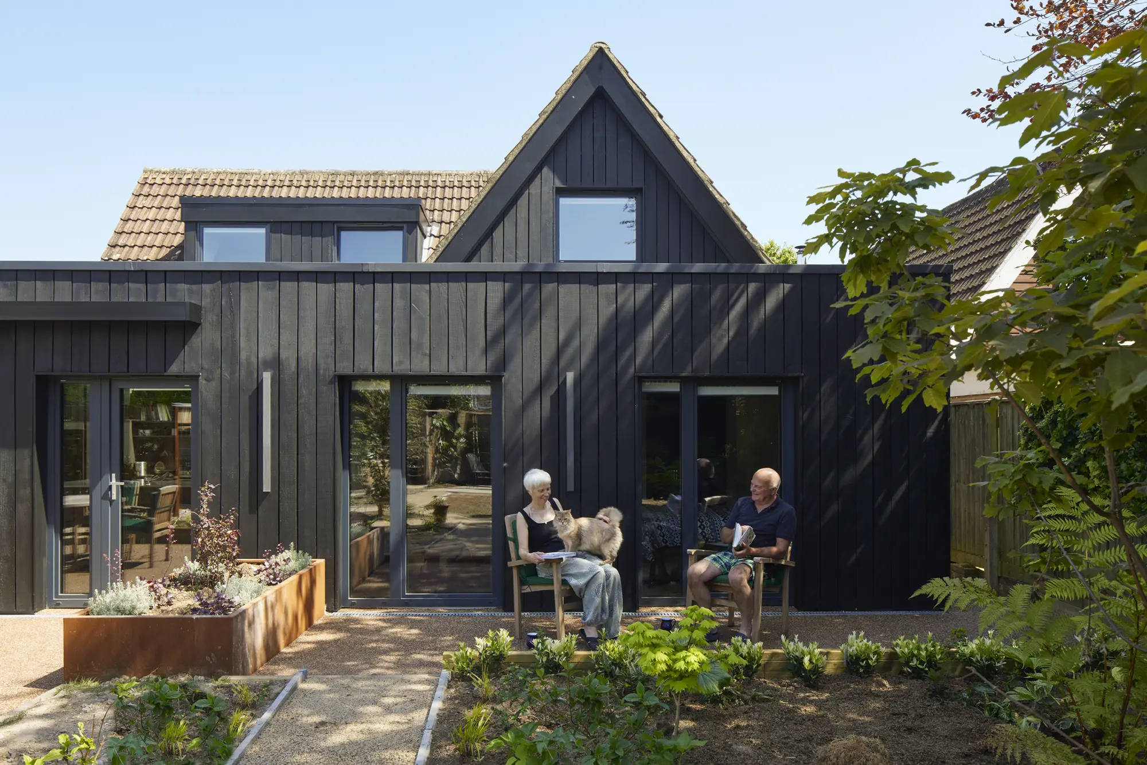
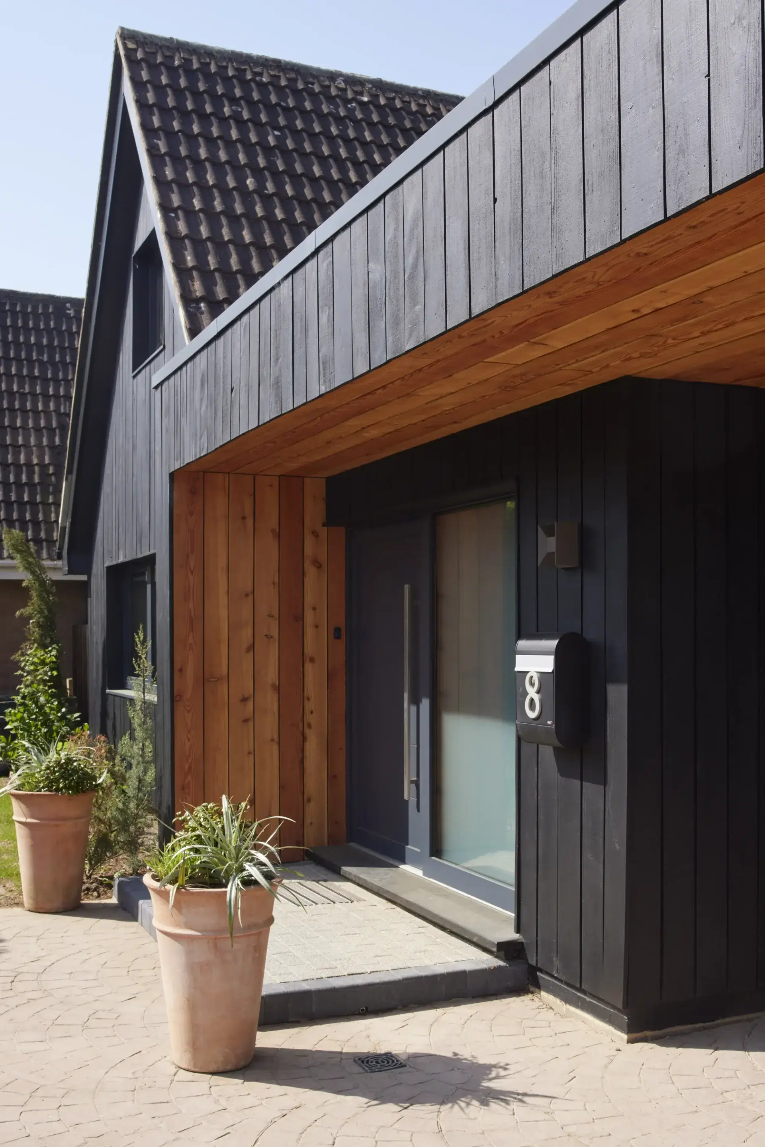
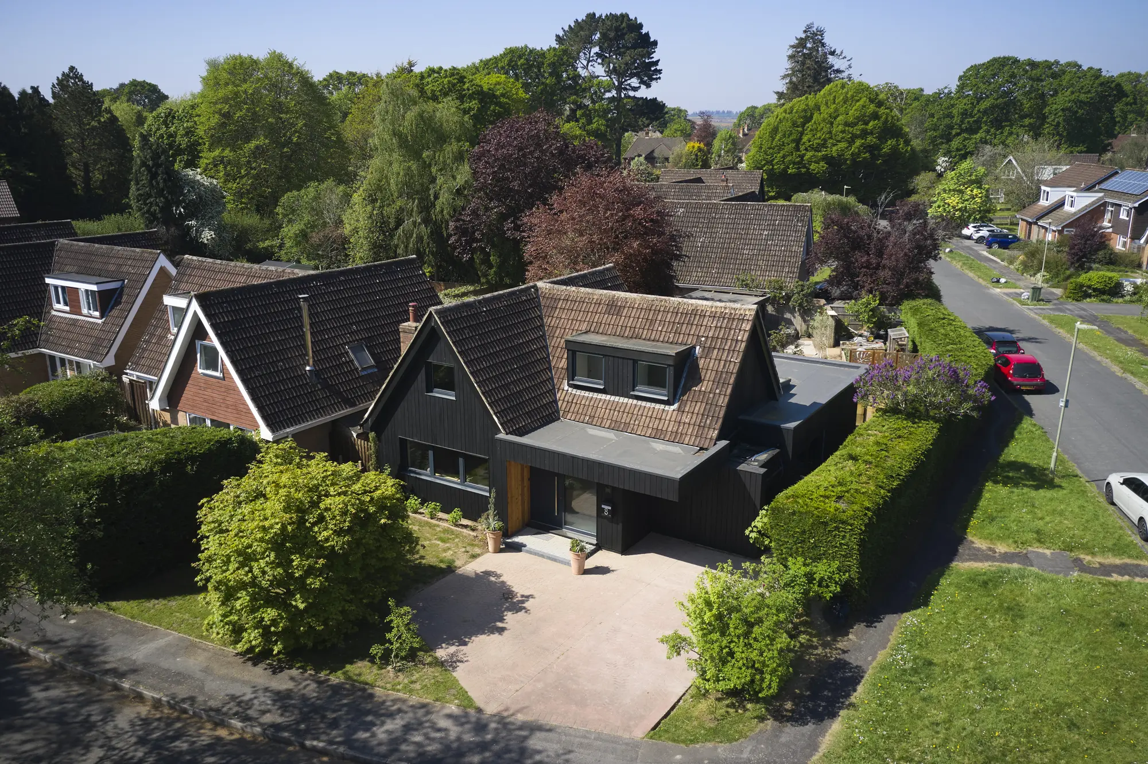
With its sleek charcoal larch cladding, dark framed glazing elements and matching soffits and fascia boards, Adrian and Jackie’s home is now a contemporary chalet with a distinct Scandi look and feel
Sliding glass doors in the kitchen would provide a better flow outside, while a thermal upgrade to the structure and fabric of the house would help deliver a comfortable, low-energy home, reducing the couple’s reliance on the national grid. Passive heating and cooling strategies would be installed, too, through external shading and careful window placement. Darren also suggested wrapping the brick home in timber cladding, to match the new dark-framed glazing.
With the design nailed down, the couple sought planning permission from New Forest District Council. “We paid careful attention to creating a scheme that was sympathetic to the location and existing property,” explains Darren. “I brought a 3D model to one of the meetings, which was incredibly well received.”
Thanks to this sensitive approach, the project was approved in just 14 weeks, with no onerous conditions. “We discussed light pollution, but it never went beyond a chat,” says Adrian. “They wanted to see a sample of the external cladding and the patio material, to ensure it was permeable. We also had to carry out a bat survey. It was quite simple.”
- NAMESAdrian & Jackie Andrews
- OCCUPATIONSRetired
- LOCATIONHampshire
- TYPE OF PROJECTRenovation & extension of 1970s chalet home
- PROJECT ROUTEArchitect designed, main contractor completed to shell, homeowners carried out final fix
- HOUSE COST£750,000
- BOUGHTApril 2022
- HOUSE SIZE196m2 (incl 44m2 extension)
- PLOT SIZEApprox 156m2
- PROJECT COST£269,000
- PROJECT COST PER M2 £1,345
- BUILDING WORK COMMENCED October 2023
- BUILDING WORK TOOK11 months
Getting stuck in
Next up, Adrian and Jackie began looking for a contractor. “We were relatively new to the area, so we had no idea where to start,” says Adrian. “Luckily, Darren had a contractor he was keen to work with, who was known for his timber cladding skills.” The couple had a meeting with Task Artisan Builders and looked into their portfolio. They were impressed, but the numbers didn’t quite stack up. “The quote we received was over our budget, so we asked them to take the home to shell and ready for us to finish it off,” says Andrew. “Thanks to this, we managed to get the quote to an amount we could accept.”
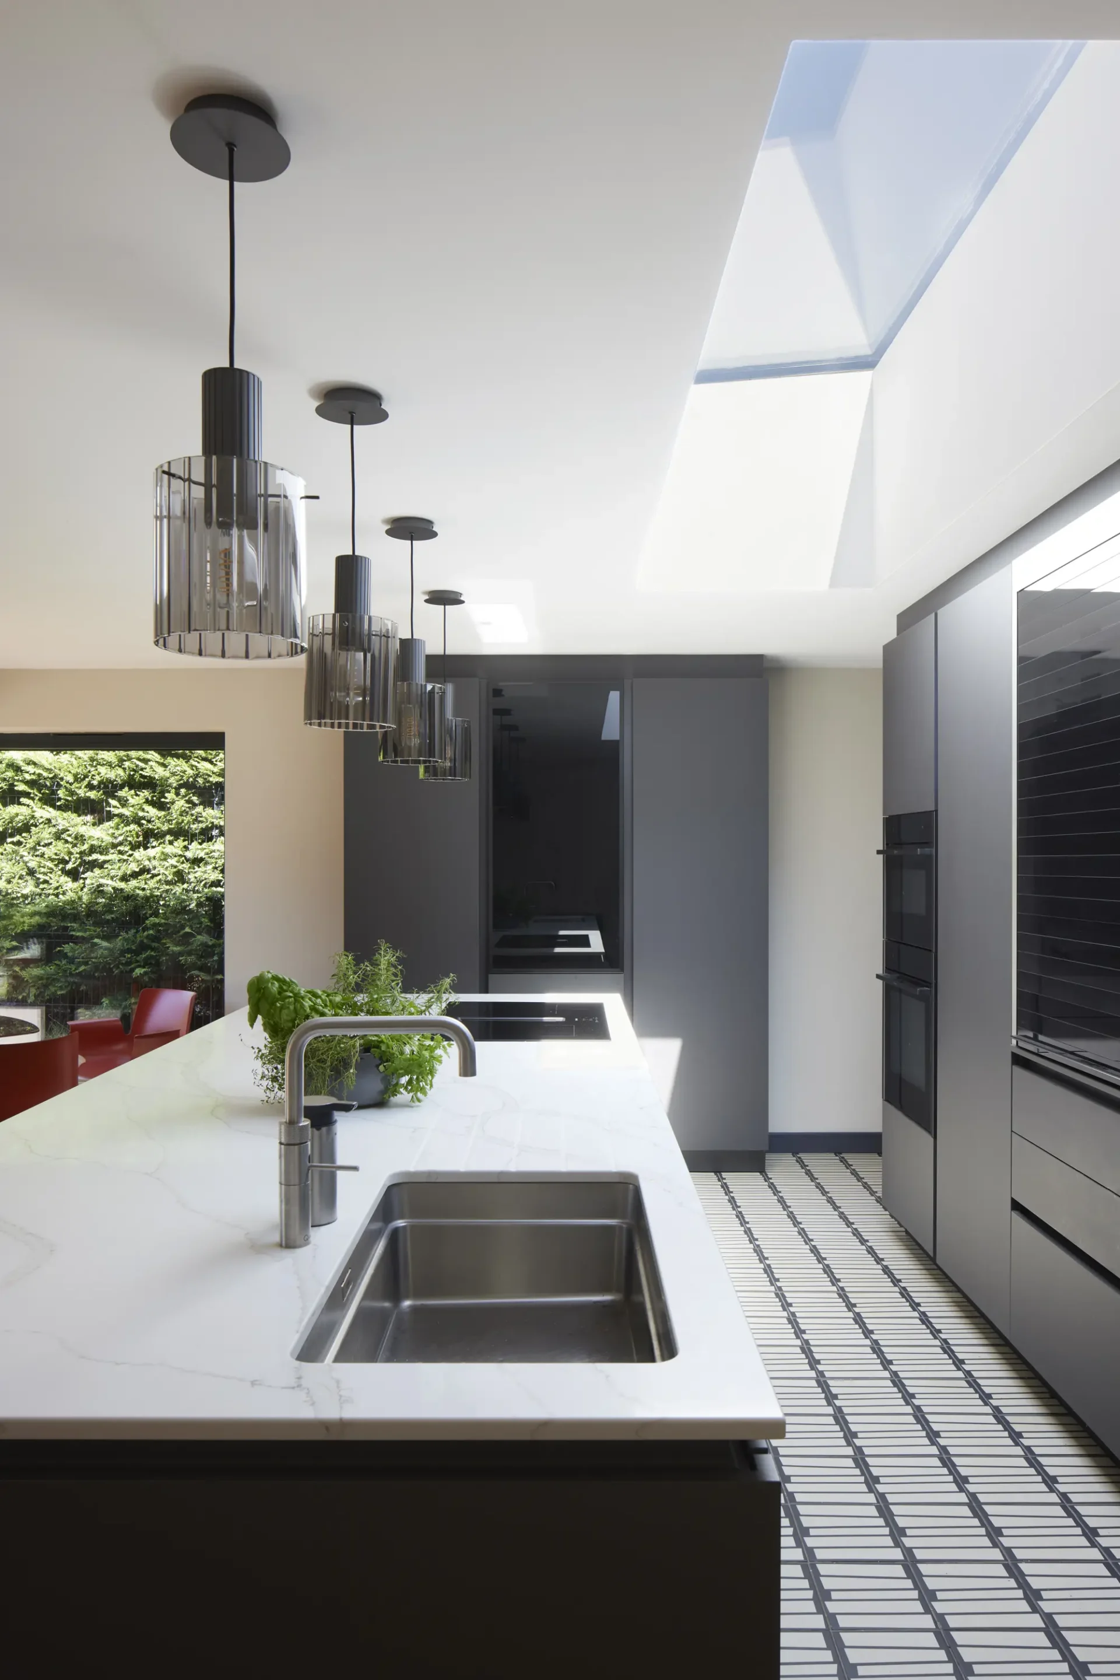
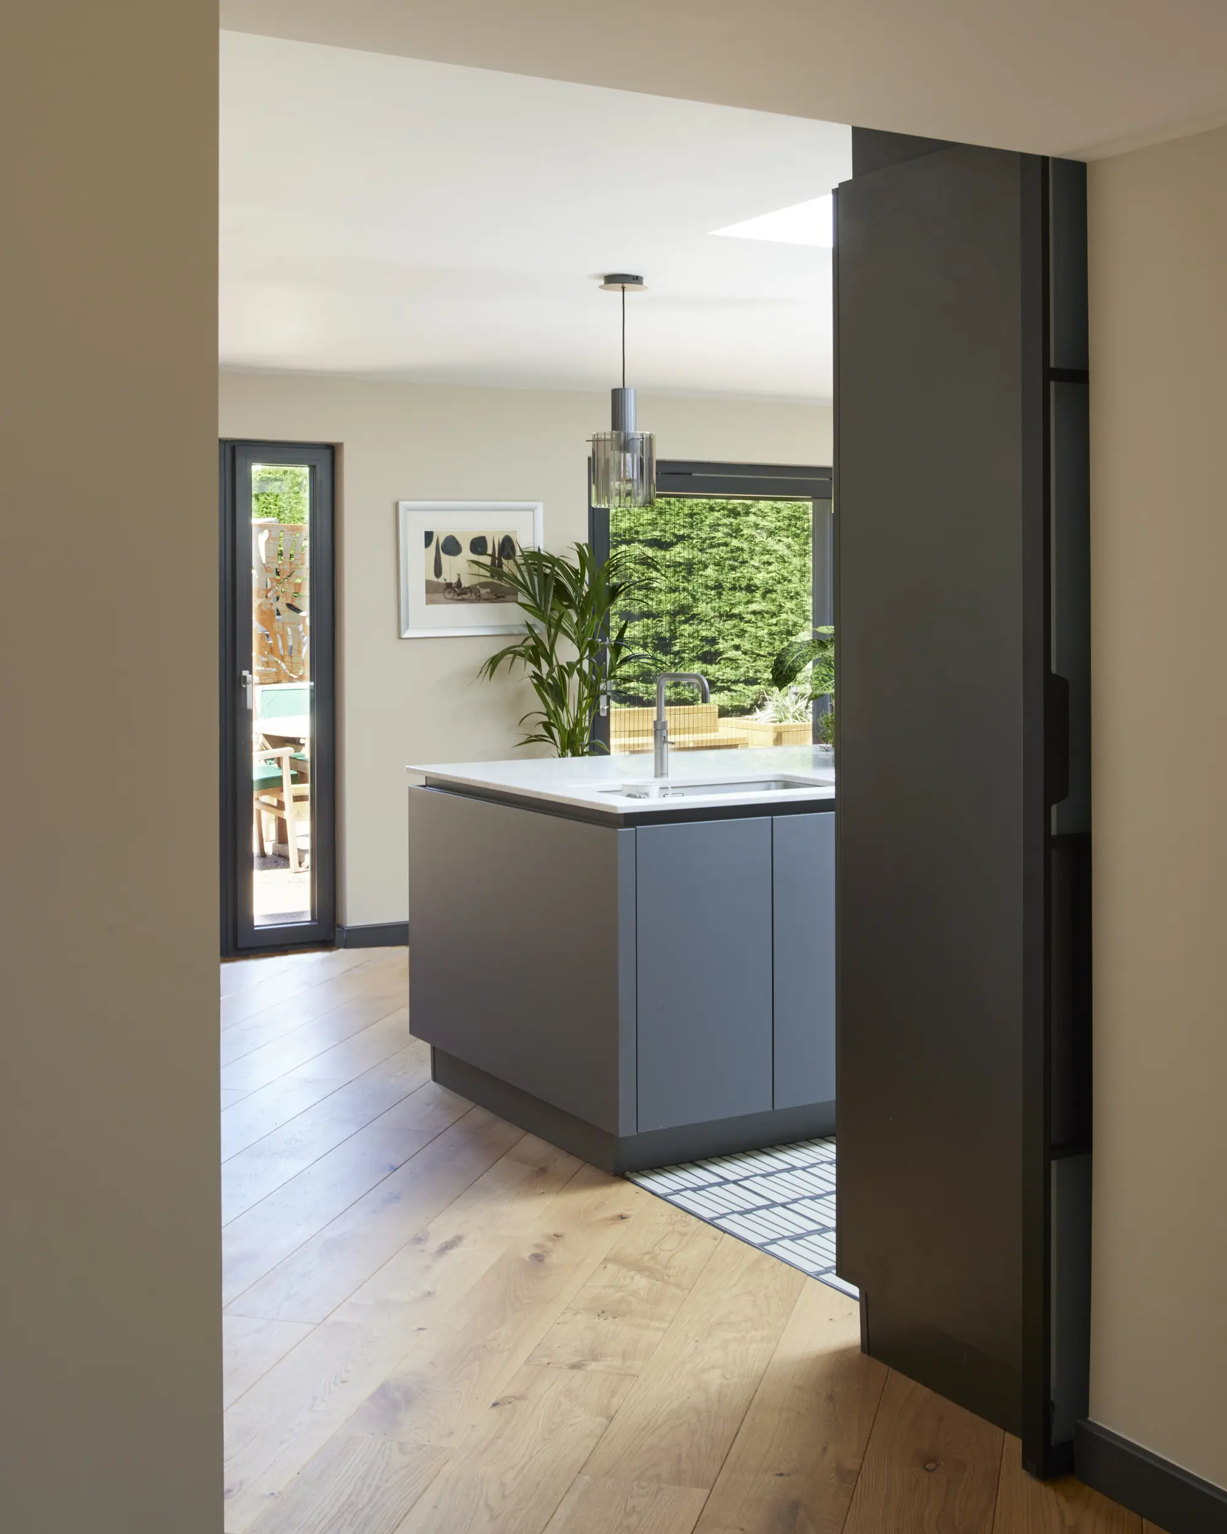
For Adrian and Jackie, one of the biggest investments was their high-end kitchen. Curated and fitted by Dream Design, the space features handleless cabinets in a rich blue-grey hue, with slimline worktops and integrated smart kitchen appliances
Task Artisan Builders project managed the scheme, with the couple taking a very hands-on role. “We were on site every day, because we were able to remain in the house for the entire project,” says Adrian. “Since little intrusive work was done to the upstairs bedroom, we could sleep in the house. We bought a small caravan and parked it in the back garden, using it as a kitchen. We wouldn’t have been able to get the caravan back out after the work was complete, so we had to get it chopped up and put into a skip when the house was done.”
The construction work was carried out in two stages. The first, which began with construction of the two new additions in October 2023, involved the main shell and structural work – completed by Task. The timber frame volumes are built on top of cast concrete strip foundations and wrapped in locally sourced larch cladding – a nod to the surrounding vernacular. At the entrance, a timber porch creates a striking and practical feature.
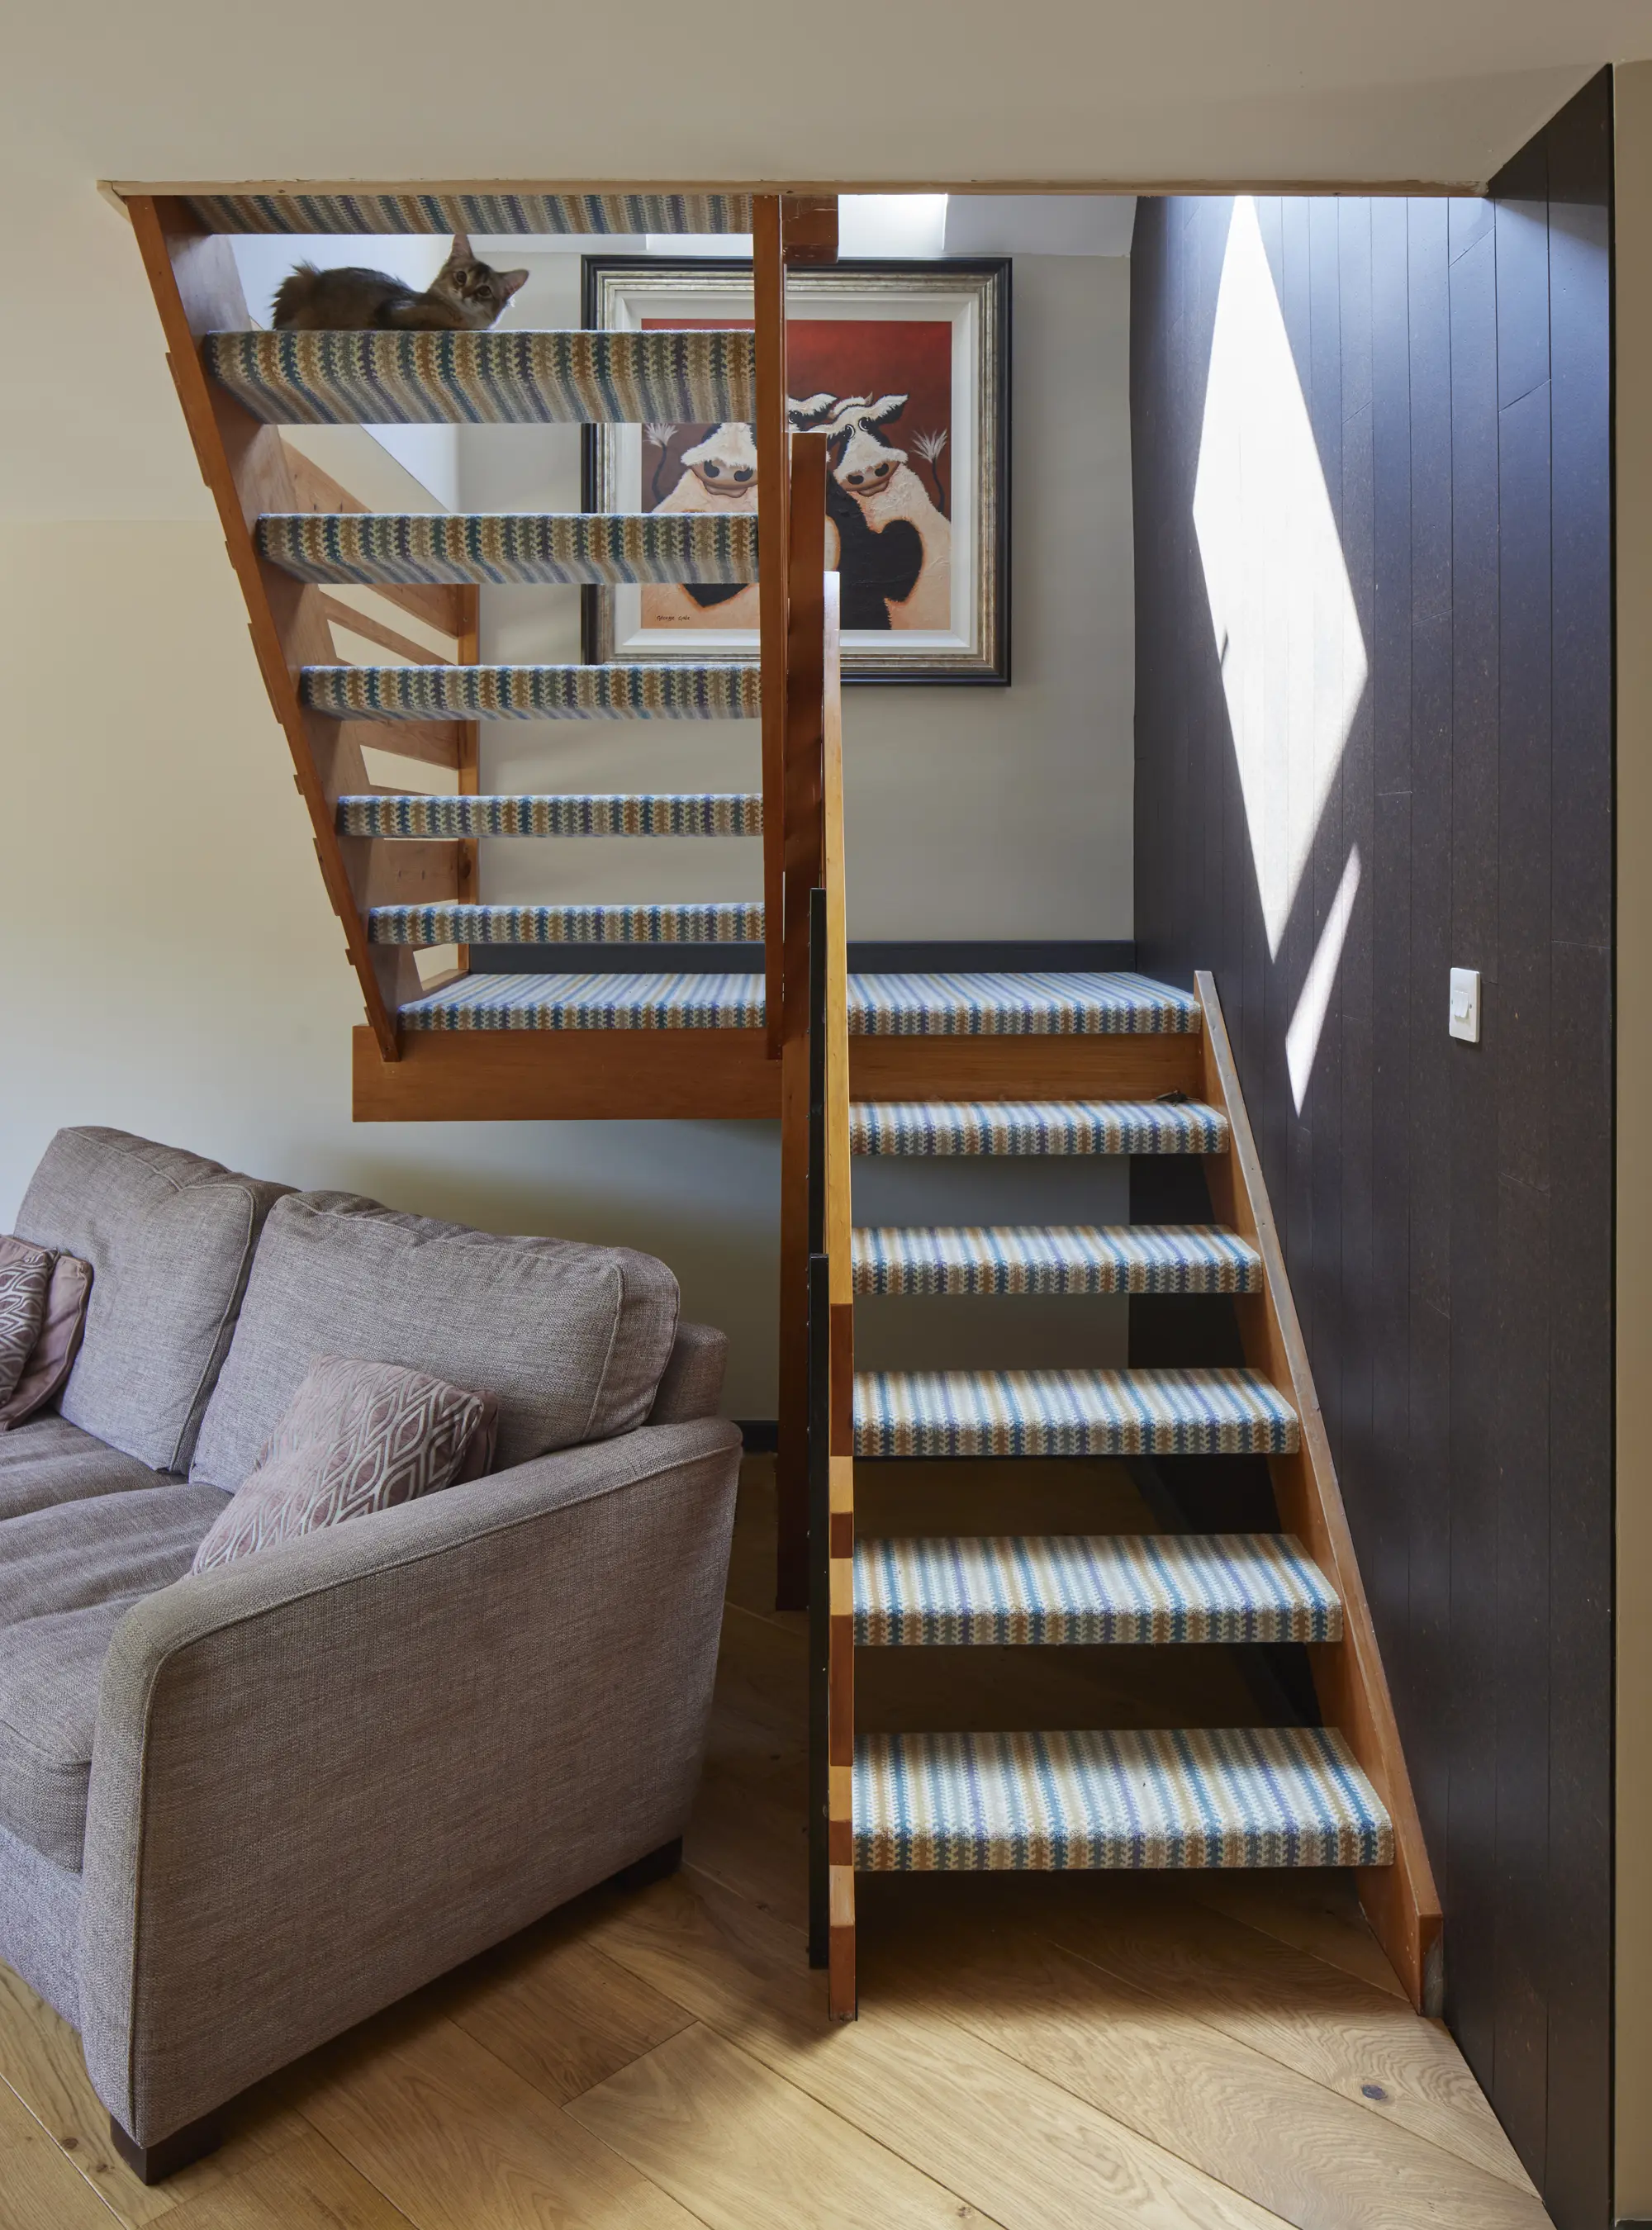
Jackie tackled the interior and was keen to ensure the design would be sympathetic to the home’s origins. The staircase was the perfect way to pay homage and was left untouched. The wall next to the stairs was finished with cork flooring boards, laid vertically, for a modern finish
Task also reconfigured the house’s interiors, with wider doorways and corridors allowing for potential wheelchair access in the future. Around six inches of solid PIR insulation was added around the entire envelope of the building for maximum thermal efficiency, and underfloor heating was installed on the ground floor level.
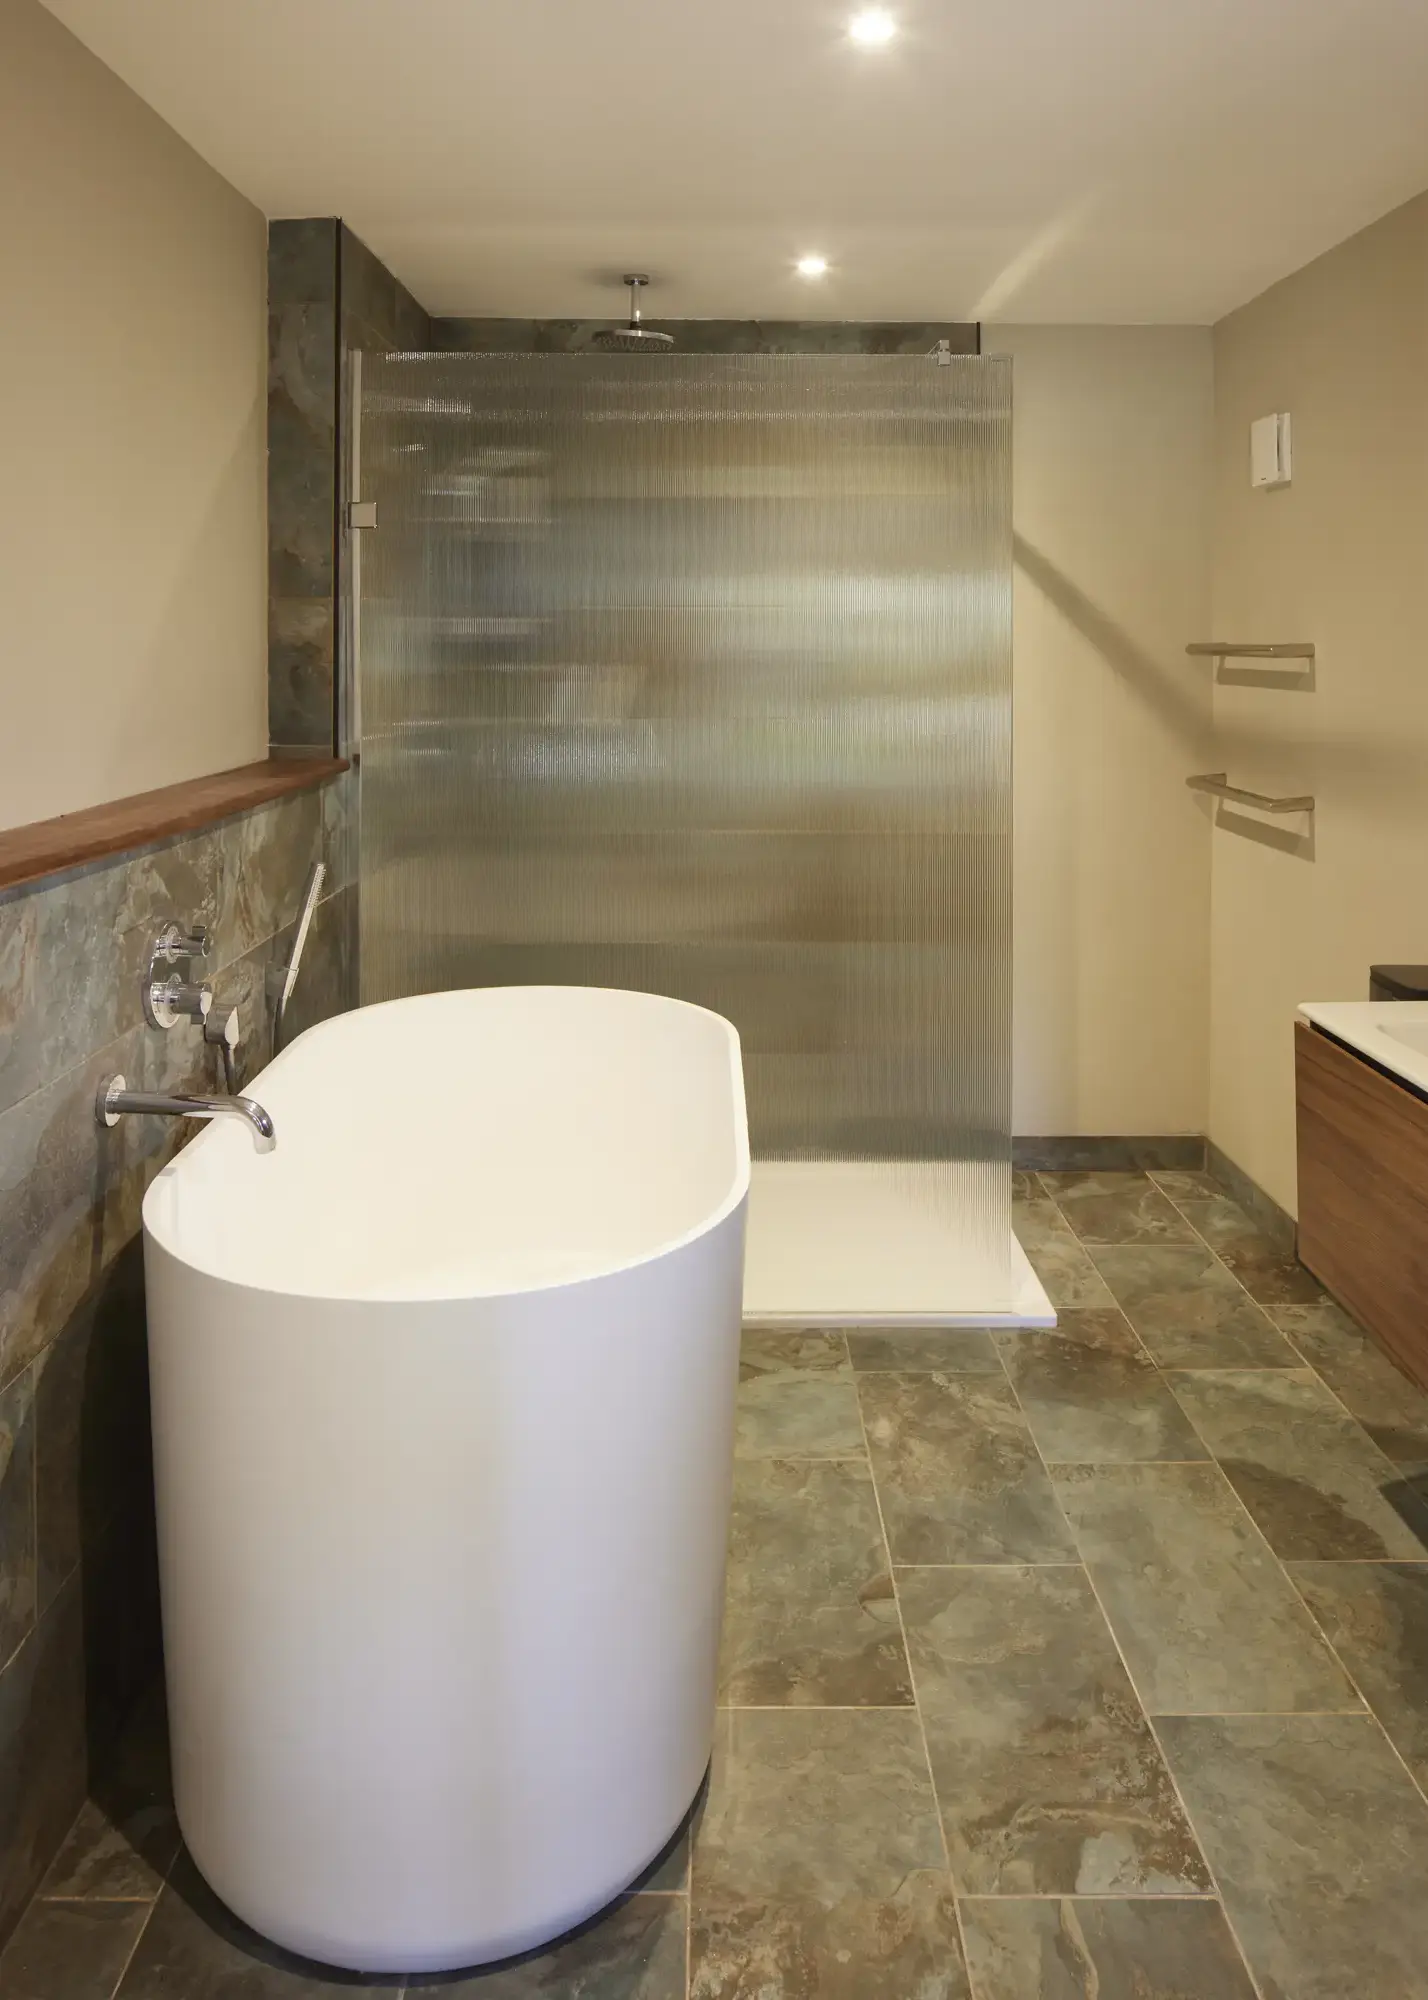
Once the shell was finished, the couple got to work. “I fitted the bathrooms, installed the flooring and decorated the kitchen,” says Adrian. “Between us, we painted all of the exterior cladding, too. Each plank had to be painted twice! And Jackie cut, installed and painted all of the skirting boards, too.” The rear garden was designed by Jackie and crafted by Adrian. “Once the patios and paths were prepared, a guy came in to lay bonded resin over the top,” he says. “We saved a small fortune by doing a lot of the work ourselves.”
Closer look Going off-grid
The main challenge for architect Darren Bray was achieving Adrian and Jackie’s eco aspirations within their budget, especially in terms of energy performance. “Through the carefully planned work, we have successfully taken the house off grid, removing the main gas supply,” says Darren. “A pre-construction air test was carried out to establish exactly what retrofitting would be required to deliver the low-energy home they wanted.” This included a full thermal upgrade: 200mm of external wall insulation to the new and existing elements, high-performance triple glazing, underfloor insulation and a new warm-deck roofing system.

The home is now heated via an air source heat pump, with power supplemented by solar photovoltaics with battery storage. “Natural ventilation and passive cooling strategies eliminate the need for mechanical air conditioning, reducing operational energy and enhancing comfort,” says Darren.
Forever in the New Forest
In less than a year, the project was complete. Adrian and Jackie put the success of their scheme down to their architect and build team. “Darren was a fantastic support throughout the process and kept a very keen eye on everything, to ensure the spec was right,” says Adrian. “You can plan as much as possible, but things always crop up. It can get overwhelming but, overall, it was a great experience.”
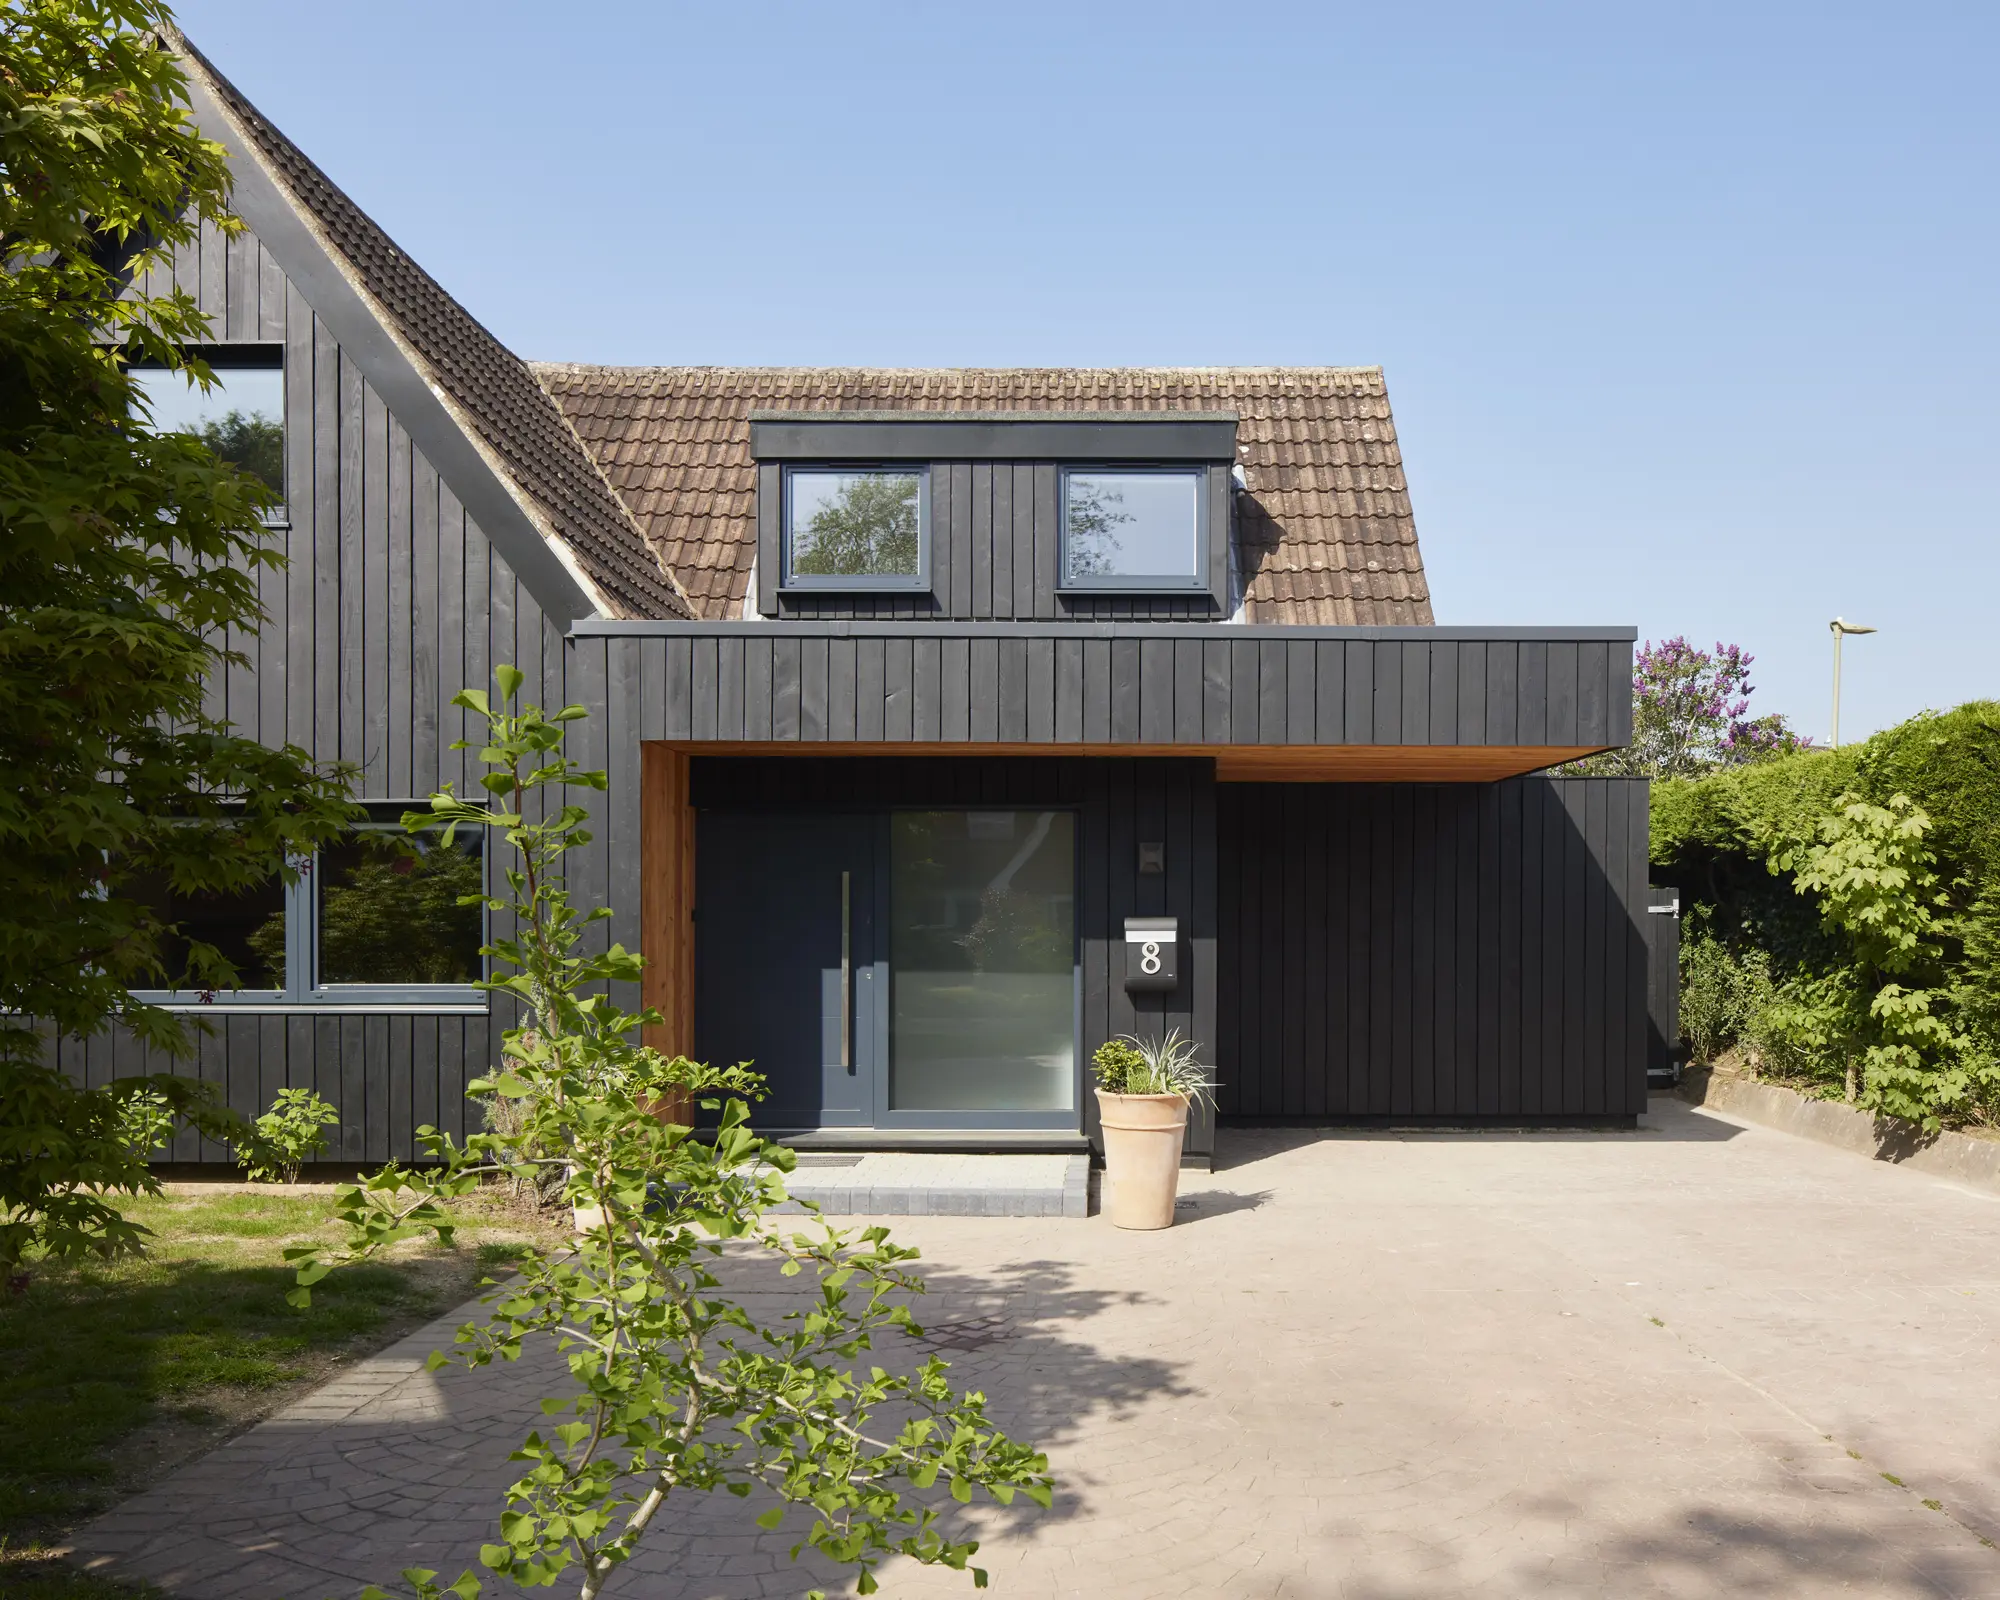
The house has a uniform aesthetic, with black timber across the facade
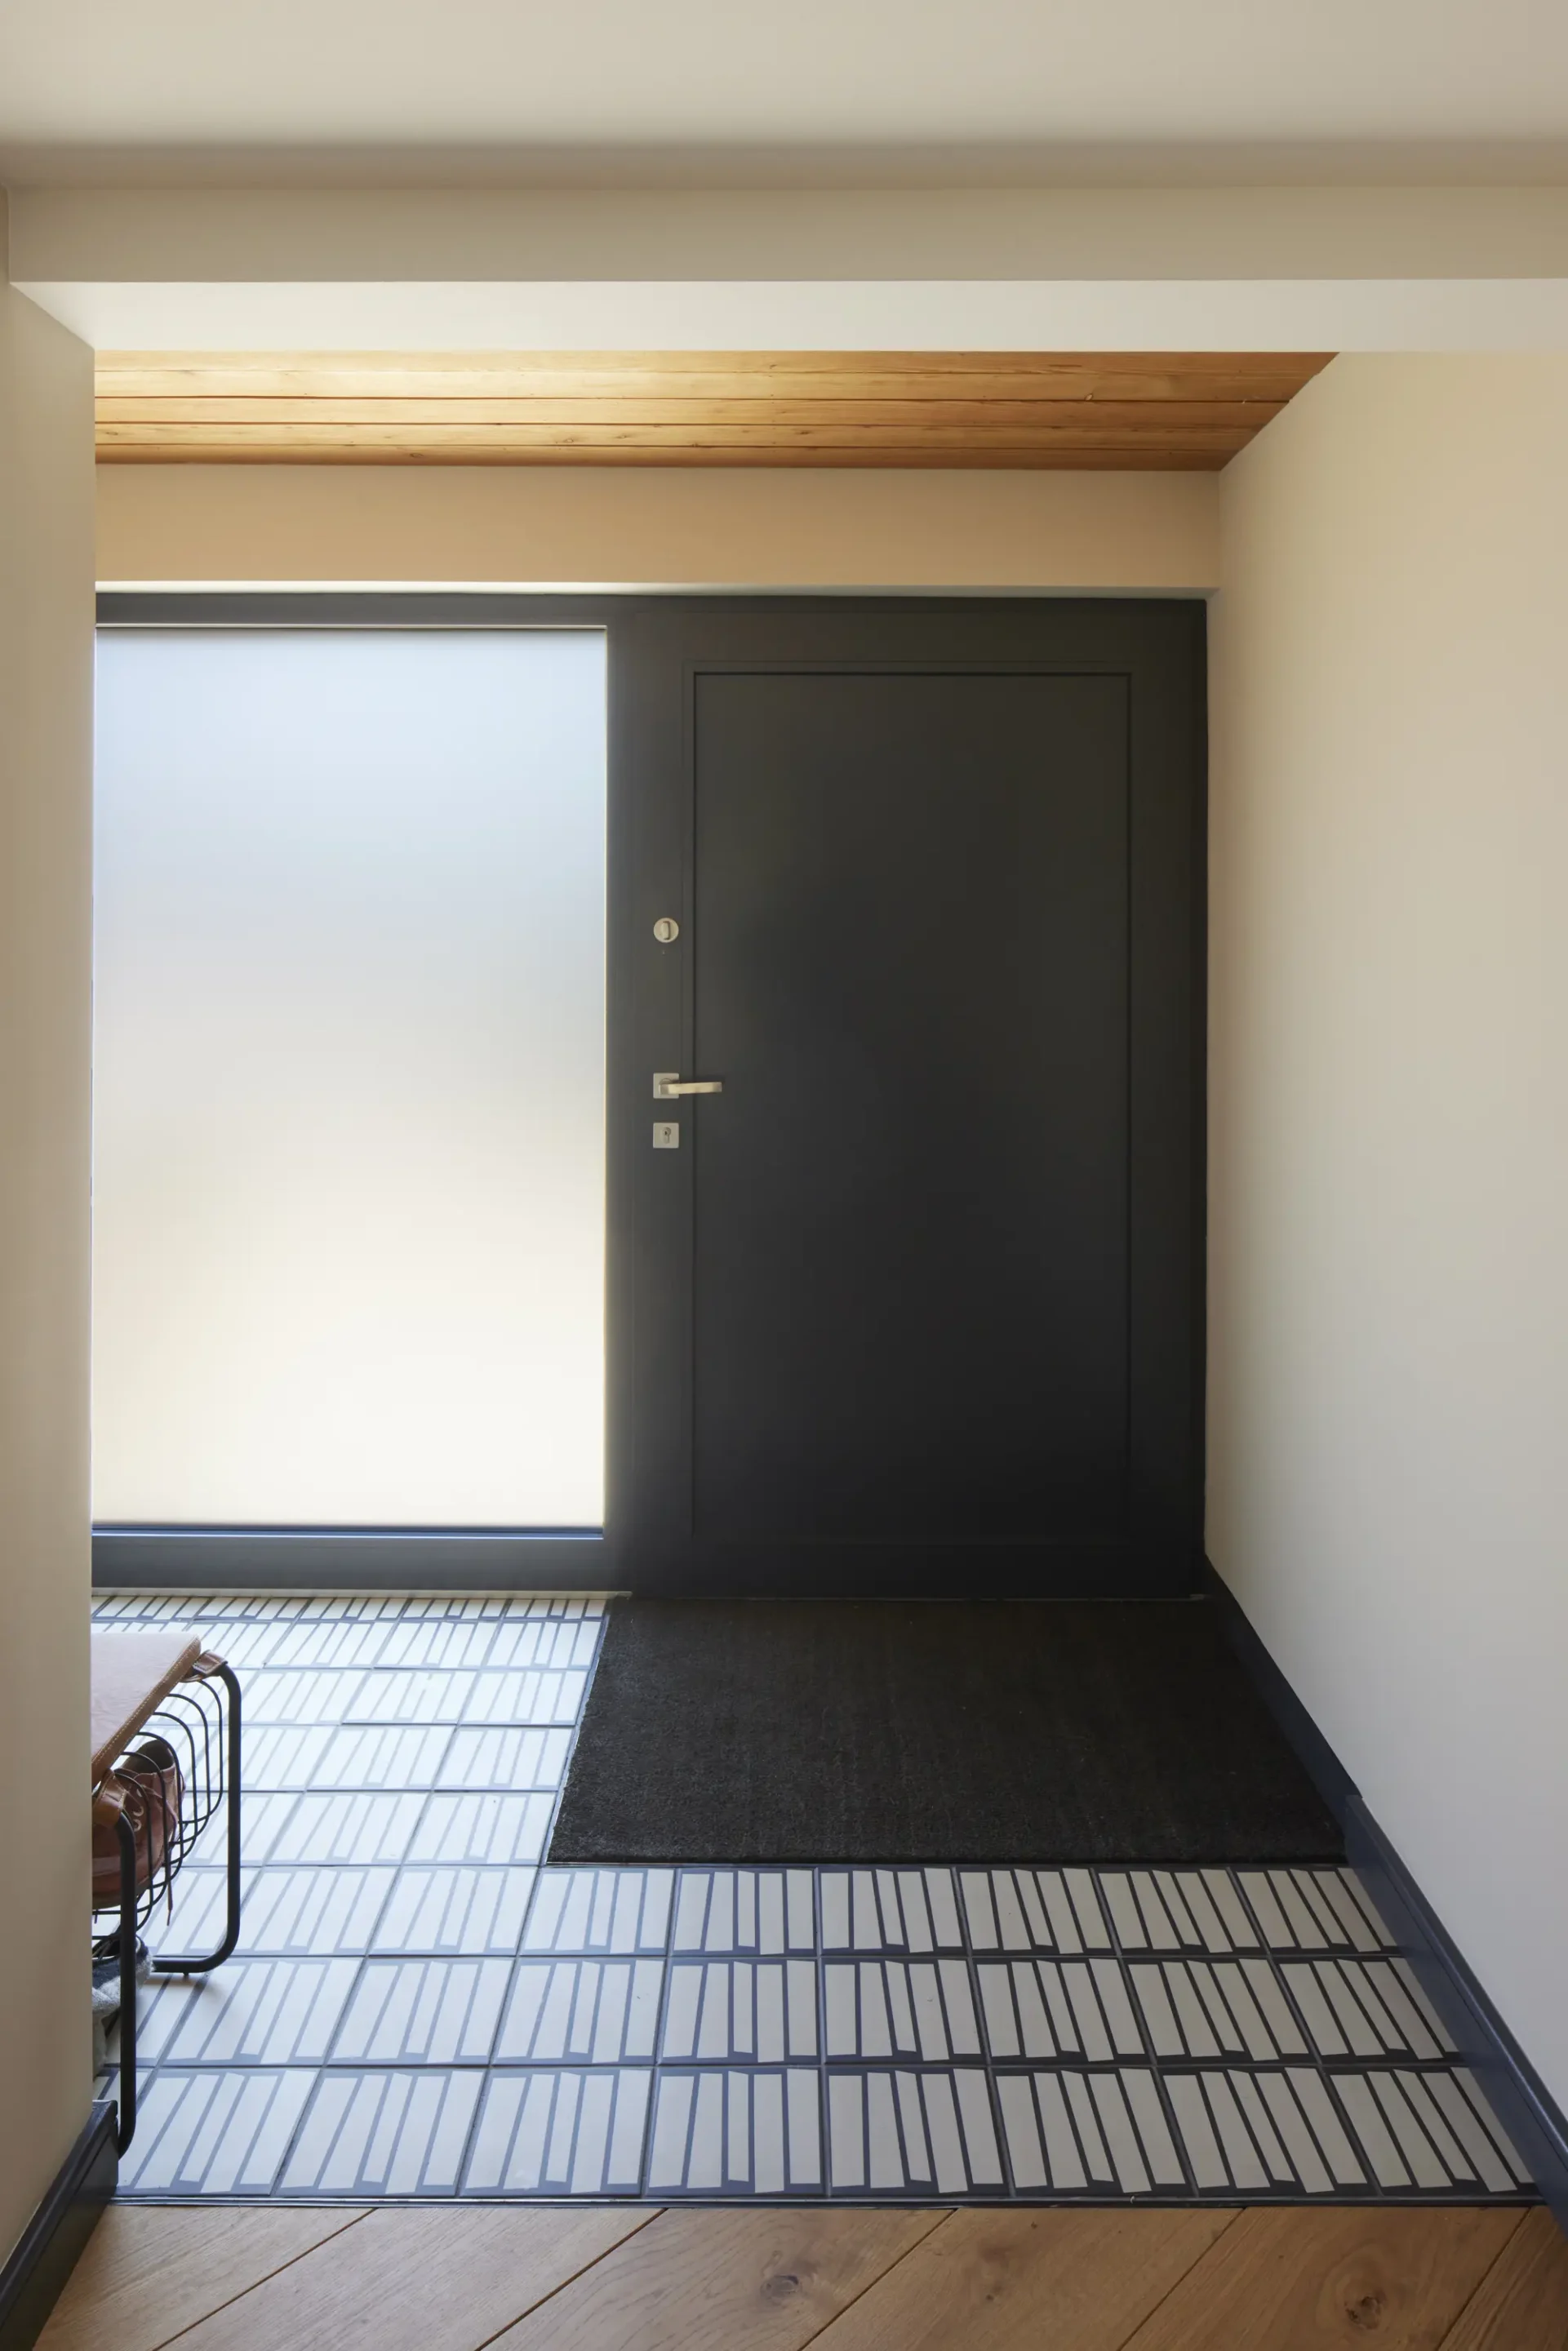
The traditional 1.5-storey home is now almost unrecognisable, wrapped in sleek black timber, with matching dark framed glazing. The new porch opens into a spacious entrance hall. To the left, there’s a lounge, study space and the ground floor bedroom and bathroom. “The bedroom will be perfect later in life, but for now we have the most luxurious guest room you could imagine,” says Adrian.
To the right, there’s a plant room, WC, utility and, of course, the open-plan kitchen and dining area. Sliding doors open this space up to the garden. Upstairs is the couple’s bedroom and an additional bathroom, both of which were given an upgrade. Jackie took the lead on the interiors, blending traditional features with modern touches.
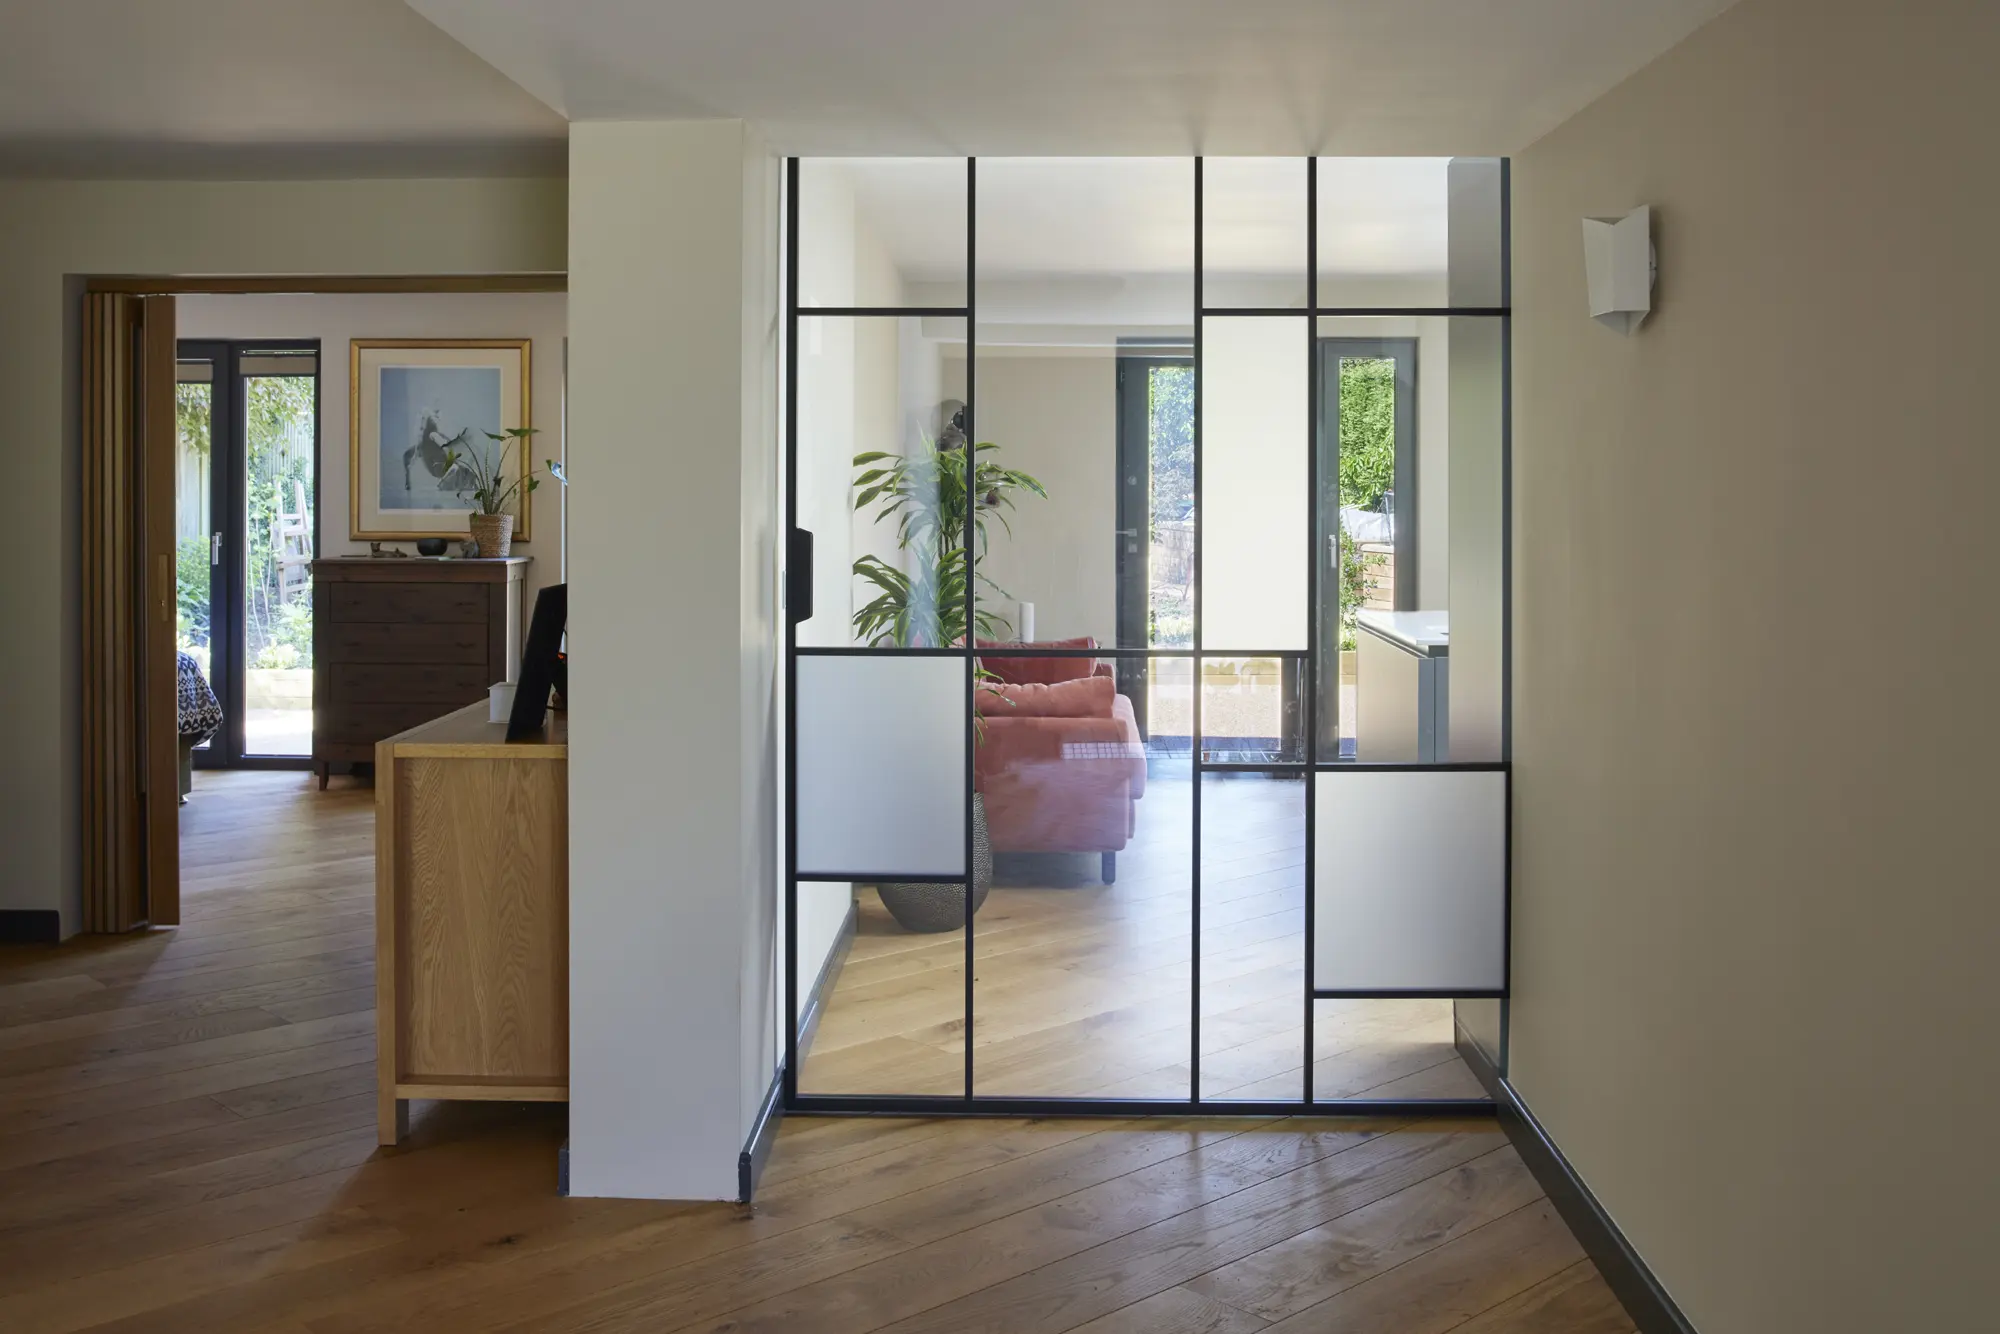
Internal glazing helps get daylight deep into the floorplan from all directions, while allowing to close spaces off
As for the hardest part of the process, the couple admit that getting rid of the rubbish created during the work was a real headache. “I had weekly trips to the dump,” says Adrian. The couple faced a few scary weather incidents, too. “In the 12 months prior to the project, there had been no named storms,” he continues. “Six months into the work, we’d had 10! Luckily, no damage was caused and any water that did get in dried out quickly. Aside from that, it was a relatively smooth ride.”
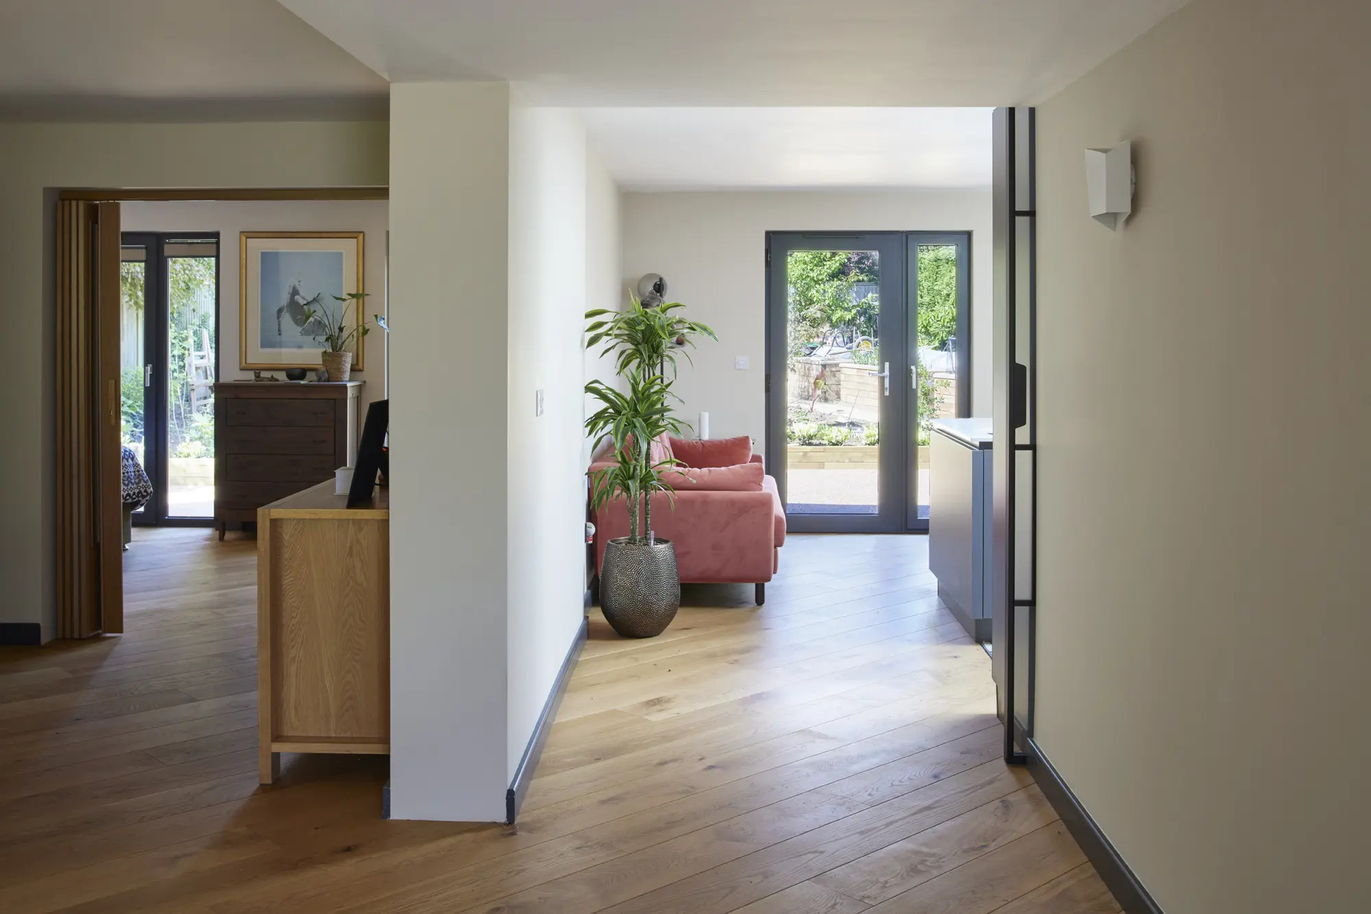
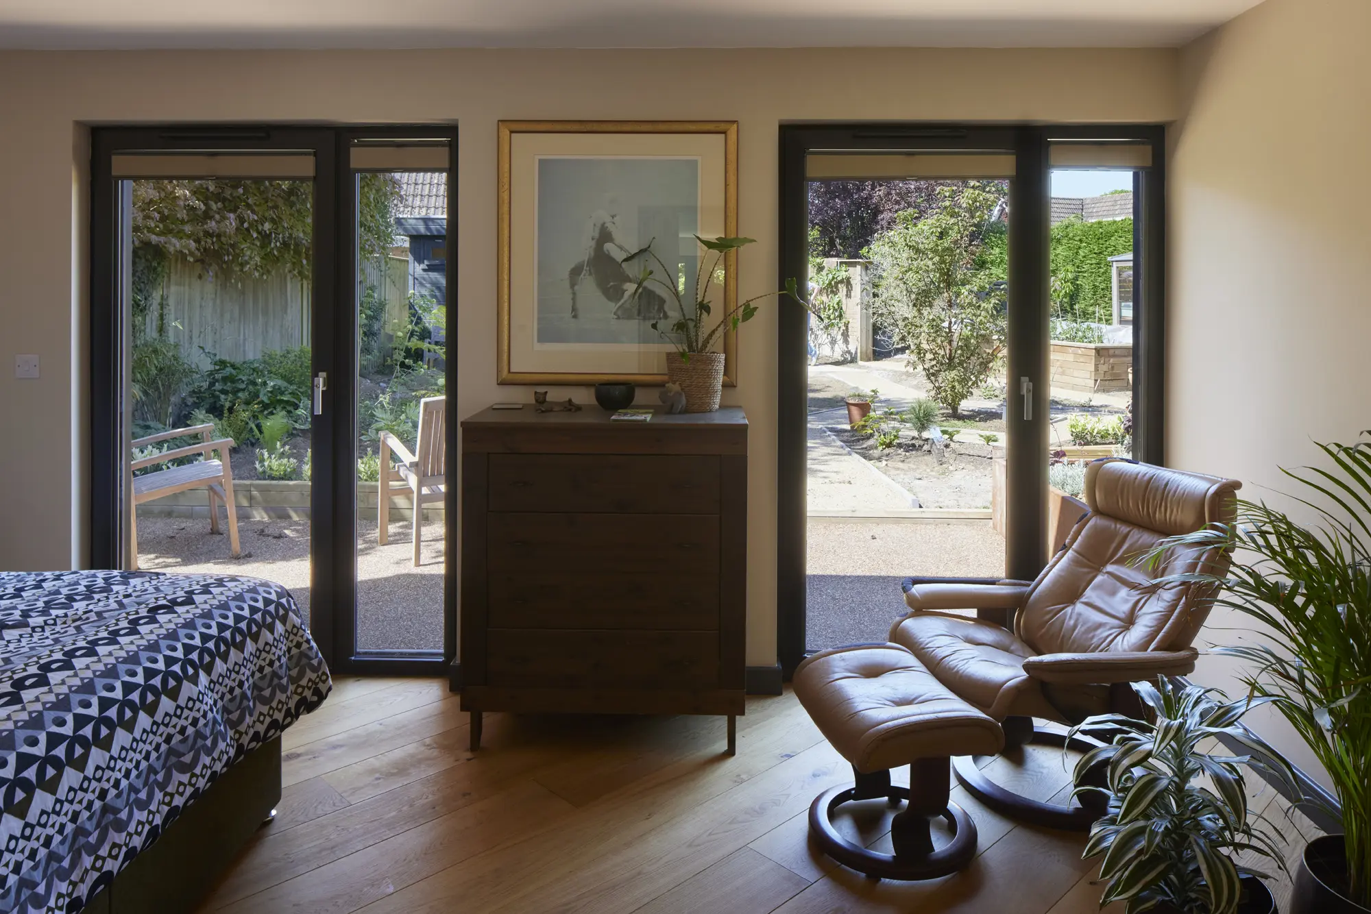
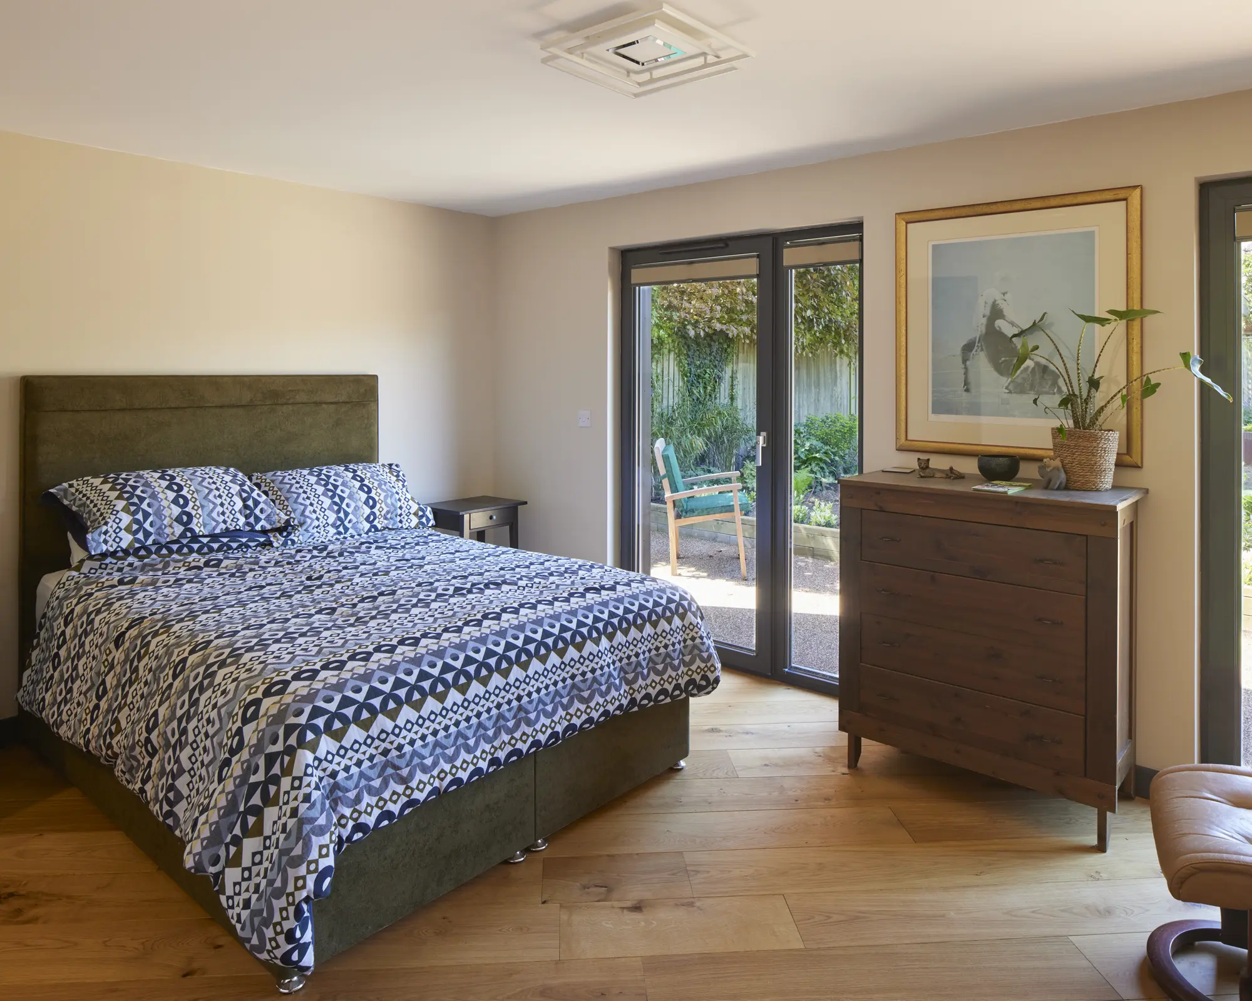
For this dynamic duo, the most rewarding part of their project – winner of 2025 Build It Award for Best Architect for a Renovation or Extension Project – was seeing the end result. “And chopping the caravan up,” jokes Adrian. They love their new garden terraces. “They’re perfect for sitting out and enjoying the scenery. It would have been awful to finish the home and think, “that will do”, but we are genuinely over the moon with it,” he says. “I can’t think of anything we would change about the house. It functions just as we wanted it to and looks just how we hoped it would.”
We learned
- Plan & specify things like your bathroom sanitaryware early on, so you can avoid having to make quick decisions on site. This can often lead to mistakes and unnecessary stress.
- As the machinery is already going to be on site for the construction or excavation phase, it’s a perfect opportunity to also consider installing below-ground services, such as rainwater harvesting system.
- Waste removal costs can be significant, so investigate and budget for them in advance, especially items such as plaster and Artex boards.
Jen Grimble
You may be interested in