
How Much Does Timber Cladding Cost? This is What to Budget for Exterior Wood Cladding in 2026
From the type of wood to maintenance, finishes and installation, the cost of your timber cladding will be influenced by various elements, beyond the boards themselves. Amandine Lefevre speaks to industry experts about what to factor into your budget when specifying timber cladding for your project
Amandine Lefevre
Timber cladding is an attractive external finish that works across a wide range of schemes and architectural styles. The cost of timber cladding, however, can vary depending on the type of timber you choose, the size and complexity of the project, and how much preparation and maintenance the cladding will require.
The broad selection of wood species means there are price tags at both ends of the scale. While a cheaper timber may help keep the initial cost down, it won’t have the same durability, performance and maintenance benefits of a more expensive solution. As with any external finish, it’s a good idea to consider both the upfront cost and the additional price of looking after the cladding over its lifespan.
Whether you’re self building a new house, renovating and looking to upgrade the existing house’s exterior, or on the hunt for cladding options for an extension, understanding the different costs involved can help you set a realistic budget. From the price of the timber itself to preparation, installation and ongoing maintenance, here’s what you need to know about the cost of timber cladding.
As well as offering natural thermal and acoustic insulation, timber cladding is widely used by architects and homeowners to update property exteriors, create modern facades and add character and texture to residential buildings. Within this, different wood species and treatments – such as softwoods, hardwoods and thermally modified timber – are able to provide advantages in cost, characteristics, lifespan and maintenance. Here are your key options:
Harwood timber cladding In the UK, oak remains a classic and popular choice for its inherent strength and charm. Over time, it can be left untreated and develop a silvery patina or the wood’s original honey tones can be retained by applying a protective coat every couple of years. Budget from £65 per m² for hardwood cladding.
Softwood timber cladding Larch and cedar are typically the most popular softwood cladding options in the UK. “Naturally durable species such as western red cedar and larch have inherent properties that make them suitable for external use,” says Steven Newman, managing director at Millworks. High-quality products tend to feature few knots, which makes them well-suited to crisp, machine-cut finishes on contemporary new homes and extensions. Budget from £45 per m² for most softwood cladding.
Modified timber cladding On the other hand, modified timbers, such as ash, pine and radiata pine, have been treated and engineered to enhance their performance for external applications and render them more stable. As a result, they bear similar characteristics to hardwood products in terms of their durability. Budget from £80 per m² for modified timber cladding.
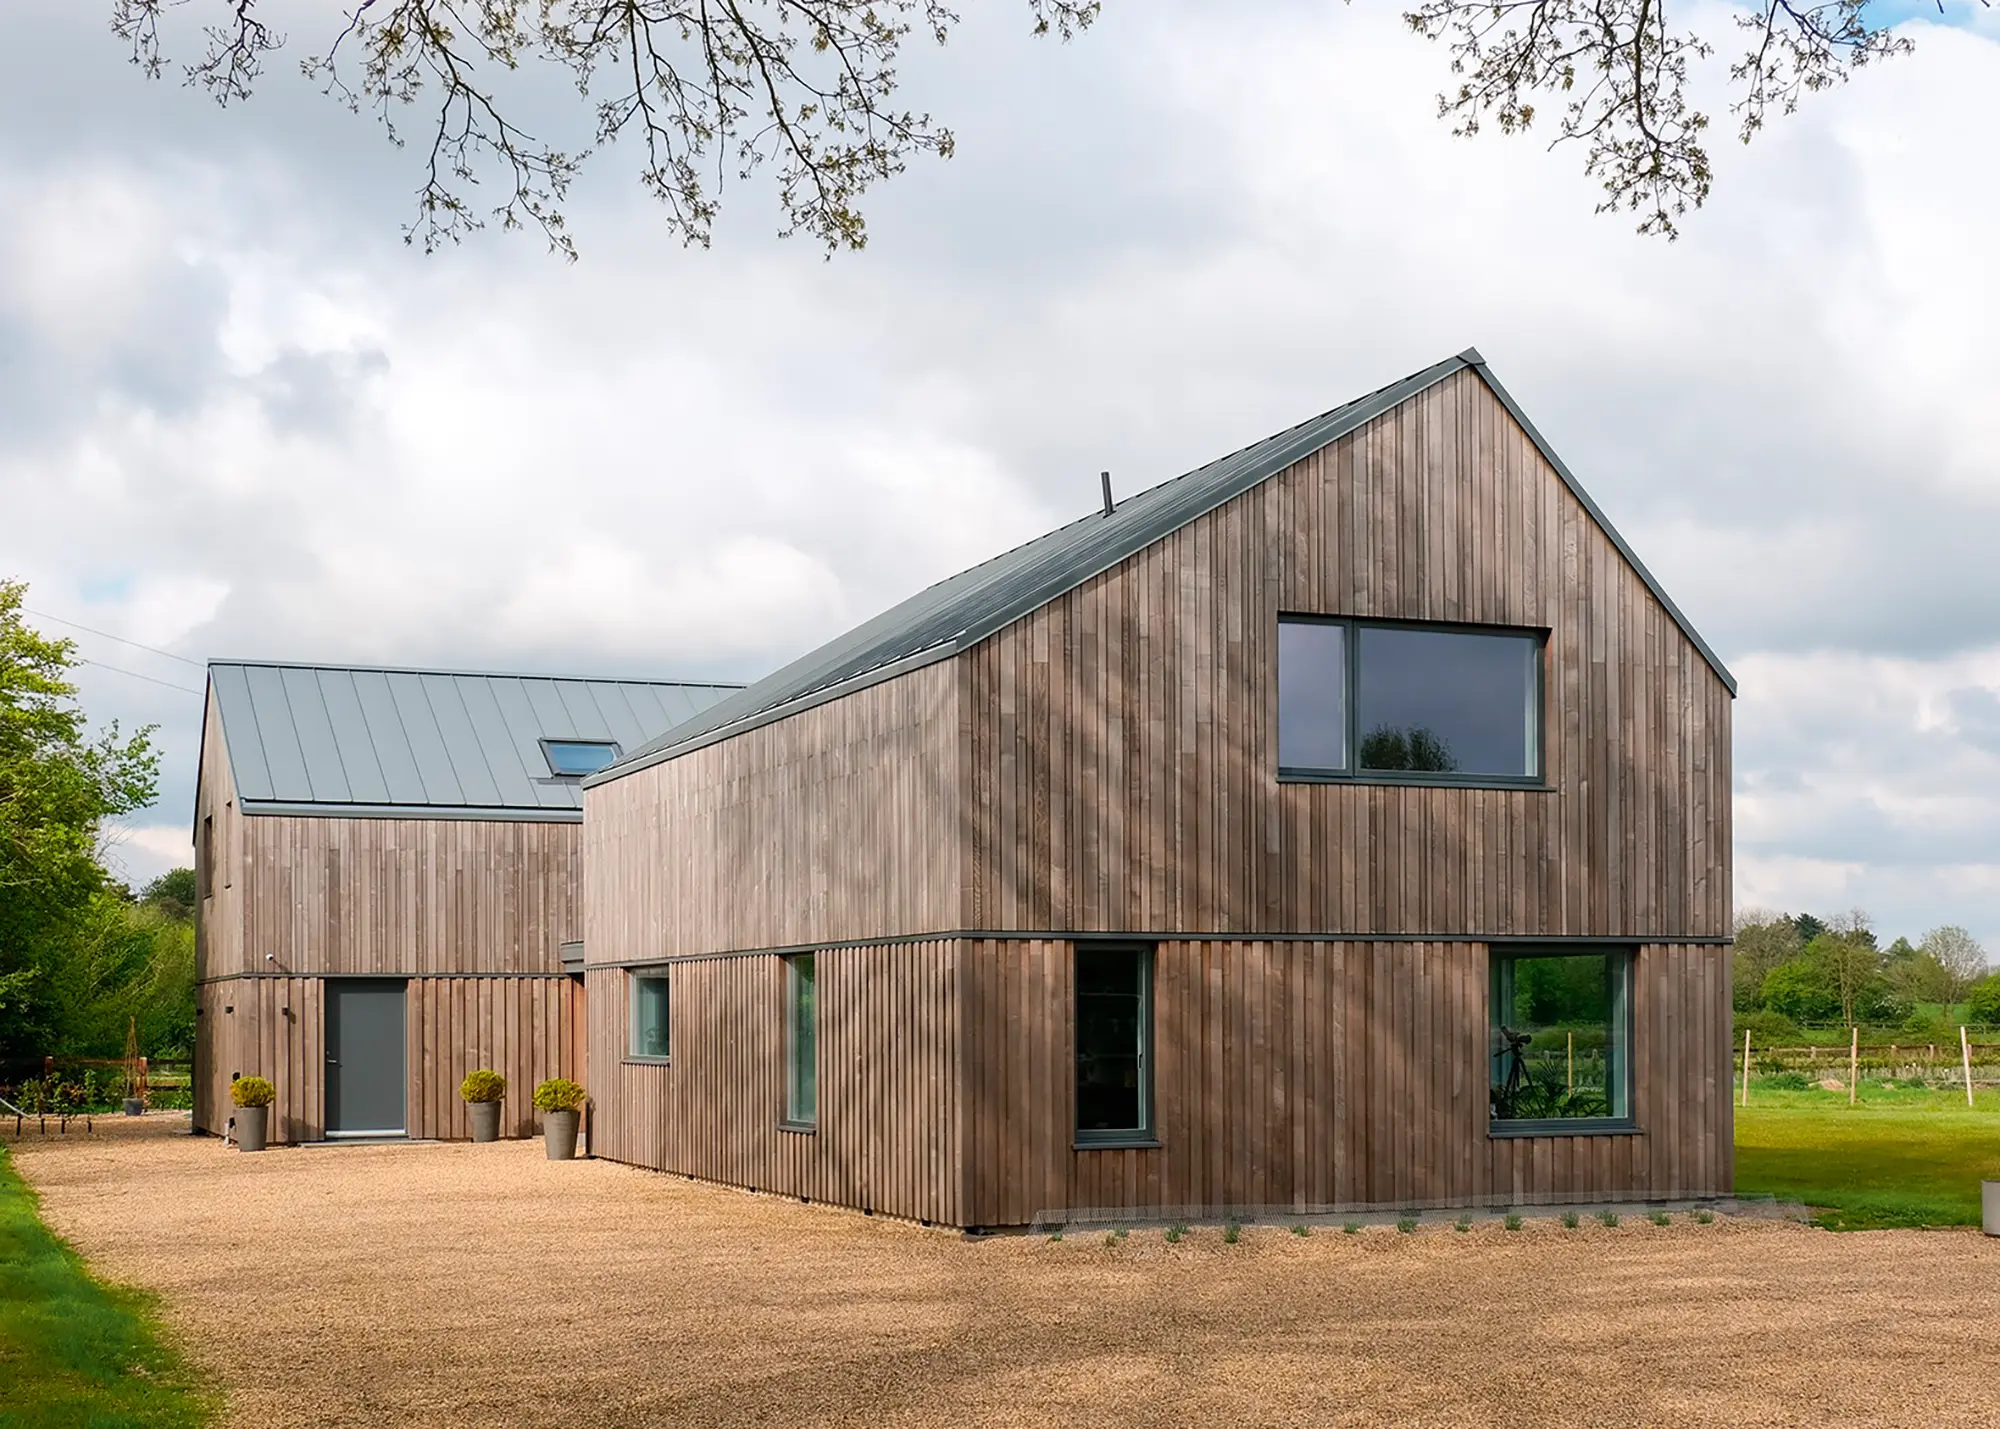
This Brimstone Ash cladding from Vastern is thermally modified using high quality ash grown in local woodlands. The process makes the ash incredibly stable and confers a high level of durability. Available from £84 + VAT per m²
Featured experts
Steven Newman
Founder of Millworks
Steven Newman is founder of Millworks. Through passion, research and investment, their products combine advanced engineering with strong knowledge of timber behaviour, delivering high-performance solutions that support self builders and renovators.
Modified pine and UK-grown wood species tend to sit towards the more accessible end of the market, with prices starting from around £40 per m². Species that offer a clearer grade, with fewer knots, or hardwoods such as Ash, are popular mid-range choices, typically starting from around £65 per m², offering distinctive aesthetics and good performance.
Premium species, or those with vertical grain such as Abodo Vulcan, tend to sit at a higher price point due to the material itself and the additional processing involved. “When comparing options, it is important to consider durability, expected service life, maintenance requirements and the intended application rather than just the initial material price,” says Steven. A higher initial investment can sometimes offer better value over the lifetime of a building. The best choice is ultimately about finding the right balance between appearance, performance and budget for the project.
This home features ThermoWood Ash cladding from Millworks. Available at £85 per m²
While the timber species is a leading factor, there are several other elements that can impact the final cost, including grade, board dimensions, profile design, coating and fire treatment. Profile, for example, is particularly important. “An overlapping or tongue-and-groove board will require more timber to cover the same square metre than an open rainscreen profile,” says Steven. “Project complexity, bespoke profiling, finishing requirements and the fixing system can also affect the overall cost.” It is therefore worth comparing the cost of the complete cladding system, rather than simply the timber price per m².
How will the preliminary works impact costs?
Timber cladding needs to be installed as part of a properly designed wall build-up. If you are undertaking a renovation project, your existing walls may need to be prepared to accommodate the new cladding system. The extent of this work – and therefore the preliminary cost – will depend on the condition and construction of the existing wall. Straightforward walls may require relatively little preparation, while older, uneven or damaged walls can require additional work to create a level fixing plane before installation can begin.
A well-ventilated cavity behind the cladding is essential, allowing air to circulate and moisture to drain away from the building envelope. “The base of the cladding should typically be kept at least 200mm above finished ground level, with the cavity detailed to manage water effectively,” says Steven. “Attention should be given to openings, corners, roof junctions and other areas where water could collect.”
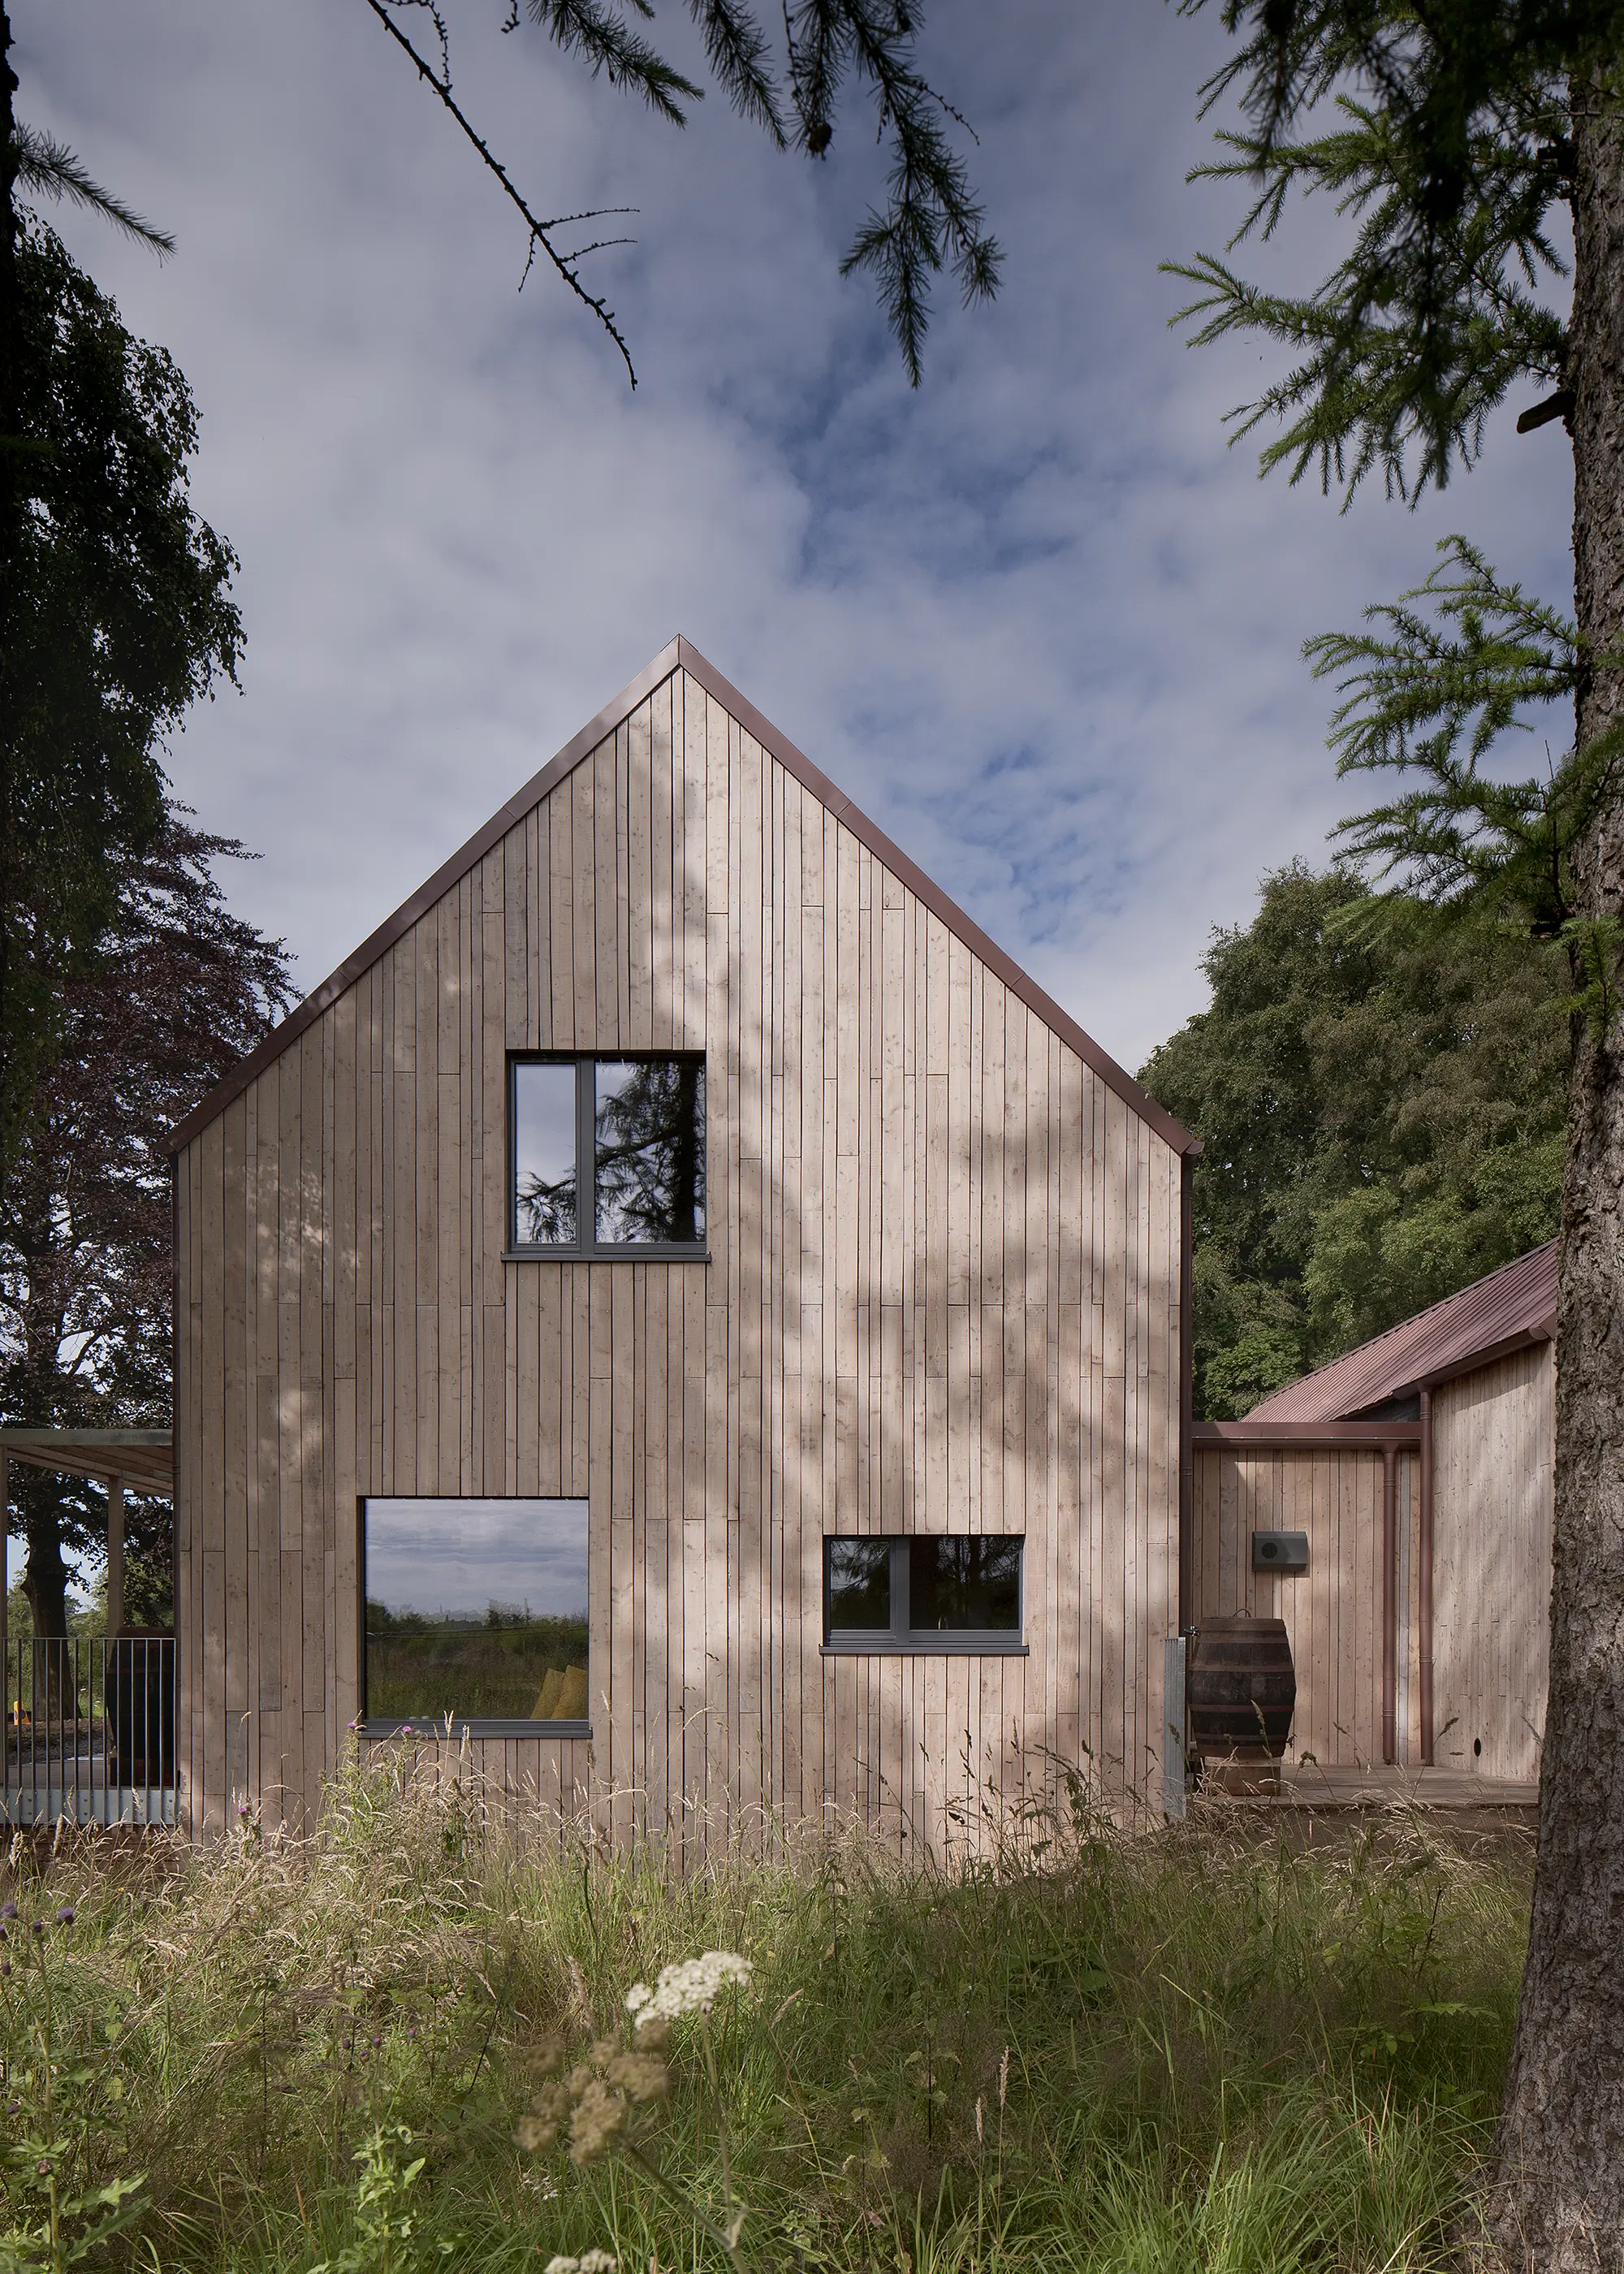
This timber frame home, designed by Kirsty Maguire Architects, has been finished with Russwood’s high-performance Scotlarch cladding, specified in two different widths to create visual interest. Photo: David Barbour
These requirements need to be considered when estimating preliminary costs, as creating the appropriate cavity, fixing plane and detailing around openings can involve additional materials and labour. Existing walls need to be assessed for their condition and ability to support the proposed cladding system. Particular care may be needed around damp, existing damage, poor insulation, windows and doors, as well as where the existing wall does not provide sufficient space for the required cavity and ventilation. “Assessing the existing wall build-up before selecting the cladding can help avoid unnecessary cost and ensure the finished detailing works as intended,” says Steven.
What are the different timber cladding fixing systems?
A common approach when it comes to installation is to fix cladding boards to treated timber battens, using either visible or concealed screws. As the battens form a crucial role in the overall system, their expected service life should correspond to the durability of the timber cladding you have chosen. “There is little benefit in specifying a highly durable timber cladding system if the supporting components behind it are likely to require replacement sooner,” says Steven.
Designed by Prewett Bizley, this home is clad in green oak that will patinate and weather over time. Internally, the rooms are lined in planed oak from Reeve Wood or painted plywood, a more refined version of the characterful external cladding. Photo: Graham Bizley
The fixing method cannot be considered independently from the cladding itself. Timber species, movement and profile design will all influence the appropriate fixing method. The building’s construction, cavity arrangement and substrate will also influence the appropriate detail. This is one of the areas where getting technical advice early can be particularly valuable. The most popular timber cladding fixing systems:
Screw fixing
This method involves securing wooden cladding boards to a subframe using mechanical screws instead of nails. While this system will generally have a lower upfront material cost, the installation process tends to be more time-consuming where visible fixings need to be carefully aligned and detailed across the facade.
Concealed fixing
This system, on the other hand, involves attaching the timber cladding to the support framework using hidden fasteners so that no nails or screws are visible on the finished outer surface. Specially shaped timber profiles – such as tongue-and-groove or rainscreen boards – must be used rather than standard flat panels. “Concealed fixing systems typically carry a higher upfront material cost but can be up to 50% faster to install, potentially reducing labour costs and narrowing the difference in overall system price,” says Steven.
A concealed fixing system is particularly worthwhile where the appearance of the facade is important, and you want the timber to read as a clean, uninterrupted surface without visible screw heads. It’s also beneficial when the cladding is coated. Keeping the face of the board free from fixing holes helps maintain the integrity of the coating which can extend coating life by up to three times and substantially reduce maintenance requirements.
For modern homes, extensions and larger elevations, a concealed fixing system can therefore combine a cleaner aesthetic with faster installation and longer-lasting finishes.
The Grad x Millworks clip system uses factory-installed, pre-spaced clips to deliver a clean finish and faster installation, thus reducing the cost of skilled labour
What drives timber cladding installation costs?
Installation costs can vary depending on the timber and cladding profile. Tongue-and-groove systems can be more labour-intensive, while thermally modified timber and some naturally durable hardwoods may require additional care or pre-drilling. Certain profiles, such as half-lap boards, can be fixed efficiently using a second-fix nail gun, making installation faster and more cost-effective. Generally speaking, simple elevations with standard profiles and straightforward detailing are generally quicker and easier to clad.
However, there is a series of factors that may drive installation costs. Features that add complexity and require additional cutting and detailing will lead to increased installation time and involve more precision. “We would suggest allowing at least 10% extra budget for cutting and wastage,” says Stefan Tyrie, sales manager at Vastern Timber. “More may be required for particularly complex elevations or unusual board layouts.”
Some key cost drivers to keep an eye out include:
Contemporary designs with concealed fixings or intricate detailing.
Corners, openings, junctions & changes in direction.
Unusual shapes, curves & complex elevations.
Details around windows, doors and other openings should ideally be considered by the architect during the design stage. These areas require careful attention to weatherproofing, ventilation and water management, but they can sometimes be overlooked.
The height of the building. Scaffolding, access equipment, health and safety requirements, and the practicalities of working with tools at height can all add to the cost.
The installer’s day rate.
A builder with plenty of experience installing timber cladding is usually the best choice. A confident self builder may also be able to undertake the work, provided they carry out thorough research and plan the installation carefully.
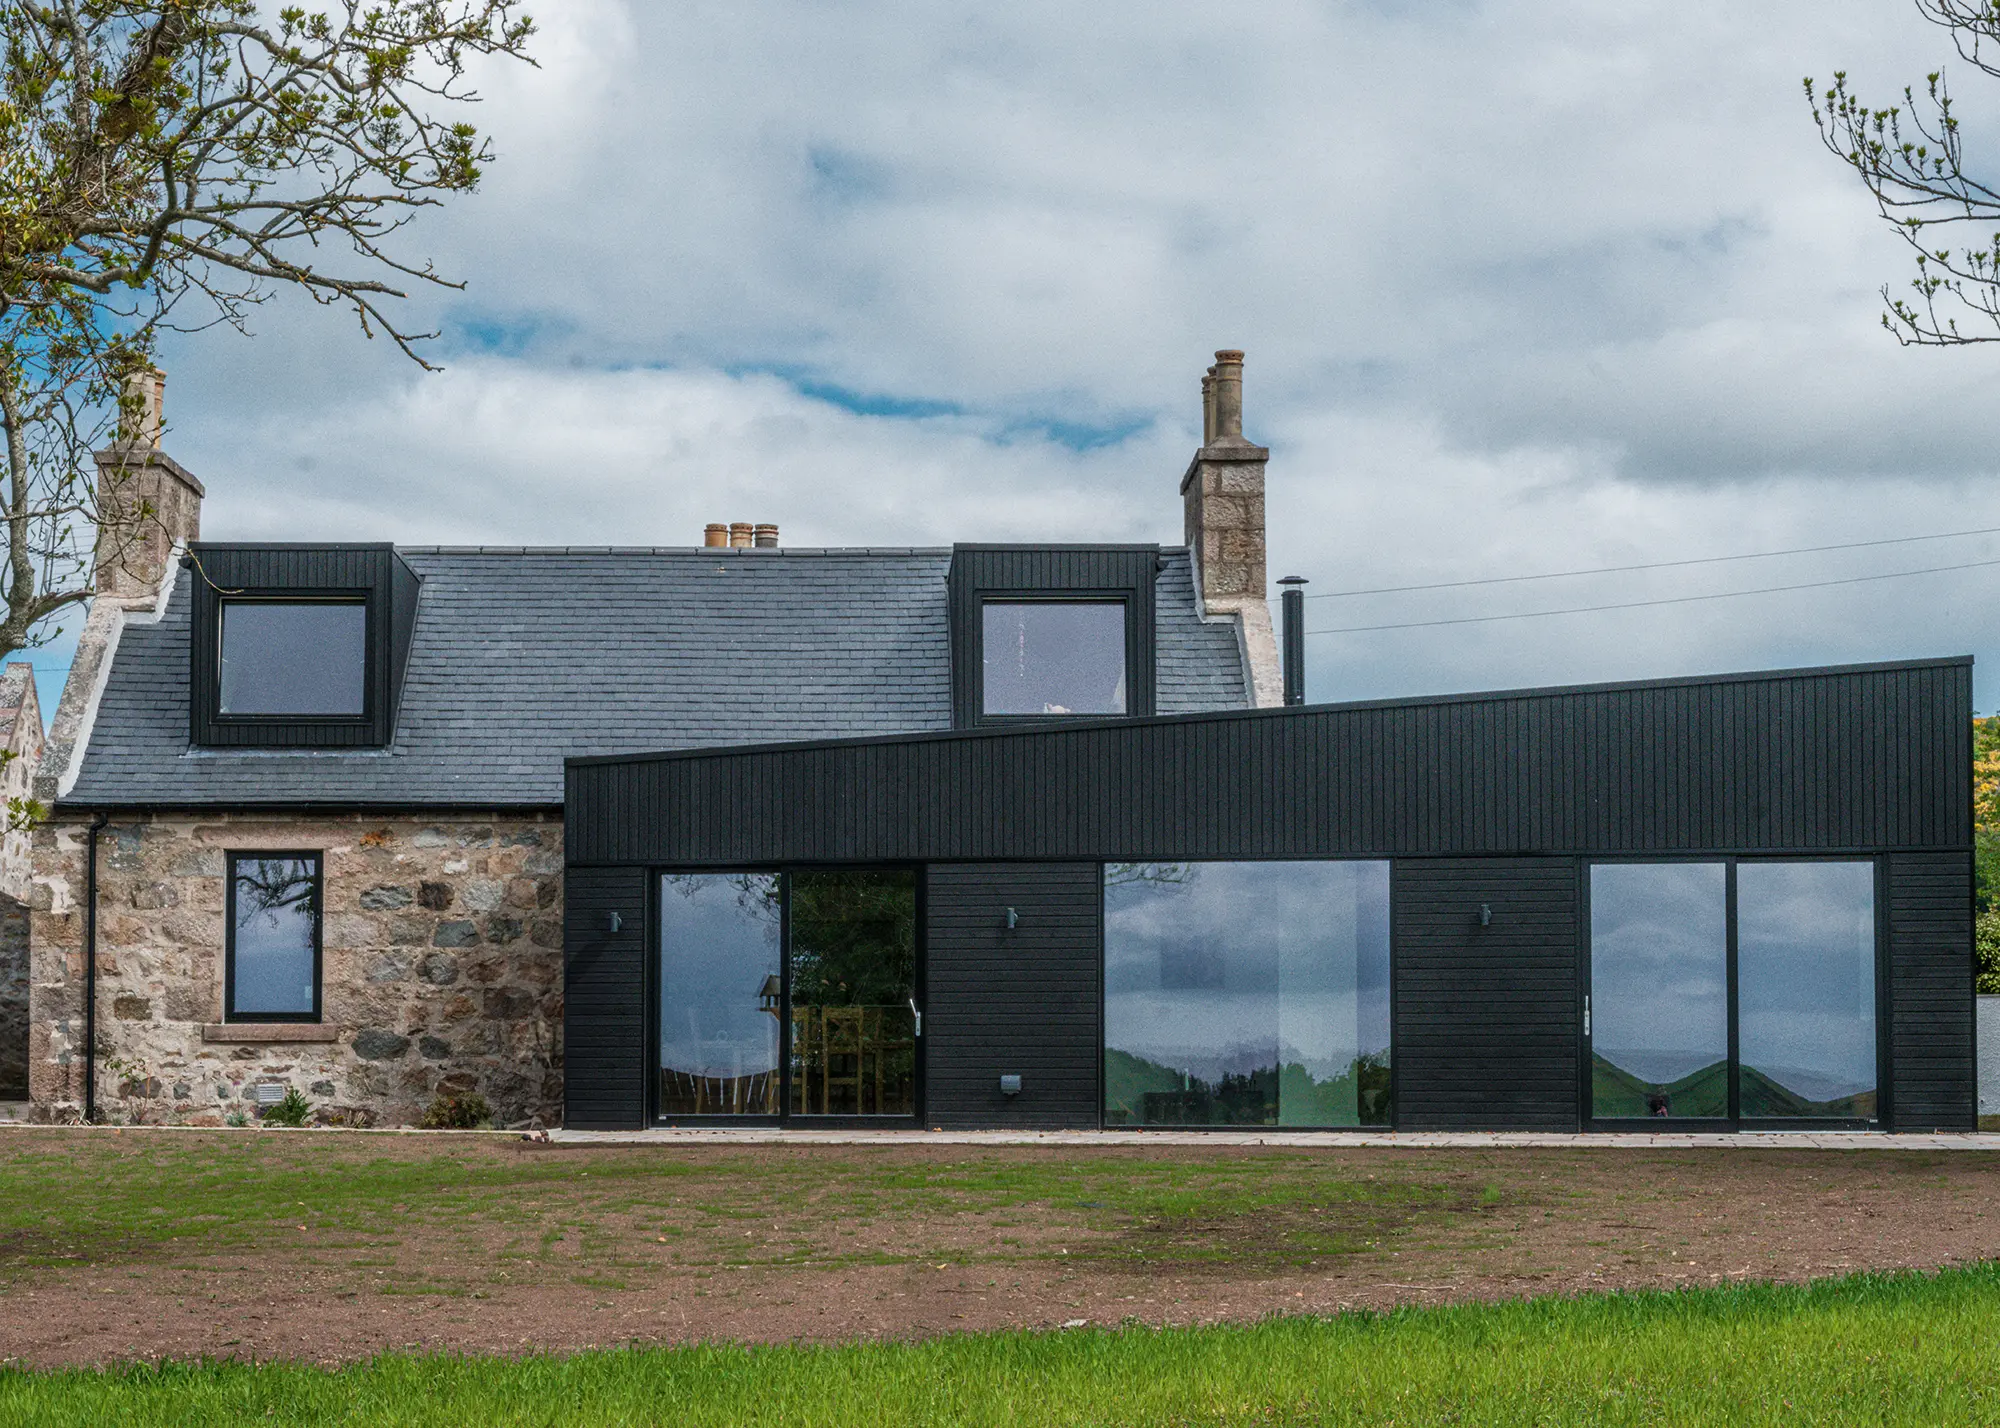
Case study Farmhouse with a sleek timber-clad extension
On the outskirts of Aberdeen, this farmhouse has been transformed into a contemporary family home through a complete reconfiguration and extension by Rachael Walker Architects. The project combines the character of the existing building with a bold new extension, using its folded geometry to create a distinctive modern twist.
A key part of the design is the use of strategically positioned black timber cladding, which creates a striking contrast between the crisp, contemporary appearance of the extension and the period charm of the existing farmhouse.
Photo: Grant Anderson Photography
Russwood’s Thermopine cladding was selected for the exterior, factory-coated black in the RW119 tongue-and-groove profile. Made from thermally modified Scandinavian Scots pine, the treatment improves the timber’s dimensional stability and durability, reducing its tendency to shrink and swell and making it particularly suitable for factory-applied coatings. This improved stability can also help the coating last longer, reducing maintenance requirements over the lifetime of the cladding.
Photo: Grant Anderson Photography
The result is a stunning rural extension where the dark timber exterior helps define the new architecture while providing a cohesive finish across its angular form.
Featured experts
Stefan Tyrie
Sales manager at Vastern Timber
Stefan Tyrie is sales manager at Vastern Timber, working closely with customers across the construction and design sectors, including architects, helping them choose the right timber solutions for their projects.
How will timber finishes & maintenance details impact costs?
Timber cladding can be left untreated to weather naturally, or it can be coated to help retain more of its original colour. UV-protection oils are commonly applied by hand and will typically require recoating approximately every two years. “For a hand-applied finish, the coating itself may cost approximately £4 per m², plus the cost of labour,” says Stefan.
Factory-applied coatings are available from a smaller number of suppliers and may last around may last around five years before its first maintenance coat is required, after which maintenance intervals will depend on the product, location and level of exposure. This option can also provide a more consistent finish. However, they are generally more expensive. The selected finish will affect both the frequency and cost of future maintenance, so it is important to consider this at the design stage and understand the long-term commitment involved.
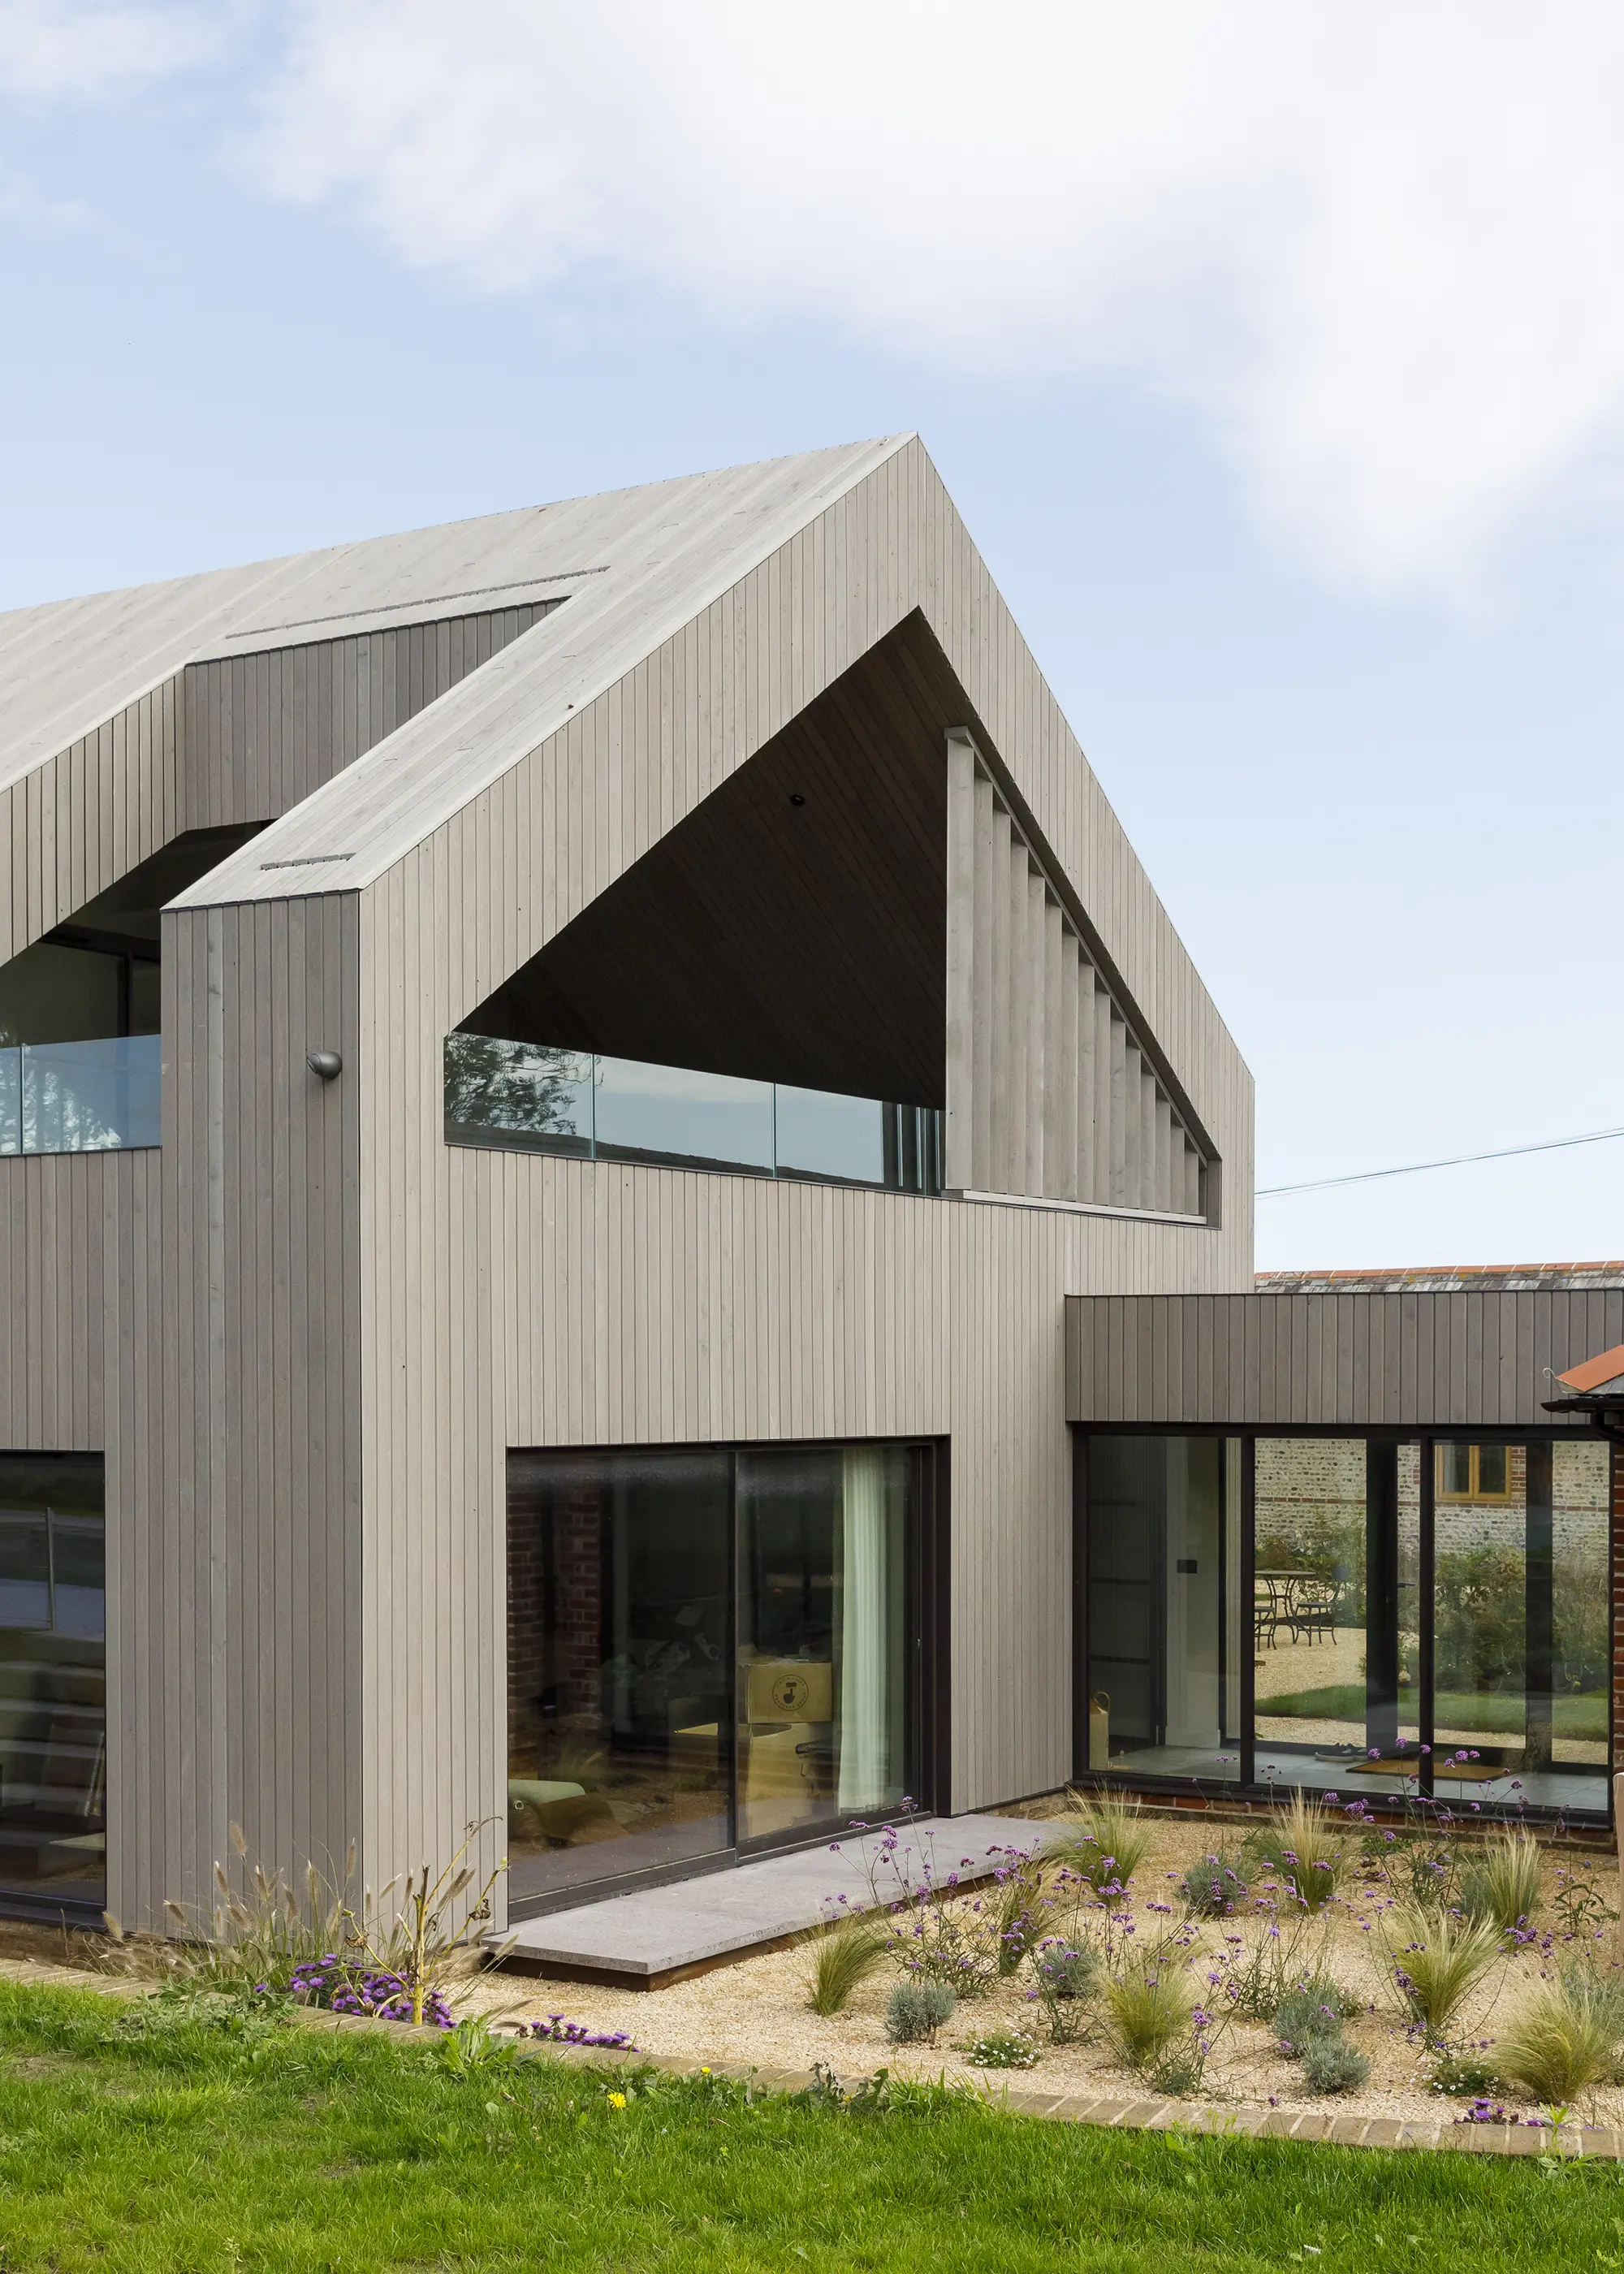
Randell Design Group reimagined a traditional Dutch barn as a modern one-and-a-half-storey extension. To create contrast with the adjacent flint and brick surfaces, Russwood supplied a SILA Select Siberian Larch cladding with a Microtex finish and coated in SiOO:X Mid Grey. Photo: Julia Toms Photography
Maintenance requirements are influenced by the building’s orientation, the amount of shade, exposure to weather and whether the property is in a coastal location. Shaded or highly exposed elevations will generally require more attention. Cladding closer to ground level may require more maintenance because of rainwater splashback. Cladding in shaded areas can also need additional attention because it dries more slowly and may retain moisture. Ongoing costs can be minimal if the wood is allowed to weather naturally. However, the cost of cleaning and recoating should be taken into consideration if you are opting for finishes or coatings.
What if you need to replace timber boards?
Whether replacing damaged boards will be an easy fix will depend on the timber, profile, fixing system accessibility and work required. Replacing a single board may still involve a minimum call-out or labour charge. Secret- or concealed-fixing systems can make individual boards more difficult to access and replace, potentially increasing the time and cost involved.
While a new board is unlikely to match weathered cladding immediately, its appearance should become closer over time. The profile also affects how easily a board can be replaced. Square-edge boards can usually be replaced like for like, whereas tongue-and-groove boards may need to be cut or adapted to fit into an existing elevation.
“We always recommend that homeowners keep some spare boards from the original installation, where possible,” says Stefan. “This helps ensure that the same timber species, grade and profile are available if repairs are needed later.”
Timber cladding cost FAQs
Which types of timber cladding tend to sit at the budget, mid-range and premium ends of the market?
Generally speaking, modified pine and UK-grown species tend to sit towards the more accessible end of the market.
Species that offer a clearer grade, with fewer knots, or hardwoods such as ash, are popular mid-range choices, offering distinctive aesthetics and good performance.
Premium species, or those with vertical grain such as Abodo Vulcan, tend to sit at a higher price because of the material itself and the additional processing involved. The best choice is ultimately about finding the right balance between appearance, performance and budget for the project.
Answered by Steven Newman
Steven Newman is founder of Millworks. Through passion, research and investment, their products combine advanced engineering with strong knowledge of timber behaviour, delivering high-performance solutions that support self builders and renovators.
Does timber cladding need planning permission or building regulations approval?
Whether planning permission or Building Regulations approval is required will depend on the property, its location and the extent of the work. Planning requirements can differ for properties in conservation areas, national parks or other designated areas, while Building Regulations may apply where a significant proportion of an external wall is being reworked or altered.
It is therefore important to check the requirements for your individual project before work begins. If you are unsure, your local planning authority and building control body can advise on the permissions or approvals required.
Answered by Steven Newman
Steven Newman is founder of Millworks. Through passion, research and investment, their products combine advanced engineering with strong knowledge of timber behaviour, delivering high-performance solutions that support self builders and renovators.
Can timber cladding be installed over existing brickwork?
Yes, timber cladding can be installed over existing brickwork, and it is a popular approach for extensions and renovation projects. However, boards should not simply be fixed directly to the brick.
The condition and construction of the brickwork need to be assessed first to ensure it is suitable to support the proposed system. The cavity, insulation, fixing structure and timber cladding can then be designed as one complete system.
Answered by Steven Newman
Steven Newman is founder of Millworks. Through passion, research and investment, their products combine advanced engineering with strong knowledge of timber behaviour, delivering high-performance solutions that support self builders and renovators.
What routine maintenance does timber cladding require?
Timber cladding generally requires minimal routine maintenance. The surrounding areas should be kept clear and tidy: gutters should be cleaned regularly, and foliage should be trimmed back so that it does not grow against the cladding. Shaded, north-facing elevations can require more attention because they dry more slowly and retain more moisture, which can encourage green algae to grow on the surface. If this occurs, a suitable wood-reviver or cleaning product can be used in accordance with the manufacturer’s instructions.
Answered by Stefan Tyrie
Stefan Tyrie is sales manager at Vastern Timber, working closely with customers across the construction and design sectors, including architects, helping them choose the right timber solutions for their projects.
Amandine Lefevre
Amandine Lefevre is Build It's features writer. She's passionate about home design, and is always on the lookout for inspiring, creative self builds and renovations.


































































































 Login/register to save Article for later