An Architect Explains the Key Considerations to Note When Building on the Coast
Seaside plots and properties may be highly desirable, but they’re accompanied by some weighty design considerations on everything from weatherproofing to maximising the views. Architect Julian Owen shares what you need to know when building a coastal home
Julian Owen
Building a house on the coast is a dream for many. Living by the sea has a special quality: uninterrupted views of open water and sky put you almost at touching distance with nature, facing a changeable scene that can quickly go from deep tranquility to high drama.
While we may be an island nation with many thousands of miles of coastline, the reality is that the UK’s planning restrictions mean that the chances of building in a totally undeveloped seaside area are low. One of the few routes to a viable piece of land is to demolish and replace an existing house of a similar size. Even so, plots on the coast tend to be prominent and highly visible, so early discussion with the local planners is essential. Access can be another issue: timescales and costs can easily rise if materials have to be taken in and off site by hand.
In this guide, I’m looking at the key different considerations that come with self building a house on the coast– from design to materials.
How can you a design a home that suits the site?
If you’re lucky enough to find a buildable coastal plot, its features will have a big influence on the design – so they should be investigated early, before any detailed planning is carried out. On a steep sloping site, the most successful schemes step down the gradient rather than try to reshape it to allow a standard style to be built.
Another strategy is to break up the massing of the building, reducing its impact on the surroundings. The side of the house that faces the sea will offer great views, but the other aspect may be buried into the slope, so rooms that have less need for a window create perfect space for a WC.
Build It readers Adrian and Erika Evans’ smart, sustainable dream home defies the elements on the Cornish coast, combining contemporary design, renewable technology and breathtaking sea views. Photo: Simon Burt
How will the ground conditions impact the build?
The local geology also needs to be studied early on in the project, as some types of ground are prone to slip and slide without specialist foundations. Water courses flowing along a hidden path underground as they find their way on a final route to the sea can also cause a problem.
If you’re lucky enough to have a clifftop location you have an excellent opportunity for panoramic views but you will need to check whether it is an area of erosion, where the garden will get slowly eaten away by the sea and eventually taking the house with it. If you decide to buy a plot like this – on the basis that the erosion is slow enough to not affect the house in your lifetime – there may still be insurance and mortgage implications that you’ll have to consider.
How can the groundworks phase influence the house’s design?
We often receive enquiries from clients who have purchased older coastal homes, and the first question is whether to knock the building down or to reconfigure and extend it. Early engagement with planning authorities is crucial, particularly when considering flood risk.
For instance, on one of our current projects, the new structure had to be raised on a concrete platform supported by stilts so that floodwater can pass underneath the house. While this effectively mitigates flood risk, it also significantly increases the building’s height, which can affect planning approval. In this case, the design worked well because the dwelling consists of two single-story wings, allowing it to be raised without looking disproportionate. However, in many cases, retaining and extending the existing structure allows the floor level to remain lower, satisfying planning constraints while still providing the space and functionality the client needs.
Answered by Daniel Masterman
Daniel Masterman is director at Helyer Davies Architects. Having worked across various scales of architecture in both the UK & abroad, he found a passion for working with homeowners and developers alike on their bespoke residential projects.
How can you ensure your design maximises coastal views?
Glazing
The biggest asset of a coastal house is usually the outlook over the water and the special quality of daylight that results from so much of the sky being visible. So it makes sense for the main living zones to face the sea and to maximise the area of glazing. The best views will likely get the worst of the wind and weather, so high-quality, well-fitted windows are essential.
How can you specify windows and glazed doors whilst prioritising views?
One of the key considerations is understanding structural limitations early. For instance, if the client is keen to have a large picture window, the last thing you want is to discover mid-project that a mullion is needed to support the glass. By identifying maximum panel sizes up front, we can avoid unrealistic promises and unexpected costs.
As a general rule, we consider 6m x 3m to be the maximum size for standard glazing panels. Some suppliers can go beyond this, but larger panels quickly become specialist or bespoke pieces that are expensive to produce. If a project calls for a standout element – like a dramatic bay window – we’ll review those possibilities early. For projects with multiple sliding doors or standard openings, we usually keep the sizes more constrained to balance performance and cost.
Site orientation is also critical, given the exposure to coastal winds. Once dimensions are established, we appoint glazing suppliers to review options, including frame profiles, glass thickness, toughened or triple glazing and the ability to withstand wind loads.
Answered by Daniel Masterman
Daniel Masterman is director at Helyer Davies Architects. Having worked across various scales of architecture in both the UK & abroad, he found a passion for working with homeowners and developers alike on their bespoke residential projects.
Internal layouts
The internal furniture layouts should be planned so that they allow occupants to enjoy the drama of the changing skies and seascape. Provided that you aren’t overlooking private gardens, it is also the perfect opportunity for balconies and some outdoor living connected to the property via bifold doors. There may be a good case for an upside-down layout, where the bedrooms are located at the lower levels and the main living spaces get maximum benefit of the scenery on the first floor.
Case study Timber & stone-clad self build with far-reaching views over the Cornish coastline
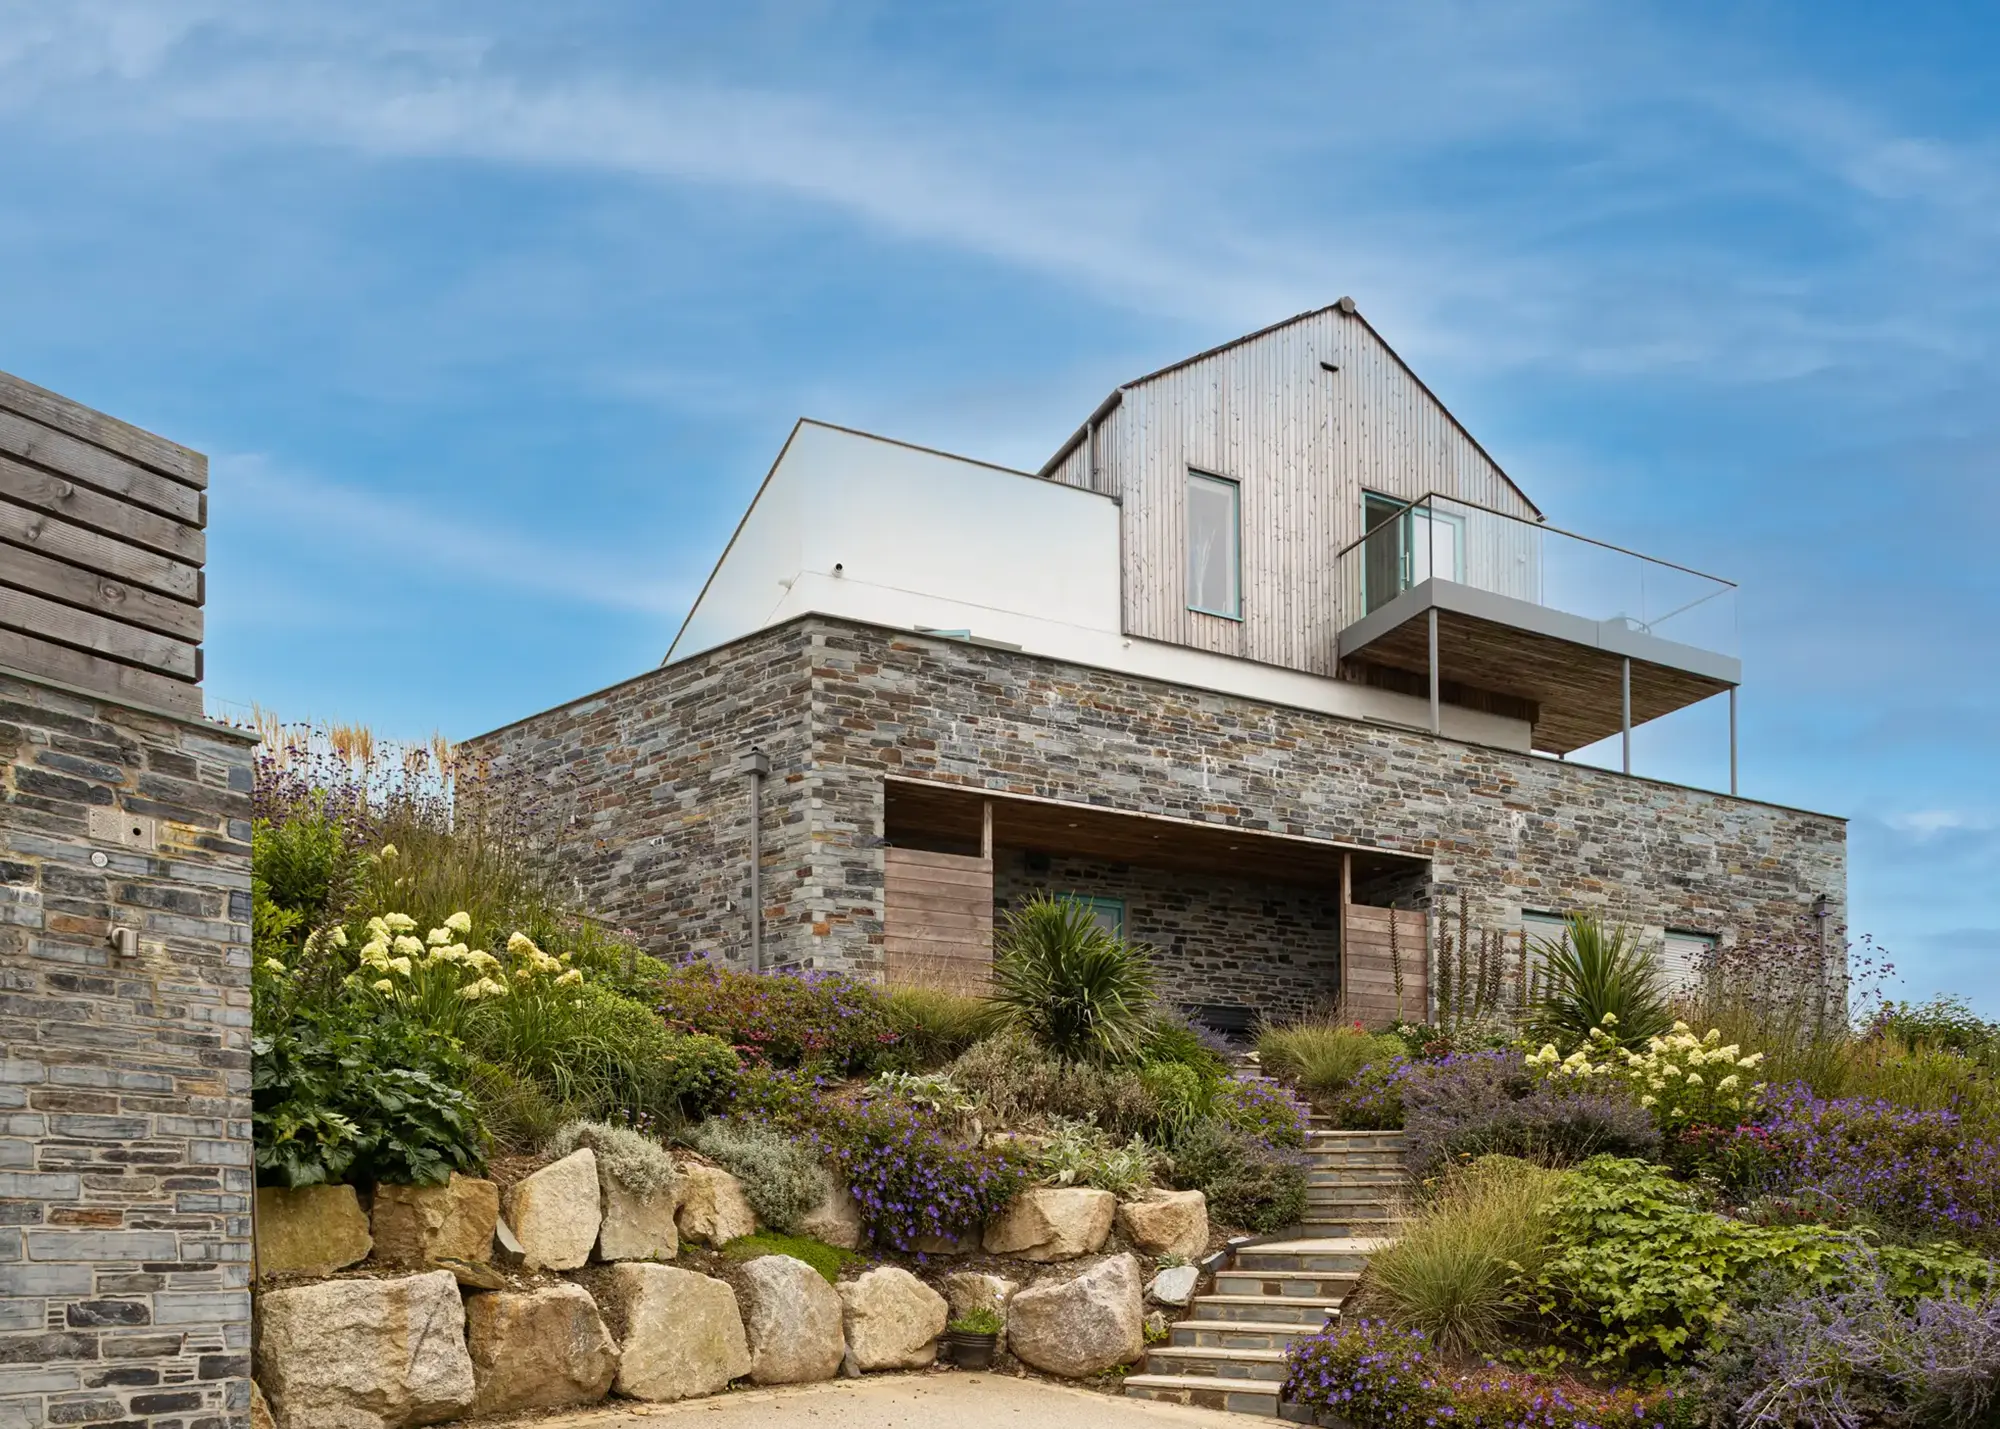
Buying an old house by the sea was a lifelong dream for Jan Moreton who, along with husband Nigel, bought a 100-year-old house in a great location. The couple chose to work with Paul Melling from the architecture practice Catch French Design and plans were developed to knock down and rebuild, with a focus on emphasising living space and making the most of the views – a challenging brief given the sea views lie to the north and the sun to the south. “By rotating the plan, we gained views of the beach and bay, but also of the valley and hills inland,” says Paul. The plot was challenging too. “The site was quite steep and not easily accessible – plus it’s in the National Landscape,” recalls Paul.
Photo: Simon Burt
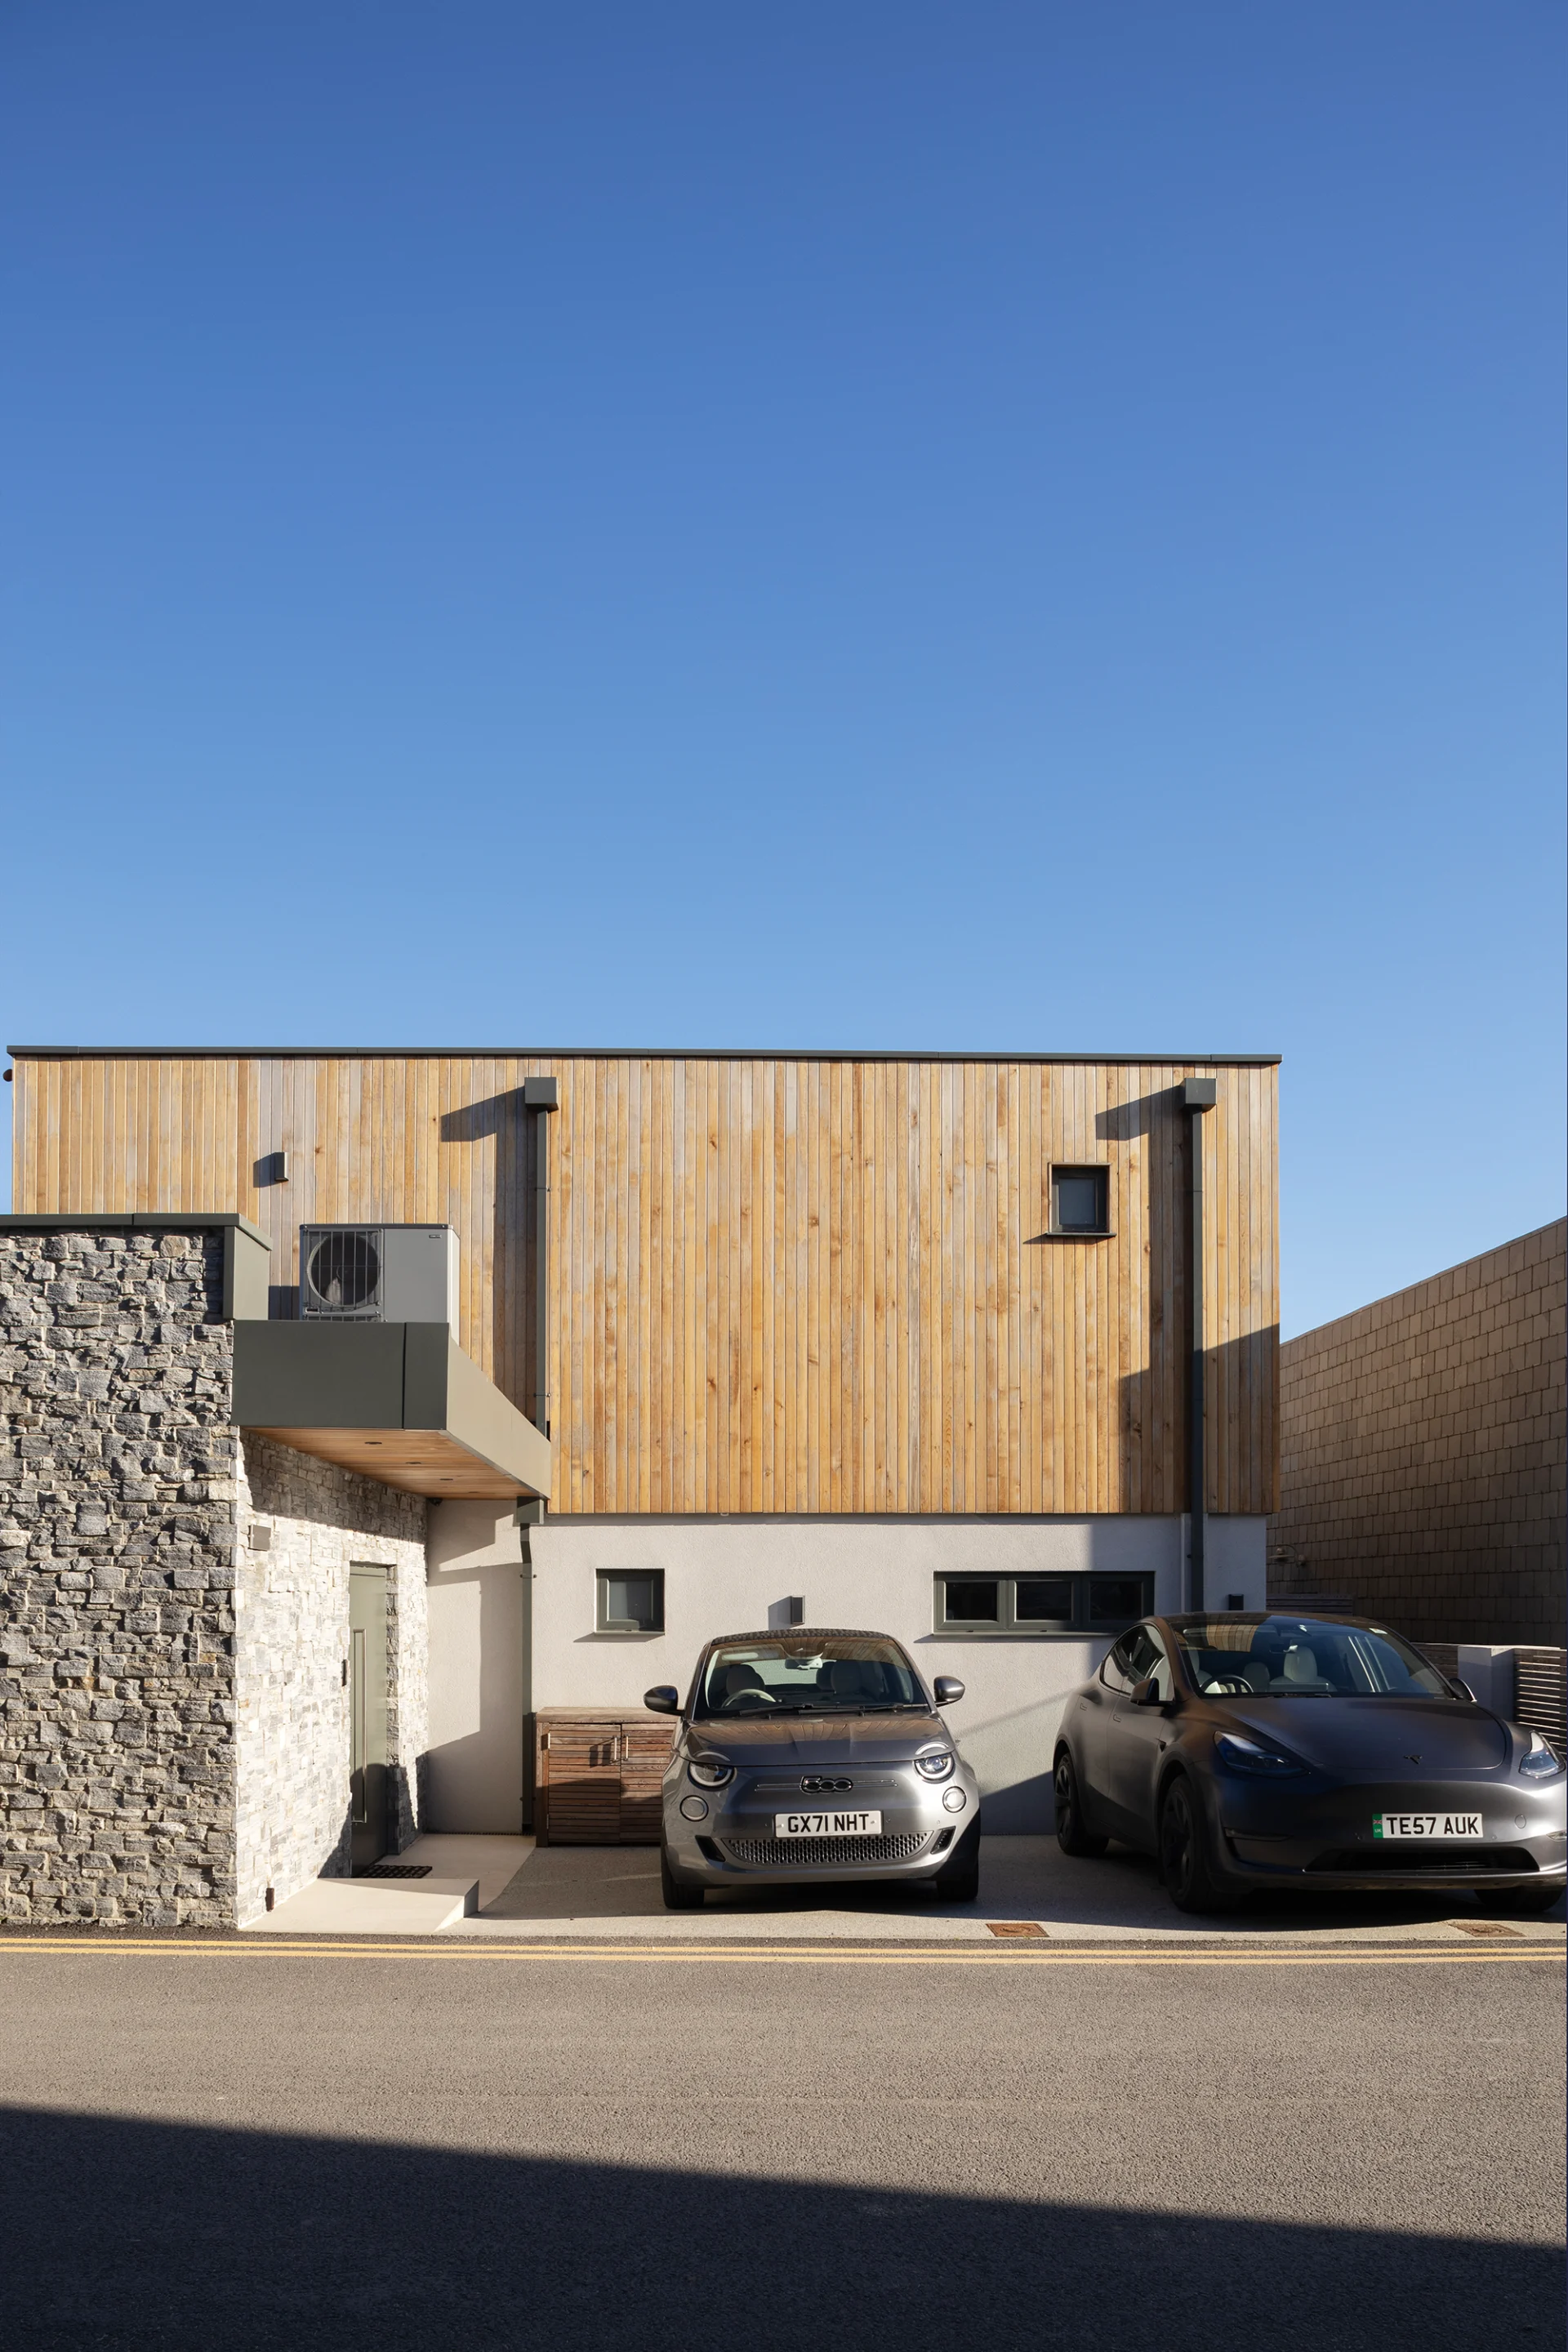
The first two levels of this three-storey home were built in masonry. The upper level is built using timber frame and finished in timber cladding. With the lower floors externally covered in a mixture of render and stone, from a distance, the home blends so well in the landscape, it appears no more than a modest cottage. “The palette of materials enables the house to fit within the context,” says Paul.
Nigel and Jan love the views from their finished home. “We have the sea, National Trust land and farmland around us, which will never be built on,” says Nigel.
Which exterior cladding materials are most popular for coastal homes?
White render tends to be a popular external finish for coastal projects , as it stands out from the landscape and evokes the spirit of the Mediterranean. A further inspiration for designers is the traditional style of the local area: the builders of the past were very practical and there is a good chance that their materials and methods will stand up to the climate as well as blend in with the surrounding houses.
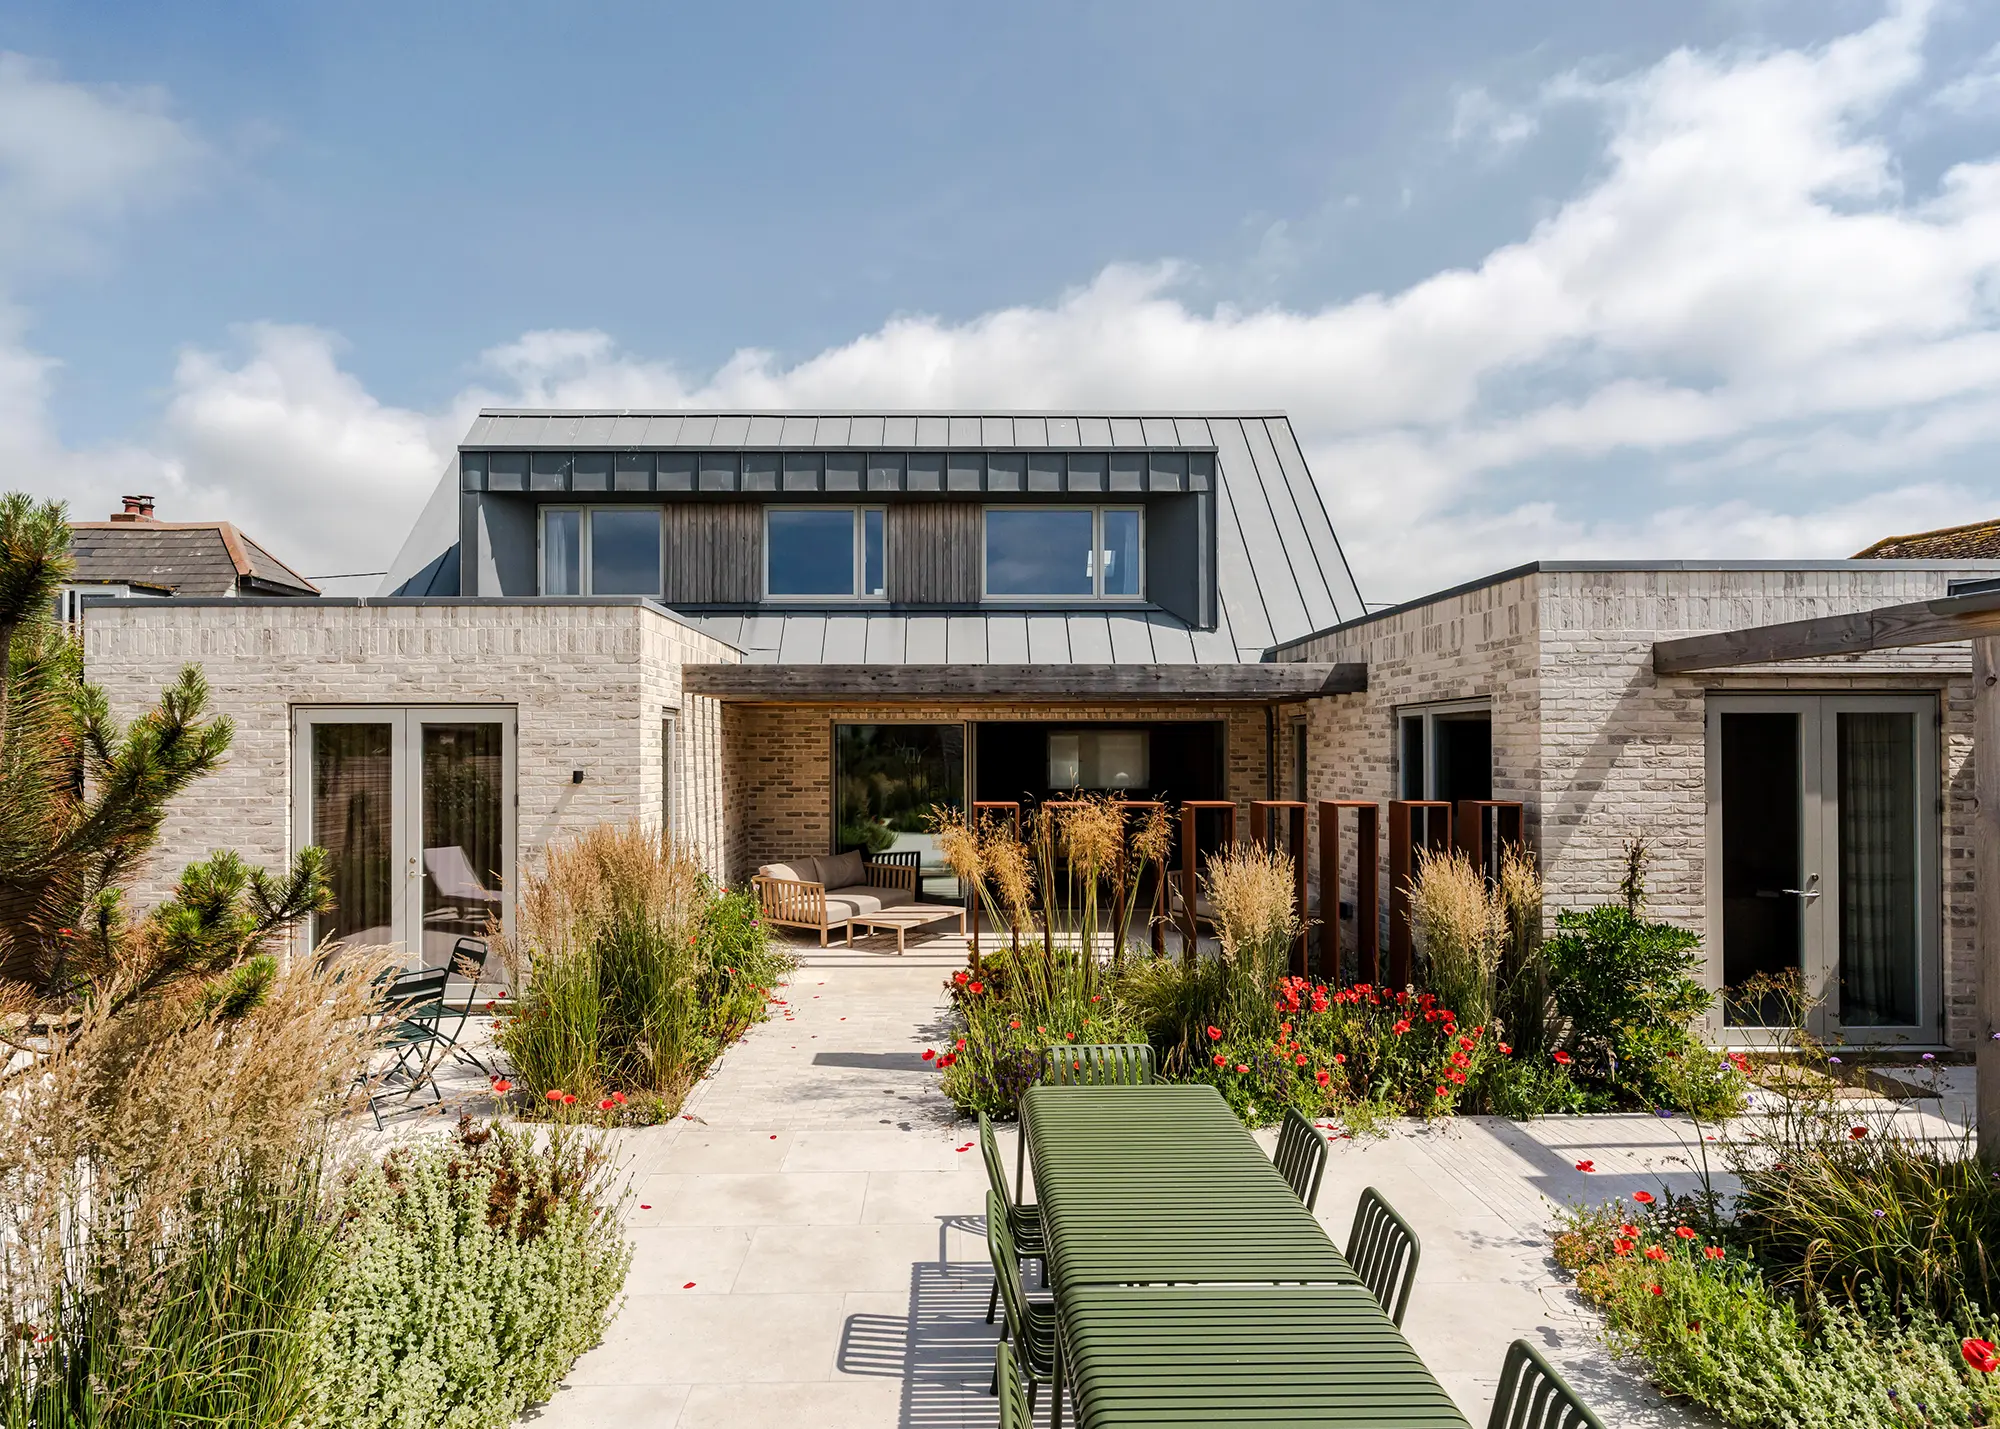
This new contemporary beach home is situated in the heart of Camber, adjacent to the sand dunes. The design, by RX Architects, features a blend of soft, light-toned brickwork, cedar cladding and steel roofing for a sympathetic facade that blends with the coastal environment. Photo: James Tarry
Typical examples of heritage building finishes include a simple render (which will require regular maintenance), local stone and stained horizontal timber cladding boards that hint at traditional boat construction or fishermen’s huts.
Unfinished wood that has been left to weather naturally to a charming silver colour has a nautical feel to it and can be used for cladding, joinery, decking and posts. If properly treated with preservative, timber will even stand up well to constant wetting with seawater.
Developed in close collaboration with the clients, Roderick James Architects’ site-responsive, sustainable design embeds much of the structure into the hillside to reduce visual impact. A green roof, restrained earthy materials palette and dry stone retaining walls knit the building into the coastal heathland. Photo: Richard Downer
How can you protect your house from harsh coastal conditions?
It pays to check the suitability of any modern components and materials if you’re building in a coastal location, since problems can be caused by exposure to driving rain and the salt-soaked spray carried by the wind. Structural engineers and architects will automatically allow for the extra wind loads on buildings in an exposed location, but the components used need to be of good quality.
Window frames can be recessed slightly behind the external wall leaf to protect the joint from weathering, and the frames, rebates and seals of openable windows should be checked for adequacy. Some suppliers won’t guarantee the performance of their standard windows and doors in exposed conditions, so be sure to check the small print.
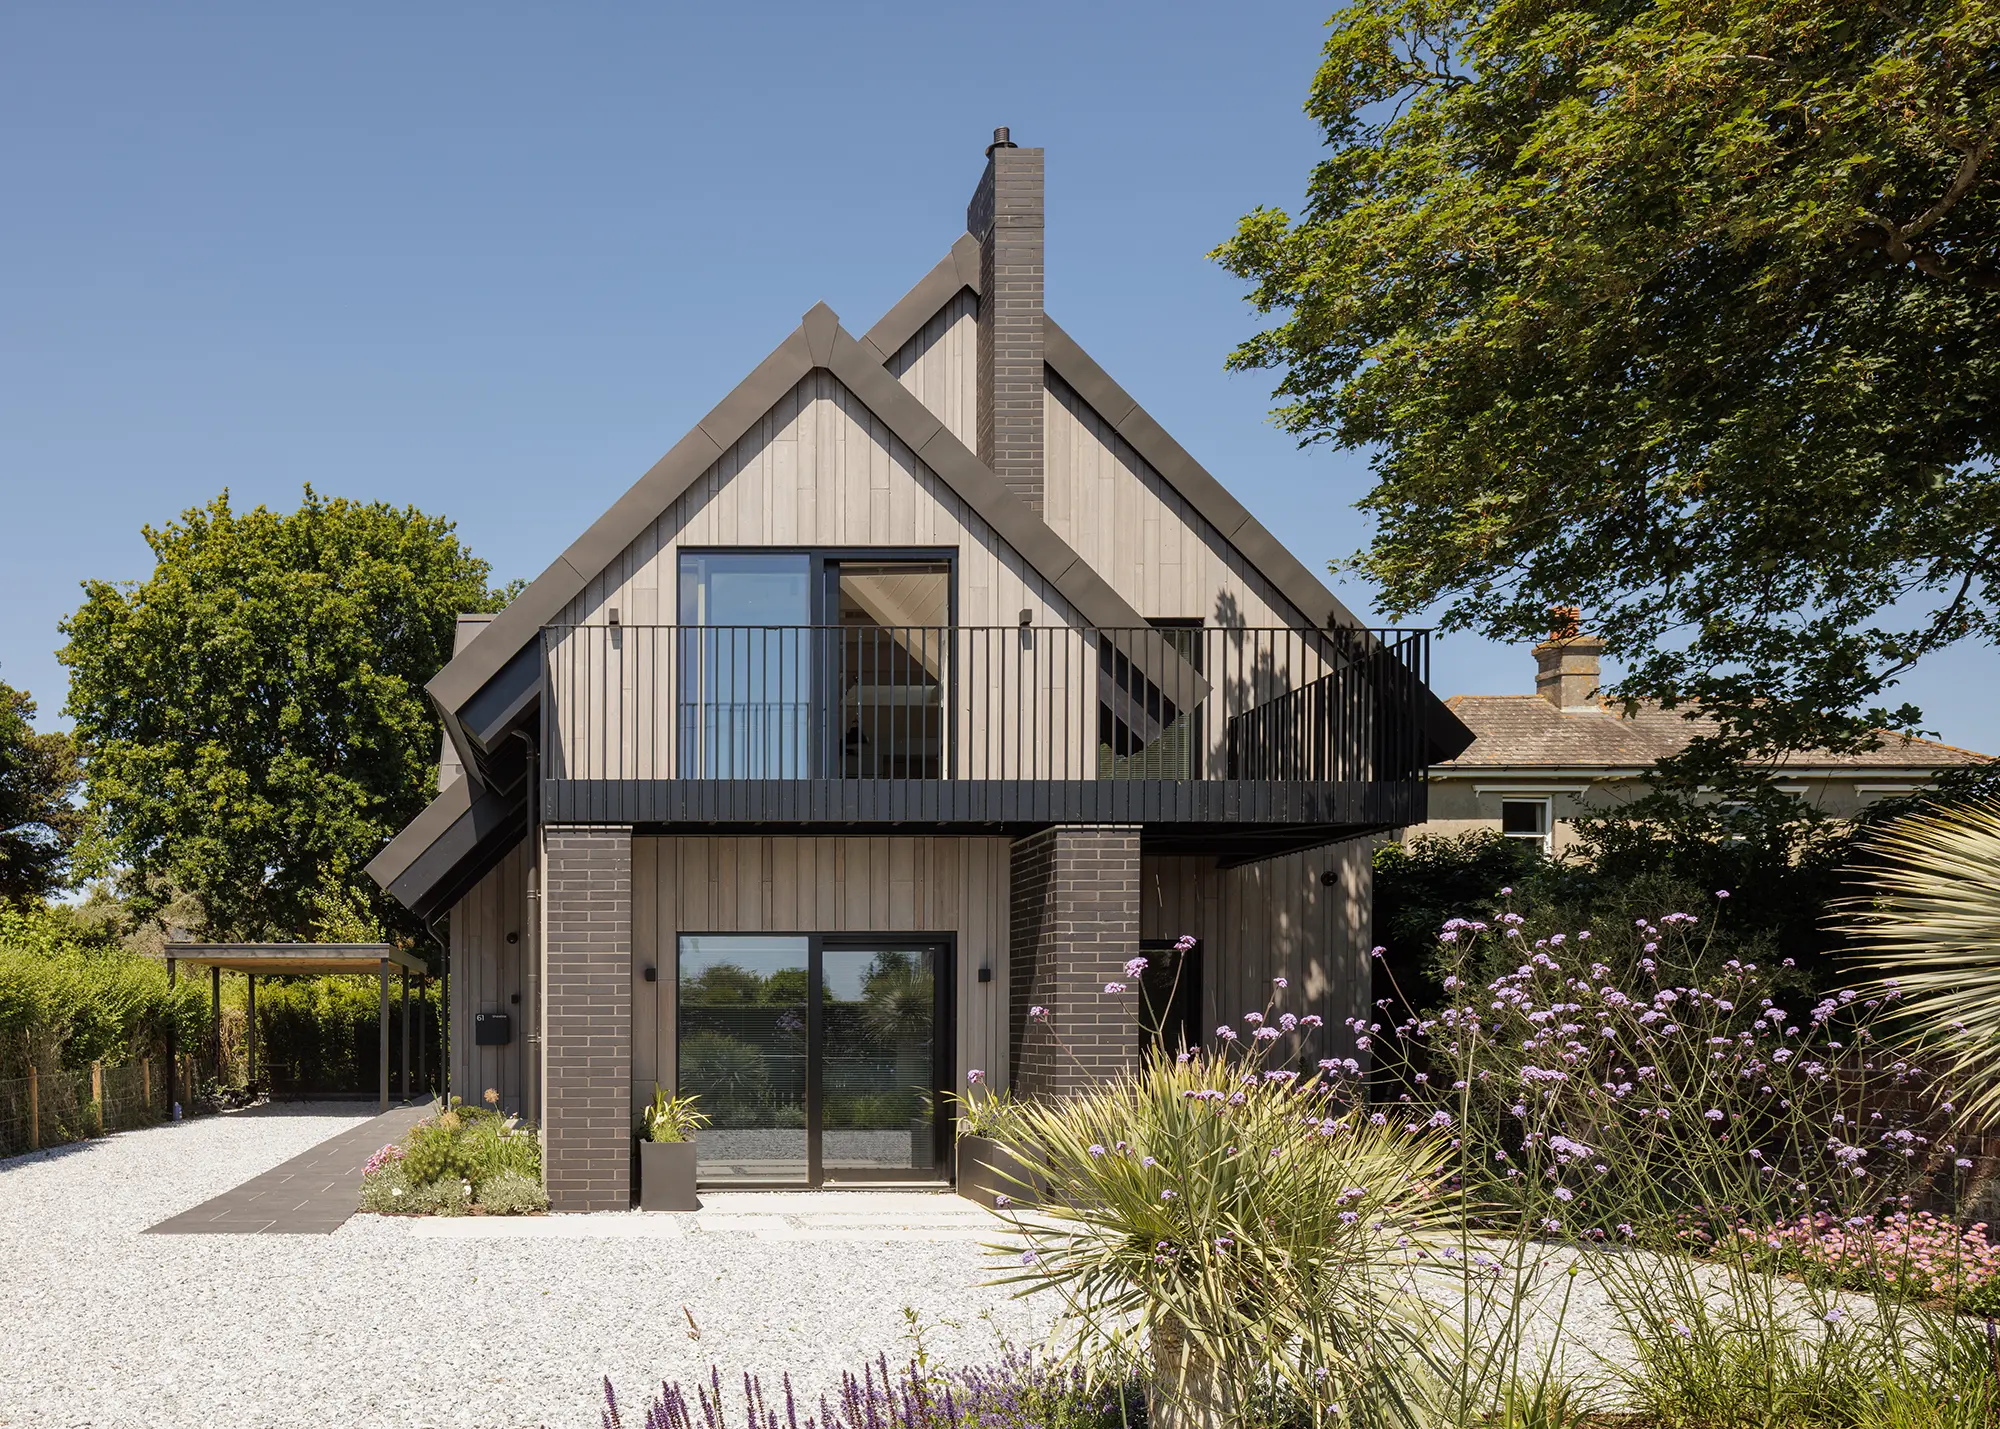
Designed by Helyer Davies Architects with Emsworth’s coastal environment in mind, Warblington Road features durable external materials including zinc for the overhanging roofs; charred, brushed and painted Shou Sugi Ban cladding; and dark brickwork. Photo: Matthew Smith
Because coastal areas in the UK tend to suffer from stronger winds and more storms than inland areas, salt spray is continually present in the air, causing corrosion of metal, while sand can also wear away finishes. Rain will wash away salt that has built up on surfaces, so sheltered zones are counter-intuitively more at risk of corrosion than those exposed to the elements.
Salt can damage concrete, bricks, roof tiles, stone, mortar, plaster, render and metals of all types; it can also affect electrical equipment such as air conditioning units and metal fixings. Any harm can be reduced or eliminated by selecting the right materials – check with the manufacturer if there is any doubt about a product’s salt resistance.
How can you minimise ongoing maintenance when creating a coastal project?
Site-specific factors guide material selection, which in turn, determines a coastal home’s long-term performance and the level of maintenance required. For instance, standard timber cladding like Western Red cedar requires regular UV protection every few years, which can be a major task if used extensively.
Ground preparation, drainage channels and plinths all help prevent moisture from damaging the building. We typically use an engineering brick plinth at the base of the building, with cladding set above it, so splashback from rain or sea hits the brick first rather than the timber. Areas most exposed to wind and salt air require robust materials at the base and lighter, more delicate materials above. Correct fixings are important, especially with timber cladding – if they’re inappropriate for coastal conditions, this can lead to decay over time.
Landscaping also protects the building. Vegetation screening, strategically planted trees, hedging and ground cover planting help slow wind, block surface water and reduce exposure to channels and runoff. By integrating planting and careful site planning, you can create natural buffers that support the long-term performance of materials while reducing maintenance.
Answered by Daniel Masterman
Daniel Masterman is director at Helyer Davies Architects. Having worked across various scales of architecture in both the UK & abroad, he found a passion for working with homeowners and developers alike on their bespoke residential projects.
Which materials are best suited to exposed locations?
In some areas there can be salt in the air up to 10 miles or more from the sea’s edge, although the most noticeable effects are within about 200m of the beach. In locations close to the sea, where the droplets from the spray are carried in the air, standard galvanising of the exposed steel elements of a building may be inadequate. Rougher surfaces are more prone to this risk, so it makes sense for metals to have a smooth, shiny finish in areas close to the sea.
Keen sailors Colin and Elaine Frier were very familiar with the Scottish coastline, so it’s no surprise they decided to build their home in a wonderful seaside location, in a style that’s inspired by longhouses. HebHomes designed and manufactured the house’s prefabricated SIPs structure. Photo: David Barbour
The best metal to use is stainless steel, which is partly made from chrome. The correct grade will last indefinitely provided it is cleaned and maintained regularly. As a comparison, untreated steel will corrode 8,000 times faster than good quality stainless steel.
Lime mortar can be susceptible to damage by sea salt, which can turn it into powder, so it should be avoided. Some bricks are not salt-resistant and will allow salt crystals to build up over time, forcing off the outer face of the brickwork and leaving it vulnerable to further deterioration.
Julian Owen
Julian Owen is one of Build It's architectural experts. He's an East Midlands-based chartered architect and author of several books on self build an house alterations. His publications include Self-Build, Home Extension Design and Kit & Modern Timber Frame Homes. He's also the founder of the Association of Self Build Architects and runs his own practice, Julian Owen Architects.




































































































 Login/register to save Article for later












Comments are closed.