- Plan ItBack
- Design ItBack
- Build ItBack
- Homes
- ProductsBack
- CostsBack
- Self Build Cost Calculator
Estimate your project costs instantly with Build It's interactive self-build cost calculator
Calculate Now - Costs & Finance
- Contracts & Warranties
- Build It Estimating Service
Get an accurate, detailed cost breakdown of your project
Submit plans
- EventsBack

































































































 Login/register to save Article for later
Timber & Stone-Clad Self Build with Far-Reaching Views over the Cornish Coastline

Buying an old house by the sea and living a life shaped by the salty air, open horizons and the rhythm of the tides is something many long for. “It was a lifelong dream,” says Jan Moreton who, along with husband Nigel, bought a 100-year-old house in a great location. “It had no architectural merit but was sweet and had some of the best sea-views in the bay.”
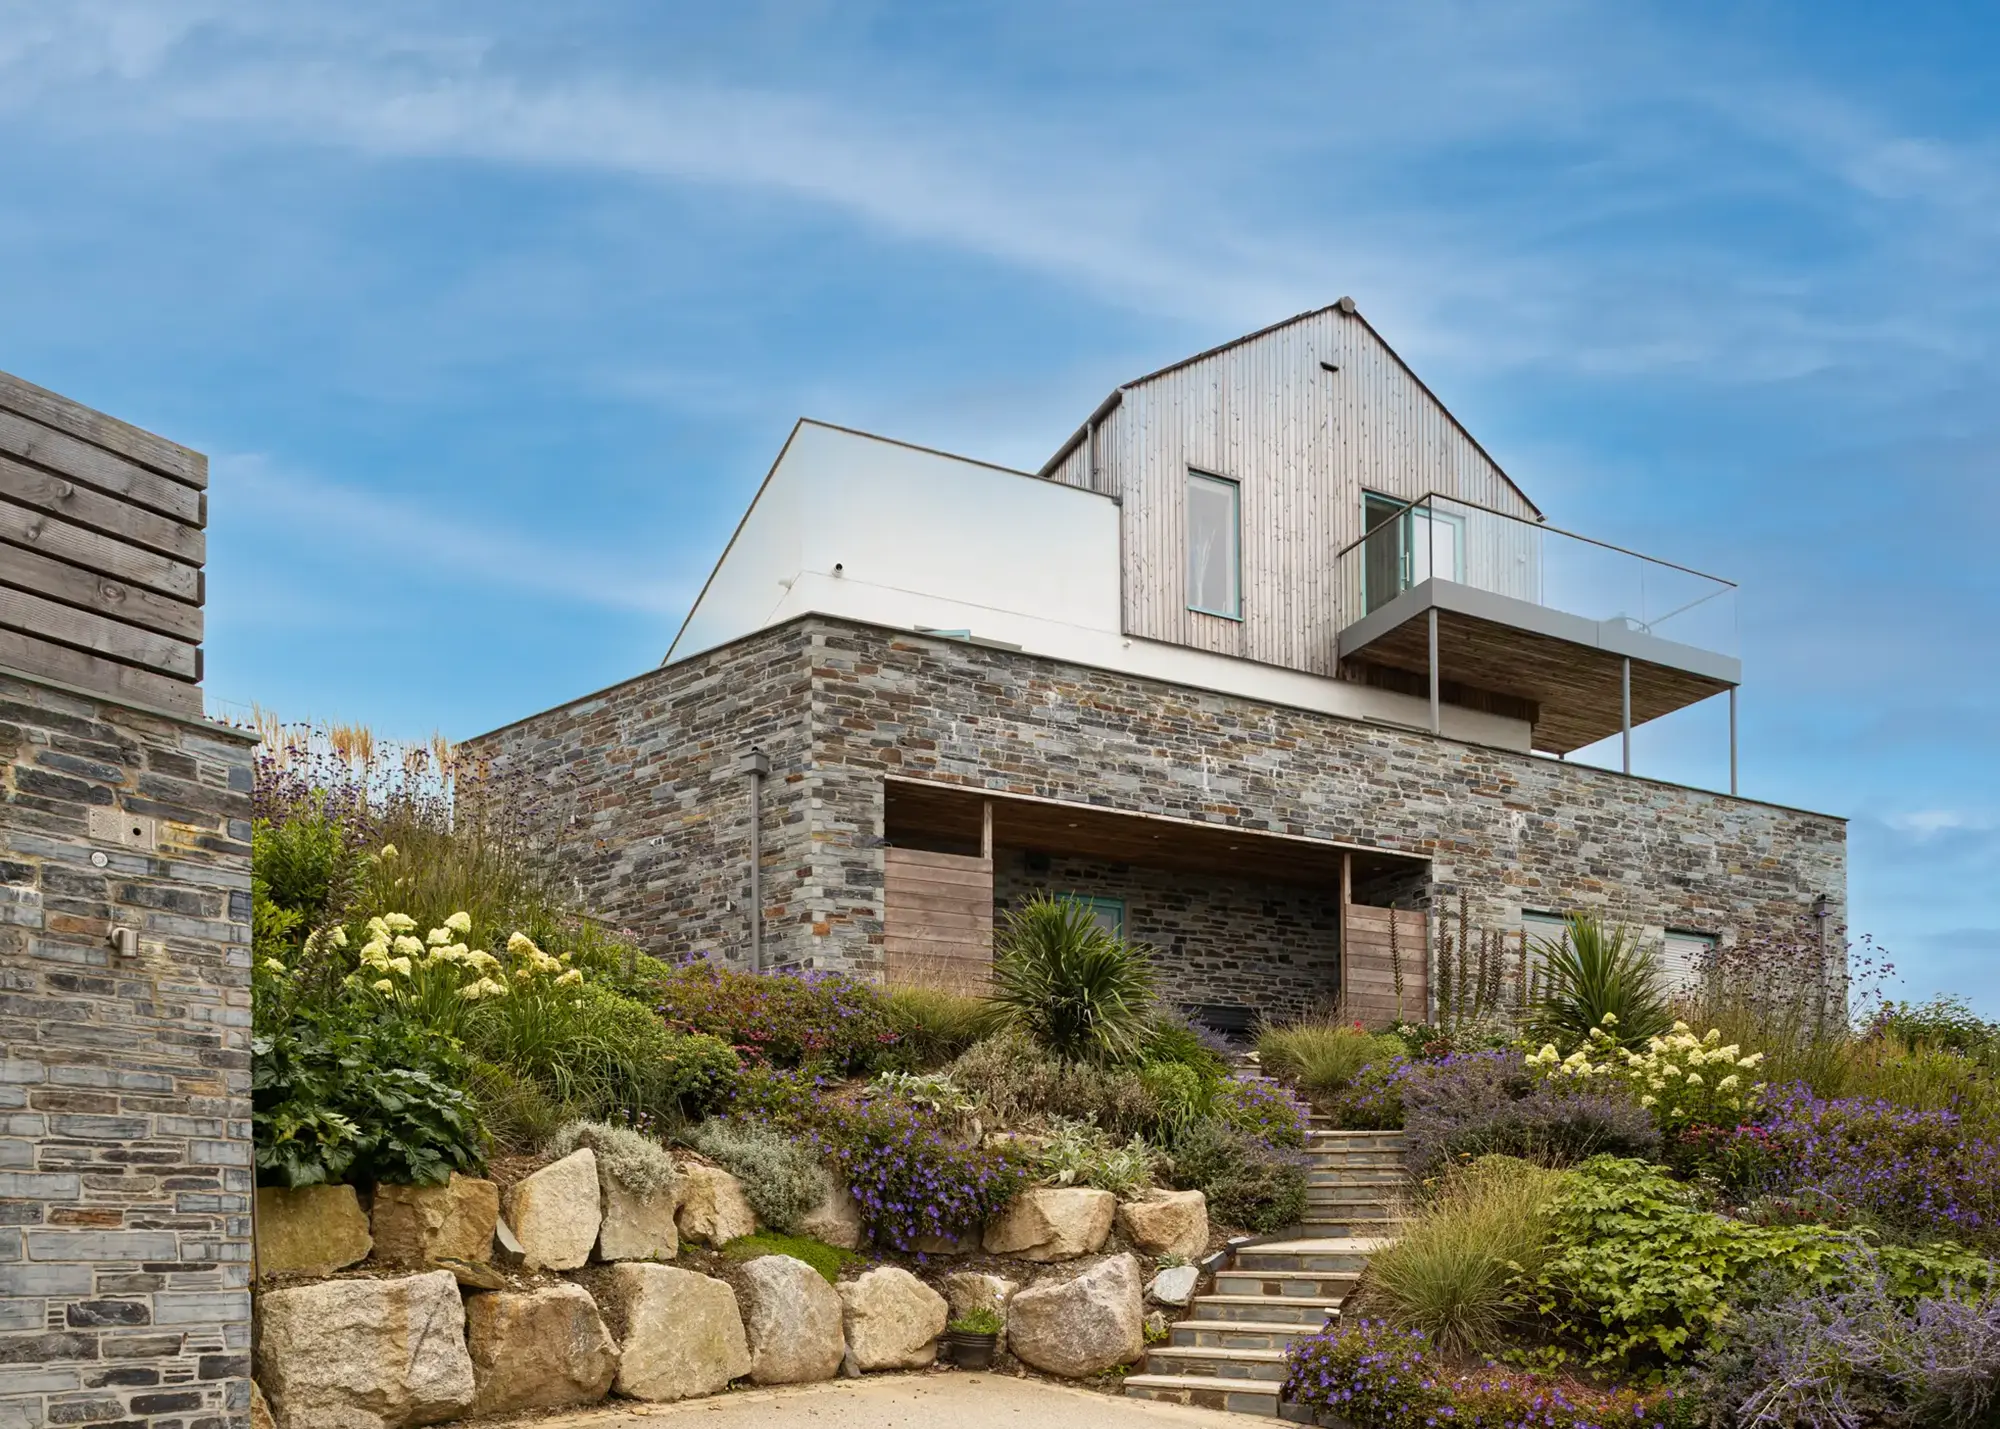
They bought the property as a holiday home renovation project, but plans evolved into a knock-down and rebuild to create their permanent home. The result is a handsome and cleverly designed four-bedroom house that champions traditional materials while capturing sunlight and views from every direction.
Change of plan
The decision to abandon renovating the house was one of the low points for Nigel, as the couple had invested a year and some funds into this idea, even securing planning permission. The problem was that following a plan restricted by a few walls of the old property was just not worth it. “The builders who came to quote all said we may as well knock it all down,” says Nigel.
So, the couple started their project again – a decision that prompted their retirement and the sale of their home in Kent. Nigel and Jan moved into a timber lodge on a nearby holiday park so they could be close to their build on the Cornish coast. “Relocating during Covid was a nightmare, but we lived in the cabin for 18 months and we loved it,” says Nigel.
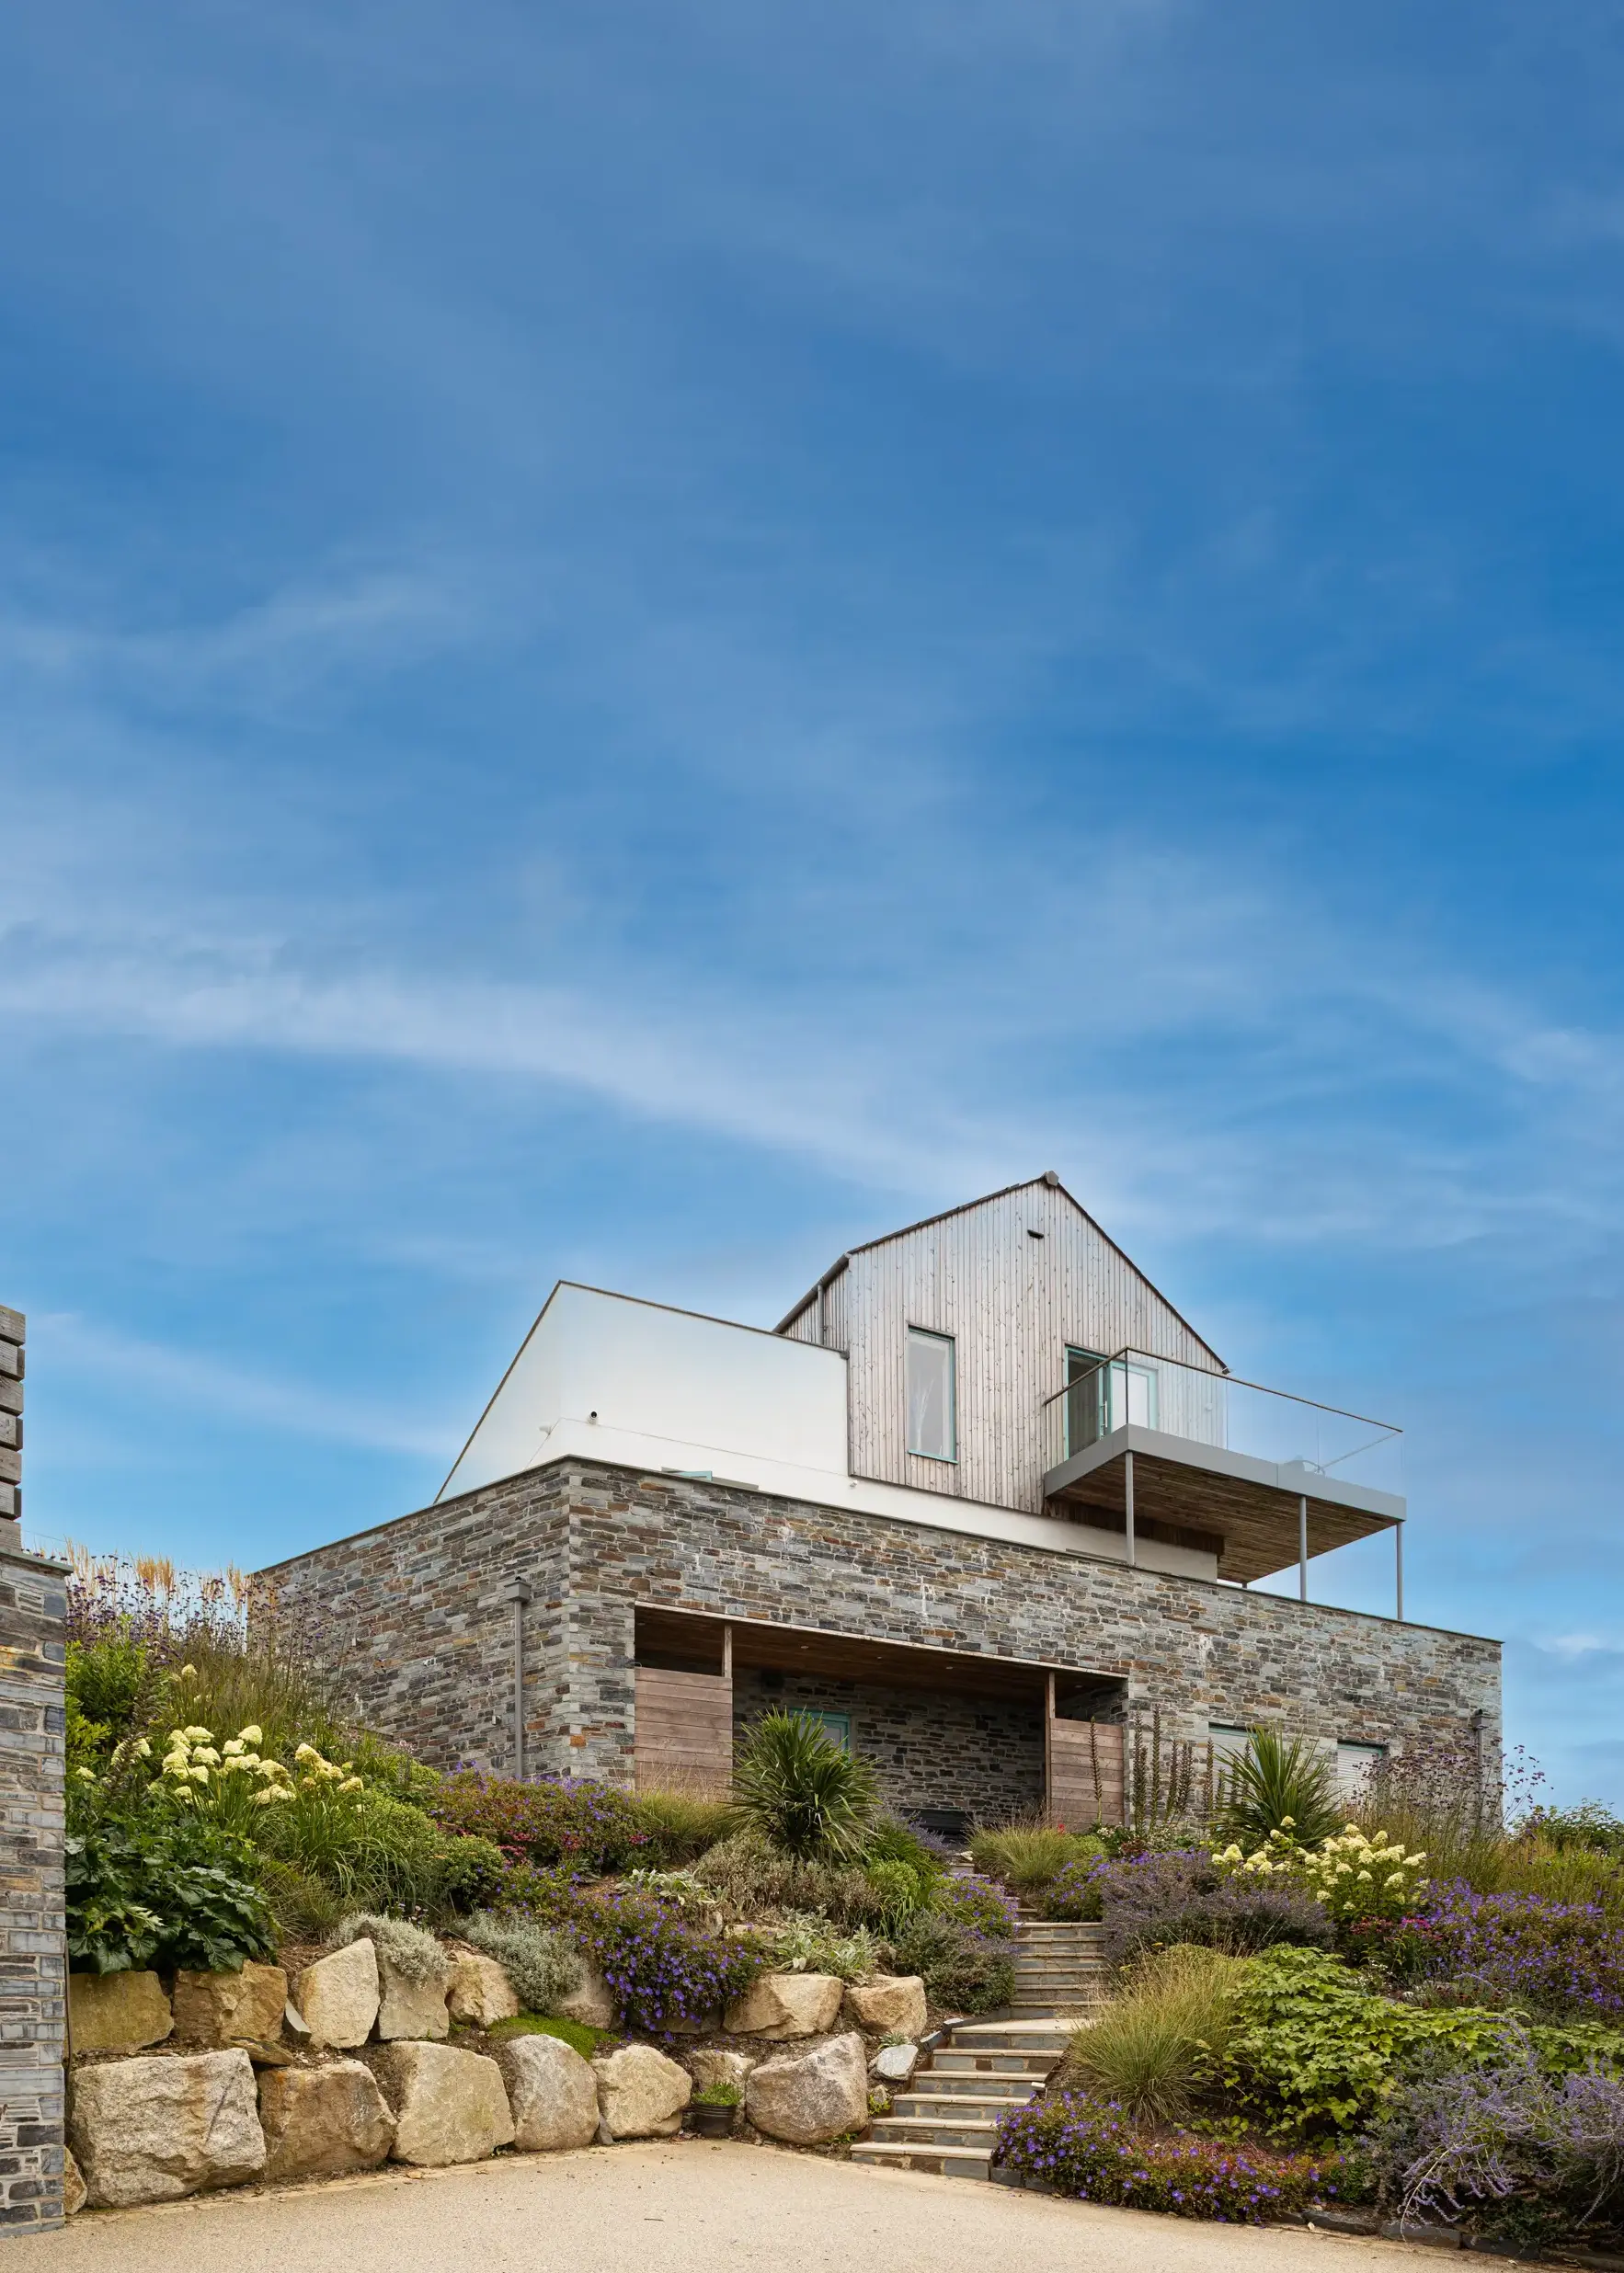
The new house has three separate living rooms and four bedrooms, spread across three storeys
Their next decision was to hire a good, independent quantity surveyor (QS). “The best piece of advice I’ve ever received was that finding a good QS will be money well spent,” says Nigel. The couple also chose to work with Paul Melling from the architecture practice Catch French Design. “They were used by our neighbours and we liked their work,” says Jan. The house design developed based on Jan and Nigel’s priorities. These included emphasising living space and making the most of the views – a challenging brief given the sea views lie to the north and the sun to the south.
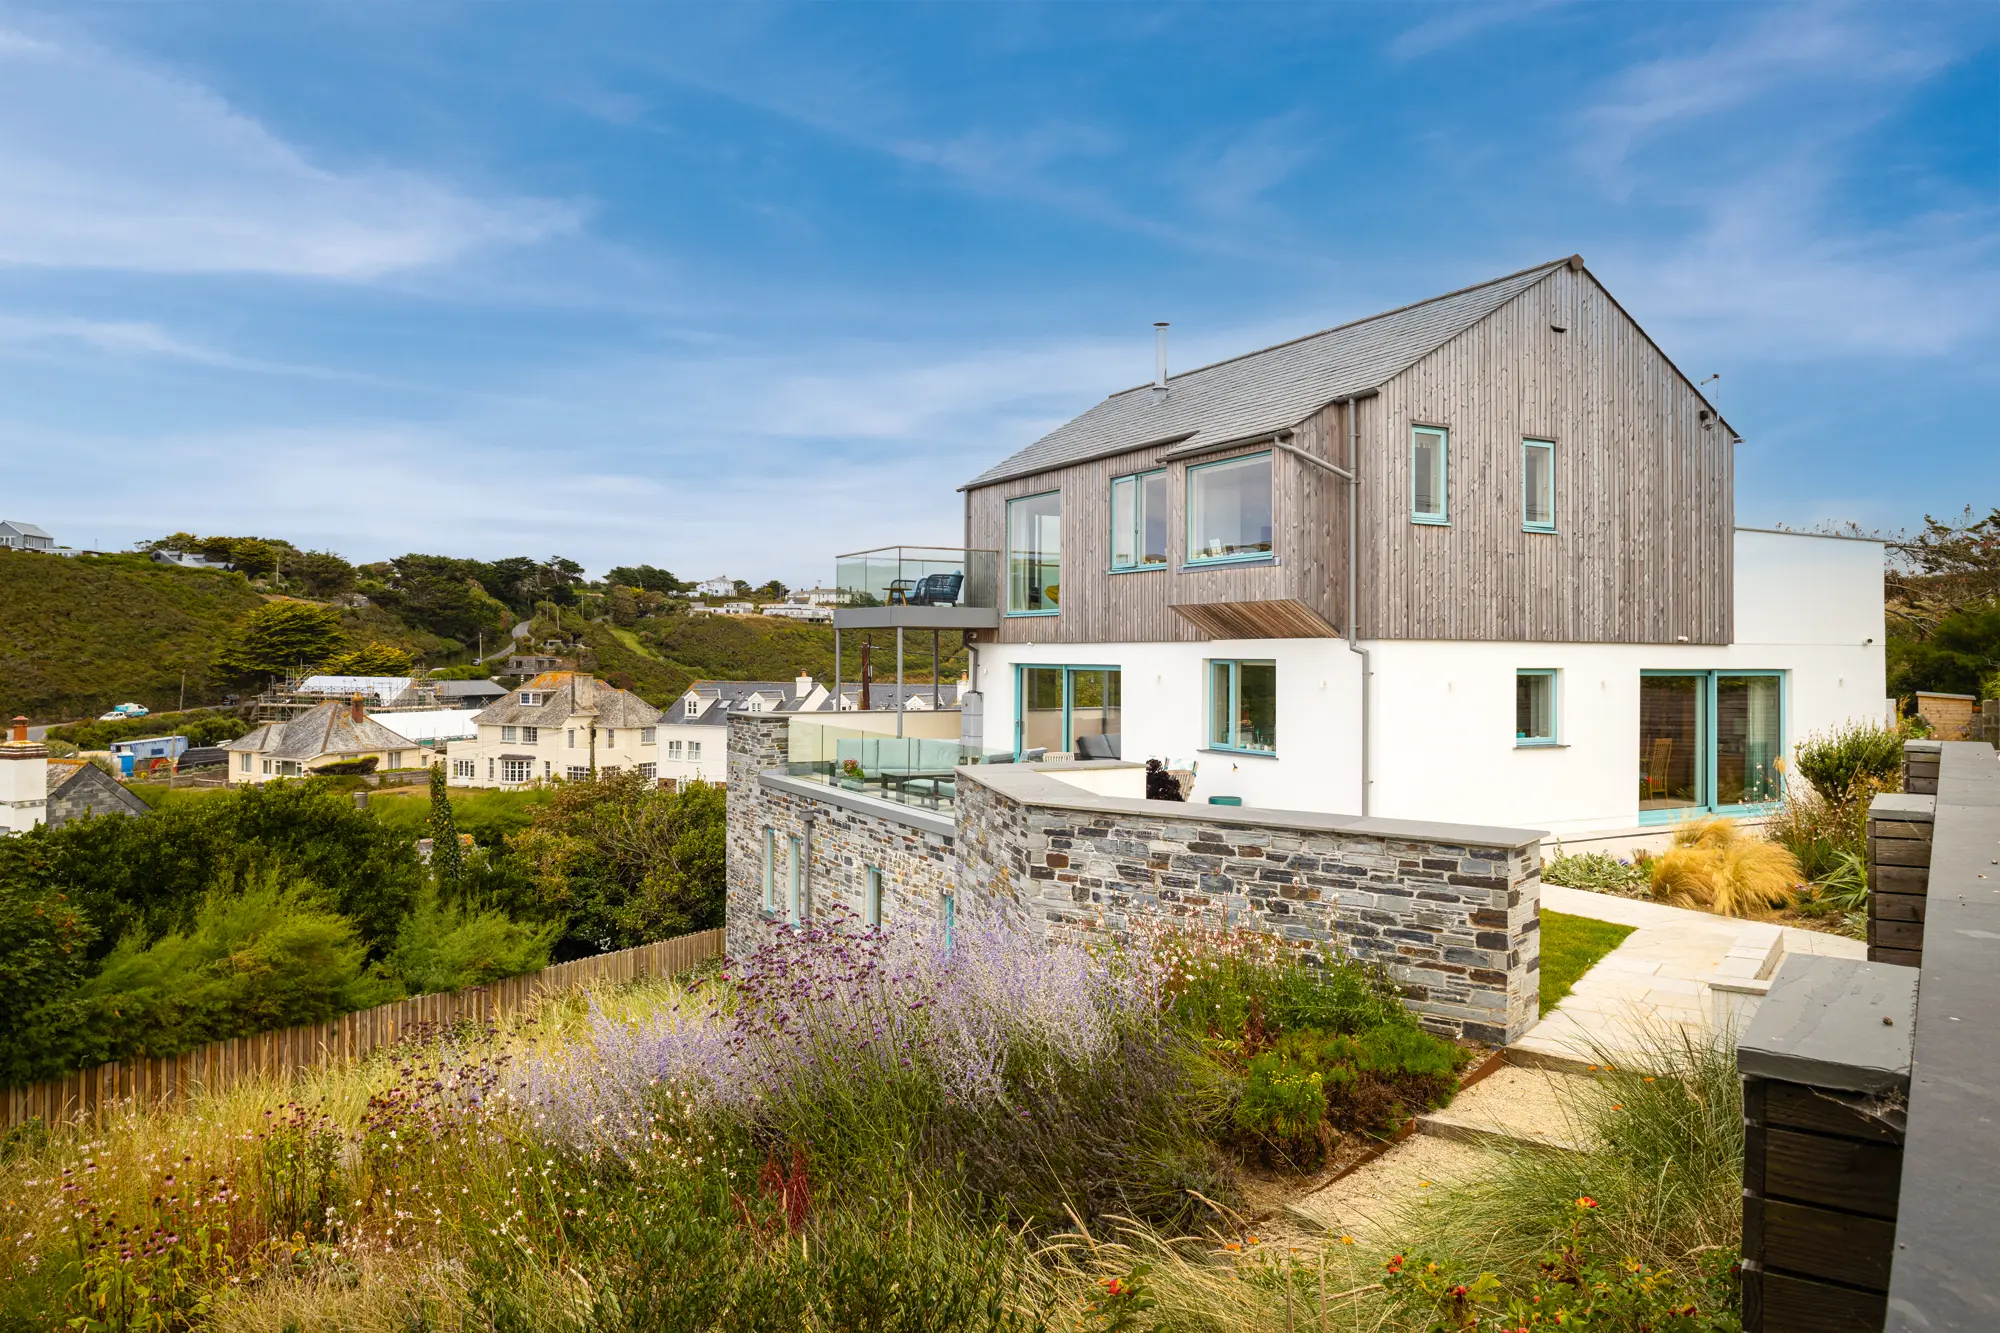
Each level is finished externally in a different cladding style, adding architectural interest
“The site has great views, which the previous house did not make the best use of,” says Paul Melling, the architect behind the new property. “By rotating the plan, we gained views of the beach and bay, but also of the valley and hills inland.” The plot of land was fairly challenging, too. “The site was quite steep and not easily accessible – plus it’s in the National Landscape (previously area of outstanding natural beauty),” recalls Paul. However, Nigel and Jan did not have to navigate building on sand and were lucky to find Cornish granite below ground, meaning the foundations could be of standard depth.
- NAMESNigel & Jan Moreton
- OCCUPATIONS Retired marketing consultant & retired midwife
- LOCATIONCornwall
- TYPE OF PROJECTSelf build
- CONSTRUCTION METHODMasonry, with timber frame & steel frame sections
- PROJECT ROUTEArchitect, QS & main contractor
- LAND COST£1,100,000
- BOUGHTNovember 2019
- HOUSE SIZE325m2
- PROJECT COST£1,650,000
- PROJECT COST PER M2 £5,077
- TOTAL COST£2,750,000
- BUILDING WORK COMMENCEDApril 2021
- BUILDING WORK TOOK18 months
Mix & match methods
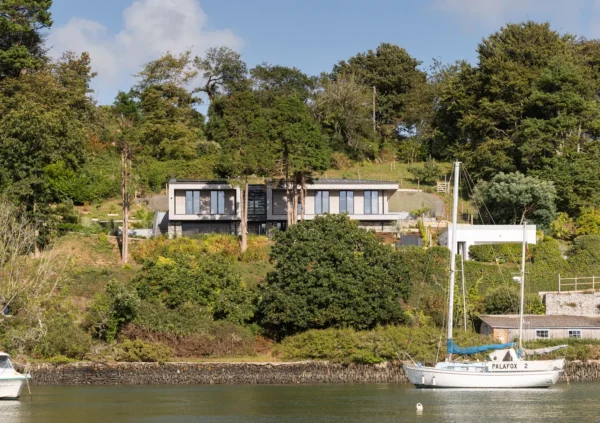
The first two levels of this three-storey home were built in masonry. The upper level, referred to the couple as the ‘top deck’, is built using timber frame and finished in timber cladding. This decision was based on both cost-saving and weight-loading considerations. With the lower floors externally covered in a mixture of render and stone, from a distance, the home blends so well in the landscape, it appears no more than a modest cottage. “The palette of materials enables the house to fit within the context,” says Paul.

The house benefits from several balconies across upper storeys, each connecting with a living space through glazed doors
“The lower ground floor, finished in stone, works as a plinth.” This bottom storey is the most substantial, with the north and east walls built into the cliff. The decision to clad this in stone was a significant one, both financially and aesthetically. “It was all laid by hand, and our stonemason did an extraordinary job,” says Nigel.
Jan and Nigel were keen to include some environmentally friendly technology in their new home, and this house is now an example of what the latest integrated systems can achieve. The couple rejected an early consideration of a ground source heat pump due to costs and the difficulties presented by the slope and the substrate. An air source heat pump was an easier and cost-effective alternative to power the home’s underfloor heating.
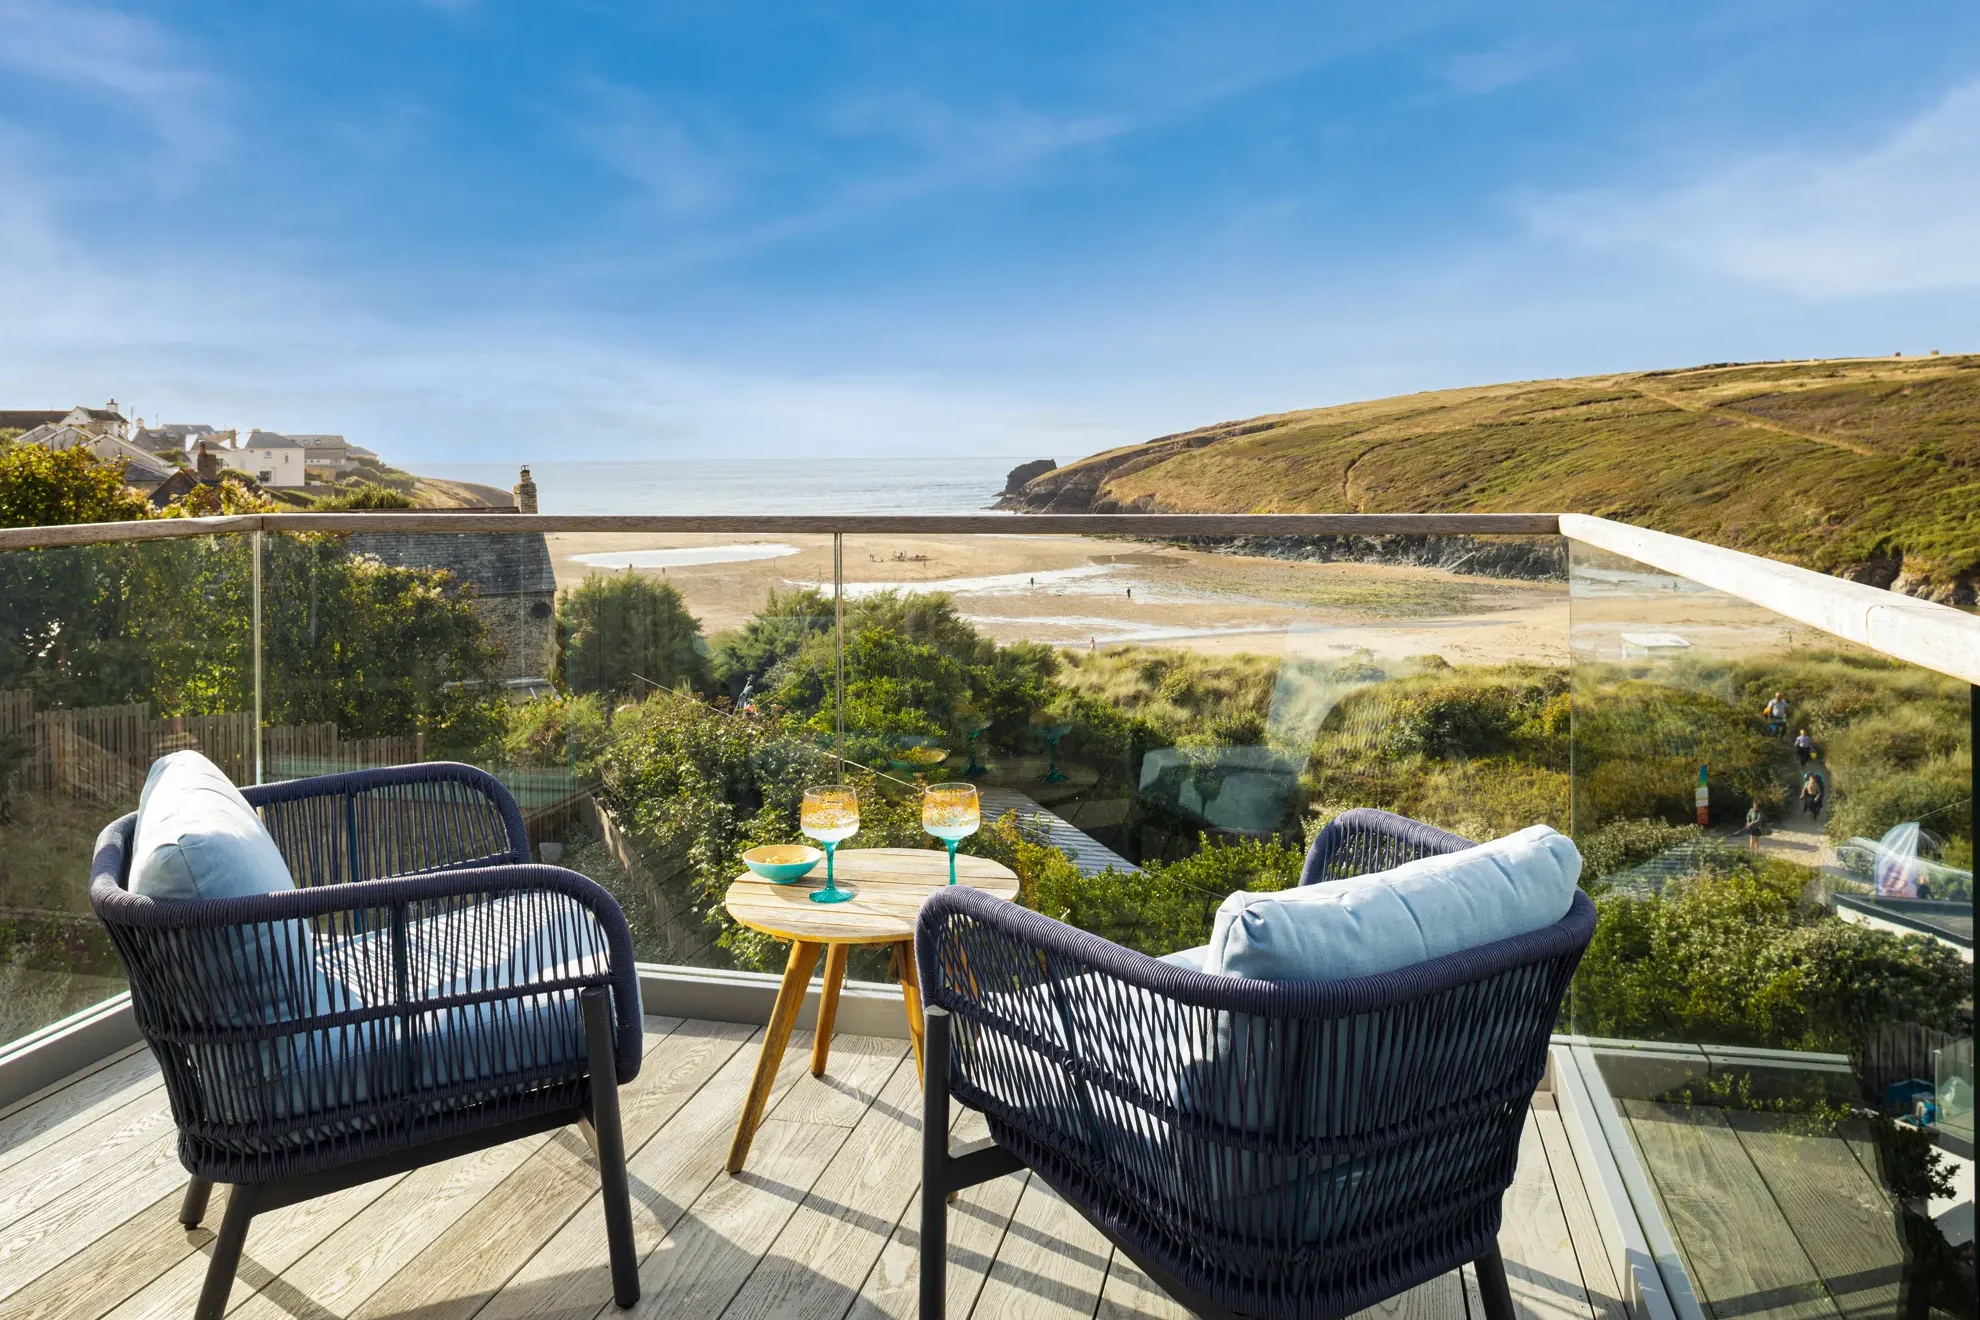
The outside areas make the most of views of the stunning surroundings
They also chose to install a mechanical ventilation and heat recovery system, which extracts stale air, captures its warmth, and uses it to pre-heat fresh air flowing in. This is paired with solar PV for energy and battery storage. “The solar setup is very efficient,” says Nigel. “It represents around 40% of our energy usage across the year, including charging for our two electric cars.”
CLOSER LOOK Building on a slopeJan and Nigel enjoy wonderful views in every direction from their new home, thanks to the elevated site. Yet while building on a sloped, exposed site can be hugely rewarding, it’s rarely straightforward. Groundworks can be more complex than on a level plot, with excavation, retaining structures and drainage often driving up costs. Commissioning a full topographical survey and soil investigation early on is essential to anticipate challenges and avoid budget shocks.
“There was a large retaining wall along two sides of the house, but other than that standard strip foundations were used,” says architect Paul. “The slope across the site added challenges, but no special measures were needed here. Just careful coordination and site management to give access up to the lower ground floor level.” Slopes can be used to design advantage. In this property, thoughtful layouts maximise natural light and unlock long views, all while reducing the home’s visual impact on the landscape. Access is another key consideration; tight or steep approaches can complicate deliveries and increase labour time, so plan logistics carefully. |

Overcoming challenges
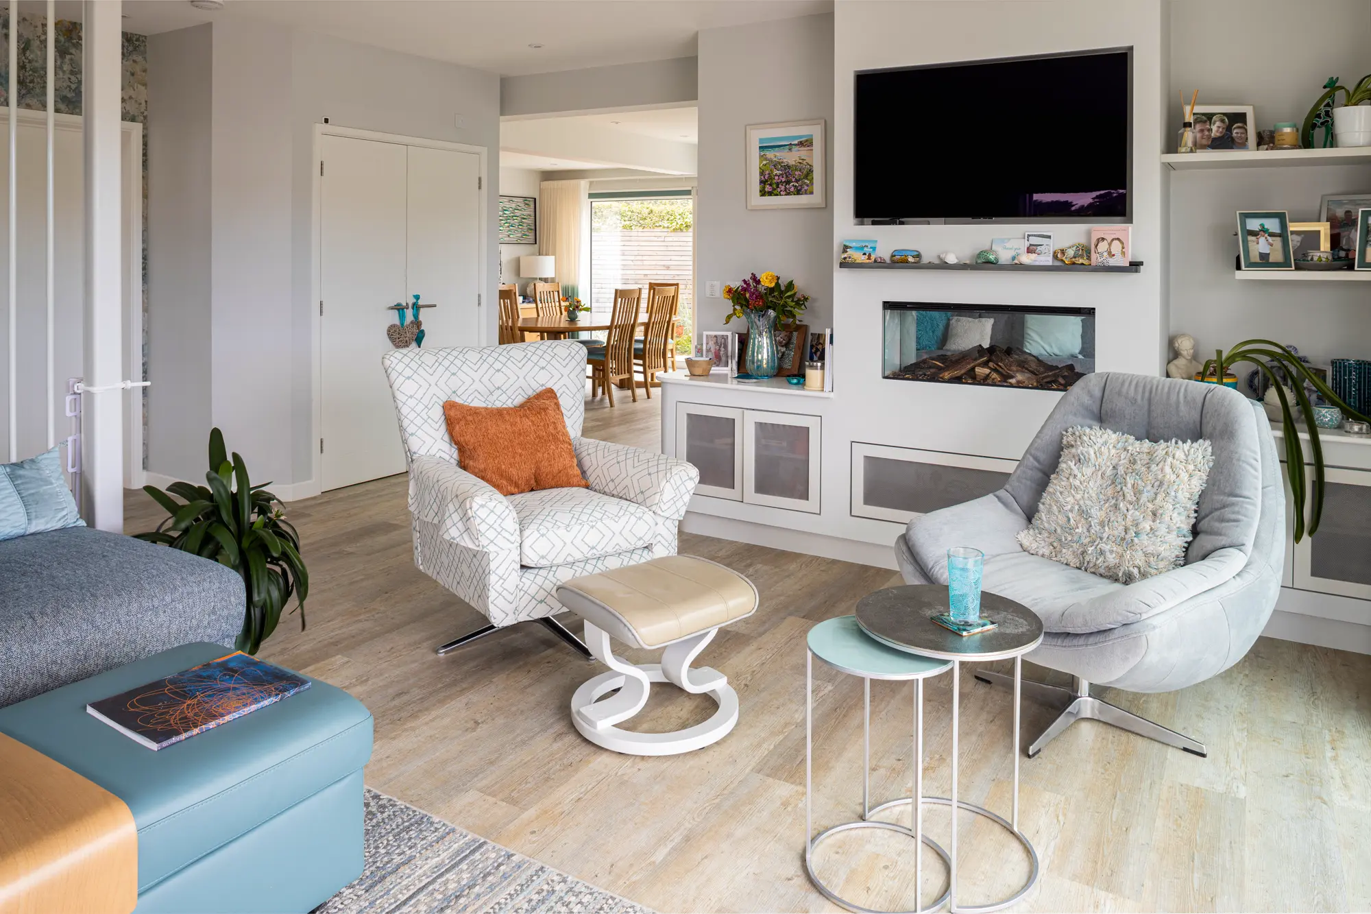
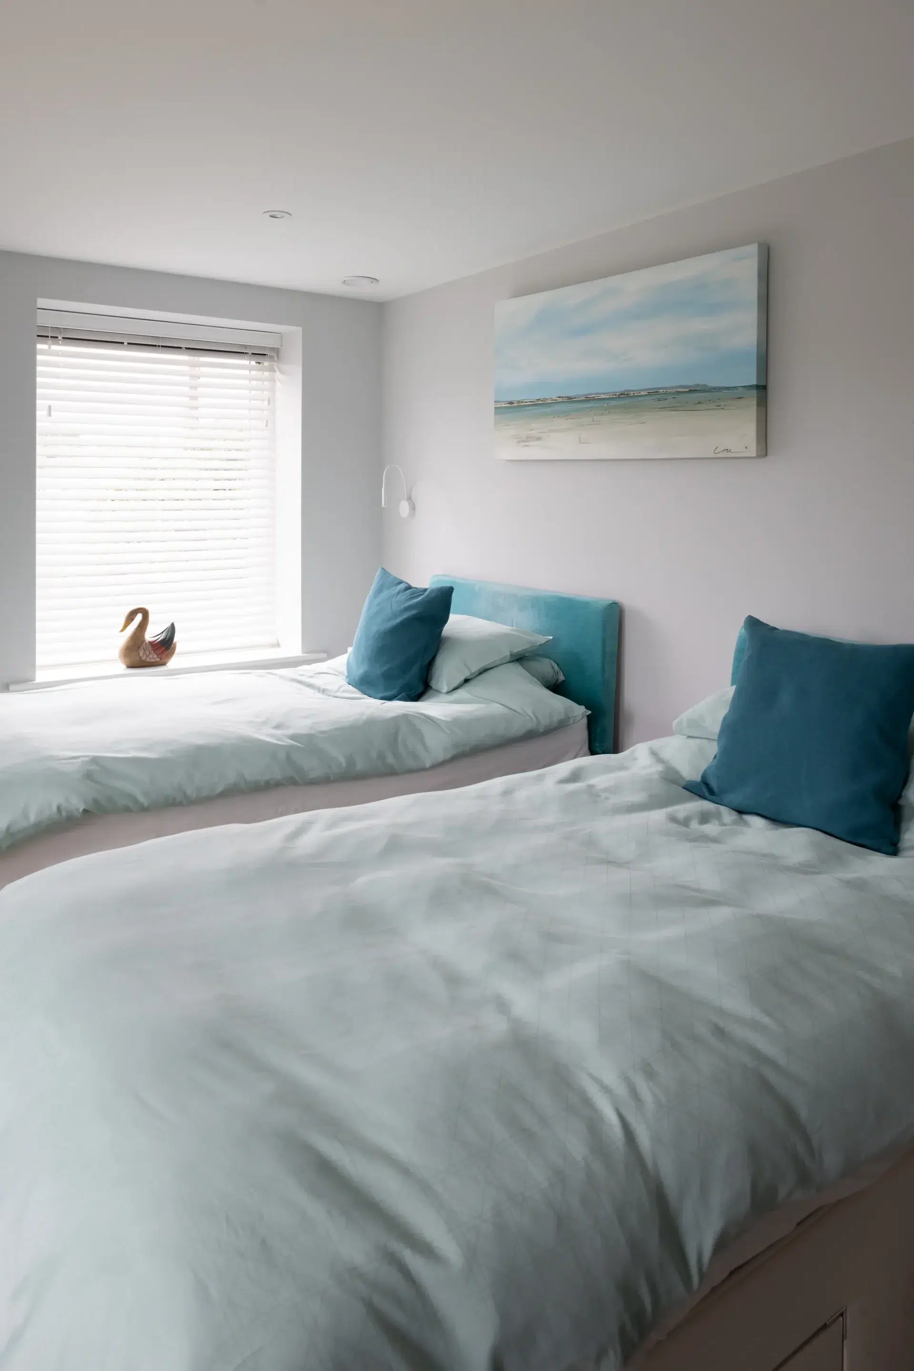
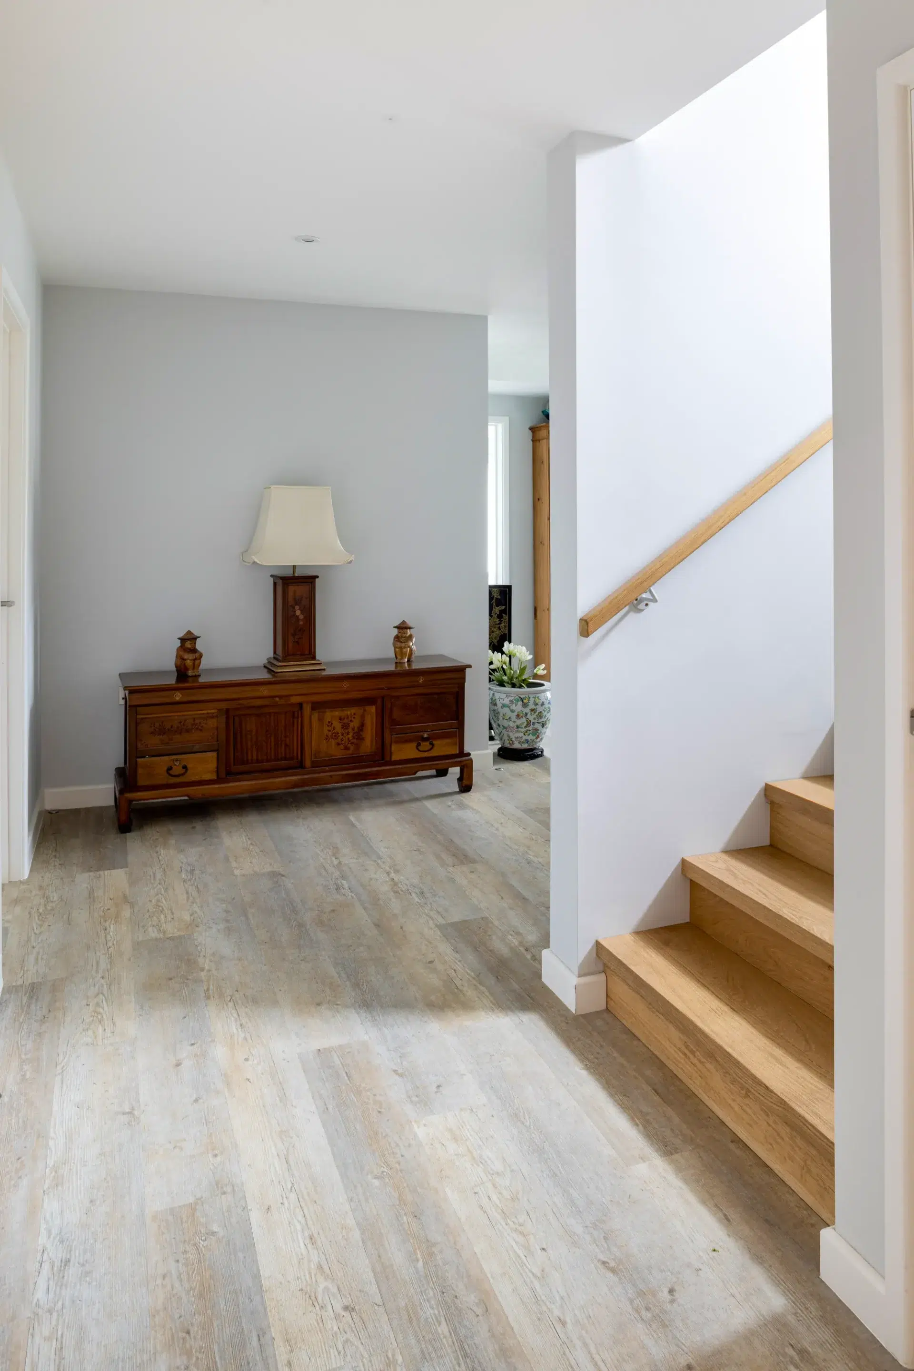
Although they worked closely with their professional team of architect, QS and main contractor, the couple were happy to go take on planning the interior decor themselves. “Jan has a good eye,” says Nigel. “And, as she pointed out, we were building our home and not a showhouse.” The decor creates a comfortable and welcoming home, planned around the large open-plan living areas.
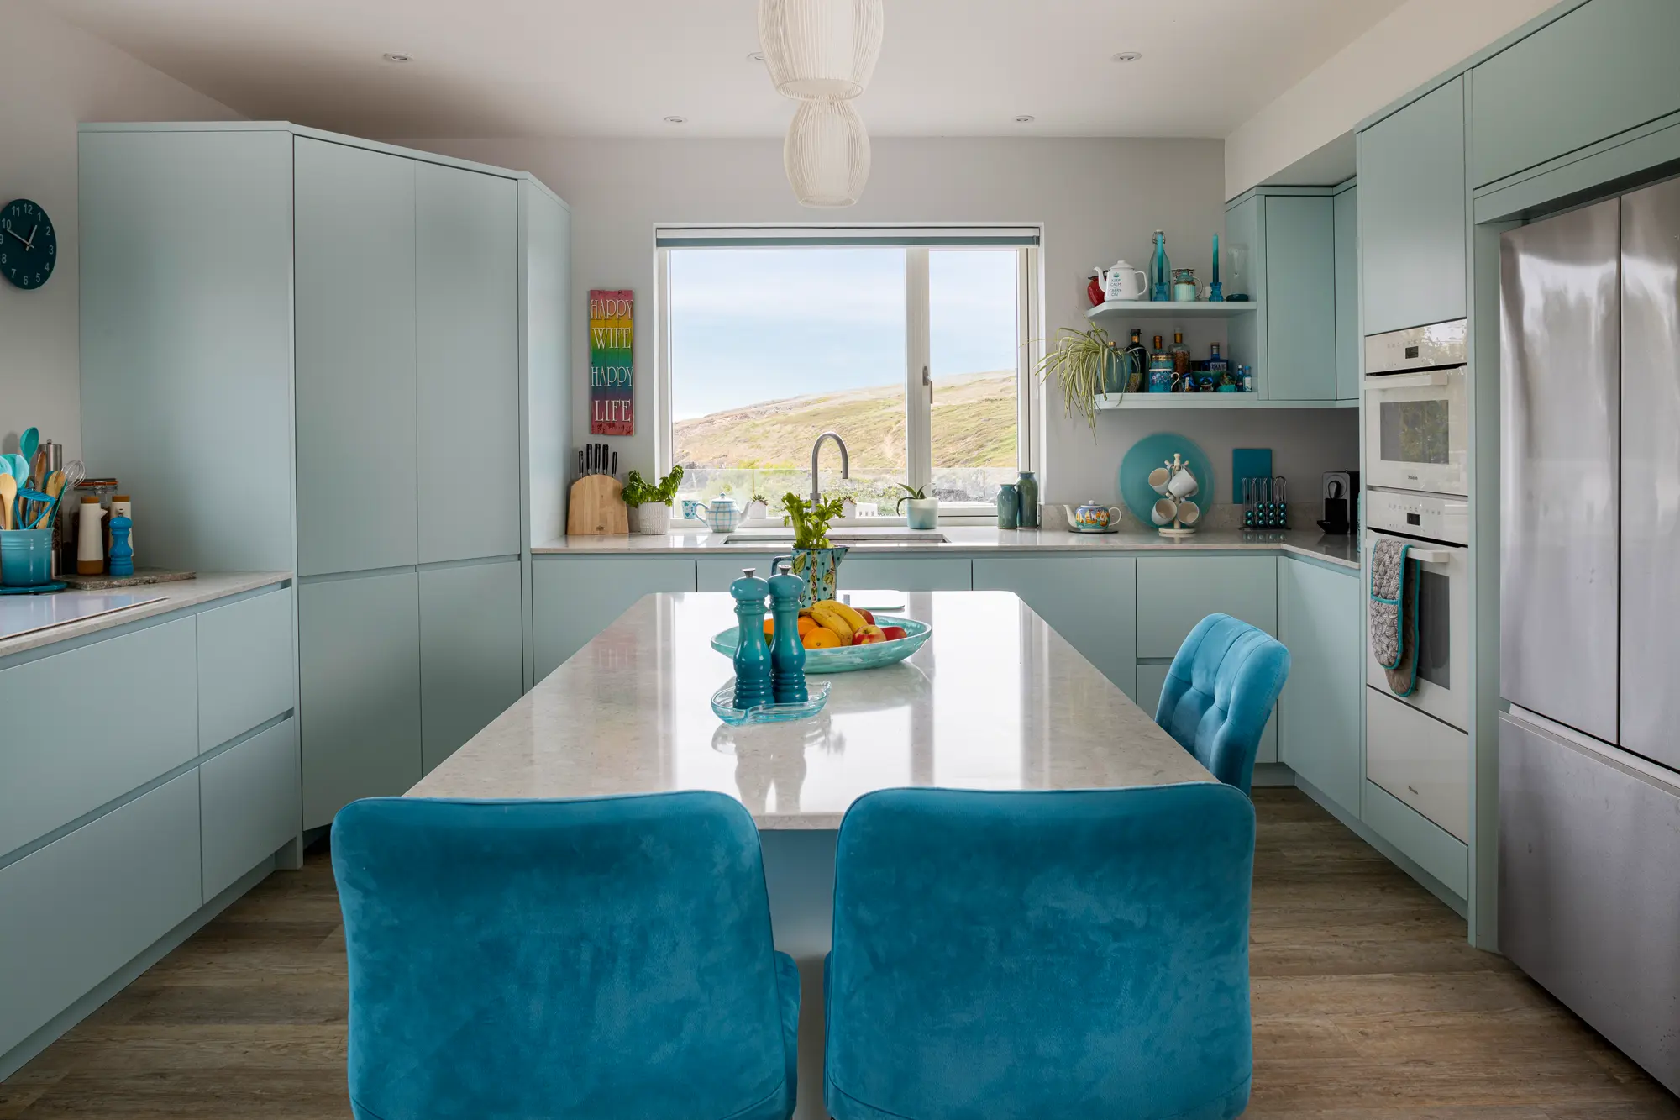
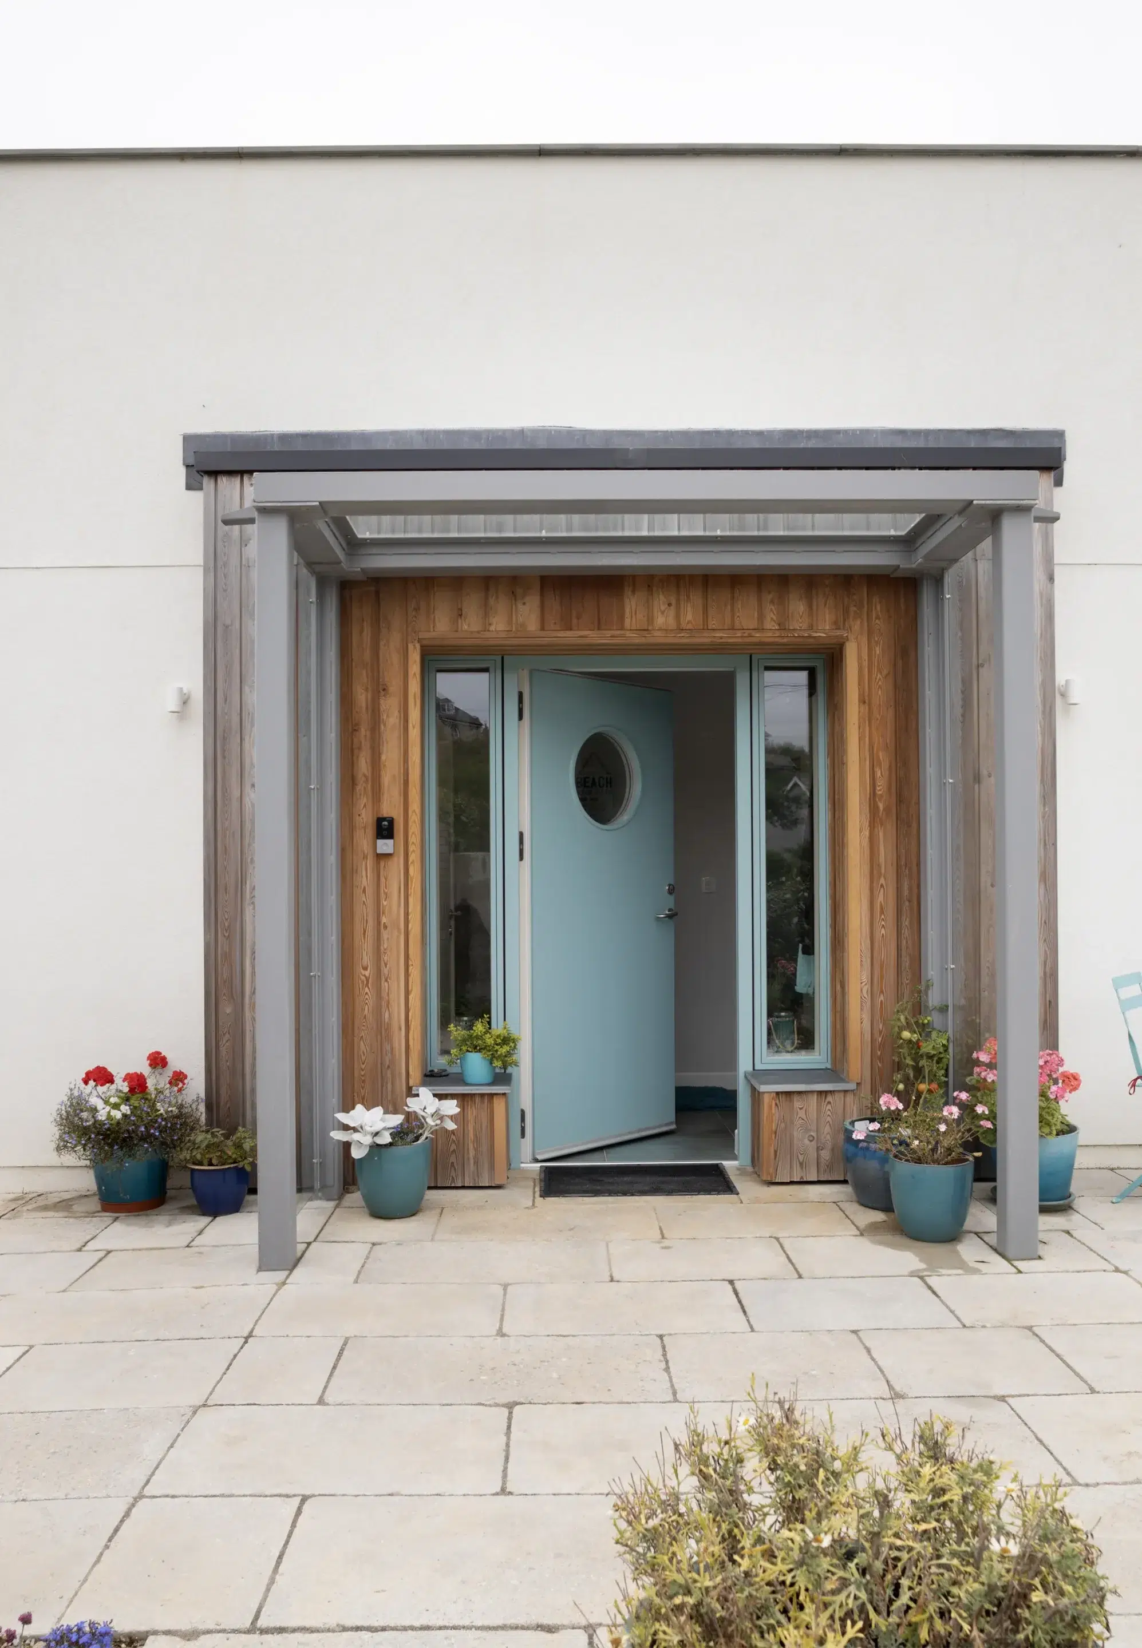
The pale blue kitchen suits the coastal location, matching other details on the house such as the front door and bedroom linen
Nigel and Jan have a large extended family of three children and three (soon to be five) grandchildren, who all visit regularly. With family time in mind, the kitchen was of importance to the couple, who wanted to create a real heart of the home. However, it became one of their biggest headaches, due to factors out of their control. “Jan spent a long time choosing countertops. Then, as the kitchen was being fitted, the supplier went bust,” says Nigel. They had to find an alternative in just a week. Jan adds: “I’d spent months hunting down a worktop with turquoise in it to match the cabinets. I was upset I had to start again, but the granite we’ve got is more neutral.”
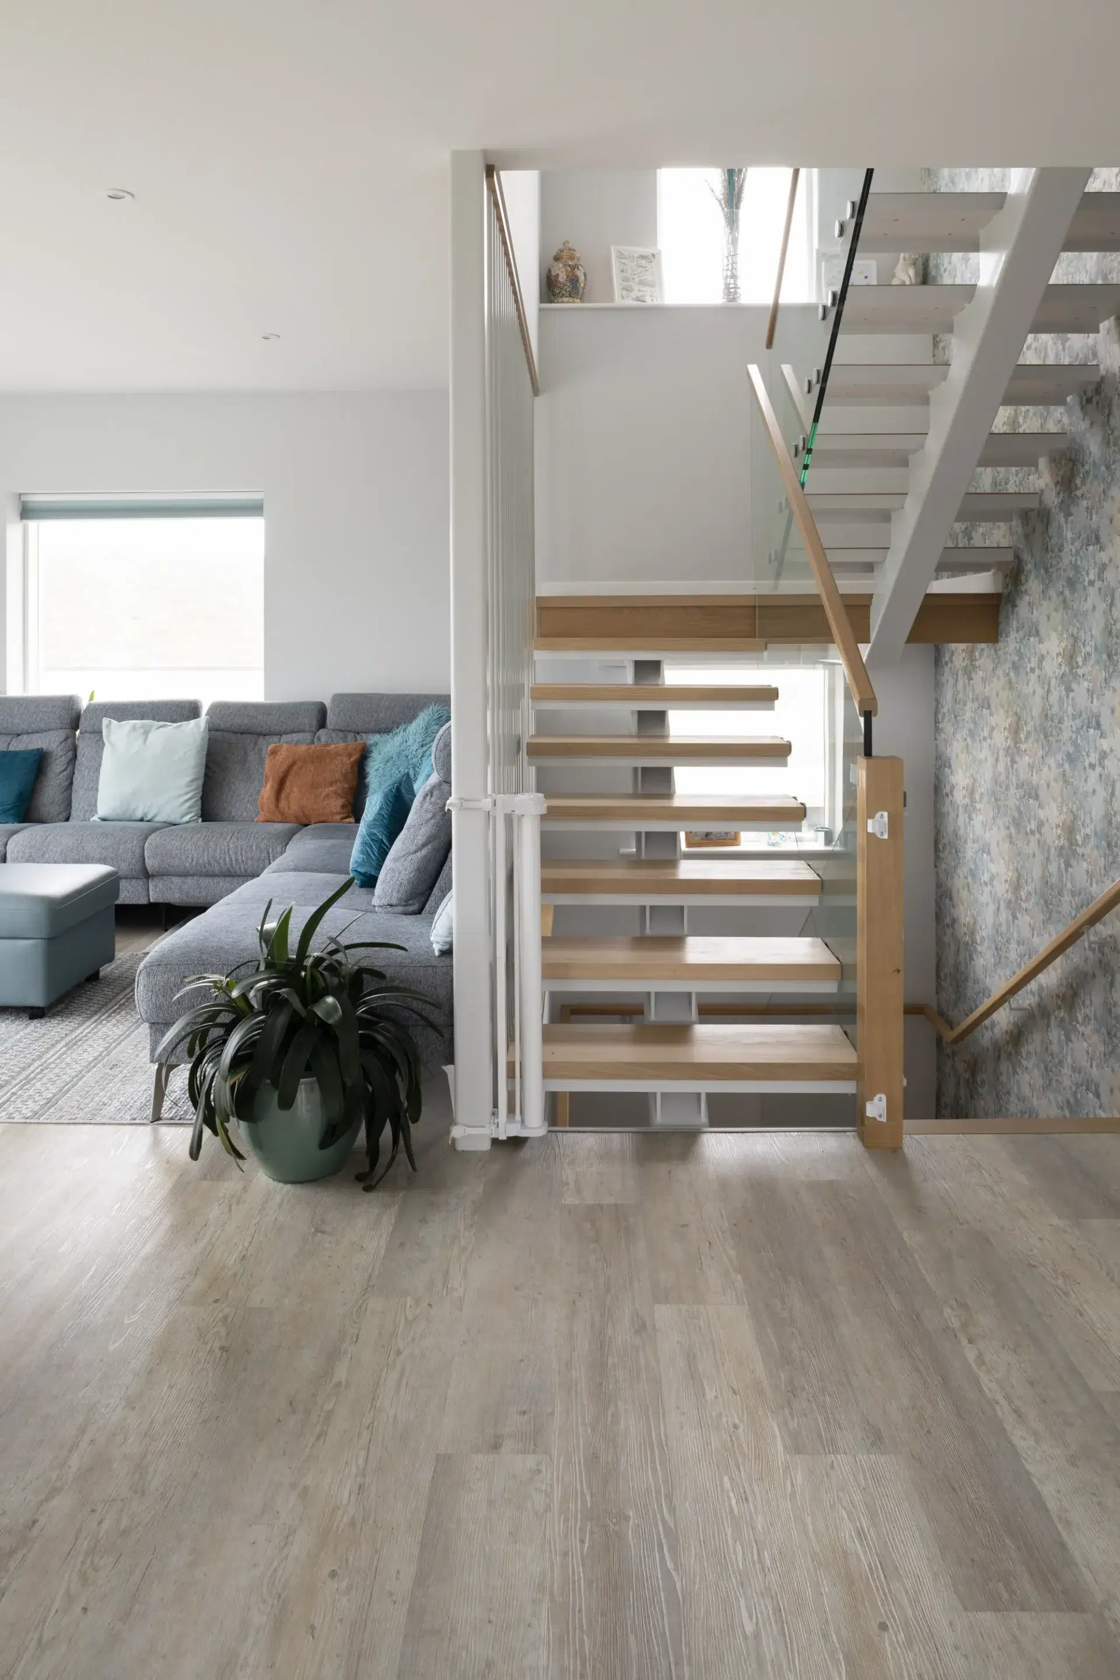
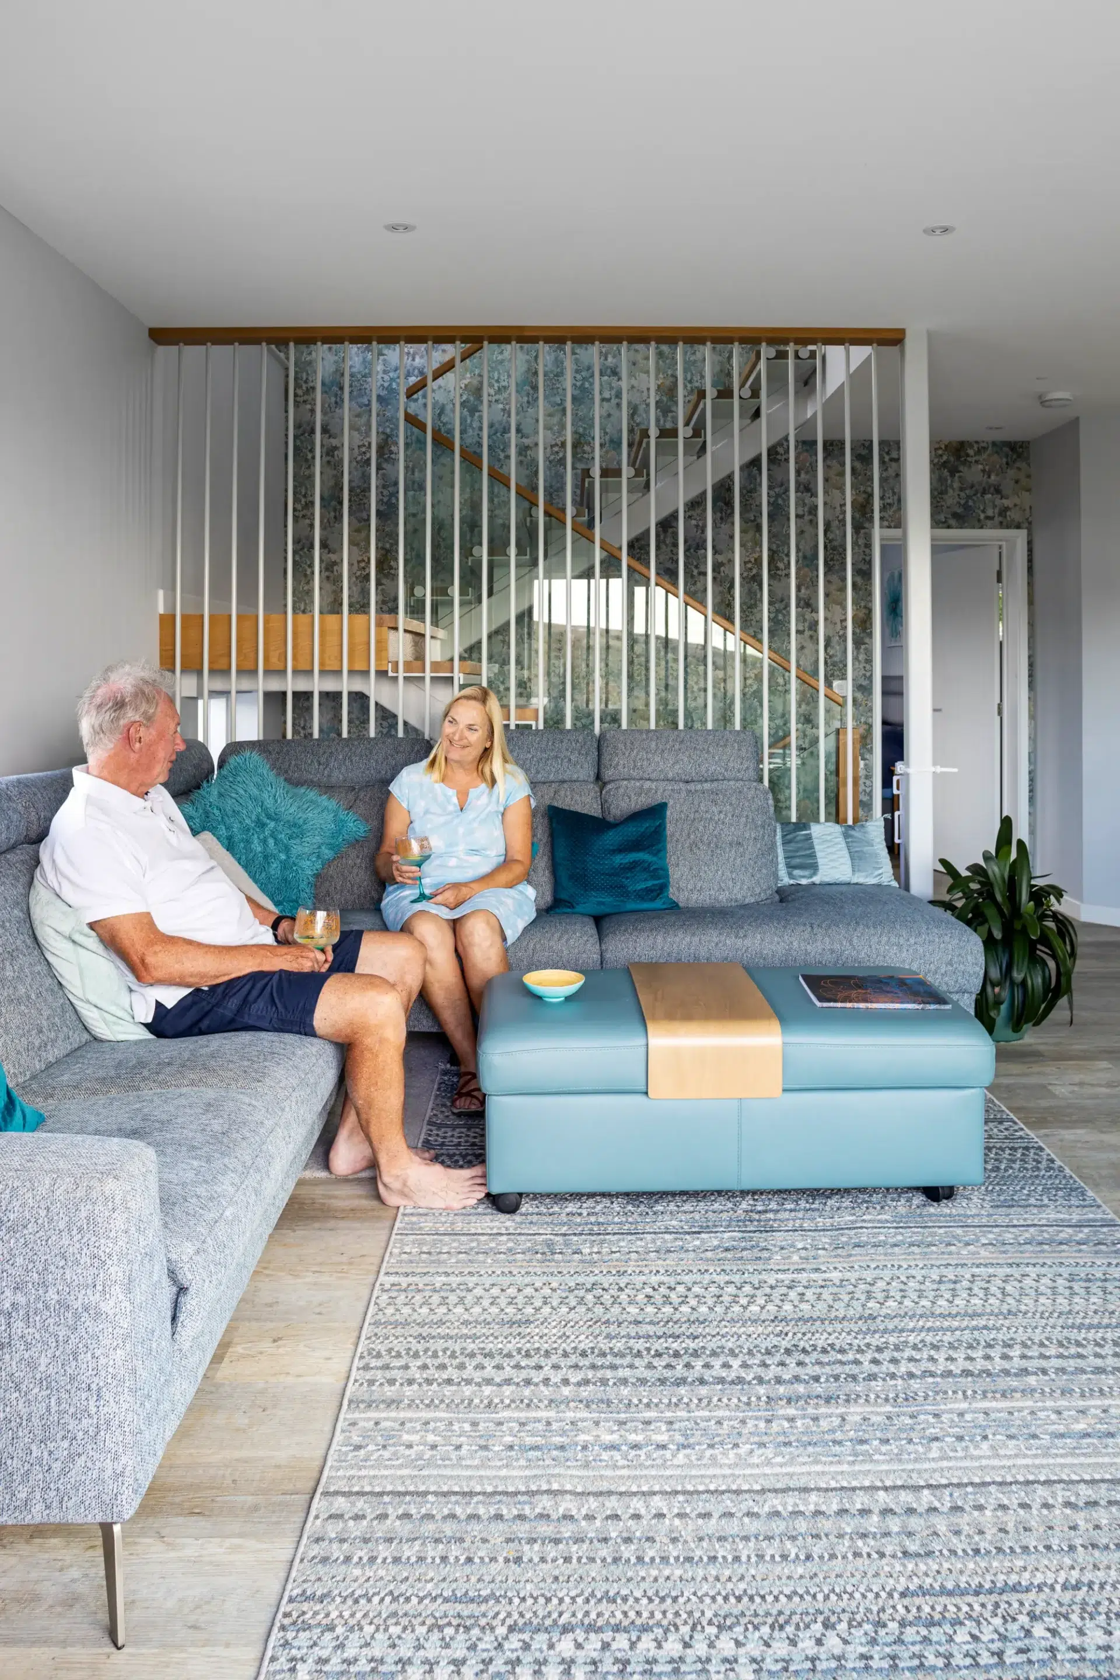
The contemporary staircase allows light to reach the interiors from all angles
Timing and the inflationary impact of Covid became challenges at other points in the project, too, but Nigel’s lifetime of business experience stood them in good stead. “Pandemic-related inflation meant prices were going up,” recalls Nigel. “By March 2022, glass was 80% more than it had been. To me, the answer was obvious; we should forward-buy materials and store them. Jan suggested we put a storage container on site, which we did. At one point, half of the front of the plot was covered in insulation panels. But the last thing we wanted was to be impacted by companies going bust.”
Another issue demonstrated that Nigel’s focus on getting a good quantity surveyor on the team was prescient. A dropped zero on a single line of the cost document meant one element of the build had been underpriced by £60,000. Despite having some headroom in the budget, this was a significant sum. Nigel asked their QS, Darren Hurley, to find as many savings as possible elsewhere, which he did. “If you pay professional people, you get professional results,” says Nigel.
Making the most of the outside
The final, yet key, element of the project was the garden. The Cornish coast is a challenging place for plant-lovers, especially on a sloping site. Despite Jan’s green fingers, the couple turned to local garden designer Sam Ovens for additional expertise. “I worked with him on finding things that would survive and where to place them. I love our garden now,” says Jan. Nigel adds: “It’s rare to find a designer with in-depth knowledge of garden architecture and plants – the two rarely go together, but Sam has been great,” adds Nigel.

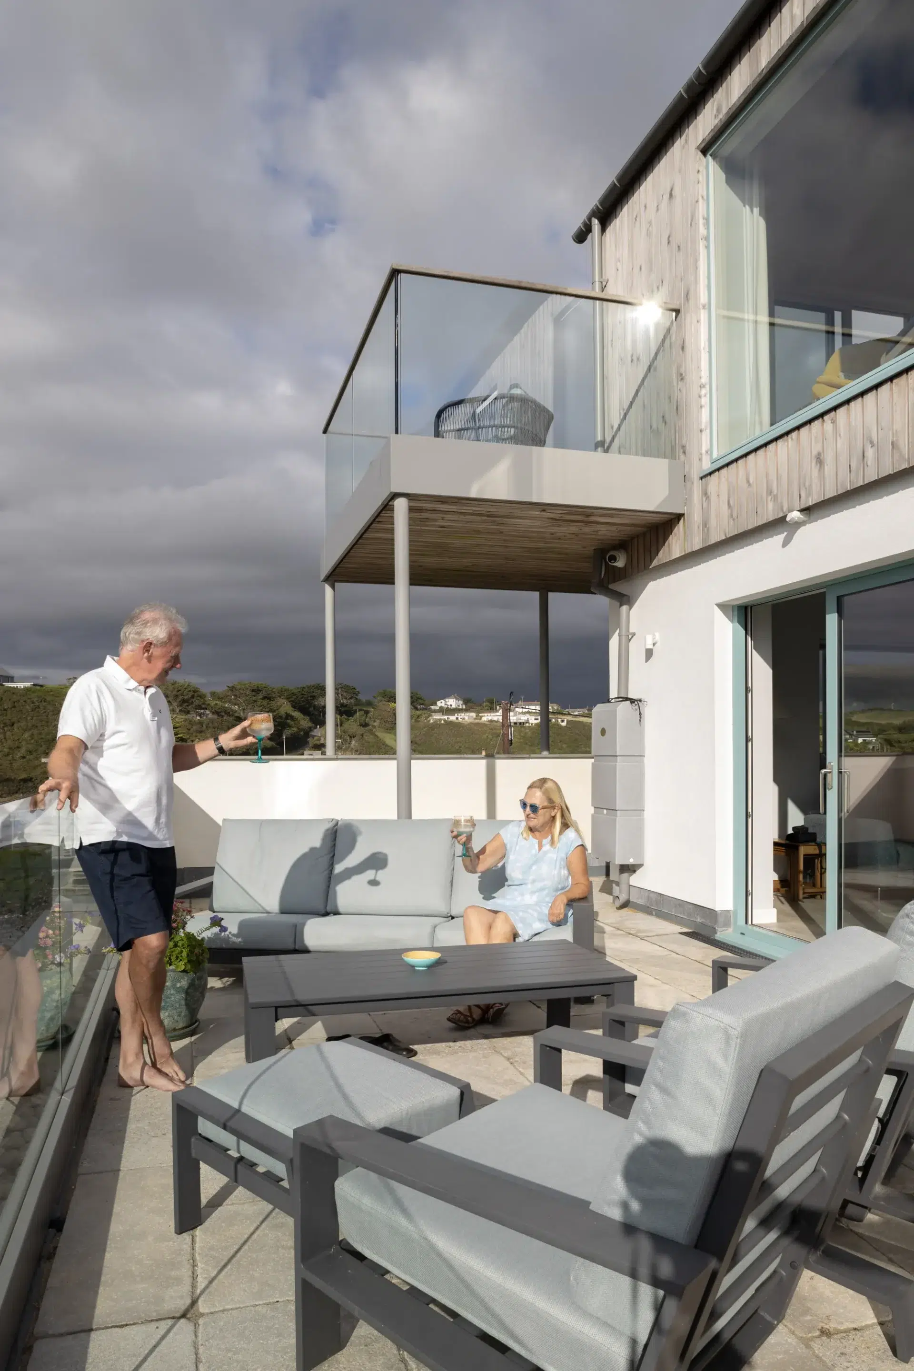
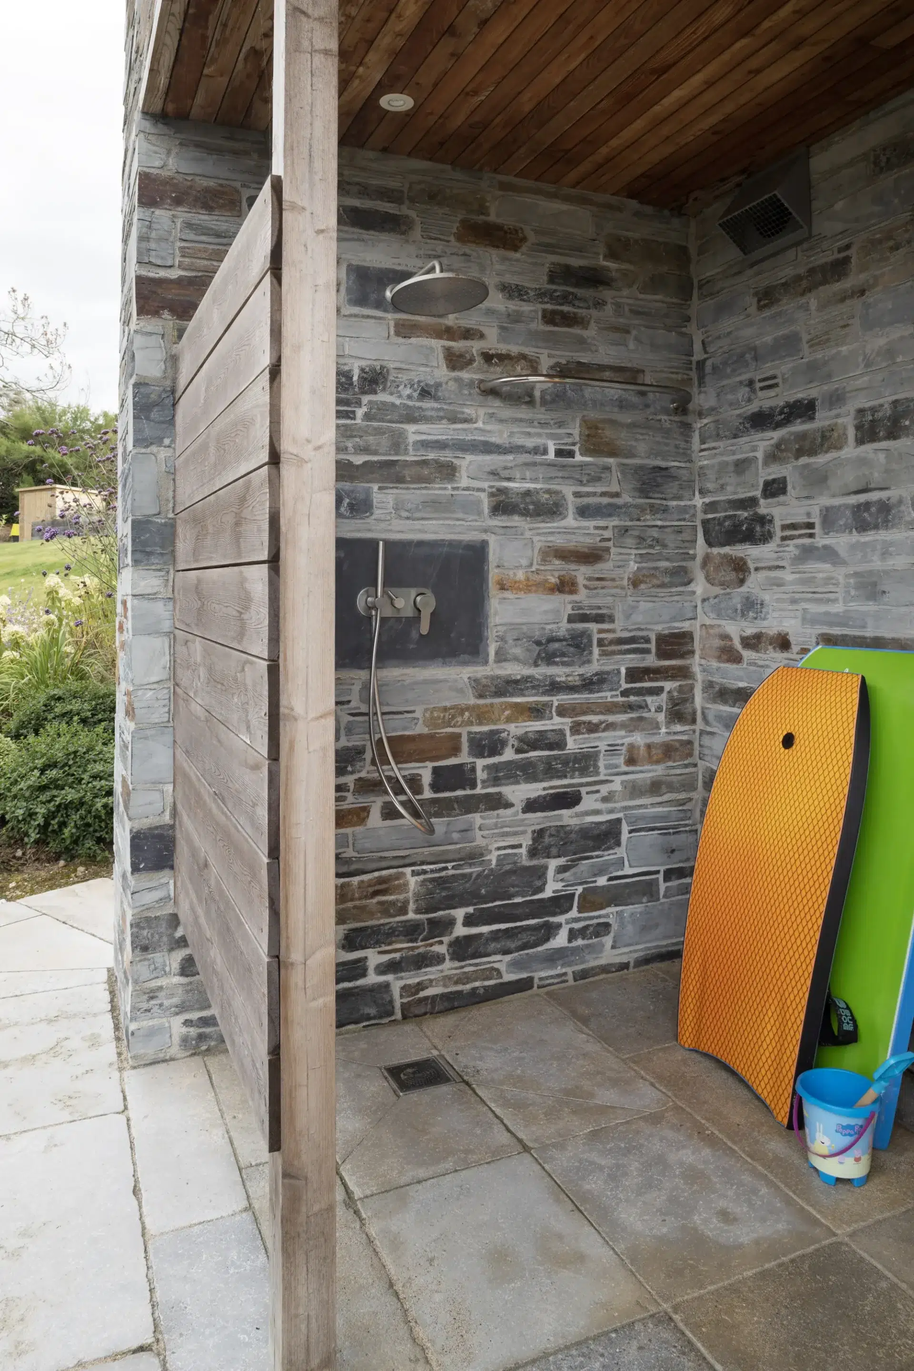
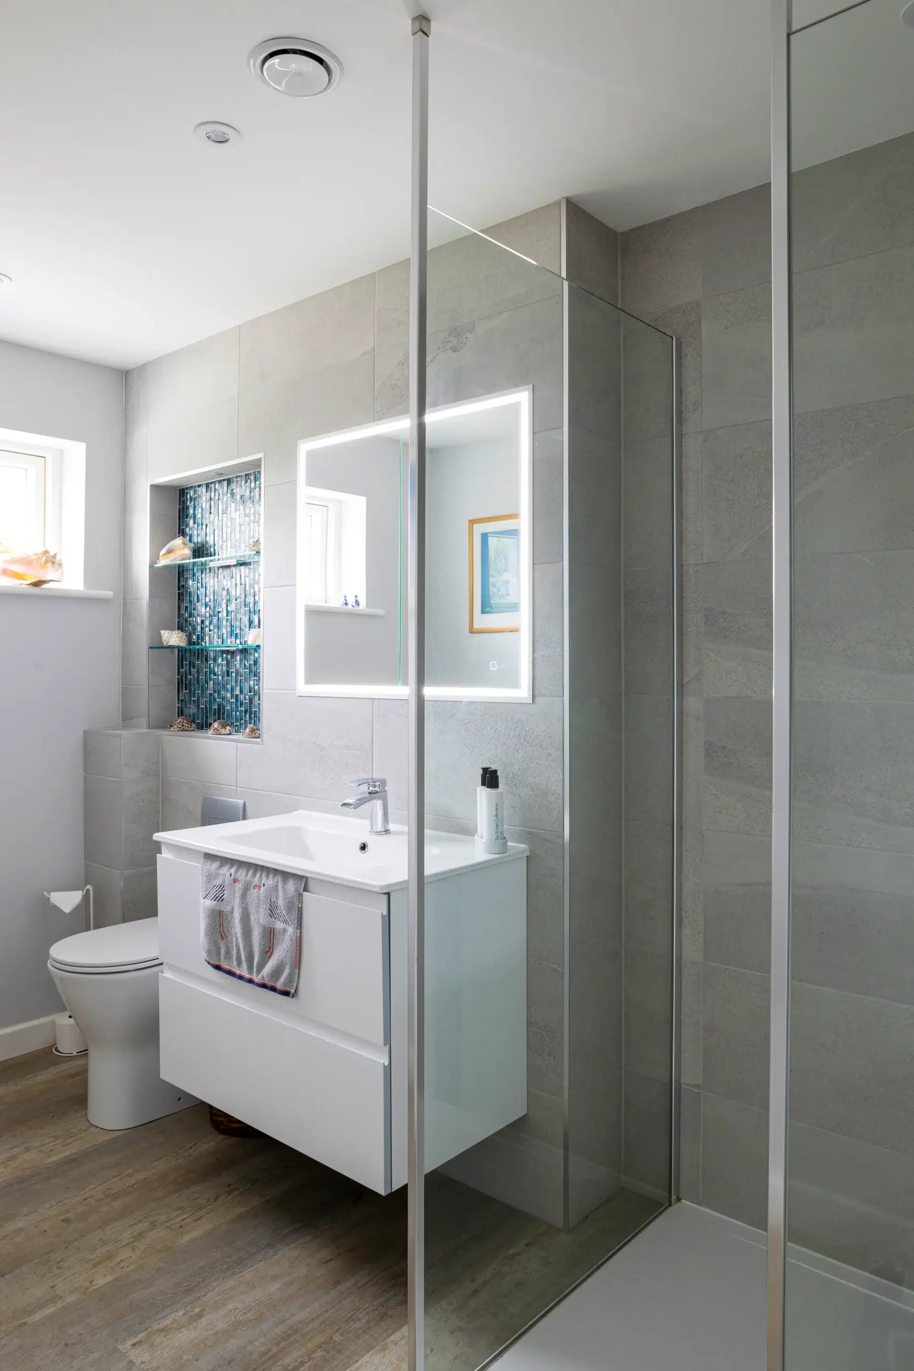
Nigel and Jan love the views, especially from the top deck floor. They both recall that standing there for the first time towards the end of the build was a project high point. “We hadn’t imagined such an imposing view. We have the sea, National Trust land and farmland around us, which will never be built on,” says Nigel.
The couple have settled easily into their new Cornish lives, with Nigel now the Commodore of the local sailing club. “It’s an honour I never thought I would have,” he says. Jans adds: “I just love the sense of being in the most beautiful place. We have lovely neighbours and everyone wants to come and stay. I love sharing that.”
We learned
- Living nearby during the build was helpful and it’s good to see the building develop. We relocated from our previous home in Kent to a local holiday park while the works were happening – and we loved living there.
- Going for a resin driveway has worked brilliantly on our sloped plot. It drains really well, too.
- Try to avoid suppliers who assume that you have money to spend and try to get things as local as possible.
Alexandra Pratt
You may be interested in