- Plan ItBack
- Design ItBack
- Build ItBack
- Homes
- ProductsBack
- CostsBack
- Self Build Cost Calculator
Estimate your project costs instantly with Build It's interactive self-build cost calculator
Calculate Now - Costs & Finance
- Contracts & Warranties
- Build It Estimating Service
Get an accurate, detailed cost breakdown of your project
Submit plans
- EventsBack





















































































 Login/register to save Article for later
Innovative Riverside Passivhaus Self Build with a Spectacular Cantilever

Backed by the experience of numerous self builds that have pushed the boundaries of conventional approaches to building, along with engineering careers in the field of innovative building technologies, Frank Ainscow and Kerry Mashford are well versed in how to create new sustainable living spaces. Their latest project is a stunning riverside Passivhaus – and as always, they’ve created an inspiring and unique property.
“My first self build was in 1976. It was modern and interesting of its time, with a fully controlled central heating system. There were lots of zones and individual timings for valves, long before anybody had thought of doing that,” says Frank.
Then in 1994, Kerry and Frank built their first house together – a SIPs property with an ICF basement. “It was part of the Future World Exhibition in Milton Keynes,” says Kerry. In 2009 they built a solid wall, externally insulated home in the countryside, which had a roof faceted to capture rainwater to supply the home’s non-potable water needs, plus a Roger Bullivant precast foundation system. “It also had the first argon-filled triple glazed windows in the UK – there was a feature in Build It magazine about it at the time! It was open to the public for five weeks and was as sustainable as you could get at that point. We did lots of measuring and monitoring of the house and its performance.” The couple also created a house in Spain.
“We’re both engineers, so are very much into trying to do things that don’t create waste, and that are simple and elegant in realisation,” says Kerry. “We try to capture the benefits of technology and have an aesthetic appreciation of architecture.”
Finding the right plot
For this latest project, the couple were looking to downsize as they approach the next chapter of their lives, with Frank having officially retired and Kerry starting to wind down work. “We hunted for a plot for five years – we wanted to be close to a community and were clear on the characteristics of the location, so we waited,” says Kerry. “This land had been part of a pub garden and we viewed it in July 2020, which happened to be our 29th wedding anniversary.” The plot is on the river-front and has a slope up to the road from the water. “We sat right here on the land on an abandoned red leather sofa and agreed we’d give it a go – our last self build,” adds Kerry.
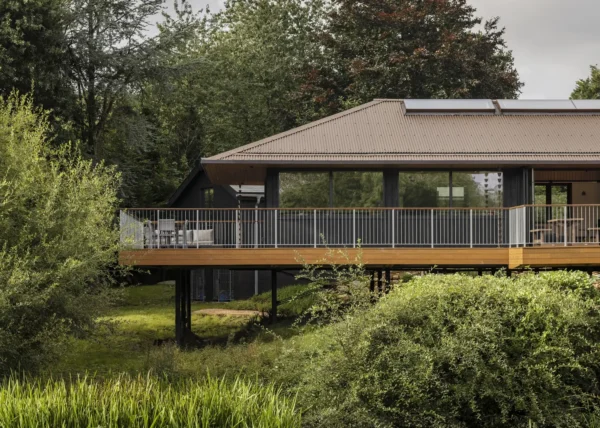
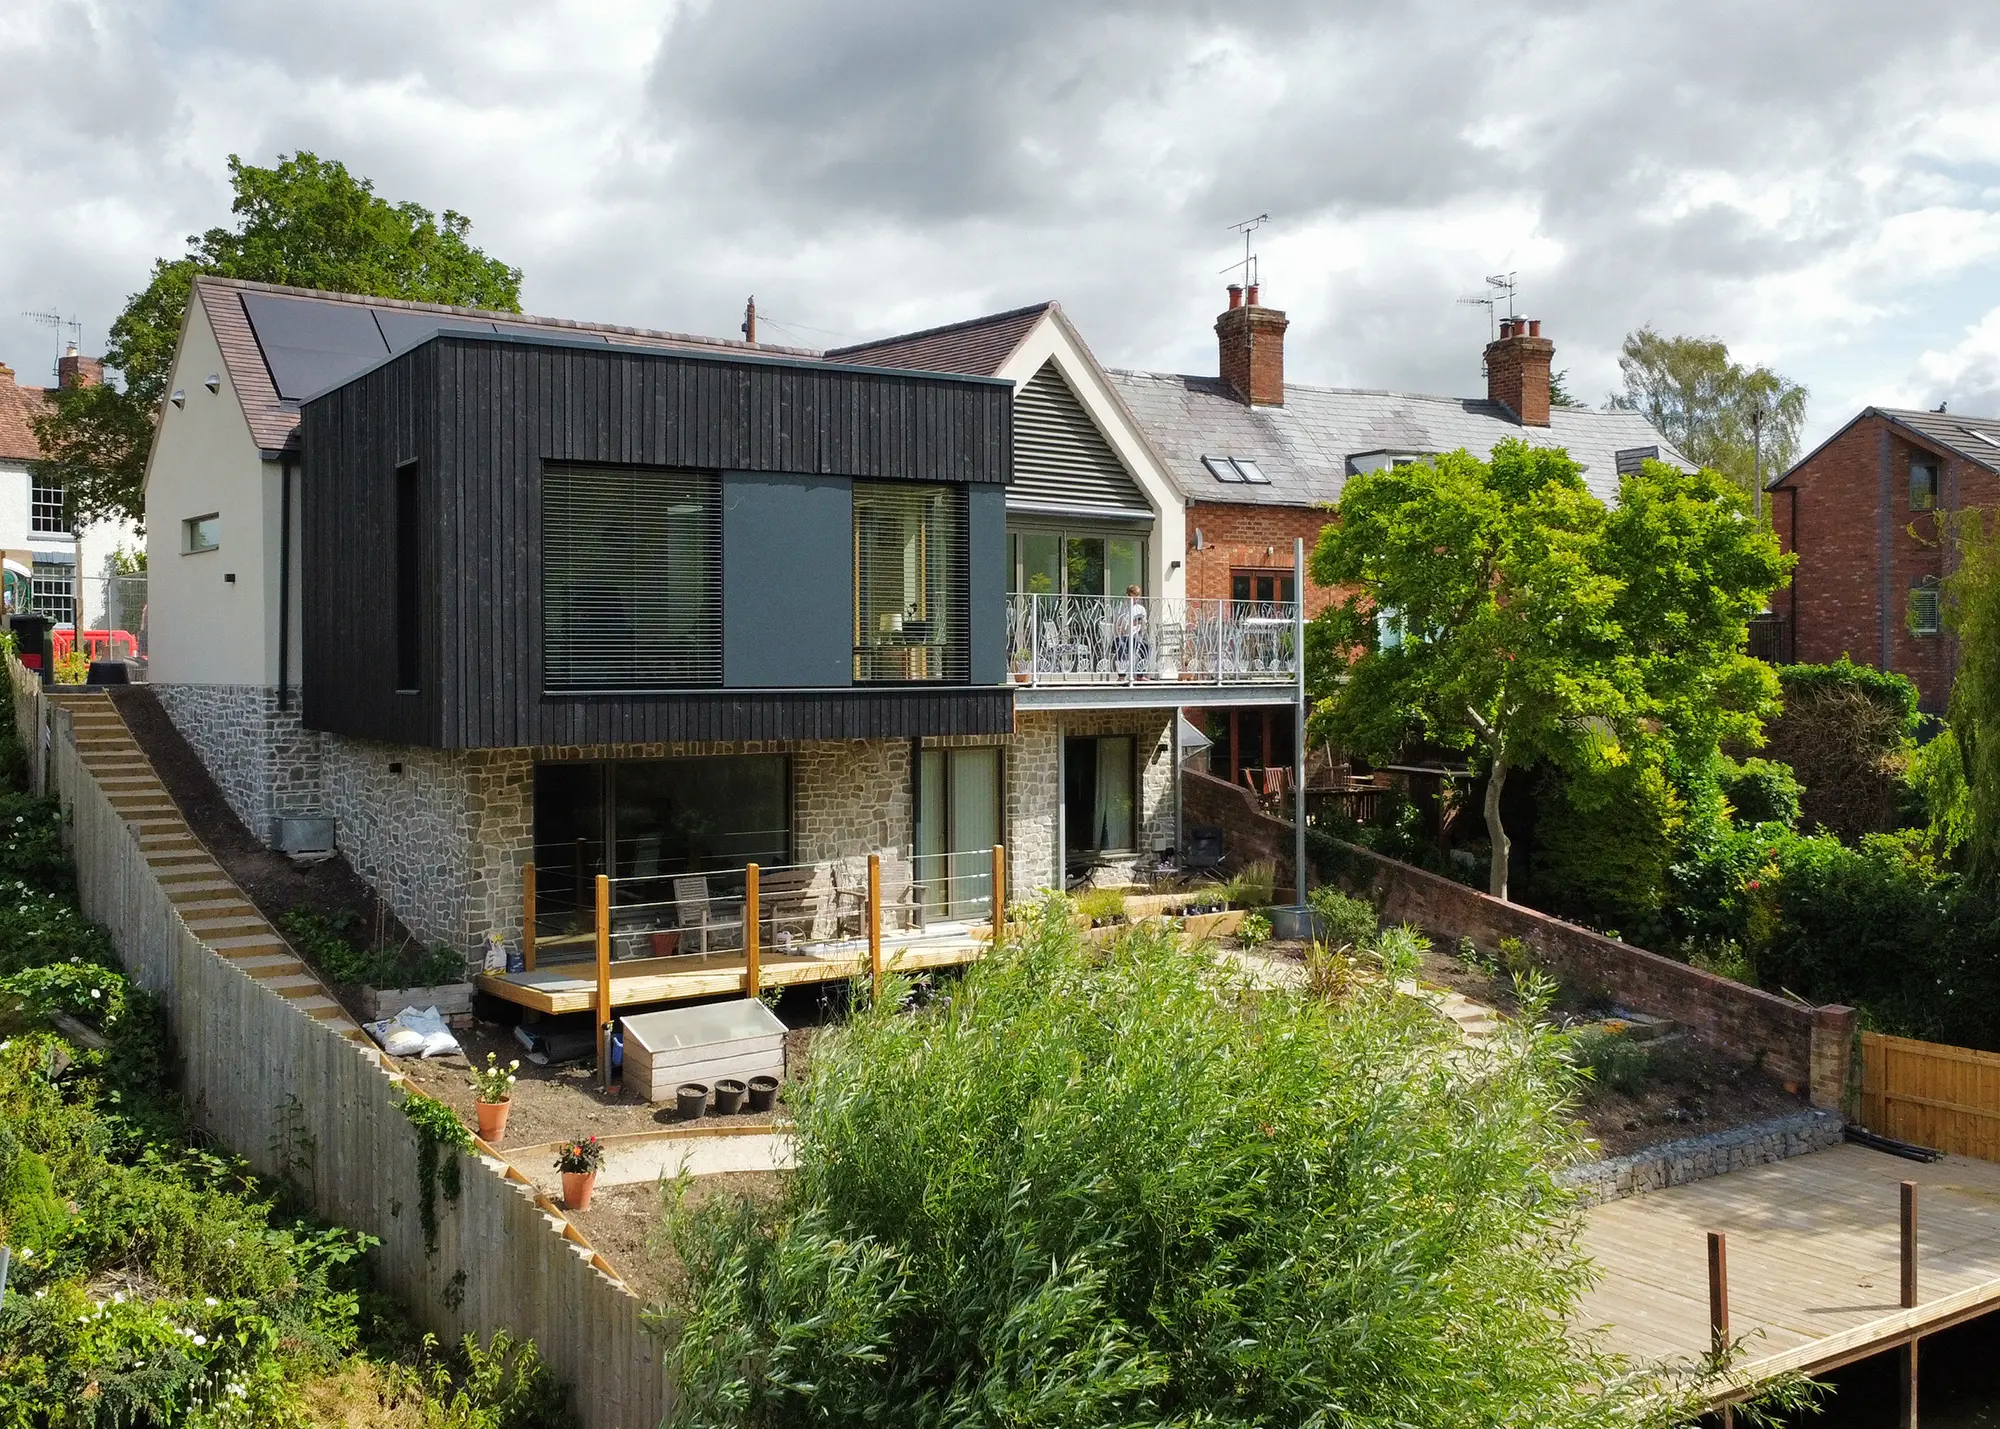
This sloped riverside plot was once part of a pub garden now hosts a stunning modern home
The land didn’t come with planning consent, so the couple submitted a pre-application the day they saw it. Having always valued working with architects, they started looking for professionals familiar with the local planning system and took up references. “We knew we wanted a Passivhaus; we were keen on having a high-performance property and wanted to be autonomous from an energy efficiency point of view,” says Kerry. “We were also clear on the sizes and functions of rooms, along with the flow of the building. For instance, we’ve got a sizable store/utility room and Frank has an office/workshop for tinkering.”
They worked with a local architecture practice and went through several iterations of the proposed new house. The final design features a relatively simple street-facing facade to be in keeping with the rest of the street and meet the request of the local council’s conservation officers. However, the elevation overlooking the river offered more freedom. “The conservation officer was open with us pursuing contemporary design at the back of the house as there is already a great variety of architectural style down the river,” says Kerry.
The house is called Anchorage and was shortlisted in the Best Eco Home category at the 2025 Build It Awards
“You have to be on the water to see this side of the property.” Shortly after the planning application was submitted, the designers assigned to the project, Tim Carter and Tom Locke, set up their own practice called Habitat+ Architects. “As they’d already been working on our house it made sense to move our project with them – it happened at a convenient point in the project, too, as we were waiting for planning approval anyway,” says Kerry. “We wanted the architects to take on the whole management process for us – we’ve struggled with that in the past and, with this being our last project, we really wanted to enjoy it. We were impressed with Tim’s managerial skills and Tom’s modelling and we’d established that we could all work together very well.”
- NAMESFrank Ainscow & Kerry Mashford
- OCCUPATIONSRetired electronics engineer & non-executive director/ strategic advisor
- LOCATIONWorcestershire
- TYPE OF PROJECTSelf build
- CONSTRUCTION METHODBeattie Passive Build System & ICF below ground
- PROJECT ROUTE Commissioned architect, who project managed
- PLOT SIZE400m²
- LAND COST£185,820
- BOUGHTJanuary 2021
- HOUSE SIZE193m2
- PROJECT COST£904,181
- PROJECT COST PER m²£4,685
- TOTAL COST£1,090,001
- VAT RECLAIM£5,000
- BUILDING WORK COMMENCEDJanuary 2024
- BUILDING WORK TOOK65 weeks
- CURRENT VALUE£900,000
Navigating the sloping riverside plot
Having worked as a consultant with Beattie Passive, Kerry knew that the company’s offsite manufactured structural system was the one for this build. “I liked their approach and that they train builders to use their system,” she says. “Our contractors, led by Rob Shaw, were brilliant – plus we had Tim from Habitat+ project managing.”
As the plot has a steep slope up from the river (almost 6m in height difference from the river to the road) careful attention was needed for the building stage. The upper level sits at road height, with half of the lower floor below ground. “We commissioned a flood risk assessment and found that when the river floods it spills out onto the other bank. The house is well above the one-in-a-hundred-year flood risk level, so the risk of flooding is very low,” says Kerry.
The sloped plot means you enter the upper storey from steet level
With a highly skilled team behind them, they deciphered how to best work with their tricky plot. “The roadside wall was formed as a U-shape to be both the house wall and retaining wall rather than needing two separate elevations,” says Kerry. “There’s not a huge distance between the road and the river, plus the excavation of the house occupied just about the whole width of the land. We wondered at one point about transporting materials to site via boat on the river, but the builders carefully managed the construction so this wasn’t necessary.”
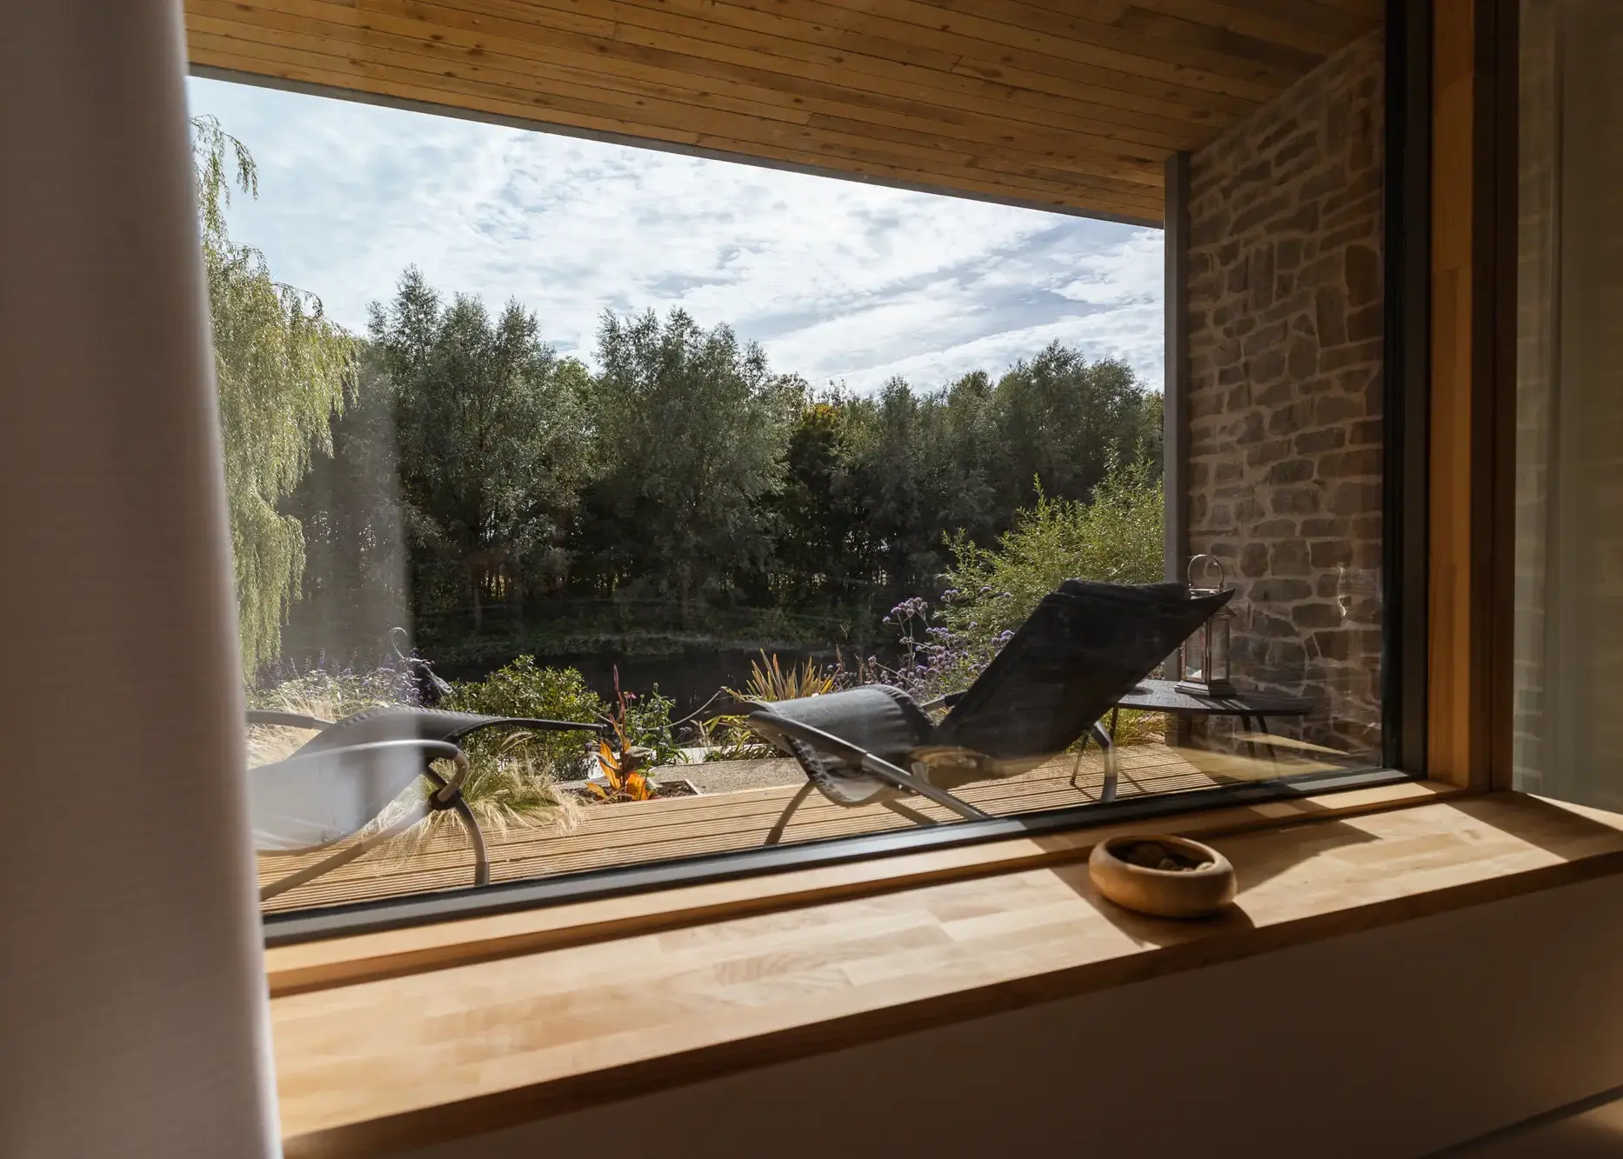
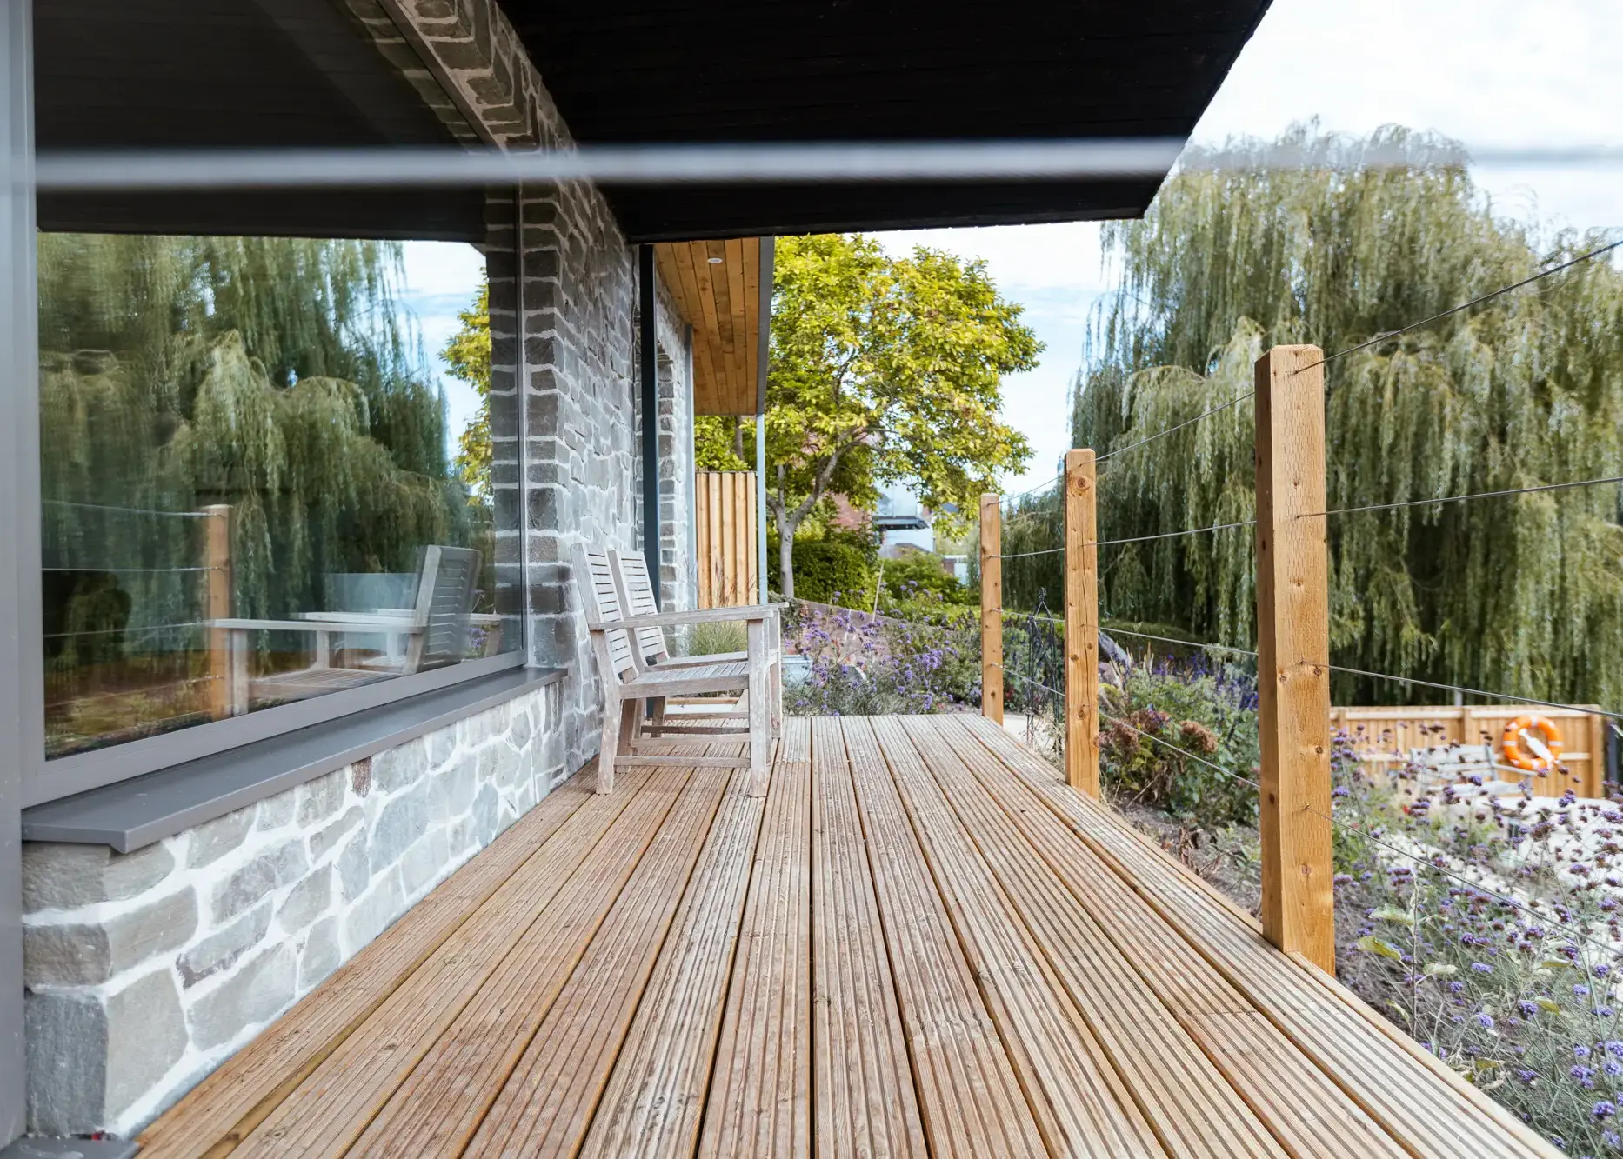
The living areas have fantastic riverside views
Piling wasn’t suitable because of the proximity to historic buildings on both sides, so their architect suggested the Isoquick insulated raft foundation system. The structural engineer then recommended incorporating a sheer key. “It’s like the keel of a boat; it’s built down into the ground and will stop the building from sliding down towards the river,” says Frank. “It uses pre-cut
Lego-brick style blocks filled with rebar, then concrete with waterproofing underneath. But we had torrential rain at the point, so it was the second time we’ve had polystyrene blocks floating in a basement area – the last time being 1994!”
Working on the tight site meant there was very little space to store all the welfare, materials and equipment needed for the construction, which was a challenge. “Many builders would not have managed with this space, but ours were brilliant,” says Kerry. They shored up the east side with some big I-beams because they were building close to a historic boundary wall.
Closer look Passivhaus-standard bifold doors
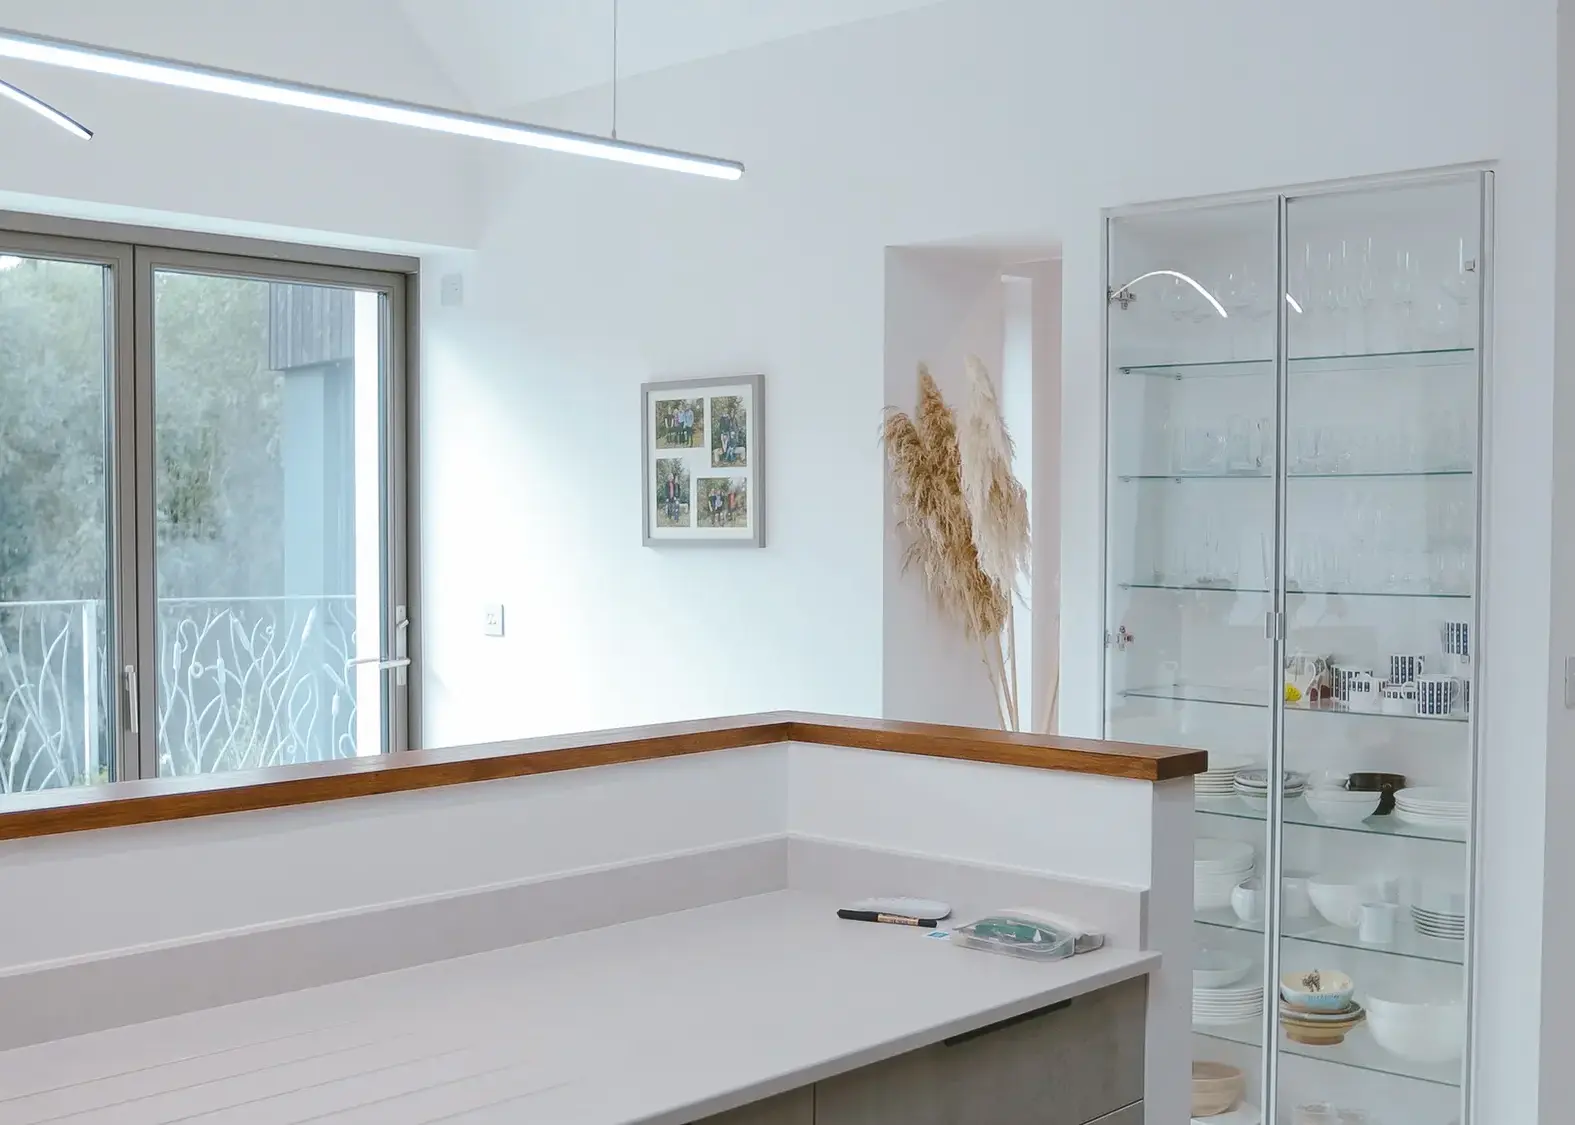
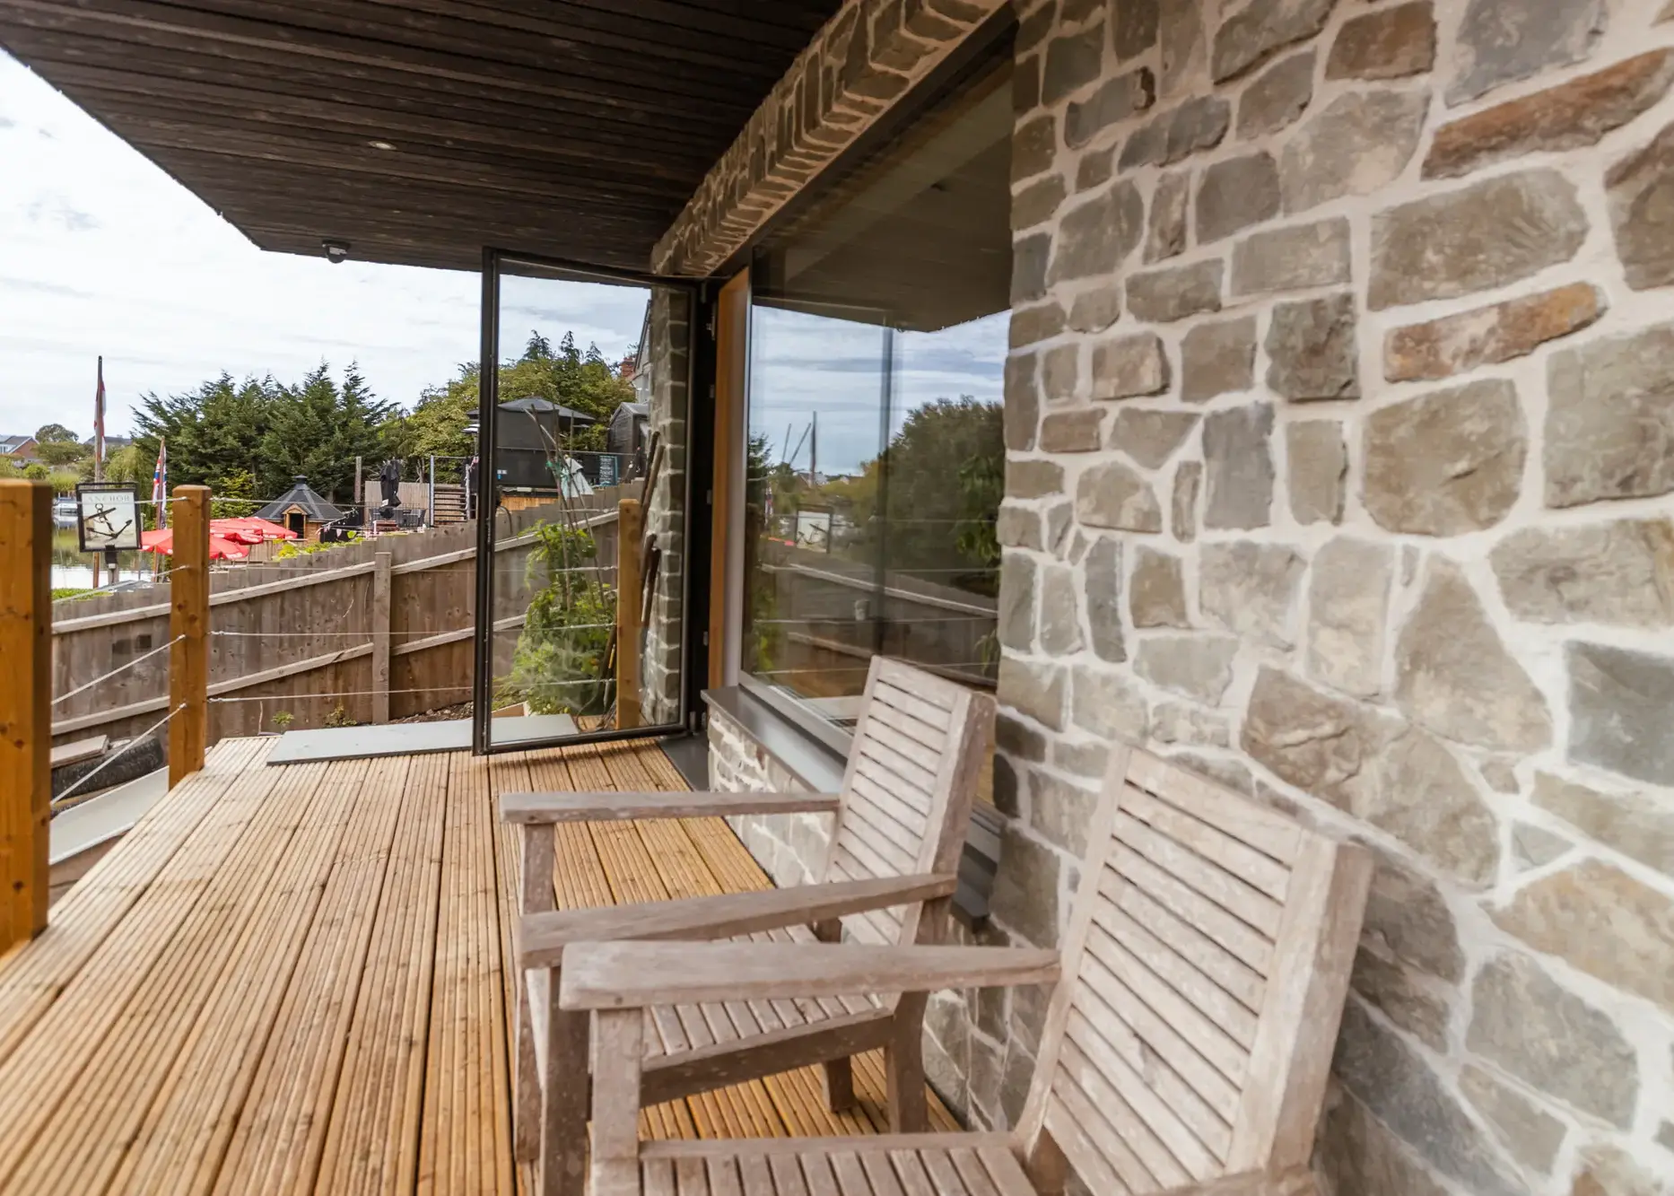
A span of bifold glazed doors opens the kitchen-dining area onto the balcony. Frank and Kerry struggled to find a Passivhaus-compliant product. “Everyone wanted to sell us something different, but in the end we found Danish-based Lacuna.

These doors were great because the system could be delivered in components, meaning the glass panels and frames arrived separately. This meant that we could carry them through the building to their position, as having to lift them over the top of the house with a crane would have been another significant expense. And the size and weight of finished doors would have required that,” says Kerry. “Our builder put the bifolds together, meaning we didn’t need a special installation company involved.”
Drainage complications
The drains were another big challenge. “Usually when you build underground you need to pump wastewater up from the lower floor, but the main sewers on the street were positioned 4.7m down. So we thought, great, we can drain by gravity straight out from our downstairs, which is 4m below street level,” says Kerry.
Rob and his team did all the underground pipework at the right depth and it was just the last manhole that needed an accredited contractor to make the connection to the main sewer, followed by repairs the road. Kerry and Frank found someone suitable and paid them an £8,000 (50%) deposit, but the contactor disappeared and become uncontactable. In the end, it transpired this contractor hadn’t even submitted the documentation to get the permissions from Highways. Sadly, after months of chasing, they needed to find another way.
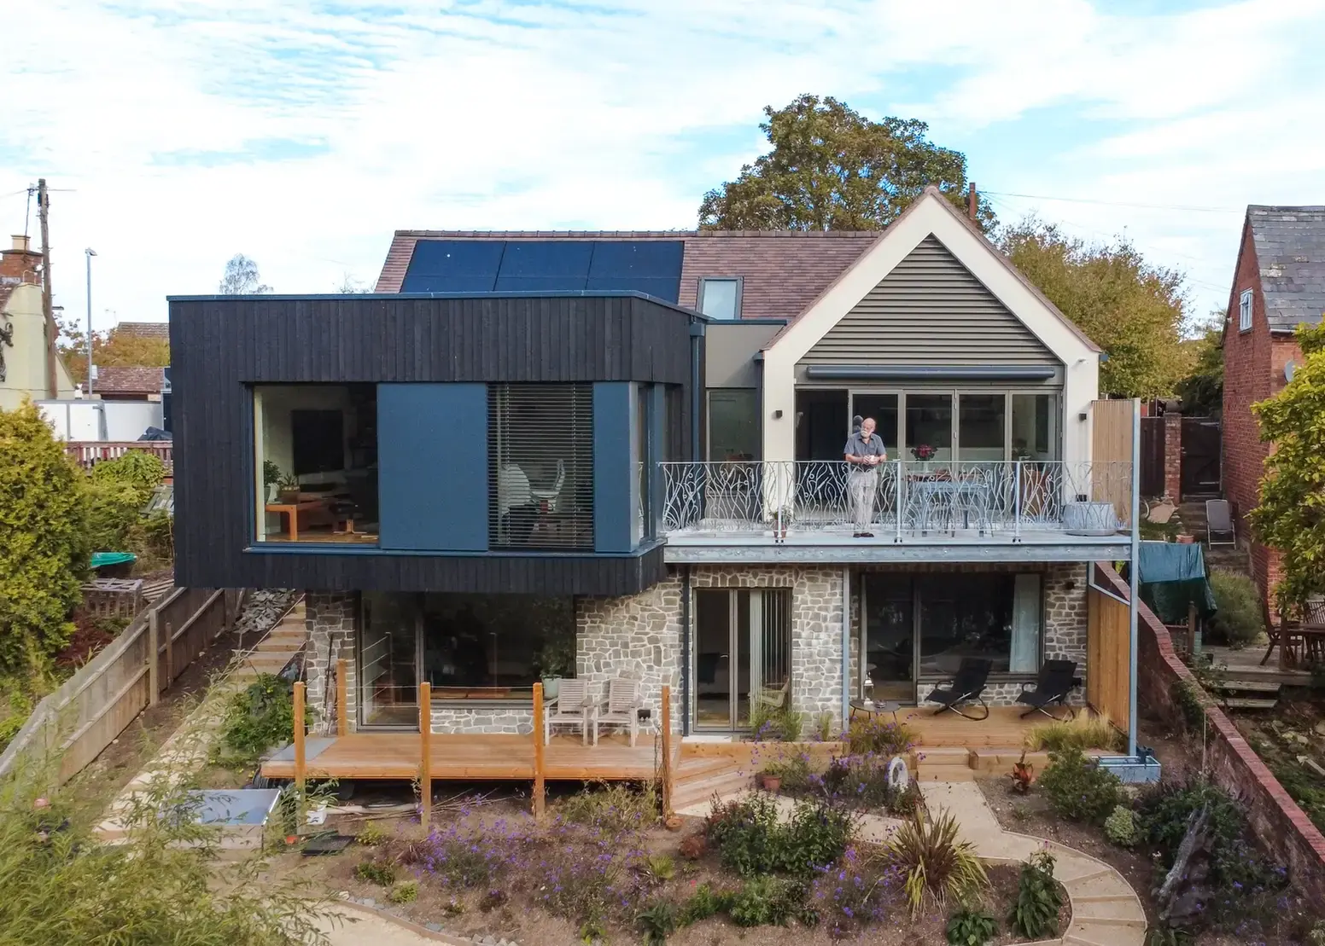
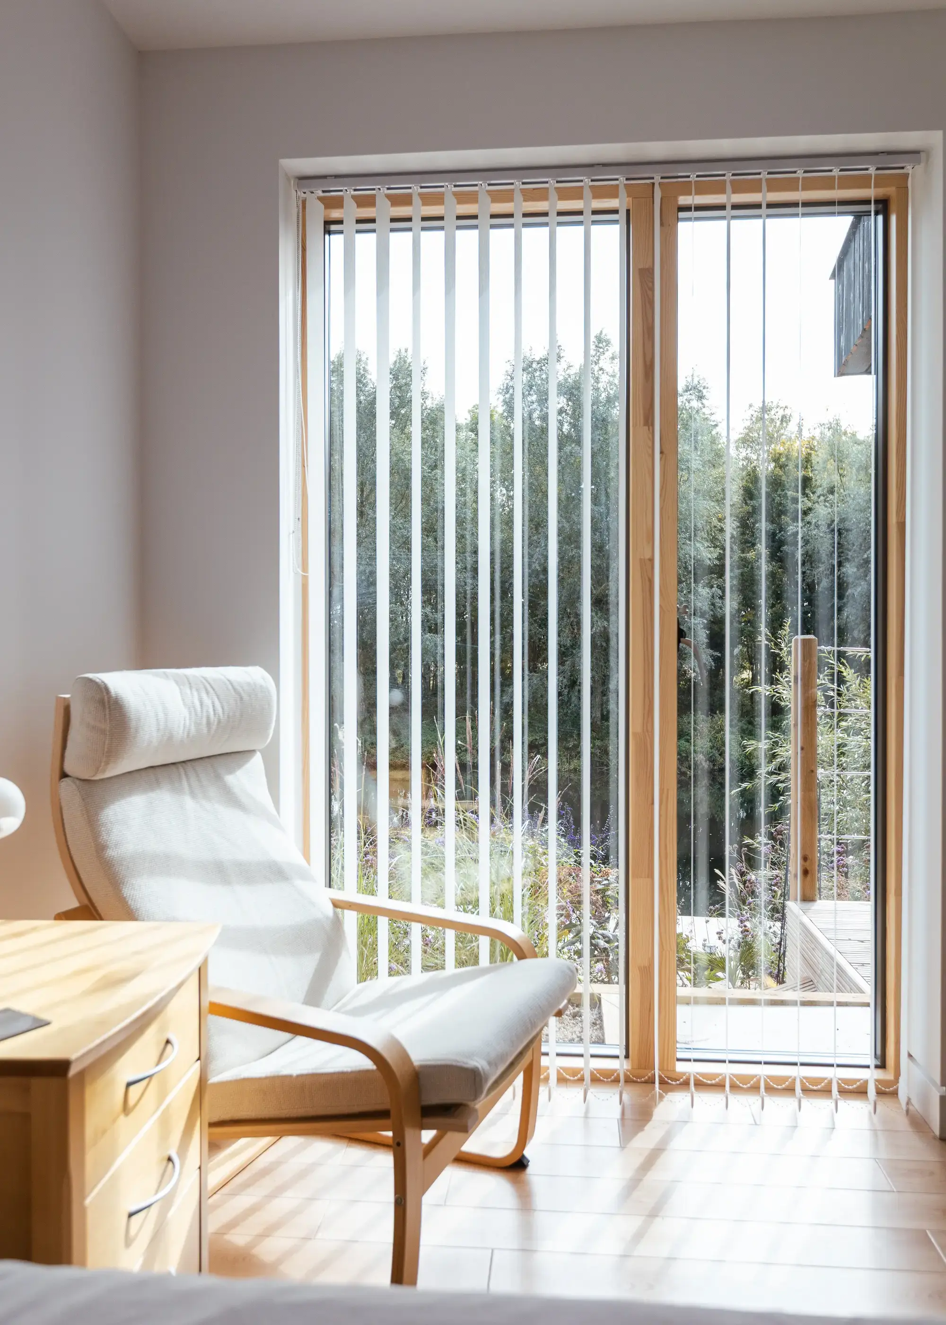
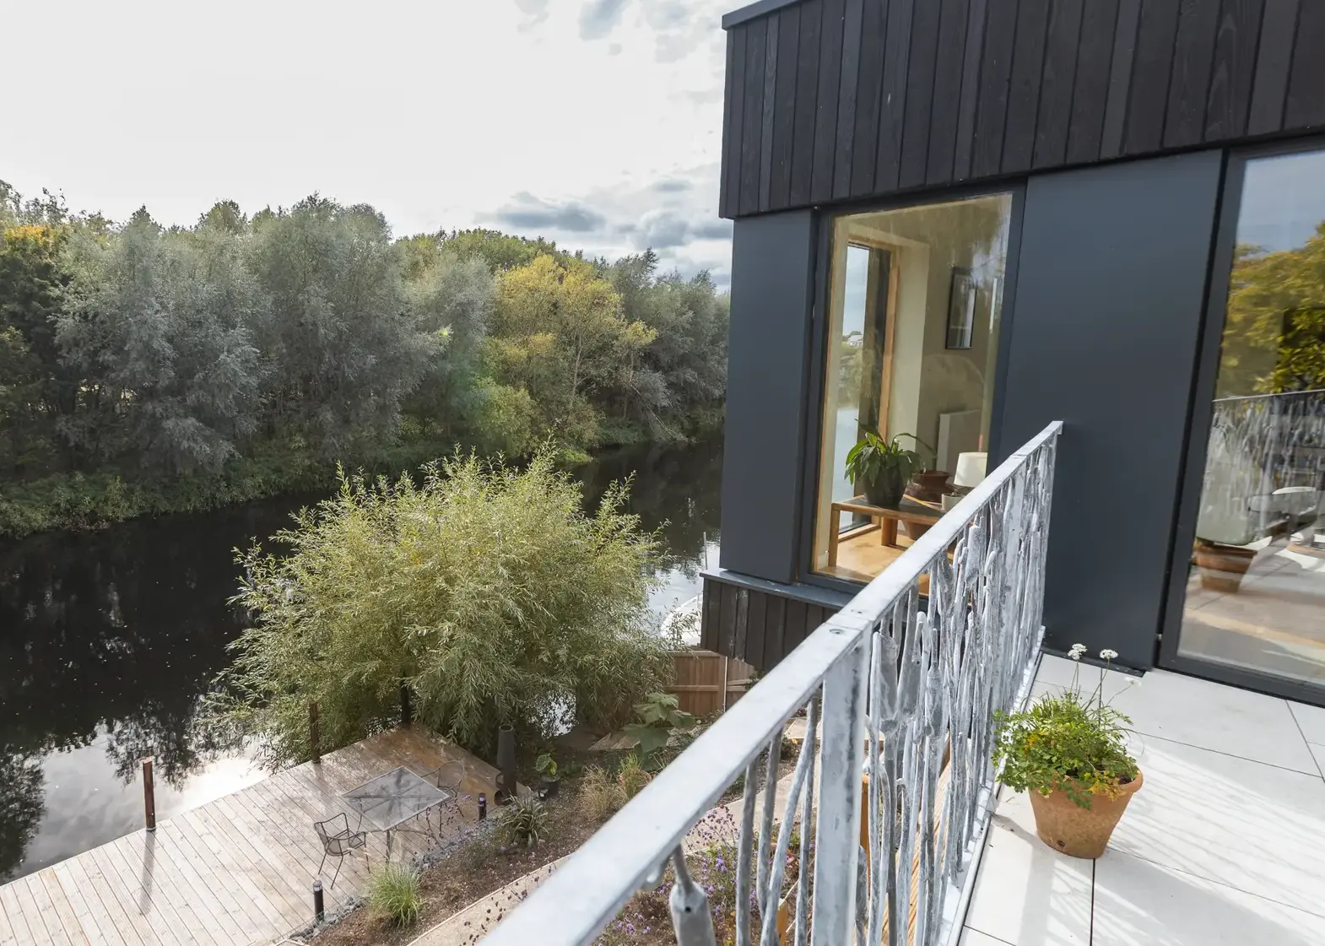
The house has an upside-down layout, with the living spaces upstairs and the bedrooms below. Both floors benefit from big windows that frame views of the river and outside seating areas
At this point, the couple had moved out from their rented accommodation and into the house, but with no proper drainage connections, they got through it by using a washing up bowl, the builders’ loo and took showers at the gym. “We were really living in a building site through the whole of that period,” says Kerry.
In the end they found a local company who had done drainage connections along this riverside. “There was a two-week period where we had to partly close the road for the works,” says Kerry. “It was a hot June, so the ground was dry and the team were brilliant. I would say the reinstatement of that road was one of the best I’ve ever seen in my career.”
Completing the Passivhaus self build
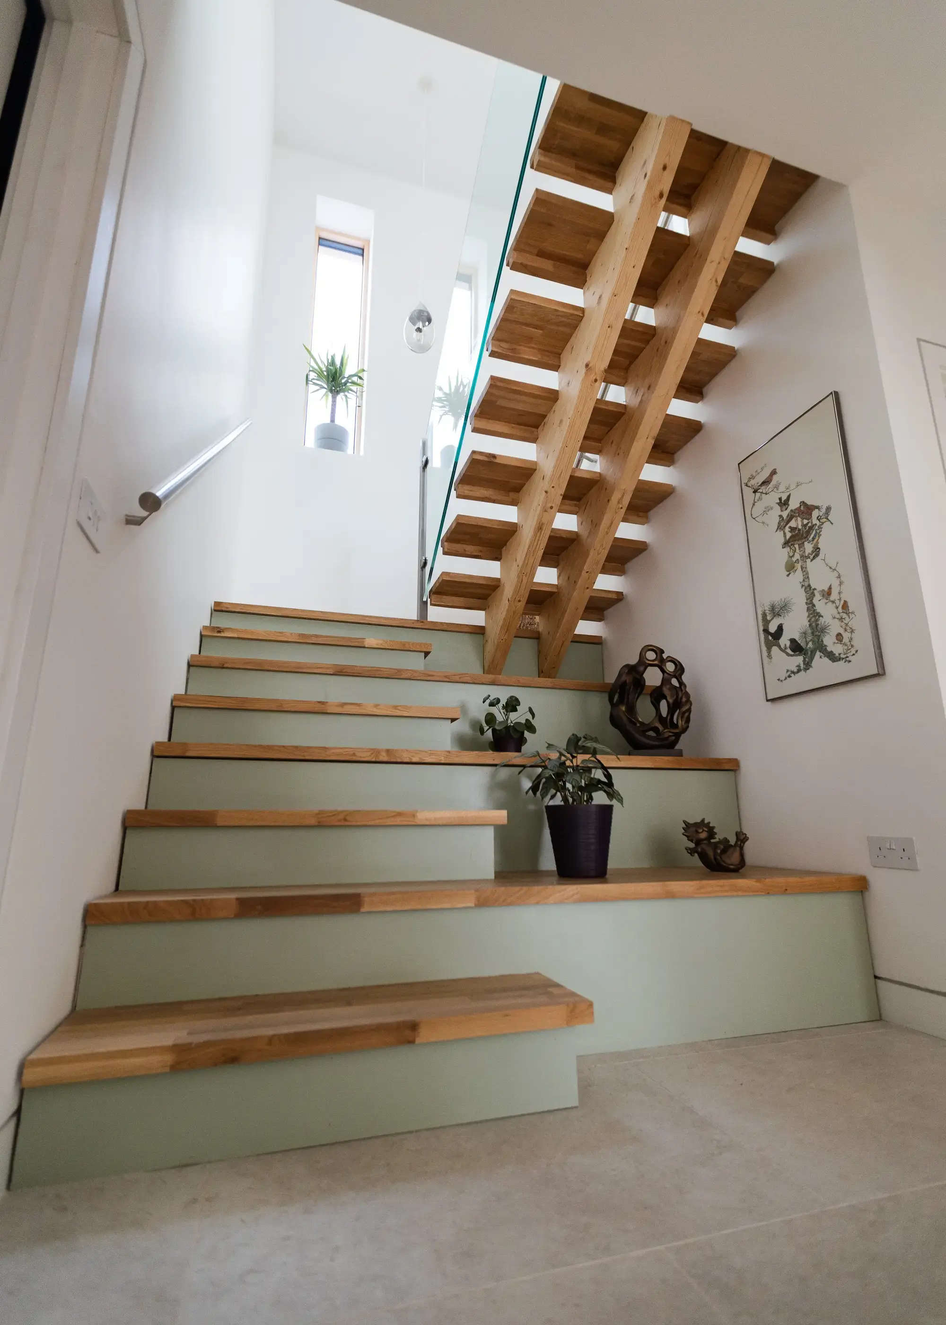
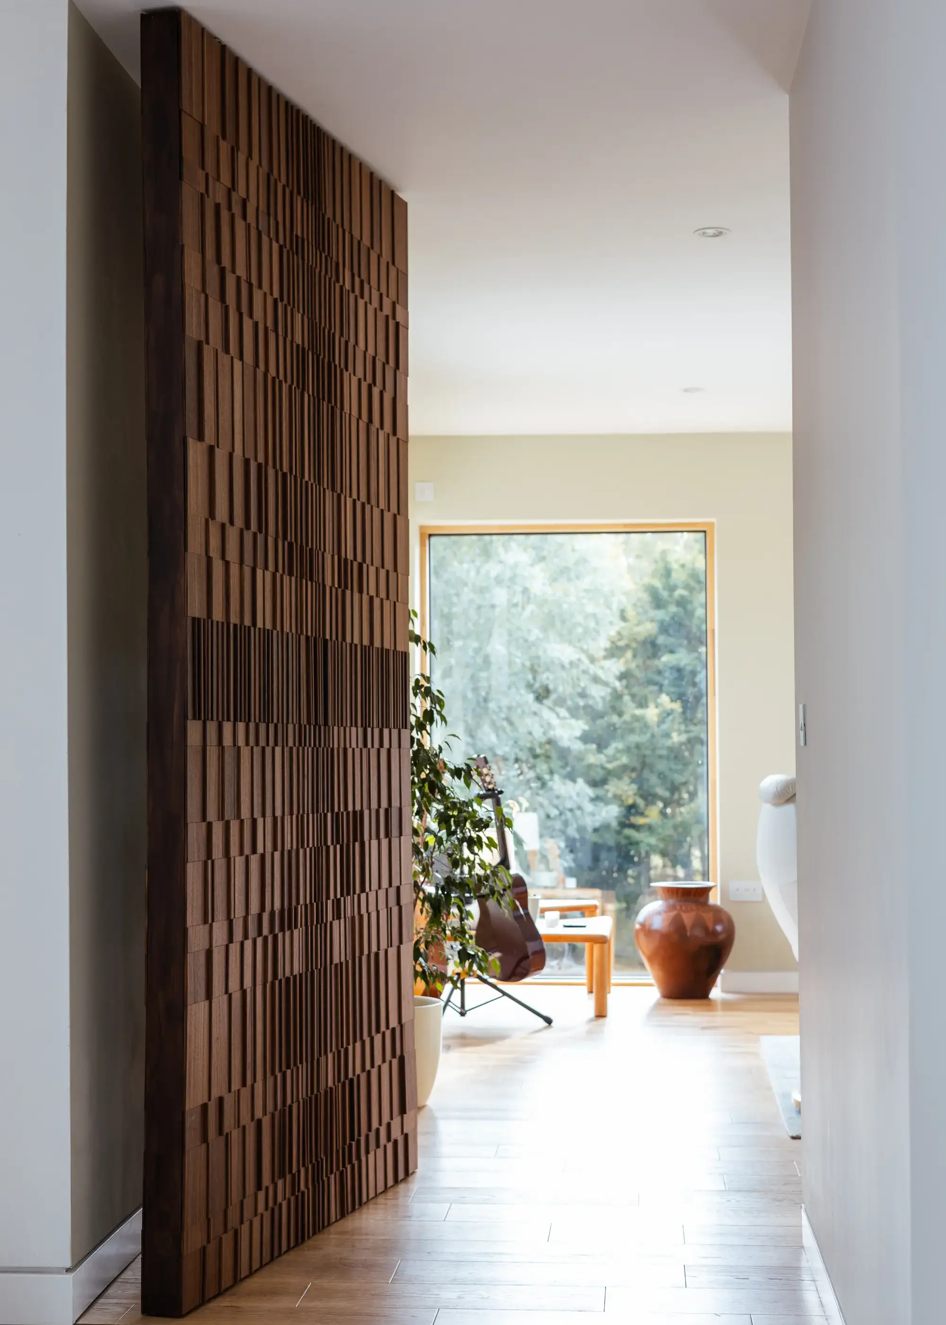
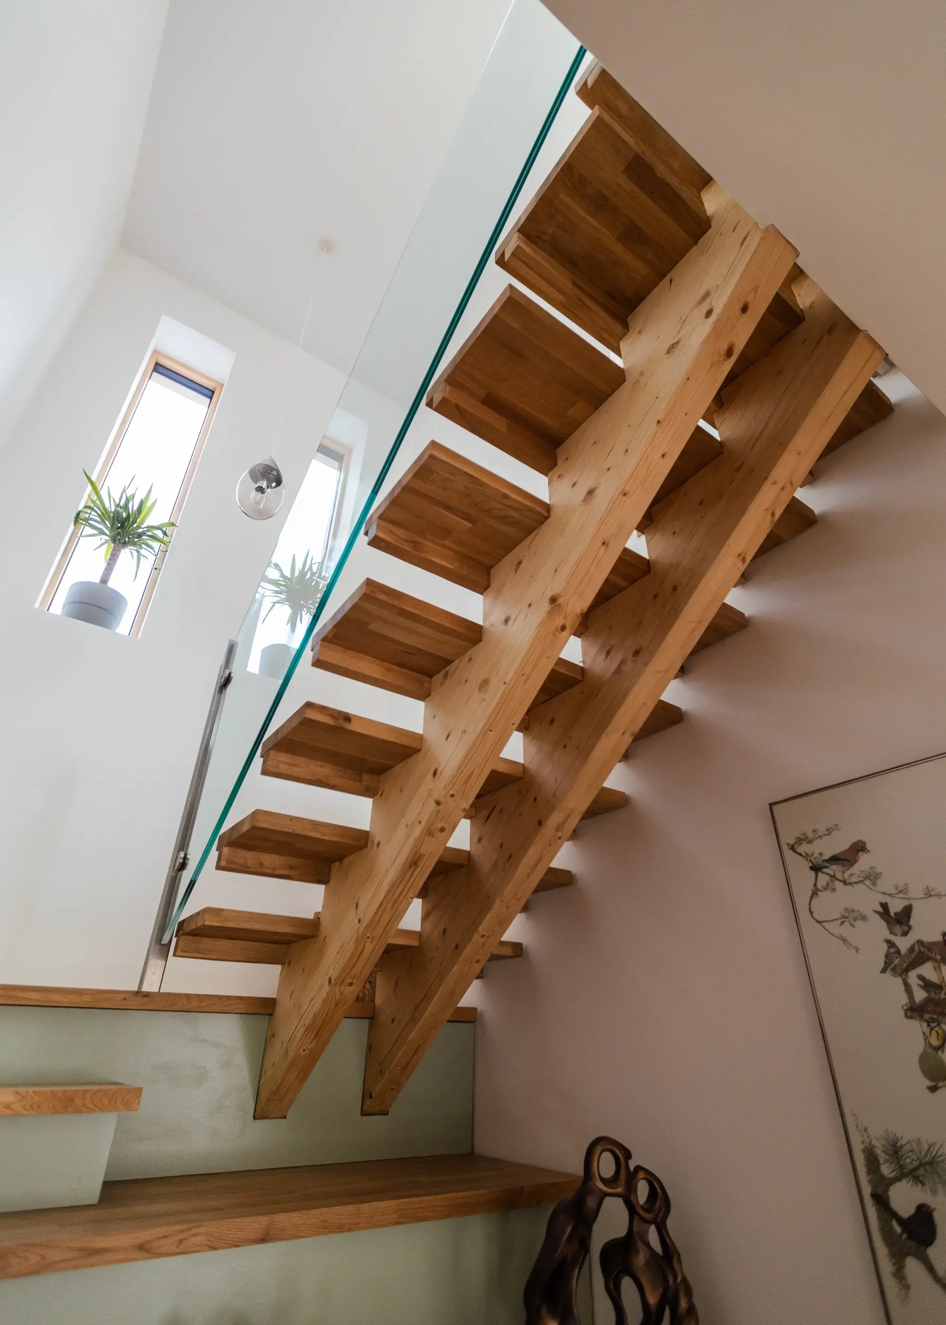
Despite the setbacks, Kerry and Frank have achieved a house full of special details with exceptional sustainability credentials. “Some things were a challenge, but we really wanted to make them happen, such as finding a Passivhaus compliant bifold,” says Kerry. “Another was the staircase that we were originally quoted £25,000 for but managed to achieve it for much less by drawing it up in CAD, having the builder create the framework and using kitchen worktop for the treads.” The wrought iron balustrade on the balcony was made by a local blacksmith, designed to echo the bulrushes in the river. The couple are also very happy with the pivot door in the sitting room; “It makes a special feature in the house,” says Kerry.
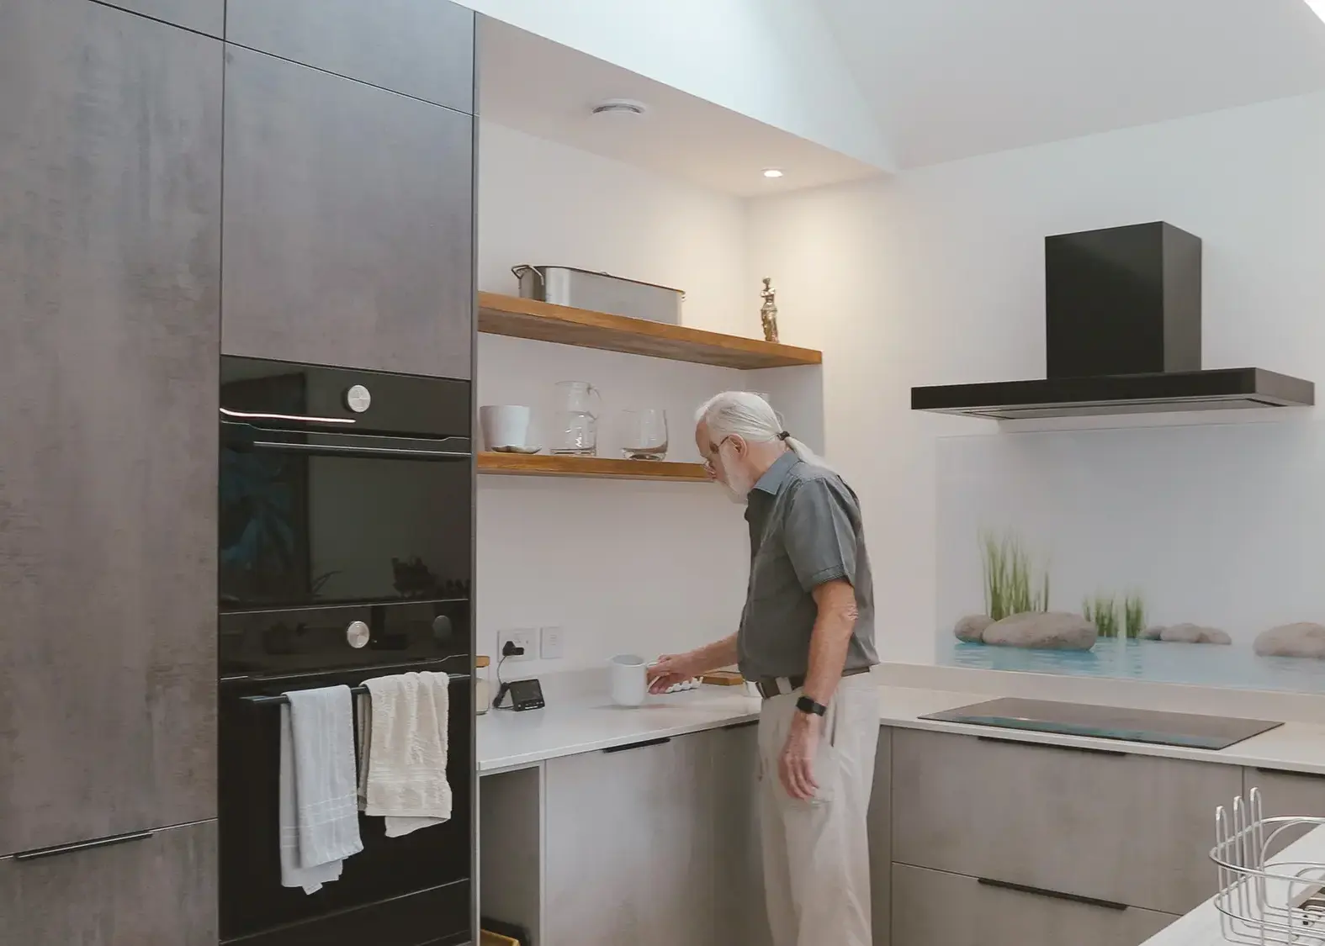
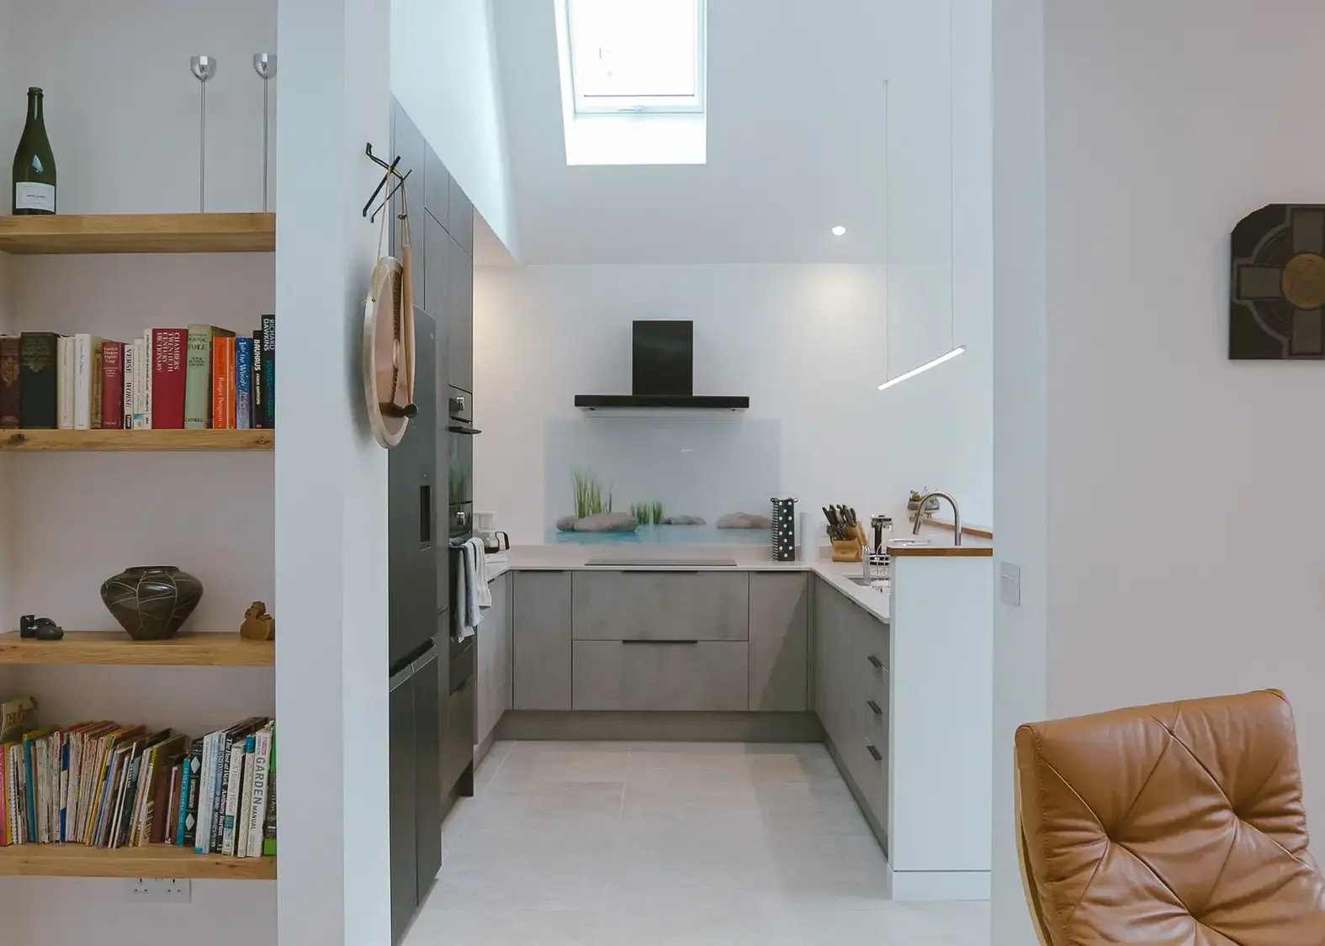

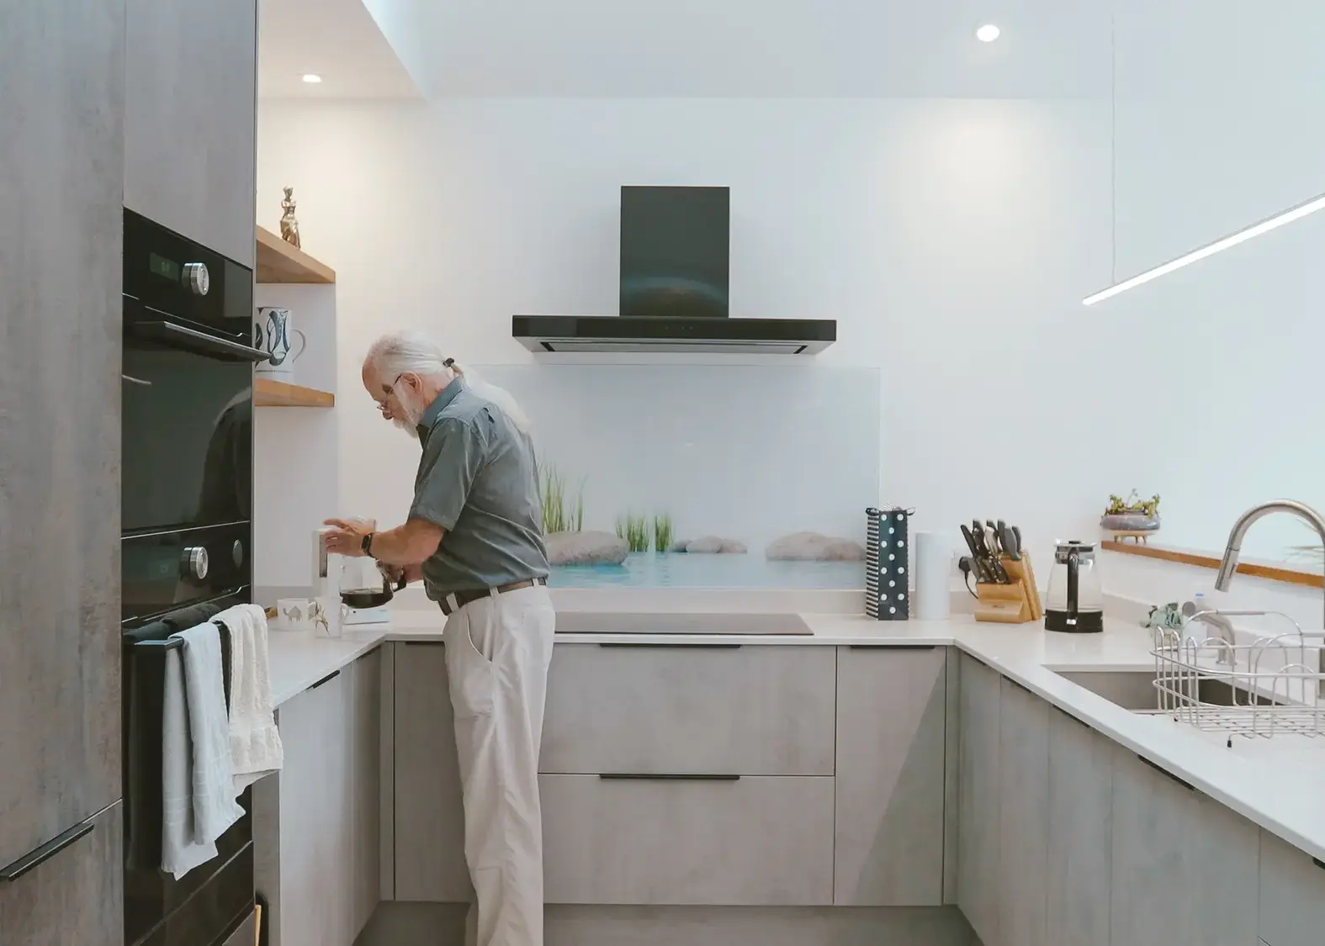
With their house now finished, Frank and Kerry have enjoyed hosting some Passivhaus open days and, ever-curious about how things can be improved, are enjoying keeping track of how their home is performing. “We’re monitoring our humidity levels and temperature – we bit the bullet in not having a wet heating system, but the solar gain is working really well,” say Kerry.
We learned
- Pay tradesmen promptly to get a reputation as a good client. People will come willingly to do work for you if you cherish your team and treat them well.
- Some products marketed as Passivhaus don’t have the data required to go into the PHPP (Passivhaus Planning Package) tool. For example, for a window you don’t just put the U-value of the unit. You have to have every single element of the product: the individual frame and anything else as separate data to go into that. So it’s quite a chore!
- We bit the bullet with having no heating, as we rely on the MVHR and the natural warmth of the sun in the Passivhaus design. In winter we don’t generate enough casual heat to keep the temperature up, and we like mid 20s, not high teens. We have found that the MVHR does not lead to the same temperature throughout the house so we have installed additional heaters to warm individual rooms when necessary. All heaters are Trust electric radiators so we don’t store heat unnecessarily.
Emily Batesmith
You may be interested in