


- Plan ItBack
- Design ItBack
- Build ItBack
- Homes
- ProductsBack
- CostsBack
- Self Build Cost Calculator
Estimate your project costs instantly with Build It's interactive self-build cost calculator
Calculate Now - Costs & Finance
- Contracts & Warranties
- Build It Estimating Service
Get an accurate, detailed cost breakdown of your project
Submit plans
- EventsBack




























































































 Login/register to save Article for later

Within just 10 days, a spontaneous thought Jane and Steve Marshall had turned into an offer accepted on a 1930s bungalow. With Steve’s background in civil engineering, they decided to have a go at drawing up plans for their renovation and extension themselves. Keen to be able to stay in the house for many years to come, they planned for everything to be on one level, with as much open plan as possible, and enough space for accessibility.
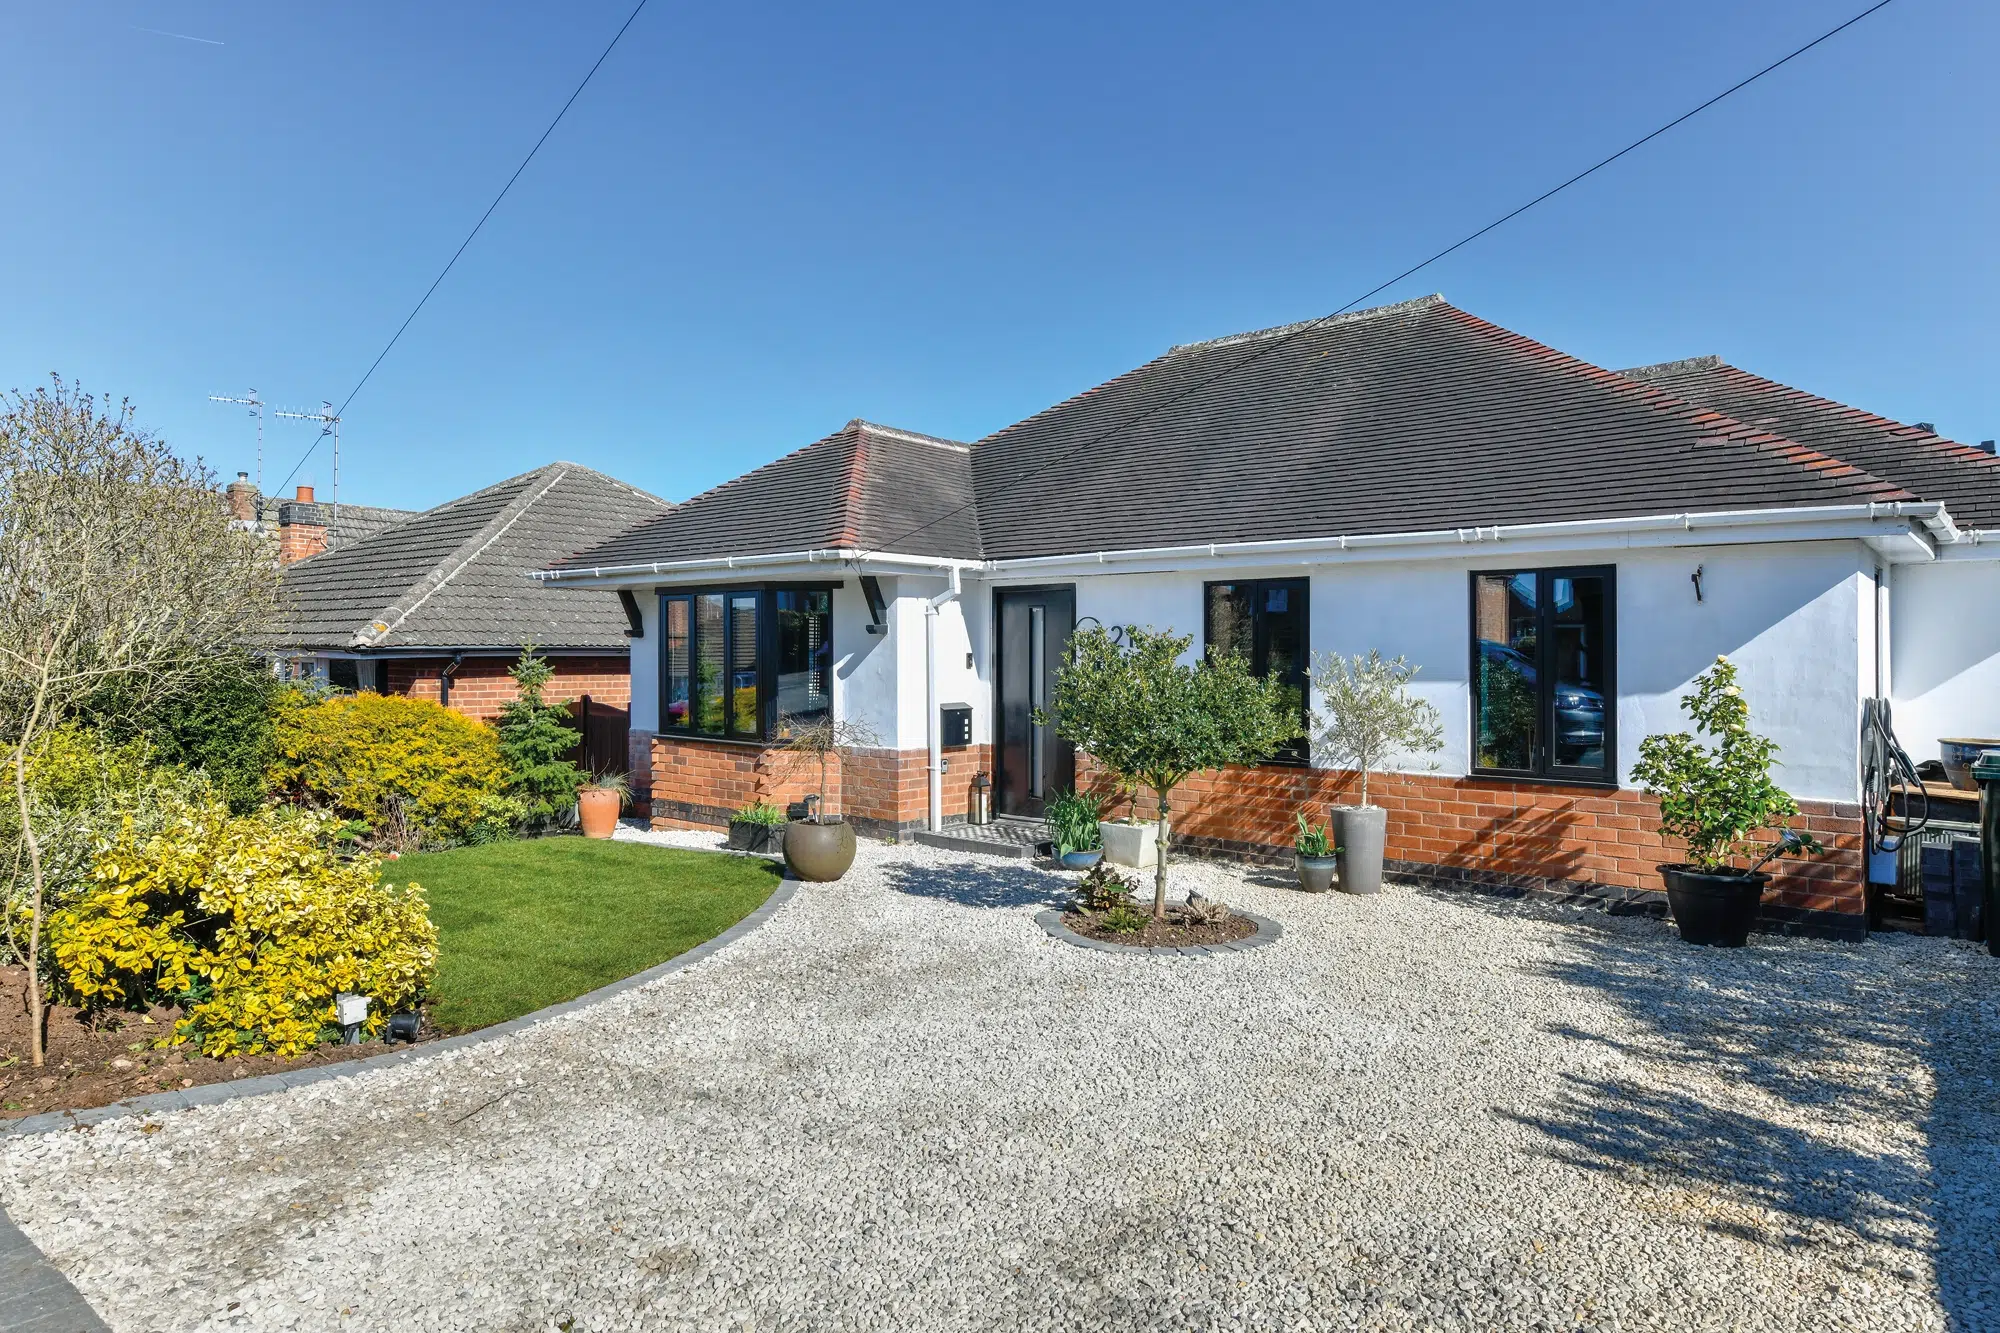
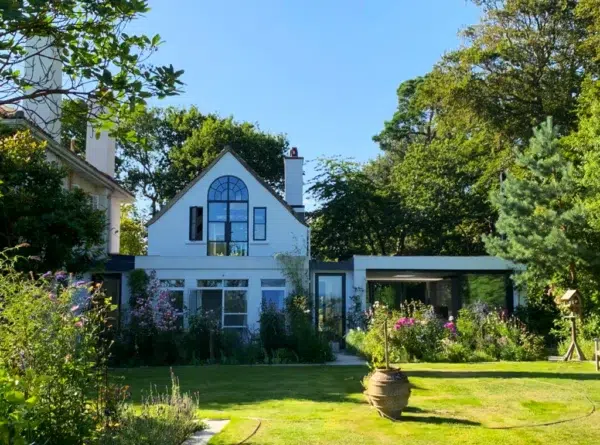
From the front of the house, the bungalow maintains most of its original 1930s aesthetic but with a fresh finish. Inside, the long, thin window breaks up the striking yellow kitchen wall and a herringbone wooden floor adds character and warmth, while bold coloured walls feature throughout with the living spaces, bathroom and bedroom ceilings. The patio is raised up from the rest of the garden to be level with the living areas, offering a smooth transition between inside and outside spaces.

Jane and Steve wanted a home filled with natural light, so choosing the right glazing products was important. They decided on alu-clad products with timber on the inside and weather-resistant aluminium cladding externally. They opted for two sets of patio doors, two sets of fixed glass, a letter box window and a rooflight from Allan Brothers.
They disconnected the mains gas to go fully electric. They’ve got battery storage, solar panels and an air source heat pump, powering both the house and their electric car. They have underfloor heating and a mechanical and ventilation with heat recovery (MVHR) system helps with airflow, also contributing to maintaining a comfortable temperature year round.
Emily Batesmith
You may be interested in





Comments are closed.