
- Plan ItBack
- Design ItBack
- Build ItBack
- Homes
- ProductsBack
- CostsBack
- Self Build Cost Calculator
Estimate your project costs instantly with Build It's interactive self-build cost calculator
Calculate Now - Costs & Finance
- Contracts & Warranties
- Build It Estimating Service
Get an accurate, detailed cost breakdown of your project
Submit plans
- EventsBack

















 Login/register to save Article for later
Build It Awards: Vote for the Best Self Build Home or Renovation Project 2026

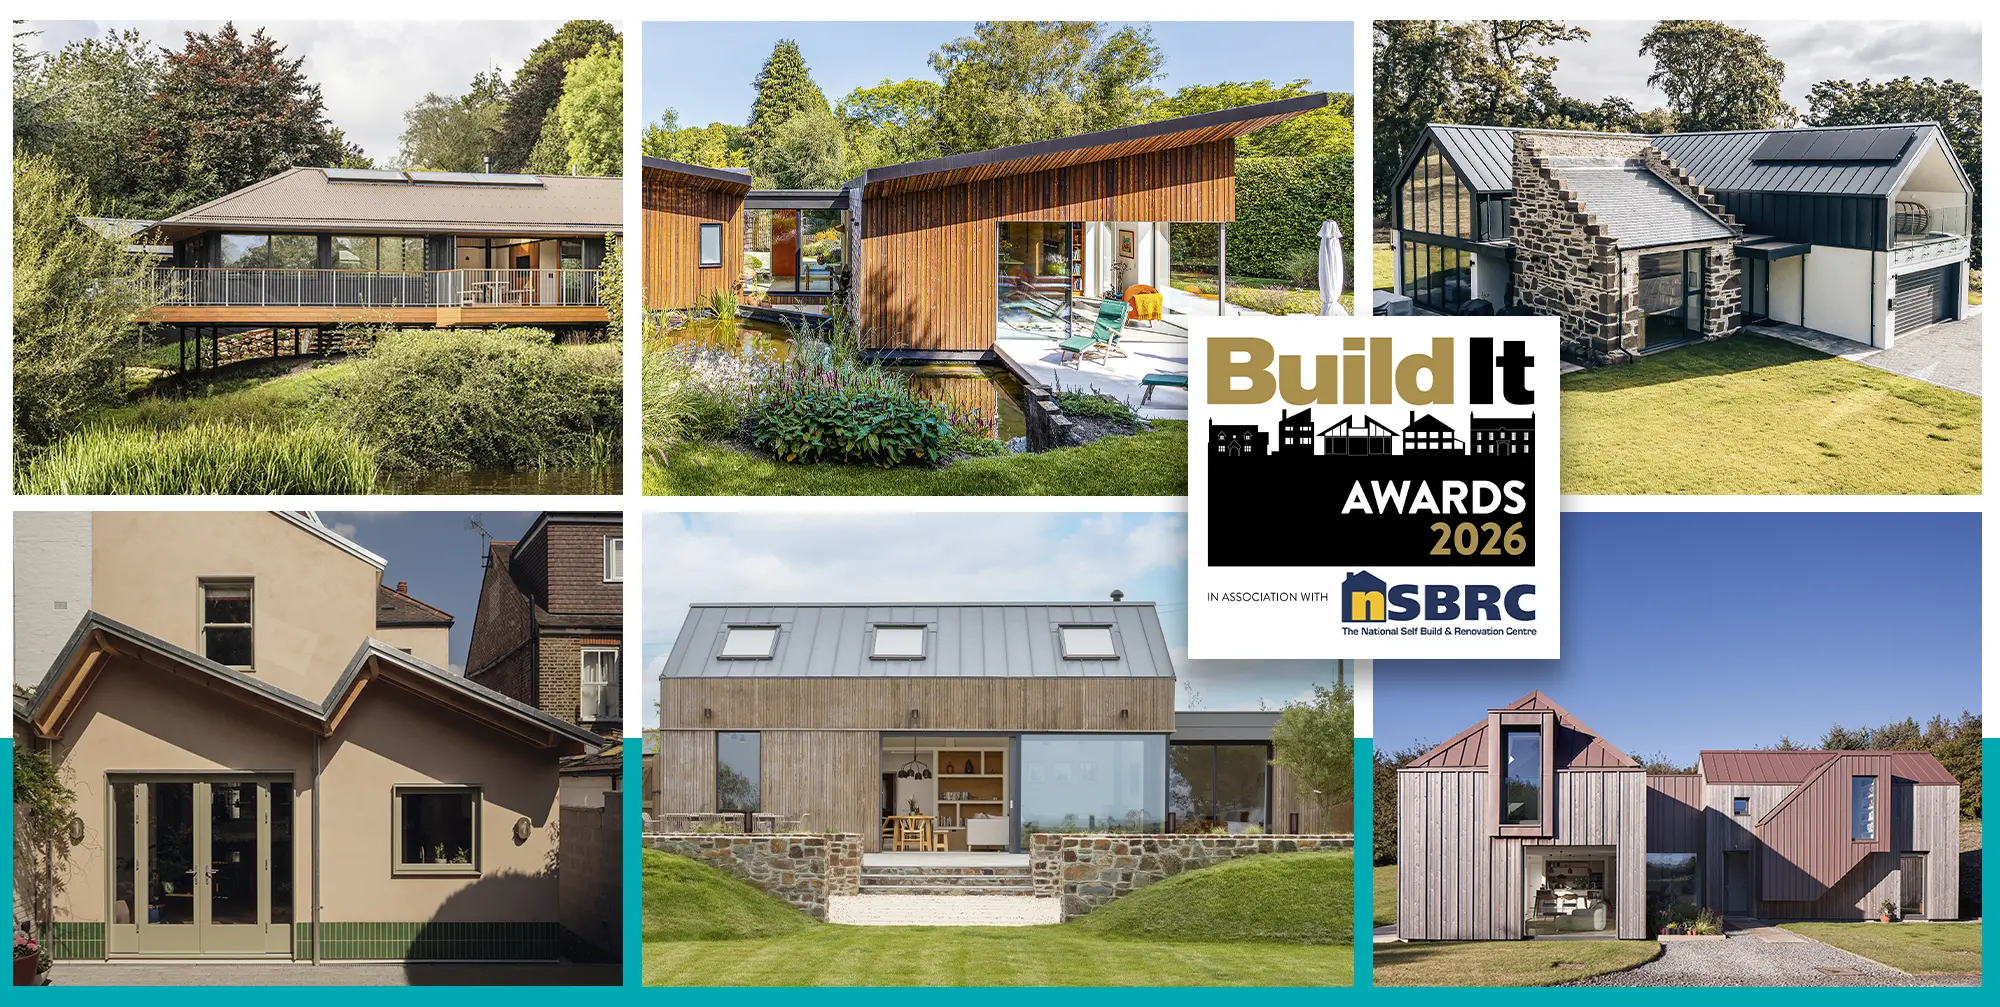
It’s that time of year again – the countdown to the annual Build It Awards ceremony on Friday 27th November is on. In the run-up to the event, our editorial team and the Awards judges have pored over all the readers’ homes showcased in the magazine over the last year. We’ve whittled them down to just six contenders, which are now in with a chance of winning Build It’s Best Self Build or Renovation Project 2026.
From a wow-factor riverside self build to an impressive deep energy retrofit, this year’s homes highlight what’s possible when you set your mind to the task of developing a bespoke house designed around your lifestyle and needs. Our selection includes dwellings that are finished to a broad spectrum of budgets, designs and styles, cherry picked from all over the country. What they have in common is the vision, ambition and hard work required by the homeowners who created them. Though each project is worthy of taking the top prize, there can only be one victor – so we need your help to decide which property comes out on top.
The winner is chosen 100% by you, our readers. This page provides a snapshot of what went into each of the projects, highlighting their standout triumphs. For more detail, click the buttons underneath each project to read their full stories and take a deep dive into the ins and outs of every scheme. Click here or on the button below to vote for your favourite project. Voting closes at 5pm on 5th November.
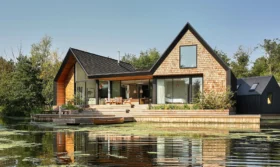
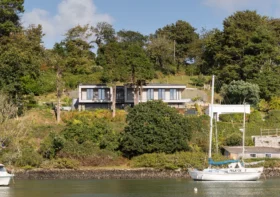
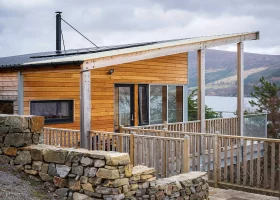
Nature-inspired Devon longhouse – Mike Cowen
Keen traveller and wildlife enthusiast Mike Cowen decided to trade in his busy urban lifestyle for one immersed in the beautiful Devon landscape. After a few months of searching for the perfect plot, he discovered a riverbank property several miles from Exeter – a dated prefab bungalow with no thought given to the layout, aesthetics or sensitive surrounding environment. Mike put in a pre-planning application to see if the local authority would support a demolish-and-rebuild scheme for his potential new home and received a positive response from the council.

Photo: Richard Downer
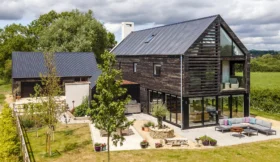
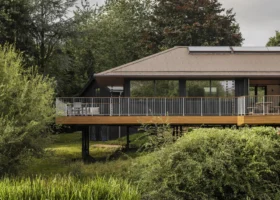
Once the sale was finalised, Mike delved into crafting the design of his new home. He appointed VESP Architects to develop plans for a house that’d sit harmoniously in the scenic rural location. “I’ve stayed in lots of eco lodges, so I wanted to recreate that feel,” says Mike. “I was keen to incorporate plenty of big openings and glass to bring the outdoors in.” Driven by a commitment to minimal environmental impact, the design features a simple, elongated form inspired by the traditional Devon longhouse, sitting lightly above the riverbank on stilts.
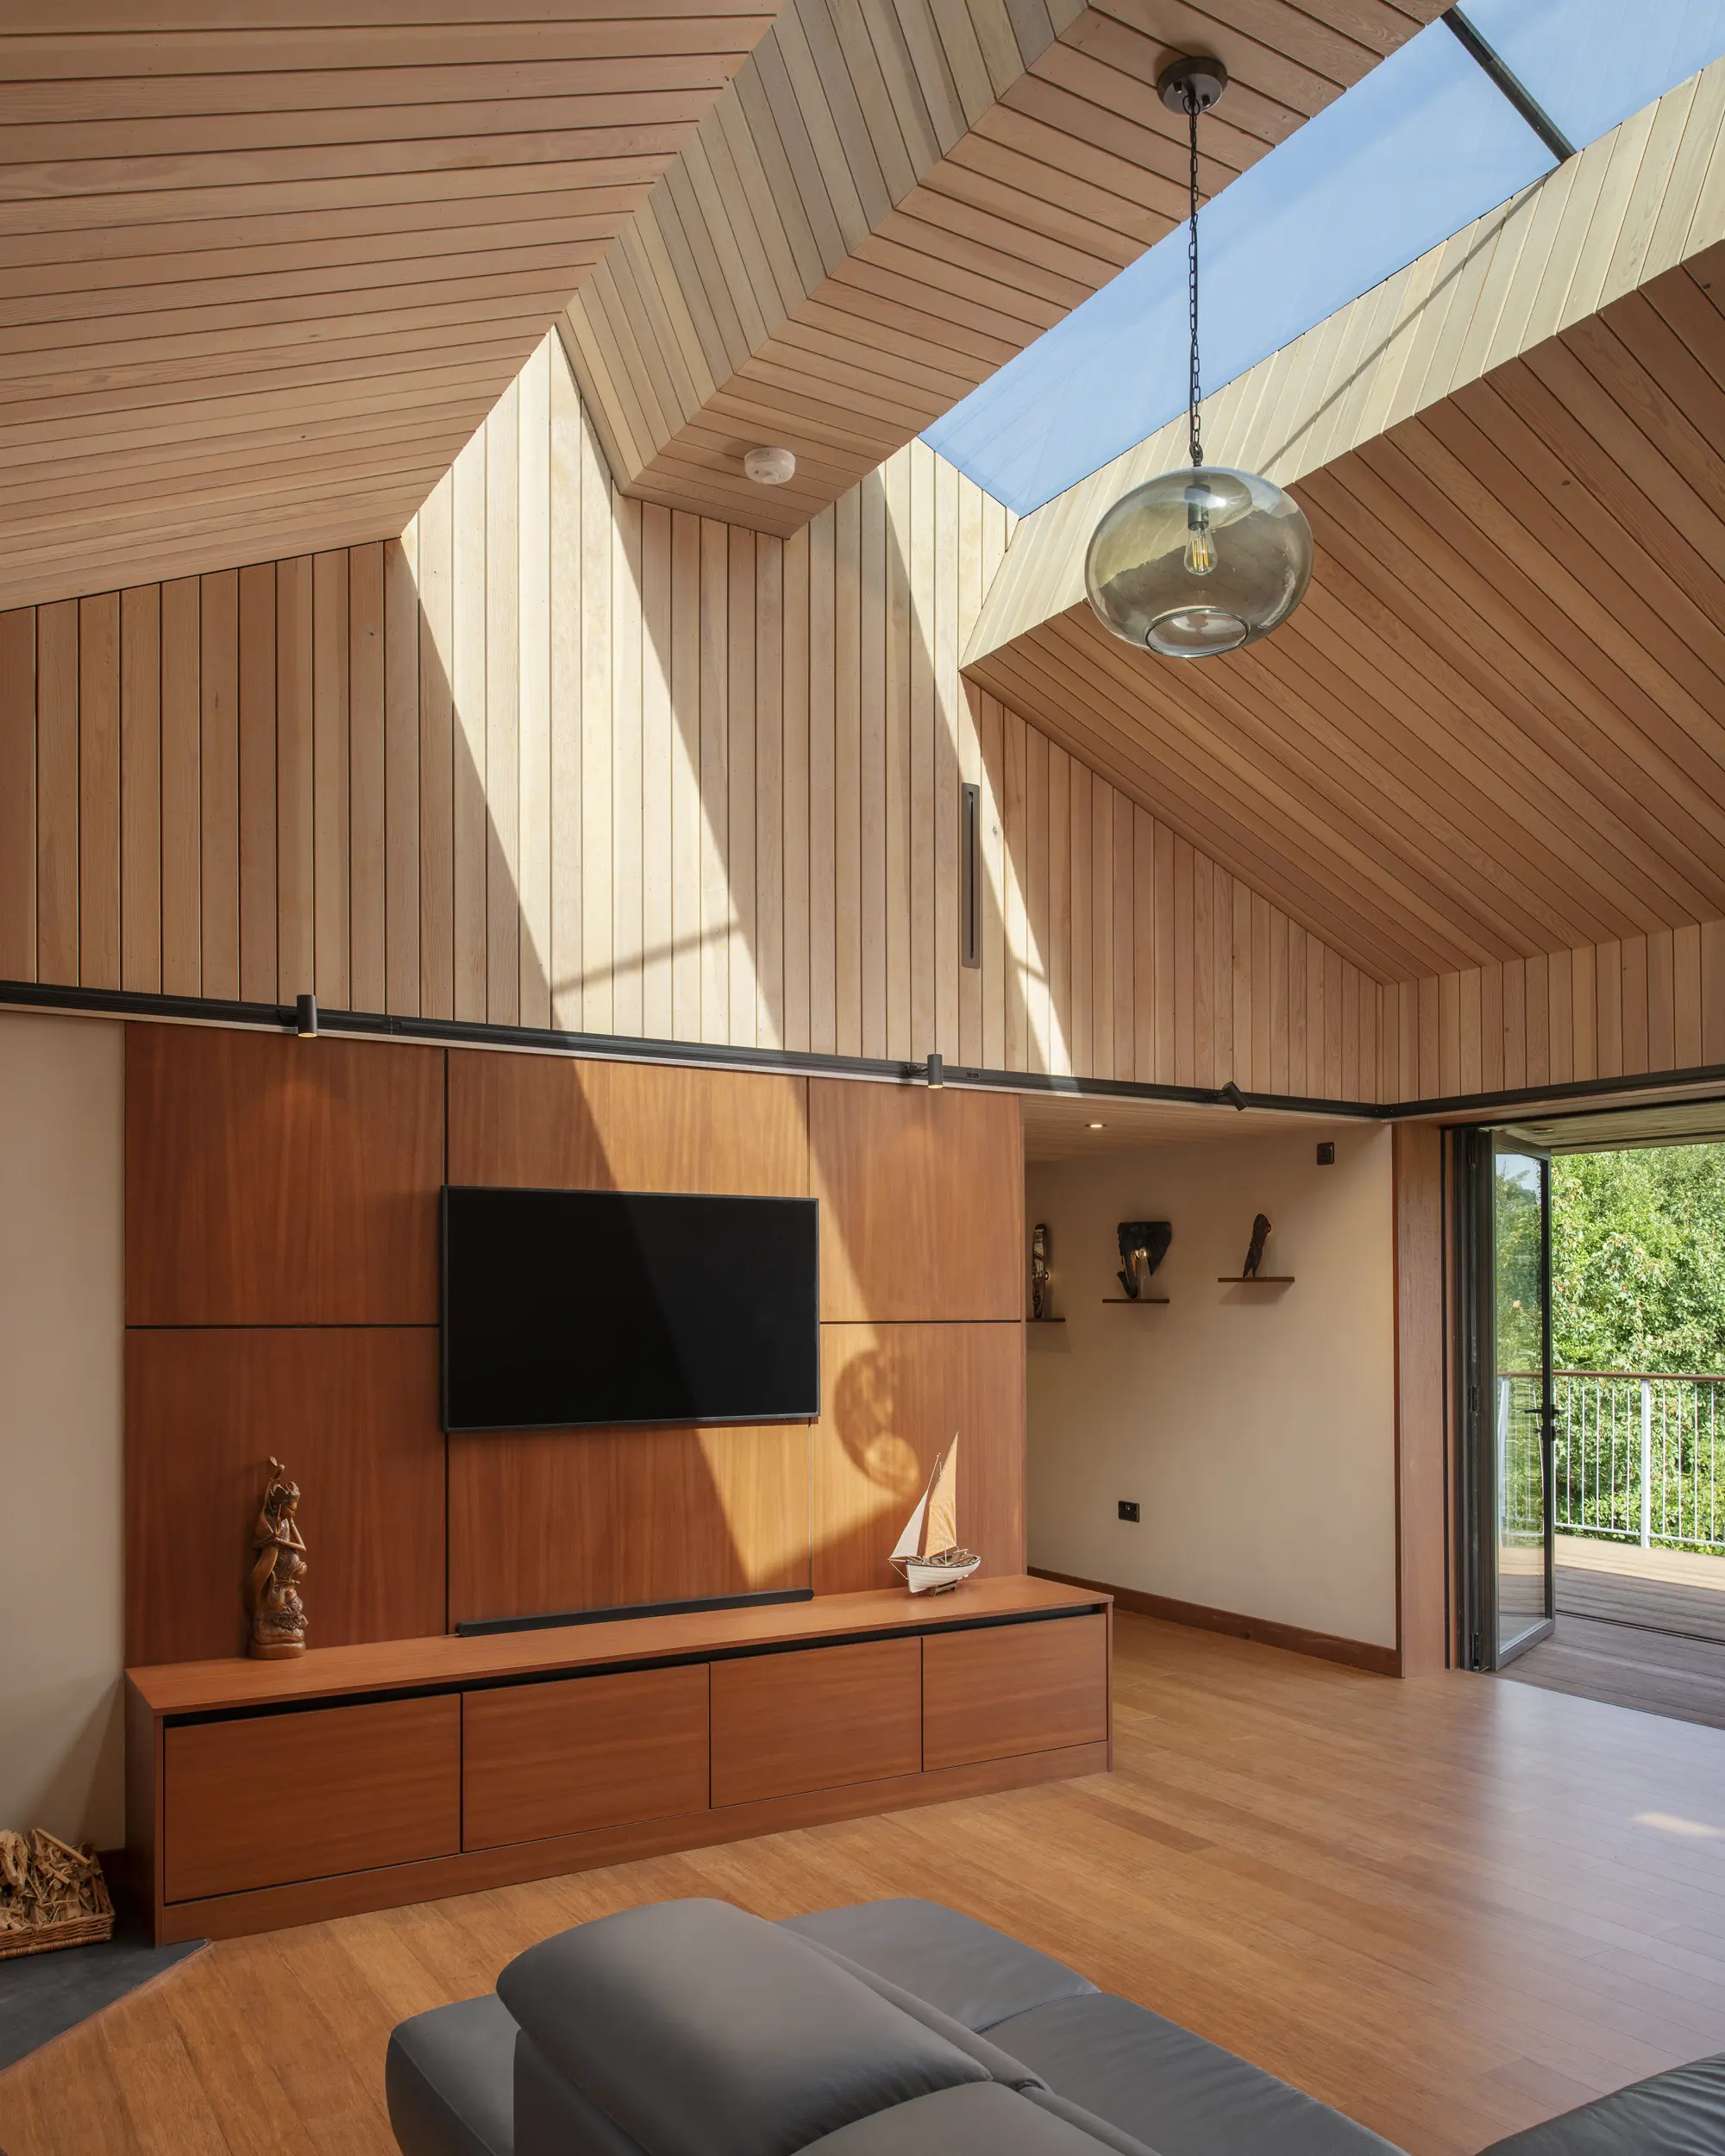
Photo: Richard Downer
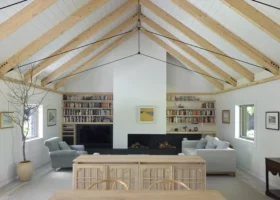
Inside, Mike’s new home is split into two halves; the main living areas sit at one end of the house and bedrooms at the other, with a central entrance area acting as a transition. White-washed Douglas fir cladding from Millworks was used across the vaulted ceilings, providing a warm and natural feel without losing the crispness of the overall design.
| Owner | Mike Cowen |
| Project | Self build (Twin stud timber frame) |
| Location | Devon |
| Size | 160m² |
| Project cost | £923,000 |
| Cost per m² | £5,769 |
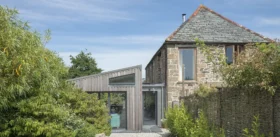
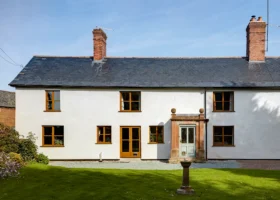
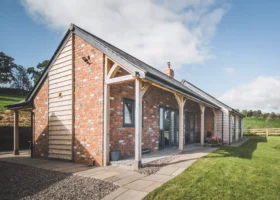
Sensitive restoration of a cob cottage in Devon – John and Francesca Cowx
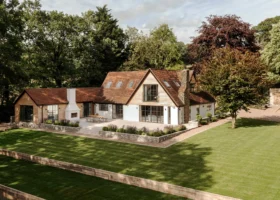
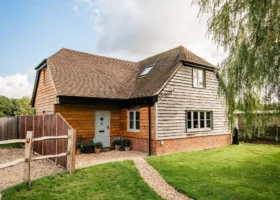
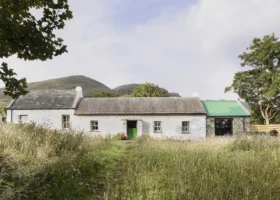
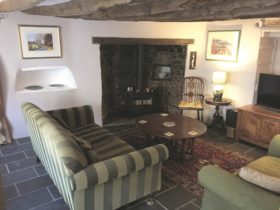
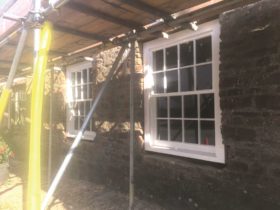
John and Francesca Cowx had been hunting for a beautiful West-country home by the sea for several years when a cottage suddenly came onto the market during the Covid rush. Originally built as a farm labourer’s cottage, the rugged 300-year-old property was just 42m², with small, dark rooms and a lean-to blockwork kitchen with a corrugated roof added in the 1980s. “The extension was falling down and had no insulation,” John recalls.
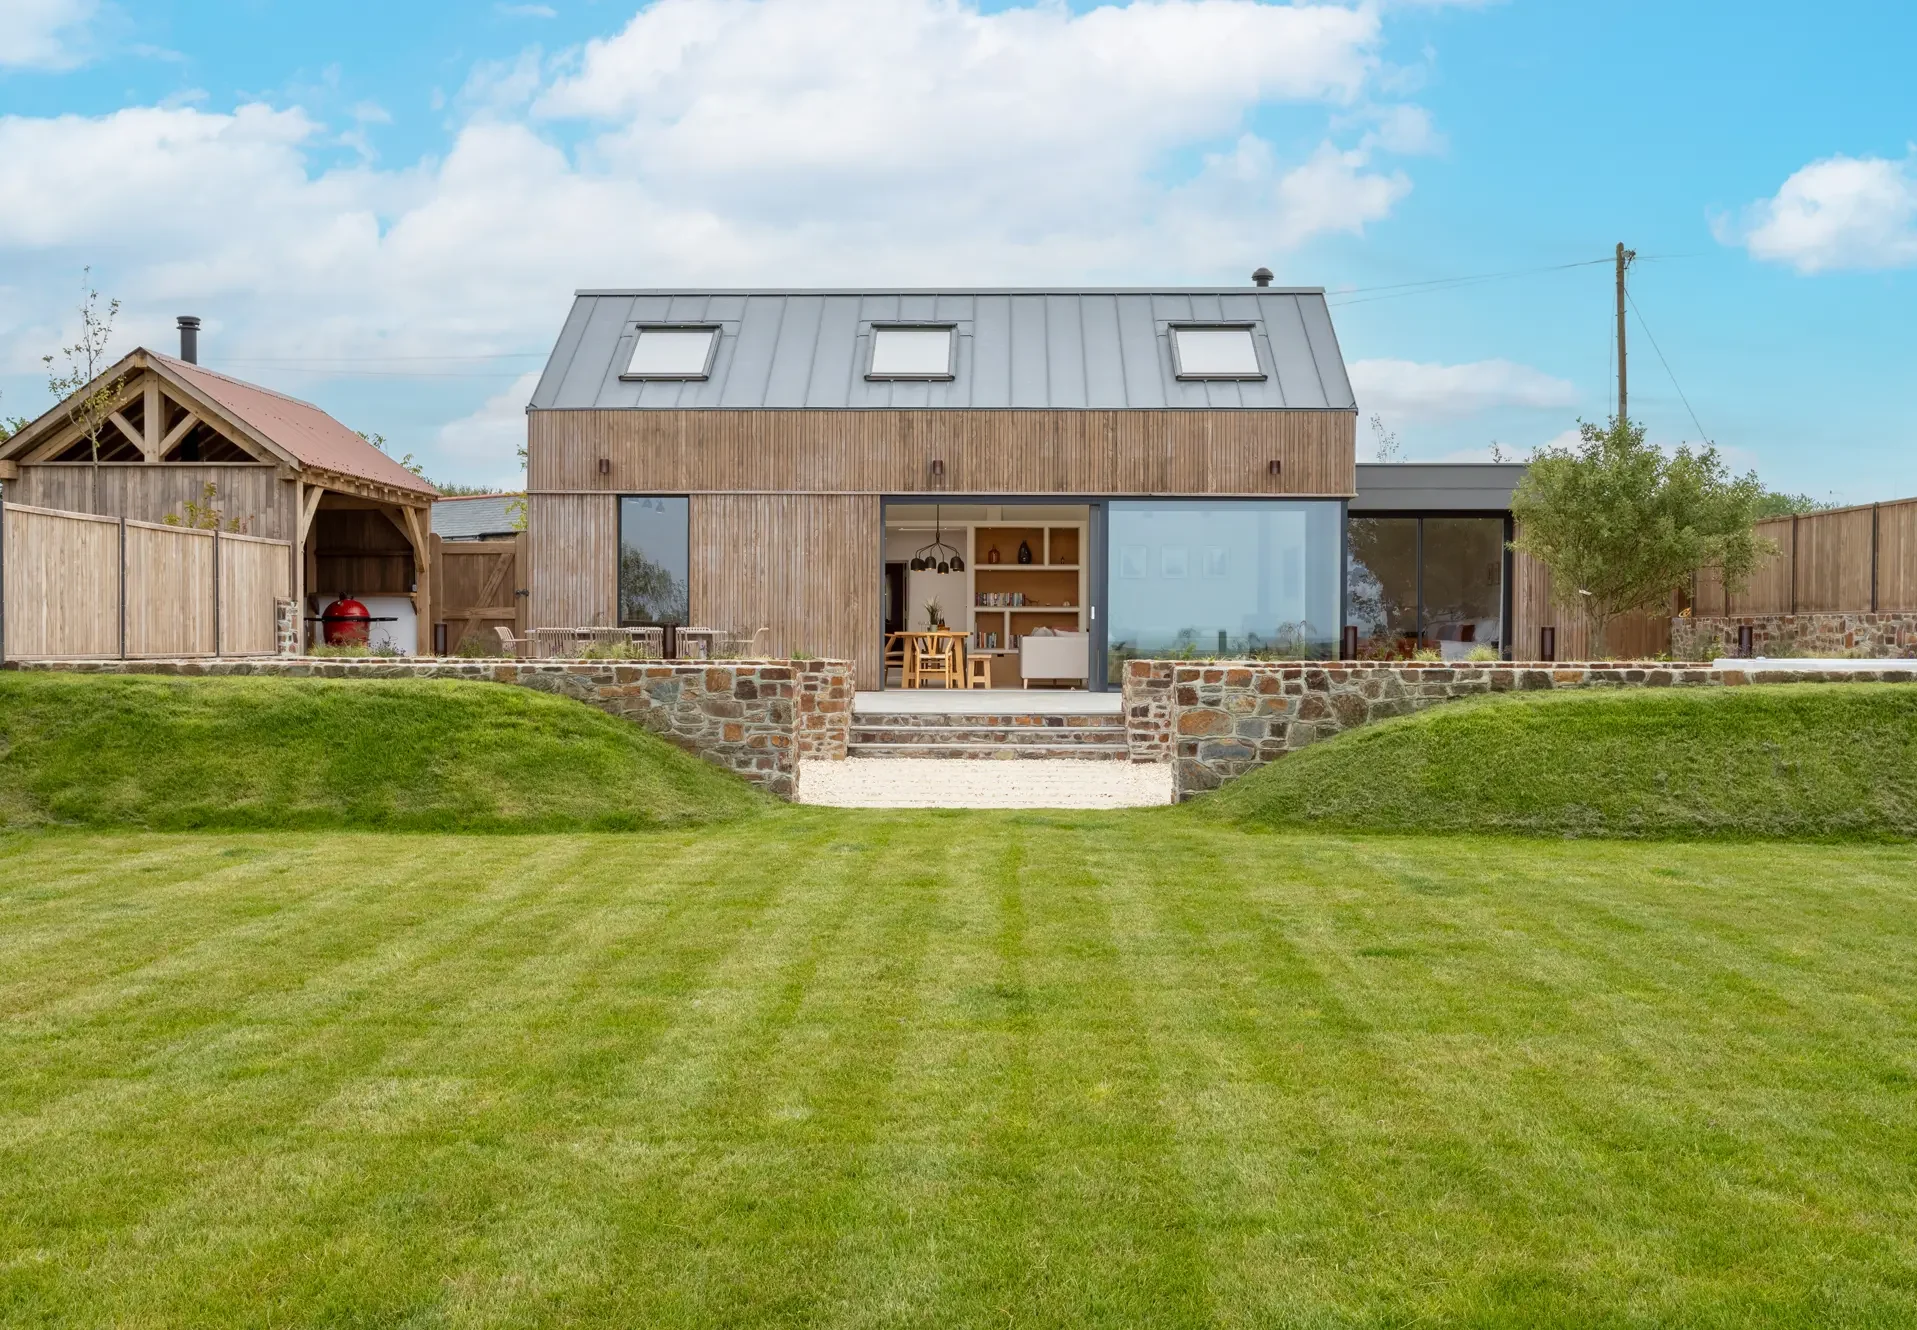
Photo: Matthew Evans/360 Virtual Tours
Once the property was theirs, the couple set about searching for an architect and found Chris Evans – now of Kost Architects in Barnstable. Conserving the existing historic cob cottage, while improving energy efficiency and comfort levels, was key. The building was carefully stripped back while retaining as many features as possible.
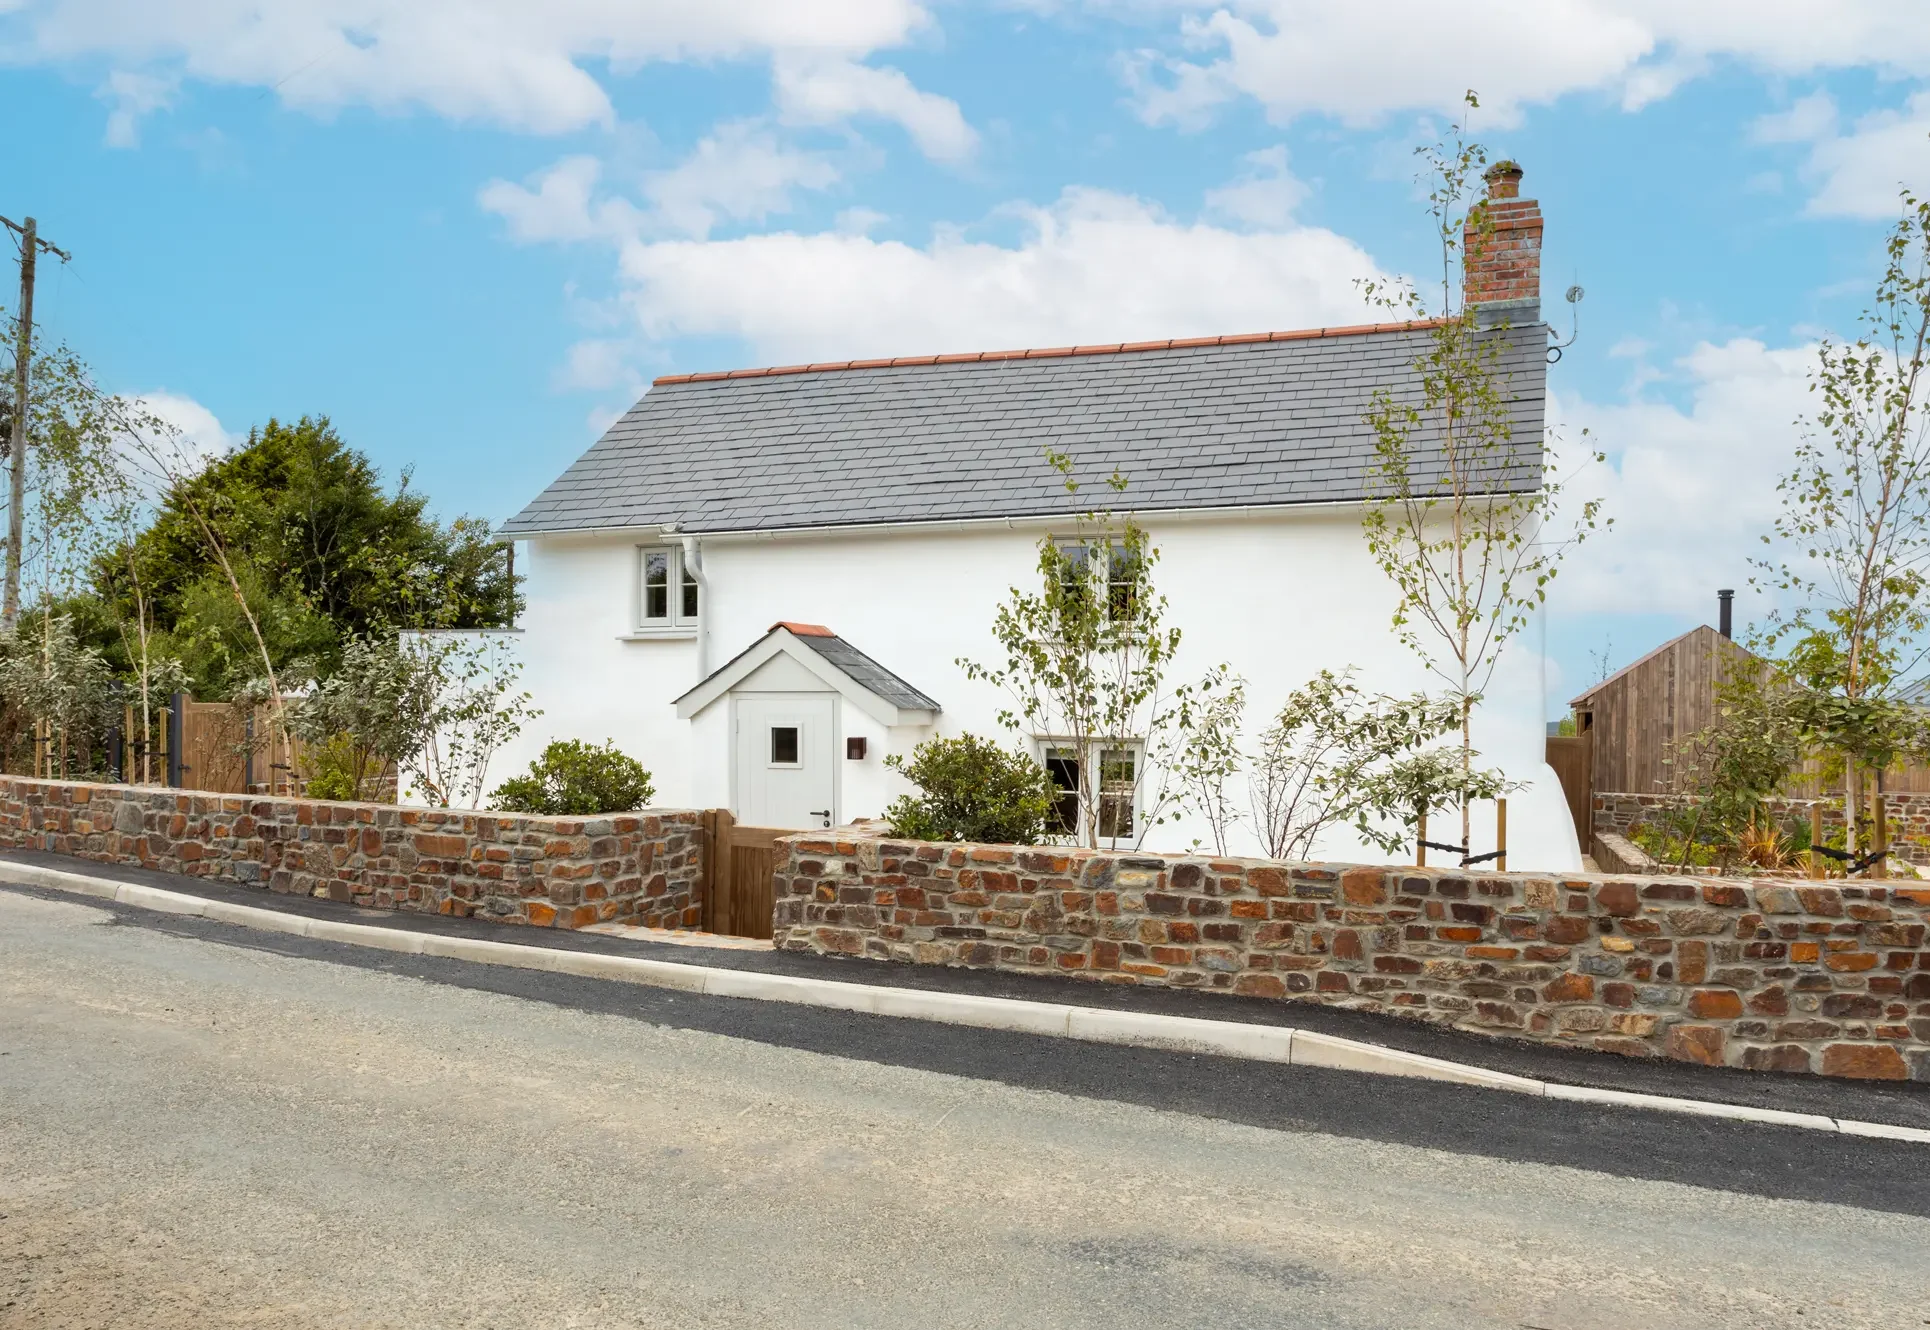
Photo: Matthew Evans/360 Virtual Tours
A new barn-style, timber-clad extension was added to the rear and connected to the main building with a contemporary entrance hall link, creating a refreshing contrast between old and new.
| Owners | John & Francesca Cowx |
| Project | Renovation & extension (timber frame extension) |
| Location | Devon |
| Size | 320m² |
| Project cost | £279,000 |
Stunning ICF home with a butterfly-style split roof – Martin & Mandy Newnum
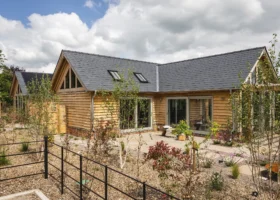
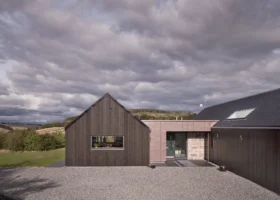
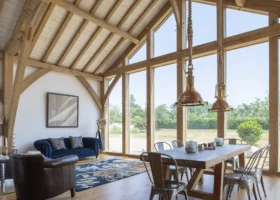
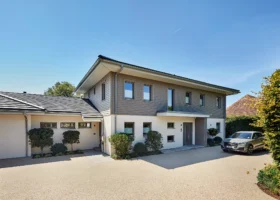
Backed by the experience of converting their large garage into a small one-bedroom home, Martin and Mandy Newnum felt the time was right to take on the big build they’d long dreamt of. Inspired by a butterfly the couple had seen on their land, the floor plan consists of two rectangular wings, connected by a glazed entrance hallway. The bedroom side of the building sits parallel to the edge of the plot, and the other rectangle is angled to ensure daylight falls into the living spaces in the morning and early evenings.
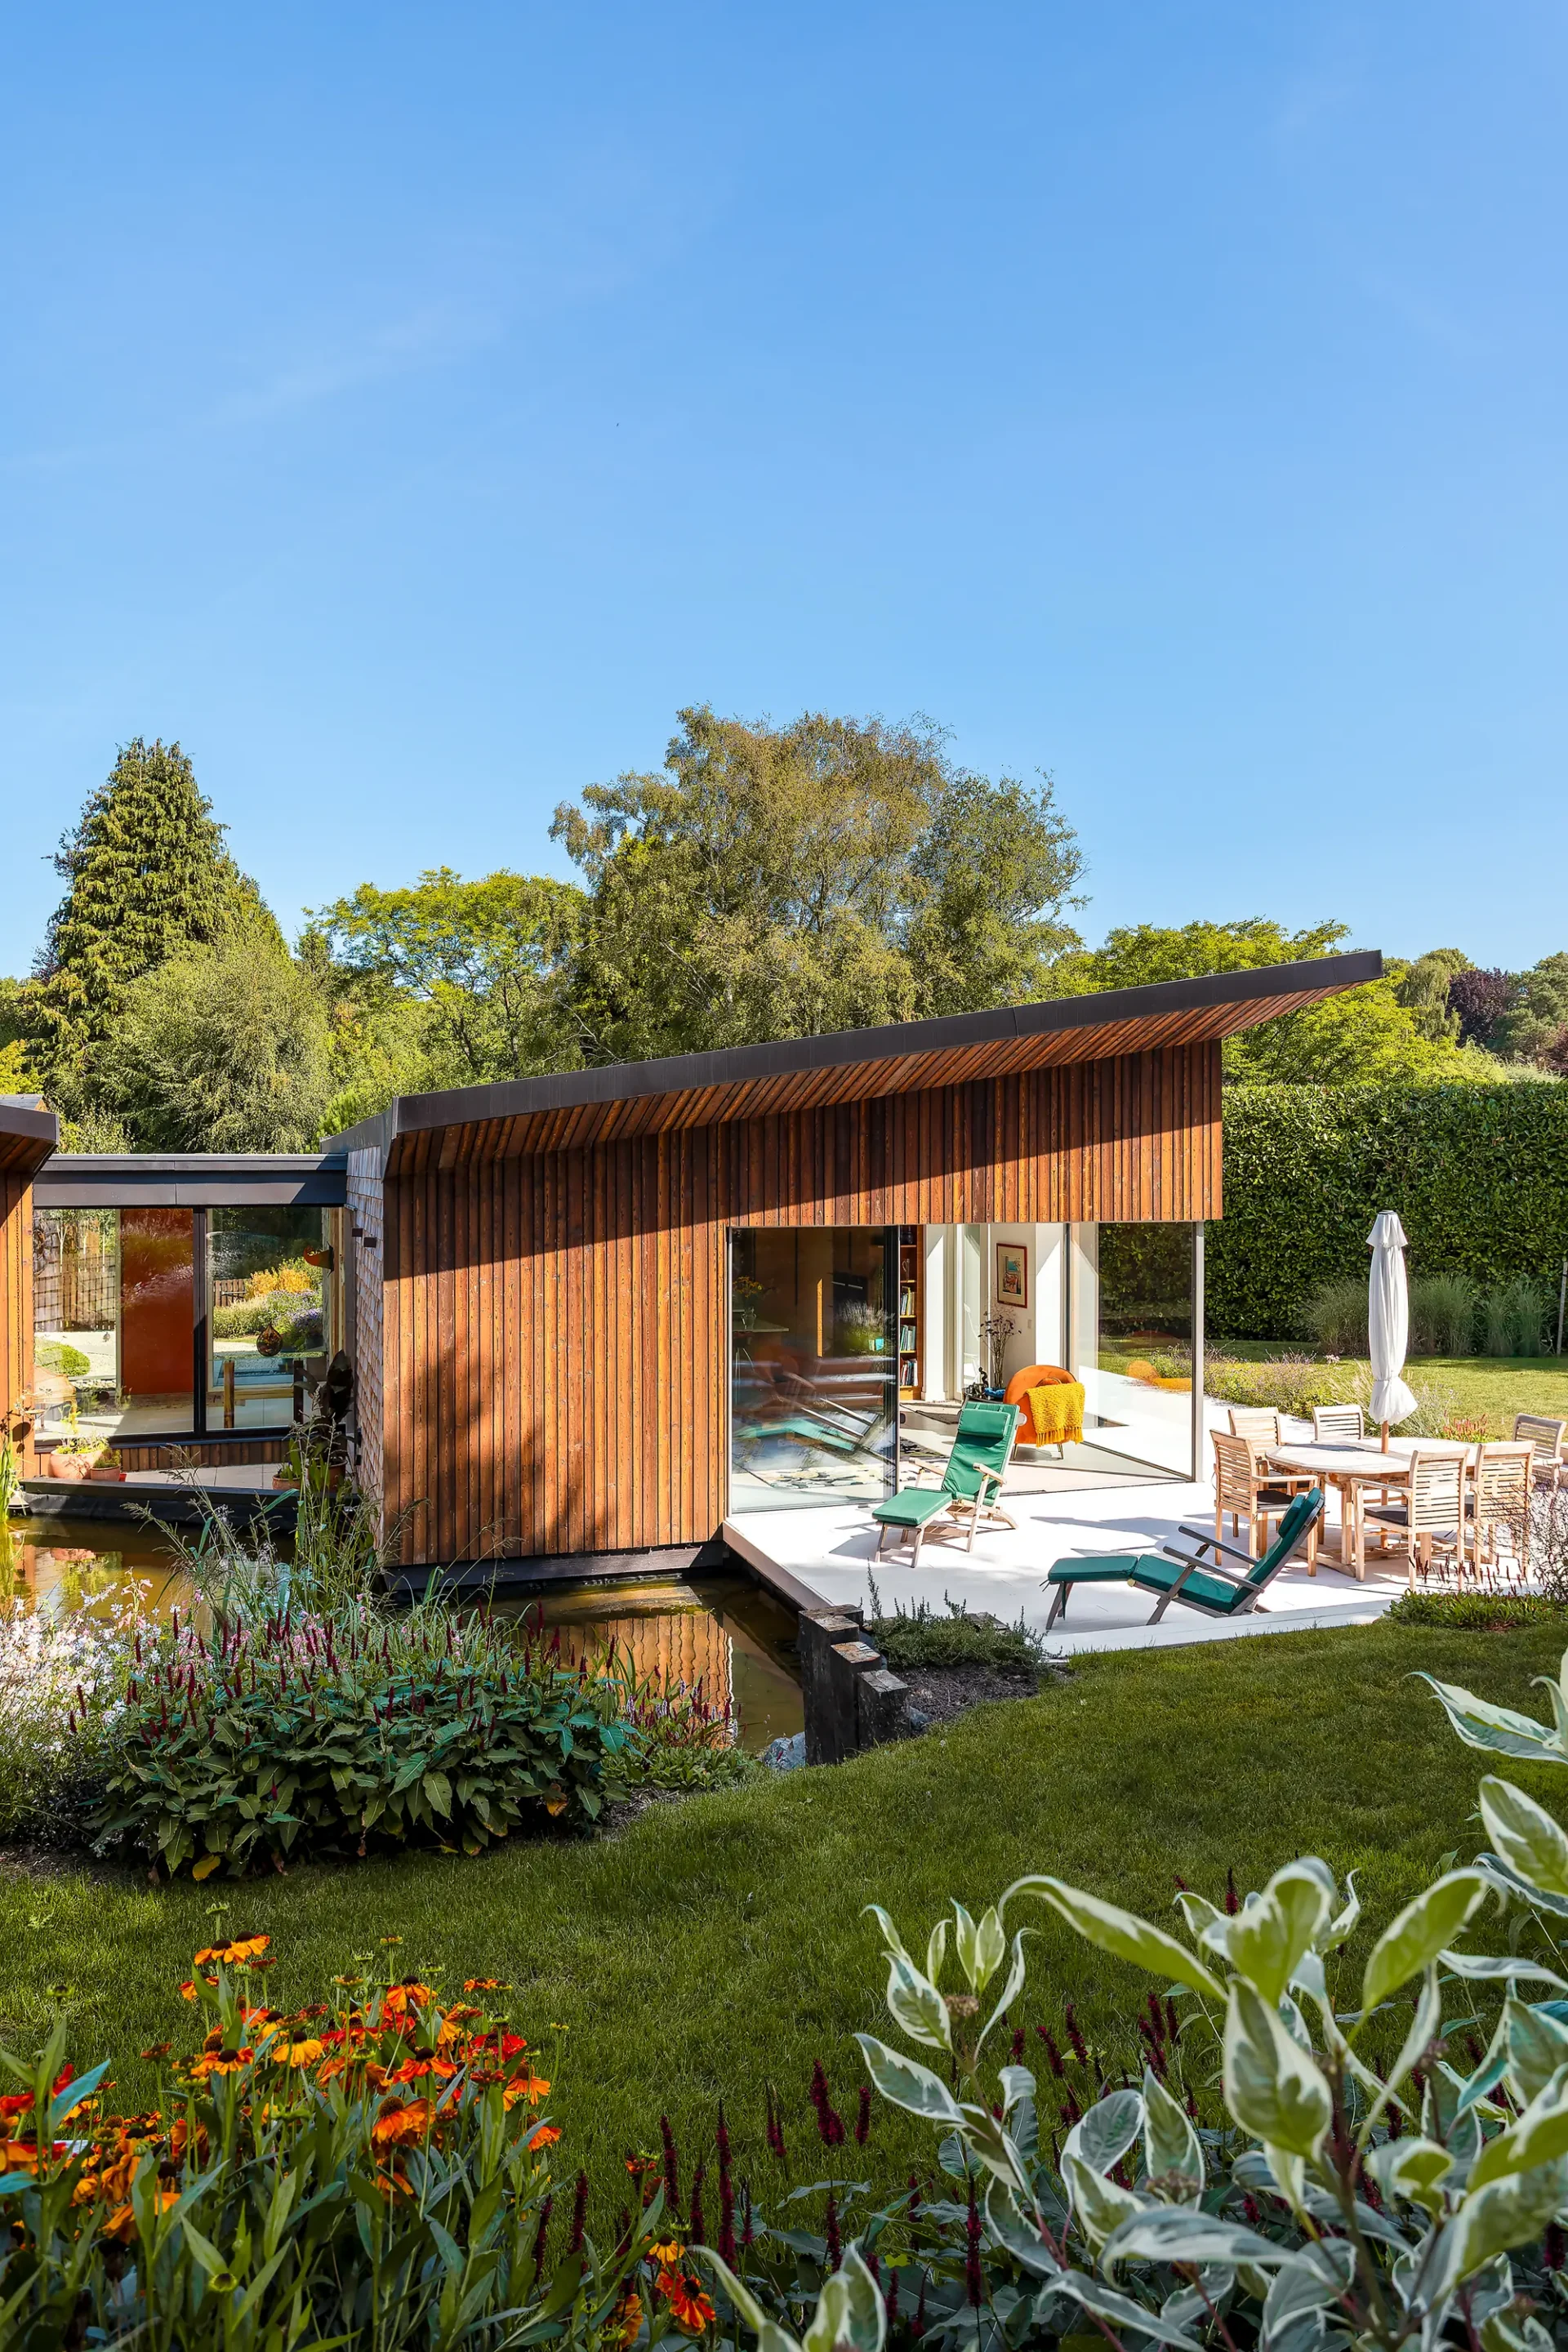
Photo: Katherine Malonda
The building features a mix of timber cladding (both outside and inside), angled roofs with overhanging eaves, corner glazing and two ponds that surround the dwelling like a moat. Meanwhile, the garden offers peaceful natural surroundings thanks to a mix of planting that certainly creates those views that the couple were after. Martin and Mandy loved the idea of having a pond on either side of the property’s wings.
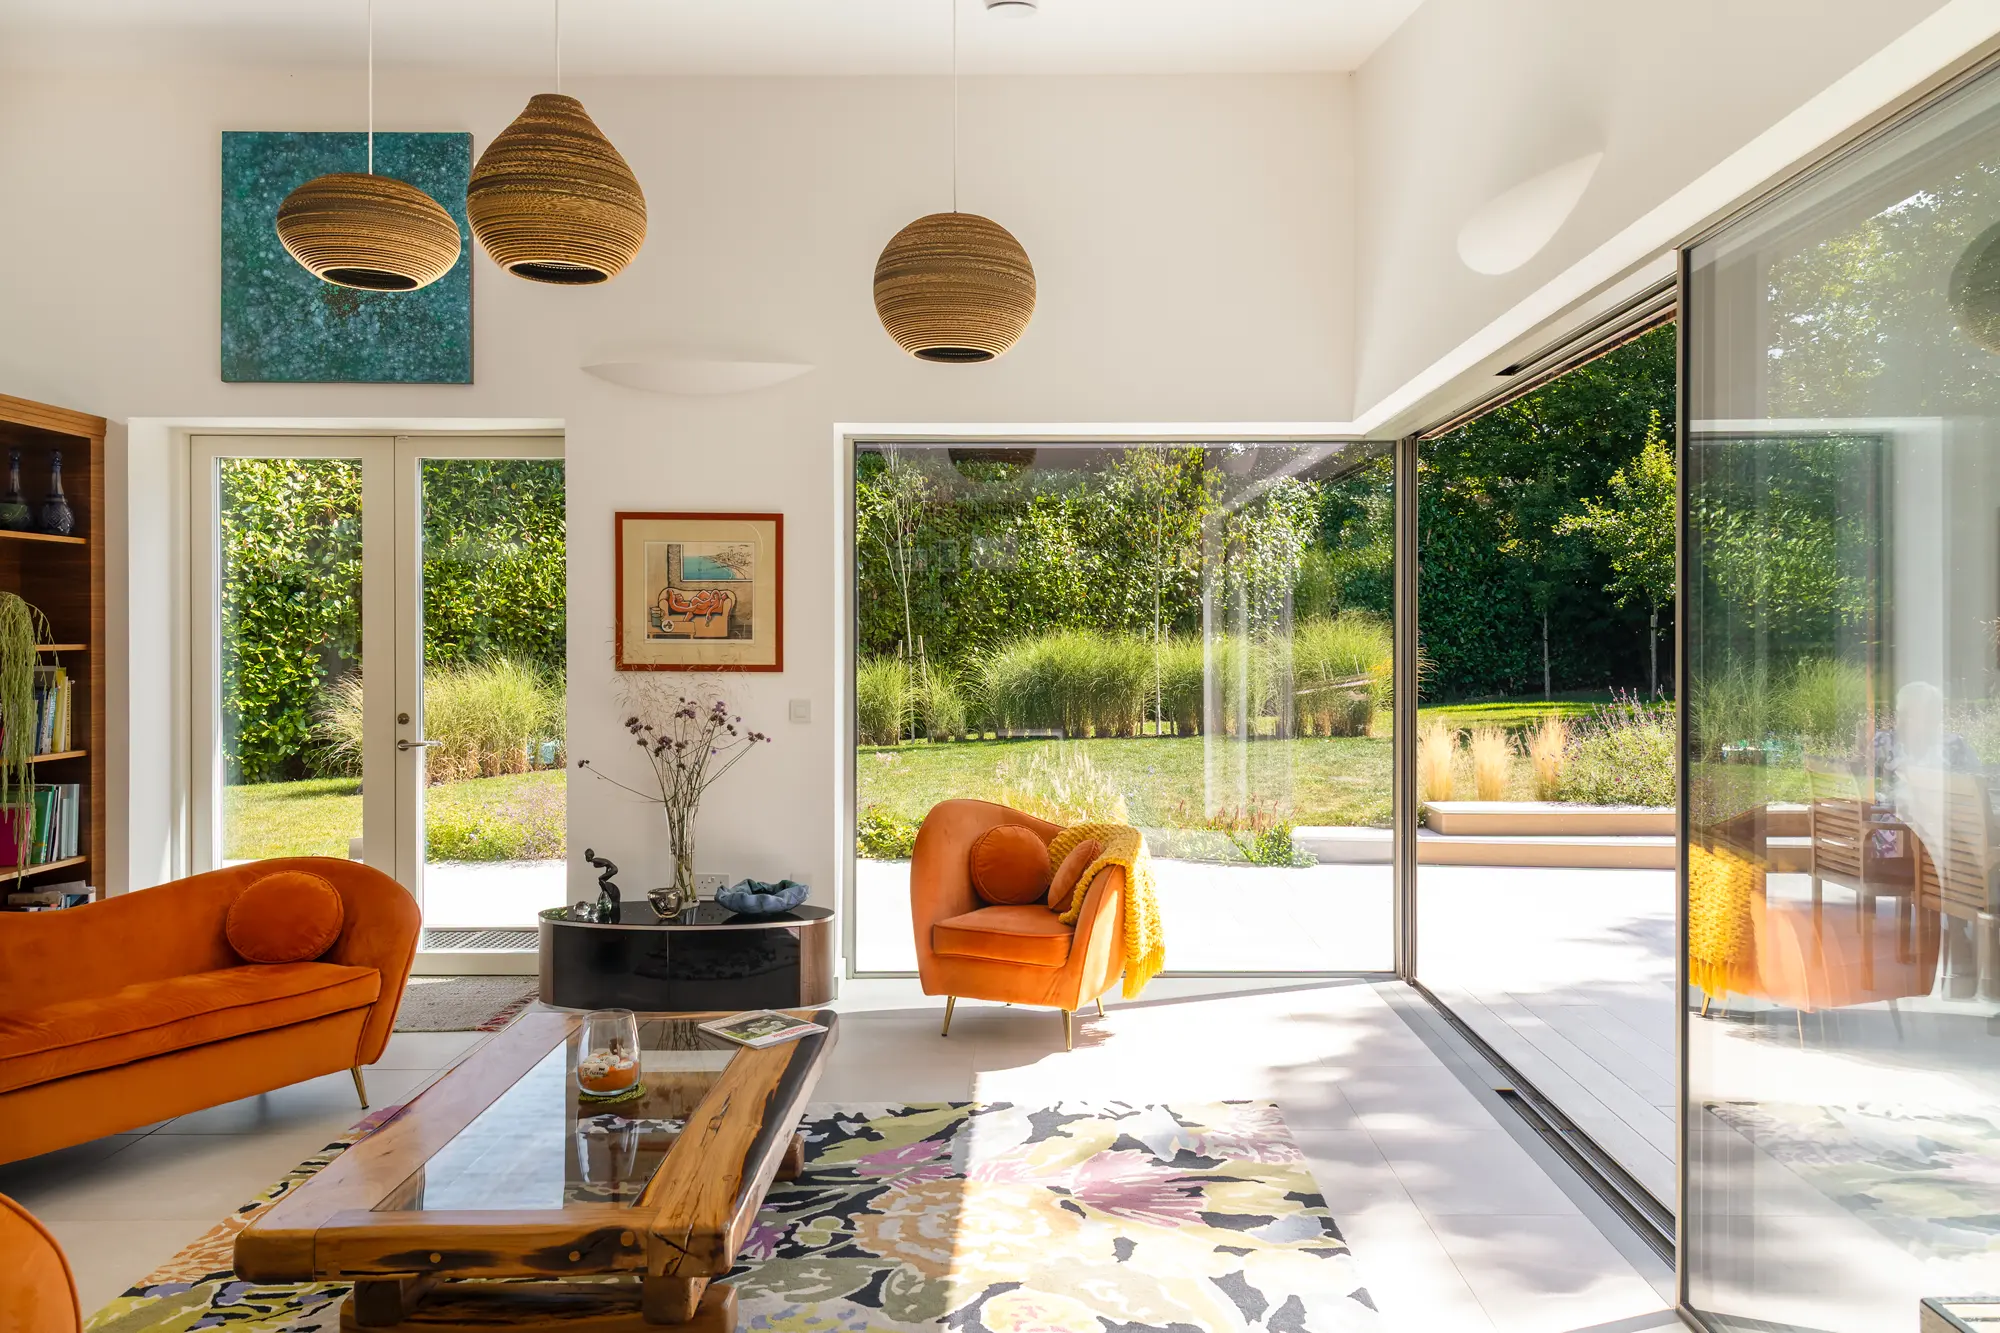
Photo: Katherine Malonda
After doing a huge amount of research, the end result is spectacular, and the water can be viewed from numerous parts of the house, including when walking over the entrance bridge to the front door. The kitchen living area is the couple’s favourite space in their self built home. “The high roof and big windows mean we can see out. It’s like living outside,” says Martin.
| Owners | Martin & Mandy Newnum |
| Project | Self build (ICF) |
| Location | West Sussex |
| Size | 185m² (plus 125m² garage) |
| Project cost | £688,000 |
| Cost per m² | £2,219 |
read the full story VOTE FOR THIS HOME
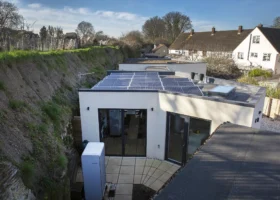
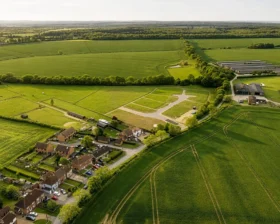
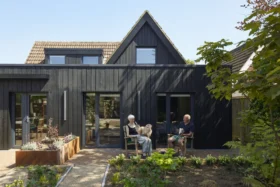
Contemporary self build on a brownfield site – Neil and Sandra Caul
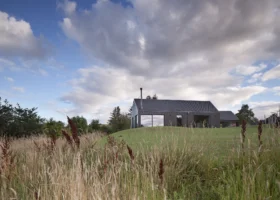
When Neil and Sandra Caul decided to create a sustainable, multi-generational home, they were fortunate enough to have the perfect opportunity directly on their doorstep. A brownfield site, around two miles from their farmhouse, had a series of derelict farm buildings on it, which were previously used as weighing and storage sheds. “The plot was beautiful with panoramic views, so we were keen to focus on this as the location for our new home,” says Neil.
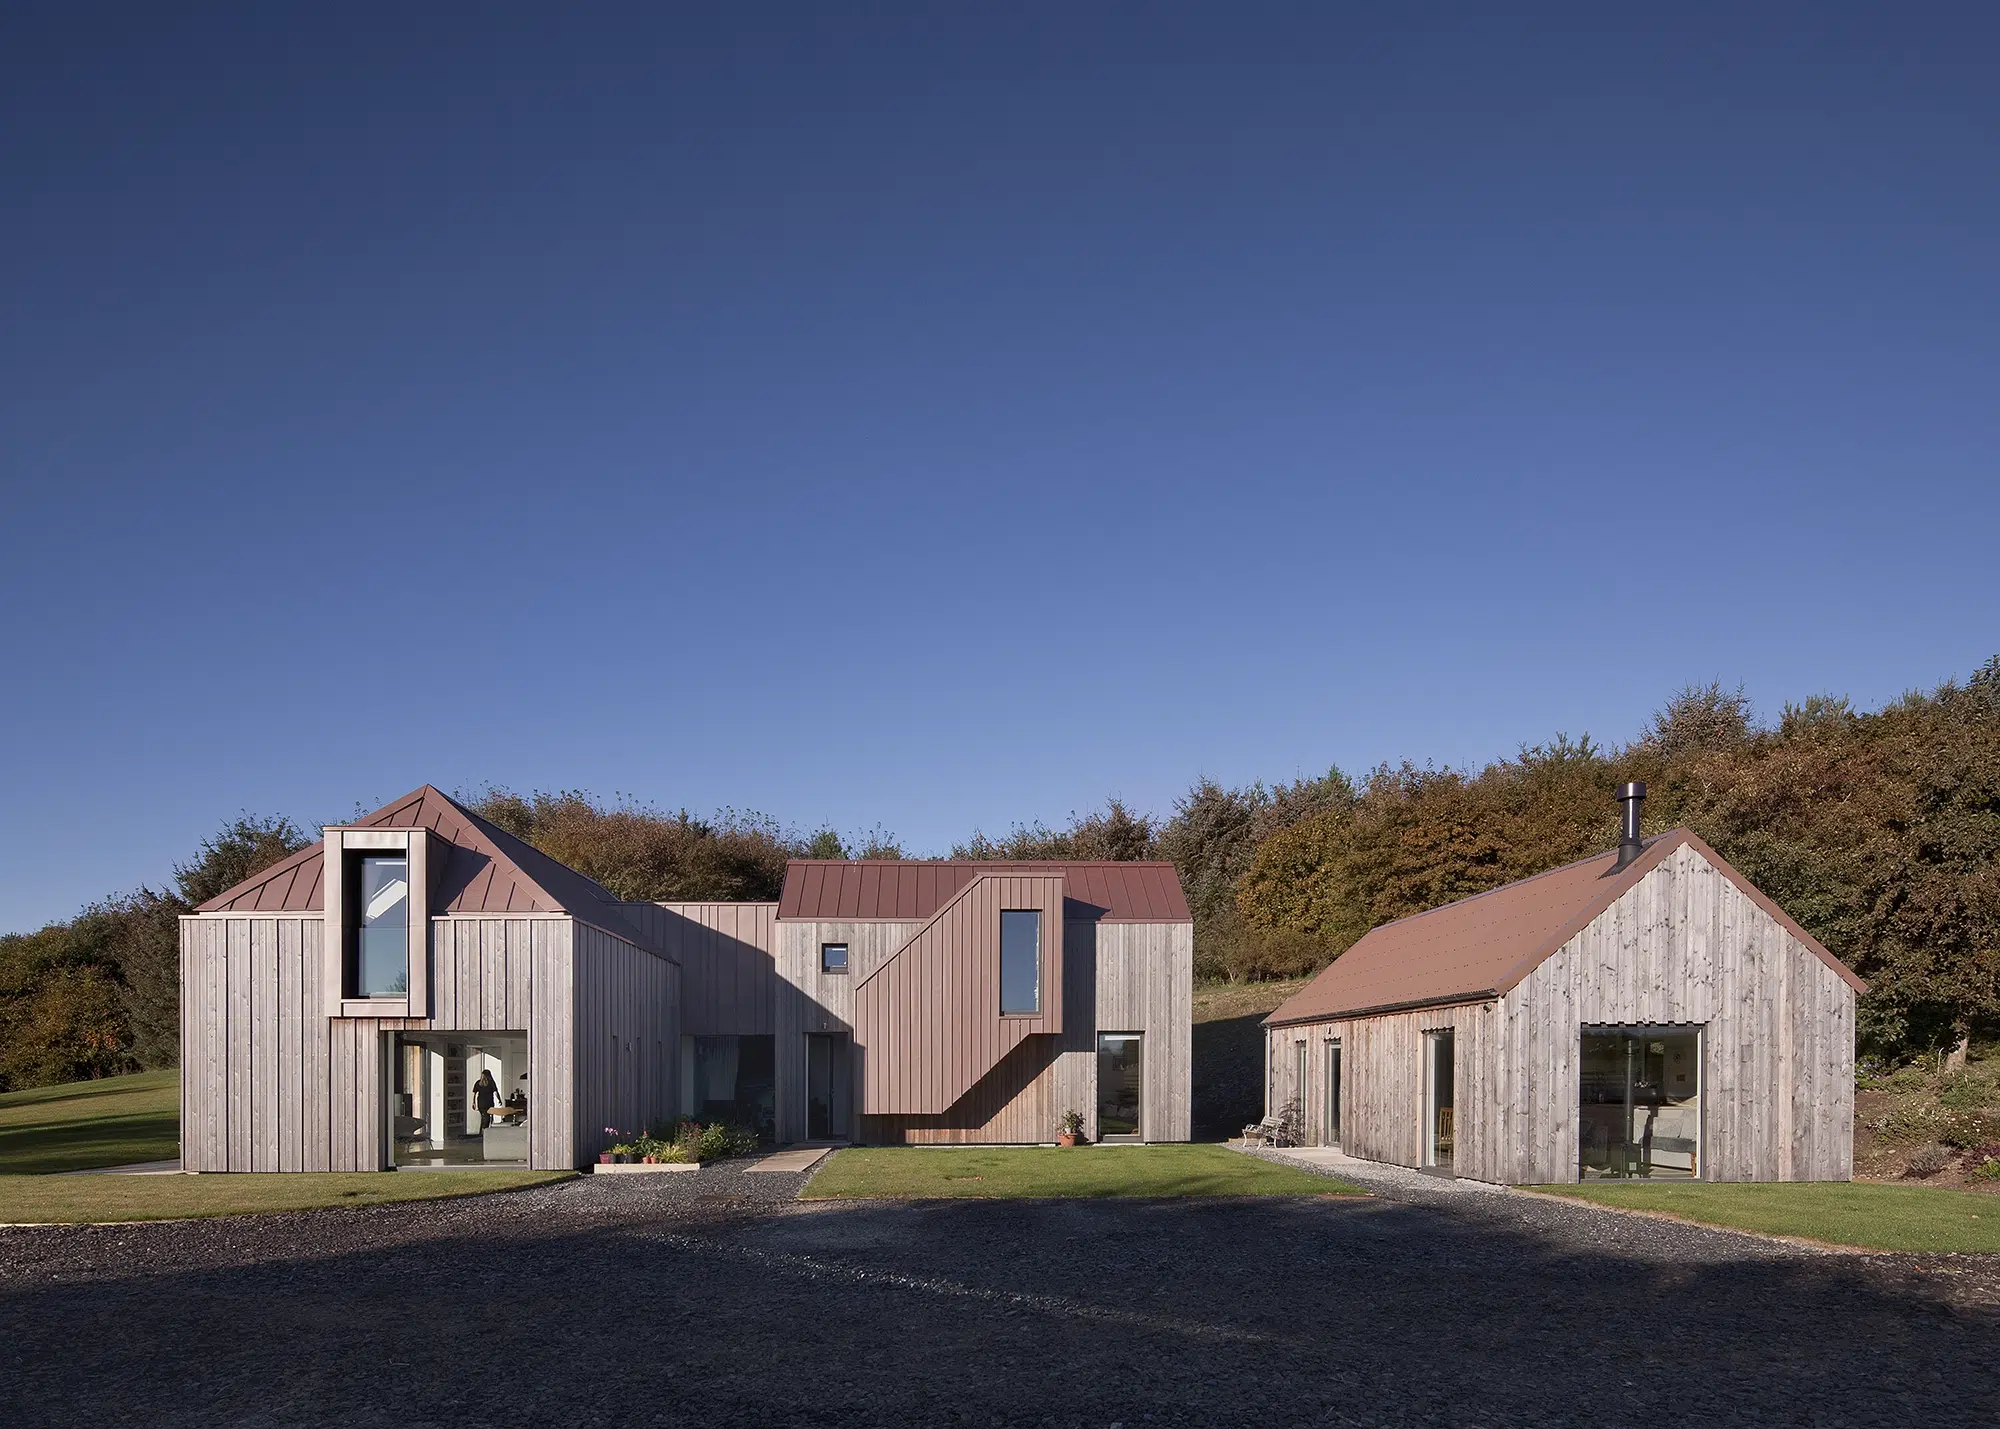
Photo: David Barbour
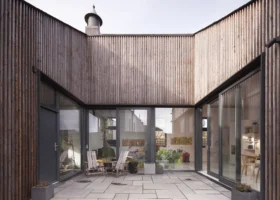
Built around the footprint of the original farm sheds, Ann Nisbet Studio’s design features three dwellings formed around a shared courtyard. The main house is comprised of two one-and-a-half storey buildings arranged in an L-shaped plan. The third structure is a one-bedroom single-storey annexe for Neil’s mother.
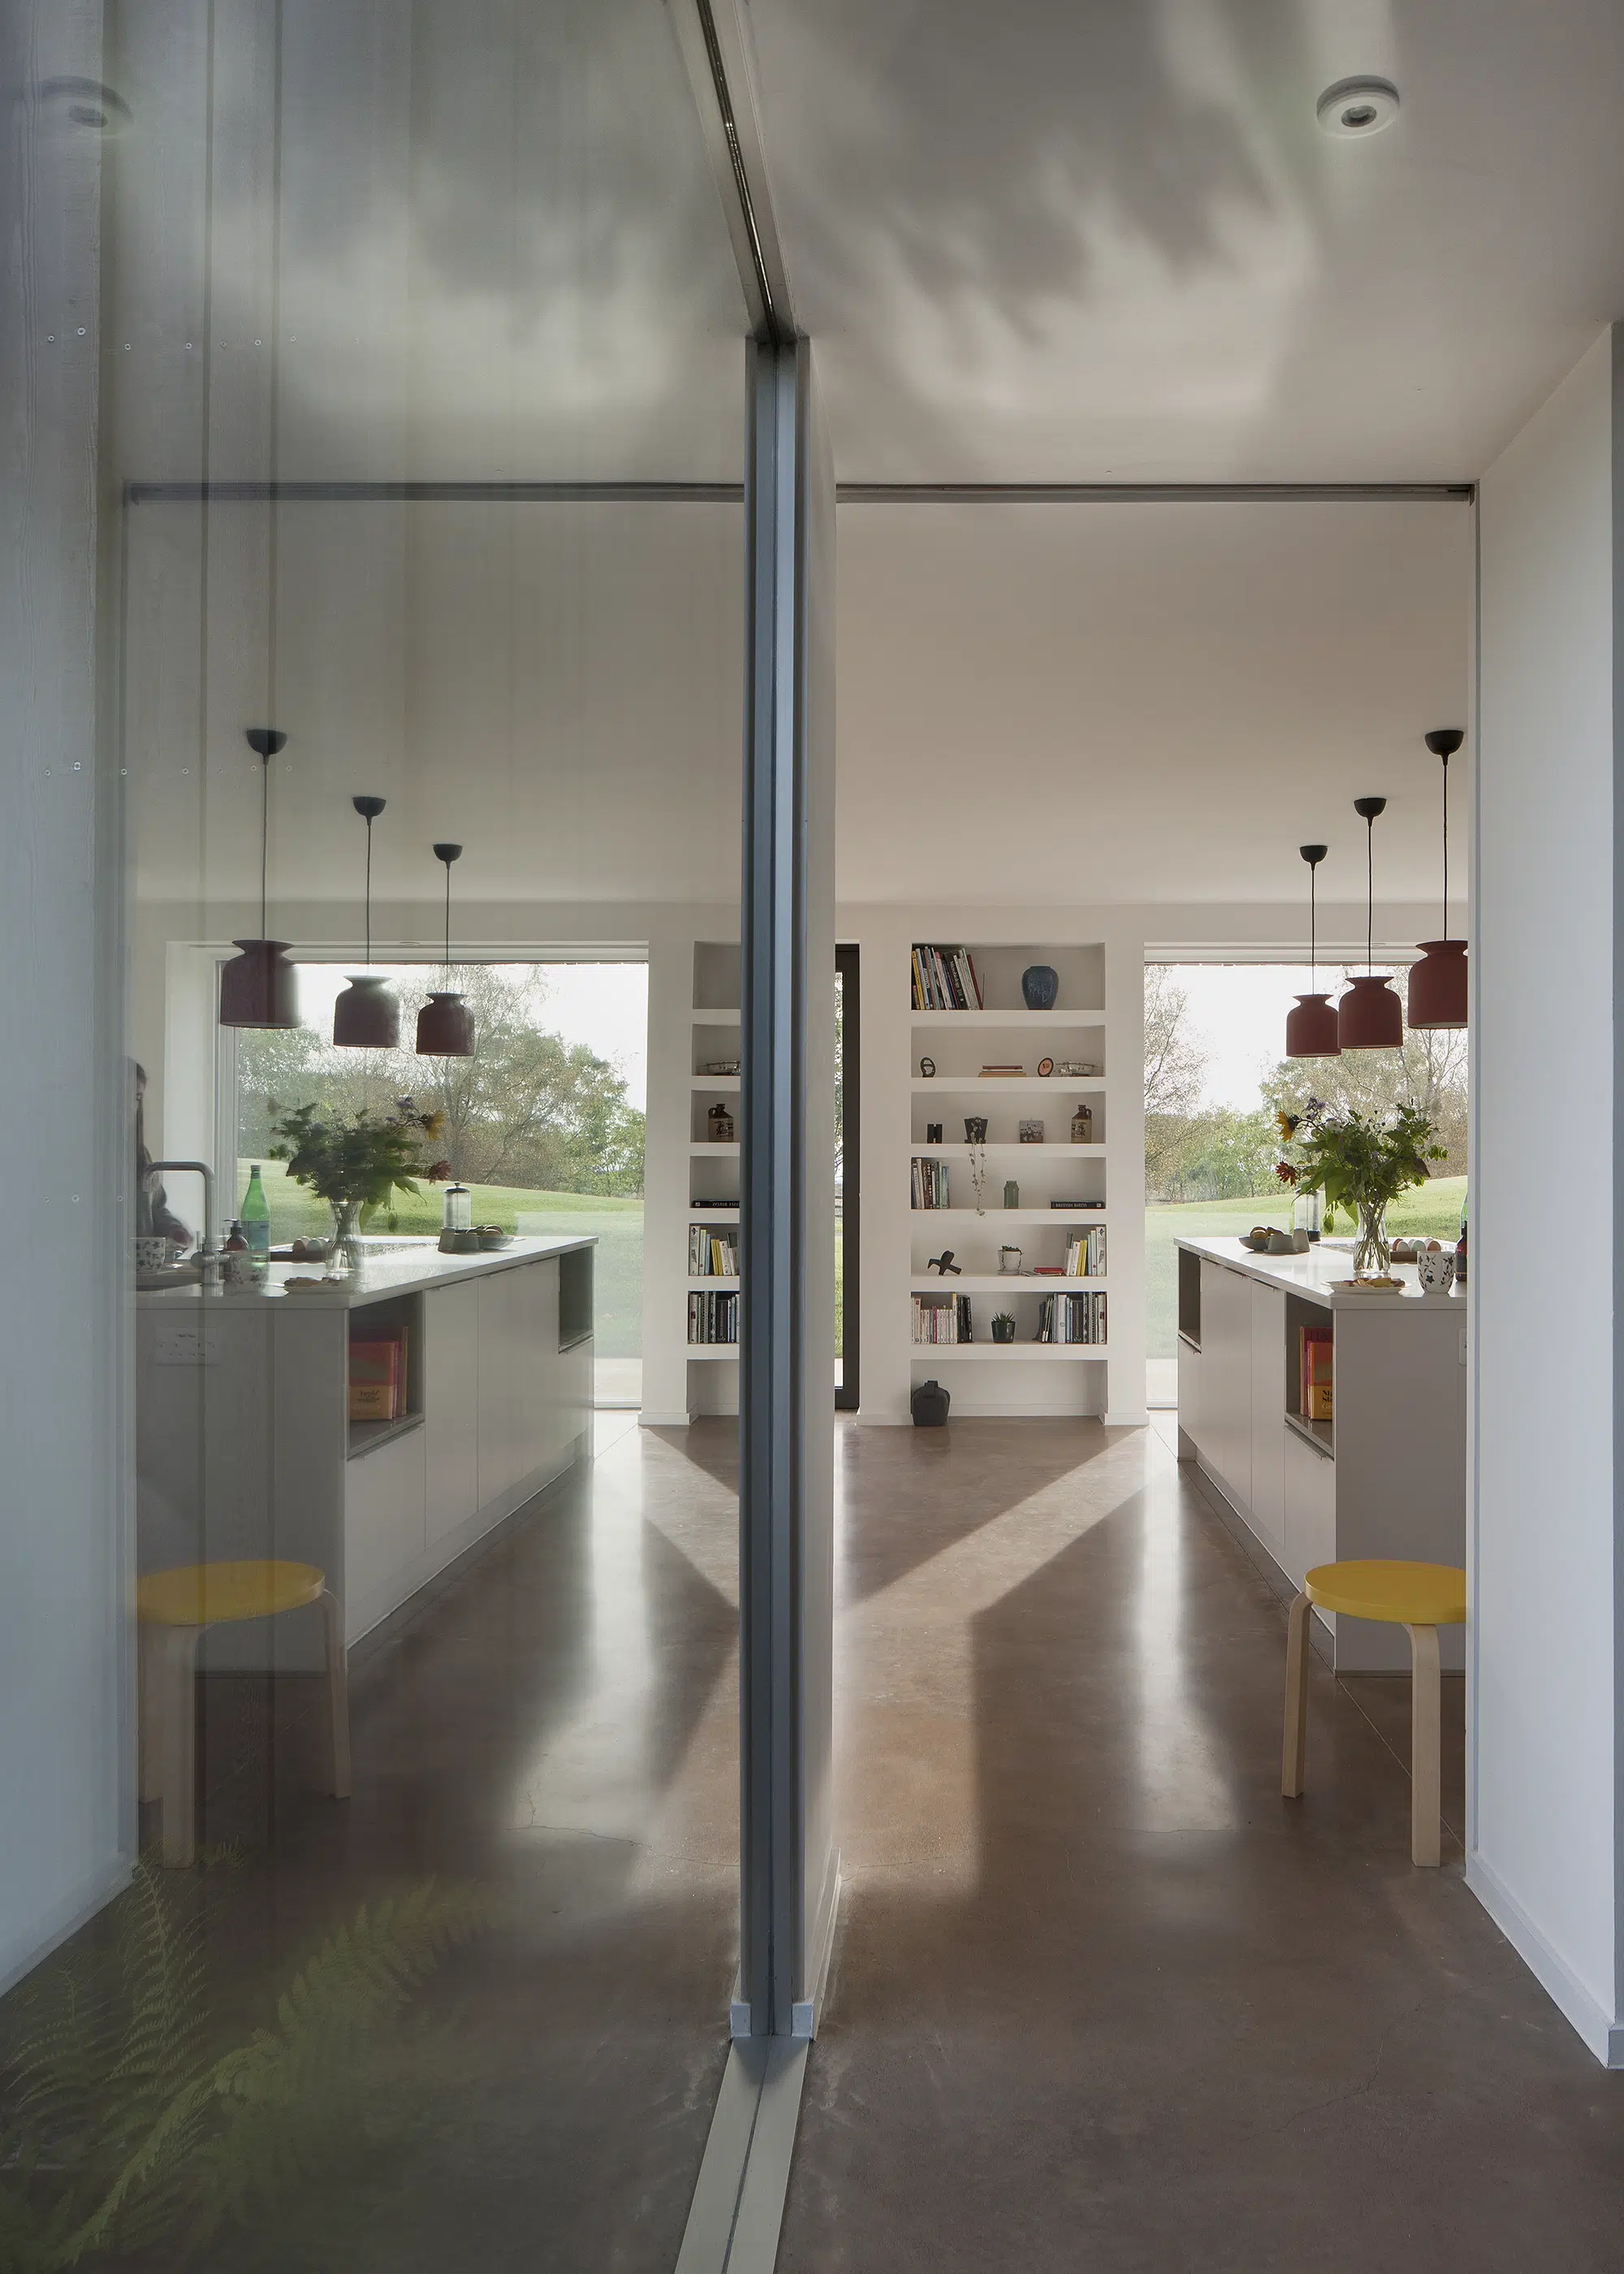
Photo: David Barbour
Construction involved a fabric first approach, with deep timber frame walls and roofs. Rockwool insulation and triple-glazed windows contribute to the house shell’s thermal performance, teamed with a ground source heat pump, underfloor heating and MVHR. A water borehole located around 30 metres from the main house supplies drinking water.
| Owners | Neil & Sandra Caul |
| Project | Self build (timber frame) |
| Location | Angus |
| Size | 247m² |
| Project cost | £640,000 |
| Cost per m² | £2,591 |
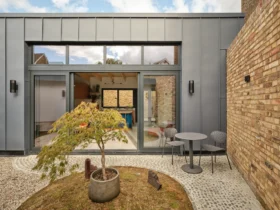
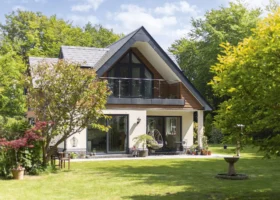
A modernised listed building – Mike Swankie
A dilapidated, B-Listed sandstone Doocot (Dovecot) built in 1750 in rural Angus, might seem an unlikely starting point for a contemporary new build house. But the moment owner, Mike Swankie, stood on the site, he knew it was the right plot for his forever home. He approached Voigt Architects after one of their designs caught his eye, with the brief for a property that would make full use of the stunning views over Tay Estuary and the surrounding Angus countryside.
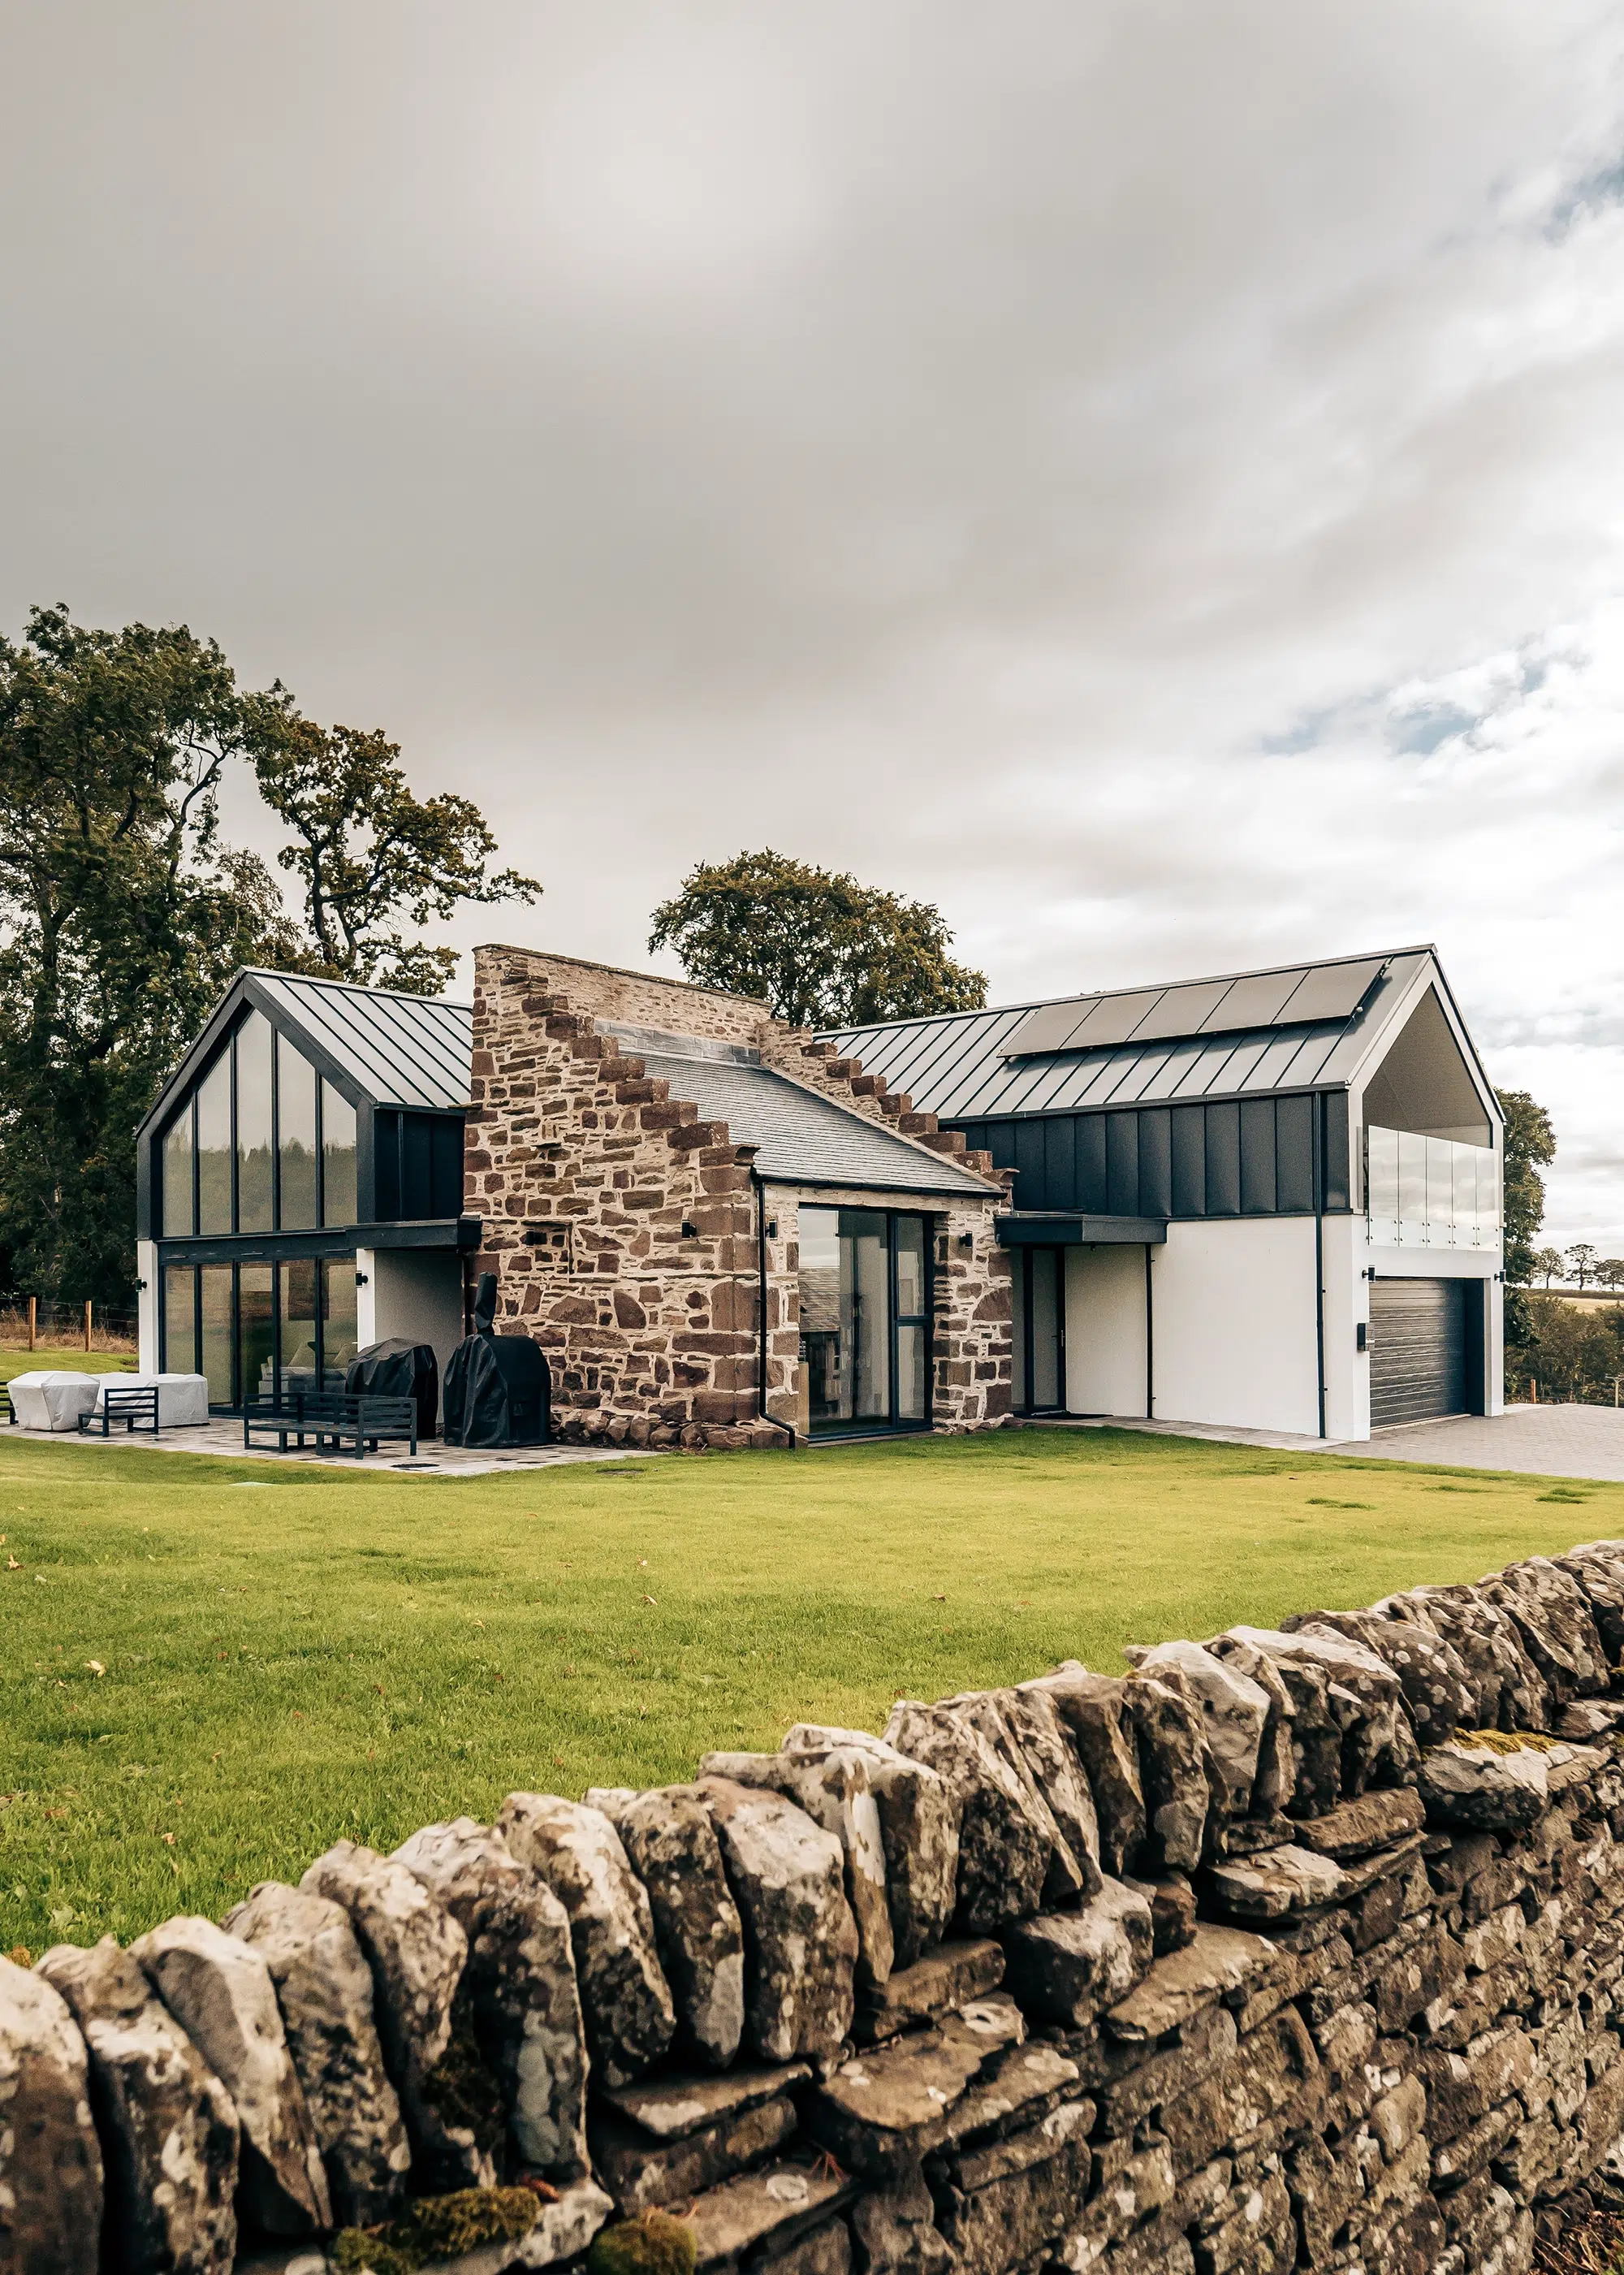
Photo: Sam Donaldson/SDUK Creative
The scheme separates the new volume from the Doocot via a single-storey circulation strip that wraps around the existing building. This allows the main house to connect lightly to the Doocot with glass at each side that exposes the restored stone walls internally. The new 1.5-storey timber frame building has been finished in three main materials: natural stone, white render and standing seam metal (aluminium) cladding to the walls and roof. The listed Doocot was carefully restored into a new office space with a small opening created from the main hall.
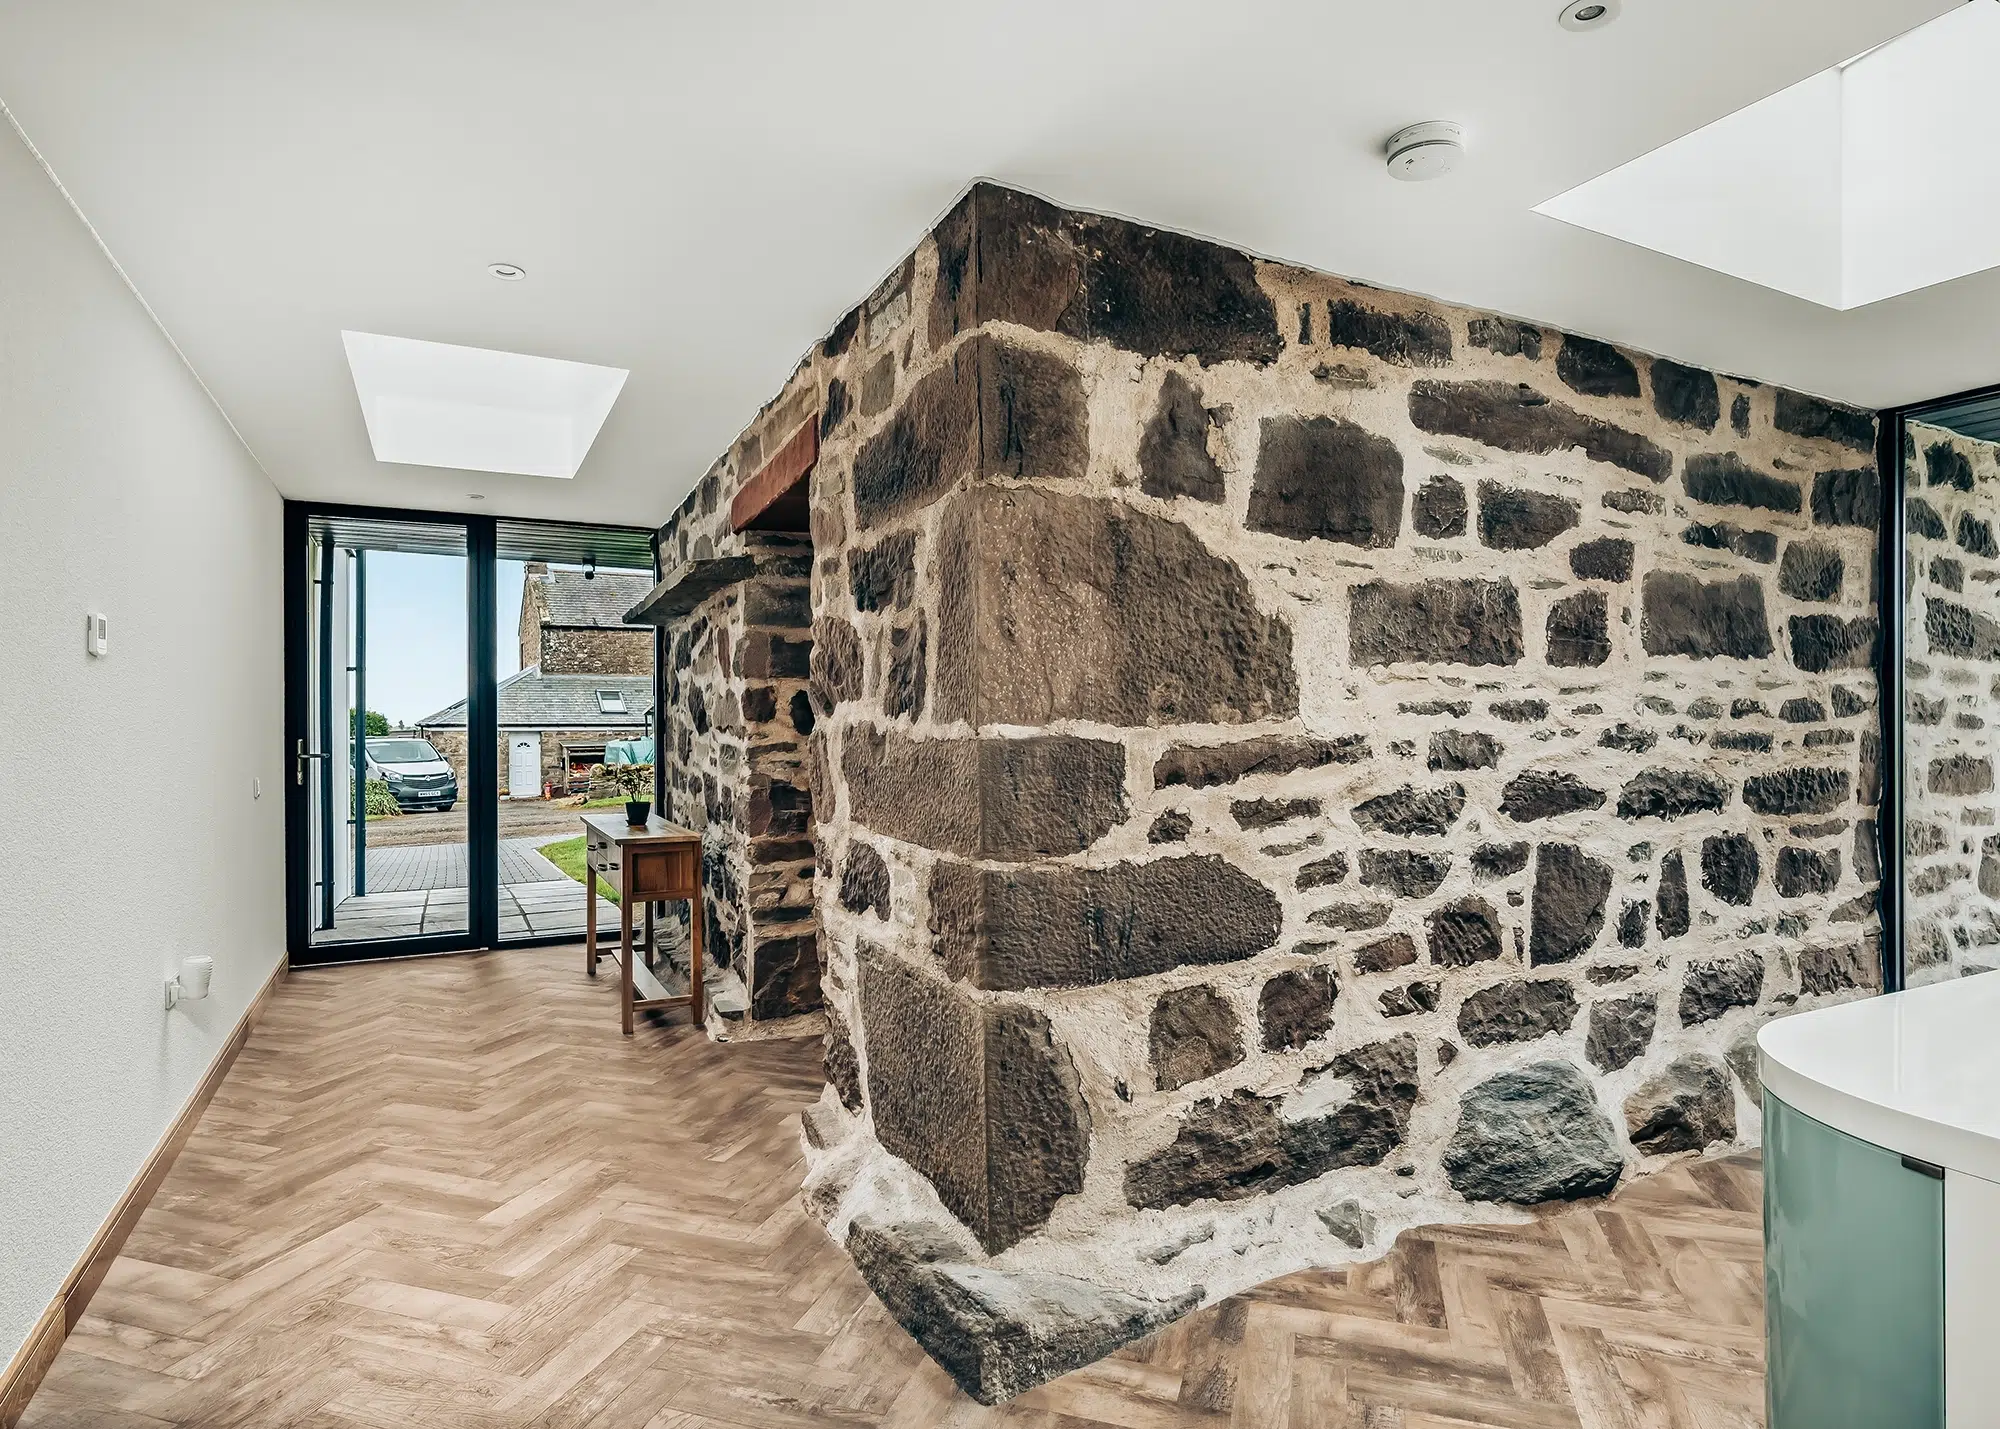
Photo: Sam Donaldson/SDUK Creative
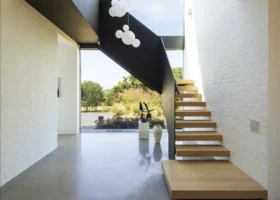
The ground floor features an open-plan area, with a double-height living space and large expanses of glazing. Another key feature is the open tread stairwell with glass balustrades, which leads to the upper floors.
| Owners | Mike Swankie |
| Project | Self build & conversion (timber frame) |
| Location | Angus |
| Size | 245m² |
| Project cost | £593,605 |
| Cost per m² | £2,423 |
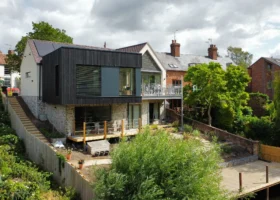
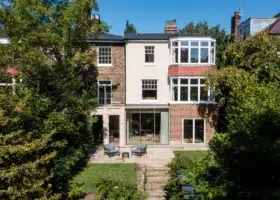
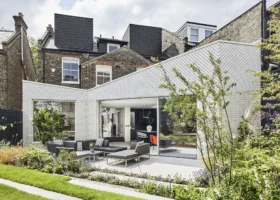
Edwardian house extension & retrofit – Paul and Pheobe Sprinz
After renovating and extending their previous house, Paul and Pheobe Sprinz were on the lookout for their forever home in London – a place with character that they could put their own stamp on. After a while of searching, the couple found a property and appointed Atelier Baulier, who got to work crafting the design for a complete refurb, as well as rear and loft extensions. In the meantime, the Sprinz family moved in. “It was in a shocking state in parts,” says Paul. “We lived here for seven months – it was pretty gritty.”
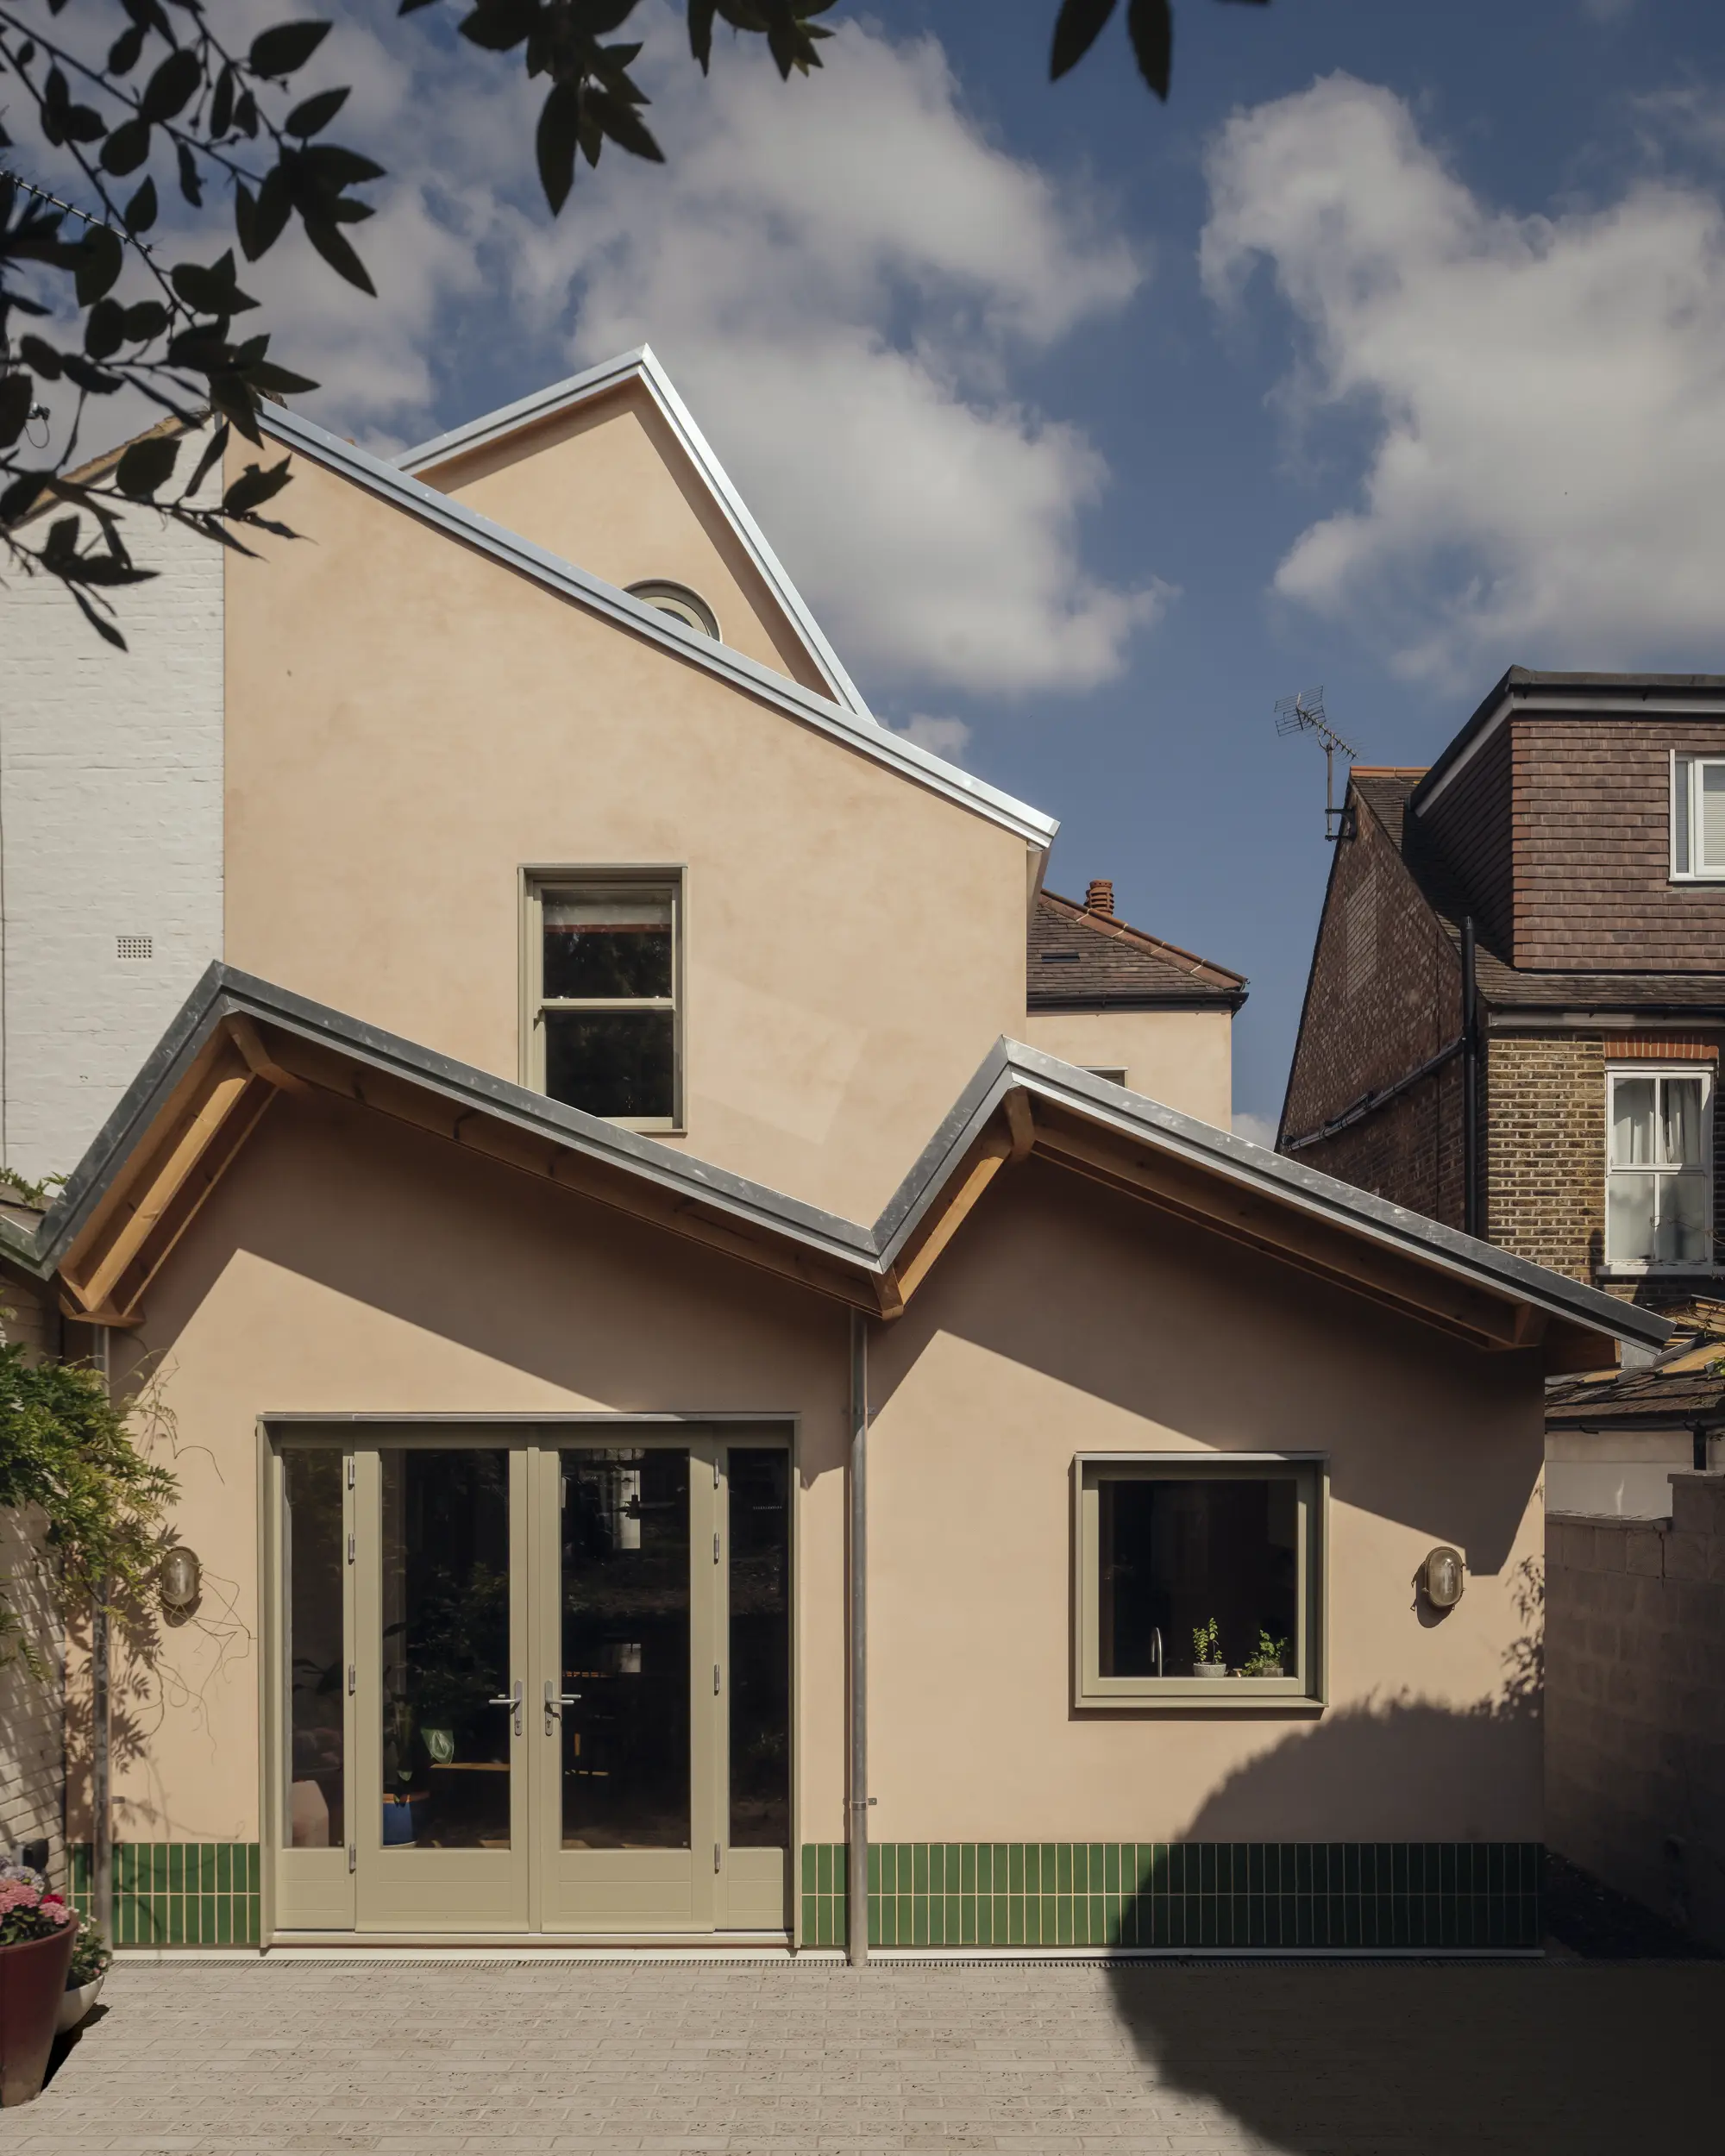
Photo: Jim Stephenson
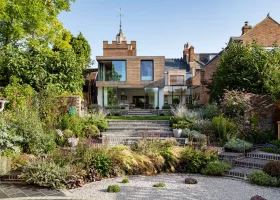
Luckily, it didn’t take the architect long to land on a design that Phoebe and Paul loved. One of the standout details was the design of the loft extension. The architect designed a striking sawtooth structure that echoes the 22-degree pitch of the original outrigger and creates space for two additional bedrooms.
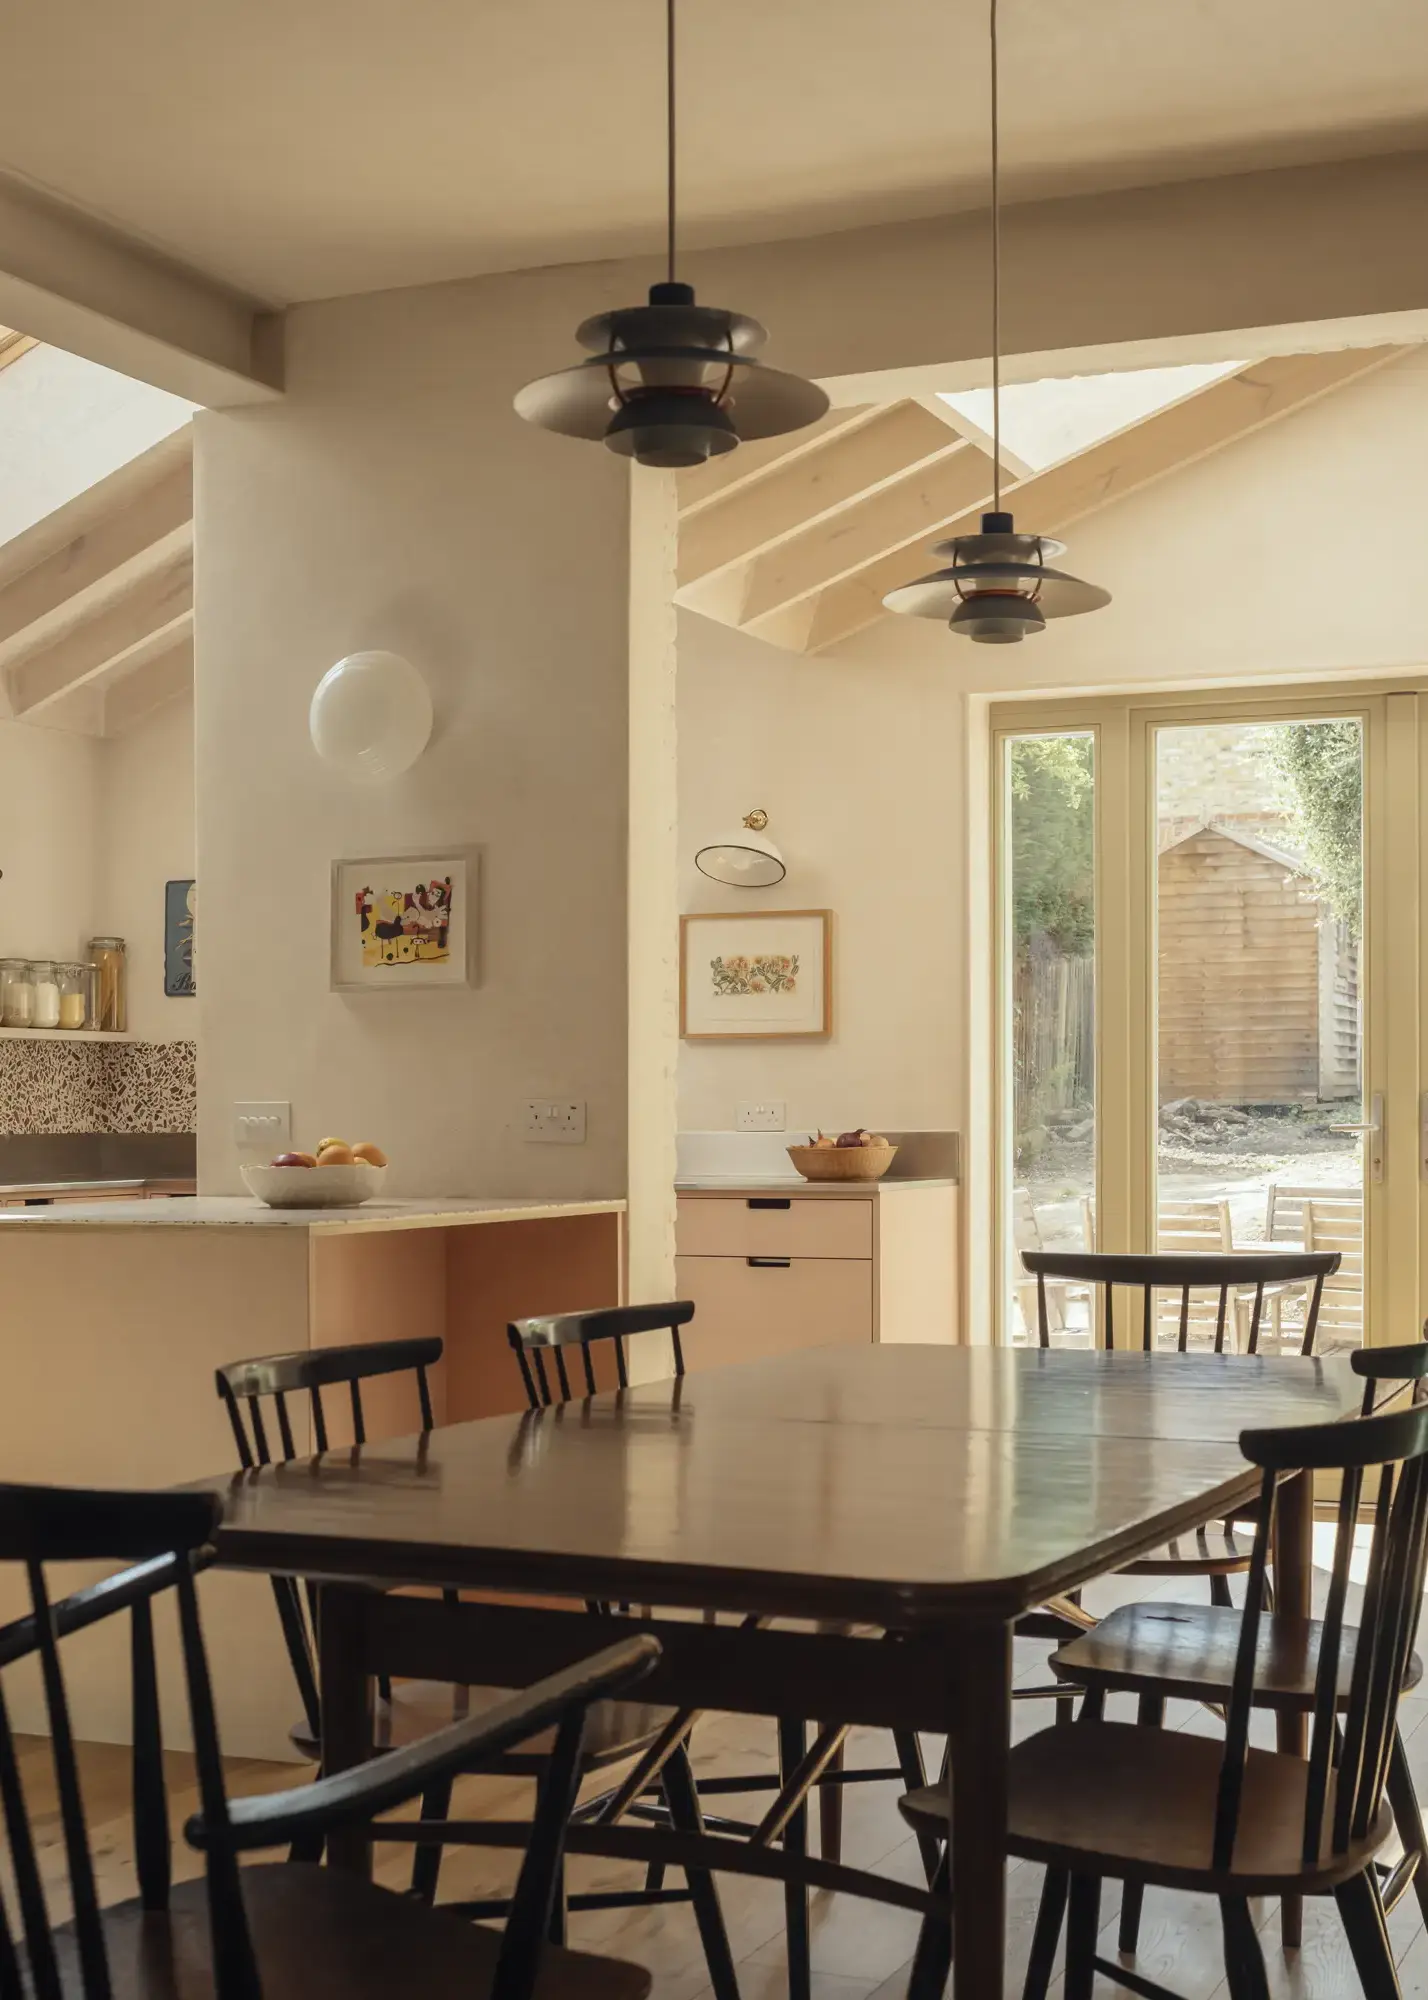
Photo: Jim Stephenson
Elsewhere, the remodel focuses on improving flow and natural light: the ground floor has been opened up around a new kitchen-diner and sunroom extension, while the first floor was reorganised to create a main bedroom suite, guest room, office and family bathroom.
| Owners | Phoebe & Paul Sprinz |
| Project | Rear & loft extension plus deep retrofit (Existing masonry with timber frame extension) |
| Location | West London |
| Size | 171m² |
| Project cost | £590,400 |
| Cost per m² | £3,453 |
Build It
You may be interested in