



































































































 Login/register to save Article for later
Rob Pollard is founder and director of RX Architects, an architectural practice based in Rye, East Sussex. Founded in 2016, the studio specialises in high-end, bespoke self build and renovation projects.
- Plan ItBack
- Design ItBack
- Build ItBack
- Homes
- ProductsBack
- CostsBack
- Self Build Cost Calculator
Estimate your project costs instantly with Build It's interactive self-build cost calculator
Calculate Now - Costs & Finance
- Contracts & Warranties
- Build It Estimating Service
Get an accurate, detailed cost breakdown of your project
Submit plans
- EventsBack
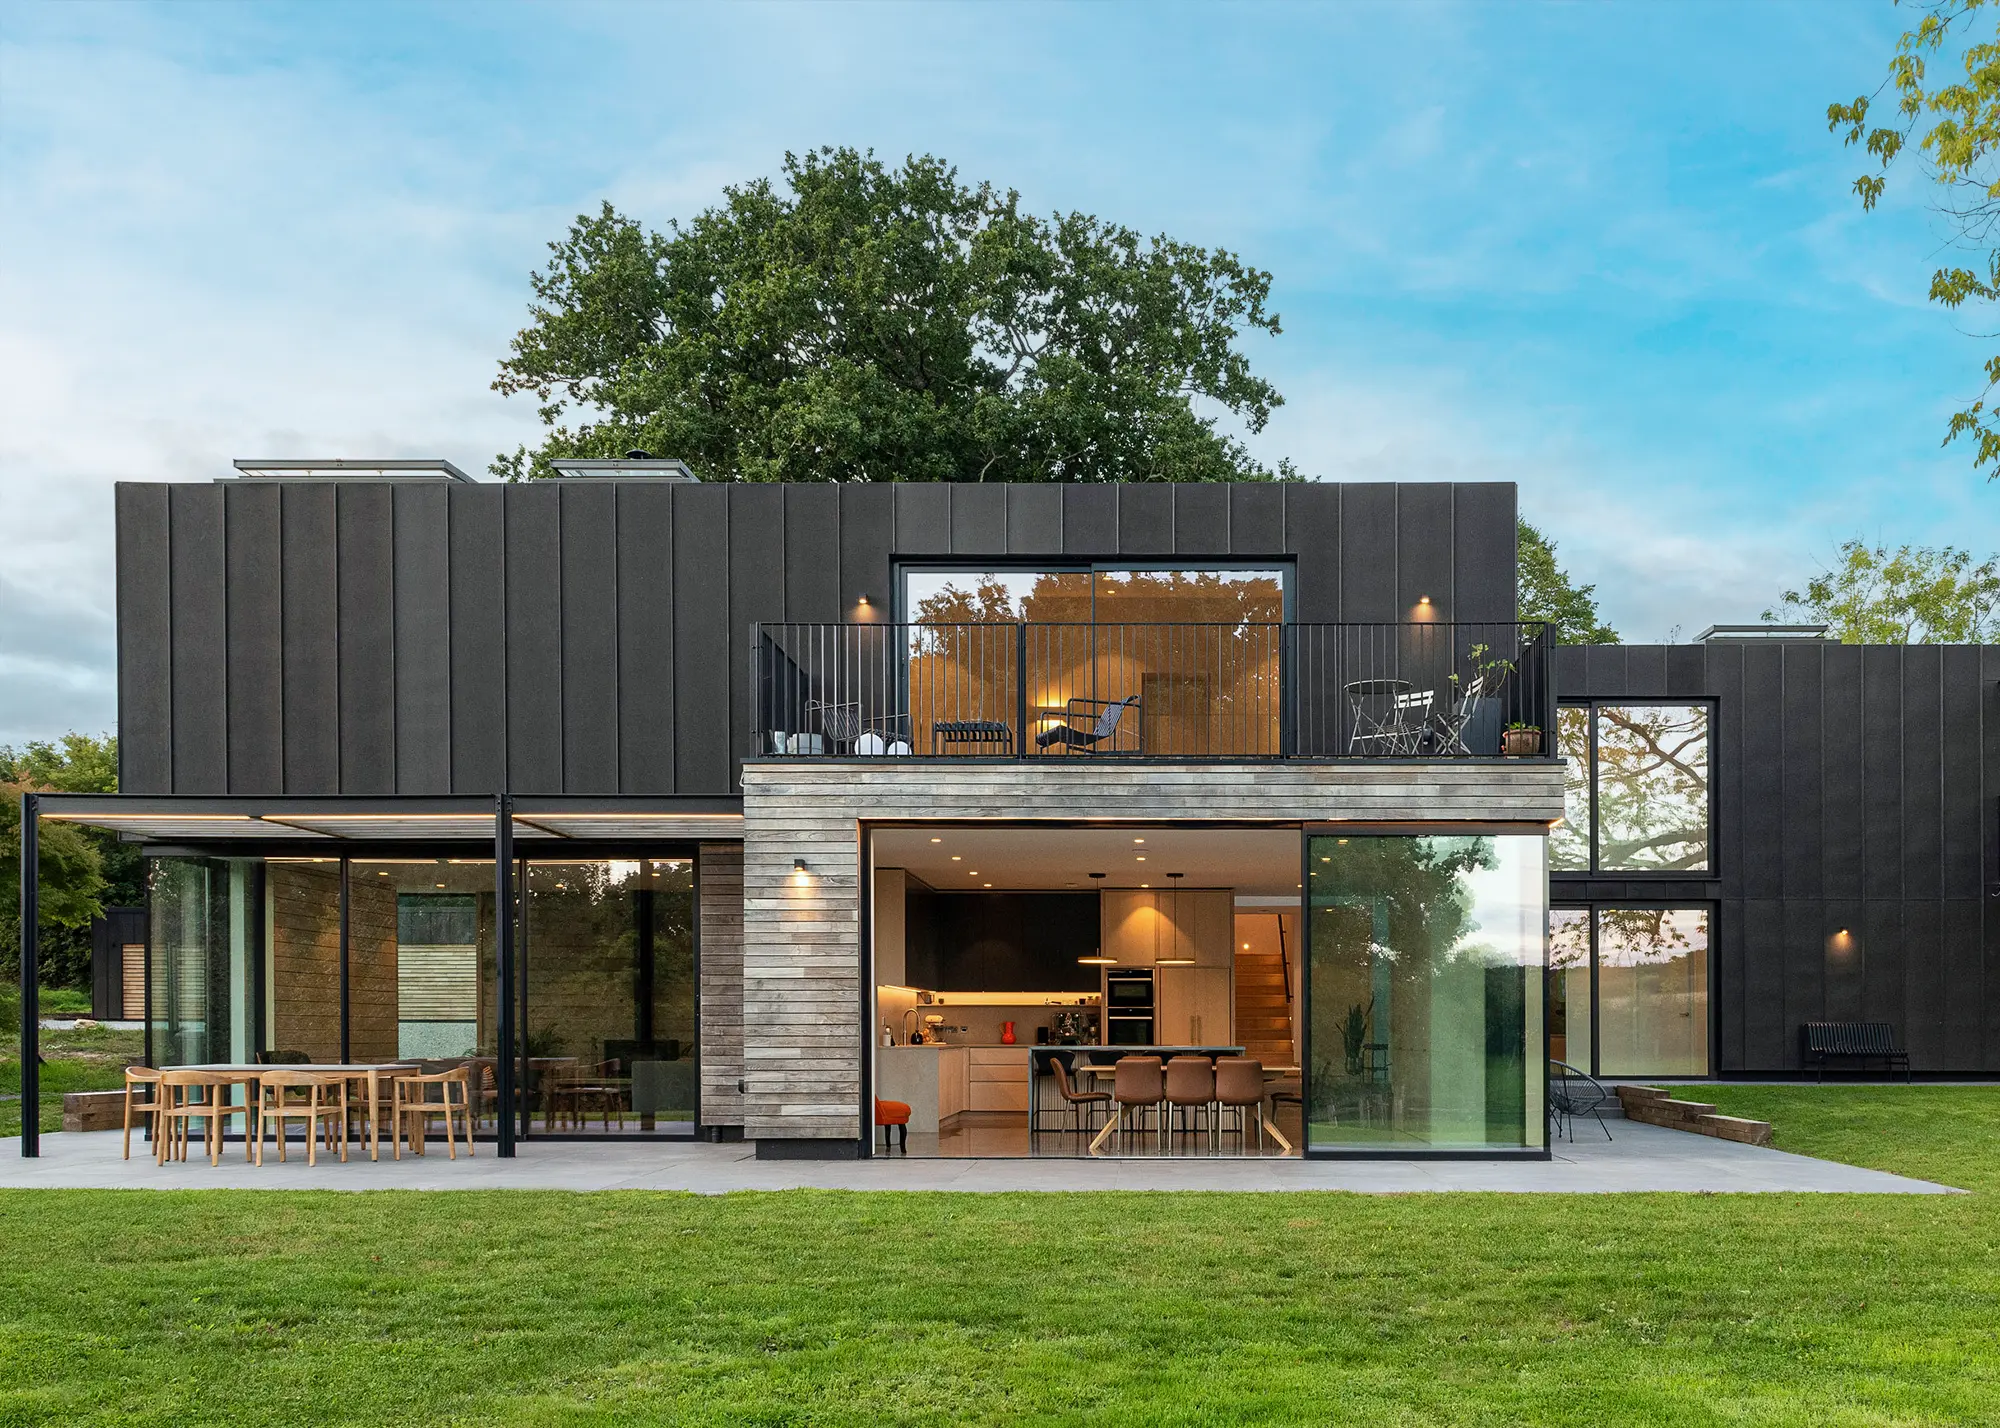
26 Modern House Ideas – Contemporary Self Builds & Extensions to Inspire Your Project
Want to create a light-filled modern house and looking for ideas? We take a look at a range of unique and contemporary bespoke self builds and extensions to inspire your project


Self building a modern house and looking for ideas? Creating a brand-new home from scratch gives you freedom to be creative with the architectural design, cladding materials, fixtures and finishes (provided that the local planning authority approves the scheme) – so there’s the option to create something truly striking. Renovating and extending an existing house also offers great scope, especially if you’re able to capitalise on a particular view or elevate the home’s overall look inside and out to give it a new lease of life.
The popularity of open-plan spaces and wow-factor glass features is constantly on the up. Many will look to incorporate large, open spaces into their schemes, with structural glazing and contemporary design details such as floating staircases, vaulted ceilings or exposed architectural elements.
For many of us, such design details reflect our lifestyle and what we want from a bespoke home. After all, most people choose to go down the self build route so that they can create a home that’s perfect for their needs. So, which features are right for your lifestyle, and where should you start when planning a modern house? Find inspiration in this collection of spectacular self builds and extensions.
1. Spectacular glazed link extension connecting renovated farmhouse buildings
Set in the rolling Mendip Hills, in Somerset, this project by Forgeworks Architects is a stylish renovation of a 19th-century farmhouse, with the addition of an extension linking the main dwelling to its adjoining barn. The owners had originally approached the practice, not with the intention of creating a grand statement or an over-the-top design, but with the desire to incorporate a more intangible sense of cohesion.
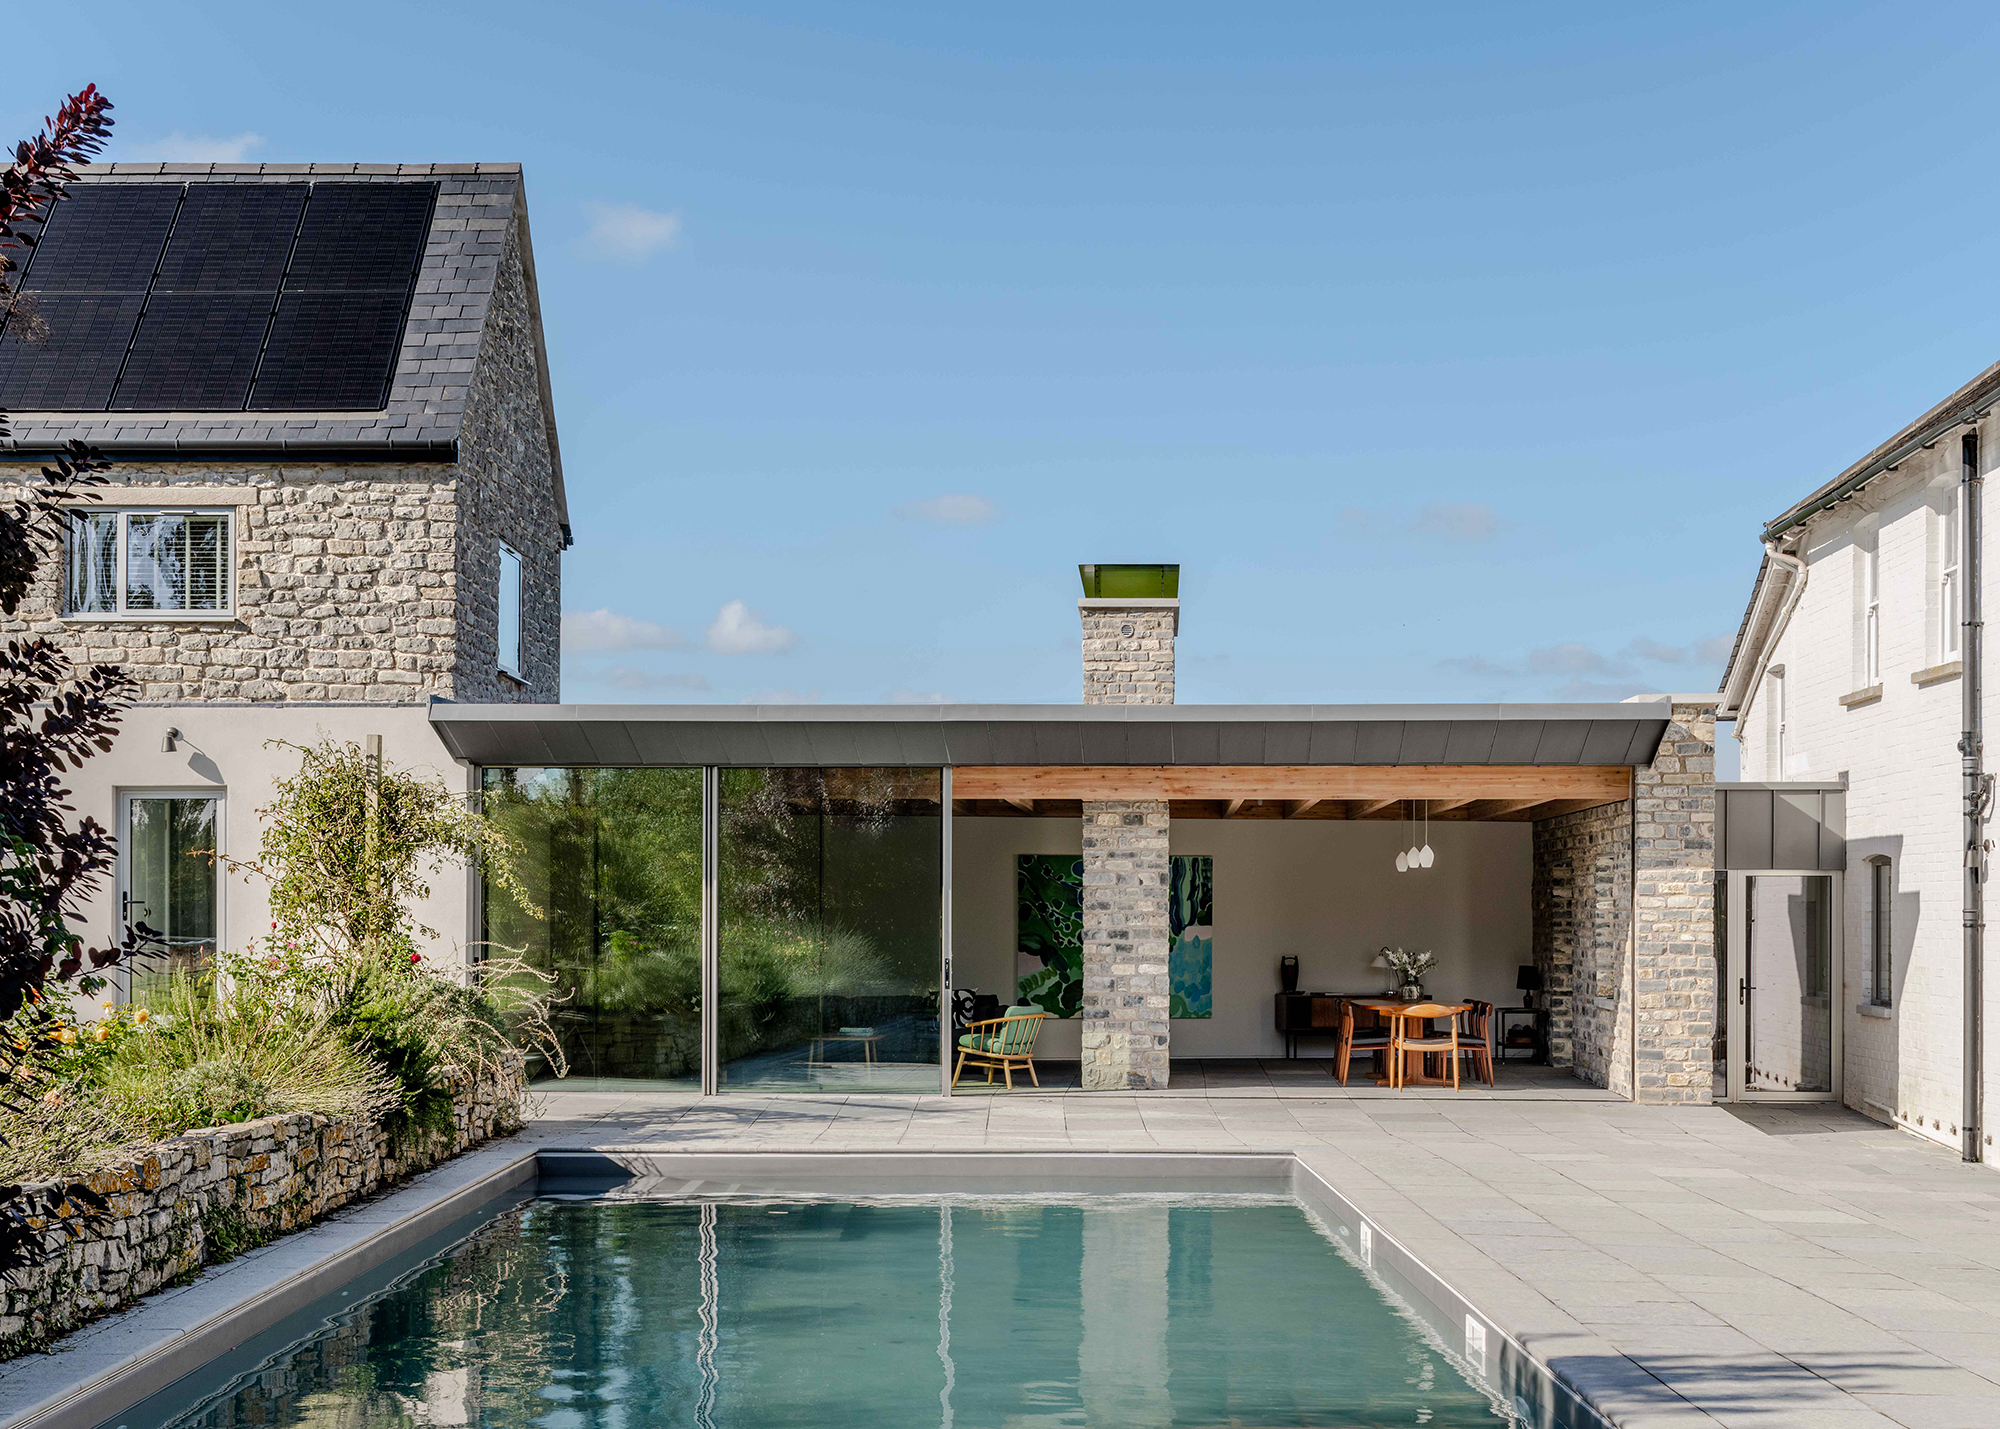
Photo: French + Tye
The property initially consisted of a historic farmhouse and a poorly converted barn, which was underused and plagued by damp, isolating it from family life. To create meaningful connection between the structures, the architects decided to introduce a new link building, accommodating a formal living and dining space at the heart of the home. The extension itself is characterised by expansive glazing and a quiet, precise design, allowing light to be brought deep into the house, while emphasising texture and proportion over boldness.
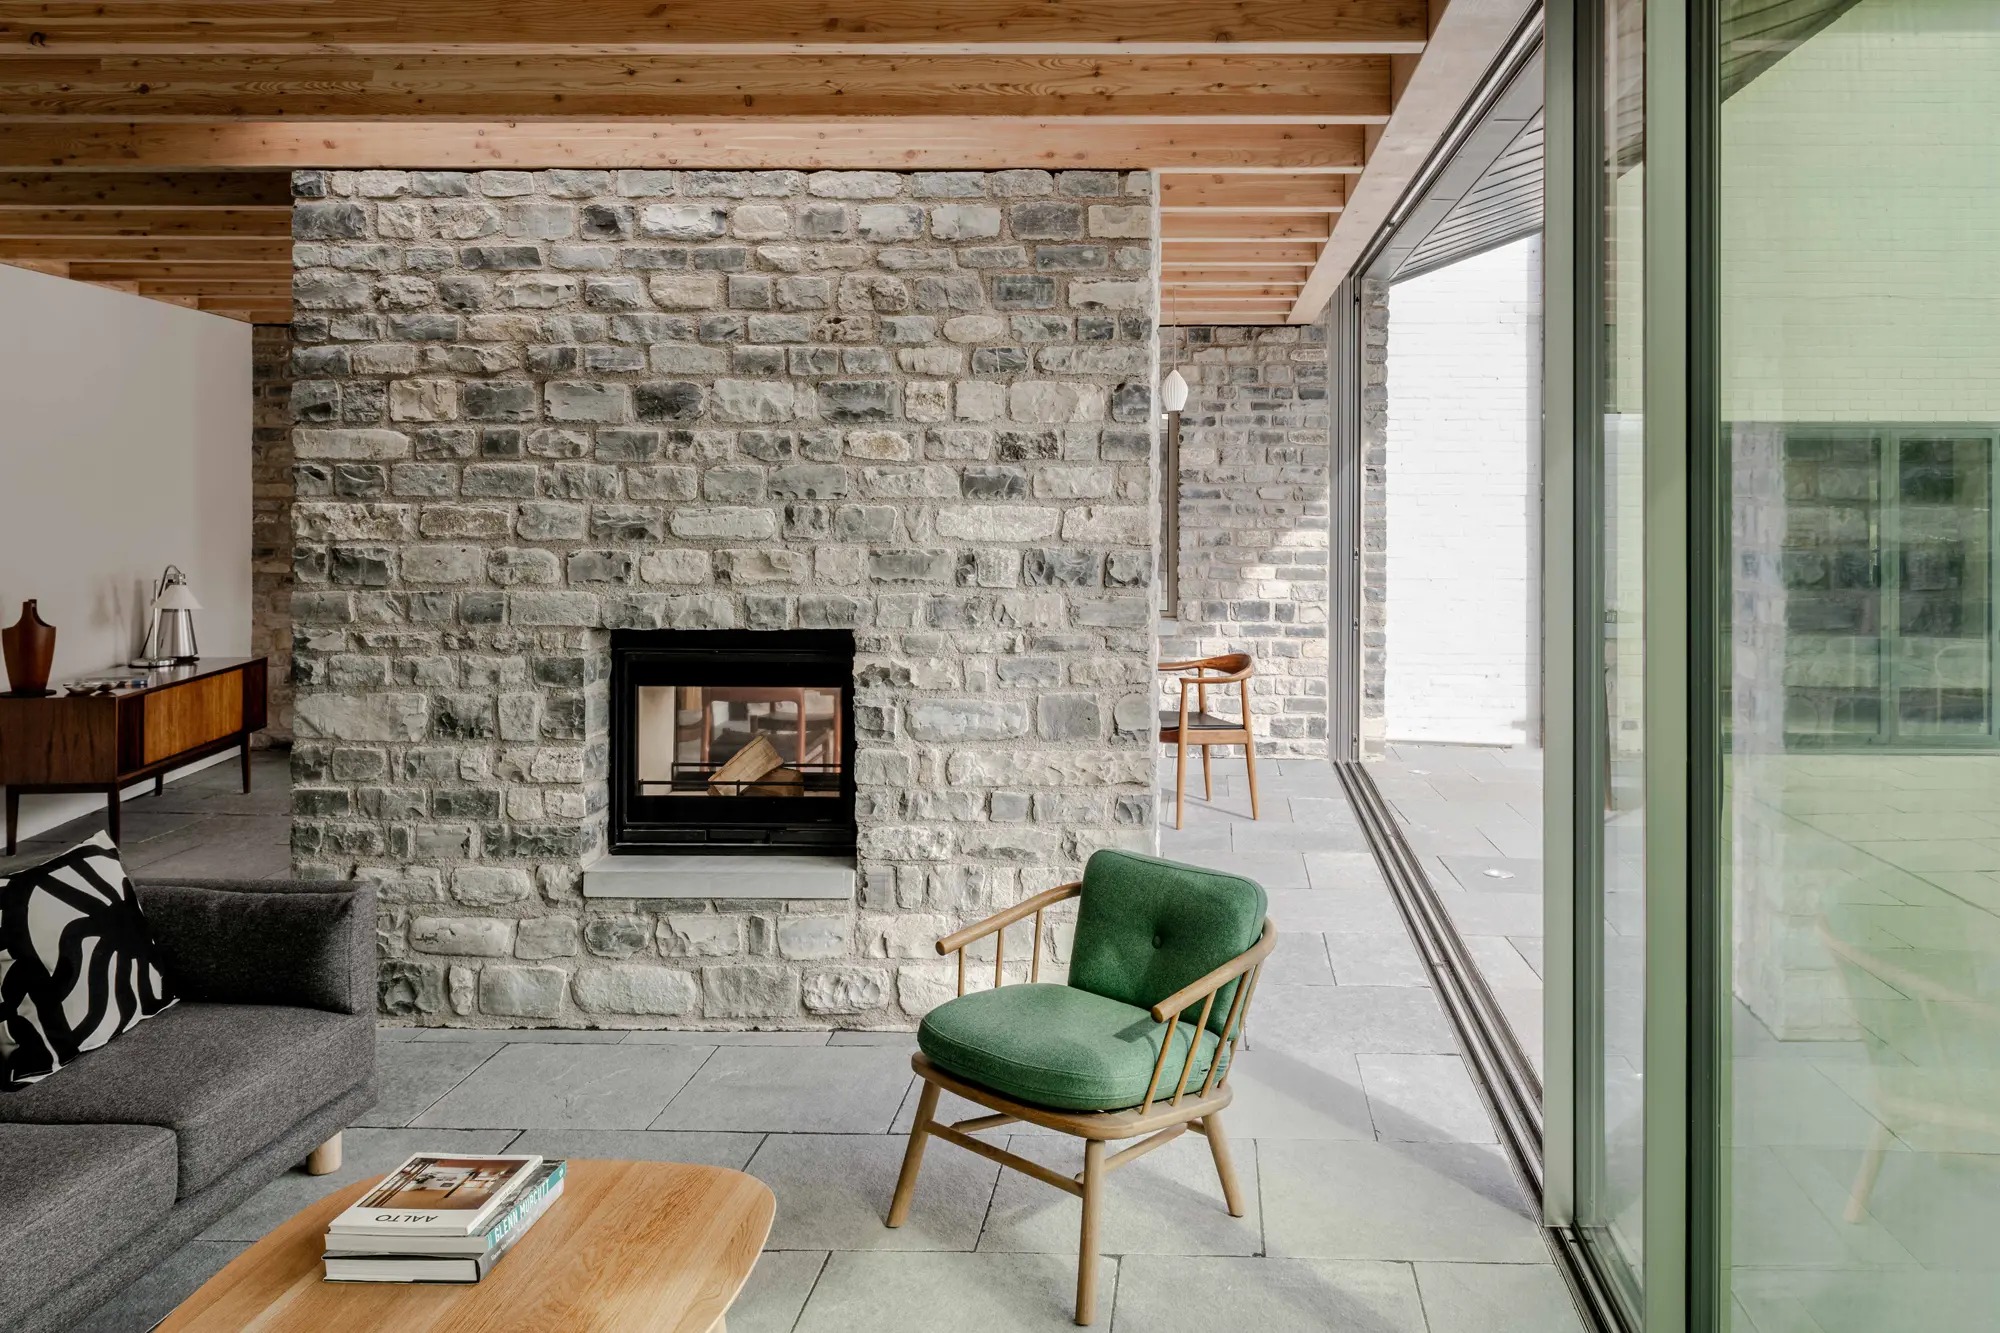
Photo: French + Tye
Striking the balance between immediate openness, connection to the outdoors and warmth was central to the brief. Five glazed panels run its full width, sliding open to connect the home to the south-facing terrace and swimming pool, while a freestanding chimney bisects the interior and houses a dual-aspect log burner for comfort in the colder months.
Inside, a spruce-lined ceiling is laid out in harmony with the glazing joints and chimney placement, offering a sense of visual rhythm and texture. The subtle yet deliberate use of glazing and stone throughout the extension creates a sensitive, attractive design, allowing the property to blend with its surrounding landscape while taking advantage of modern living.
2. Modern house with a unique pyramid design
First designed as one of the 36 architectural landmark homes for the 1981 Homeworld Expo in Milton Keynes, this dwelling has recently undergone a full retrofit designed by Khan Bonshek. The clients had lived in a townhouse for many years and sought a distinct change: a unique property in a commutable location to the city.
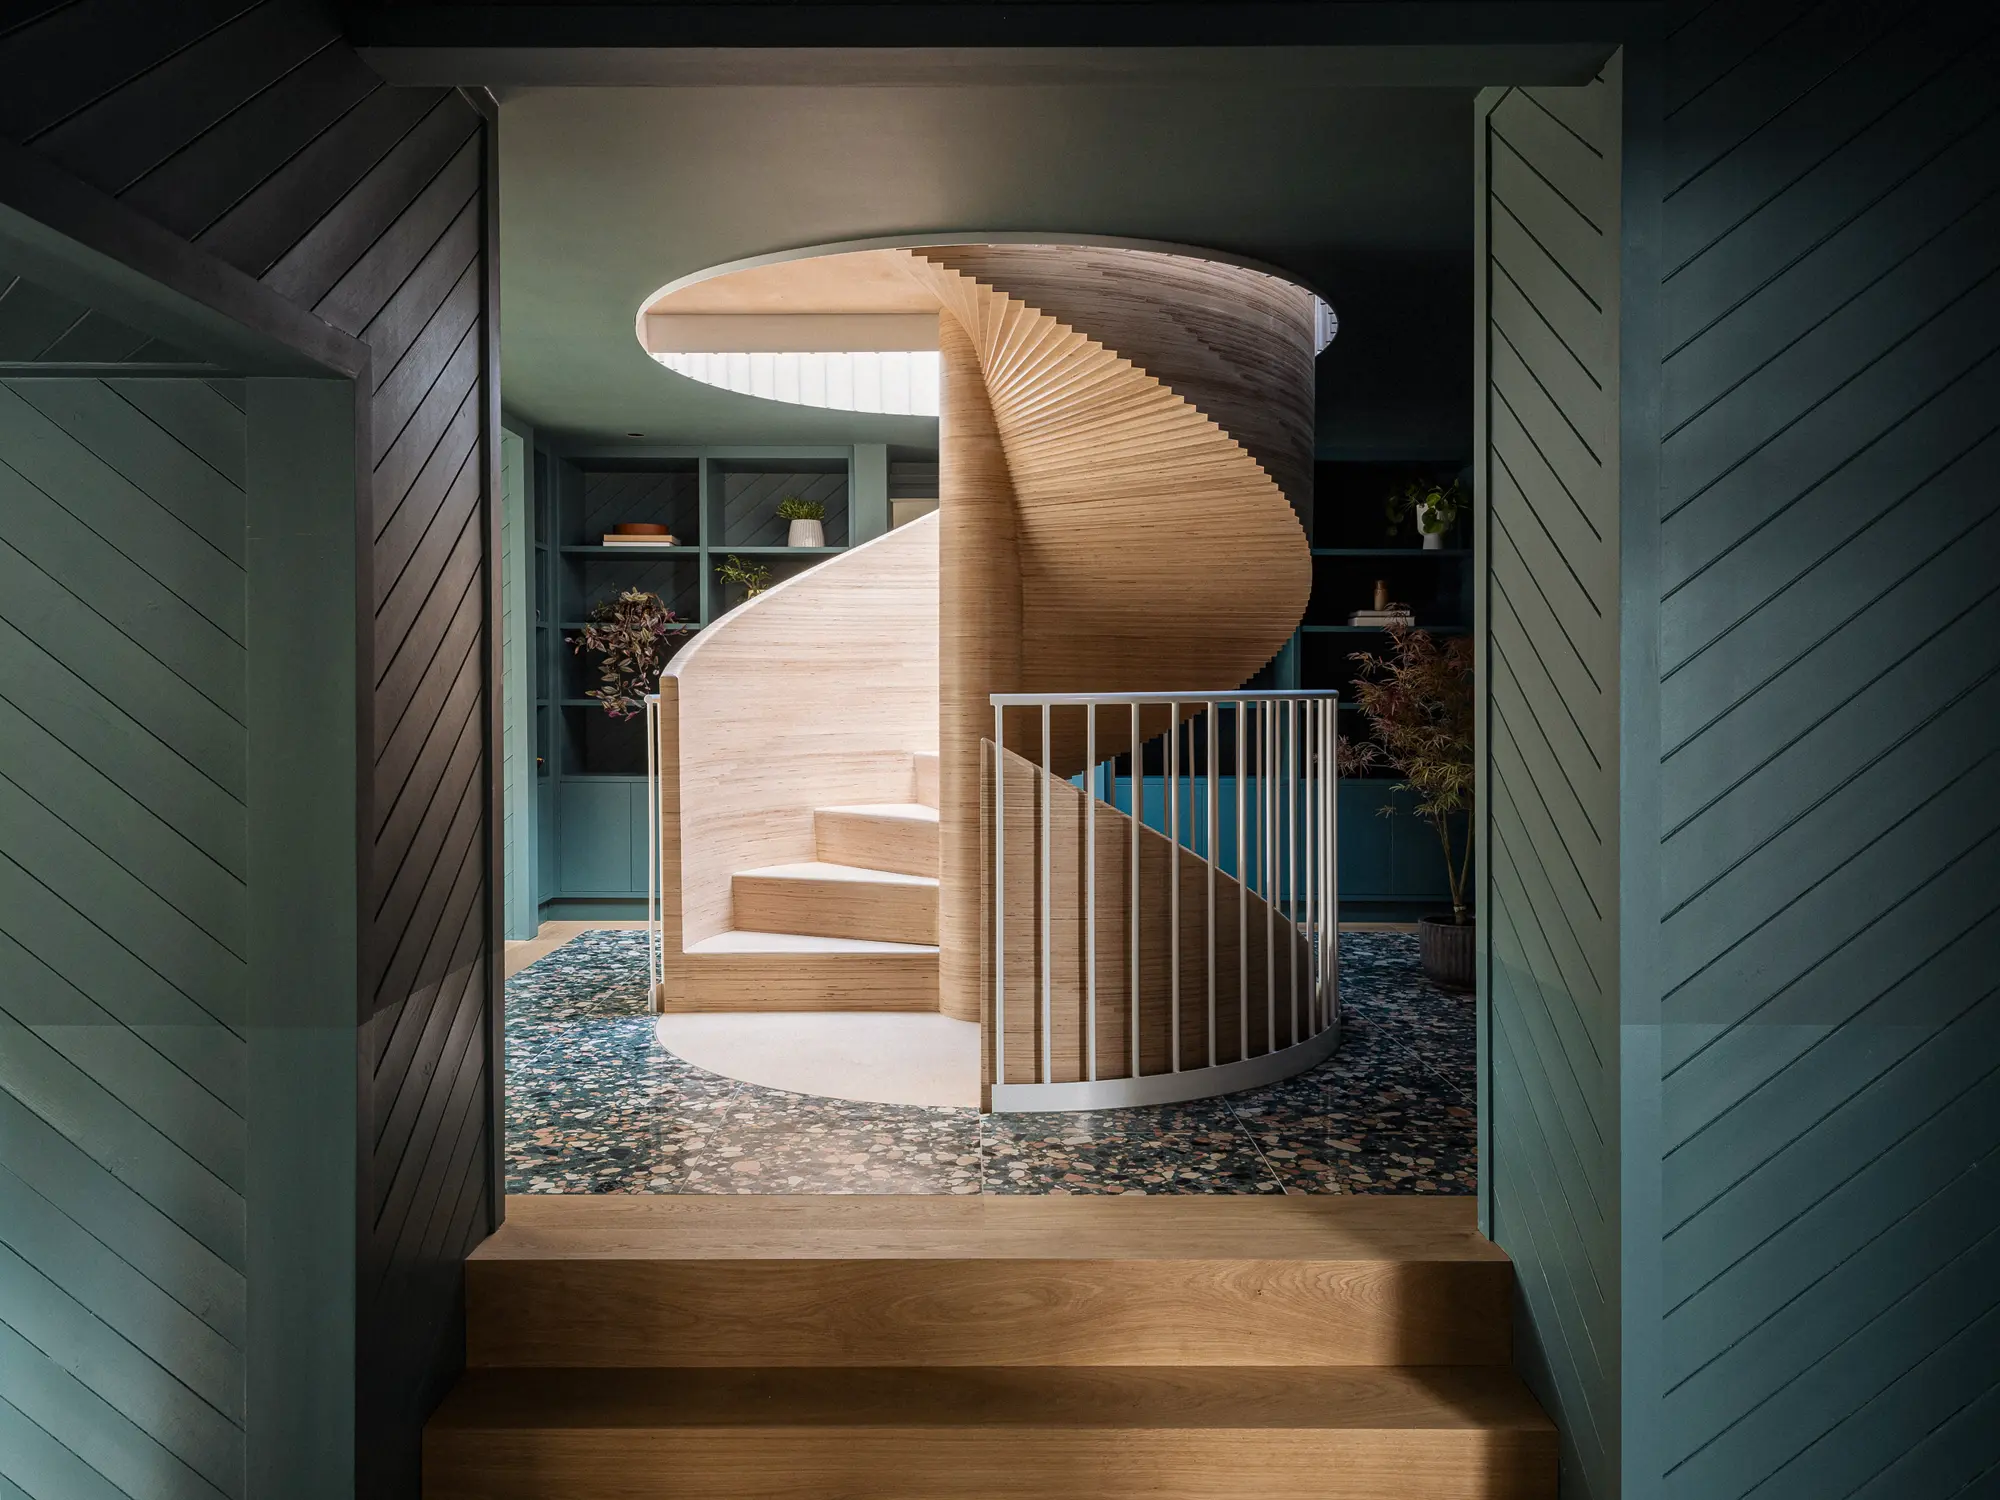
Photo: James Reteif
The practice was asked to rethink the usability of the limited space within the eaves, a process that identified the potential for a reconfigured floorplan. The unusual triangular dimension of the home meant that sensitive thinking was required to maintain its postmodern character whilst optimising the footprint.
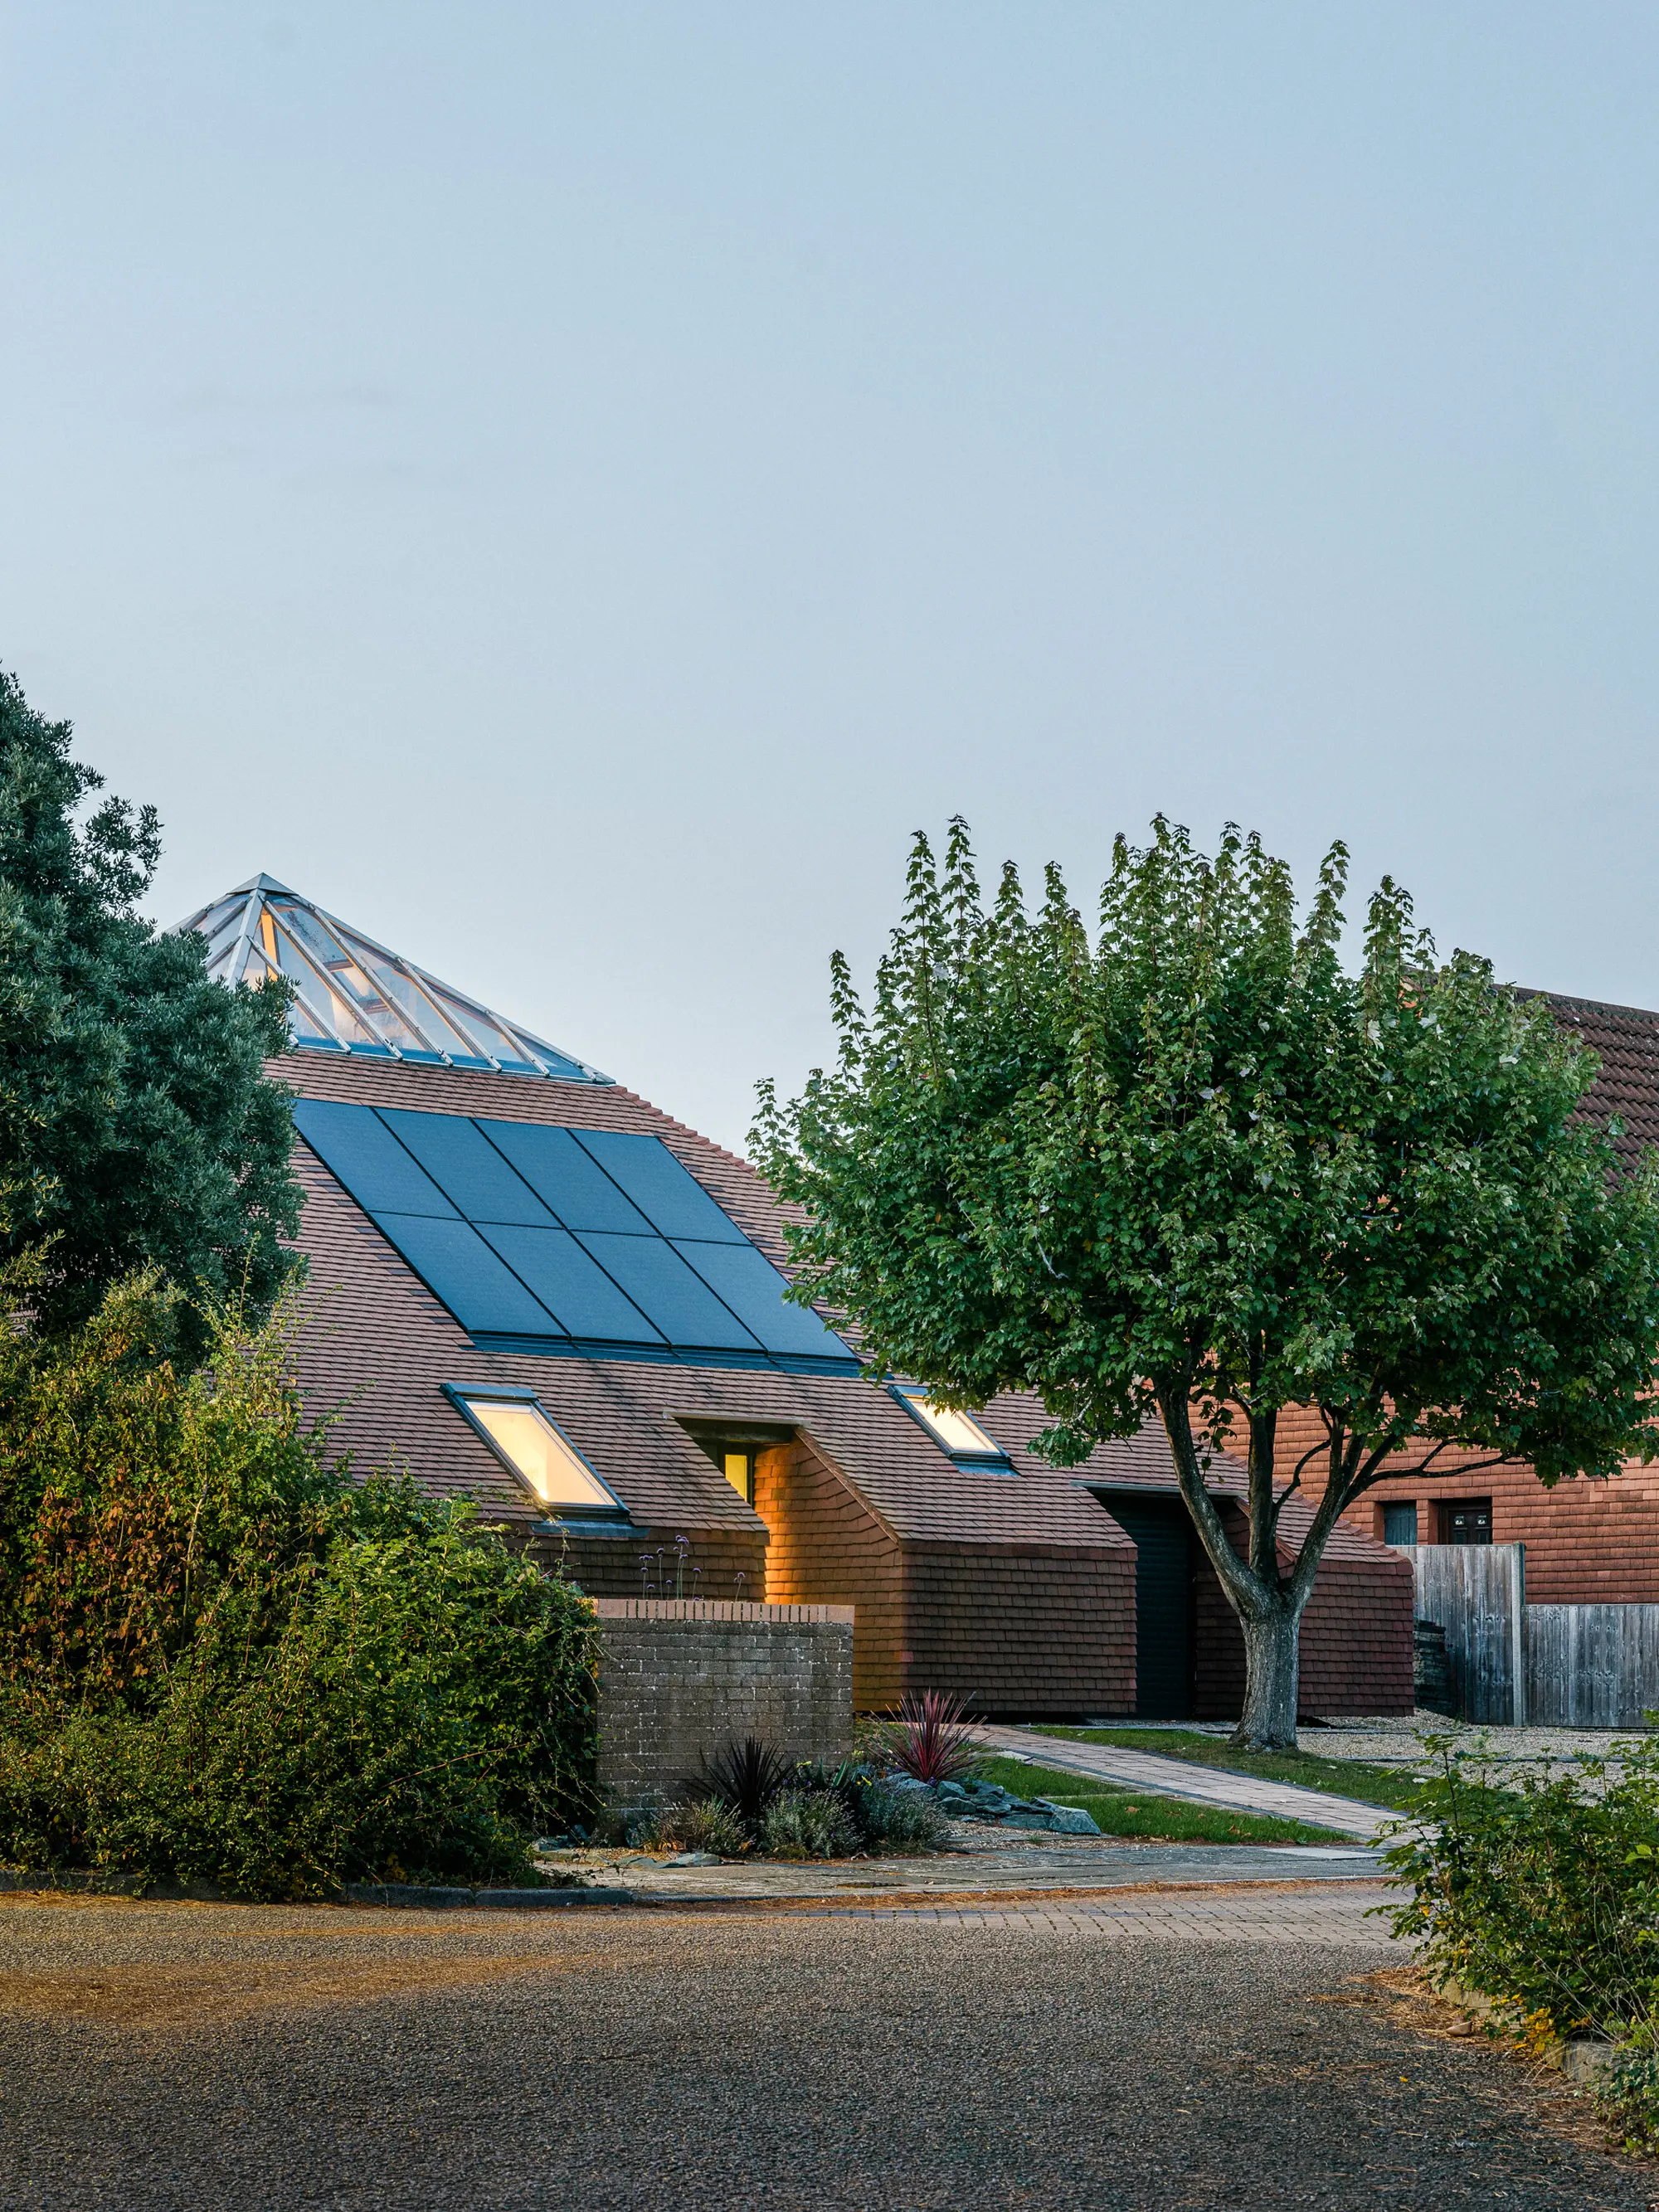
Photo: James Reteif
Divided into a triptych of spaces, the five-bedroom home is categorised uniformly from bottom to top, with rest, living and working areas. A handcrafted spiral staircase acts as the circulating spine, drawing natural light deep into the plan, filtered top down from the apex roof window above. The interior features a restrained palette throughout, reflecting the building’s striking architectural personality. Lively, natural terrazzos are have been paired with light oak timber panelling, with subtle tonal shifts occurring as you move higher into the eaves, displaying a distinction between day to night spaces.
Prioritising performance, two ground source heat pumps maintain a controlled temperature, supported by the heavily insulated structure, which has been sealed for airtightness, resulting in a very low energy in use rating overall.
3. Georgian farmhouse transformed into a light-filled modern house
Just outside Edinburgh in East Lothian, this newly renovated and expanded grade B listed Georgian farmhouse is nestled in a picturesque village setting. Pend Architects was brought on board to redesign and unify the home’s fragmented rear elevation, introducing a striking new extension to help support a comfortable, modern family life.

Photo: Lorenzo Zandri
Despite its charming pink frontage, the back of the home revealed an arrangement of both historic sandstone and more recent brickwork laid somewhat haphazardly. The arbitrary nature of these add-ons had resulted in a cellular interior floorplan, which required the family to move through several rooms before reaching the garden. Pend’s response was a characterful yet sensitive extension that consolidates the rear elevation and establishes a pleasant, cohesive visual relationship between interior and exterior.
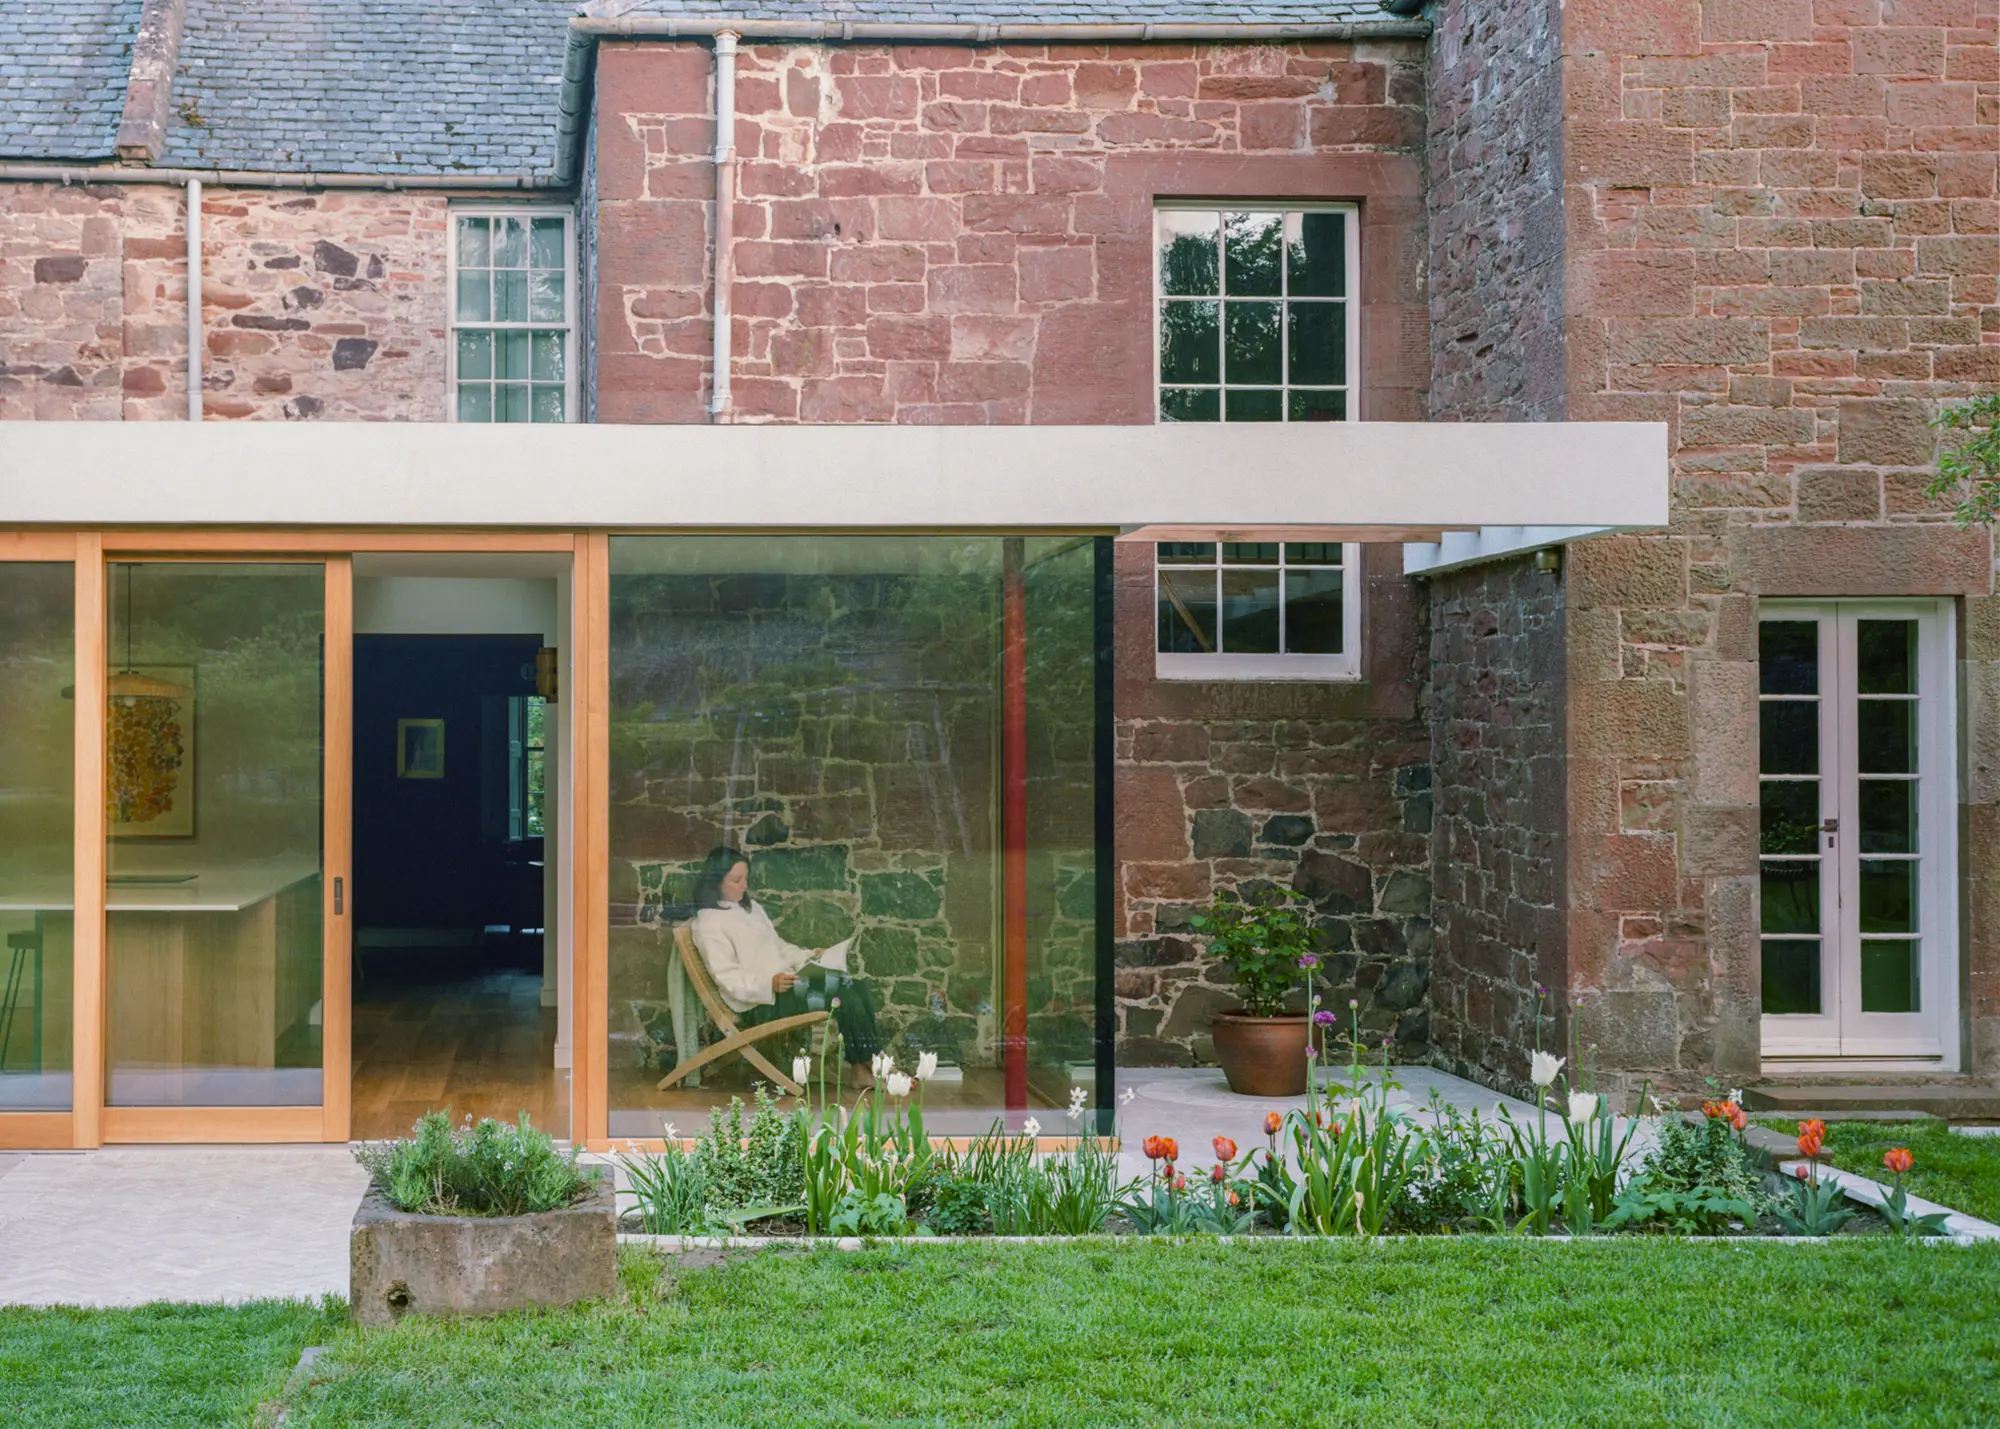
Photo: Lorenzo Zandri
The design is characterised by a blush-toned precast fluted stone wall, which subtly unites the house’s existing sandstone and continues the narrative of masonry additions. Meanwhile, full-height cherry timber framed sliding doors and a subtle glass-to-glass corner help to maximise daylight and offer a unique contemporary edge. A small courtyard was created in the remaining space and topped with a timber canopy to maintain a coherent aesthetic.
Inside the reimagined home, the dark and narrow spaces were transformed into open, social areas, with the kitchen forming the central heart of the home. Pend was conscious to optimise natural light and introduced a large, vaulted rooflight to brighten up the new addition.
Looking for a plot of land for your self build project?
Take a look at PlotBrowser.com to find 1,000s of UK plots and properties, all with outline or full planning permission in place.
Premium Content
Downloadable E-Guide
Where should you start when planning your home building project? Build It’s in-depth downloadable guide to self building a house contains everything you need to know to make your project a success.
Find out more
4. Striking self build in Sussex with a sweeping curved roof
Architecture and interior design practice, Templeton Ford, completed this three-bedroom property in the heart of West Sussex. The new home highlights the relationship between local heritage and form, taking inspiration from the clay-tiled cottages, handmade brickwork and rich tradition of craft in the neighbourhood.
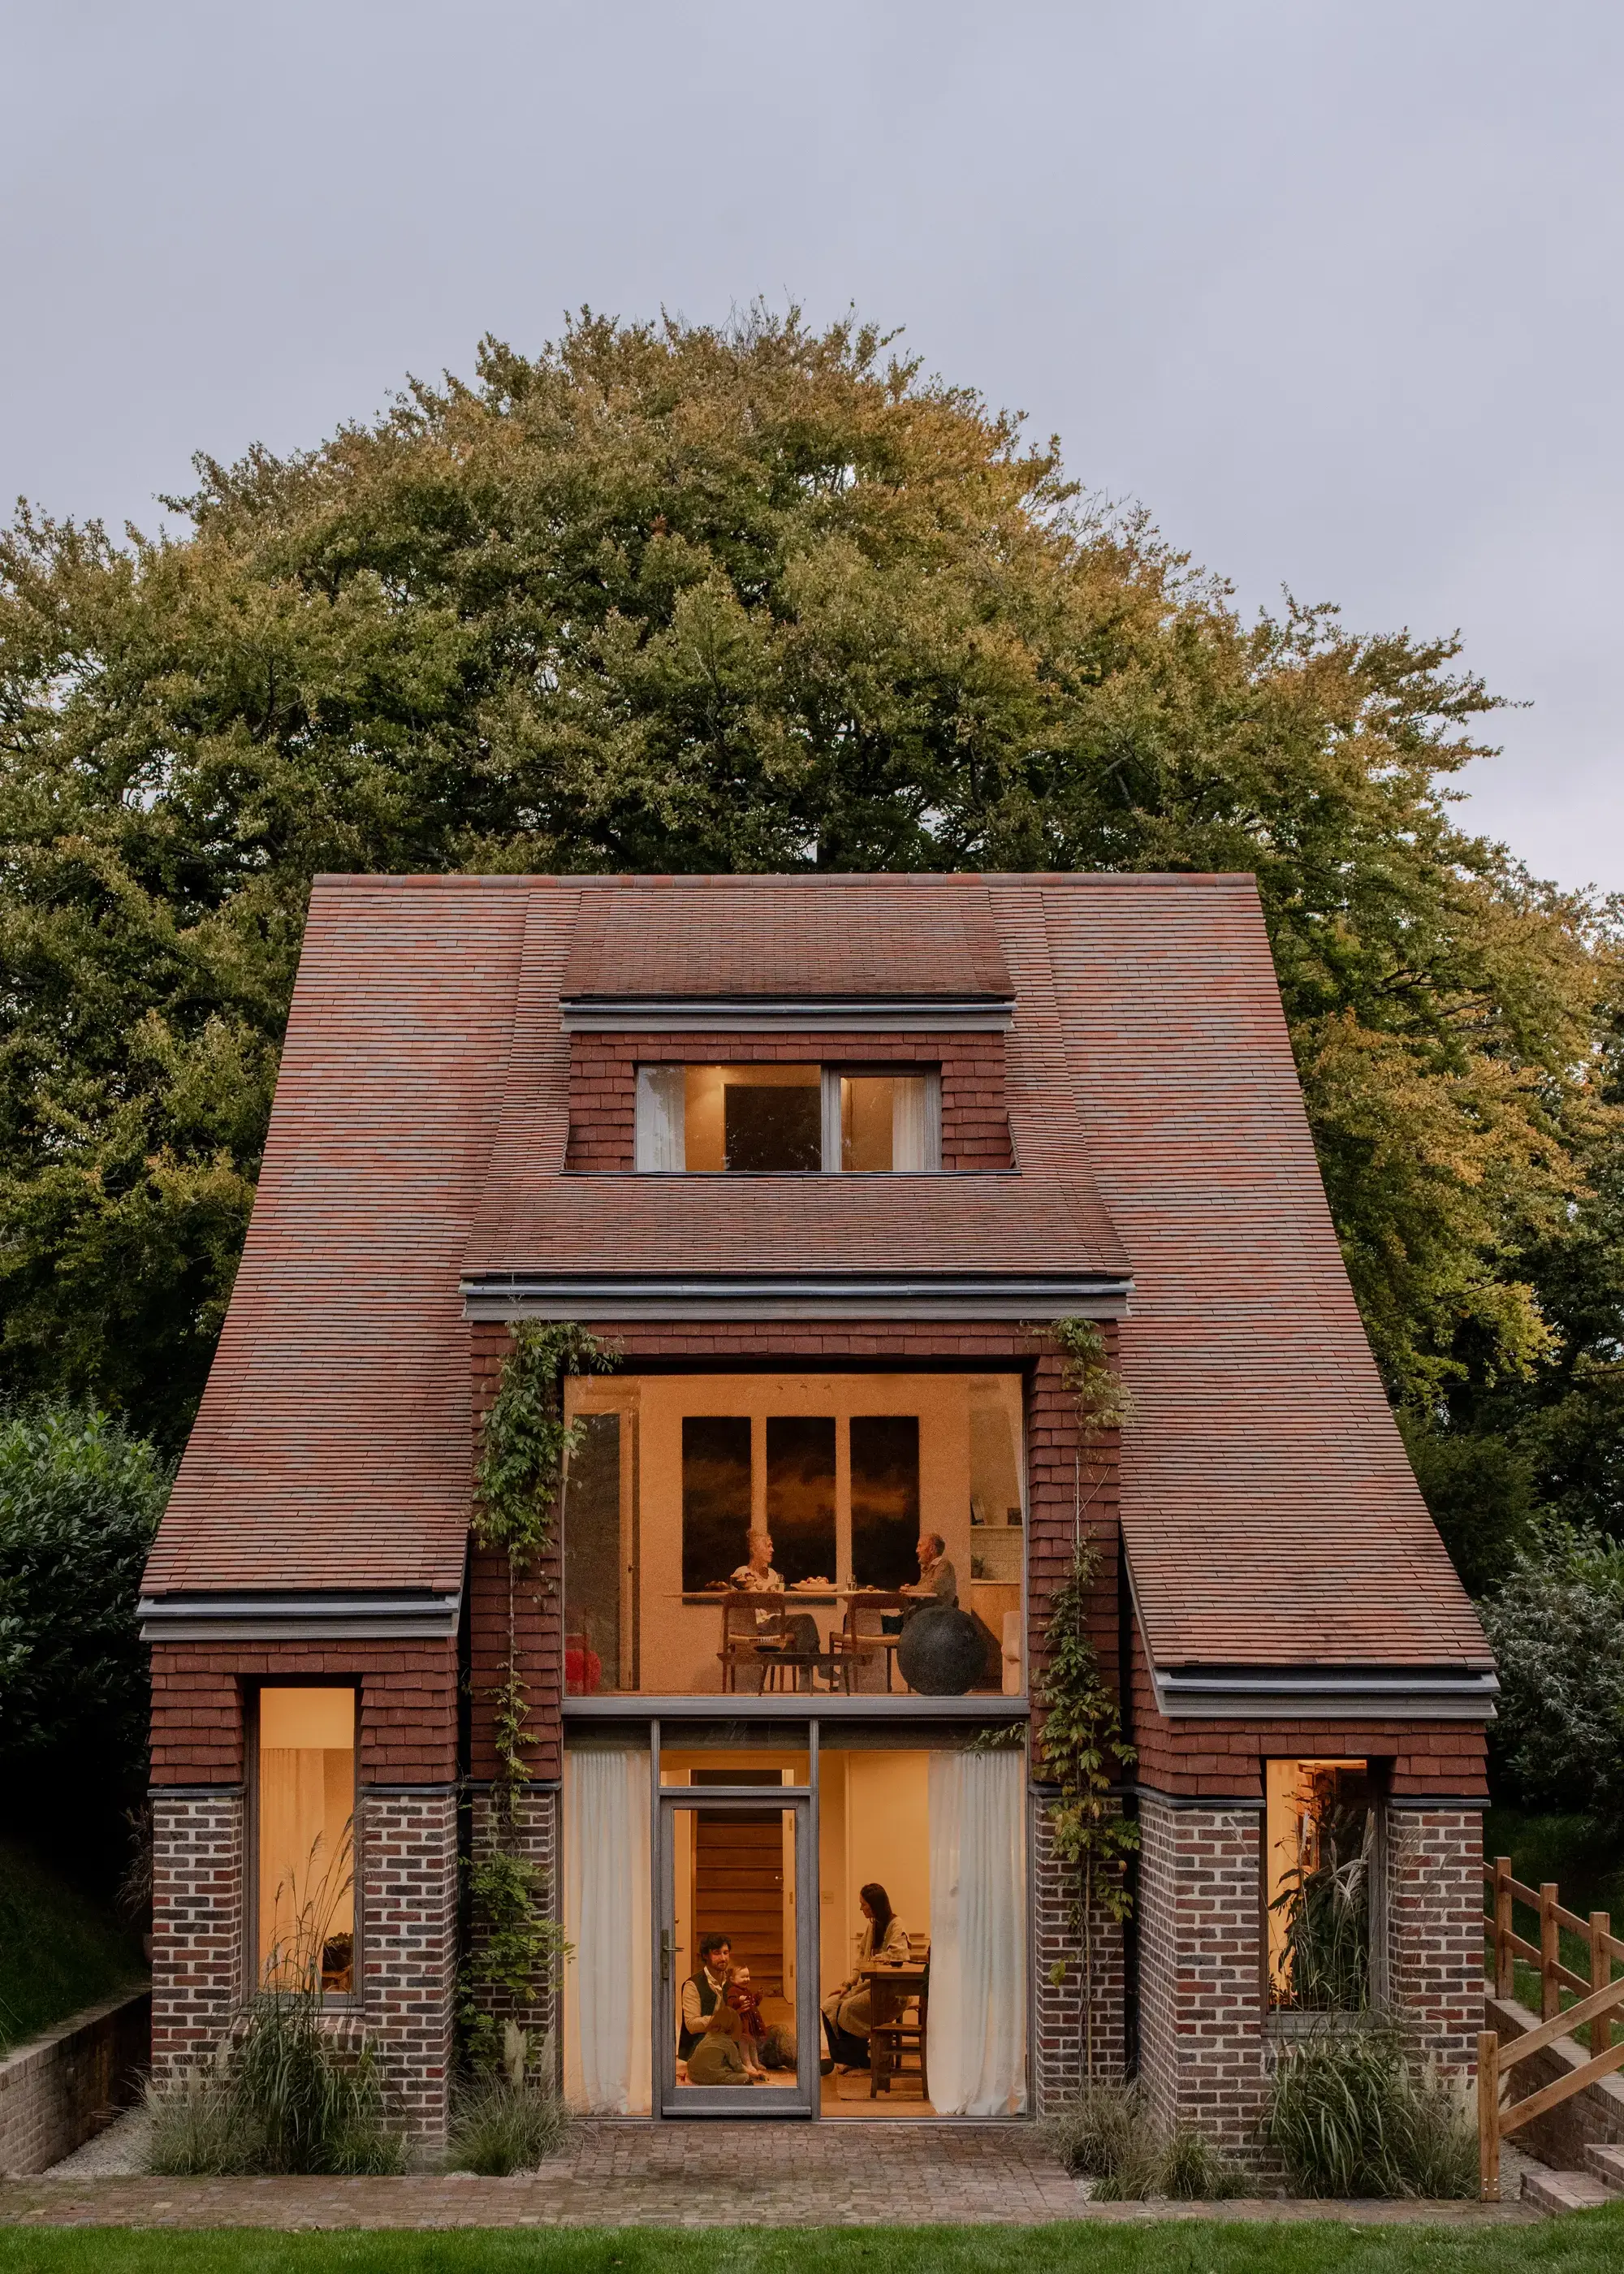
Photo: French + Tye
Striking a balance between the area’s history and contemporary architectural expression, the exterior of the property is defined by layered rooflines in sweeping curves that roll from the top of the pitch down to frame windows on each storey. In terms of build method, Clay Rise is constructed from a prefabricated panelised timber frame system, chosen for precision, speed, affordability and environmental credentials.
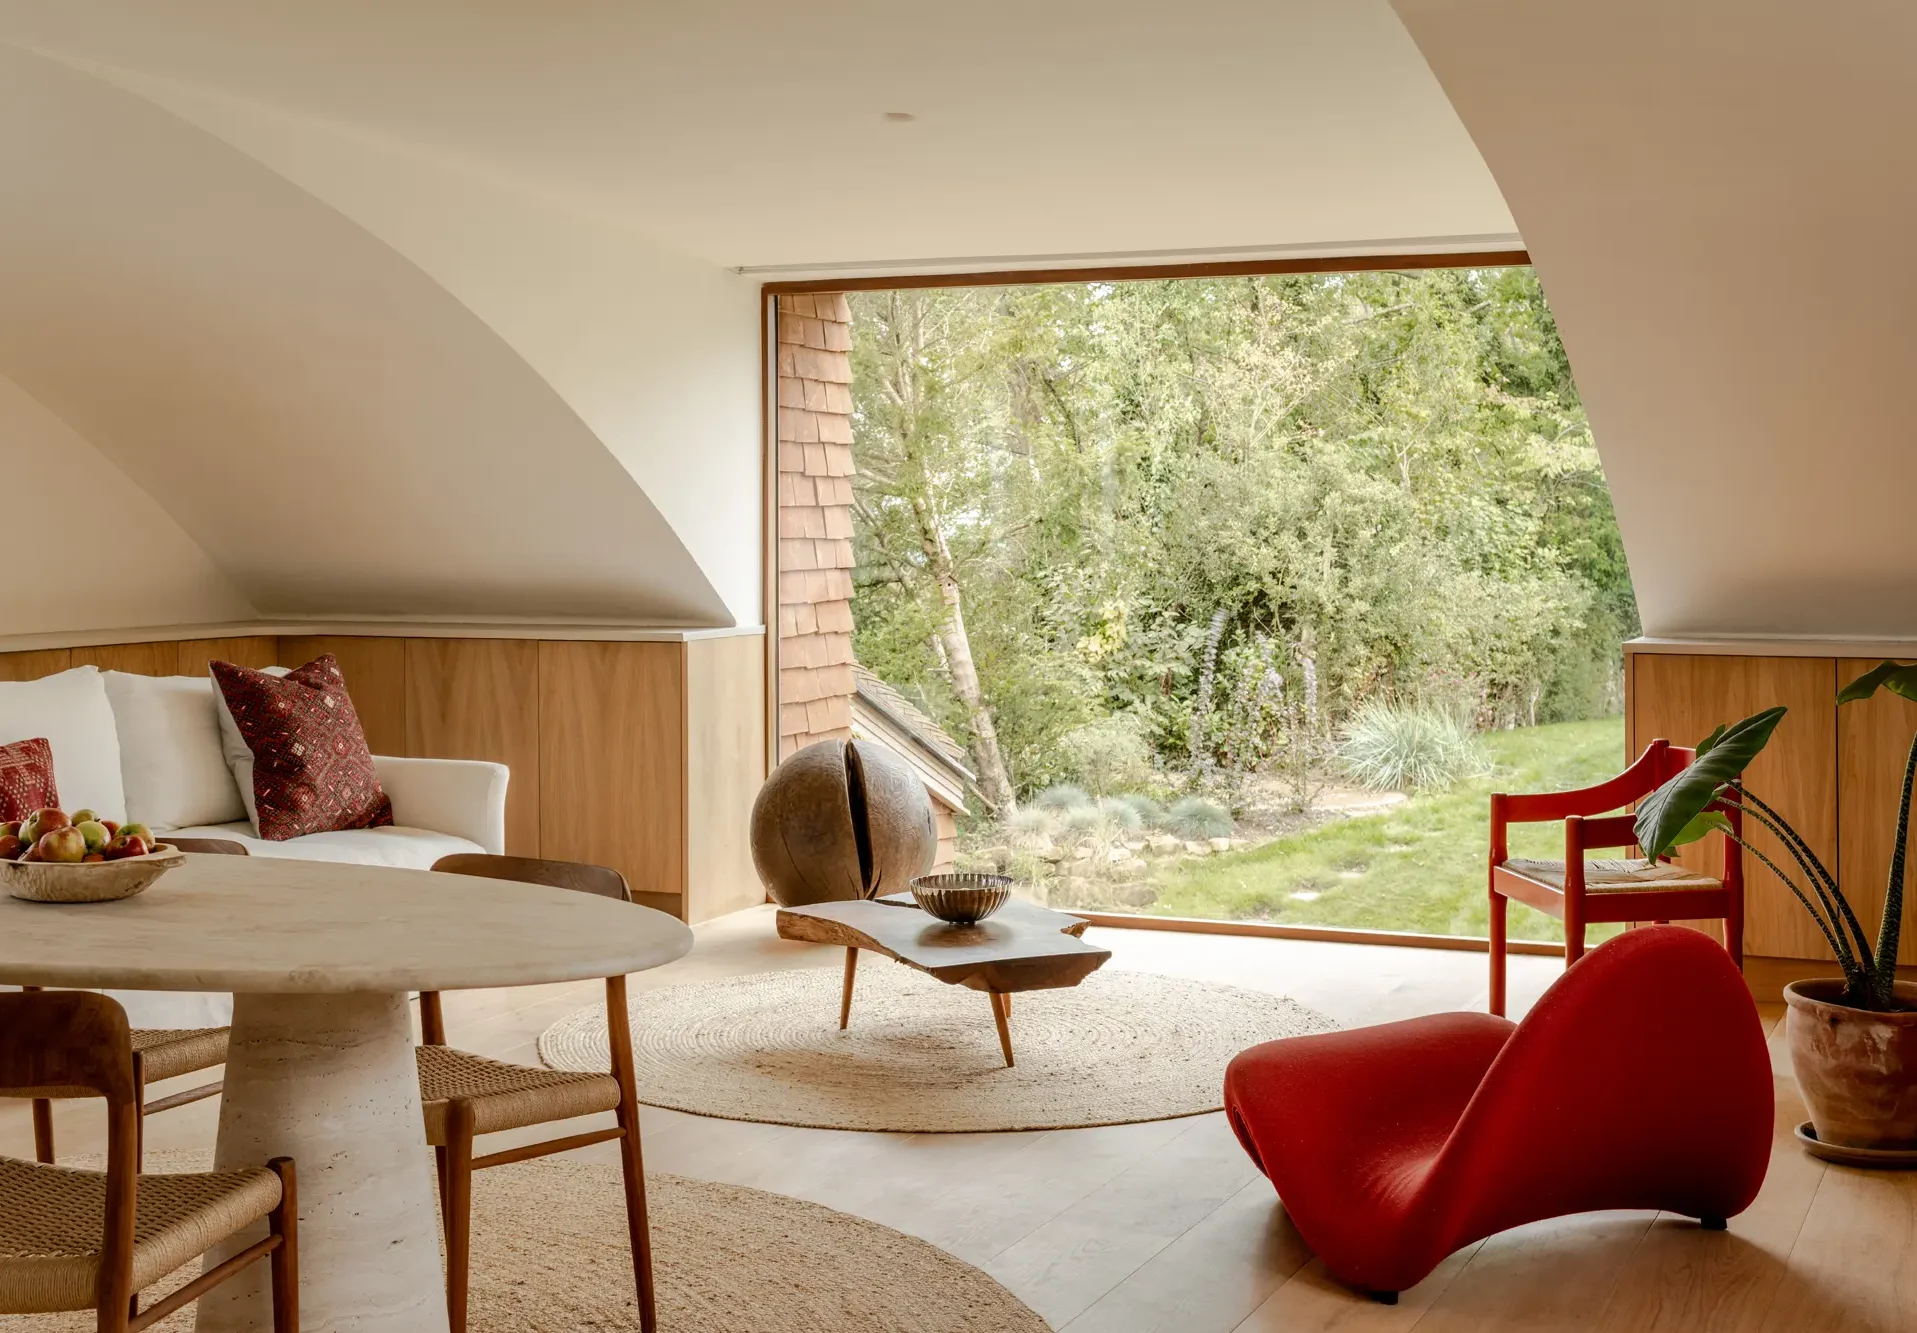
Photo: French + Tye
Inside, the home celebrates light, flow and tactility, with curves throughout to lend a softness to the design. The split-level floorplan allows the house to function as two independent areas: a self-contained apartment on the ground floor and spacious main living quarters above. Thoughtfully positioned timber frame windows reveal expansive views of the surrounding landscape, connecting indoor and outdoor living seamlessly.
Passive environmental strategies informed the detailing of the building. The architects carefully oriented the home to optimise solar gain and shading, with a deep south-facing window allowing low winter sun to enter without the risk of overheating in summer.
5. Stunning retrofit and complete exterior overhaul for a chalet bungalow
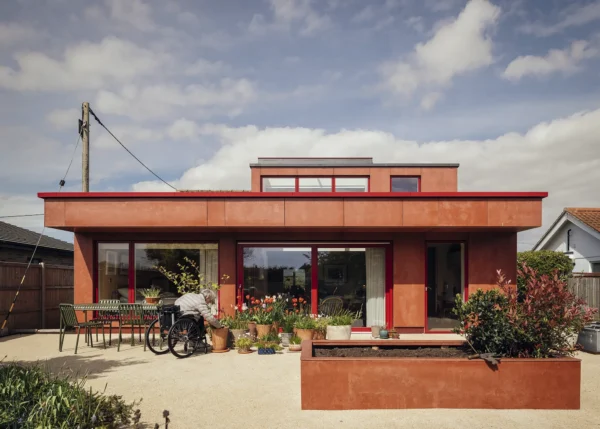
Designed by RX Architects, Holmwood Farm is located within the High Weald National Landscape. What was once a run-down 1980s red brick chalet bungalow has been thoughtfully transformed into a contemporary, open-plan family home. The main structure was in good enough condition to reuse and update, making a revamp more cost-effective than starting a build from scratch.
To maximise space and natural light levels, large flat roof dormers were added to the existing roof, creating generous living areas. The internal layout was also reconfigured to provide flexible zones that are able to adapt to the family’s changing needs over time.
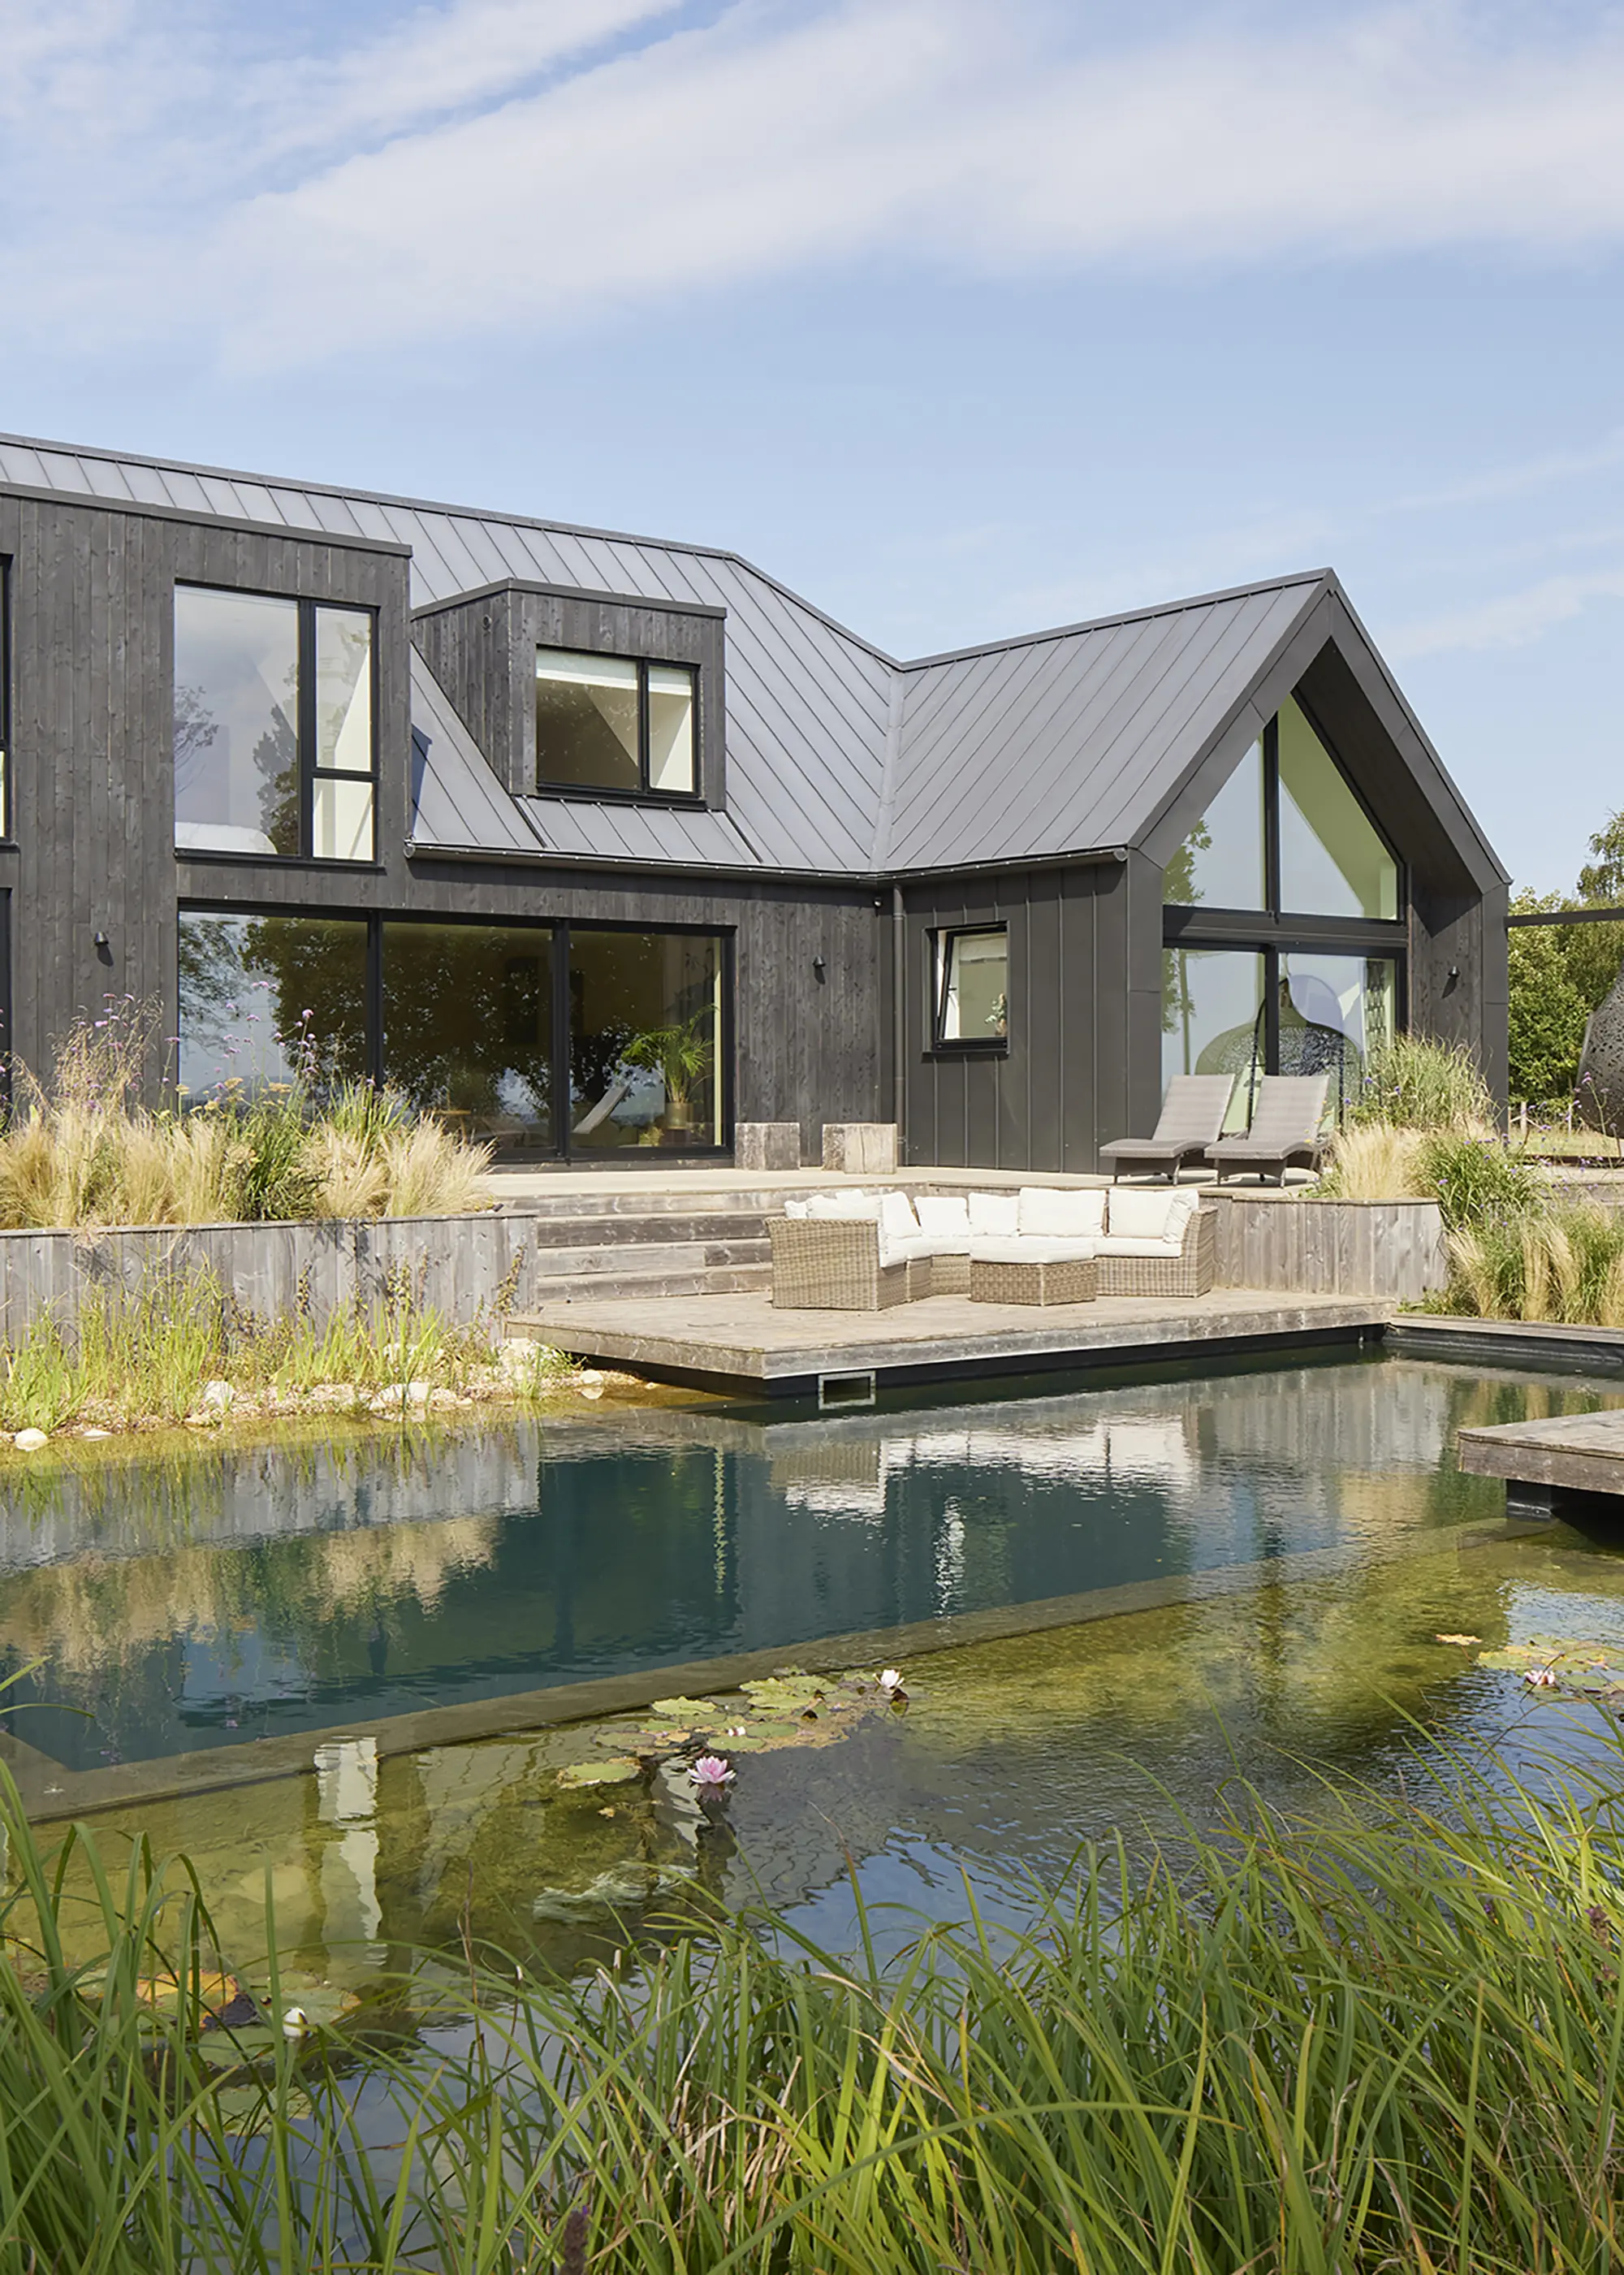
Photo: Richard Chivers
The master bedroom includes a mezzanine with a cosy snug above and an ensuite bathroom and dressing room located below. A striking recessed glazed gable frames the glorious garden views, in turn creating a seamless connection from the home to the tranquil surroundings.
Designed with efficiency and environmental impact in mind, extra insulation has been fitted behind the re-clad elevations to reduce energy demand. Solar panels and heat pumps deliver efficient power and heat, reducing running costs and the property’s in-use carbon footprint.
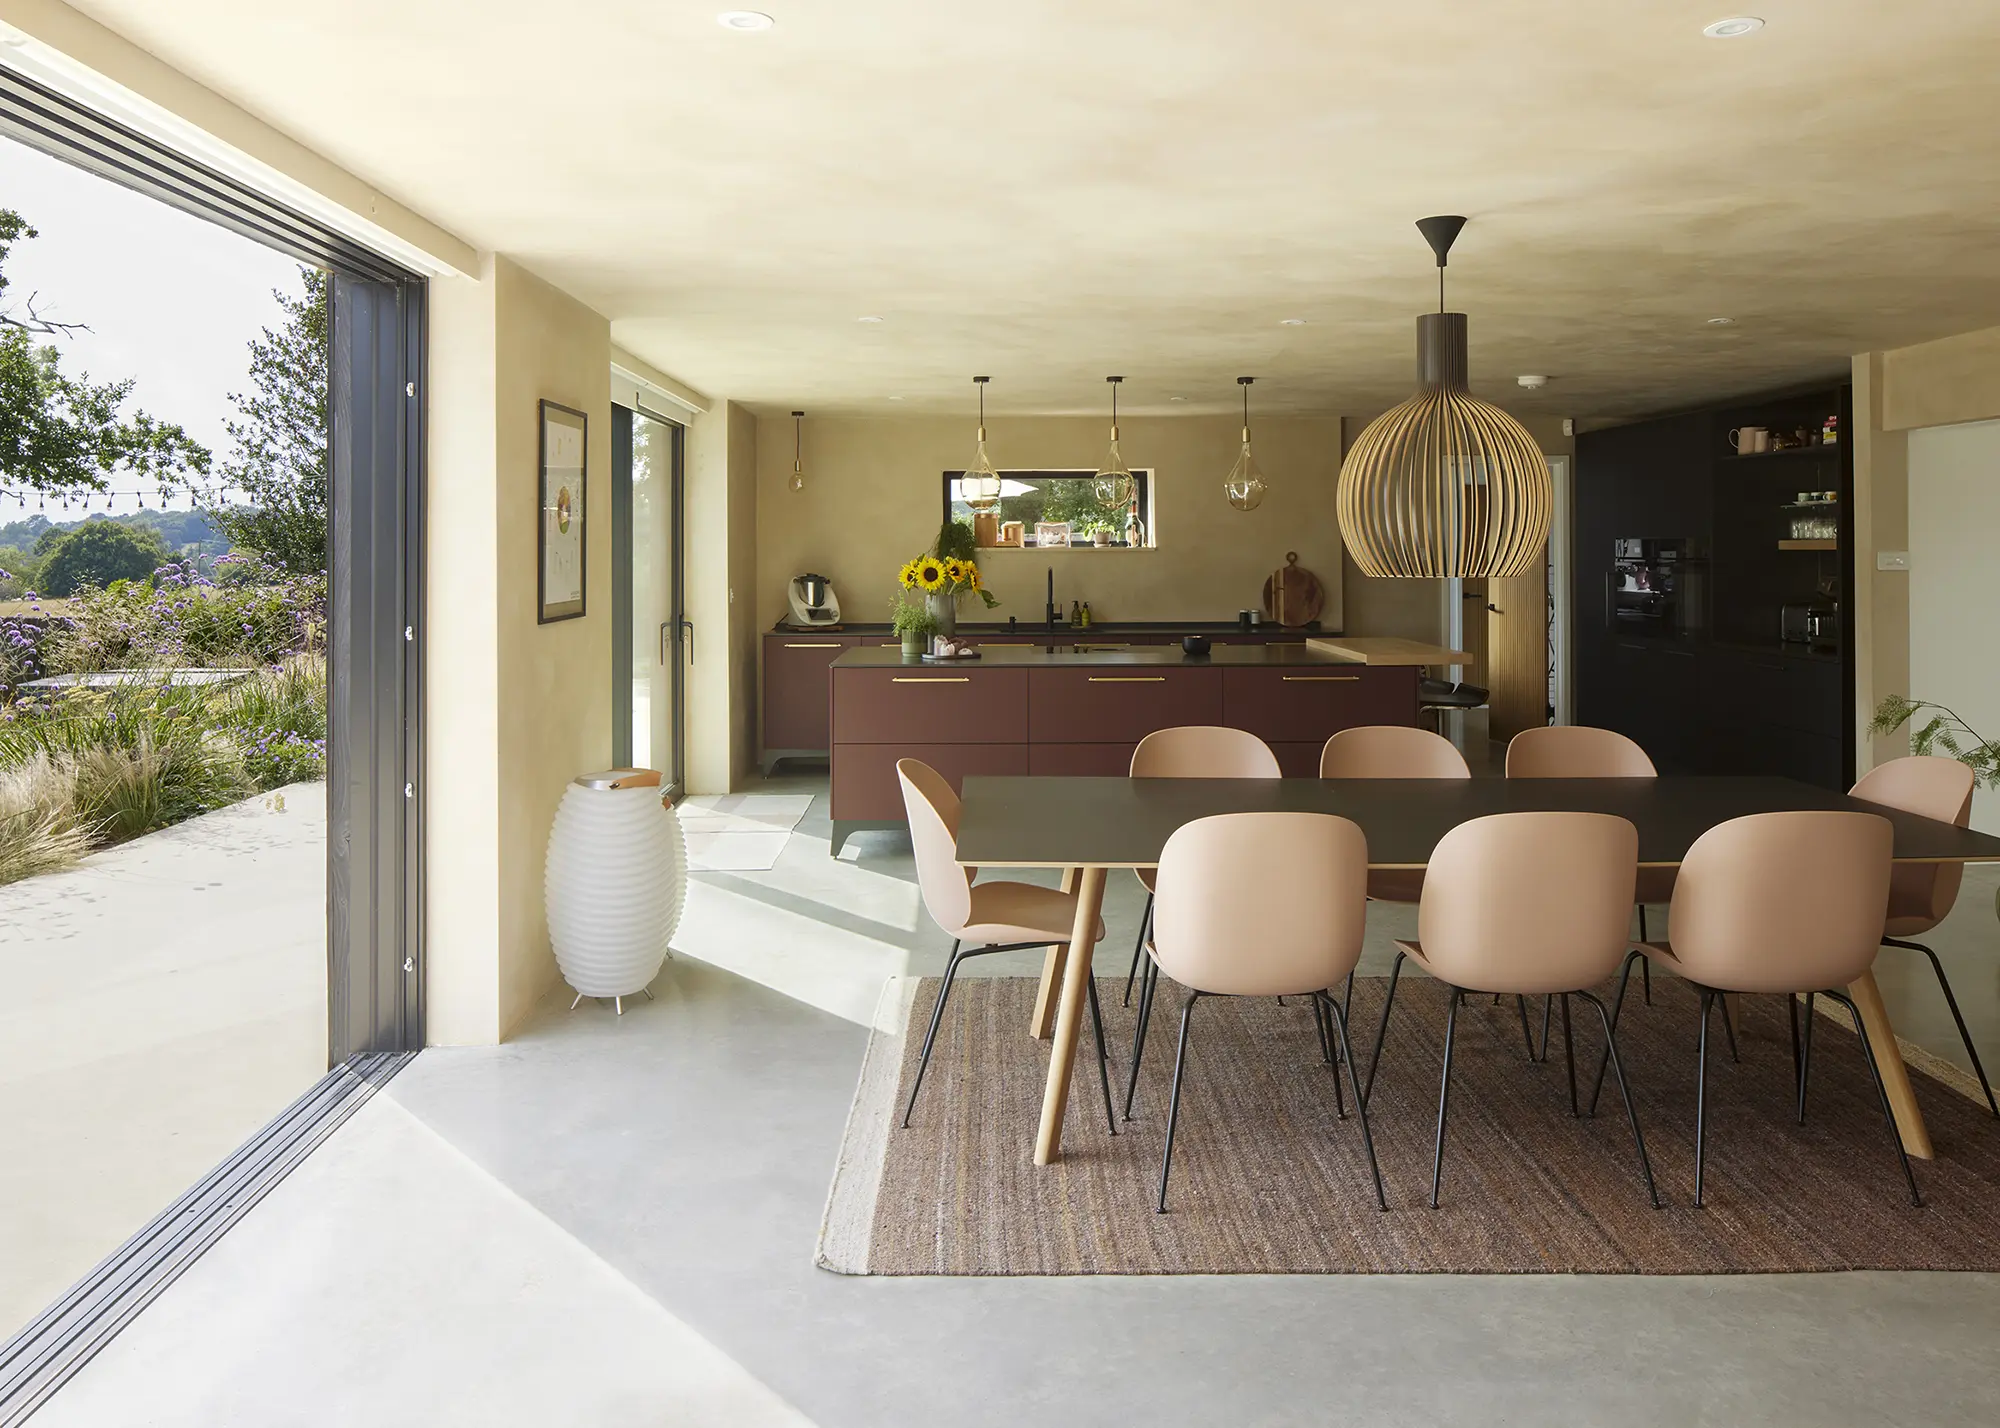
Photo: Richard Chivers
Externally, the building features rich, charred timber cladding paired with a complementary standing seam zinc roof. High-performance glazing supports the structure’s thermal efficiency, while a beautiful natural swimming pool doubles as an attractive addition for the local wildlife, improving the site’s biodiversity.
6. Victorian terrace house with a full glazed extension and rich interior scheme
The owners of this Victorian terrace tasked architects Mosley Thorold to create an open-plan living area that served both as an inviting entertaining space and a calm retreat for their family. The main challenge lay in the existing part of the house, where disconnected rooms and an awkwardly placed staircase made it harder to achieve the connected layout they wanted.
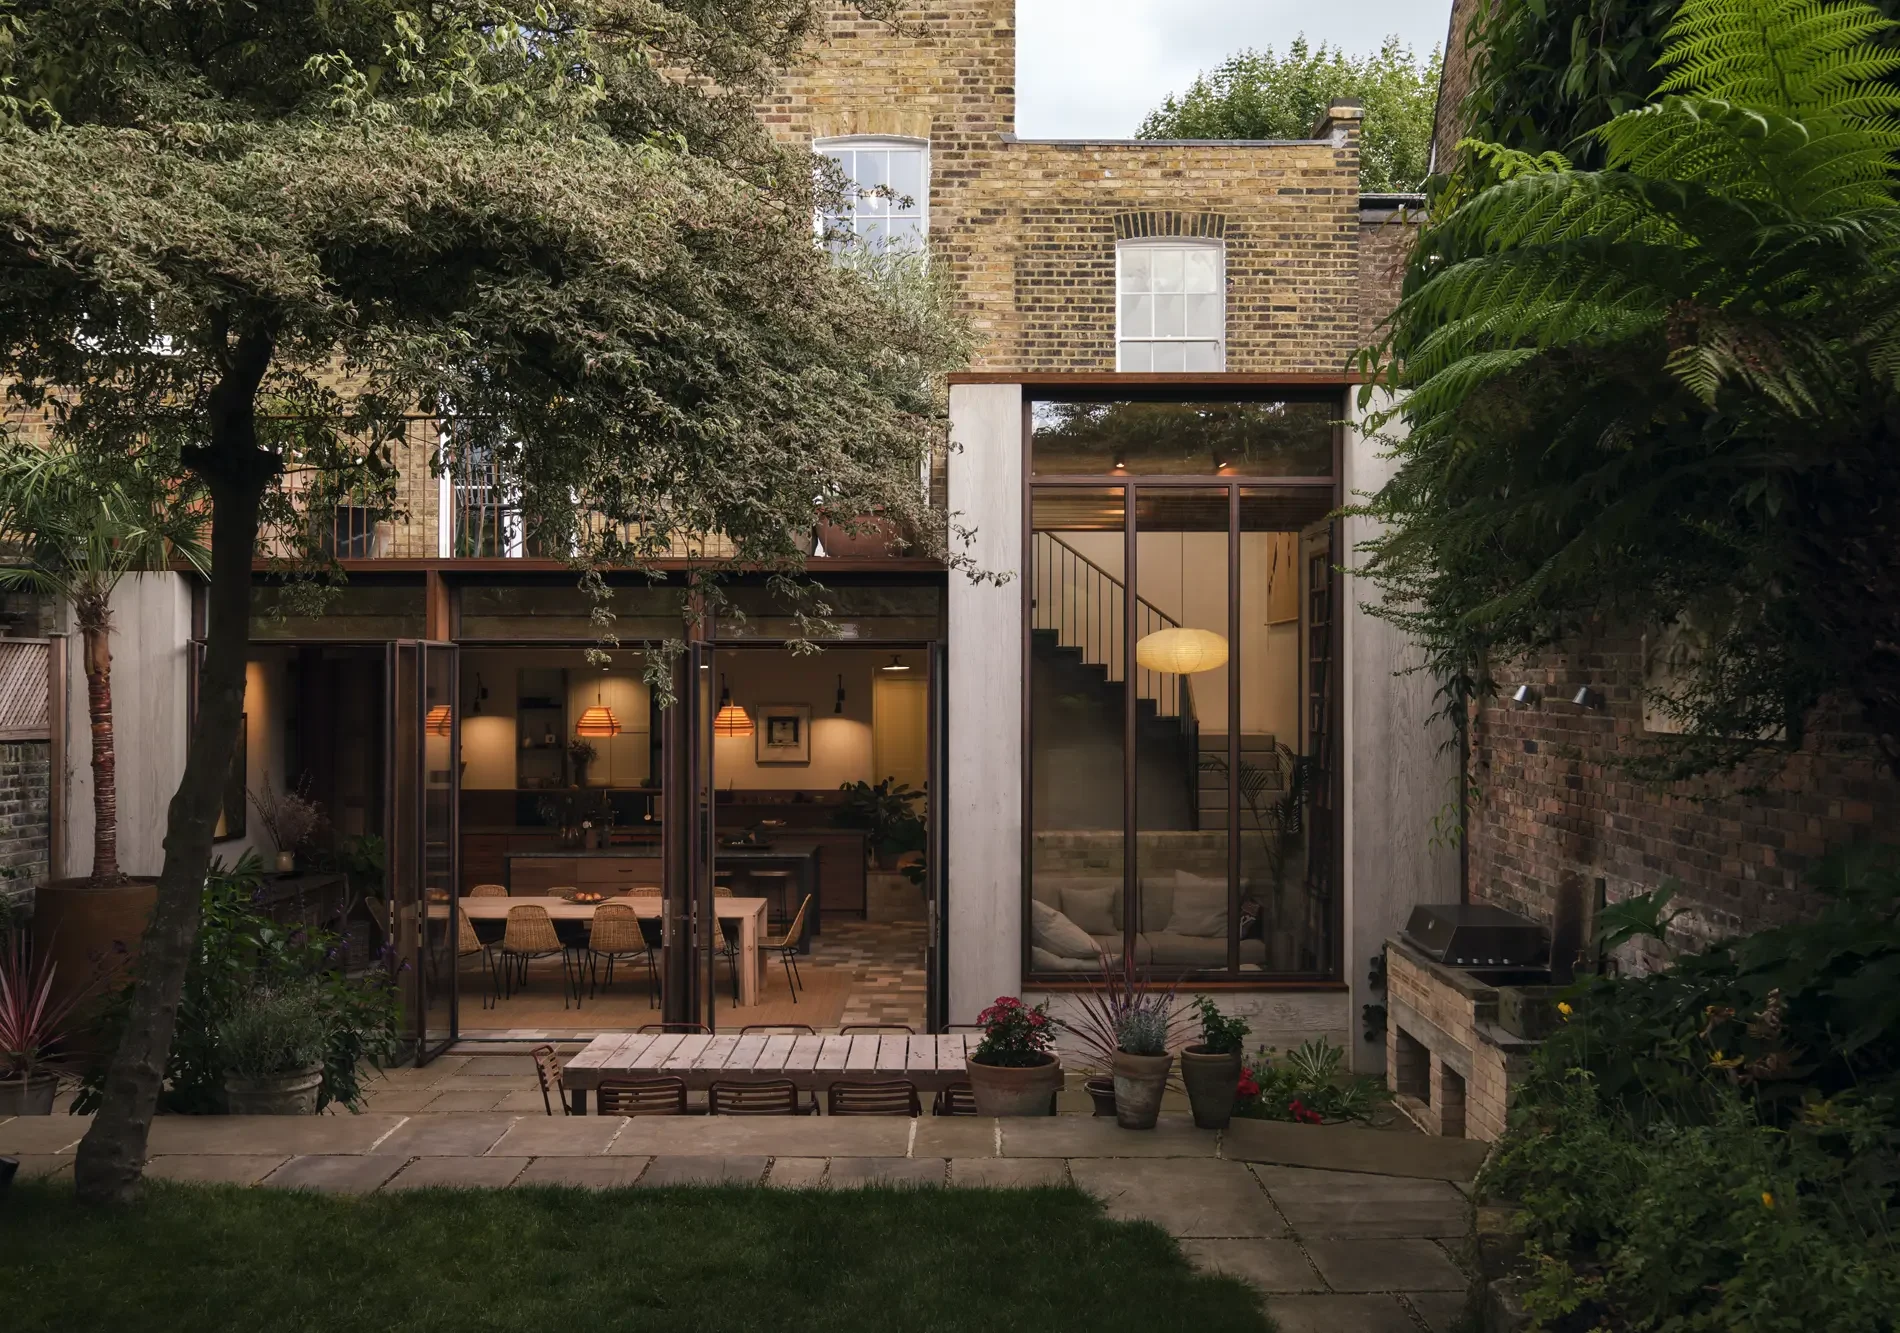
Photo: Ollie Tomlinson
In response, Mosley Thorold removed the study and moved the staircase to its old footprint, opening out the area to allow for an expansive kitchen, which acts as the heart of the social space. They then lowered this room and the reading nook by 600mm in order to elevate the perceived ceiling height. This move also strengthens the ground floor’s connection to the garden, as large, glazed doors lead out from the kitchen to a patio on the same level.
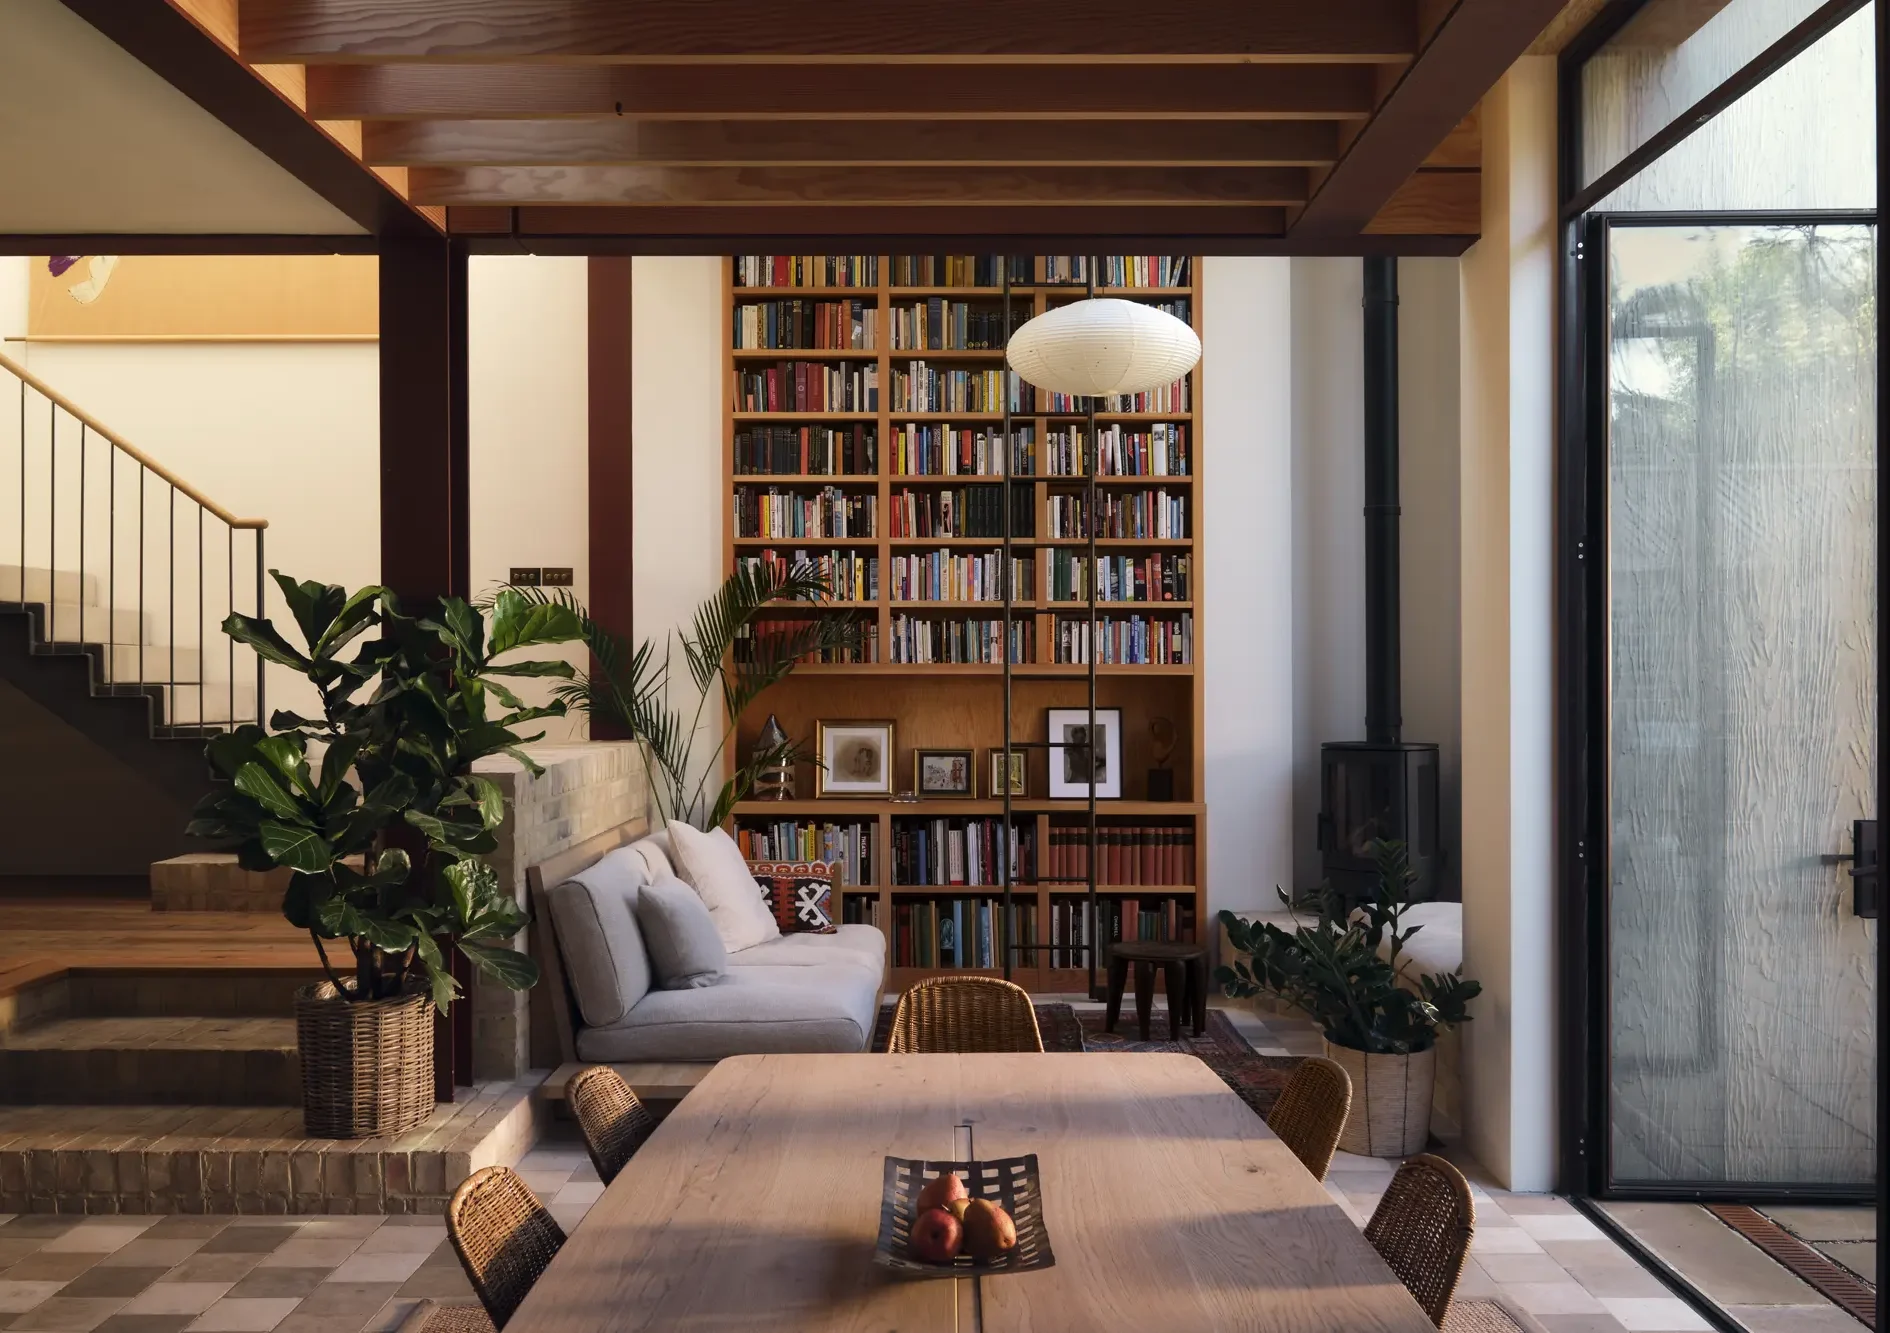
Photo: Ollie Tomlinson
The garden feels natural and unmanicured, which cleverly juxtaposes the industrial feel of the steel and board-marked concrete on the extension’s exterior. The organic theme continues with a natural, chemical-free swimming pool, which encourages a diverse ecosystem. The whole garden is visible from the grand, double-height windows that also pull light into the darkest corners of the living space and stairs.
Inside the house, reclaimed materials are a key component of the design scheme, with 17th-century Italian shutters reworked as kitchen doors and selected reclaimed bricks softening newer aspects of the build.
7. Light-filled two-storey home with a subterranean ground floor
At street level, this property in South West London is unassuming to the point of disguise. Move beyond the gate, however, and the full scope of this well-considered design reveals itself as you peer down onto the subterranean build.
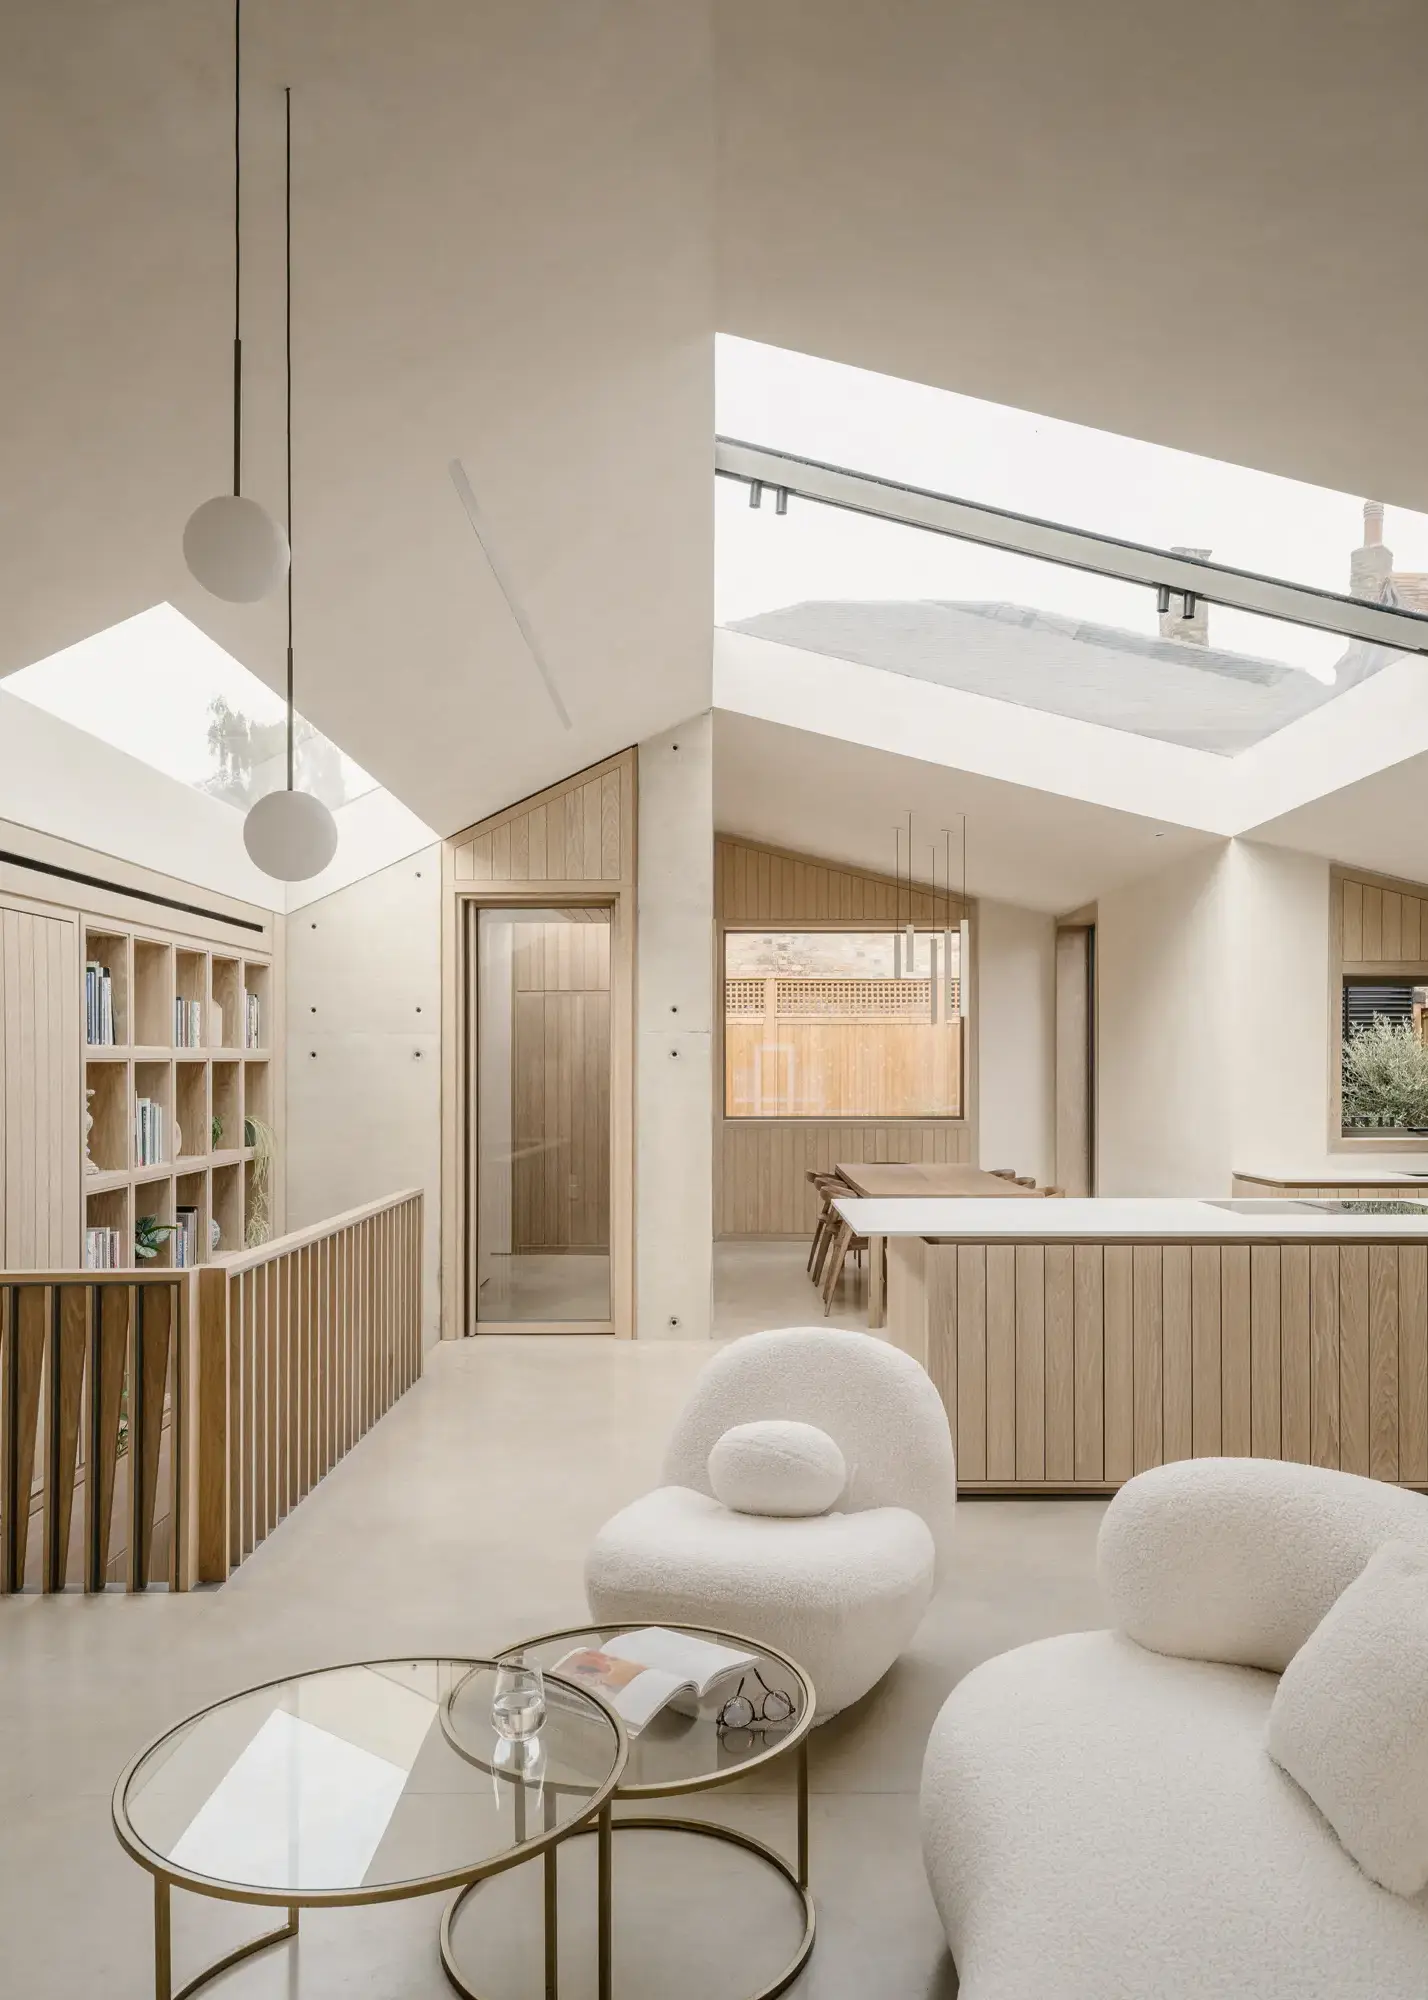
Photo: James Retief
The site faced several planning constraints as it’s surrounded by trees, Victorian villas and a Gothic Revival church. Stylus Architects overcame these by building into the ground to reduce the property’s apparent size. Nevertheless, every room receives natural light, each bedroom has an outdoor terrace, and the roof window above the staircase pulls daylight all the way from the roof level to the basement hall. After dark, the careful illumination continues via thoughtfully integrated artificial lighting that aligns with the building’s geometry.
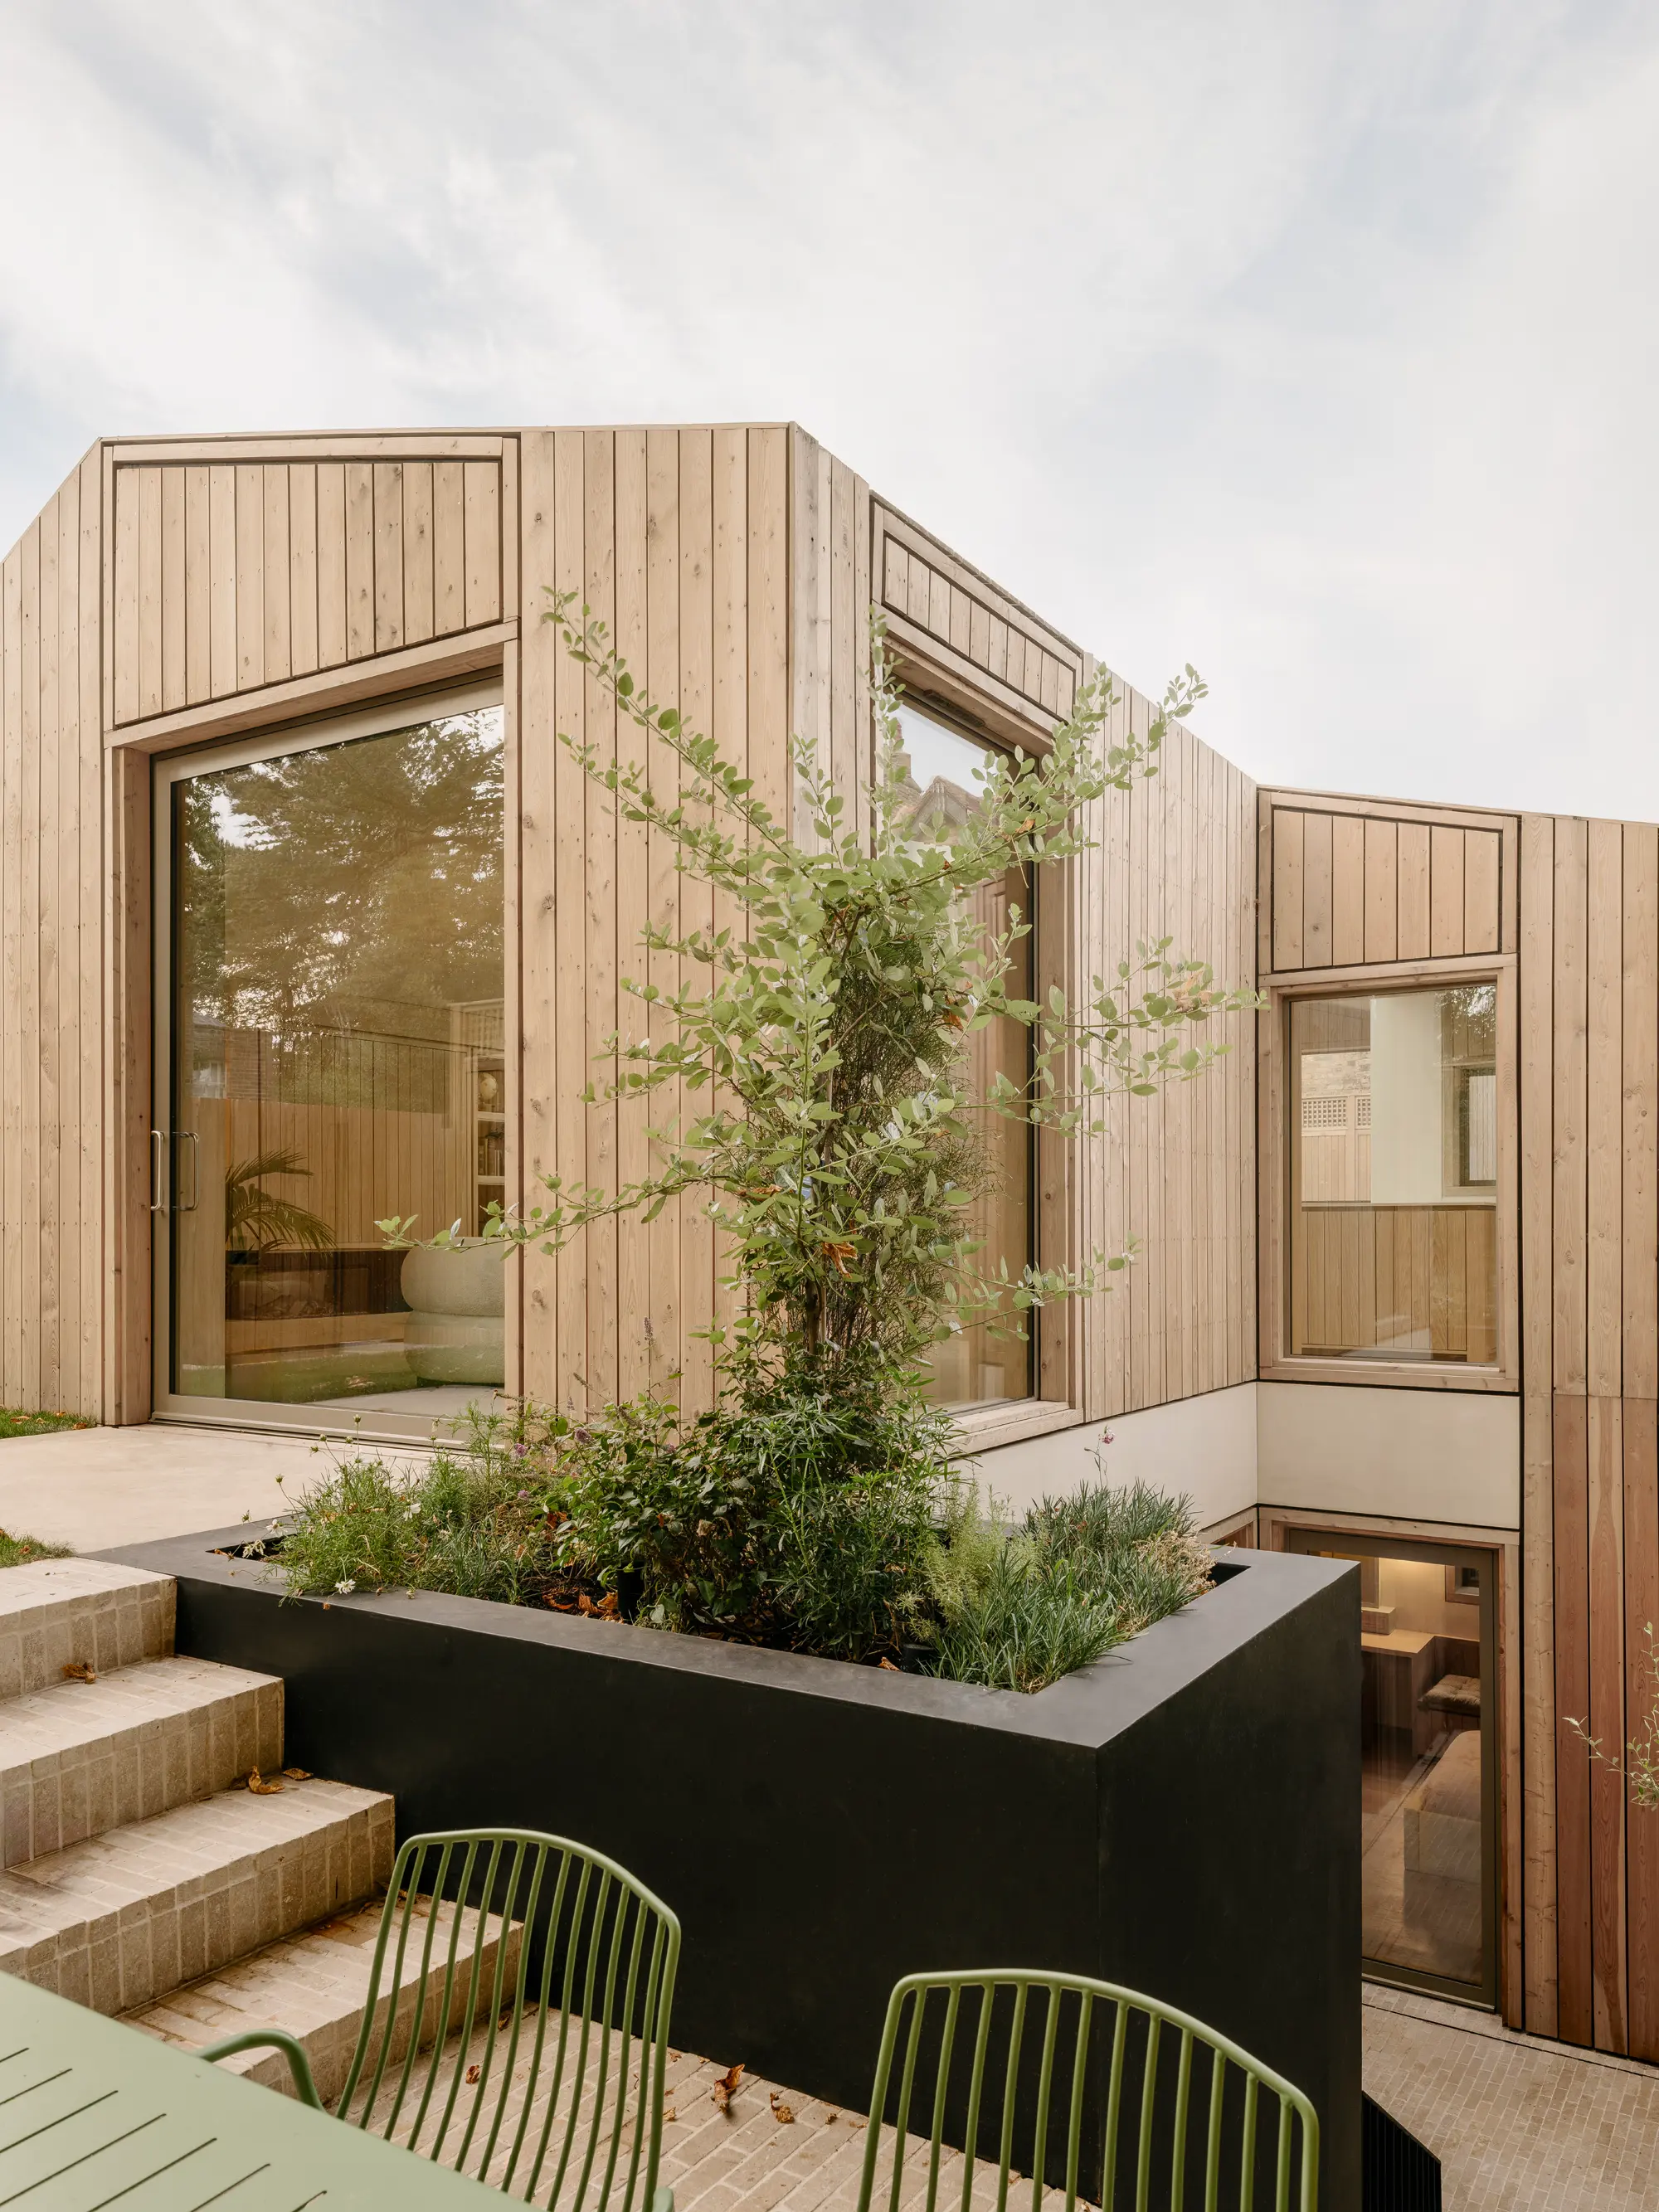
Photo: James Retief
Concrete and timber joinery are additional central themes in this house – two concrete spine walls run from the base of the building to the roof and appear in every room, while wooden beds, desks and wardrobes are built into their surrounding walls. The timber extends outside as the house is clad entirely in larch, allowing the external walls to blend into one elegant structural form. Over time, the material will weather into a silvery tone to embed it further into its wooded setting.
8. Cubic modern house with wide spans of glazing
This breathtaking five-bedroom house replaces a dilapidated property, which had fallen into disrepair after much of its original structure partially collapsed. A unique slipped plan was designed by BakerBrown Architects to provide generous accommodation for the owners, while respecting the stunning characteristics of the site – namely the trees, stream and calming views of the Weald.
The form of the building has been broken down into two barn-like volumes, connected by a central glazed entrance lobby. The southern block comprises the open-plan kitchen and living areas, which elegantly blend into one another. The more private bedrooms and family rooms are arranged in the northern block, which enjoys views of a huge Acer tree via floor-to-ceiling glazing.
Photo: Ivan Jones
Dark zinc and local, sweet chestnut exterior cladding provide a rich background for the changing colours of the adjacent foliage. The wooden finish will weather beautifully over time, while the deep metal will stand up to seasonal changes, ensuring this dynamic clash of materials lasts many years. Expansive glazing not only draws light into the floorplan and frames the scenery, but also takes full advantage of the sunlight for solar gain.
Sustainability was a key consideration for the family, especially in light of the natural, scenic quality of the plot. An airtight and highly insulated building fabric deliver a cosy shell for this countryside retreat. The all electric dwelling includes 4kW of solar PV panels, an MVHR system and an air source heat pump.
Getting planning approval for a modern house design

How can you push the boundaries of design while working within current planning policies?
The first step is to identify what type of site it is. Is it in a protected landscape? Is it near an SSSI (Site of Special Scientific Interest)? Are there listed buildings nearby, or is it within a conservation area? This helps you understand exactly what you are likely to be up against and what the key hurdles will be.
We also look at fallback positions. For example, what could you achieve under permitted development, Class Q or change-of-use policies? That can form part of the planning argument, demonstrating that the scale of development is acceptable from a technical perspective. It means the conversation can then focus more directly on the design.
How does the process differ in the site is complex?
If the site is particularly complex and you are proposing a bold design, we would often look at consulting an independent design review panel. It is a paid-for service, but it can help to justify the scheme from a design perspective. If it is simply you and a planning officer with completely different views, you are essentially debating something highly subjective. A design review panel provides a useful way to sense-check the design against a panel of experts and receive very specific feedback.
Where do you see the biggest tensions between ambitious architectural ideas and planning requirements?
One of the issues we see a lot now is in protected landscapes. They often have dark skies policies, which are aimed at reducing artificial light spill. Clients often want loads of glass, but the council will often resist that because they don’t want a building in the middle of the countryside, perhaps on a hillside, glowing in the night and looking completely out of place. It’s something that needs careful consideration, but there are usually lots of ways to mitigate it. You can use smart glass, shutters on windows and various other approaches to manage the amount of light spilling from the building.
Then, there are the usual considerations around bulk and mass, how visible something is in the landscape and the overall scale and form of the building. Materials can also require some justification if you want to use something a little more unconventional. The key is being able to explain why you want to use it and the rationale behind that decision.
Who should design my home if I want a bold design in an area with strict planning policies?
I think there is a strong benefit to working with a local architect who knows the planning policy in the area. We often work with protected landscapes, and a lot is designated as SSSI, so it is heavily protected from an ecological point of view. There are also flood zones, so there are a lot of considerations to take into account. Having worked through those issues on multiple projects, you develop a much better sense of what you are likely to be up against. You also have a better understanding of the local materials and the local history. Someone coming in from outside without that experience is going to have to do considerably more work to get up to speed and understand the particular challenges they are likely to face.
Are there ways to work creatively with planning constraints rather than simply designing around them?
When you’re designing a bespoke building, you are generally trying to draw influence from the plot, so site constraints can actually be quite helpful. They give you more purpose and direction in how you respond to the area and how you justify the scheme. If you’ve got a flat, blank, open site that you can’t draw much inspiration from, then sometimes that can be more of a challenge.
9. Striking timber-clad extension with a modern interior
The striking new addition to this property in Leytonstone, designed by Benjamin Wilkes Architects, replaces an outdated rear extension, providing the home with extra living space and access to natural light. Combining the owner’s dual passions of music and cooking, this unique entertaining zone contains a warm open-plan kitchen and dining area, plus a bespoke music room directly adjacent.
The addition, which also houses 40 linear metres of records, uses Art Deco-inspired fluted screens, which can be sealed off for a more intimate listening experience. The circular motif of the sliding doors references the structure of the main building and complements an oculus skylight.
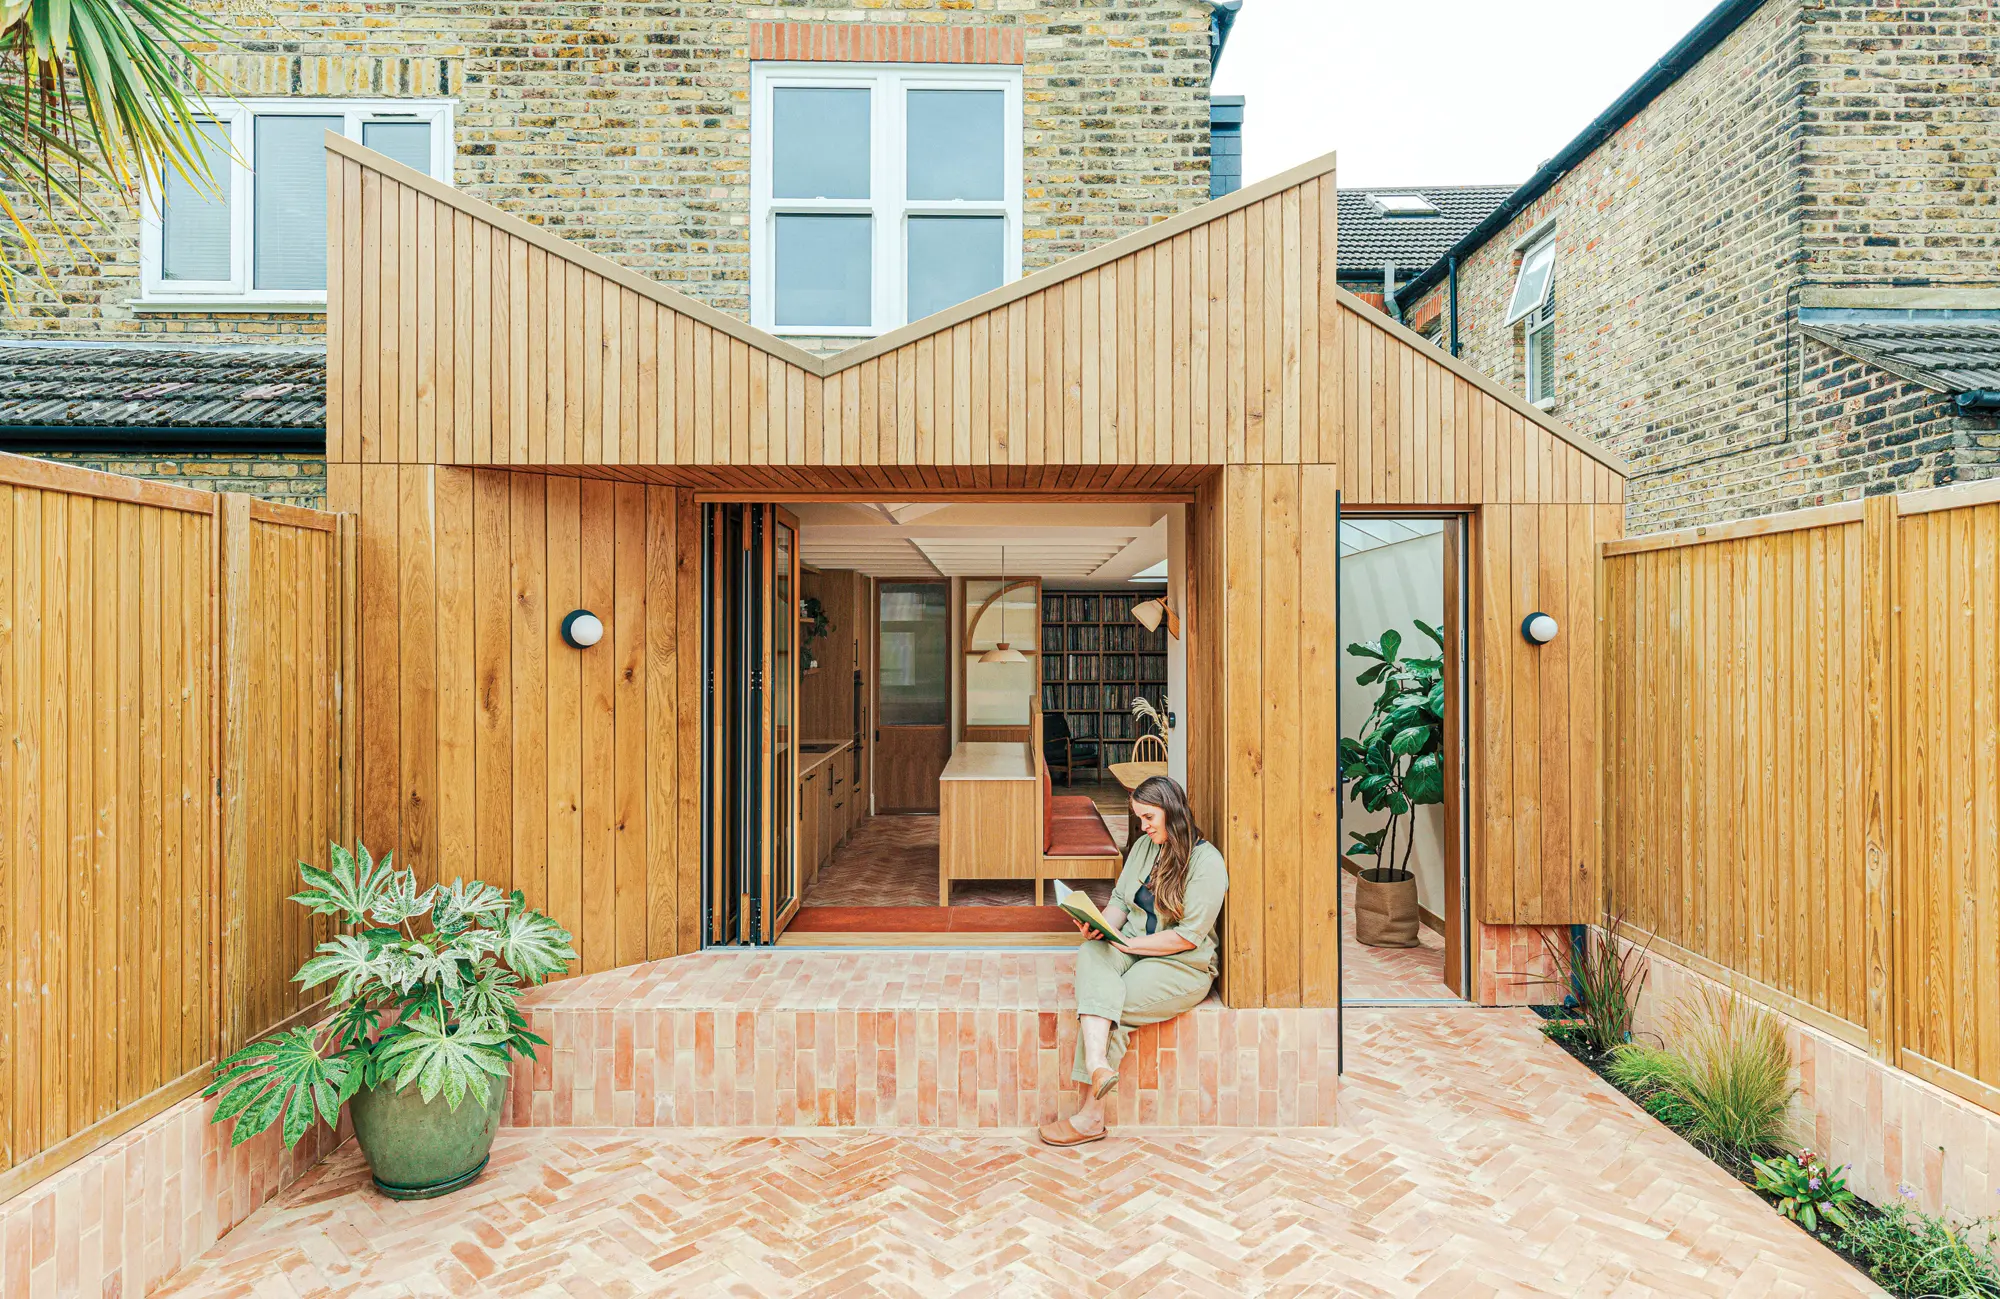
Photo: Chris Wharton
The kitchen’s natural materials palette is made up of oak cabinet fronts, terrazzo worktops and rich cognac leather banquettes. Cork has been used to line the vinyl shelves, helping with the acoustics of the space, while also providing an interesting textural contrast to the wooden joinery. A coffered ceiling adds extra visual interest to the room while elongating the height of the kitchen.
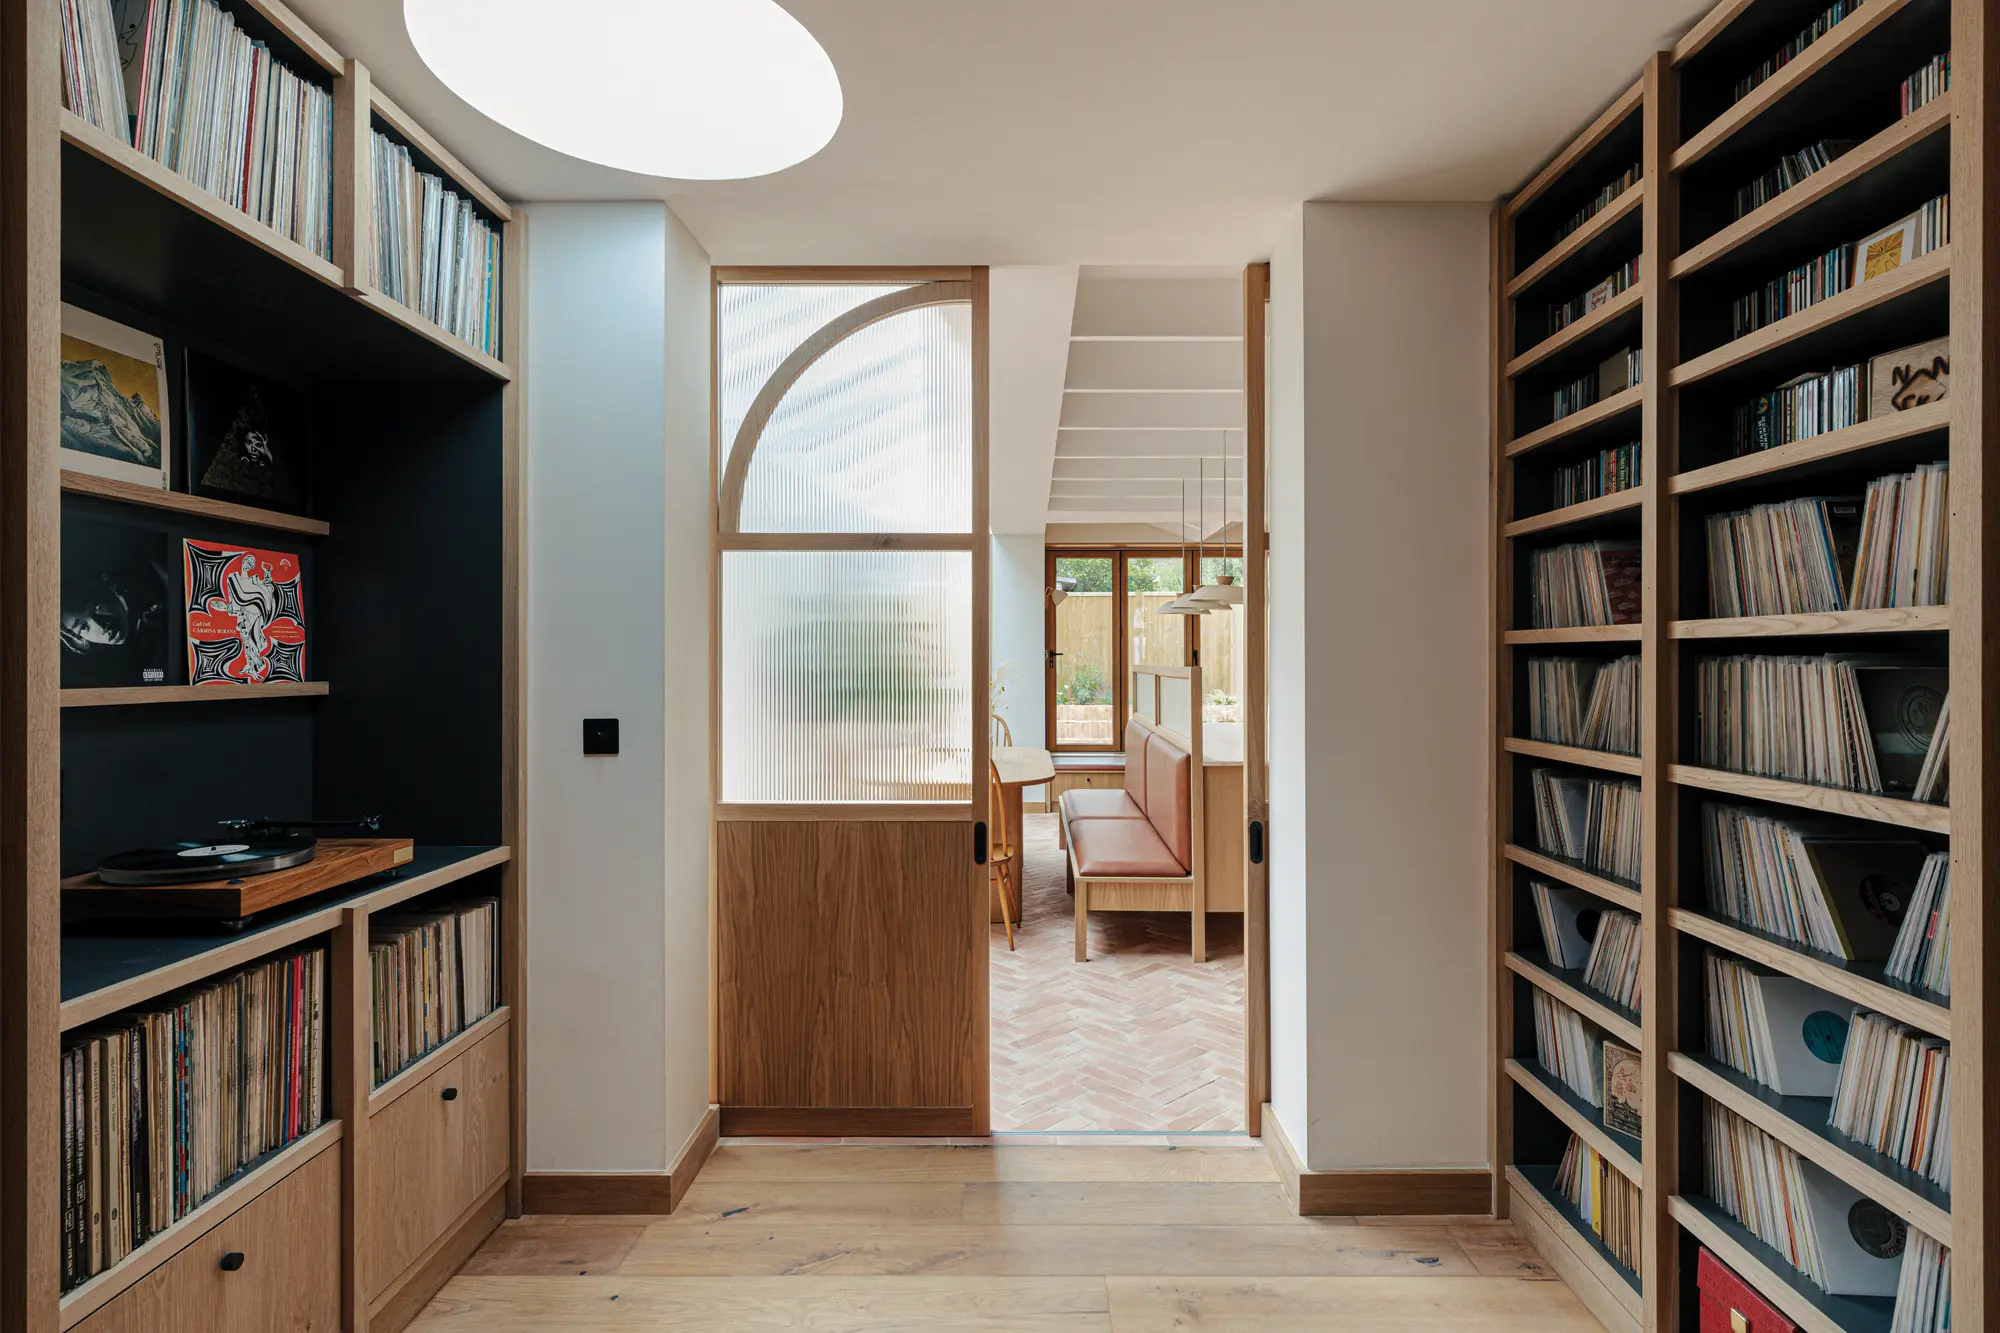
Photo: Chris Wharton
Rustic terracotta parquet flooring unifies the warm, raw interior with the garden. The distinctive butterfly roof mirrors the intricate paving and creates a statement feature to the rear of the existing property.
10. Terraced house in London with a contemporary & colourful extension
CAN has redesigned the layout of this terraced house in Stoke Newington and introduced a glulam framed extension to the side and rear, to create a vibrant and functional home. The previously disjointed ground floor has been transformed into a spacious open-plan kitchen and dining area that seamlessly transitions to the tranquil garden beyond, via a bespoke curved window and glazed door.
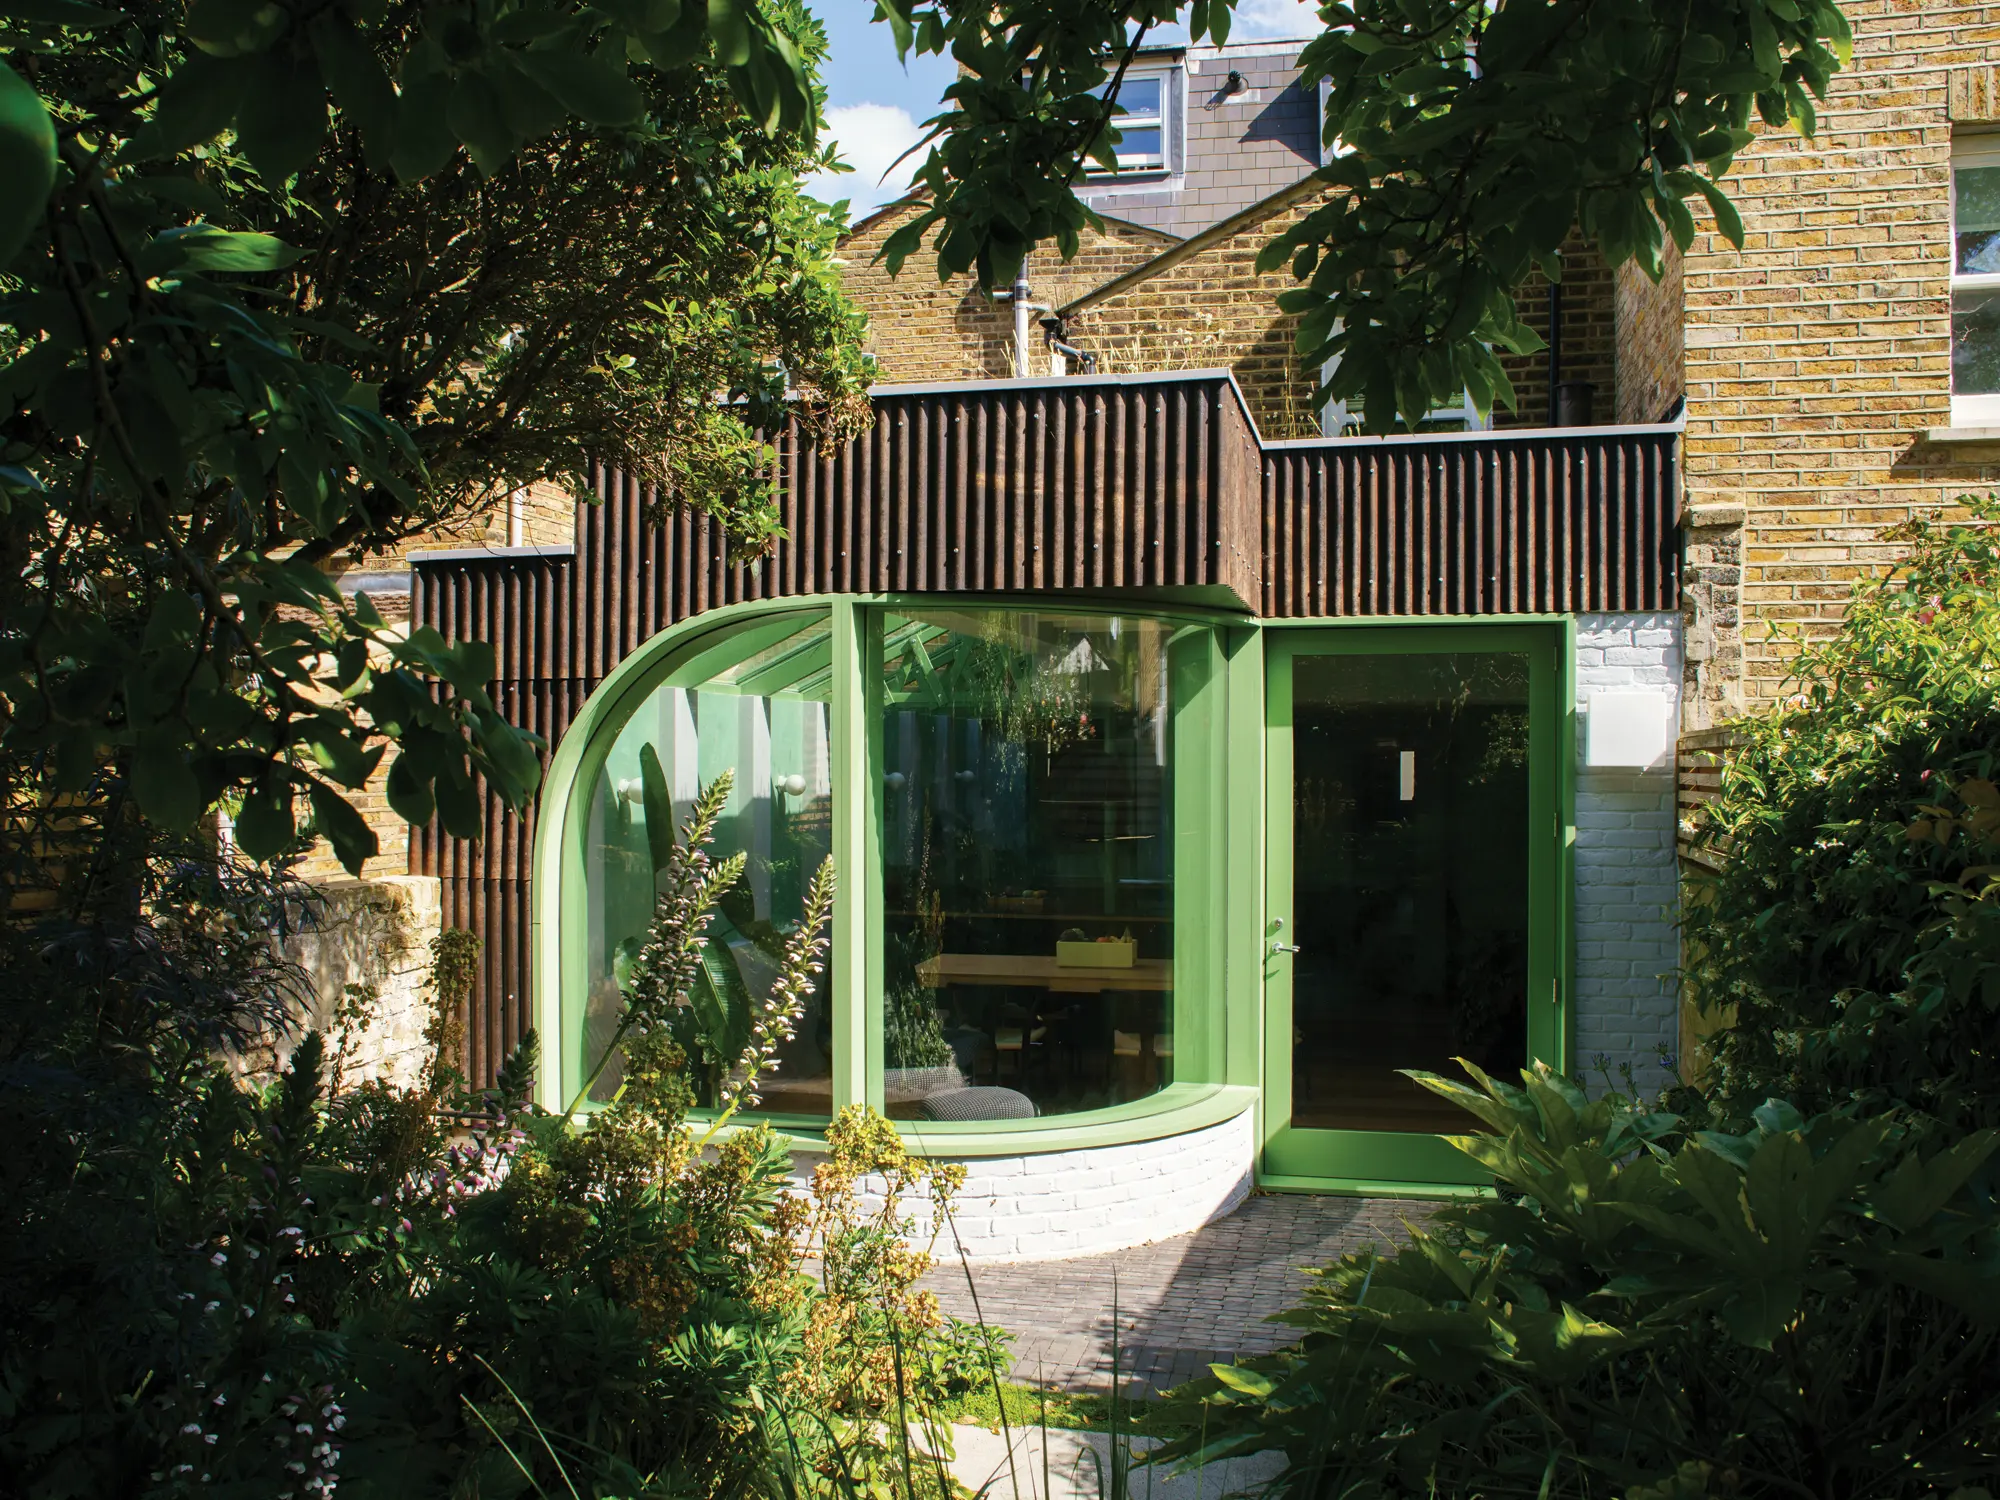
Photo: Rick Pushinsky
Inside, cleverly chosen full-height curtains and Douglas fir shutters allow the family to alter the spaces as their requirements change. Within the extension, the floor level has been carefully lowered to elevate the sense of openness; an aspect amplified by the inclusion of rooflights that bathe the room with warm, natural light. The glazing is supported by exposed bolted trusses that add an eye-catching feature to the interior of the property.
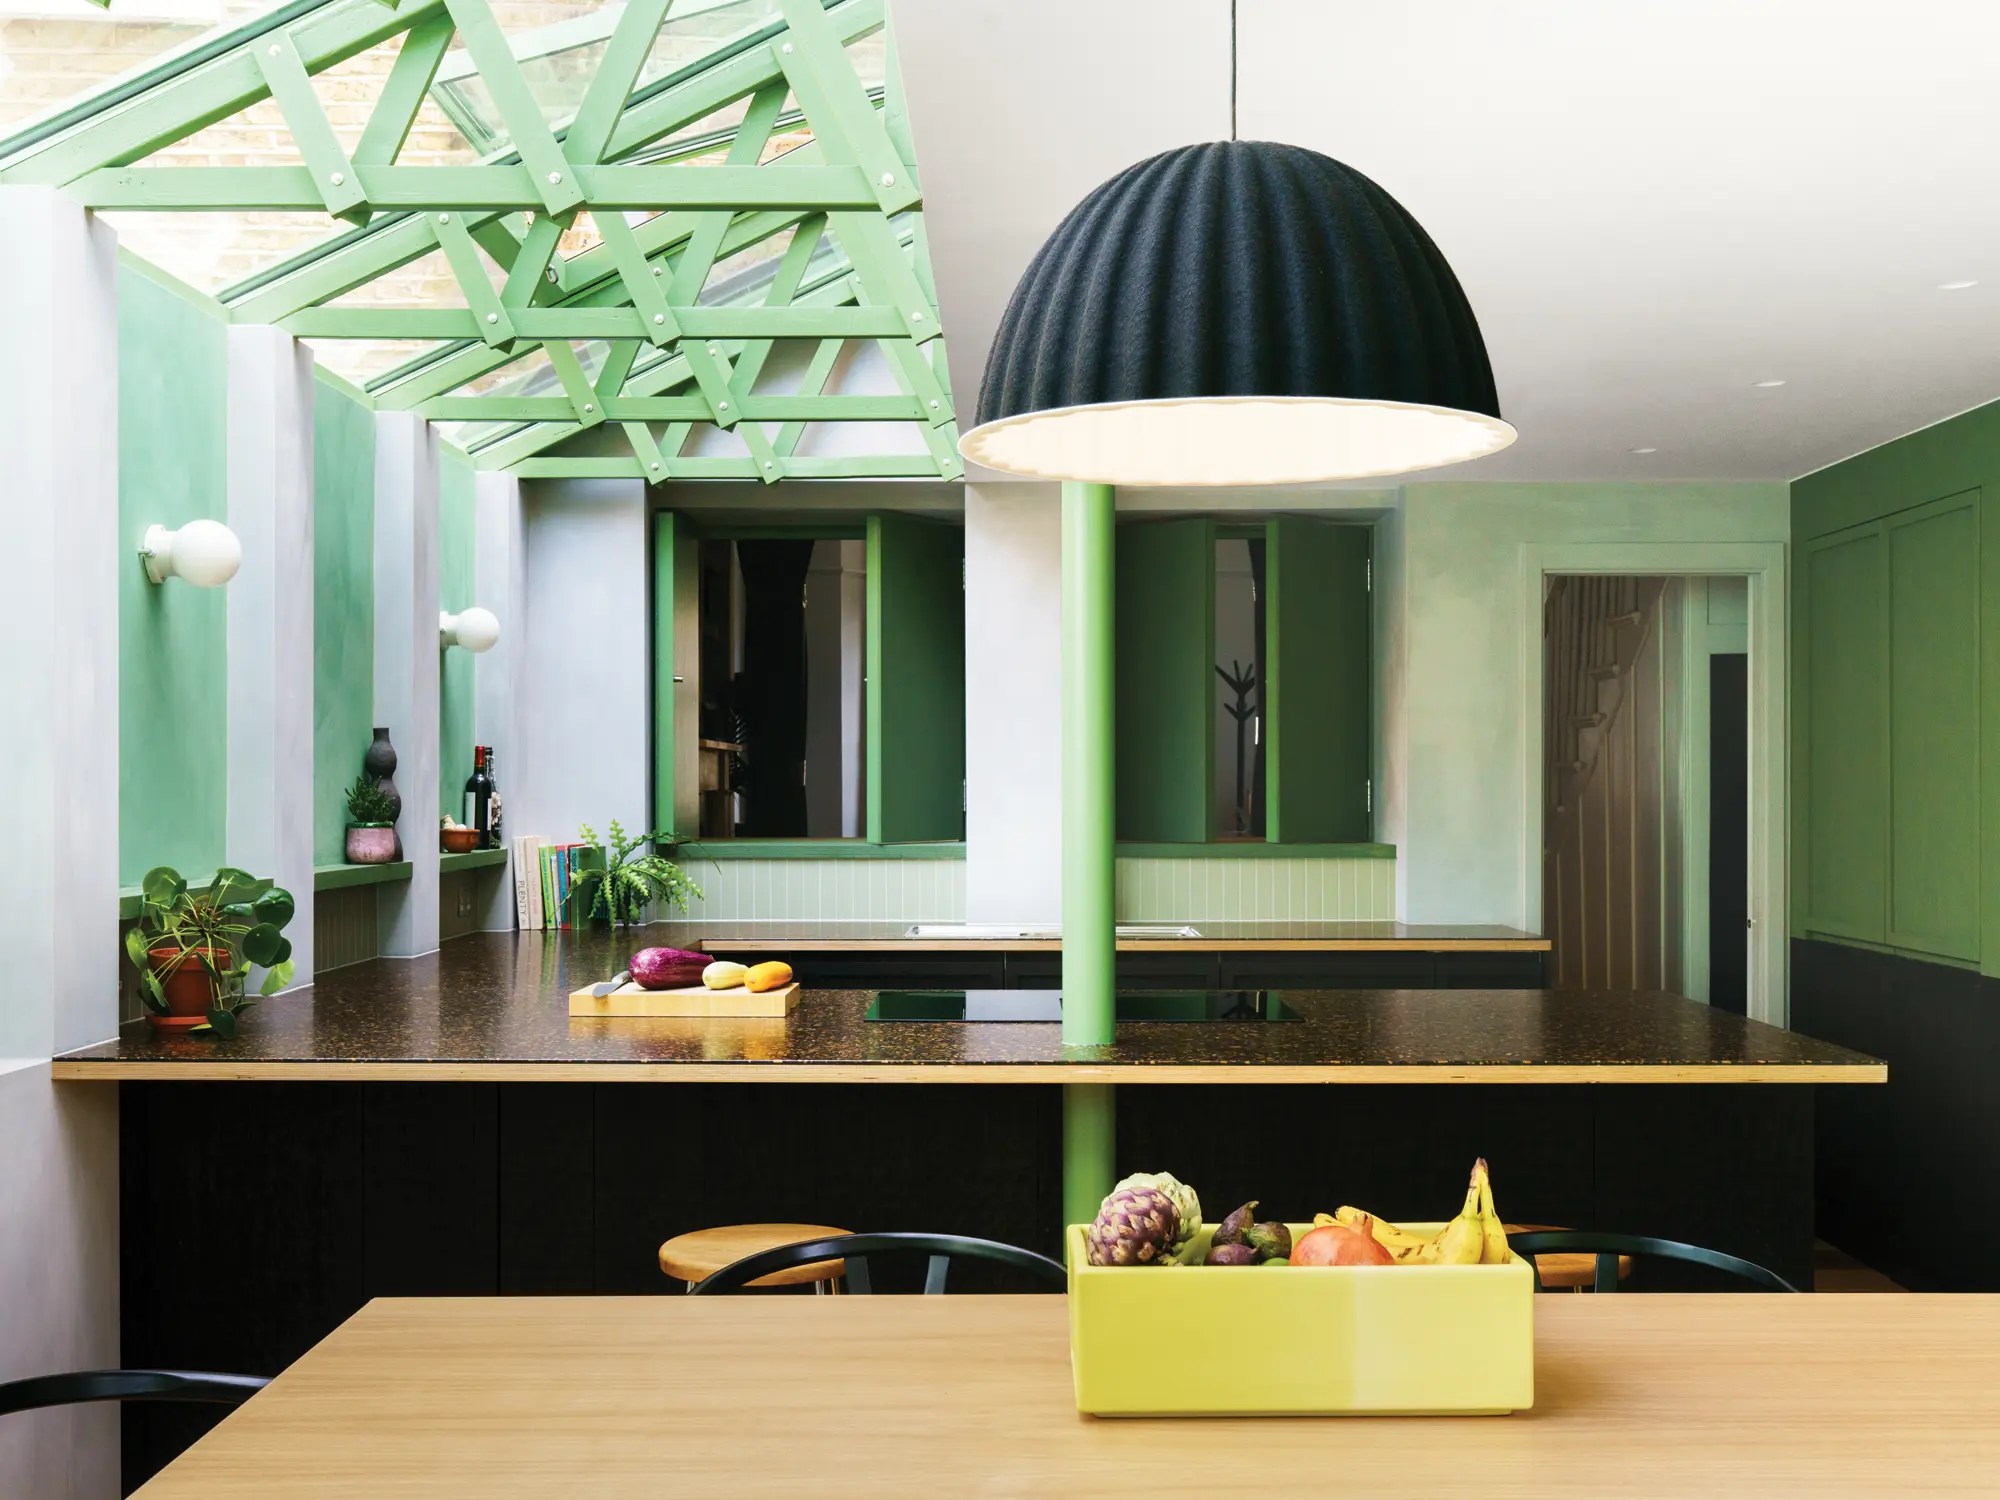
Photo: Rick Pushinsky
Feeling closer to nature was important to the owners, so a natural colour palette, recycled wood terrazzo worktops and striking green timber structure were used. Hemp fibre corrugated cladding and a beautiful meadow planted roof were installed on the exterior, as they will both elegantly alter in colour and texture over time as the house is lived in and enjoyed by the family.
11. Existing house upgraded with a unique, two-storey timber-clad extension
Nestled in the quiet village of South Kelsey near the Lincolnshire Wolds, this 19th-century home has been transformed by a contemporary two-storey extension, designed by ID Architecture, that harmonises with its historic roots. Set within eight acres of serene and secluded grounds, the property is framed by mature gardens and two ponds, creating a stunning retreat.
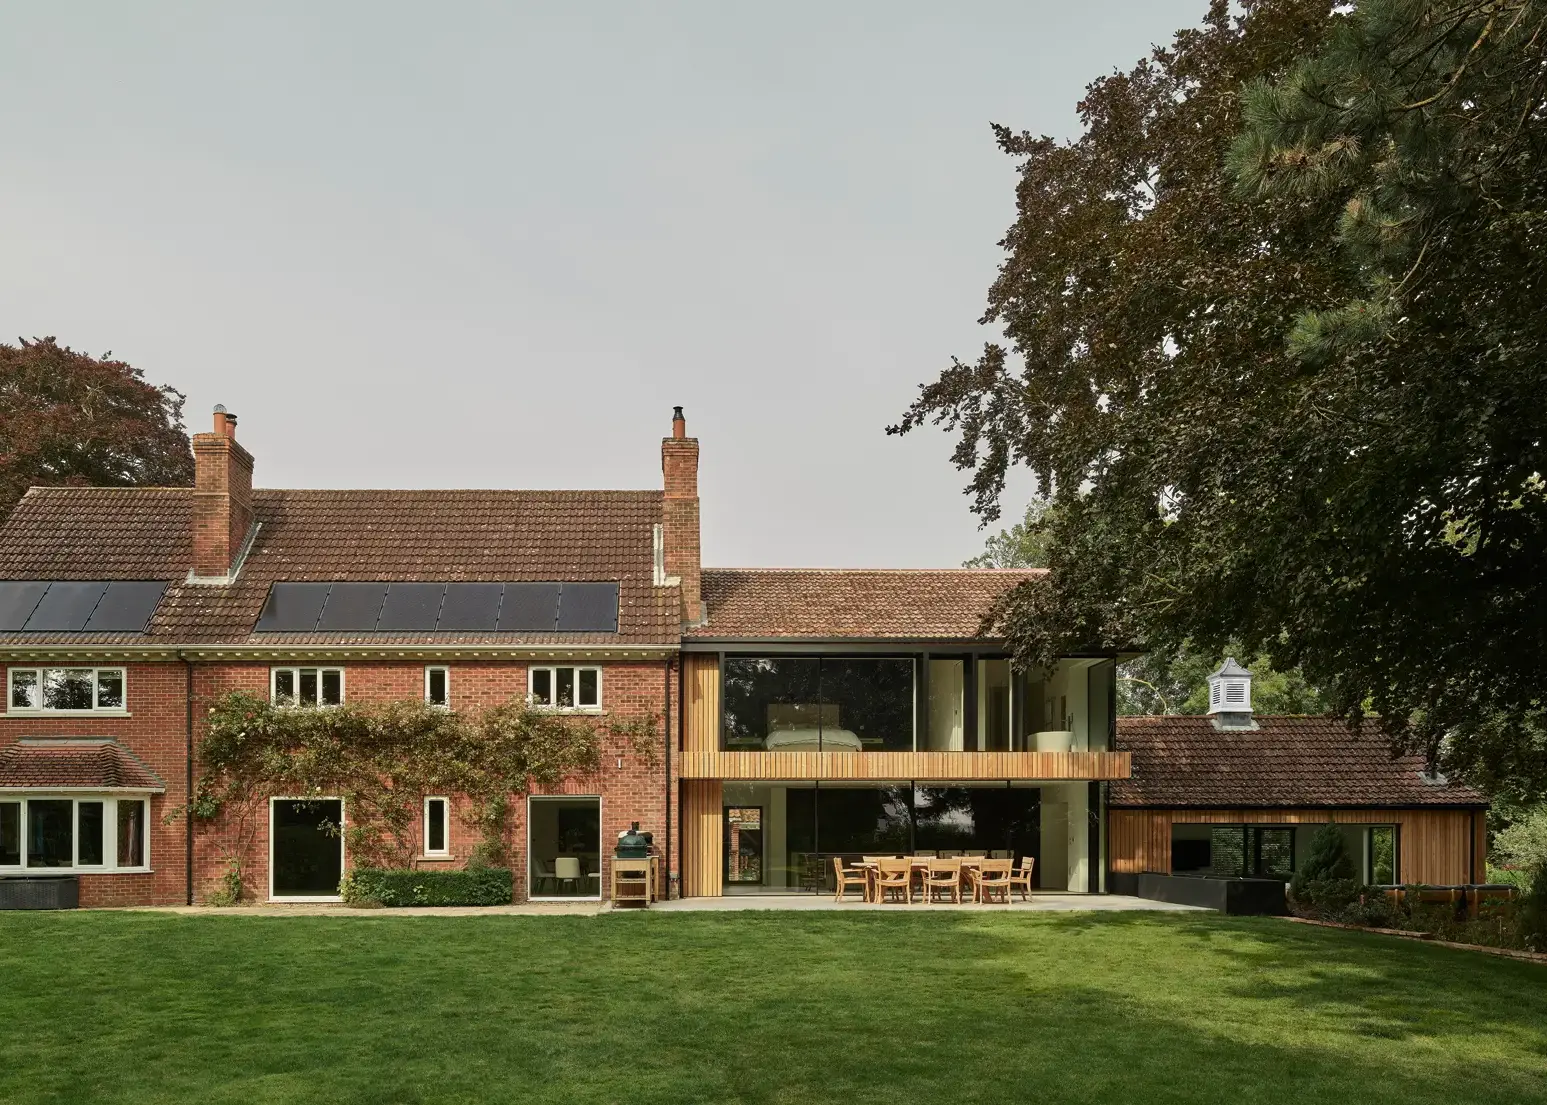
Photo: Andy Haslam
The new addition celebrates the surrounding landscape with an open-plan layout and expansive glazing, inviting panoramic views of the gardens. The design features vertical timber cladding, a deliberate contrast to the original building’s classic red brick, sympathetically introducing contemporary character to the period property. An outdated PVCu conservatory was removed, allowing the kitchen to extend seamlessly into the garden, enhancing the indoor-outdoor connection.
Inside, the ground-floor living spaces open onto a patio shaded by mature beech trees, while the upper floor introduces a vaulted master suite that appears to float among the treetops. Cantilevered windows and passive solar shading contribute to a consistent and comfortable internal temperature, as well as providing privacy, while corner glazing in the ensuite bathroom adds a touch of luxury to the space.
12. Off-grid eco self build in the Suffolk countryside
Studio Bark are behind this innovative off-grid self build in Suffolk. Situated on the edge of Dedham Vale, an area of outstanding natural beauty, the site offers stunning views of the Stour Valley. The design draws inspiration from buildings in the local area, with a unique geometric timber-clad roof that contrasts dramatically with its natural surroundings.
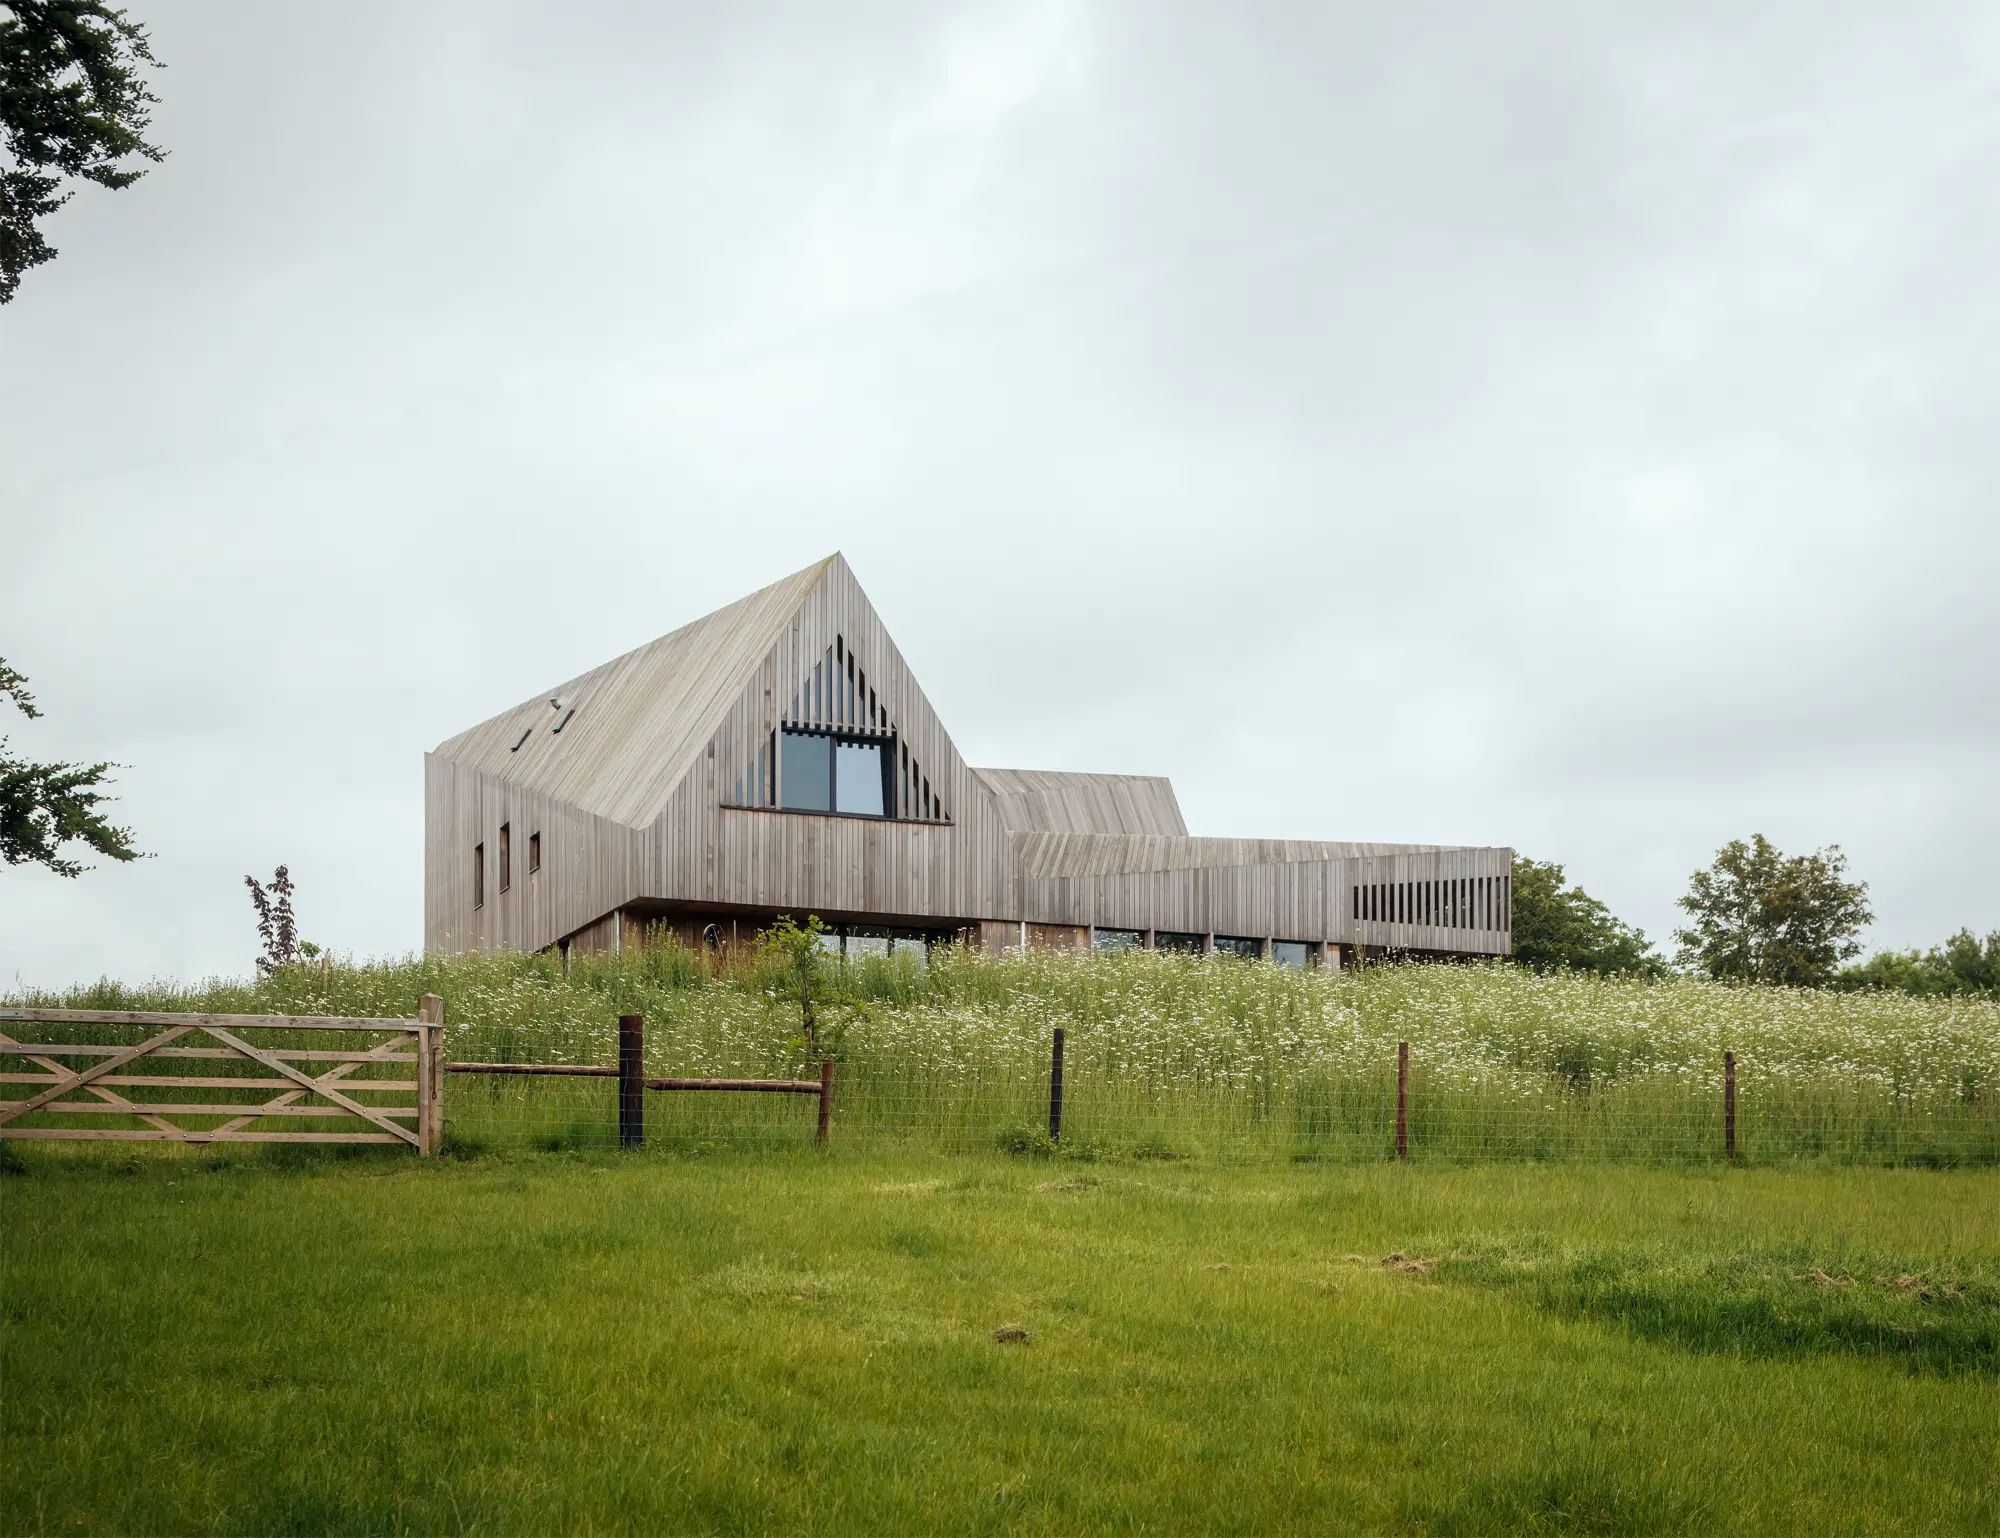
Photo: Jim Stephenson
Created for a young family, the five-bedroom home meets their aspirations for eco-friendly living thanks to a large solar array twinned with high-capacity batteries and a ground source heat pump, backed up by a biofuel generator for the cloudier months.
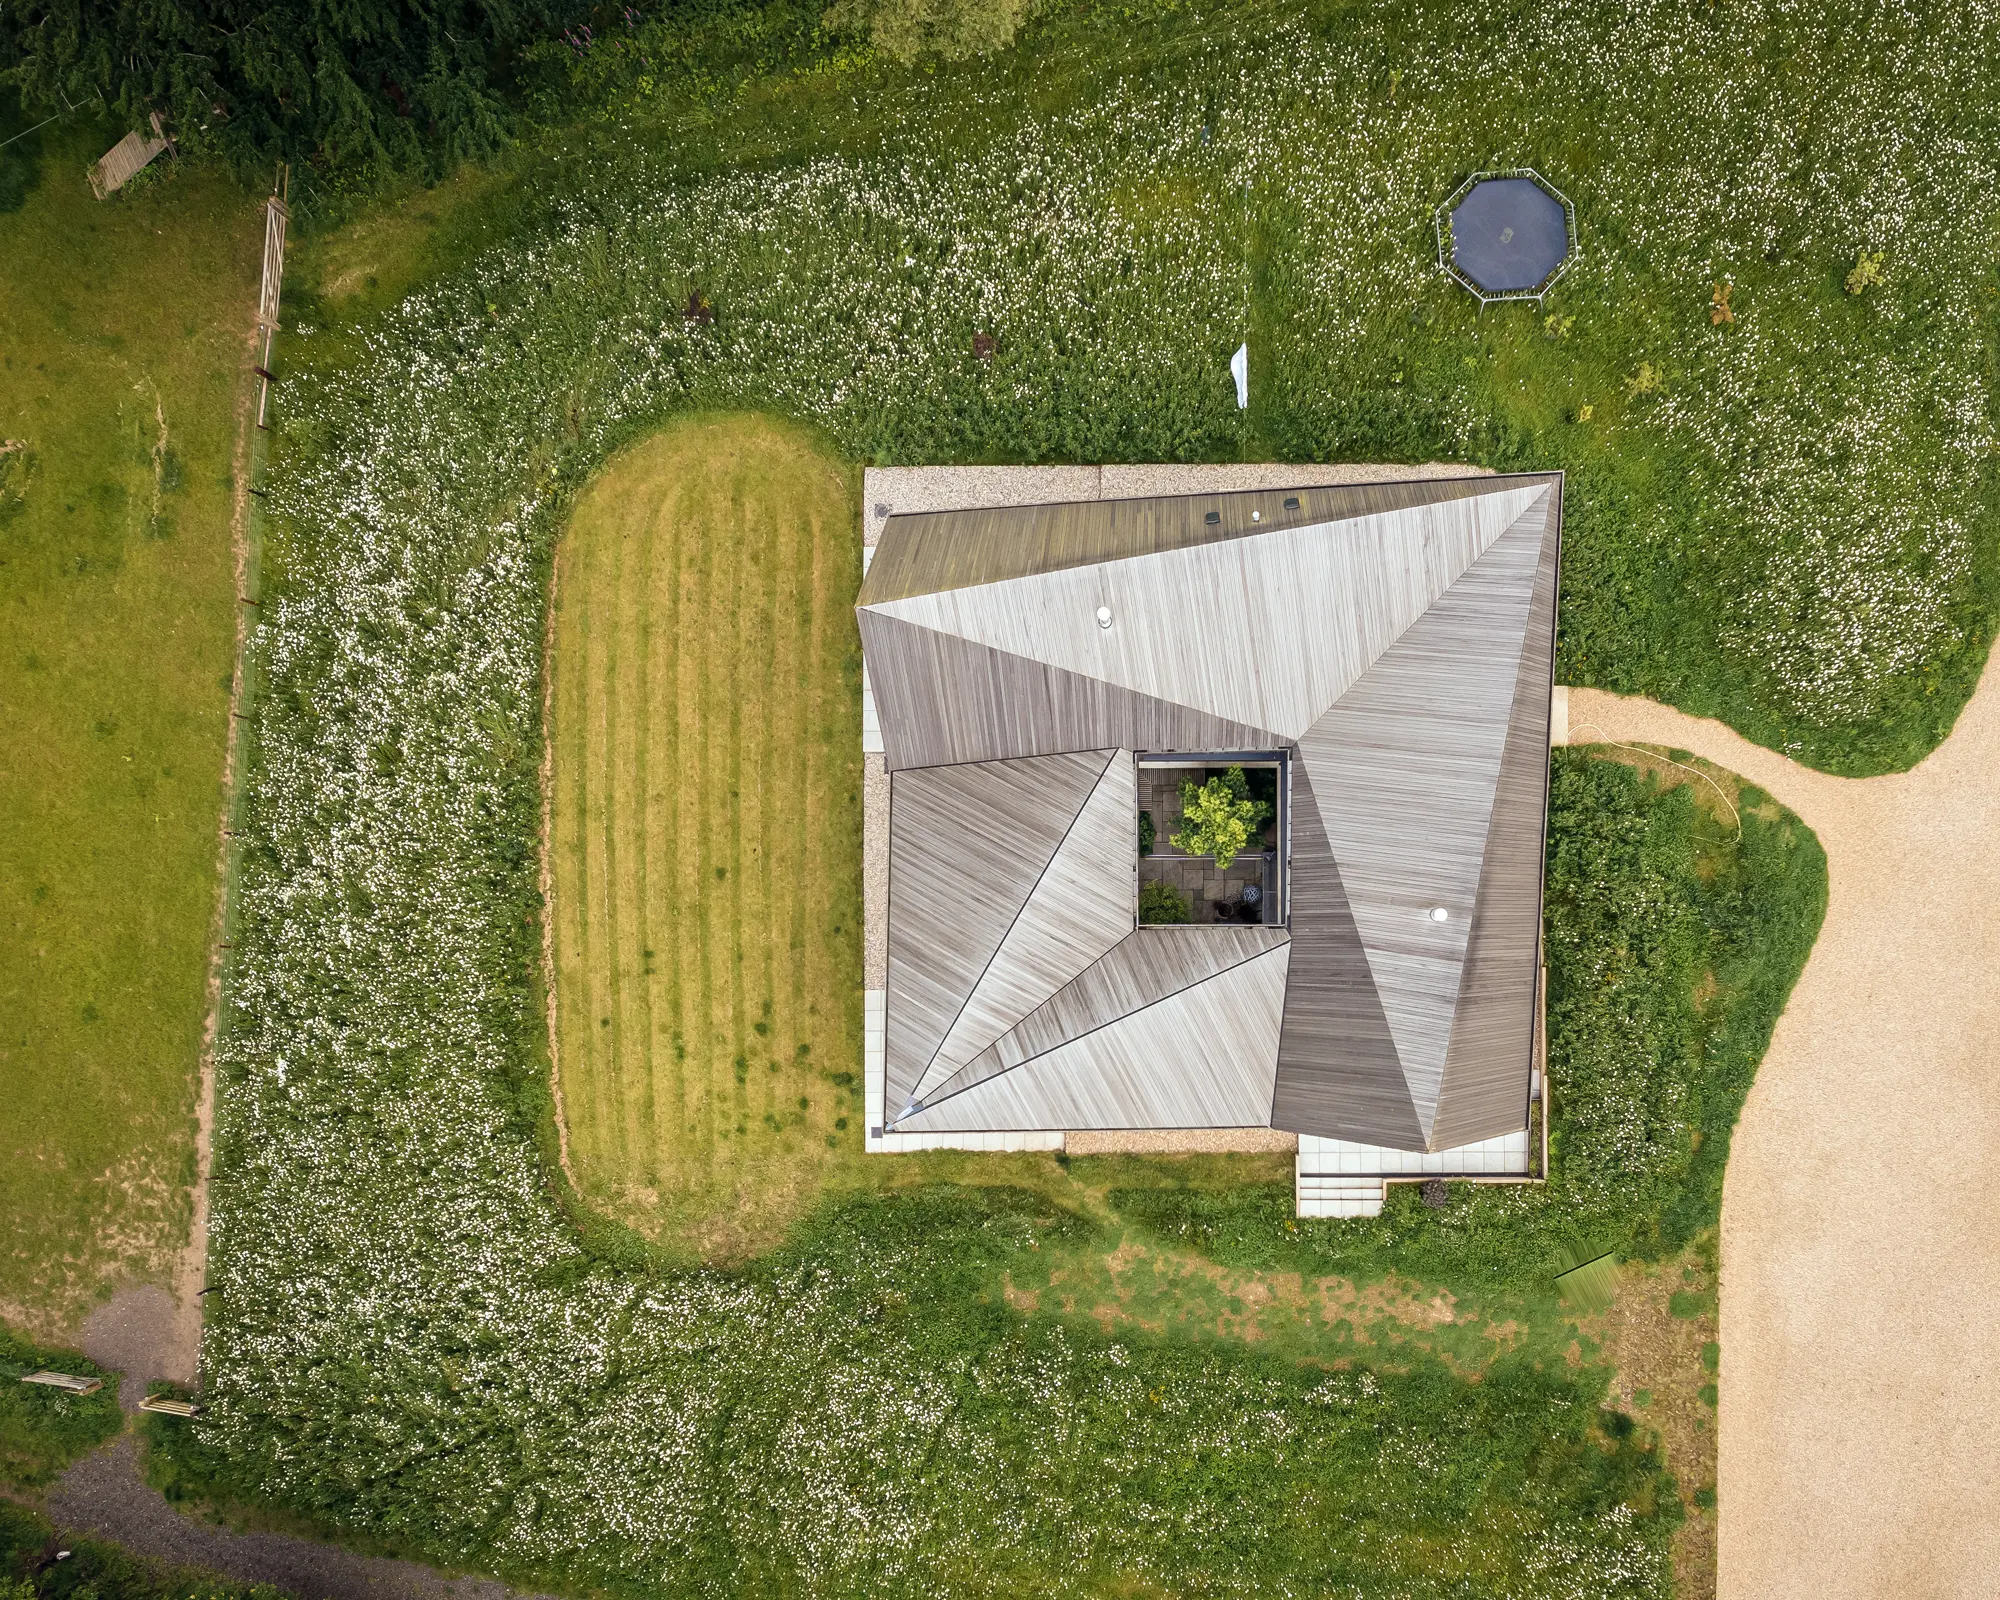
Photo: Jim Stephenson
A stepped ground floor arranged around a central courtyard allows for easy connection between the lower spaces while maintaining privacy and separation. The central outside space also provides cross ventilation, access to natural light internally and views through the house to the spectacular landscape beyond.
The first-floor rooms are defined by the roof’s striking geometry, which gives each space a unique shape and character while the stunning glazed gable ends offer the two main bedrooms expansive views across the natural surroundings.
13. Sensitive & Sustainable Modern House Idea
This new modern house in the countryside, designed by Hudson Architects, manages to achieve modern eco credentials while satisfying the development restrictions of its conservation area location in Norfolk. Structurally, the house uses highly energy efficient solutions, such as a twin-stud timber frame, triple glazing and an insulated raft foundation slab, creating a sustainable, well-insulated and airtight result.
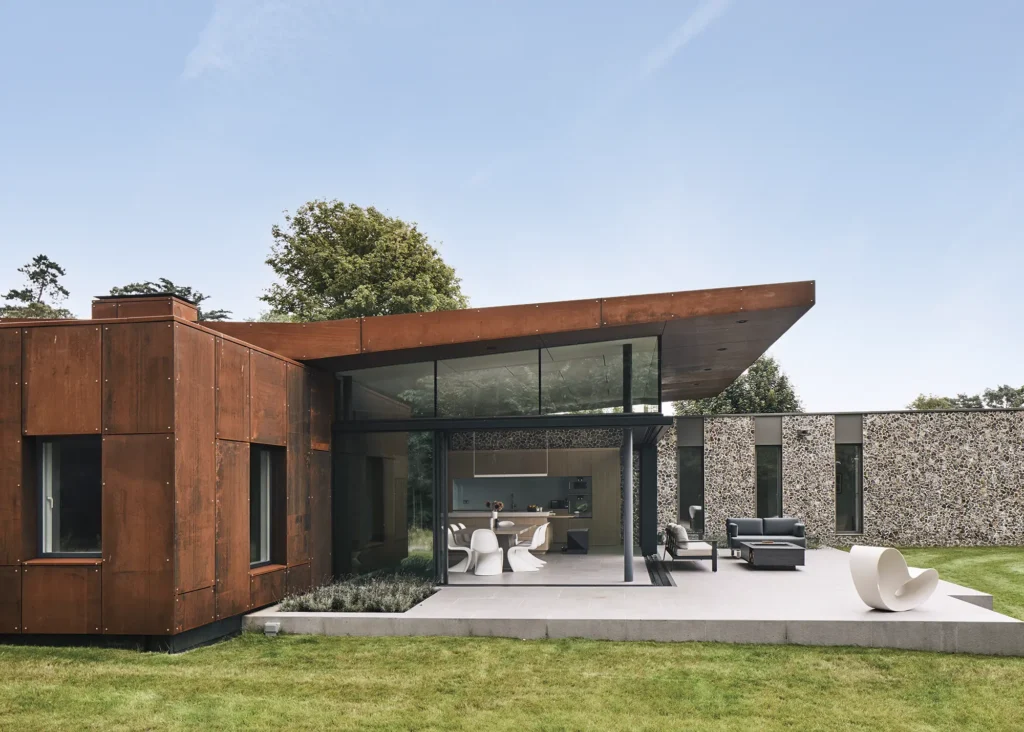
Photo: Joakim Boren
Two contrasting yet complementary cladding materials make up the external palette, infusing the property with rustic charm. Knapped-flint walls offer a traditional aesthetic tying in with the rural surroundings; broken up by flush mortar joints and stone slabs on the corner of each wall.
The other half of the build is finished with a Corten weathered steel cladding, wrapping around a gull-winged sedum roof designed to foster biodiversity and help slow down the runoff rate of rainwater into the drains. The roof – half of which is supported by a single slender column – also allows for greater ceiling heights in the glass-enclosed kitchen-diner space below.
14. Contextual Countryside Modern Self Build House
Designed by Oliver Leech Architects, this stylish new five-bedroom home in the Cotswolds replaces an existing bungalow that sits on a gently sloping site. The architects took advantage of the valley views, orientating the house so that it faces north-south rather than east-west to capture the vistas through wide stretches of glazing.
The home is comprised of two distinct sections, which meet at a 100° angle to form an offset L-shape plan. The taller of the two volumes is formed of a barn-style structure, while the single-storey wing is sunk into the hillside, offering greater privacy for the semi-basement bedrooms.
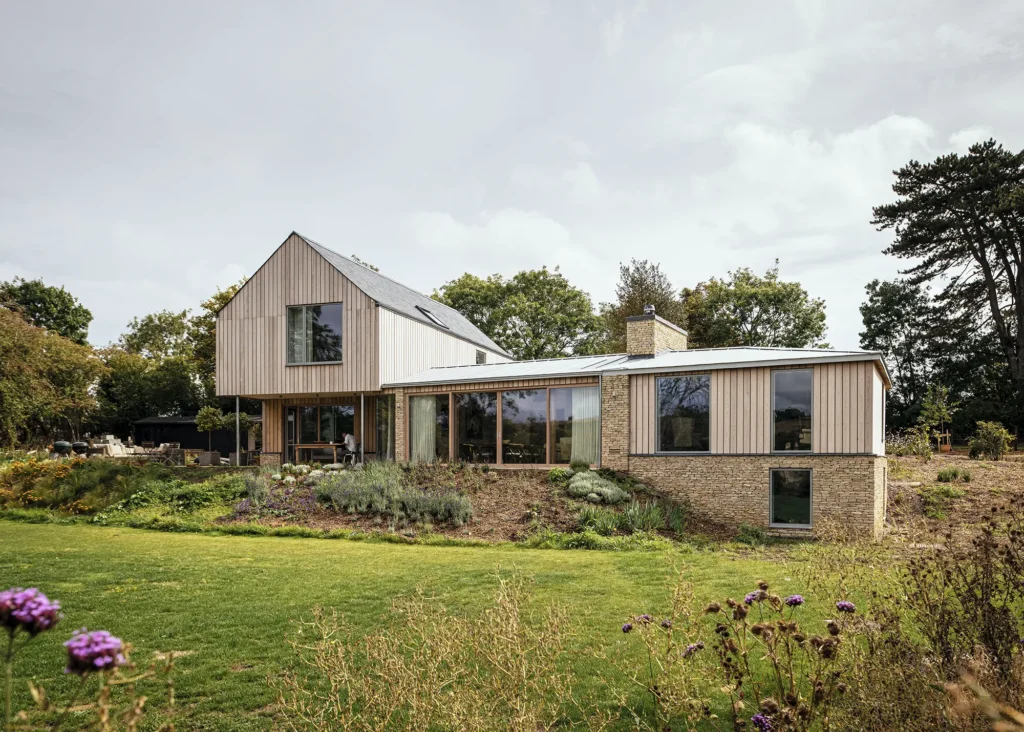
Photo: Jim Stephenson
The materials used anchor the self build home within its rural setting, while still achieving a balance between both a traditional and contemporary aesthetic. Larch timber cladding and local stone from Tinker’s Barn quarry have been used for a natural palette that harmonises with the traditional stone homes in the area.
Zinc and slate tile roofing and aluminium window flashings are also inspired by agricultural buildings in the region. The low-energy build uses solar panels and an air source heat pump, and is made up of a highly insulated timber frame, the panels for which were prefabricated in a local British factory.
15. Light-Filled & Eco-Friendly Modern House Idea
These homeowners approached Adam Knibb Architects to help them create an eco-friendly, low-carbon forever home on a green belt site in Surrey. The project involved knocking down an existing home and reusing its materials as hardcore to level the plot.
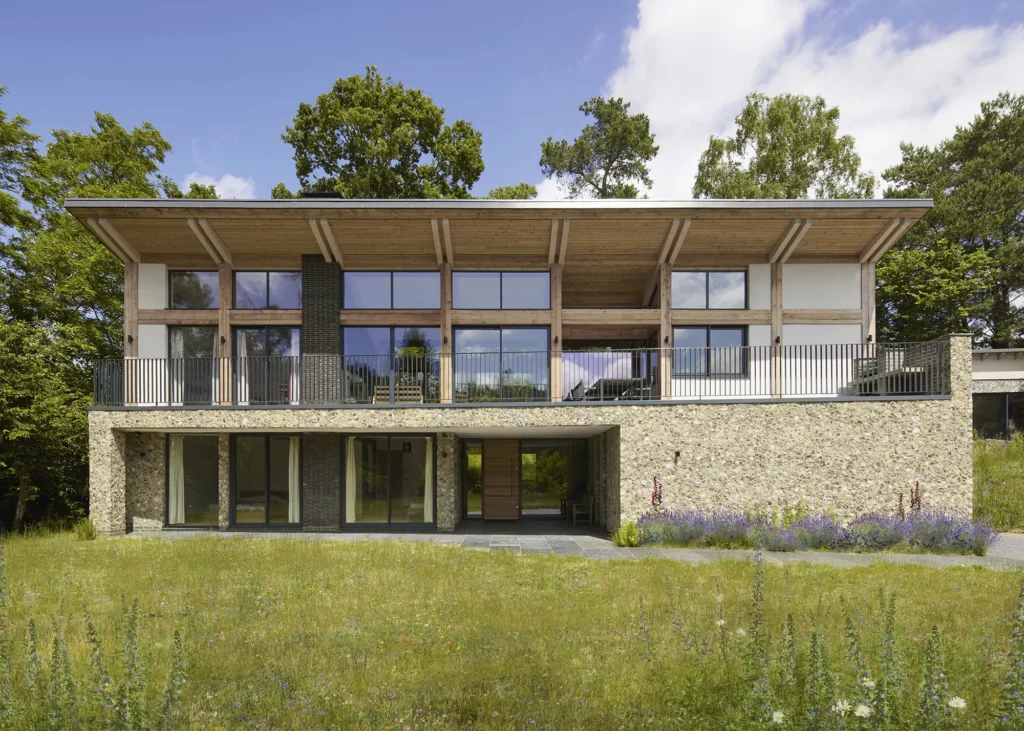
Photo: Richard Chivers
Sustainable, recycled products were specified elsewhere, too, such as the locally-sourced knapped flint exterior which ensures the new build calls back to its environment. An exposed cross-laminated timber butterfly roof structure creates a truly breathtaking feature inside the home, with large swathes of glazing either side allowing daylight to flood the open-plan living zone.
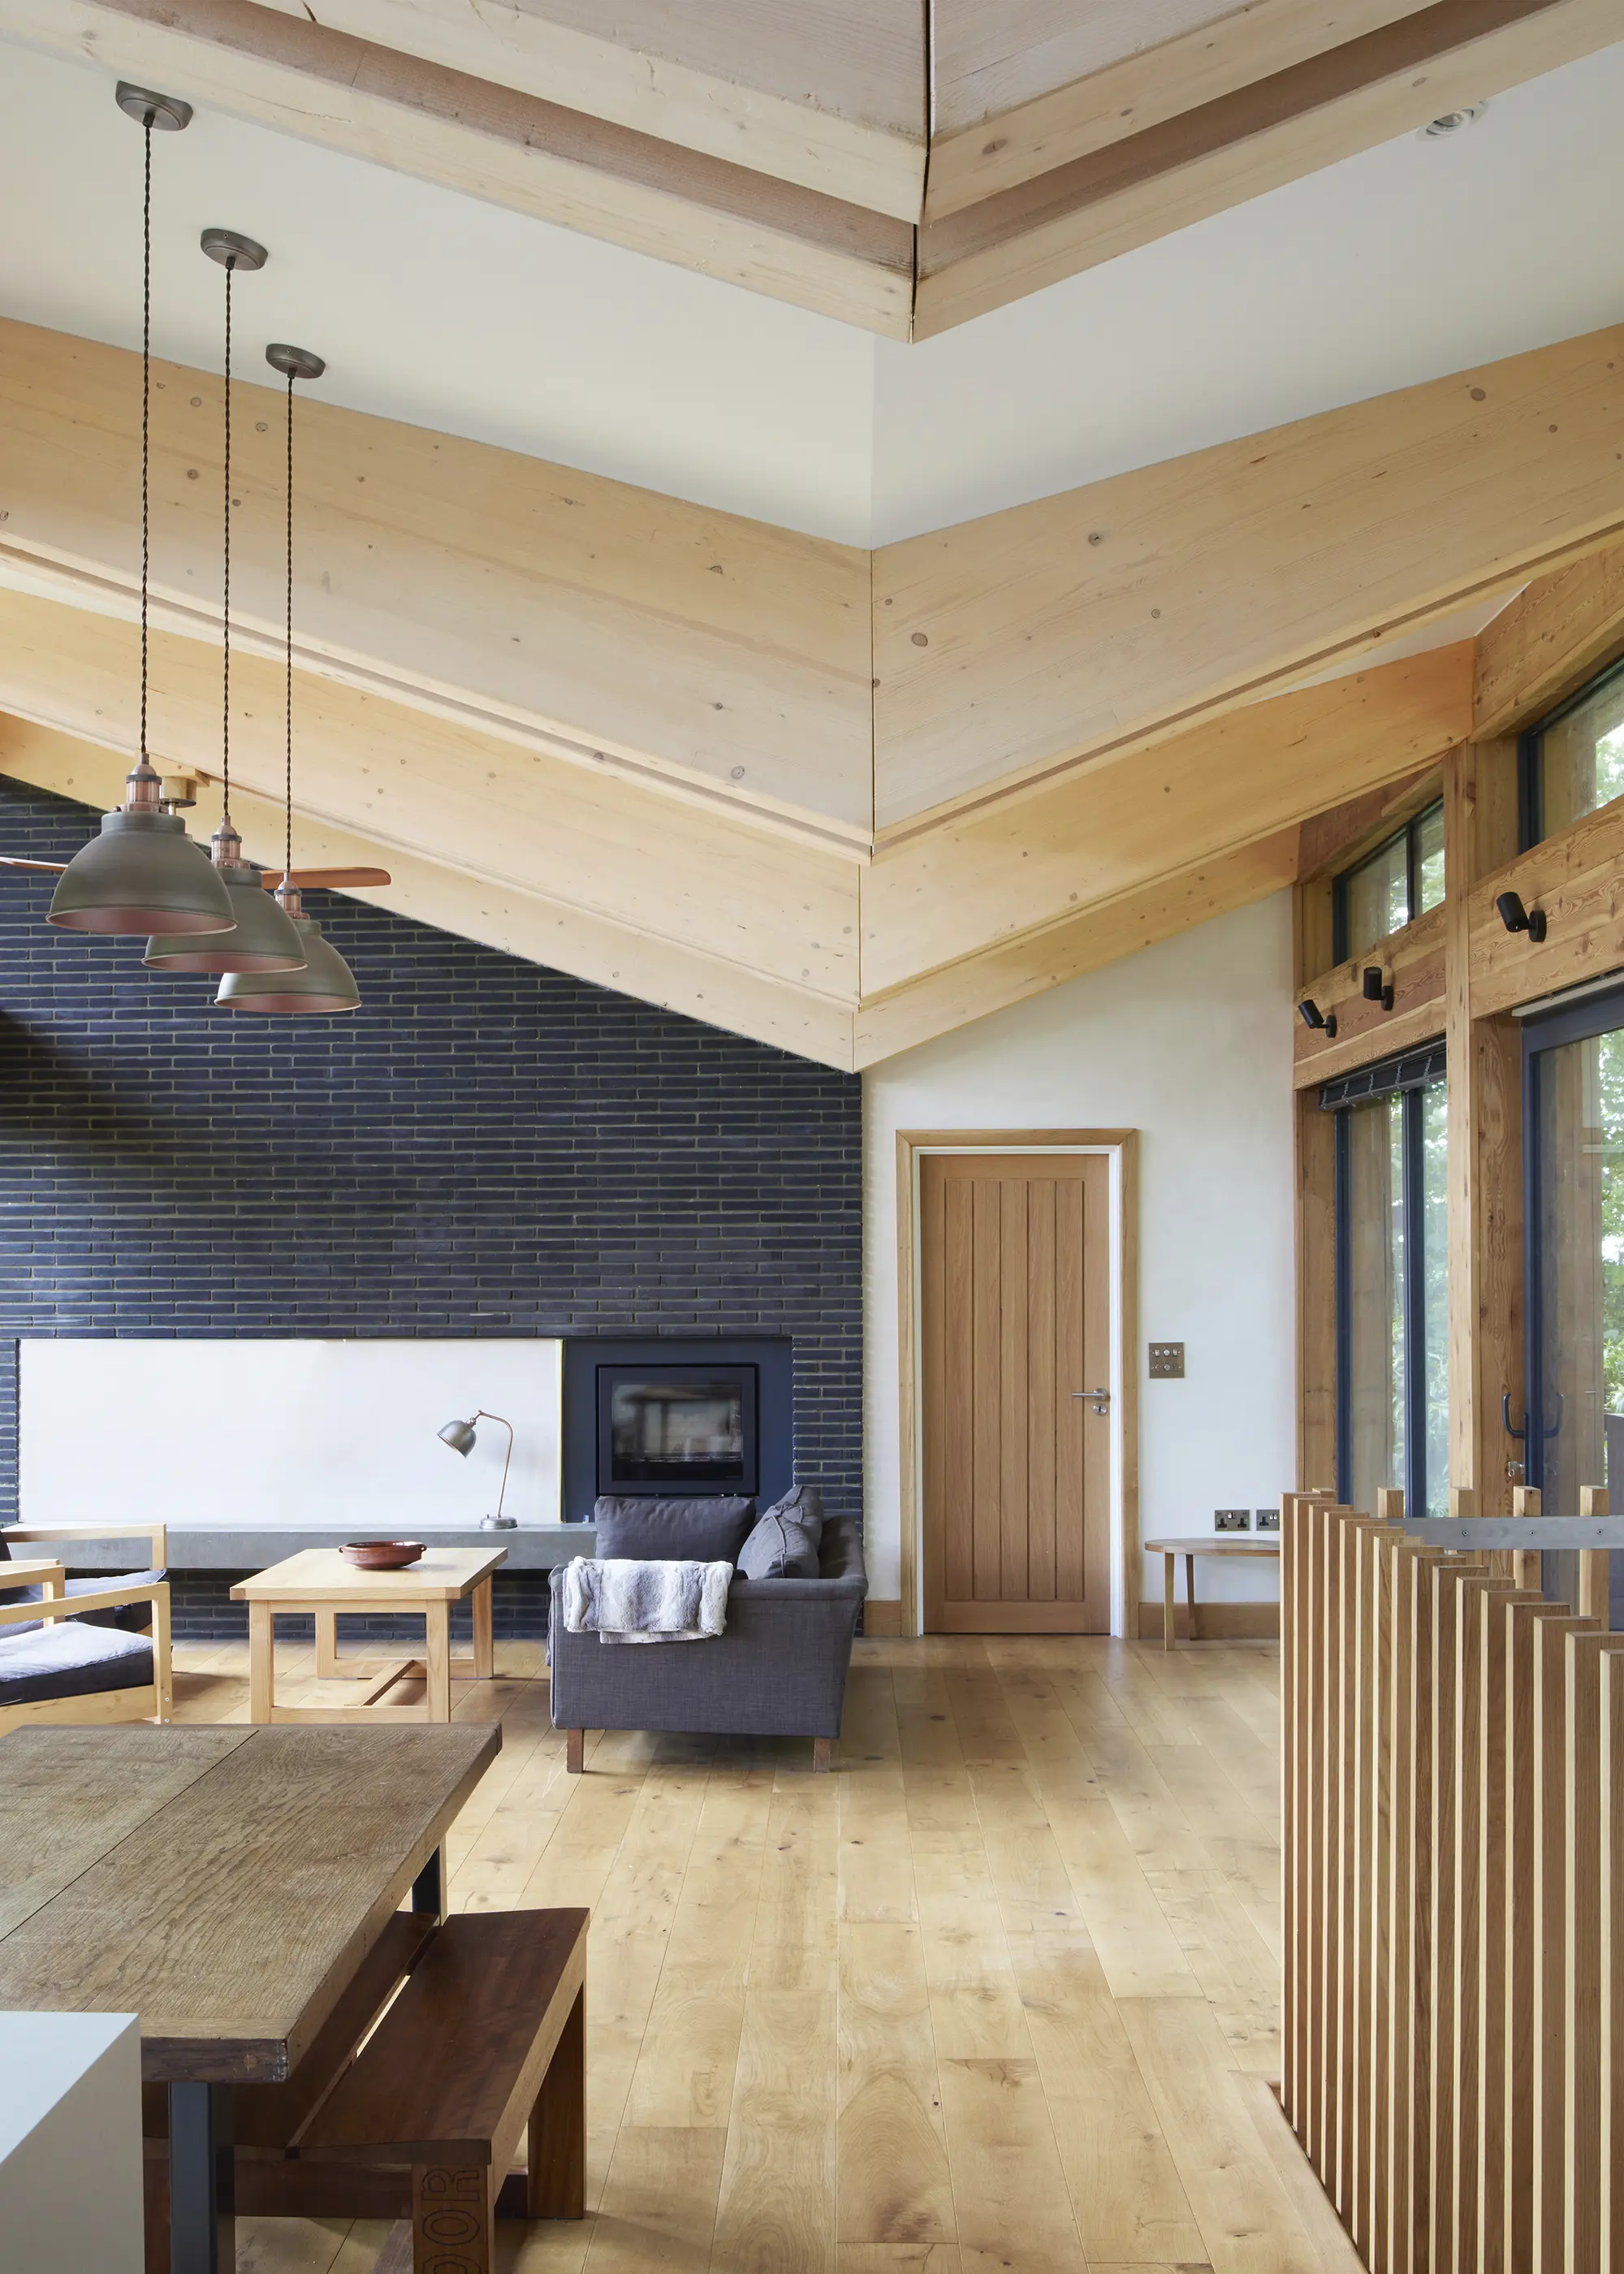
Photo: Richard Chivers
The spectacular modern house also makes use of renewable technologies to ensure low-impact living – this includes a ground source heat pump, solar panels and a mechanical ventilation and heat recovery system.
16. Contemporary Knock-Down & Rebuild Modern House Idea
Mulroy Architects identified a number of challenges when planning how to make best use of the existing space in this detached London home. Originally appointed to design and deliver a large extension, the architects ultimately concluded it was financially viable to take apart and rebuild the house.
As well as accommodating a spacious layout, the rebuilt property delivers a complete thermal upgrade to bring it in line with updated Building Regulations. A new basement was also incorporated at a significantly lower cost than extending beneath an existing house, and the project was also eligible for 0% VAT.
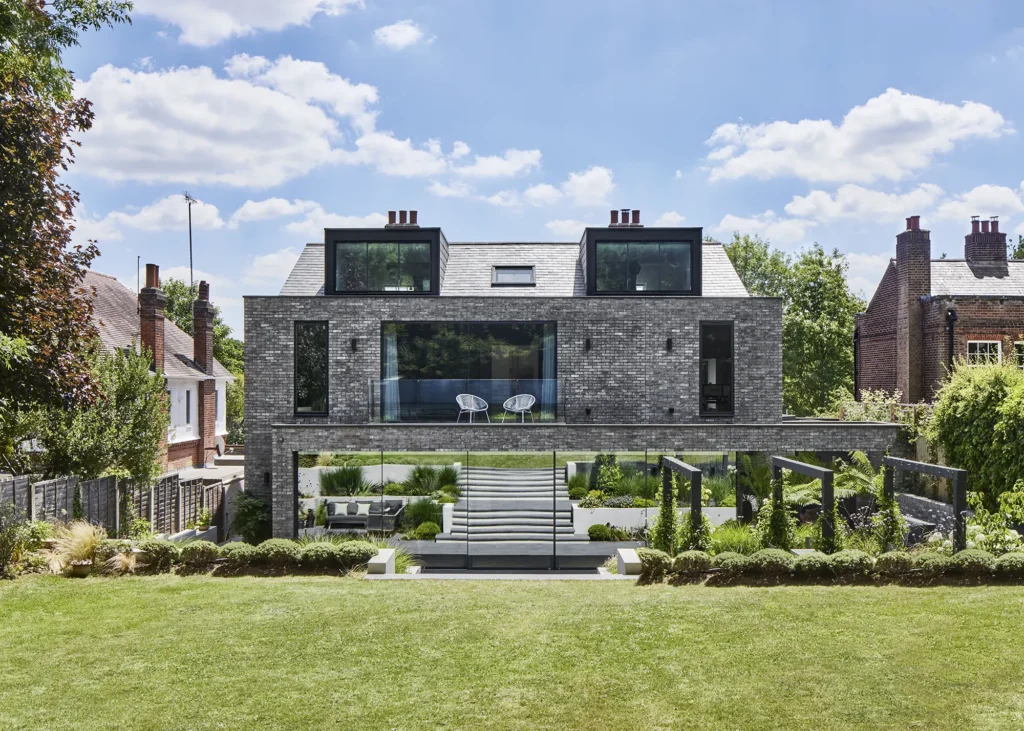
Photo: Dan Glasser
The house was listed, so the front facade was carefully rebuilt with the existing bricks in the original order. The back, however, features a more contemporary finish in new grey bricks. From the rear, it’s clear that the home has been divided into three distinct storeys.
17. Listed Property Transformed into a Contemporary Home
The owners of this grade II listed property in Suffolk briefed Andrew Hughes Architects to extend their home with a modern kitchen-dining space that offers a strong connection to the garden.
The house’s proximity to the town square means it’s surrounded by architecture that’s steeped in history. So, the striking monopitch roof on the extension was designed to deliberately make the new addition stand out from its traditional context.
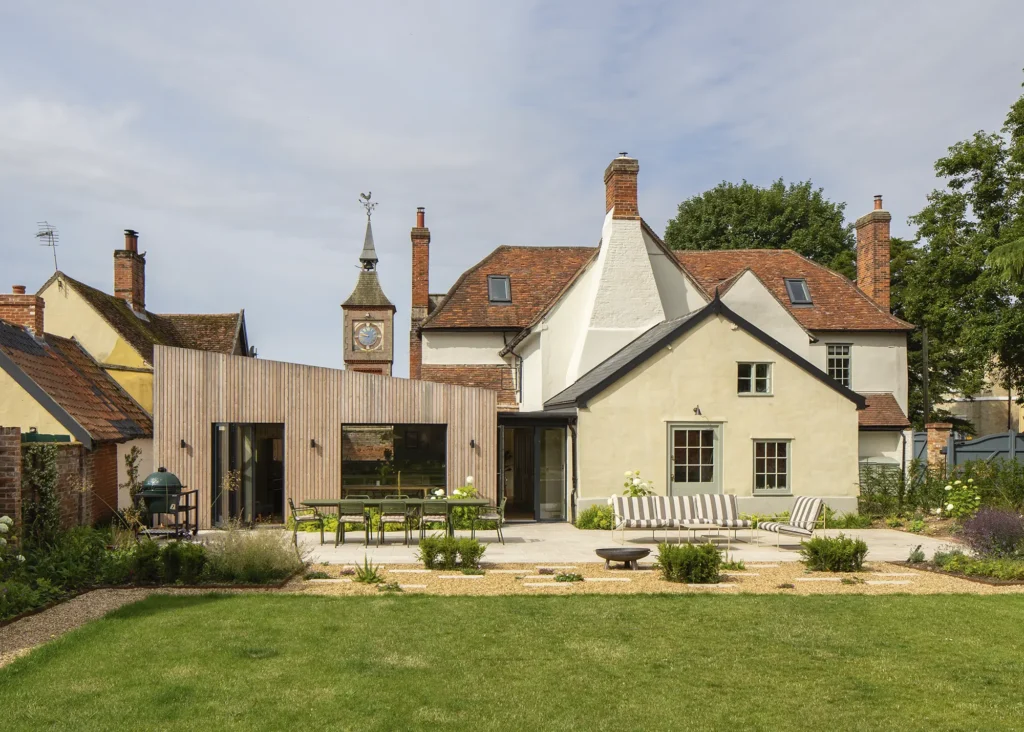
Photo: Alex Parnell
While contemporary, the timber cladding adds charm, warmth and texture to the extension’s facade, all working to enhance the historical character of the surrounding buildings. A glazed link neatly connects the extension to the existing structures. Further swathes of glass were incorporated in the new kitchen and dining room thanks to the tall garden wall, bringing in plenty of natural light without the worry of being overlooked by neighbours.
18. Modern Brick Bungalow Hidden in a Back Street
Built on a bustling back street in Haringey, London, this brick bungalow slots perfectly into its surroundings. Set on a 110m² piece of family-owned land, the homeowners gave over full control to Satish Jassal Architects in order to make the most of this challenging plot.
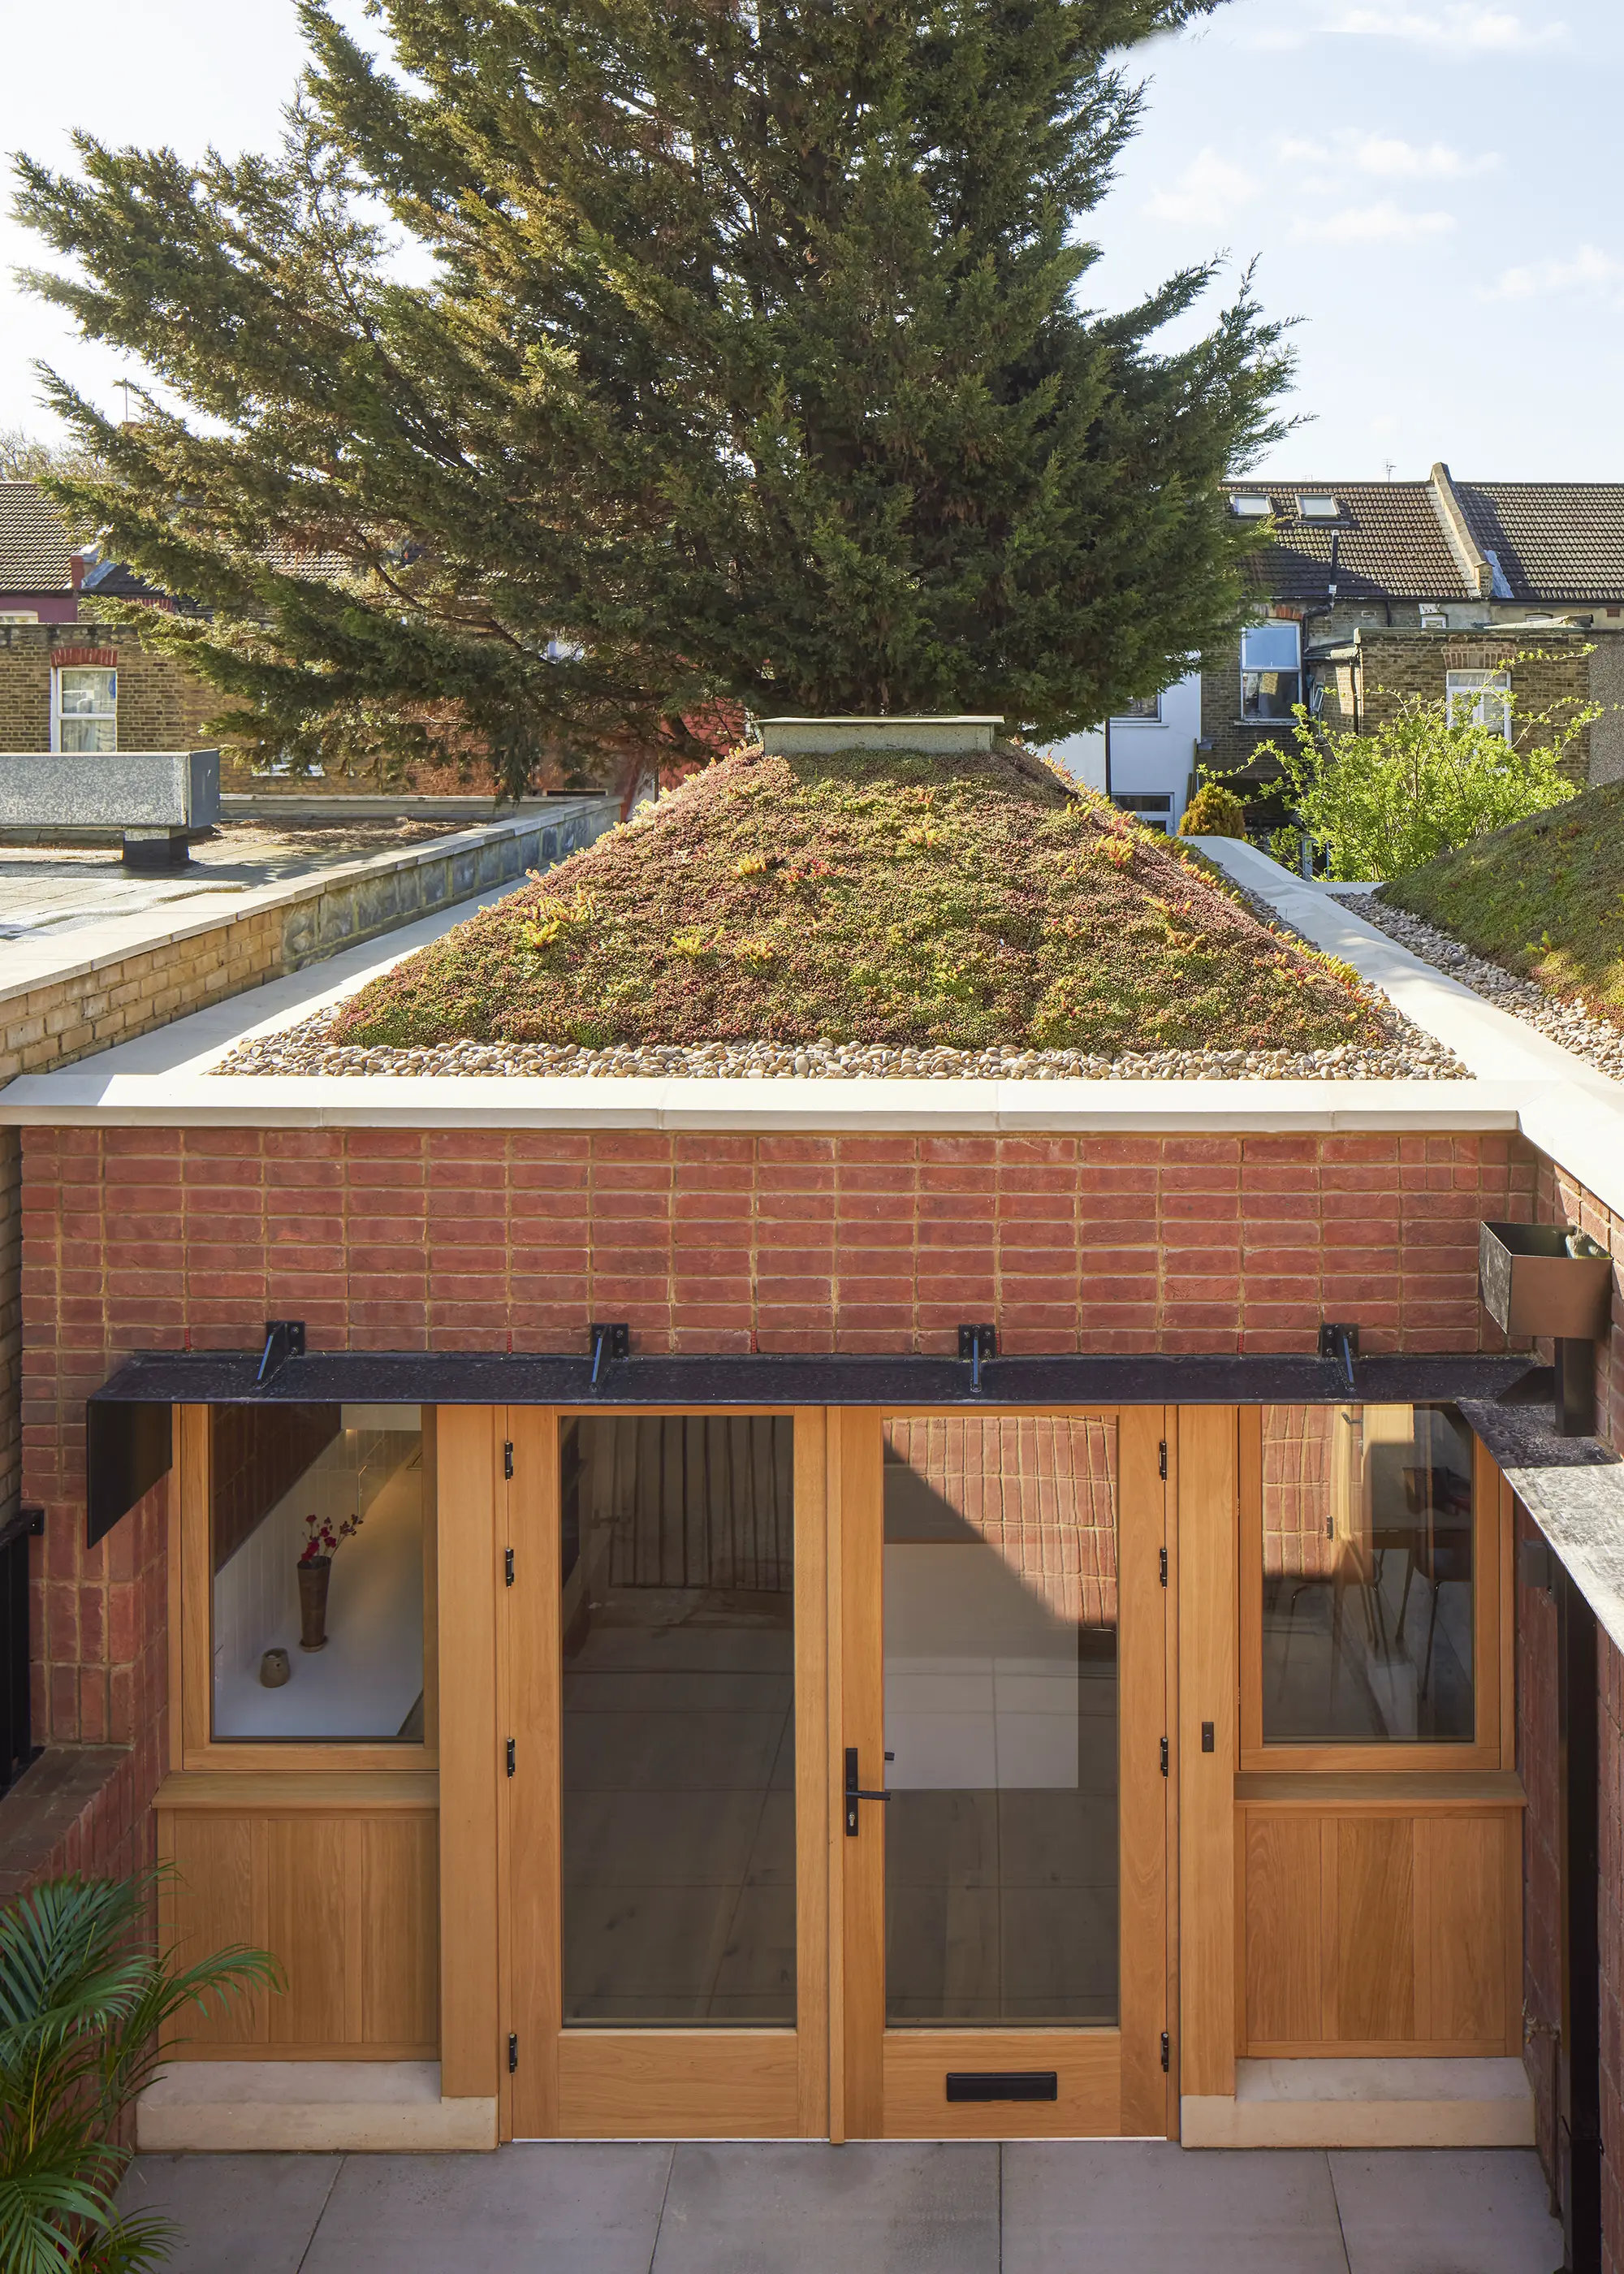
Photo: Richard Chivers
A pair of offset buildings allows for an open courtyard at both the entrance and the rear. Each structure has been thoughtfully topped with a pyramid-shaped green roof to provide the surrounding neighbours with a more pleasing view. Rooflights punctuate the peak of each roof, allowing natural light to flood the spaces below. The open-plan kitchen and living area sits centrally across the two volumes, with two bedrooms diagonally opposite.
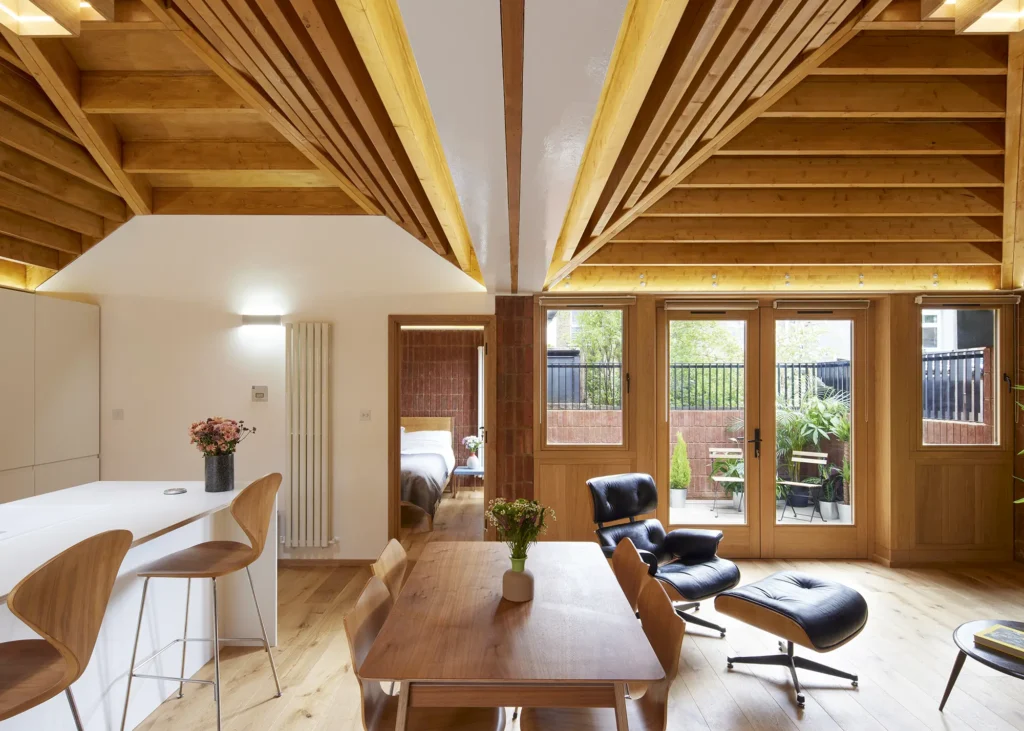
Photo: Richard Chivers
Clever use of space and materials have successfully maximised this plot’s potential. The exterior is made up of brickwork, oak frame glazing on white stone sills and sleek, black steel entrance gates. The handmade bricks feature recessed pointing to create a more lived-in feel, enabling the new dwelling to blend into its busy environment.
19. Stunning Modern House Idea on the Riverside
This striking replacement dwelling, designed by AR Design Studio, emerges from the surrounding woodland while nestling into the natural curvature of the plains. A muted colour palette allows the contemporary, sculptural design to slot into its rural environment and appear carved out of the landscape.

Photo: Martin Gardner
The home is comprised of three separate wings, all of which feature a pitched roof and splay outwards in plan and upwards in elevation from the centre of the building. Each wing has a different function, one dedicated to living areas, one the private master suite and the other houses the garage, boot room and utility.
Careful consideration of the layout provides the ideal balance between form and function. From the entrance the property appears as a single-storey pavilion while at the rear, the land slopes away to reveal a lower-ground floor that provides additional accommodation for family and friends.
Balancing budget and your design ambitions

Andrew Mulroy is director at Mulroy Architects, a practice dedicated to designing homes with longevity, quality and environmental responsibility in mind. Andrew is passionate about working with his clients to create spaces that explore new ways of living.
Which design ideas do homeowners underestimate in cost or complexity, and why do they catch people out?
The number one issue is that homeowners defer design decisions until they’re on site, and that’s where they completely blow their budget. There’s a tendency to try and save money upfront by reducing the design scope to the minimum. But once you’re on site, those unresolved decisions don’t go away, and changes made during construction are almost always more expensive and disruptive.
Another big one is contingency. Homeowners often don’t allow for it at all, particularly with refurbishments. It’s important to keep something in reserve – around 10% is a good rule of thumb.
In terms of complexity, lighting and electrics are often underestimated. The detailed planning – making sure you’ve got enough sockets in the right places, thinking through lighting properly – is the part that tends to grow on site if it hasn’t been resolved early.
Where do clients most often overspend on finishes or features that don’t significantly improve the overall experience?
Paint. It sounds like a simple one, but it comes up a lot. Clients become very focused on getting exactly the right hue or saturation, specifying expensive paints to achieve that. The reality is that after completion, nobody really notices the exact colour. So, you can often save by choosing good-quality trade equivalents rather than premium options.
In terms of construction, it’s generally worth spending money on the things that create spatial quality. Floor area is a big one – making sure you’ve got generous, square rooms that can be used in different ways. That’s something you can only really get right once. The same goes for elements that shape the architecture itself – ceiling heights, volume and moments that create visual interest by drawing the eye upwards.
Some interior finishes are easier to adapt over time. That’s not to downplay interior design, but it’s often where clients have more flexibility to save or make changes later. Once the core envelope of the building is set – the walls, ceilings, roof – it’s very difficult to undo, so that’s where the priority should be.
Invest in the things you touch every day. Door handles are a good example – you can buy one for £5 or one for £150, and you’ll feel the difference every time you use it. The same goes for taps, worktops, light switches. If those details feel flimsy, it affects your experience of the whole space.
What design moves deliver the biggest wow factor for the least cost?
You’ve always got a roof, walls, floors and windows in a building, so given those elements are constant, it’s often worth putting the effort – and budget – into the windows. It’s not just about getting light in; it’s about placement and proportion. Think about what you’re framing – whether that’s a tree at the bottom of the garden or even a view beyond.
In many cases, you can achieve a very similar effect to bespoke glazing with standard windows. The main variation tends to be the frame rather than the glass itself – the glazing is largely consistent. At the design stage, it’s easy to focus on frame samples in isolation, but once the window is installed, you don’t experience it that way. Ultimately, what you’re looking at is the view through the glass, not the frame around it. So, if you’re looking to save money, accepting slightly chunkier frames can be a sensible compromise.
Another useful approach is to work with standard sizes. Most manufacturers have set dimensions – particularly for things like sliding doors – where costs are more efficient. Once you go beyond those, for example above around 2.1m-2.4m in height, you start to incur premiums because of larger glass sizes, more complex manufacturing, transport and installation requirements. Understanding those thresholds early on can help you achieve the same overall effect at a lower cost.
When budgets tighten, which elements should be protected?
It really comes back to a couple of core principles. Lots of complicated design details tend to add cost very quickly, so there’s real value in keeping things simple. Focus on creating the right amount of floor area – one that actually supports how you want to live.
Lighting is incredibly powerful in shaping how a space feels, in terms of natural and artificial light in the evening. That doesn’t necessarily mean lots of complicated schemes. It can be very simple, but it’s worth investing in getting that right rather than defaulting to lots of spotlights. Rooflights are also really good value. They bring light right into the centre of the building – areas that would otherwise be quite dark – and that can completely transform how a space feels.
Which elements can homeowners cut back on with minimal impact?
In terms of where to cut back, it’s often in complexity and bespoke elements. Anything curved or highly customised with long lead times usually comes at a premium. If something takes 12 weeks to order, it’s probably costing you more than it needs to.
Kitchens are a good example. You might spend £100,000 or more and wait six months for a fully bespoke setup, but if you break that down – keeping good appliances but simplifying the carcasses or worktops – you can often achieve a similar result for a third of the cost and in much less time.
Bathrooms, on the other hand, are worth investing in. It’s one of the first places you go in the morning and use every day, so quality really matters. The same principle applies though – spend on the functional, tactile elements you use constantly, like taps, shower valve and shower head.
20. Contemporary Self Build Home Rooted in the Forest
Hidden in a clearing within the heart of a grade II listed arboretum in Hampshire, this modern house embraces its woodland setting with a palette of natural materials and intelligent design. Surrounded by a canopy of trees, the site provided both the opportunity for a unique perspective and a challenge, due to the amount of shrubbery limiting access to daylight.
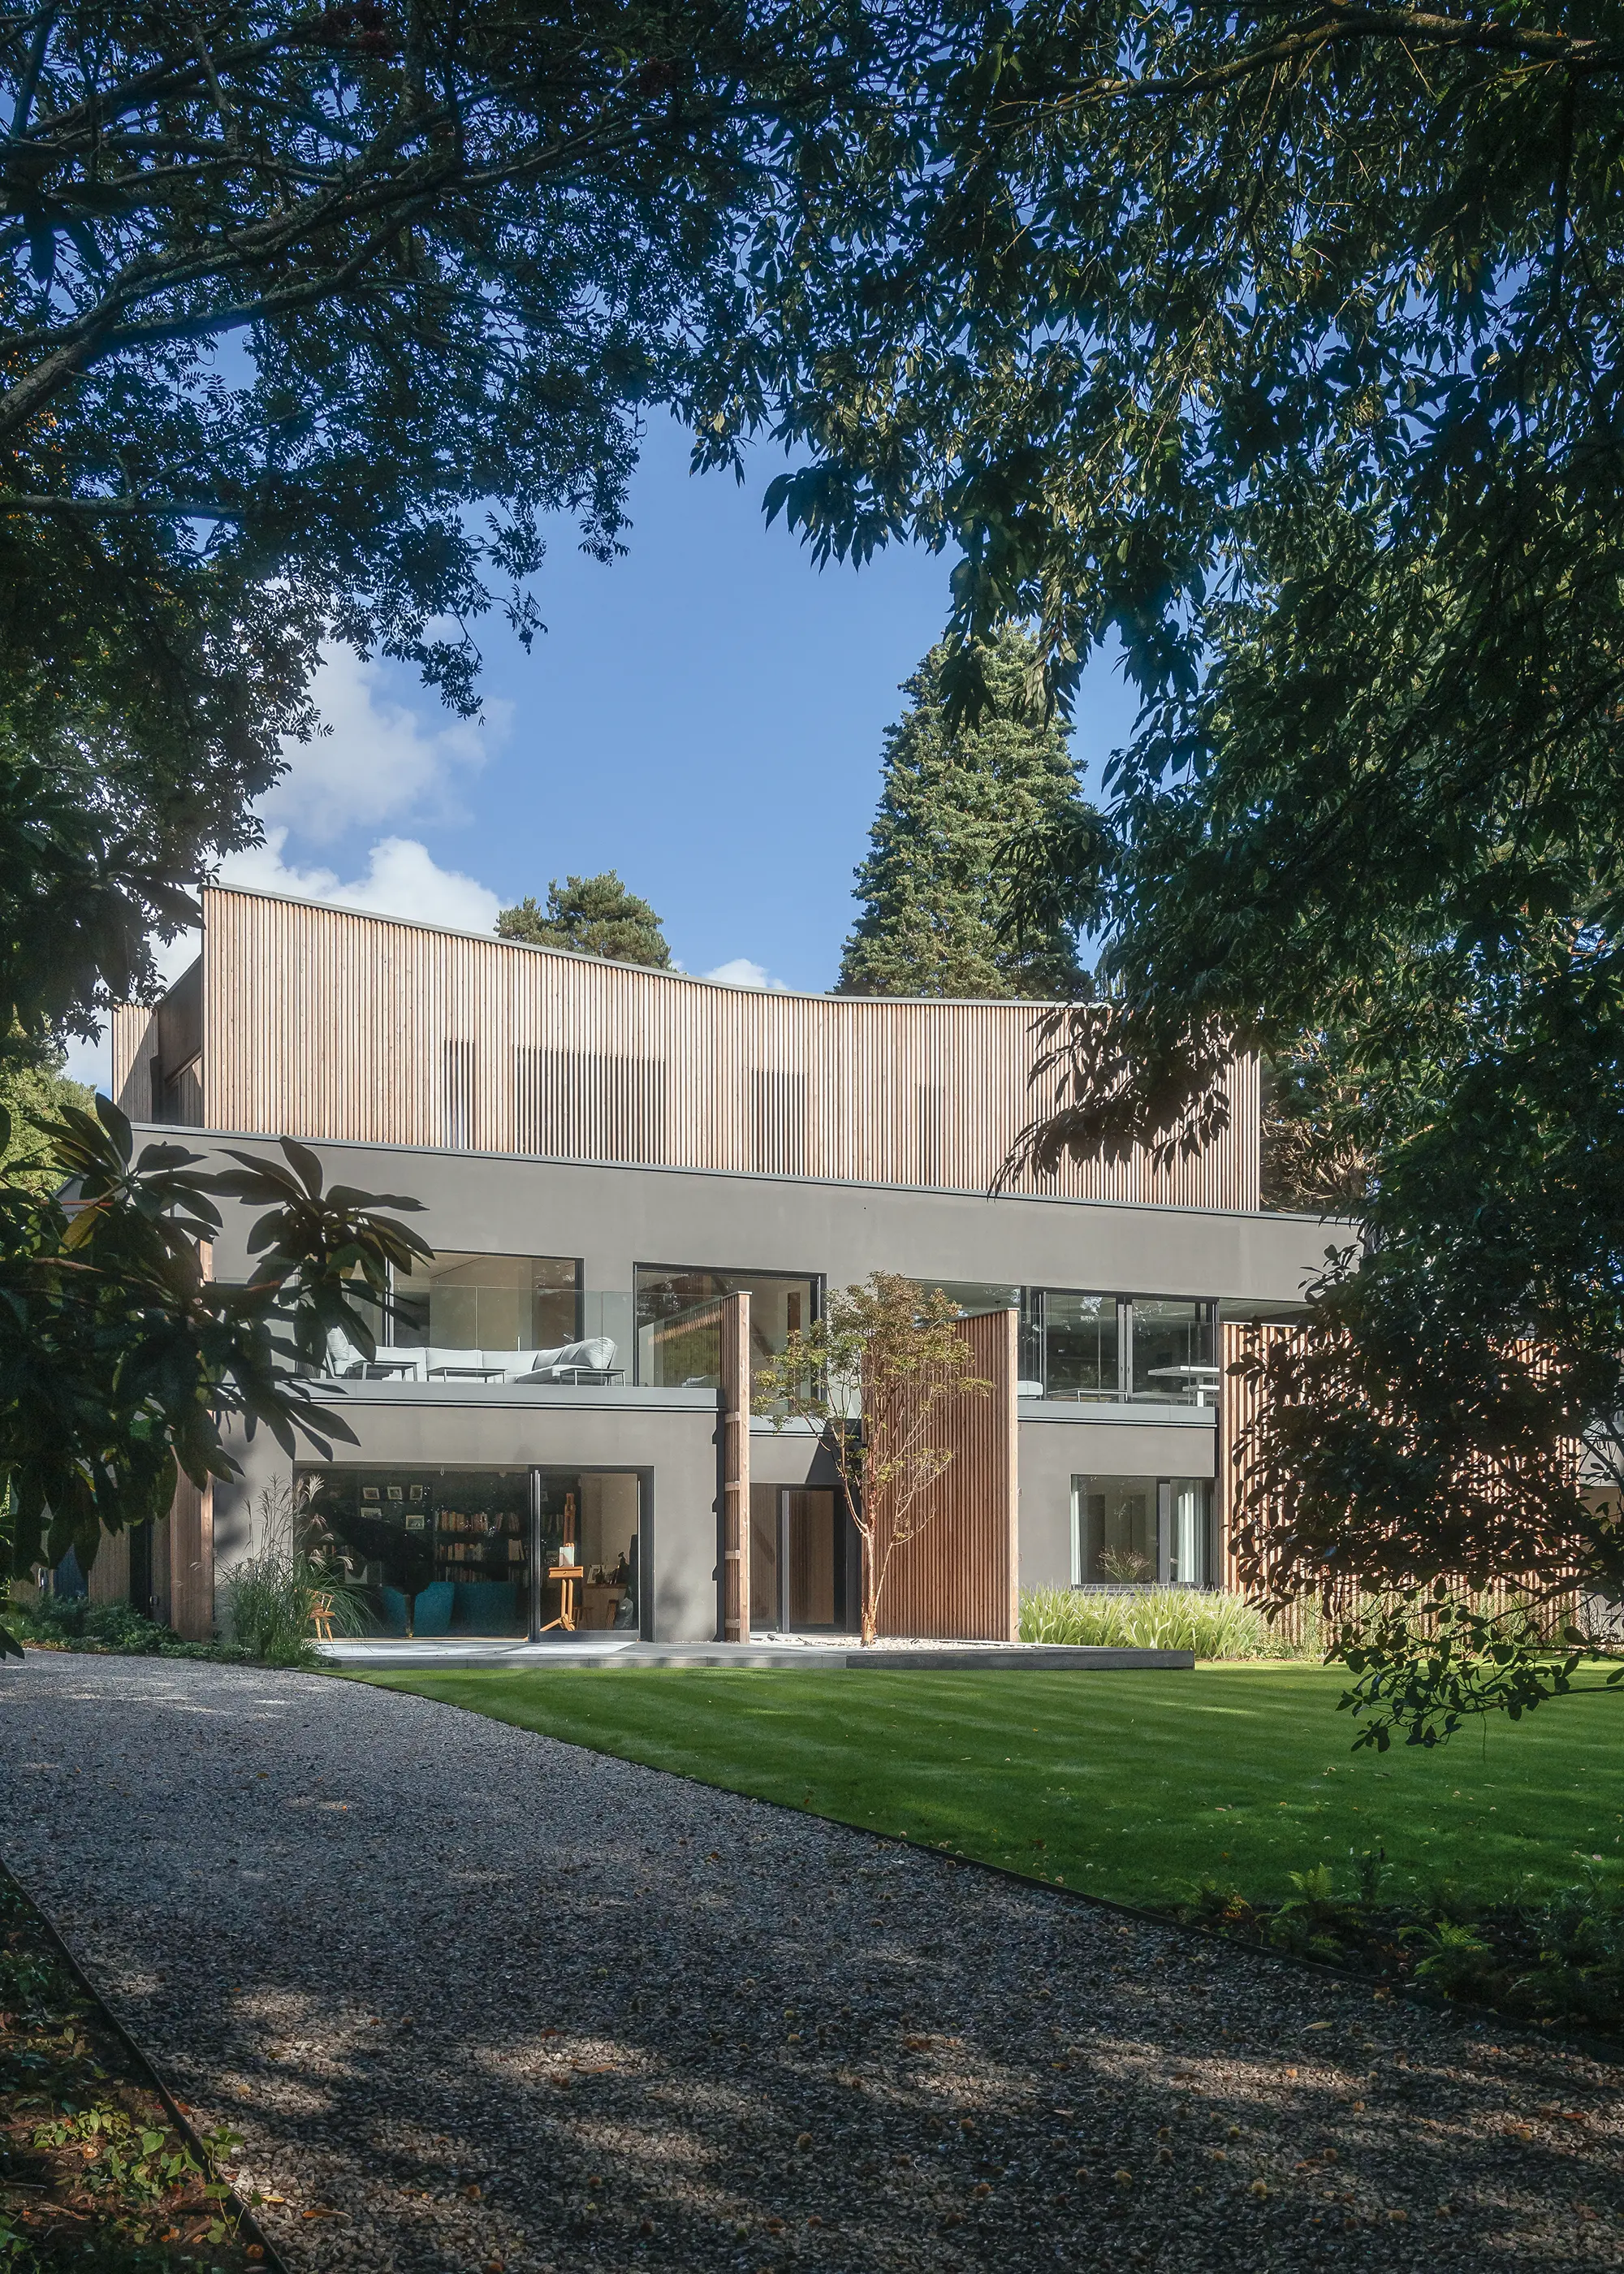
Photo: Jim Stephenson
Designed by Mclean Quinlan Architects, the home comprises three stacked volumes, each with a unique facade clad in a combination of vertical timber panels and grey mineral render. Dappled sunlight enters through rooflights and expansive areas of glazing, while the trees provide natural solar shading.
Prioritising sustainable architecture and excellent levels of energy efficiency, the house is built using Baufritz’s prefabricated timber system, featuring natural wood shaving insulation.
21. Arts & Crafts-Inspired Modern New Build Home
When Anzia and Paul were looking for a new home, they stumbled across a rundown property in North London. It had a great garden but an awkward layout, which hadn’t been touched in 30 years.
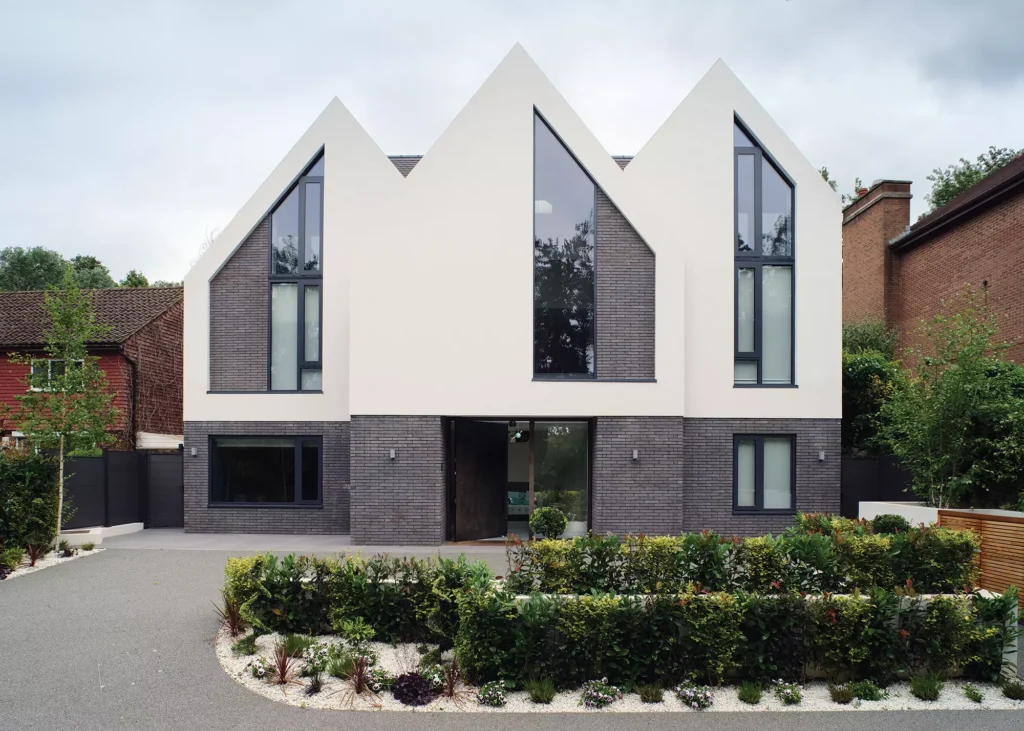
Photo: Philip Vile
After finding out it would cost just as much to renovate the existing house as to replace it with a more energy efficient new build, they knew which route to take. Just over a year later and their new build home was complete, constructed with a blend of steel frame and brick and block and designed by Robert Hirschfield Architects.

Photo: Philip Vile
The modern house cost the couple £2,040,000 to build and is a contemporary take on the traditional Arts & Crafts style, featuring three sharp peaks that define the home along with wow factor glazing and a sleek interior scheme.
22. Contextual Modern House on the Coast
Hyde + Hyde Architects picked up the 2023 Build It Award for Best Self Build Architect for Design with their incredible Castle High. Paul and Tracey Morris approached Hyde + Hyde as their existing farmhouse was run-down, inefficient and no longer met their living requirements. “We wanted to replace a rapidly deteriorating, draughty and very damp old farmhouse with a more functional, comfortable home that would be beautiful and timeless,” say the Morrises.
The project proved to be a labour of love, with over ten years between the planning permission gaining approval and the couple moving in. The final result, however, is truly breathtaking.

Photo: Martin Gardner
The monolithic architecture adopts an industrial style, with a blend of reinforced concrete, metals, timber cladding and wide spans of glazing. This has been carried into the interiors, with a minimalist decor, polished concrete flooring and a seamless, open-plan layout. The home sits on an exposed coastal plot, so a stepped-back design helps to protect the interiors from harsh winds.
23. Hillside Timber Frame Eco House
This striking eco house, designed by Studio CHY, is a lesson in combining a beautifully-realised architectural form with low-energy principles. The split-level, highly-efficient property draws inspiration from the nearby Painswick Rococo Garden to create a unique new build that blends perfectly into a sloping site.
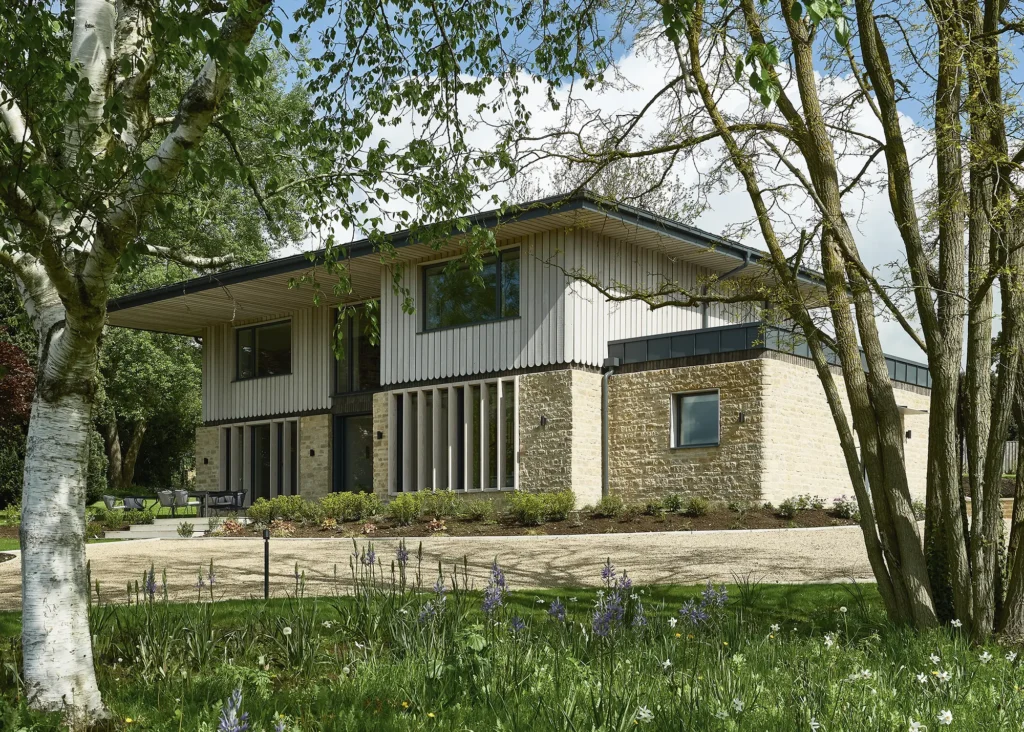
Photo: Adam Carter
Using a combination of an air source heat pump, solar panels, Warmcel insulation and a spectacular roof overhang, the house offers incredibly low energy consumption, little to no heat loss or overheating, and stores its own renewable energy on site.
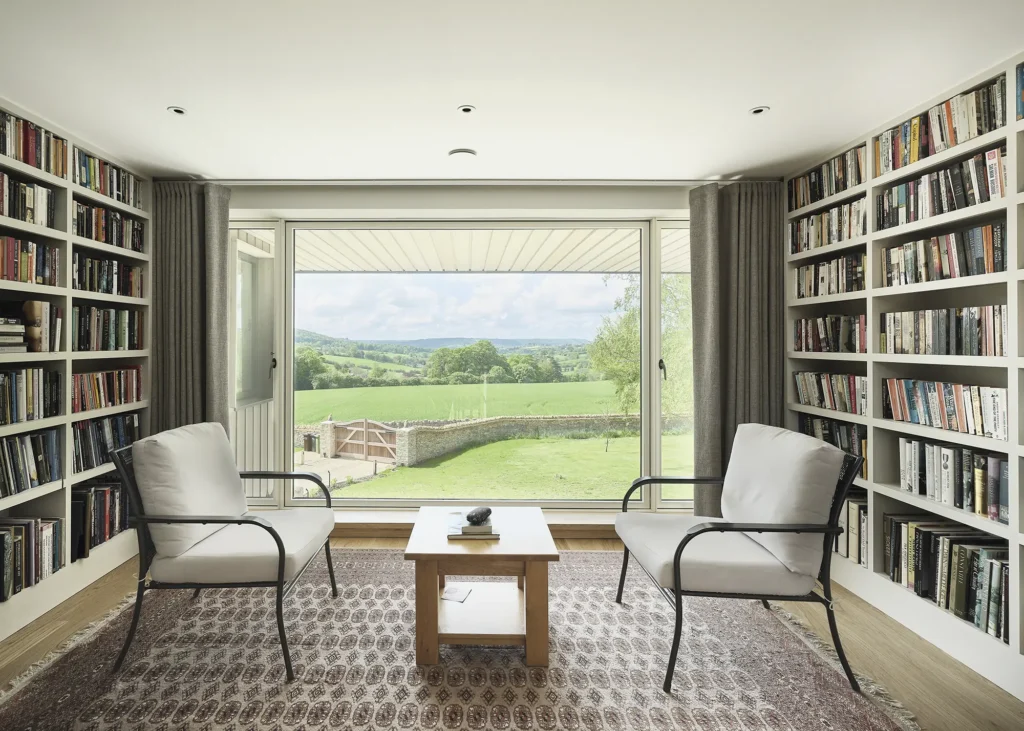
Photo: Adam Carter
The build also combines the highest standards of airtightness with mechanical ventilation and heat recovery to ensure that the internal environments are carefully controlled and maintained, improving the overall health and wellbeing of the homeowners.
24. Award-Winning Timber Home in Aberdeenshire
In 2019, Fiona Henderson was looking at retirement and decided she wanted a new home where she could live more comfortably than her current property. Ruling out a move to a different area, Fiona decided to go down the route of self building a new home that would meet all of her needs.
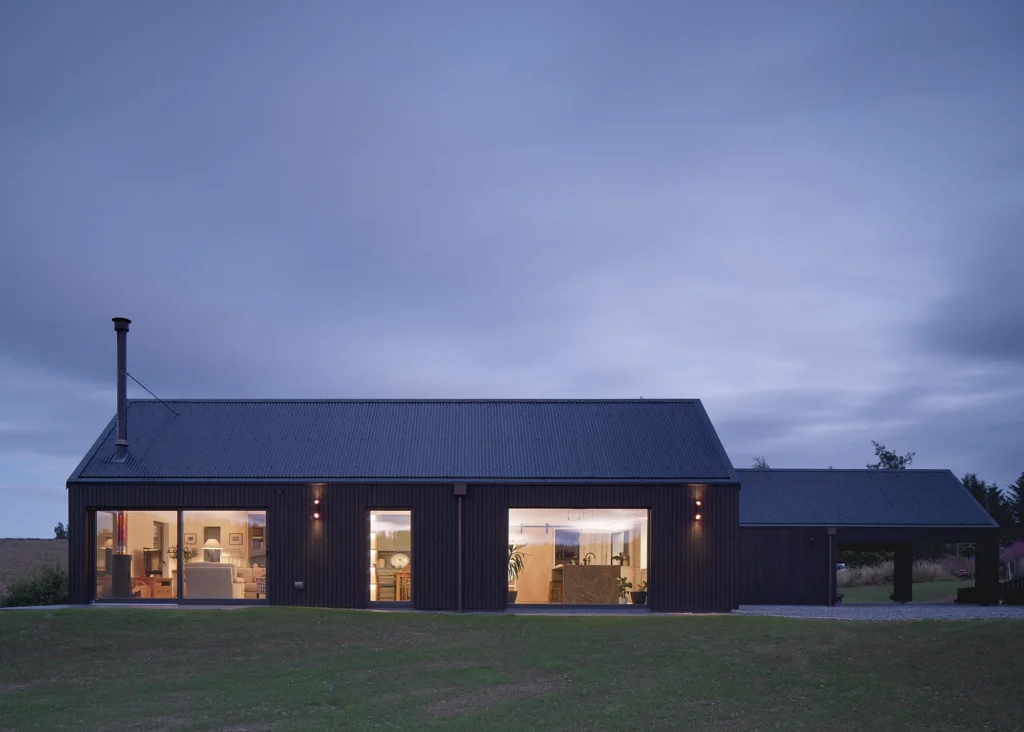
Photo: David Barbour
She already owned a five-acre plot of land, located up the hill from her previous home in Aberdeenshire. It was here, surrounded by open areas of woodland, that she envisaged the site for her new home. Fiona worked closely with Eoghain Fiddes of Fiddes Architects to develop the home’s design, which sailed through the planning process. The project cost a total of £545,000 as Fiona already owned the land.
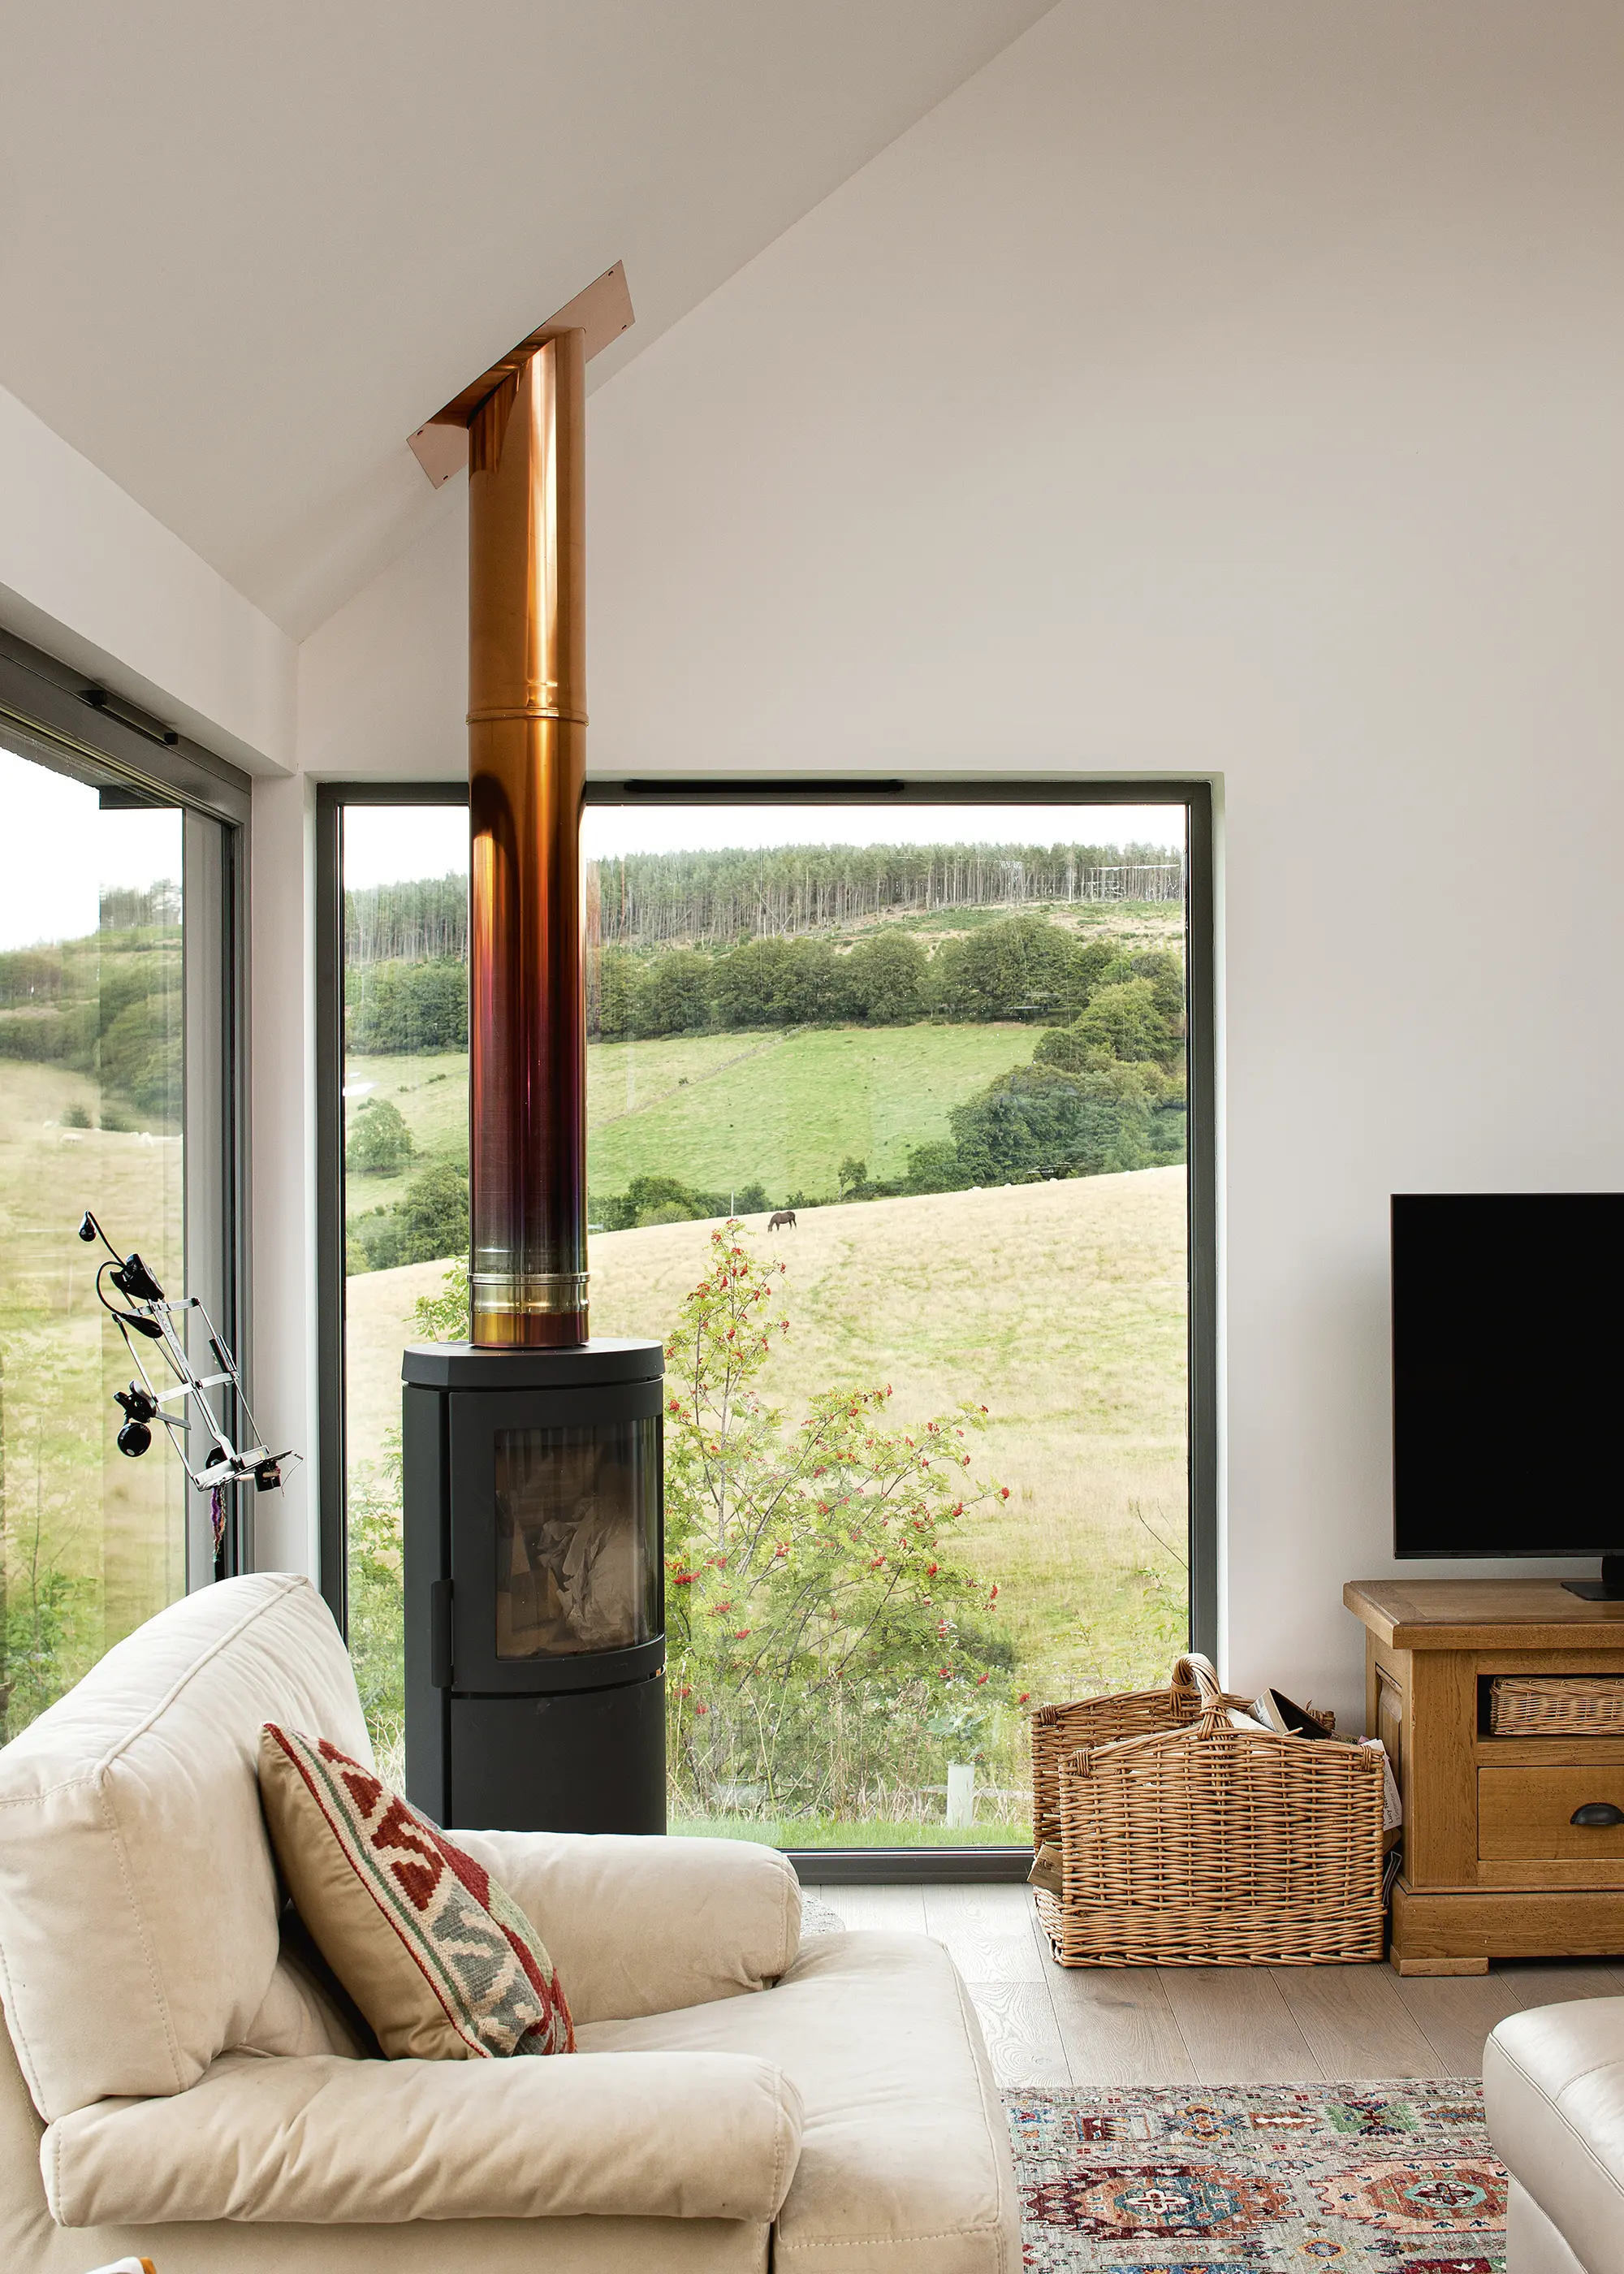
Photo: David Barbour
The single-storey, open-plan timber frame home has a barn-like appearance, helping it to blend in seamlessly with the surrounding countryside. The exterior has been finished with Russwood’s high-performance Thermopine cladding with a corrugated steel roof and Pigmento Red standing seam zinc entrance for an extra layer of interest.
25. Low Energy Modern House in the Suffolk Countryside
When Steve and Suzanne Richardson moved back to the UK after living in the south of France, they had a struggle finding any low energy properties on the market. “We only wanted enough space to live comfortably, plus a big garden with countryside views.” So, the pair soon switched their strategy and turned their attention to building plots instead.
After finding the perfect plot in the Suffolk countryside, the couple enlisted Cocoon Architects to bring their design ideas to life, and Frame Technologies to erect their efficient timber frame shell. The couple chose Frame Technologies’ Tech Vantage T system, which comprises two 90mm studs sandwiched with glass wool insulation for ultimate efficiency.
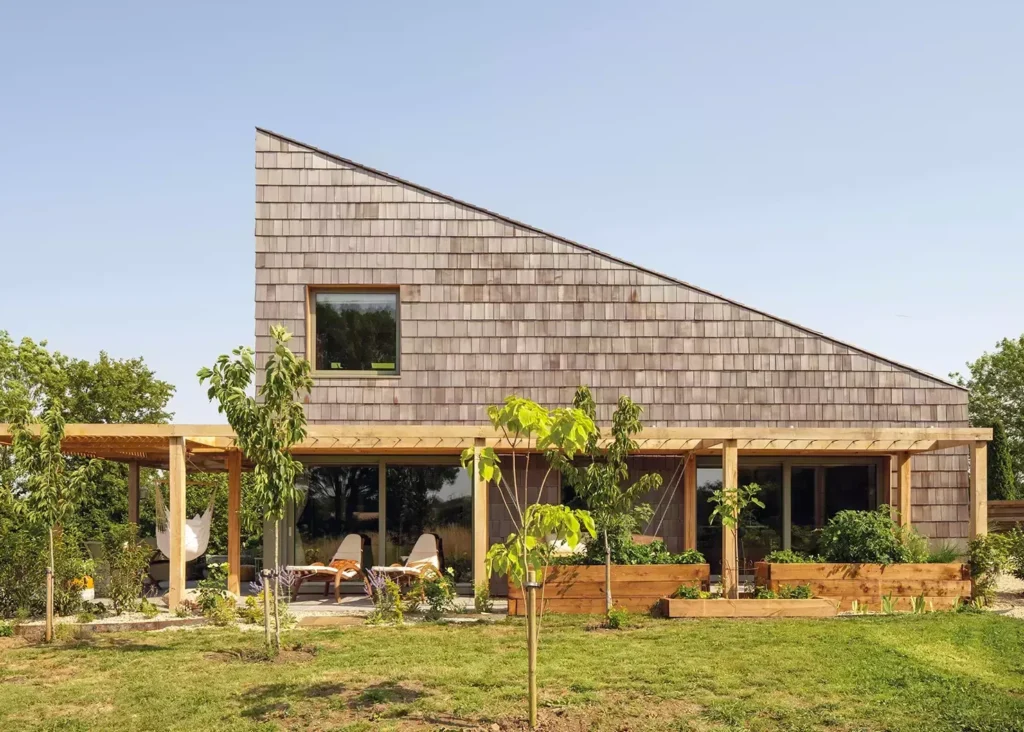
Photo: Matthew Smith
The entirety of the house is clad in cedar shingles, which were imported from Canada and laid by Suzanne and her brother, John. The triple-glazed windows and sliding glass doors play a vital role in harnessing the sun’s free heat to warm the house, without allowing heat to escape from within.
26. Fantastic Rural SIPs Self Build Home
Precision-engineered, prefabricated and highly efficient, structural insulated panels (SIPs) are comprised of storey-height panels that are craned into place onsite to create your home’s structural shell. Ecologic SIPs took home the 2023 Build It Award for Best SIPs Home for their outstanding project, Willen Farm, a breathtaking house located in the Dorset countryside.

Photo: Dug Wilders Photography
Owners John and Suzanne Sherman were determined to create a striking, sustainable home. Featuring impressive spans of glazing and light-filled, lofty ceilings, the design by Raise Architects leant itself to SIPs. “The panels enabled the design to have beautiful, vaulted ceilings and thinner walls, ensuring the clients could maximise the open-plan design,” says Mike Smith, business development manager at Ecologic SIPs. “The clients also utilised an internal SIPs wall which supports a floating, cantilevered staircase.”
“We’ve been delighted with our SIPs build,” says John and Suzanne. “It’s given us a great value home that was built incredibly quickly (the house shell went up in just 19 days).”
Unsure of the design path to take?
Design is personal and finding an architect that suits your tastes (and budget) is a little like dating – it can take a few attempts until the chemistry is right! At Build It Live there are more than 15 designers and architects for you to choose from – so don’t miss the opportunity to meet them face to face. Explore all the options in one place – only at Build It Live.
Watch live presentations on a variety of topics, meet hundreds of suppliers and book a one-to-one appointment with an expert – including architects and designers.
Build It Live takes place three times a year in Kent, Malvern and Exeter. The next show will be on 26th and 27th February 2027 in Maidstone, Kent. Claim a pair of free tickets today and start planning your visit.
Amandine Lefevre
Sander Tel
You may be interested in
Our sponsors




Comments are closed.