- Plan ItBack
- Design ItBack
- Build ItBack
- Homes
- ProductsBack
- CostsBack
- Self Build Cost Calculator
Estimate your project costs instantly with Build It's interactive self-build cost calculator
Calculate Now - Costs & Finance
- Contracts & Warranties
- Build It Estimating Service
Get an accurate, detailed cost breakdown of your project
Submit plans
- EventsBack
































































































 Login/register to save Article for later
Striking Lodge-Style Eco Home on a Riverside Plot in Devon

Mike Cowen can map out his self build journey as a succession of eureka moments. The first of these occurred when Mike, a keen traveller and wildlife enthusiast, decided that rather than immerse himself in nature several times a year whilst on holiday, he could trade in his urban lifestyle and move permanently to the countryside. “I thought that it would make sense to invest more money in being surrounded by nature all the time,” he says.
Living and working in central London, Mike hadn’t been planning to relocate until he retired. However, when 2020 brought the first Covid lockdown and remote working became a possibility, Mike accelerated his plans and made the move to rural Devon. “I wanted to stay south for the weather and I have friends in the South West. It was the obvious place to start looking,” he says.
Mike settled in quickly, renting a property in East Devon while he began his house hunt. “The second of my eureka moments came when I was looking at houses to buy. I realised the only way to get exactly what you want is to build it yourself,” he says. After a few months of searching, Mike came across a riverbank property several miles from Exeter. “It was an old, single-skinned prefabricated bungalow which had been put up as a farm labourer’s cottage,” he says. “No thought had been given to the aesthetics or the environment in which the house was built.”
Before completing on the purchase of the bungalow, Mike put in a pre-planning application to see if the local authority would support a demolish and rebuild scheme. The local council came back with a positive response in March 2021, four months after he submitted the proposal. “Delays were part of the experience of doing the project during the Covid pandemic,” says Mike, who maintained a positive outlook, despite the slow progress. “I understood that this was going to be part of the build, so I didn’t allow myself to get too frustrated.”
Developing a sensitive design
Once the sale was finalised, Mike delved into designing his new home. He appointed VESP Architects to develop plans for a house that would sit harmoniously in the scenic rural location. “It was clear from the start that Mike liked the idea of a house that felt embraced by its surroundings,” says Billy Gibson, lead architect on the project.
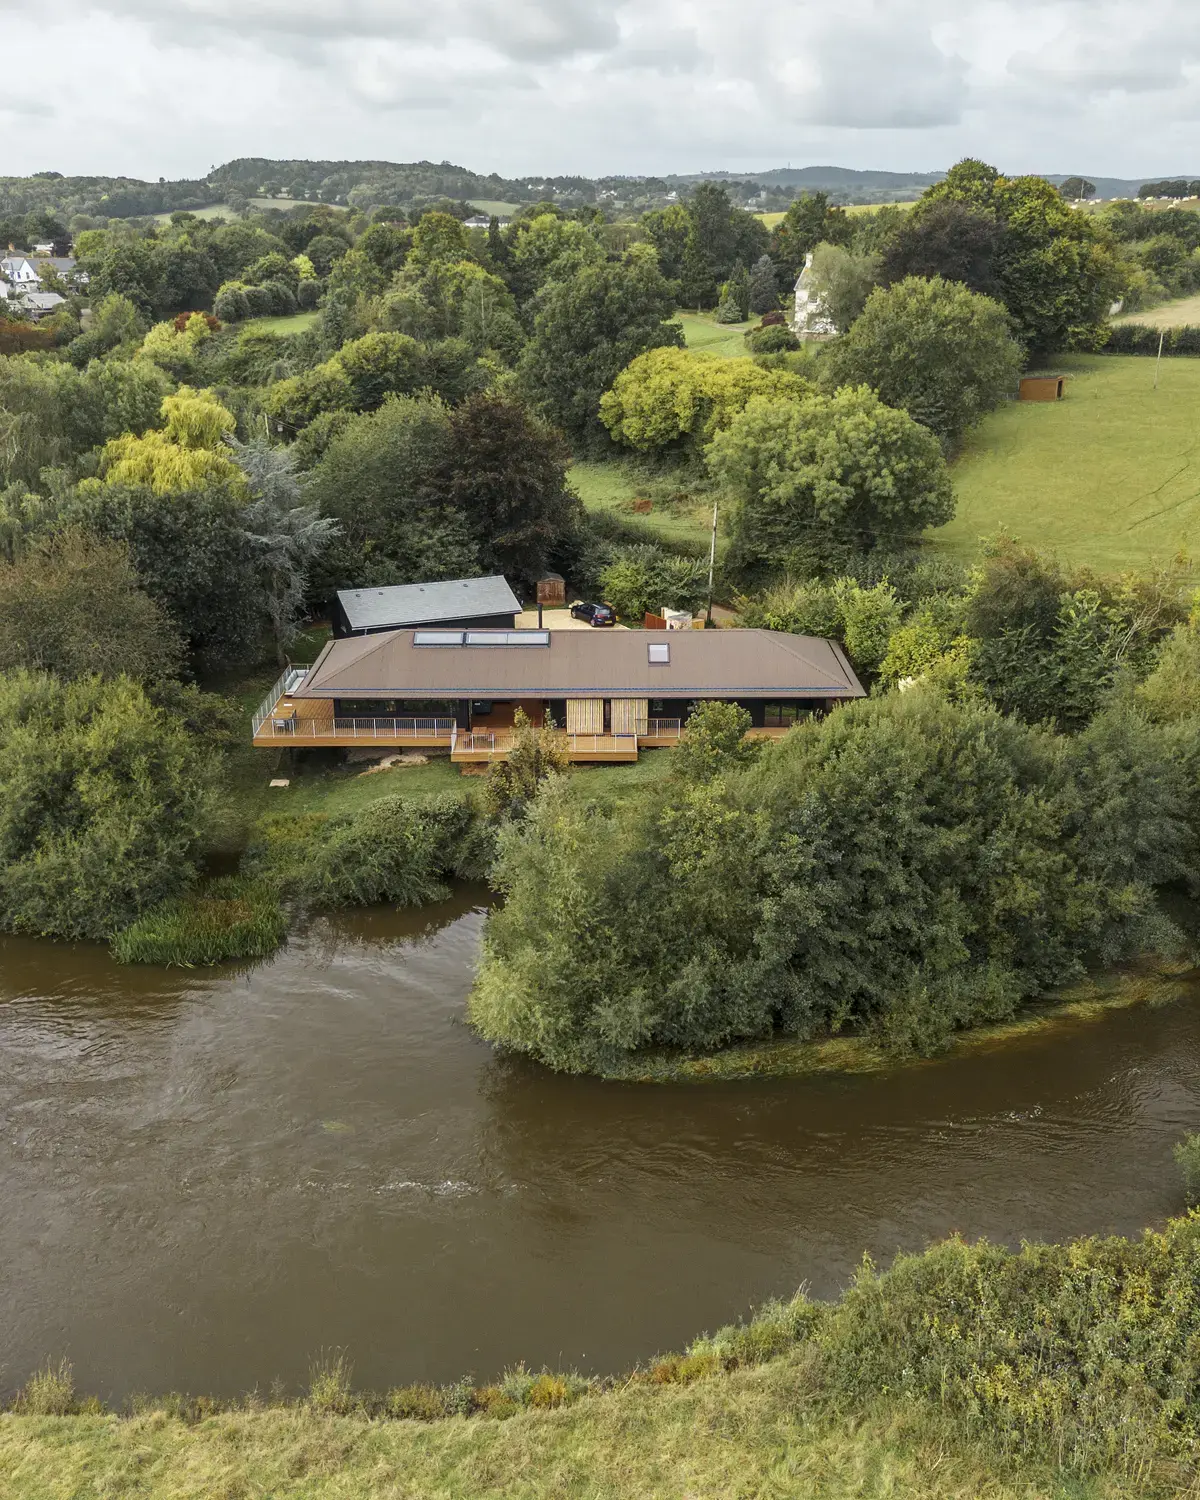
Mike’s travels across the world played a huge role in inspiring the design. “I’ve stayed in lots of eco lodges, so I wanted to recreate that feel,” he says. “I was keen to incorporate plenty of big openings and glass to bring the outdoors in.” The team at VESP quickly ascertained that a low-lying, single-storey design would nestle beautifully into the surroundings. “The new house sits in a sensitive location right on the riverbank, plus there’s a SSSI (Site of Special Scientific Interest) directly opposite,” says Billy.

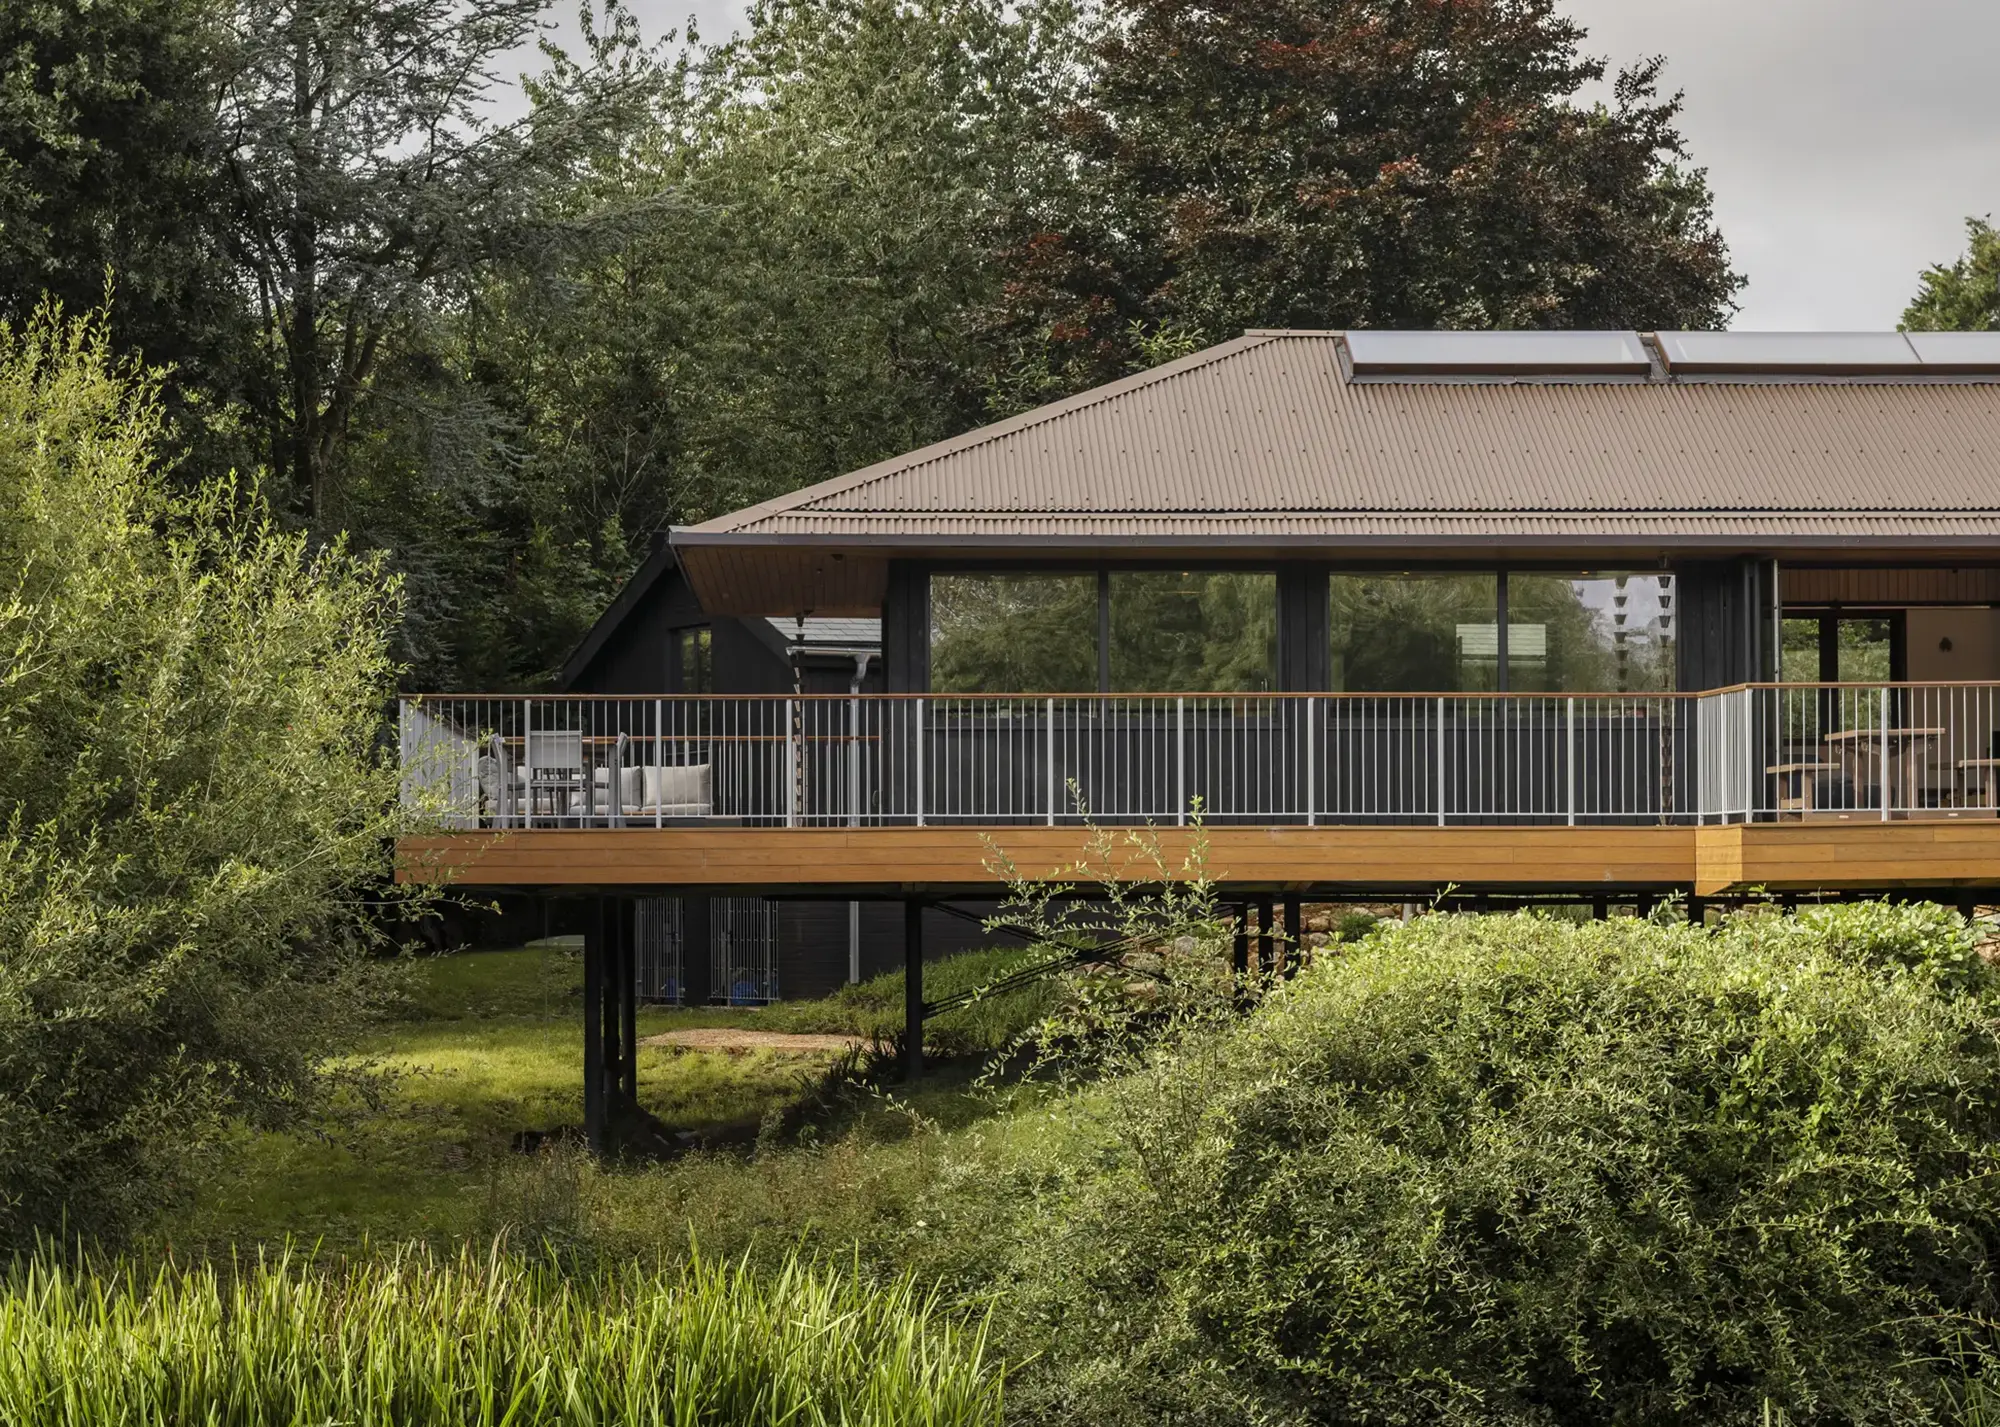
A long, glazed wall faces out onto the river, with sliding doors and slatted timber privacy screens that allow Mike to enjoy the landscape without the feeling of being overlooked
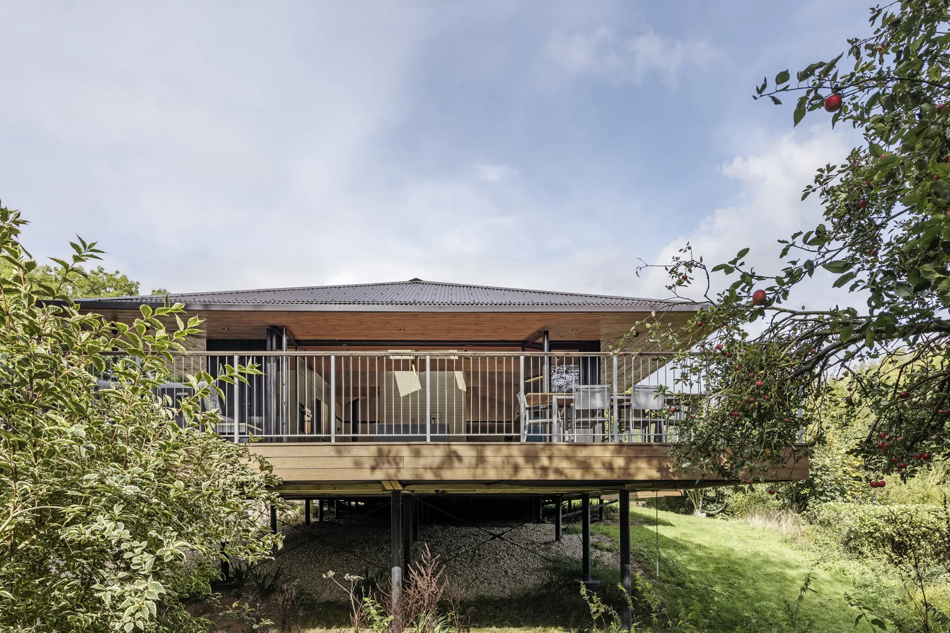
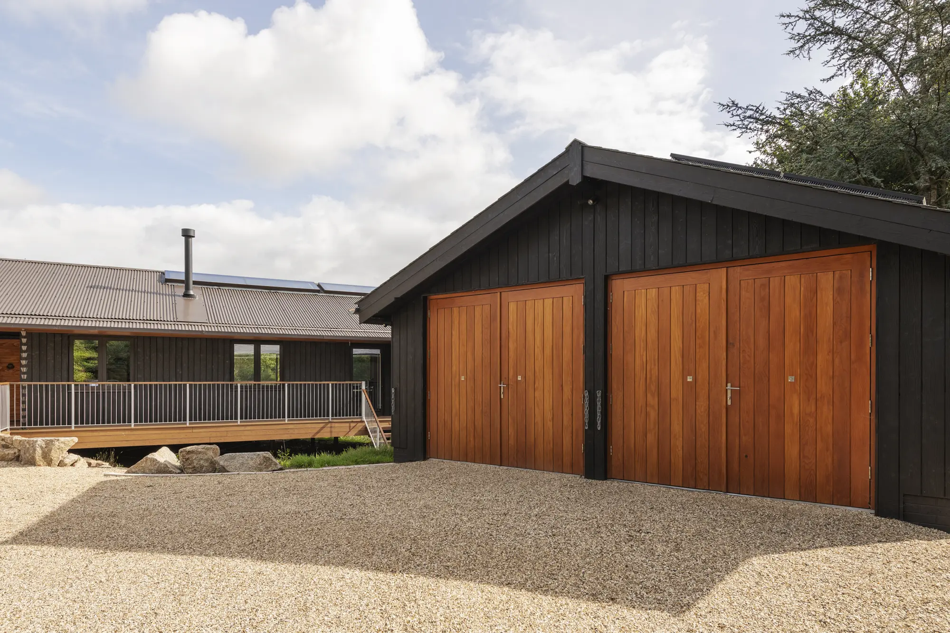
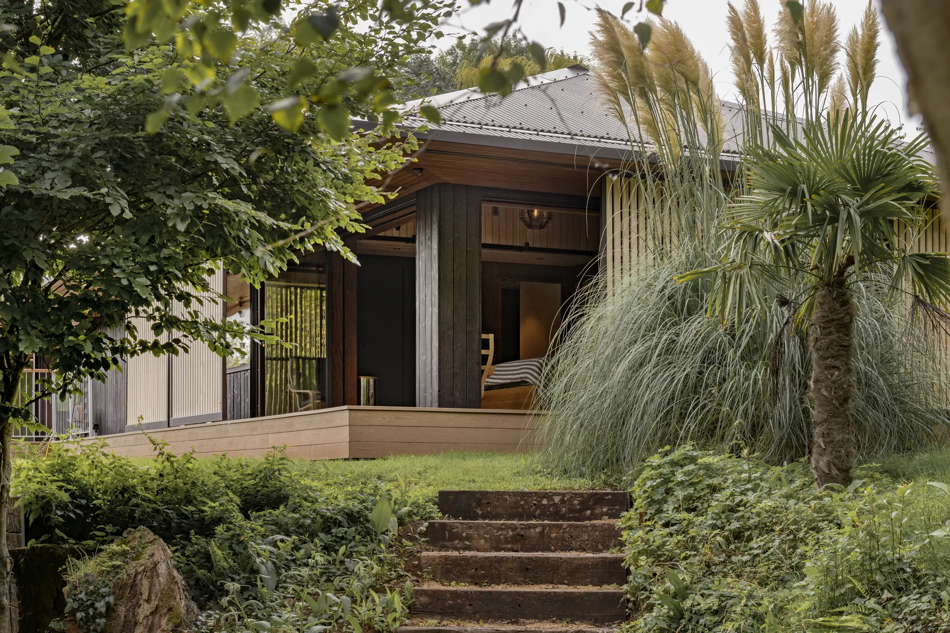
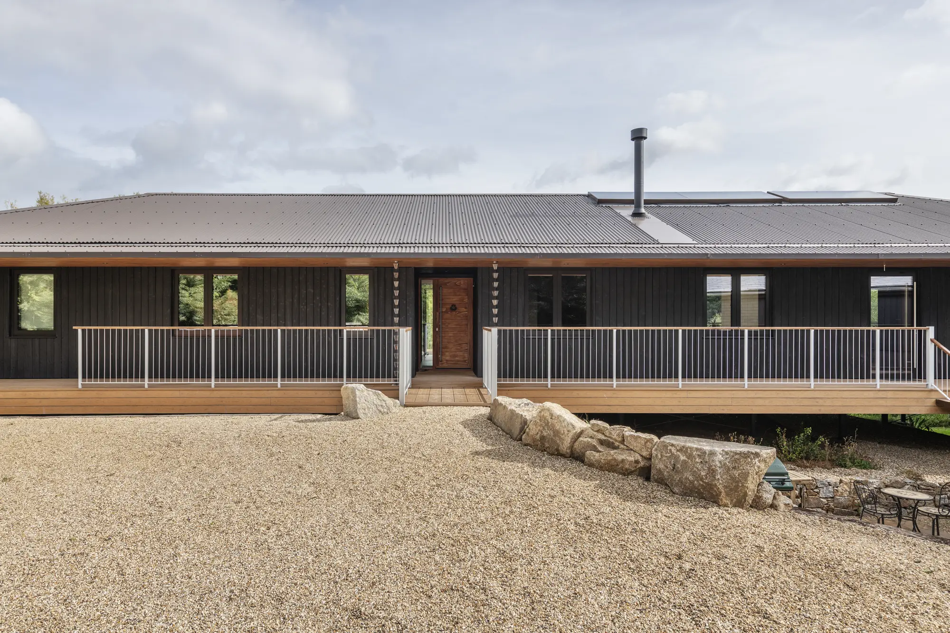
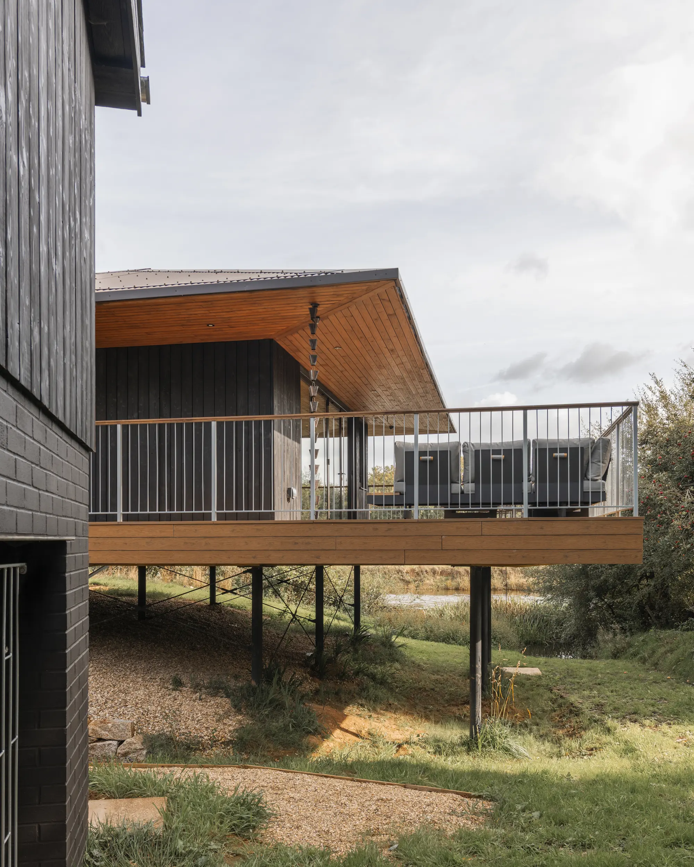
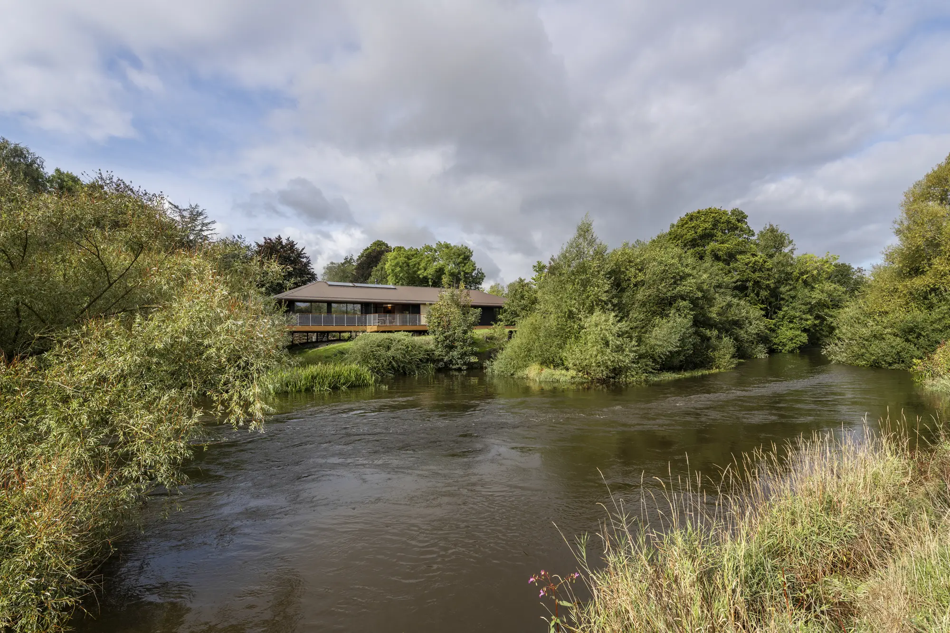
With a focus on preserving the natural environment as much as possible, a design evolved for a simple, elongated structure – like that of a traditional Devon longhouse – sitting lightly above the riverbank on stilts. “The way the building nestles into the landscape was one of the biggest design challenges, especially because of the fluctuations of the river,” says Billy. “The plot of land spans three different flood zones, so there’s a friction between the river and the land that’s quite unusual, especially when you want to put a building on top.”
- NAMEMike Cowen
- OCCUPATIONRetired
- LOCATIONDevon
- TYPE OF PROJECTSelf build
- STYLEContemporary
- PROJECT ROUTEArchitect designed, contractor project managed
- CONSTRUCTION METHODTwin stud timber frame
- PROPERTY COST£390,000
- BOUGHT2020
- HOUSE SIZE160m2
- PROJECT COST£923,000
- PROJECT COST PER M2£5,769
- TOTAL COST£1,313,000
- BUILDING WORK COMMENCEDJuly 2023
- BUILDING WORK TOOK72 weeks
Navigating the constraints
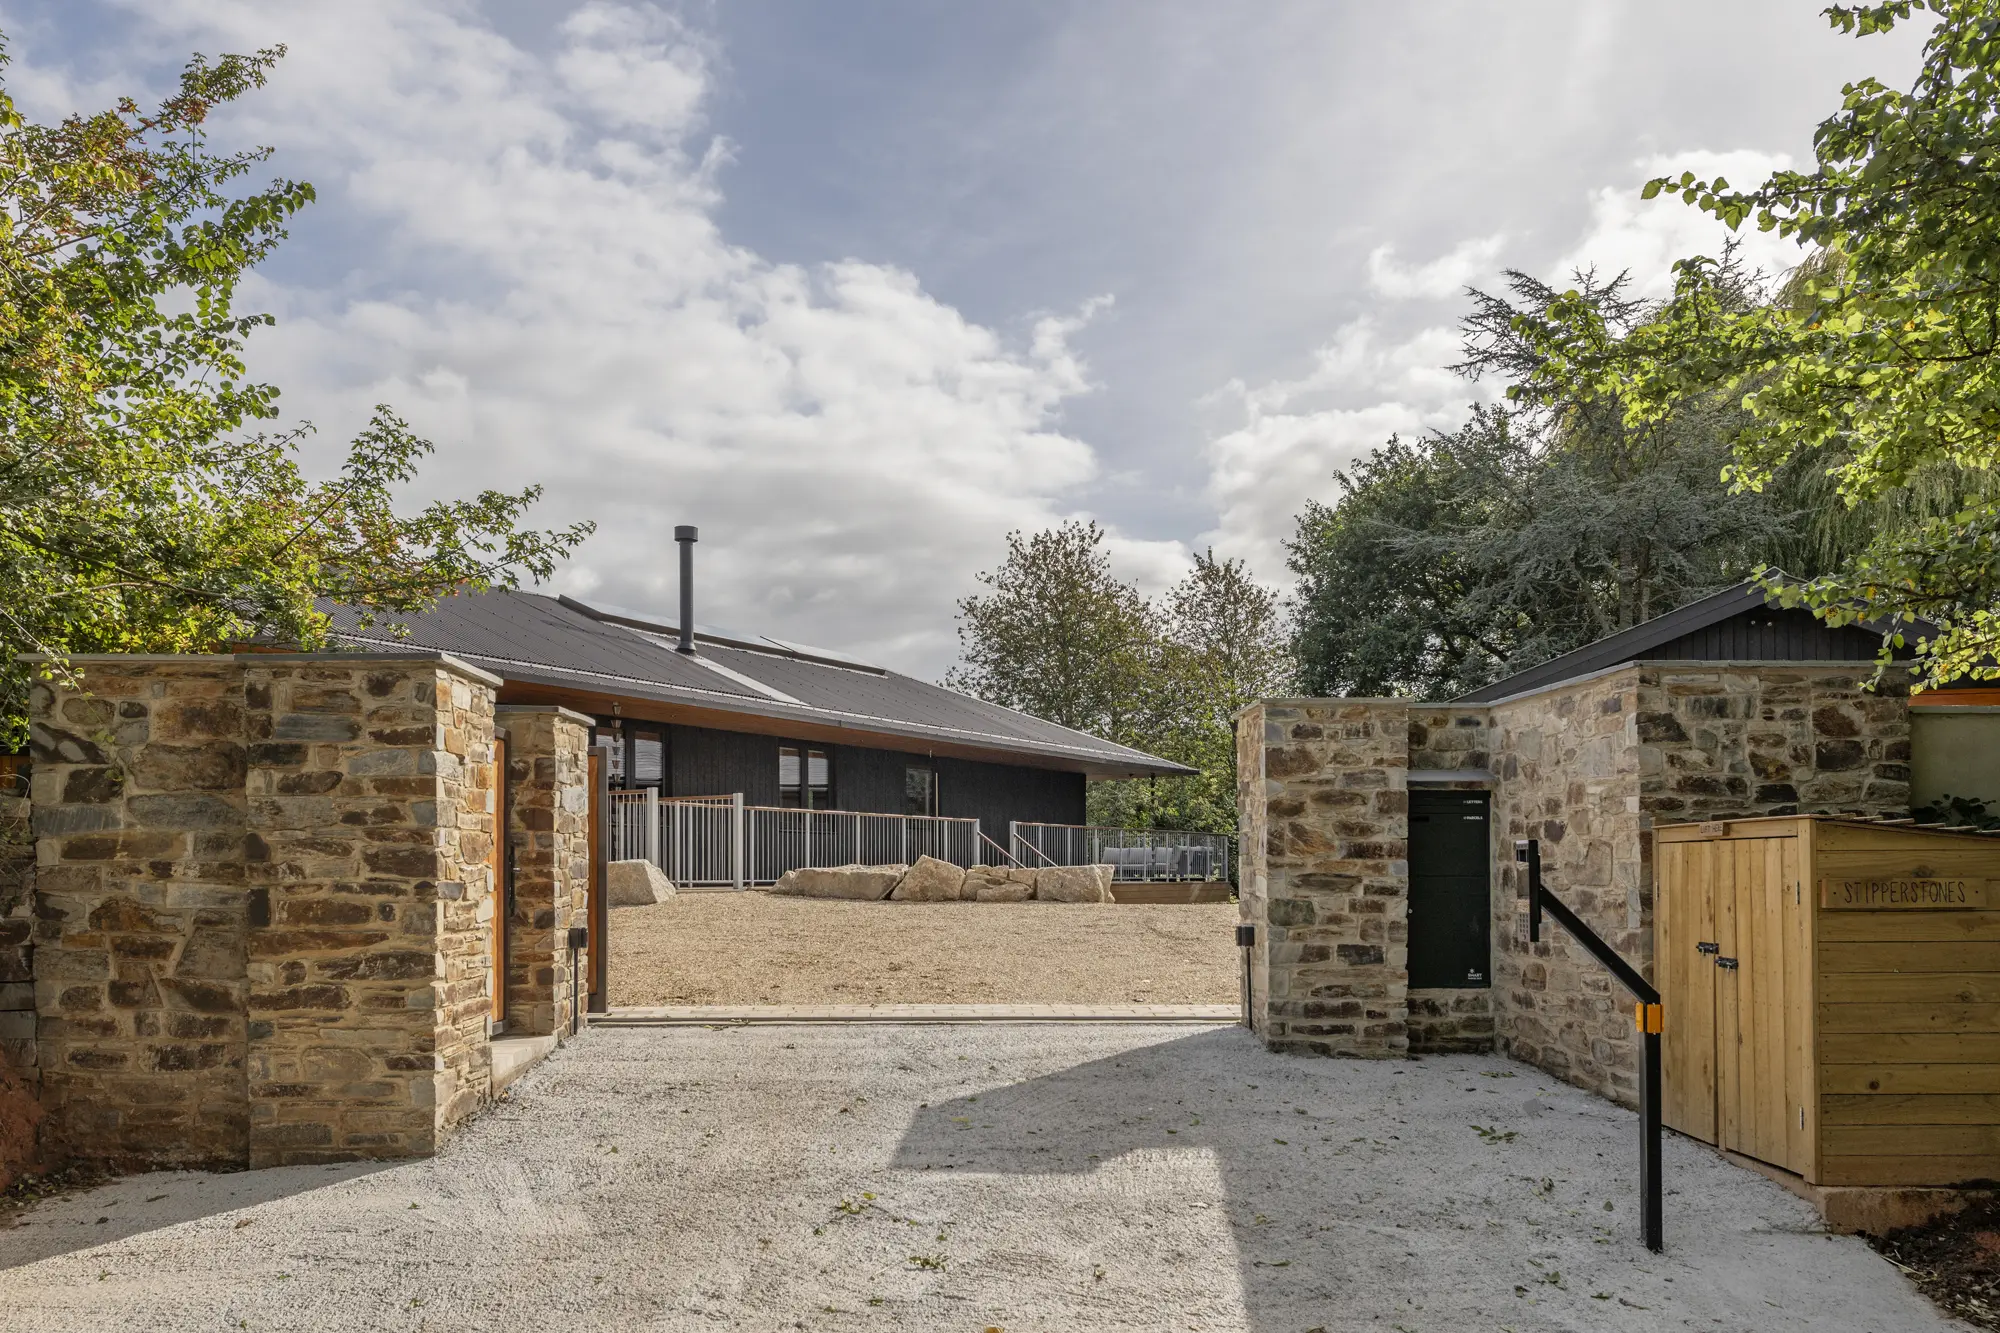
The sensitivity of the site meant the planning process – which took place over the course of 14 months – involved plenty of to-ing and fro-ing between Mike, the local authority, Natural England and the Environment Agency. Some objections from the local community, plus a series of bat surveys, also contributed to the slow progress. To satisfy Natural England’s requirements, the building was pulled several metres further back from the riverbank than was proposed.

he simple, elongated structure of the house echoes the form of a traditional Devon longhouse. A combination of mature trees and new planting has helped to integrate the house into its natural setting
Meeting the Environment Agency’s stipulations, however, turned out to be more complex. “The main concern was around flood risk and storage area. Our thinking was that by putting the building on stilts, we’d solve the problems by allowing water to get under the building. This way, the river could do its own thing – including flooding – and the building wouldn’t be affected,” says Billy. However, during the back and forth, Billy and the team at VESP learnt that the Environment Agency would consider the area underneath the building as solid space, under the assumption debris washed down the river could get stuck in the void and fill up over time.

When the bifold doors are drawn back, level threshold detailing creates a seamless transition between inside and out
“If you work on the basis that the area beneath the house is solid, it means it can’t take the additional flood water,” explains Billy. “So, we had to allow an additional space outside the footprint of the building to take the excess – it’s called compensatory flood storage.” VESP teamed up with a specialist drainage engineer to make sure they were putting aside enough space to match the area underneath the house.
This process took around six months to finalise, with planning permission finally granted in February 2023. “I’d seen enough dramatic property shows to know there were going to be challenges and delays,” says Mike. “You just have to expect it and roll with the punches.”
The only point at which Mike started to feel more impacted by the stress of the project came when his bat surveys – conducted at the start of the long planning process – expired before he was ready to build. This meant more had to be carried out. “Bats hibernate, so you can only do the assessment between May and September,” he says. By the time he was able to do the survey, the population using the bungalow had increased from two to 24. So rather than going down the fast-track route, a full bat mitigation licence would be needed, plus extra measures to protect their habitat.
“Natural England aims to turn this around in six weeks, but there are no guarantees,” says Mike. “It was the only part of the project where I started to get a bit down – I was ready to go, I had the right builder, but I was facing an undetermined delay.” Luckily, Natural England came back to Mike within one month. “We put in a couple of bat boxes and started the demolition of the bungalow by hand, to make sure we weren’t disturbing any bats living there at the time.”
Closer look Internal timber cladding
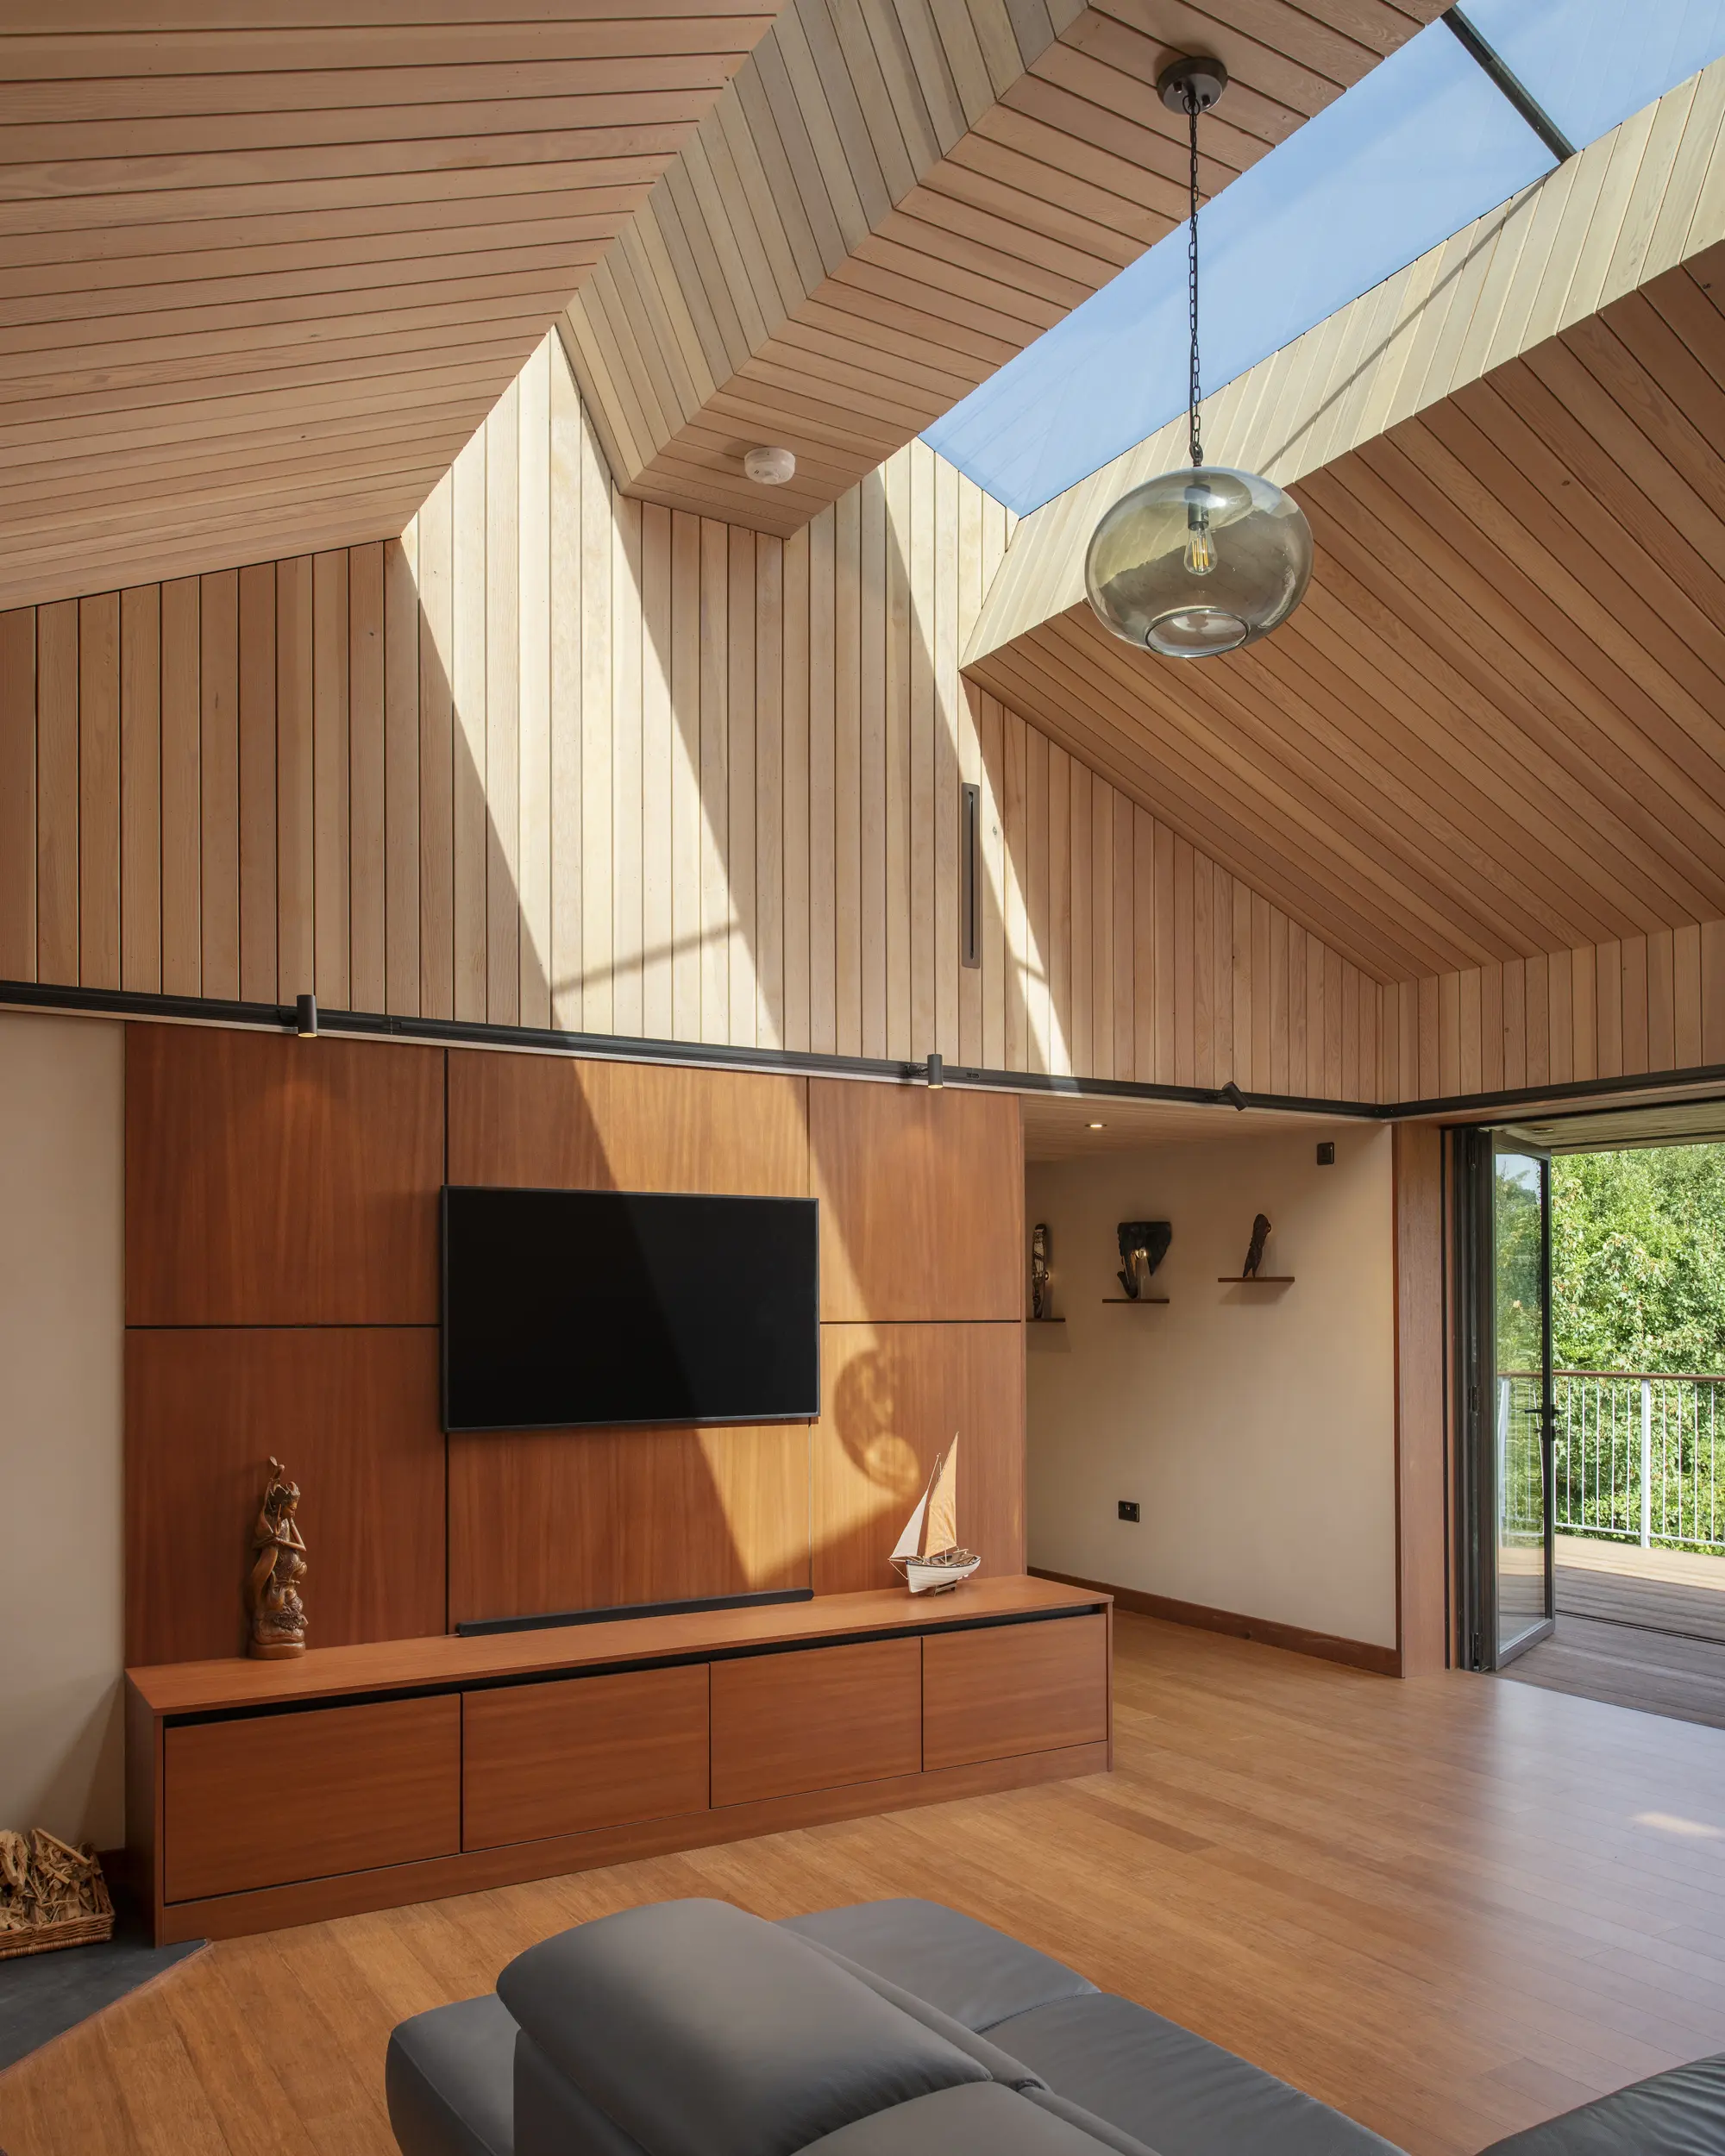
Mike wanted the interiors to feel warm and natural without losing the crispness of the overall design. White-washed Douglas fir timber cladding from Millworks was used across the vaulted ceilings, helping to draw attention to the height of the rooms while keeping the palette light. Shadow gaps between the boards give the ceiling a precise, contemporary finish.
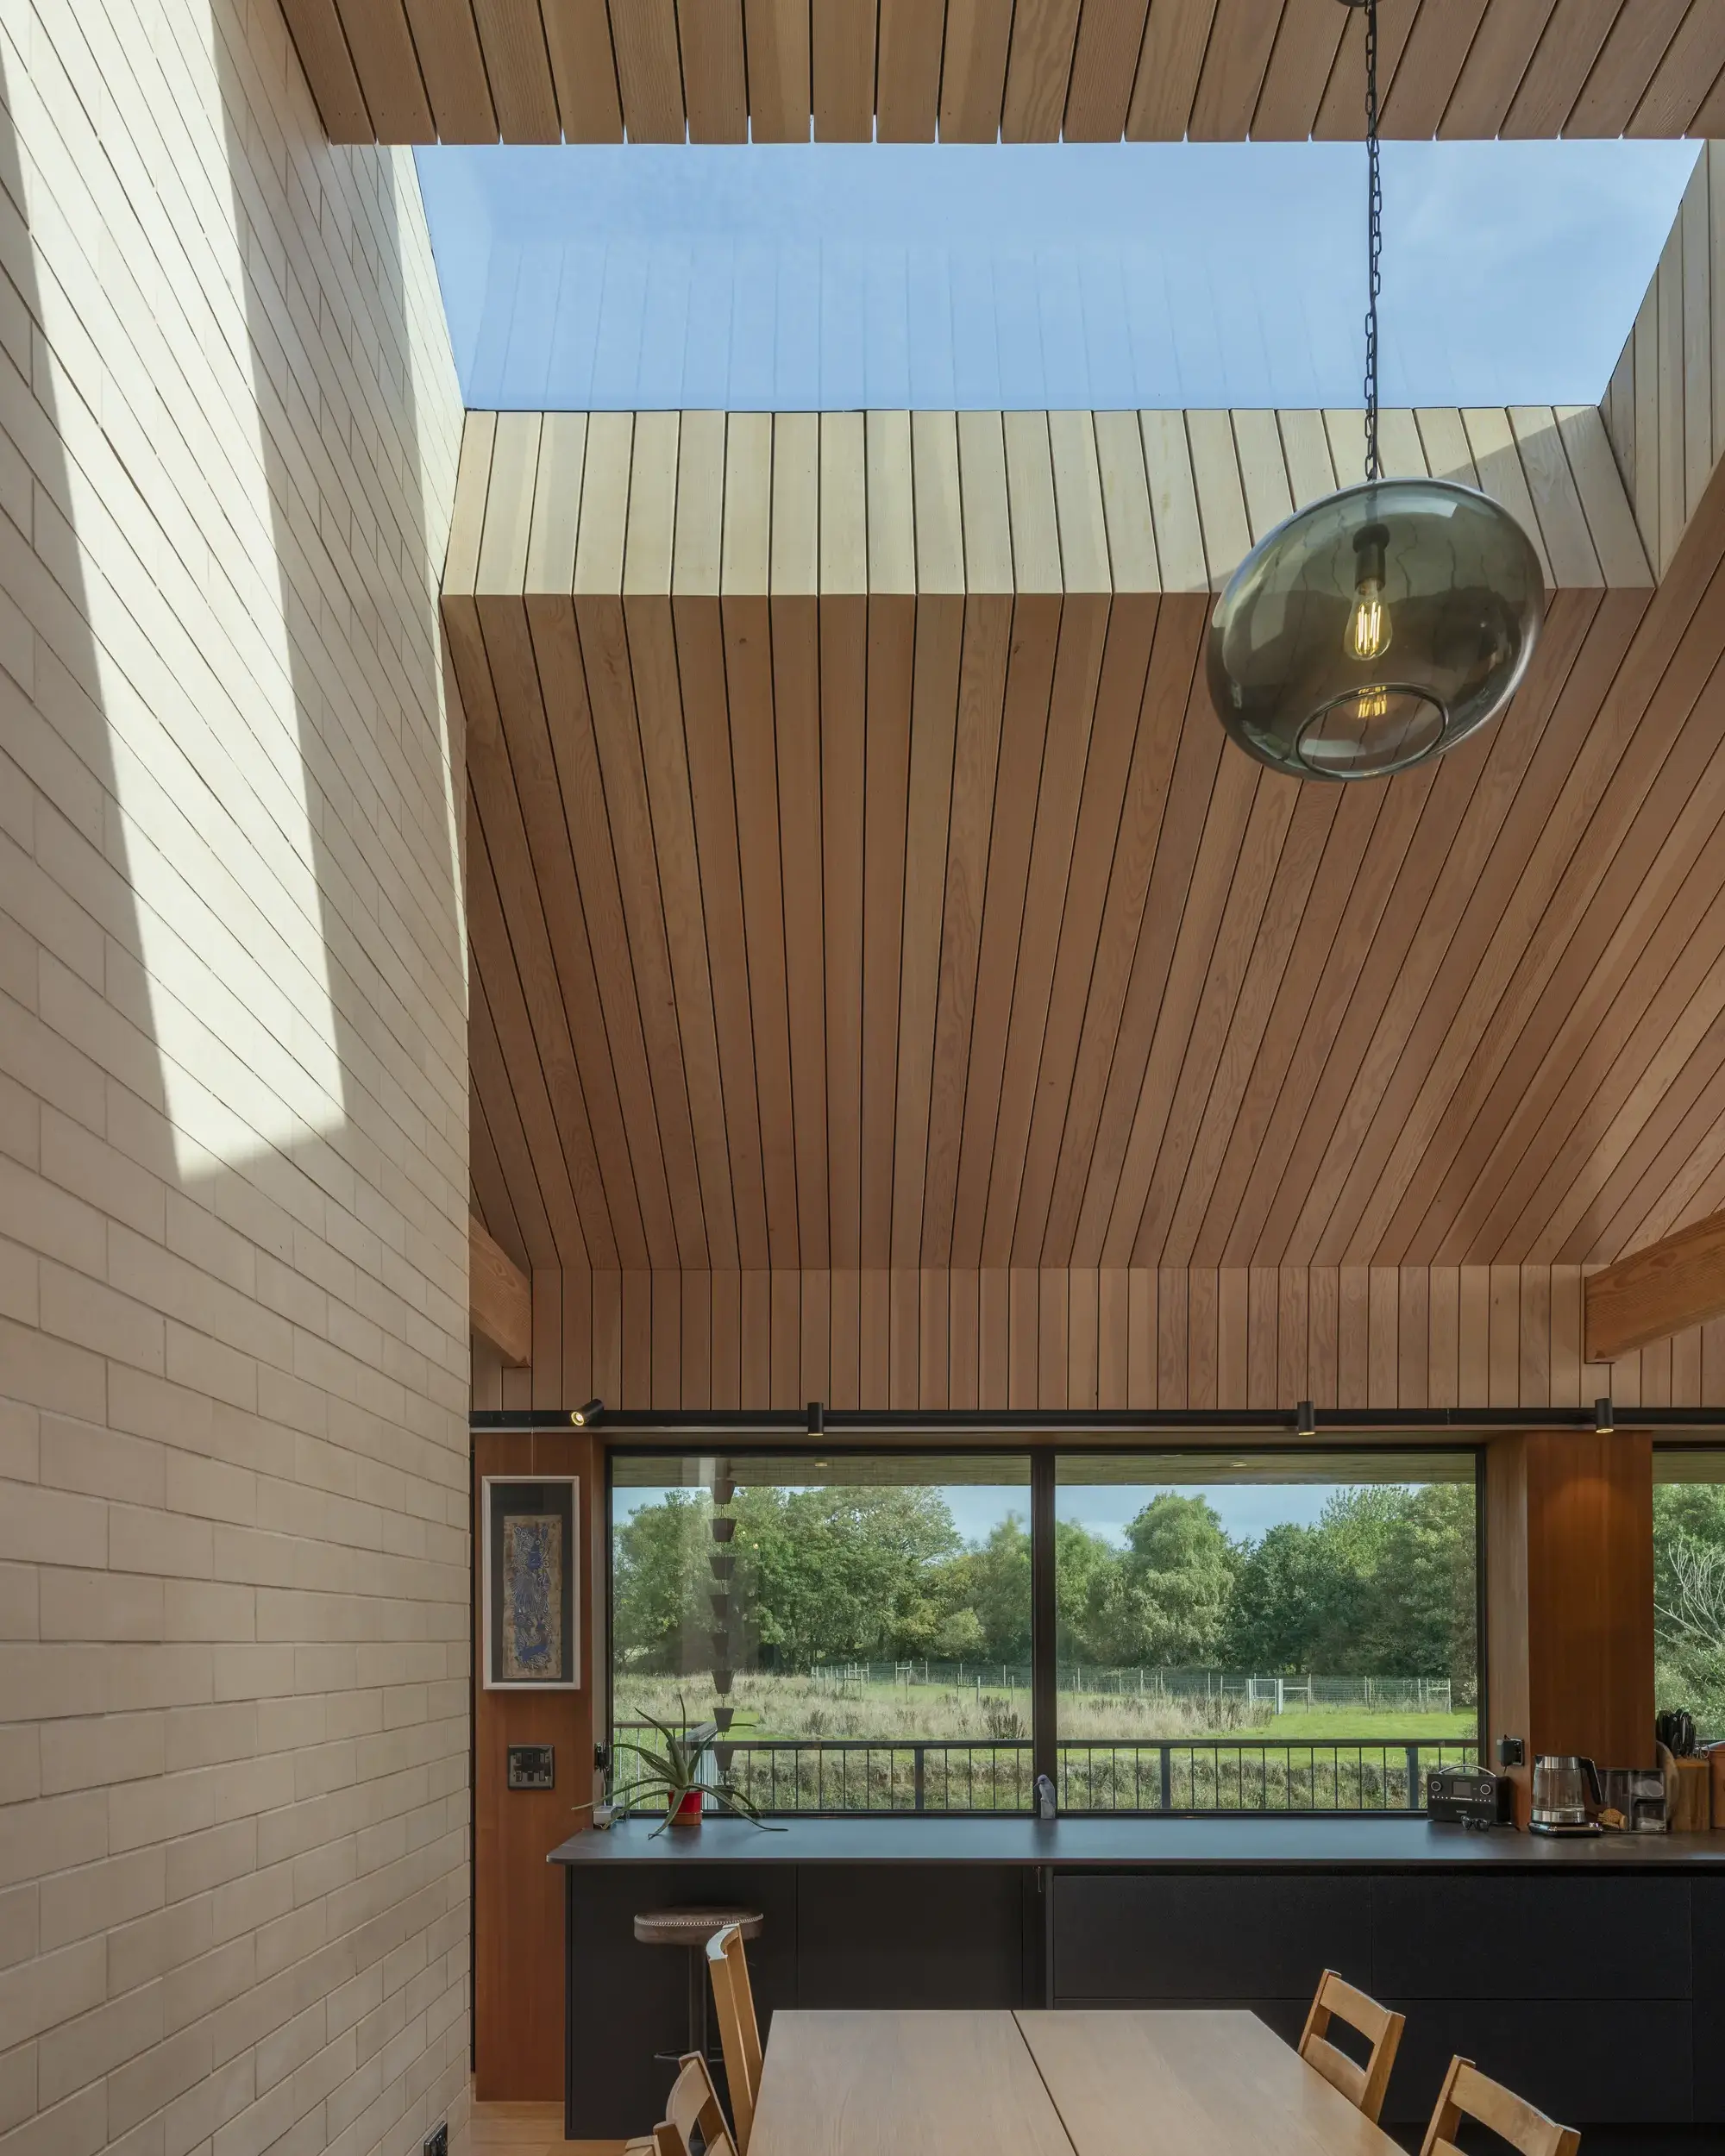
The timber cladding is from Millworks
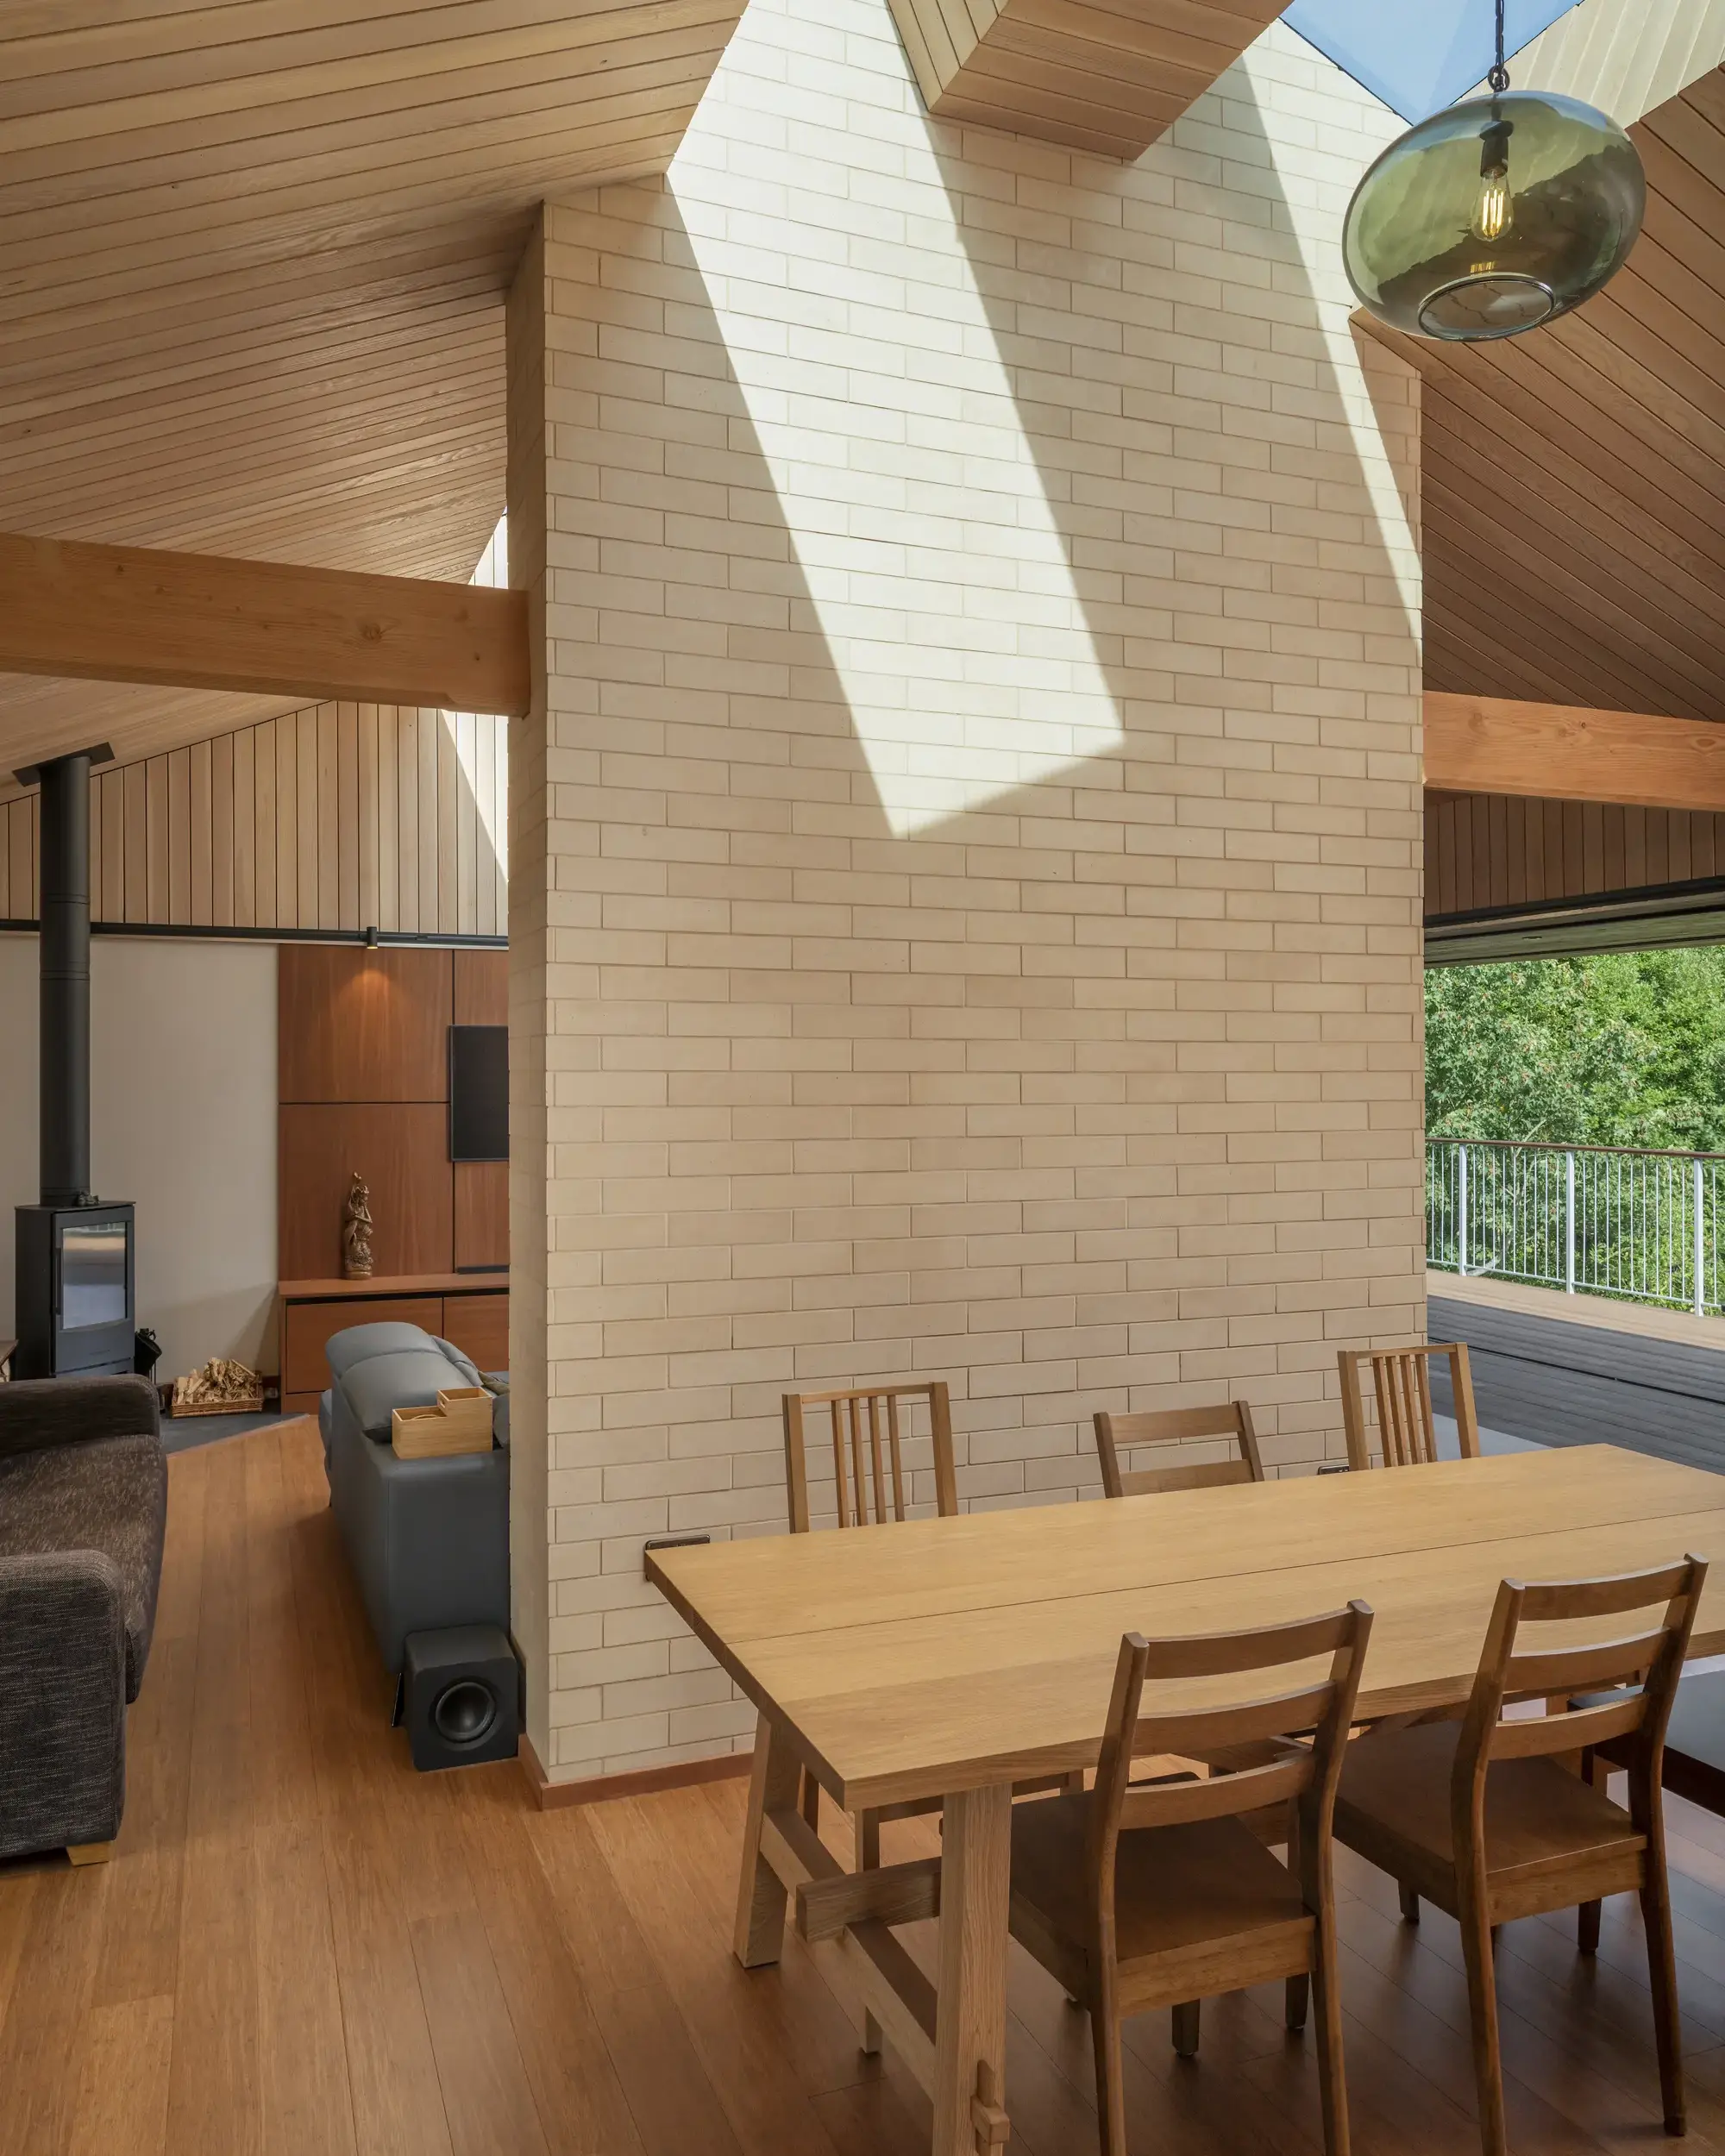
“The timber ceiling works really well with the rooflights and complements the Portland stone spine wall in the main living space,” says Mike. The clean-lined finish left little room for error, so Higher Dorsley had to take great care when setting out and fixing the boards to maintain consistent shadow gaps across the ceiling.
Construction begins
Construction finally began in summer 2023. Once the building site was cleared, the first job was putting in the hard landscaping and compensatory storage for excess flood water. A specialist contractor was brought in for the screw pile foundations. “We used a piling rig to screw each steel rod into the ground until it reached a certain degree of torque,” says Mike. “If the rod went all the way down to the full length of the pile, we attached another one on top and kept going down until it torqued up.” The shallowest pile sits at a depth of 2.5m, while the deepest penetrates 6m down. A plate sits above the foundations, with the stilts bolted on top. “Next, they built a timber platform which the entire house and decked area sit on top of,” says Mike. “That platform is essentially the equivalent of the slab, with the house sitting above.”
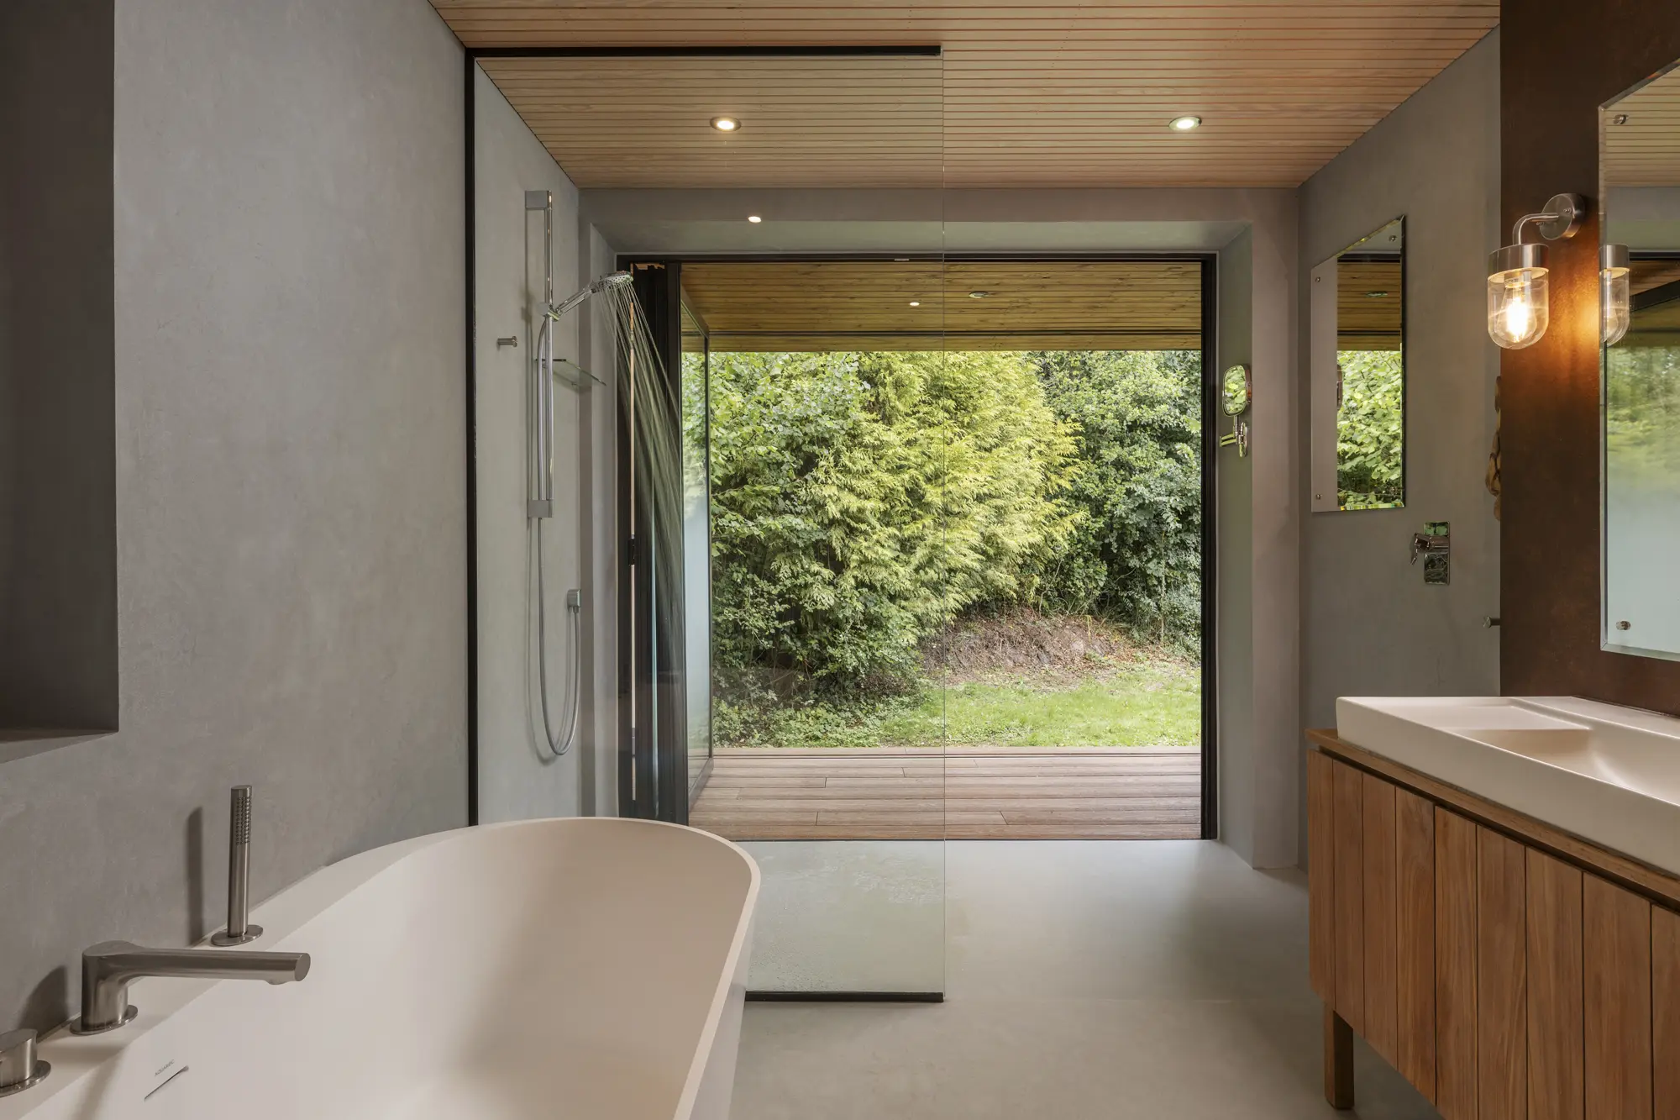
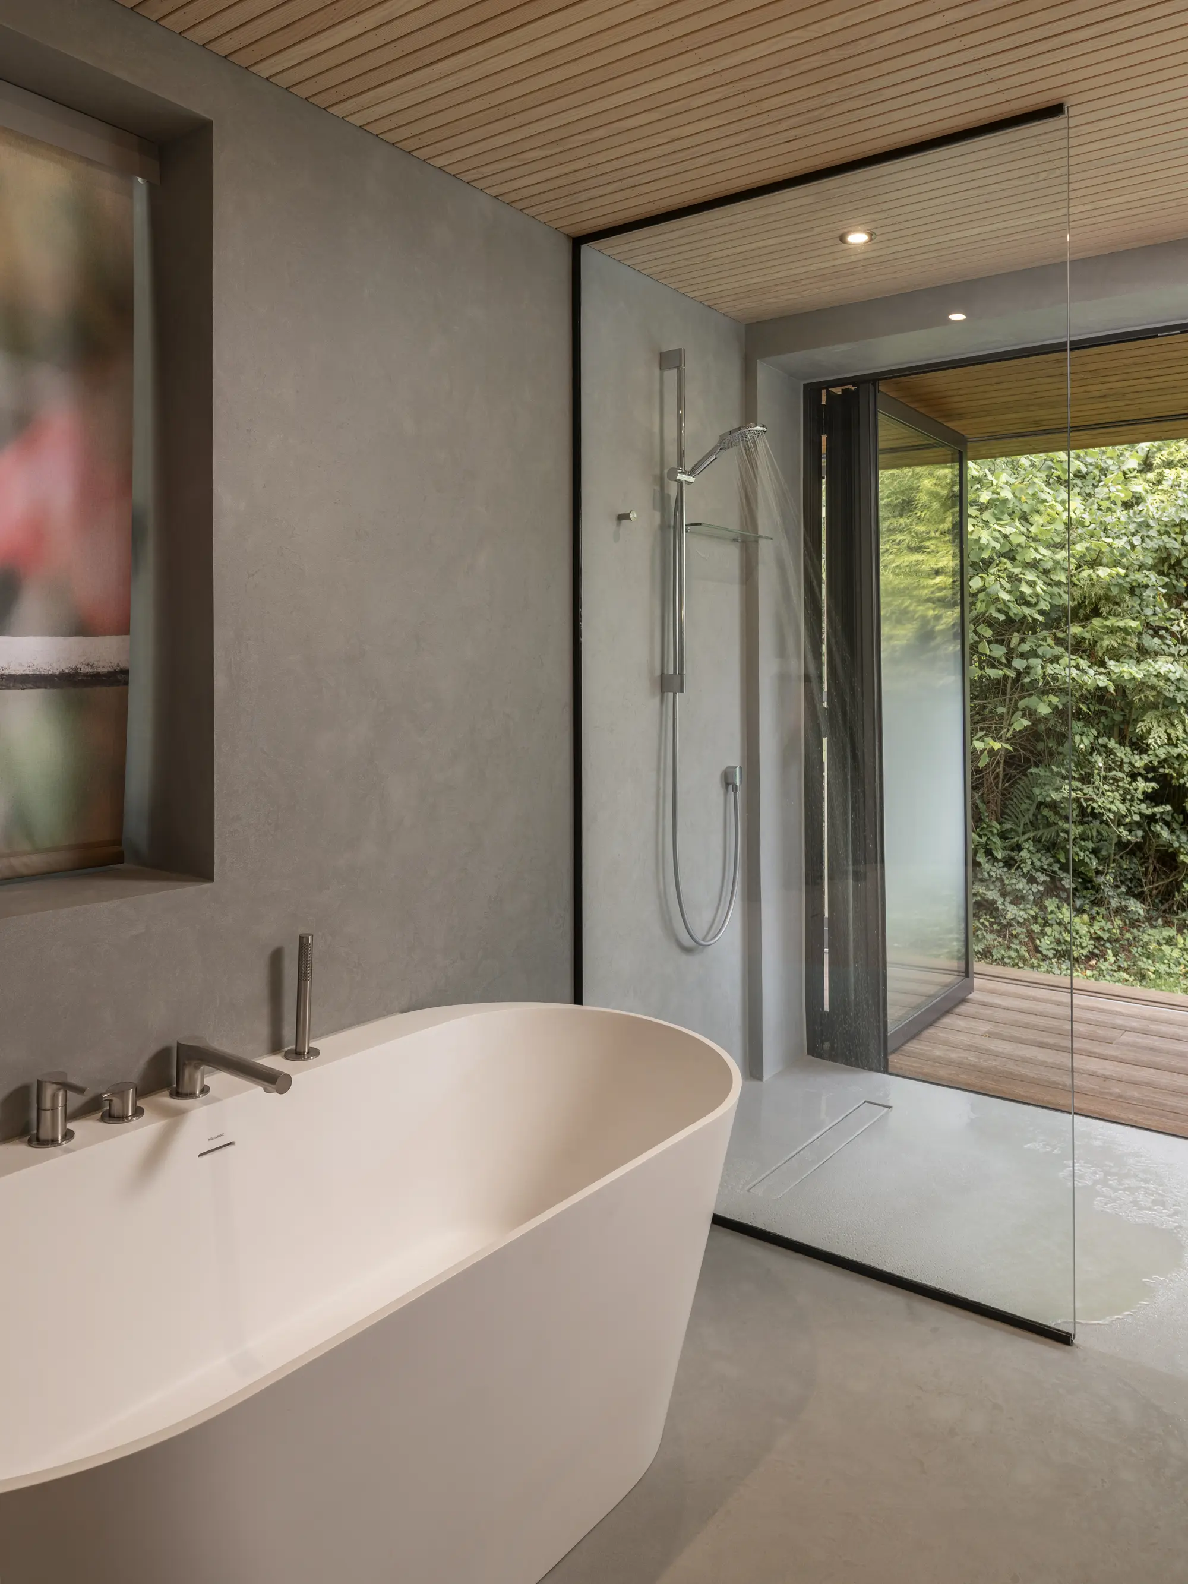
In the bathroom, a set of bifold doors glides back to establish direct access out onto the deck, giving the outdoor, eco lodge feel Mike was keen to recreate
The twin stud timber frame structure was erected on site and injected with cellulose insulation supplied by Warmcel. Extra insulation was installed wherever possible, to offset heat loss via the broad swathes of glass in the design. Mike also specified triple glazing to meet the council’s requirements for thermal efficiency.
Tim Massey of Higher Dorsley, the main contractor, project managed the build. “I’d meet Tim on site once a week, and then I’d be down here every weekend clearing the site of any debris that washed down the river, just doing what needed to be done,” says Mike. “I’d walk round and look at everything carefully and call Tim with any questions.”
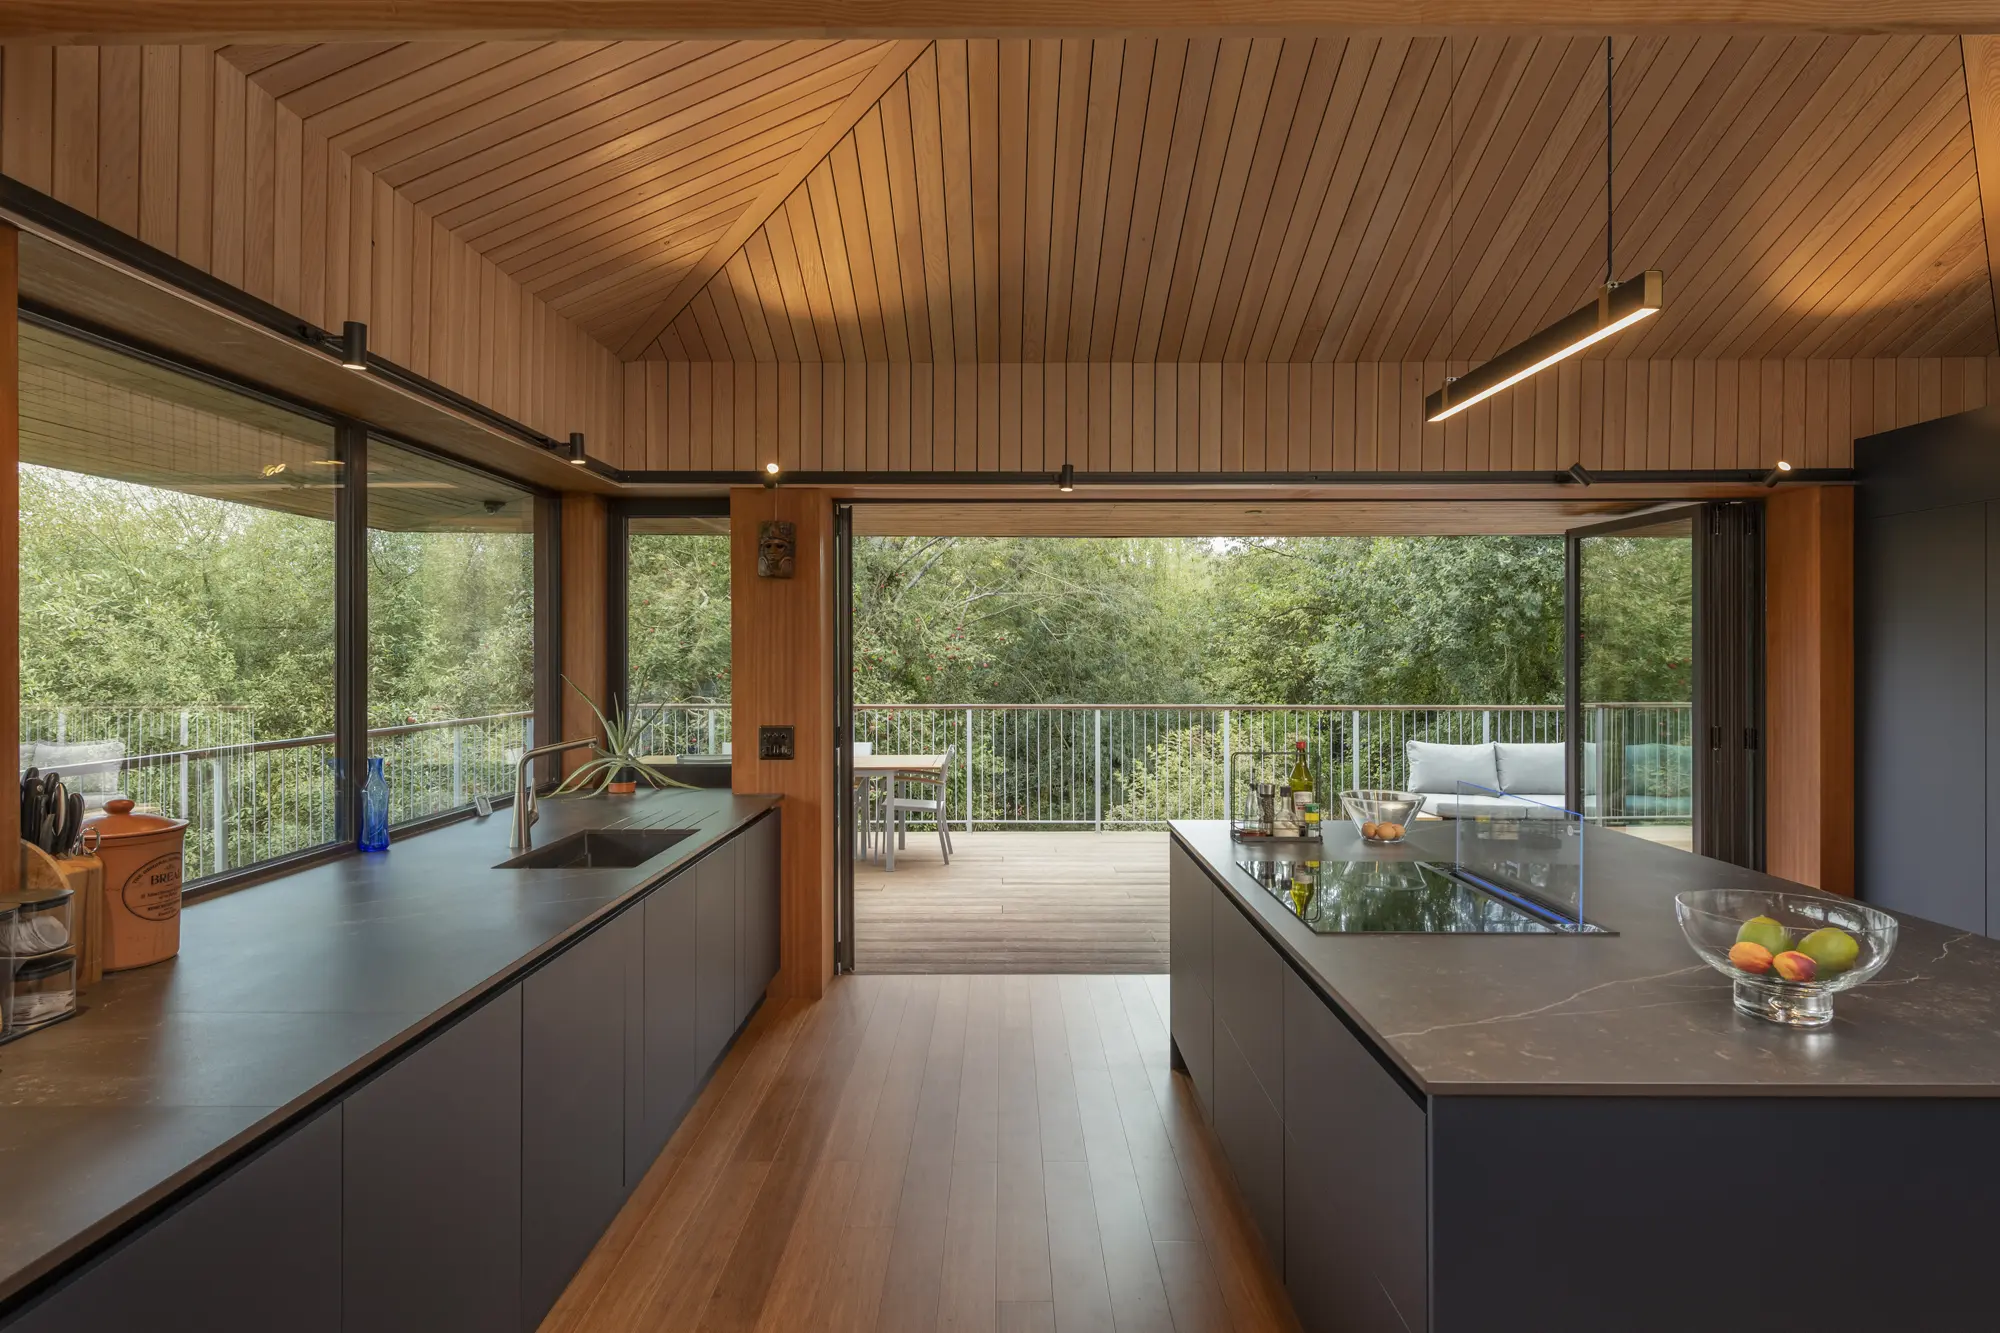
Handleless kitchen cabinets are paired with slimline Silestone worktops to establish the minimal, uncluttered aesthetic Mike wanted
After encountering so many challenges at the planning stage of the self build project, Mike was grateful that the construction phase flowed smoothly. “Demolishing the existing bungalow was certainly one of the landmark moments, as I’d been prevented from doing it for so long,” says Mike. “I’m a big kid at heart, so any time the crane would come in and lift the huge sections of glass into place was also extremely memorable.”
Sleek simplicity
Inspired by the simple layout of a traditional Devon longhouse, Mike’s new home is split into two halves; the main living areas sit at one end of the house and bedrooms at the other, with a central entrance area acting as a transition. “It’s very open, airy and bright thanks to the vaulted ceilings, rooflights and glazed bifold doors that lead out onto the deck,” says Mike.

Insect screens and motorised blinds are fitted in the bedrooms; a practical choice for a riverside home
“I stuck to natural finishes in the design where possible, with bamboo on the floors, paired with either Iroko timber panels or lime plaster on the walls.” The ceilings are clad in Douglas fir timber from Millworks. “The only exception is the bathrooms, where I have micro-cement on the walls and floors.” Mike was keen to maintain a sleek, uncluttered aesthetic throughout the home, so decorative features are kept to a minimum, aside from a few cherished wall-mounted carvings Mike picked up from his travels abroad.
During the winter months, Mike’s favourite place to spend time is in the kitchen. “There’s a breakfast bar that overlooks the river, which is a lovely place to sit,” he says. “In the summer, I like to spend as much time as possible out on the deck. Plus, in the master bedroom I have two sets of bifold doors that allow me to pretty much open up two of the walls completely,” he says.
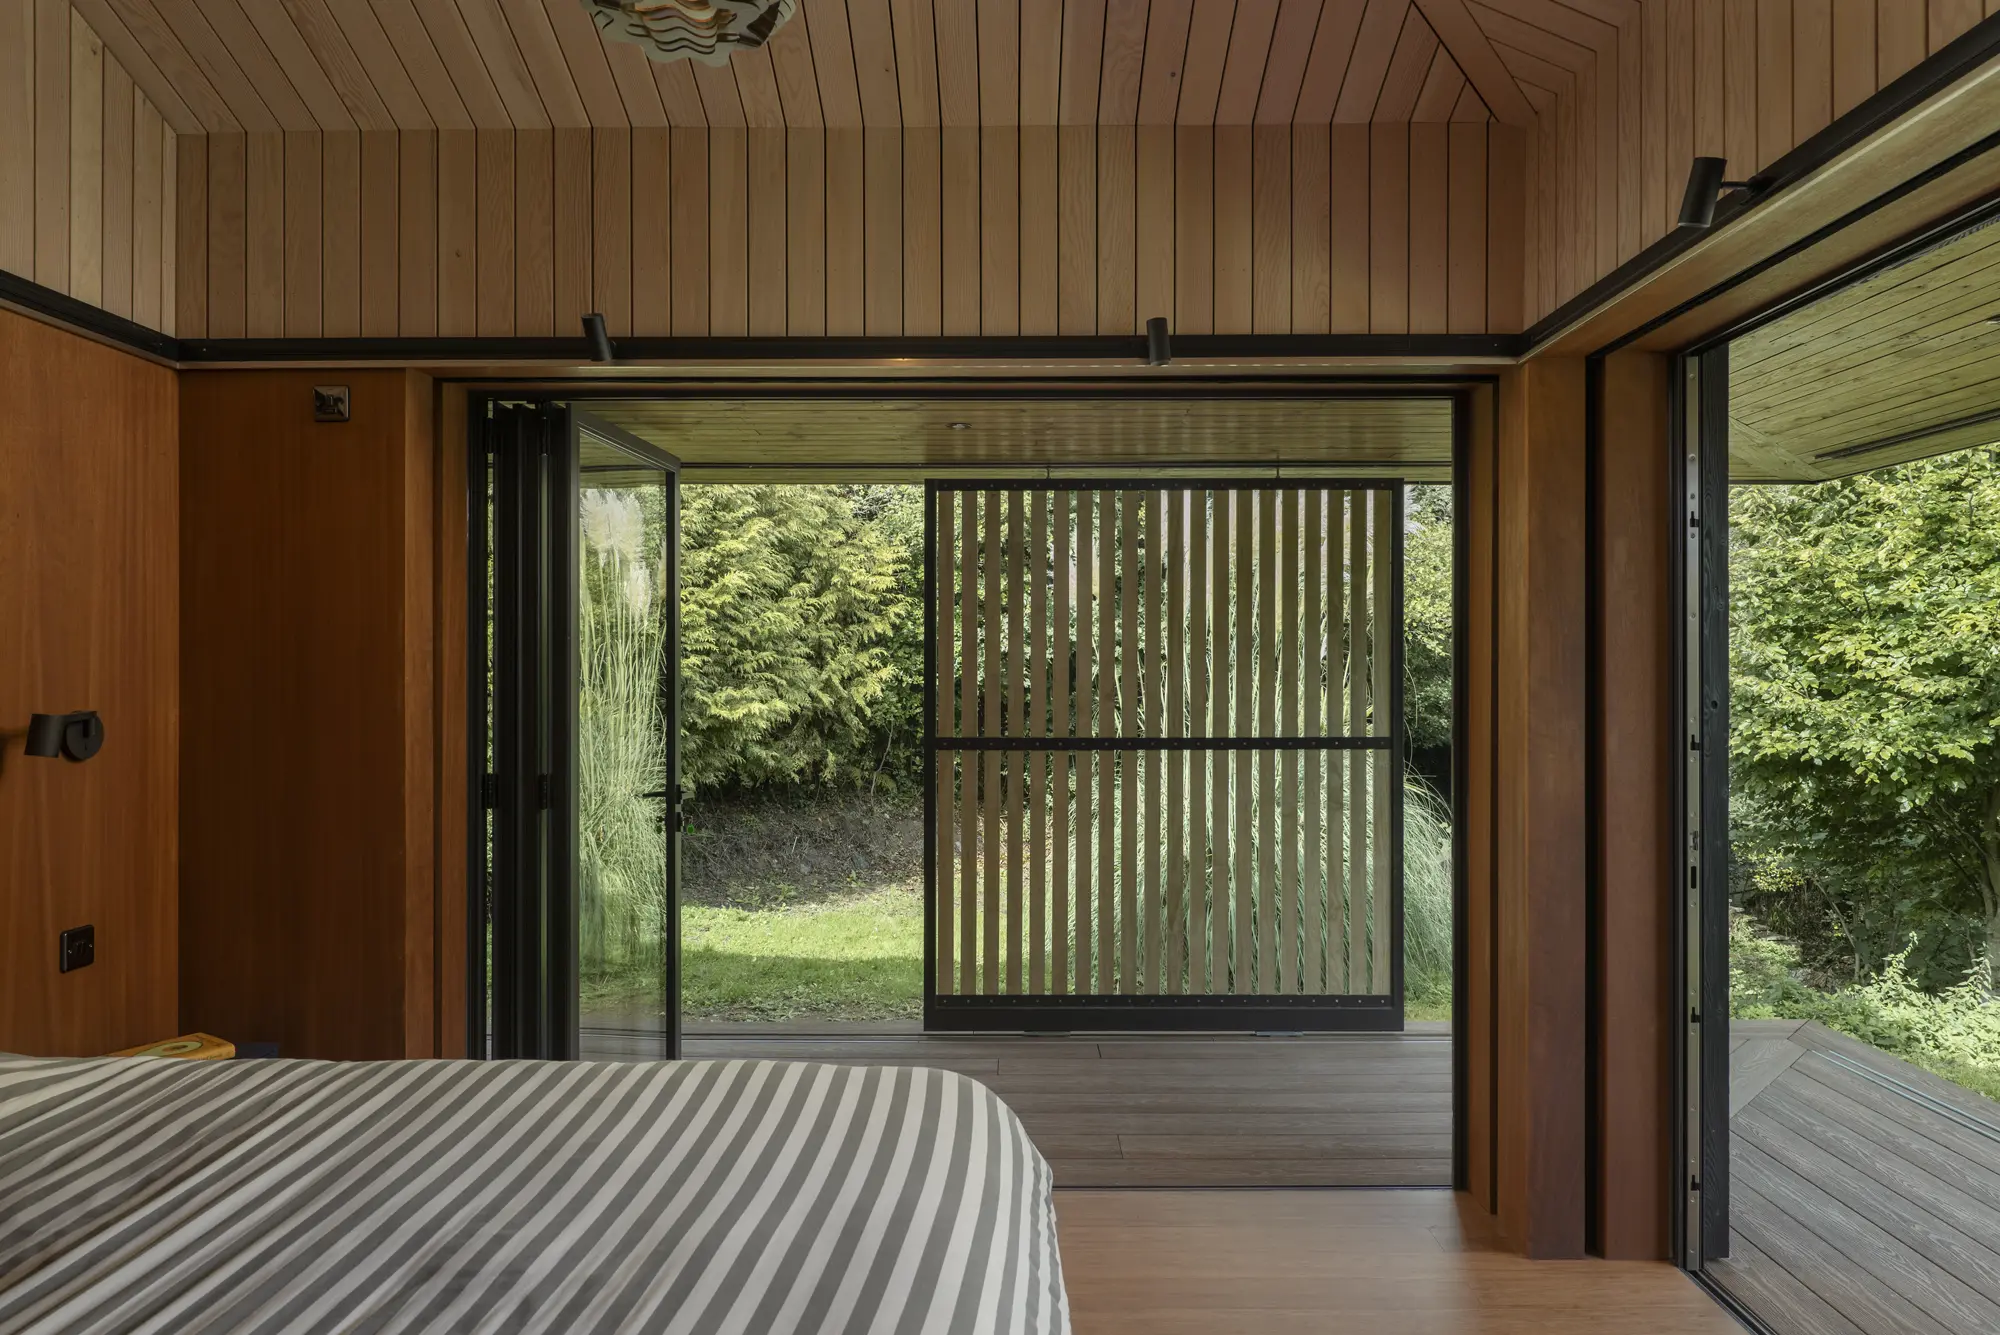
On warm days, one of his favourite things to do is roll open the doors and get back into bed. “It feels like you’re outside – you can hear the river. It’s quite fast-flowing here so it has such a strong presence inside the house.” Despite the various challenges he faced throughout the build, Mike isn’t completely put off the prospect of tackling another self build in the future. However, with his tailor-made eco lodge-inspired home now complete, he has little need to contemplate another project. “I have effectively built my dream house here and I don’t have any plans to move on.”
We learned
- Engaging a planning consultant was invaluable in developing a strategy that yielded the best results with the council. My approach would have been to emphasise the terrible state the old bungalow was in, but the planning consultant advised me that I needed to make it clear the existing property was, in fact, habitable. If that bungalow wasn’t liveable to begin with, he said, there’d be no way I’d get permission to knock it down and build another house.
- Pay close attention to the payment model you agree with your chosen architectural practice. With lots of architects you get perhaps two or three design iterations before you go onto their day rate. The contract I agreed with VESP, however, had more flexibility in terms of the number of design alterations I could make. This made a big difference overall, as I was building in a sensitive area where lots of changes were needed for planning reasons. If I’d have been on a contract that transitioned me onto the day rate after just a few tweaks, I would have ended up spending a lot more on architectural fees.
- Lean on experience My sister had done some big renovation projects over the years, so I used the architectural briefs she drew up as a solid basis for developing my own plans. Within your brief, you want to give the architects as much design freedom as possible – without giving them complete free rein, in case they come up with something you don’t like at all.
Rebecca Foster

You may be interested in