











































































How to Build a Home with Wow Factor – An Architect Shares 10 Tips & Tricks
Looking to make a bold architectural statement? Julian Owen highlights 10 top design elements that can give your home an unforgettable presence
Julian Owen
Since being commercialised by estate agents and tv shows in the 1990s, the term ‘wow factor’ has become somewhat of a cliche. However, it still captures the strong emotional response we have to design – something beyond a quiet sense of appreciation or “well that’s quite nice”. It’s a quality that architects and their clients often seek to achieve in their projects but knowing where and how to integrate bold architectural features can be tricky. So, here are some suggestions that will help you create a striking design and enhance the character and drama of your home.
1. Introduce statement glazing to your design
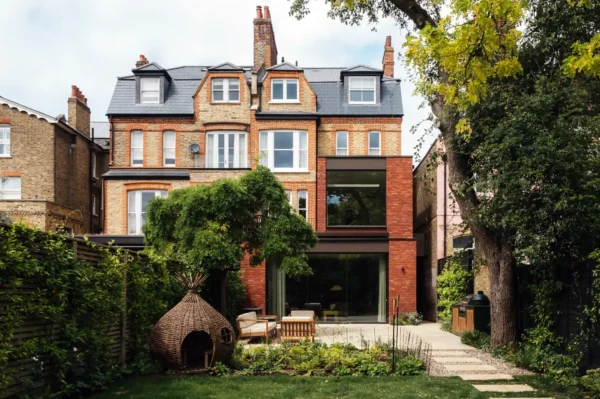
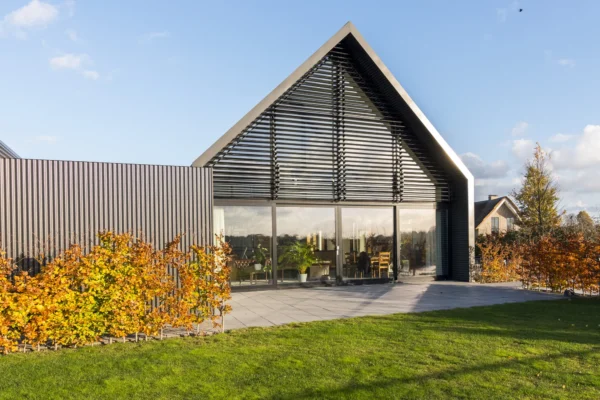
Glazing has evolved to offer far more design opportunities beyond the basic casement windows and patio doors that still seem to dominate the majority of modern housing estates. Larger glazing surfaces lend a striking contemporary feel to a building and help break up an elevation, creating a contrast between solid walls and the lightweight appearance of glass.
One wow factor approach is to extend the glazing from the ground floor level right up to the ceiling of the first floor – ideal for entrances and hallways. The visual impact can be further heightened by glazing the gable roof all the way to its highest point. Horizontal glazing is also an effective way to introduce architectural drama into your home. A full-length wall of glass across a living room can dissolve the boundary with the garden and flood the room with natural light.
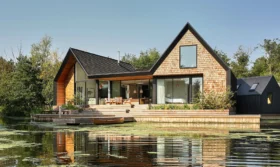
Build It readers Jonathan Boyne and Karen Anders designed this stunning contemporary home with two projecting, double-height volumes. The vaulted space inside forms a bright seating area, with large windows offering scenic views. Photo: Mike Couch & Paul Craig
2. Maximise daylight
Daylight is a free resource that is just waiting to be exploited. Generally speaking, the more natural light that enters a space, the more pleasant and relaxing it feels. Large areas of glazing can open up the interior to the outside, with views of the sky enhancing the sense of space. Rooflights are another great way to draw daylight deep into the home whilst maintaining that sense of connection to the outdoors.
Even more impressive, however, is when whole areas of the roof are glazed instead of tiled. This works well in single-storey ground floor rooms but can be even more striking over a first-floor bedroom. A courtyard buried into the heart of the plan can also provide an unexpected design feature, illuminating areas that might otherwise be poorly lit and gloomy.

Augmenting the height of a ceiling above the standard 2.4m can give a room much more presence. If increased to 2.8m, 3m or more, the home will feel grander and more opulent. Taking this further, removing the floor above altogether to form a double-height room can have an impressive effect, especially in larger areas.
Opening up the roof space also adds impact. Hallways are ideal for this, particularly when combined with a staircase and galleried landing, and can create a striking entrance for guests as they first enter the dwelling. Double-height rooms also work well in living spaces, with open galleries overlooked by internal bedroom windows.
Liddicoat & Goldhill have included various inspiring elements within this barn conversion. The striking mezzanine and spiral staircase create a dramatic statement, while focused lighting across the beams below enhances the impressive atmosphere. Photo: Keith Collie
4. Create a memorable first impression
A property’s arrival sequence is vital in creating a memorable first impression, including the progression from the road through the garden. Front doors and entrances offer an opportunity to create architectural wow factor, with a large-scale porch providing a focal point for your home’s facade. In some cases, the main elevation might be fully visible from the road, with the door clearly identifiable. Alternatively, if the size of the plot will allow it, fences or hedges can be used to screen a beautifully designed entrance that is suddenly revealed as you approach.
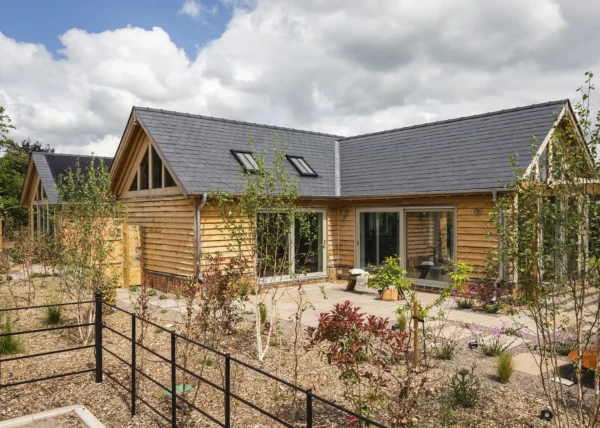
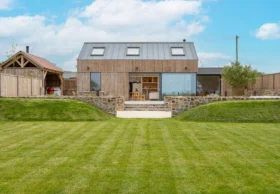
This project by Oakwrights, which features an impressive, characterful entrance with a modern twist, was awarded Best Oak Frame Home in the 2024 Build It Awards. Photo: Mark Watts
How can you get wow factor right?
A home’s design is not experienced as a static object. At the development stage, two-dimensional drawings or perspective views are prepared to illustrate how it might look. However, once the dwelling is built, it is engaged with as you approach from a distance, enter and move around within it. The landscape and layout of the walls and rooms should therefore be considered with circulation as a priority.
Part of the trick of making a scheme as impactful as possible is visualising the details and directing when and how key features are revealed. Utilising contrasting elements is an effective way of achieving this. Where a home has an impressive double-height galleried hallway, a modest lobby just beyond the entrance can provide a subtle transition. Stepping into a large, elevated and well-lit space from a confined one increases its impact.
Lavishly decorated or brightly painted rooms make more of an impression if approached through a subdued corridor with more muted colours. Some of the ways to achieve the wow factor covered in this article can be maximised by using the element of surprise, which can make even relatively simple features feel special.

Julian Owen is one of Build It’s architectural experts. He’s an East Midlands-based chartered architect and author of several books on self build an house alterations. His publications include Self-Build, Home Extension Design and Kit & Modern Timber Frame Homes. He’s also the founder of the Association of Self Build Architects and runs his own practice, Julian Owen Architects.
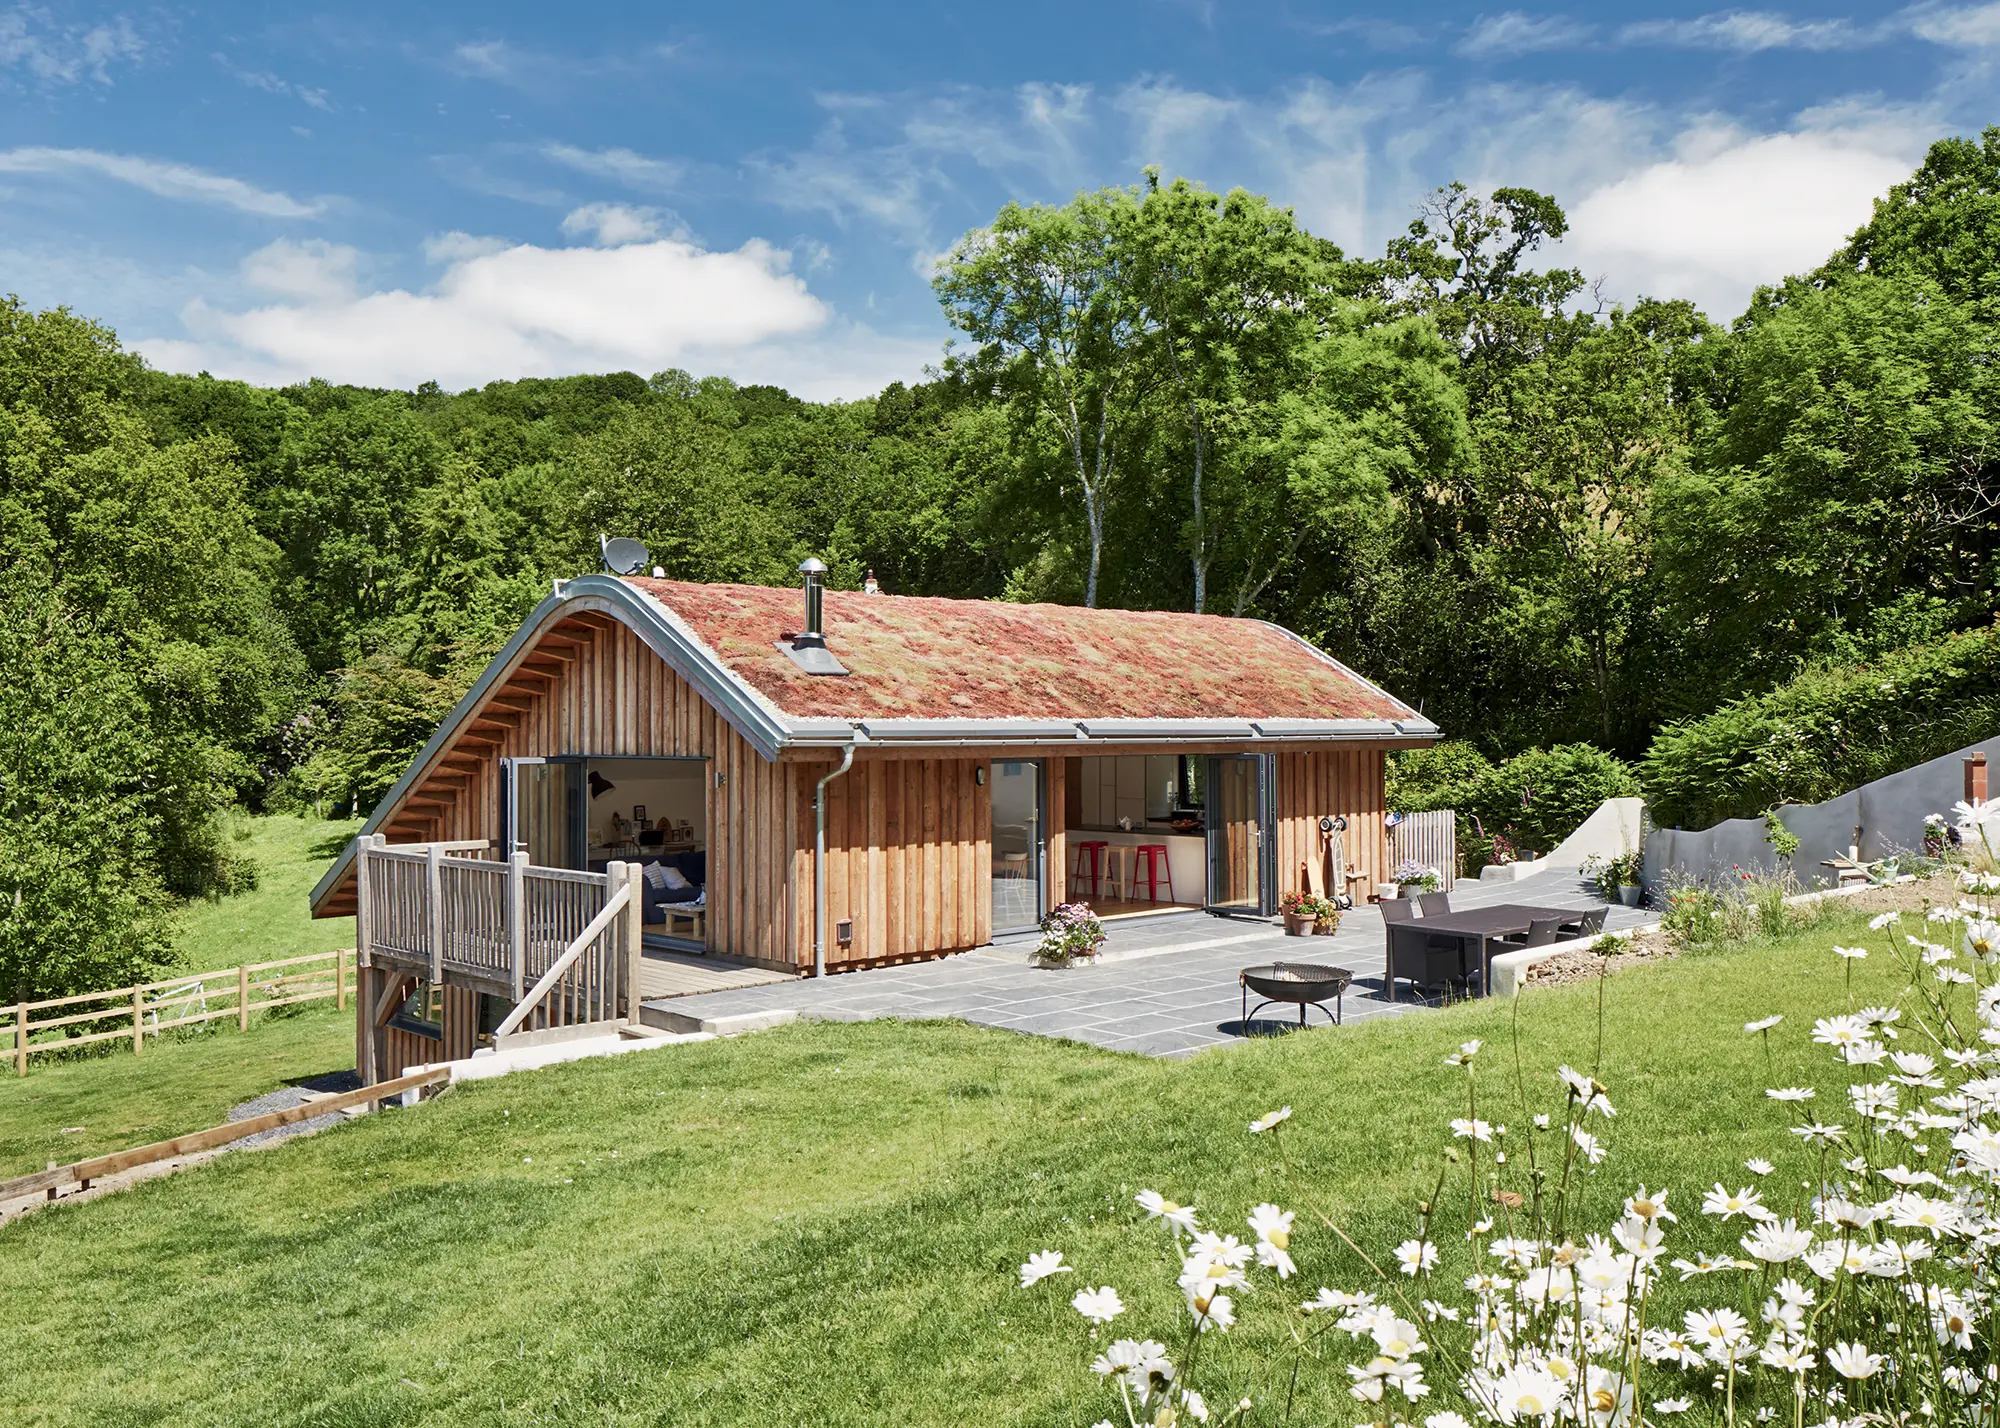
If you’re lucky enough to have a home in a desirable location with attractive surroundings, you can benefit from these to create highlights as you move around the building. Elevated positions can be used to spectacular effect by framing sweeping views that overlook the landscape or nearby properties.
Even the impact of more modest views could be enhanced by full-height glazing or by creating a gallery level designed for sitting and enjoying the outlook. A balcony offering a panoramic view is one of the best ways to experience great scenery.
Living Space Architects created a striking, sustainable home built into the slope of this plot, with a design that elegantly mirrors and enhances its surroundings
6. Remember that consistency is key
If you want a stand out design even on a modest budget, choose a style and follow it through faithfully. Homes built to a standard template and modified with add-on features rarely make an impact.
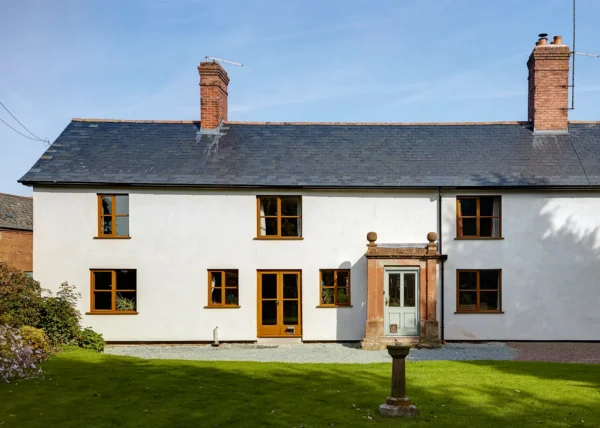
Once you have selected a particular scheme, whether it’s Arts & Crafts, Georgian or a modern look, it is a good idea to do some research on projects you admire to find out how they are constructed and laid out. This can be a case of looking at floorplans, illustrations or even visiting them in person. Then, replicate these principles with as much precision as possible, including seemingly smaller details such as gutters, window sills and roof design. When this is done with accuracy, you will end up with a more coherent plan and, as a result, striking build.
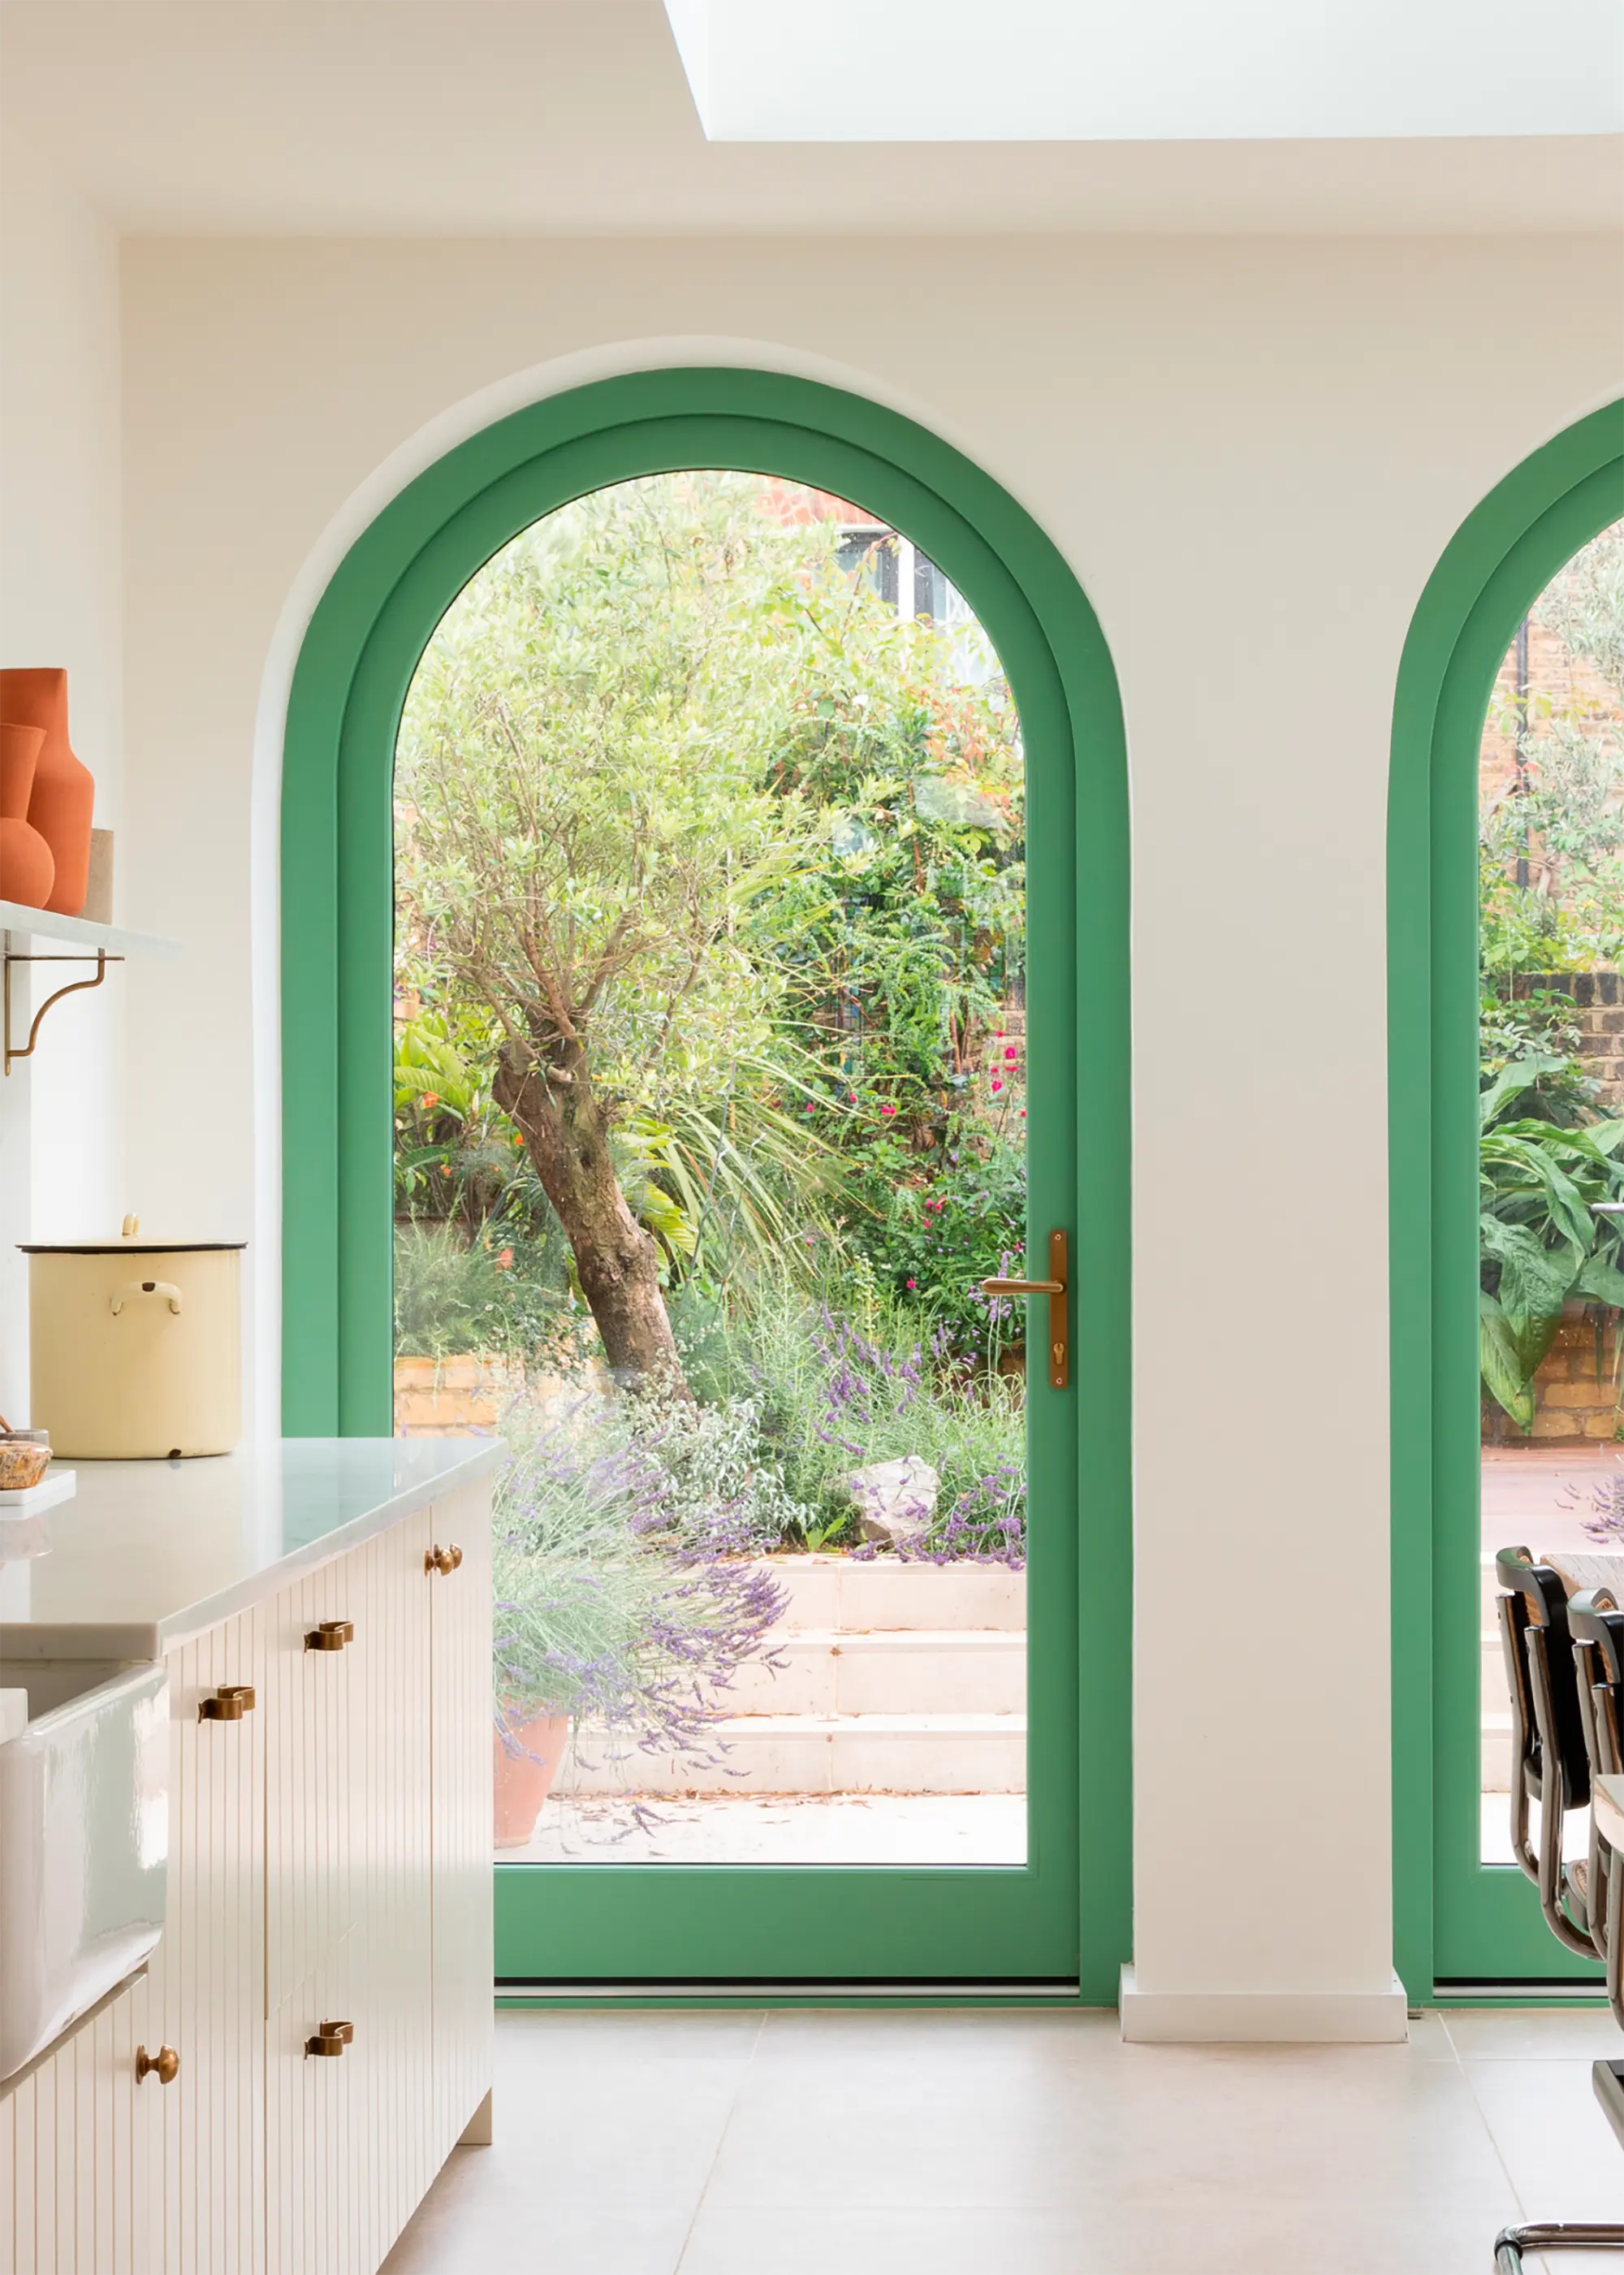
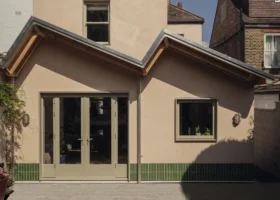
Turner Architects drew on Renaissance and Tuscan inspiration for this home extension, specifying windows from Mumford & Wood to create these green arches
7. Finishes and materials can make a big impact
High quality materials and finishes can be used to powerful effect. Externally, unique brickwork that is built to a high standard or perfectly applied zinc cladding can offer impressive elevations. Internal finishes offer opportunities for equally striking results.
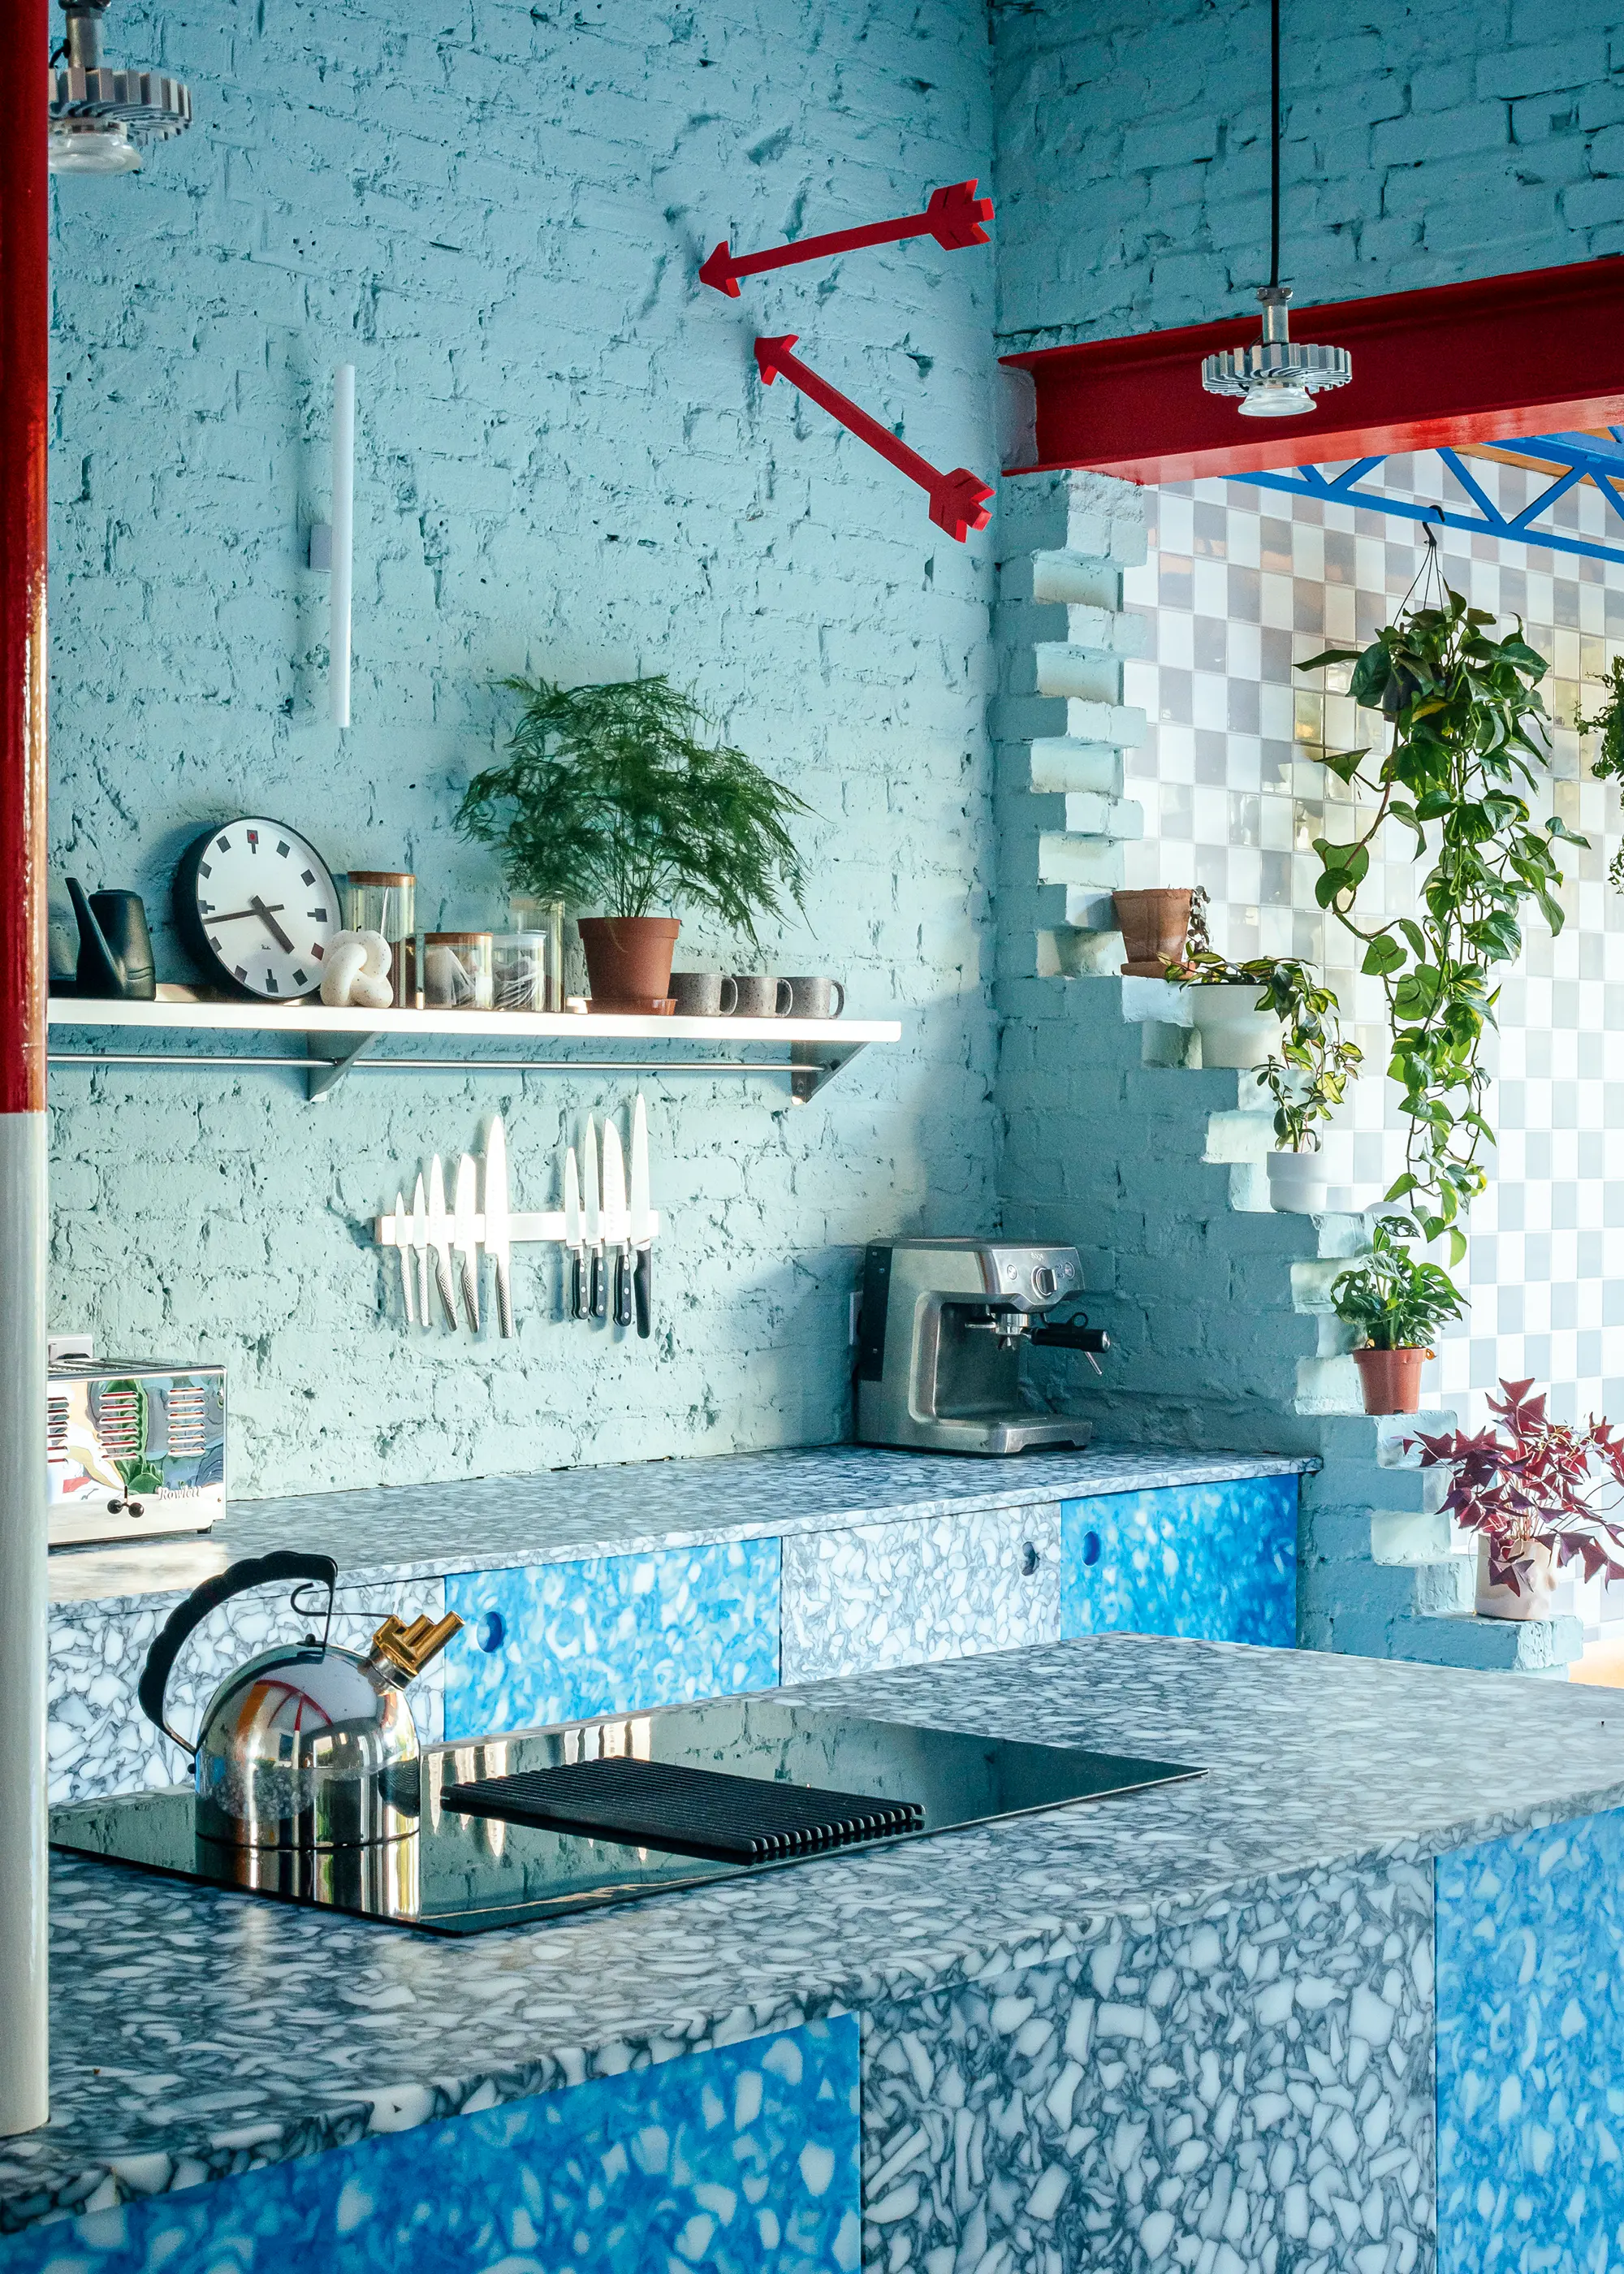
Taking cues from theatre sets, this design by CAN Architects features an open-plan kitchen and dining area that blends the character of exposed brick with a vibrant palette of colours and materials for a dramatic impact. Photo: Jim Stephenson
There are many options beyond plasterboard that can create a bold finish, such as exposed natural timber boarding; traditional timber panelling; smooth, bare concrete; or intentionally imperfect traditional lime plaster. Exposed brick walls, especially when used in double-height spaces, can create a stunning impact. If you are working with a modest budget, carefully selected use of bright primary colours, both internally and externally, can be a great, eye-catching alternative.
Lighting can play a crucial role in producing the right atmosphere. Externally, uplighters can accentuate your landscaping and architectural features, creating dramatic effect. Internally, a thoughtfully designed scheme can transform a space through techniques such as concealed pelmet lighting that washes over the ceiling, or simply the combination of wall lights and freestanding lamps. With programmable schemes, a room’s ambience can be improved at the flick of a switch. For maximum impact, a centrally suspended chandelier in the hallway remains unmatched.
9. Introduce curves and angles
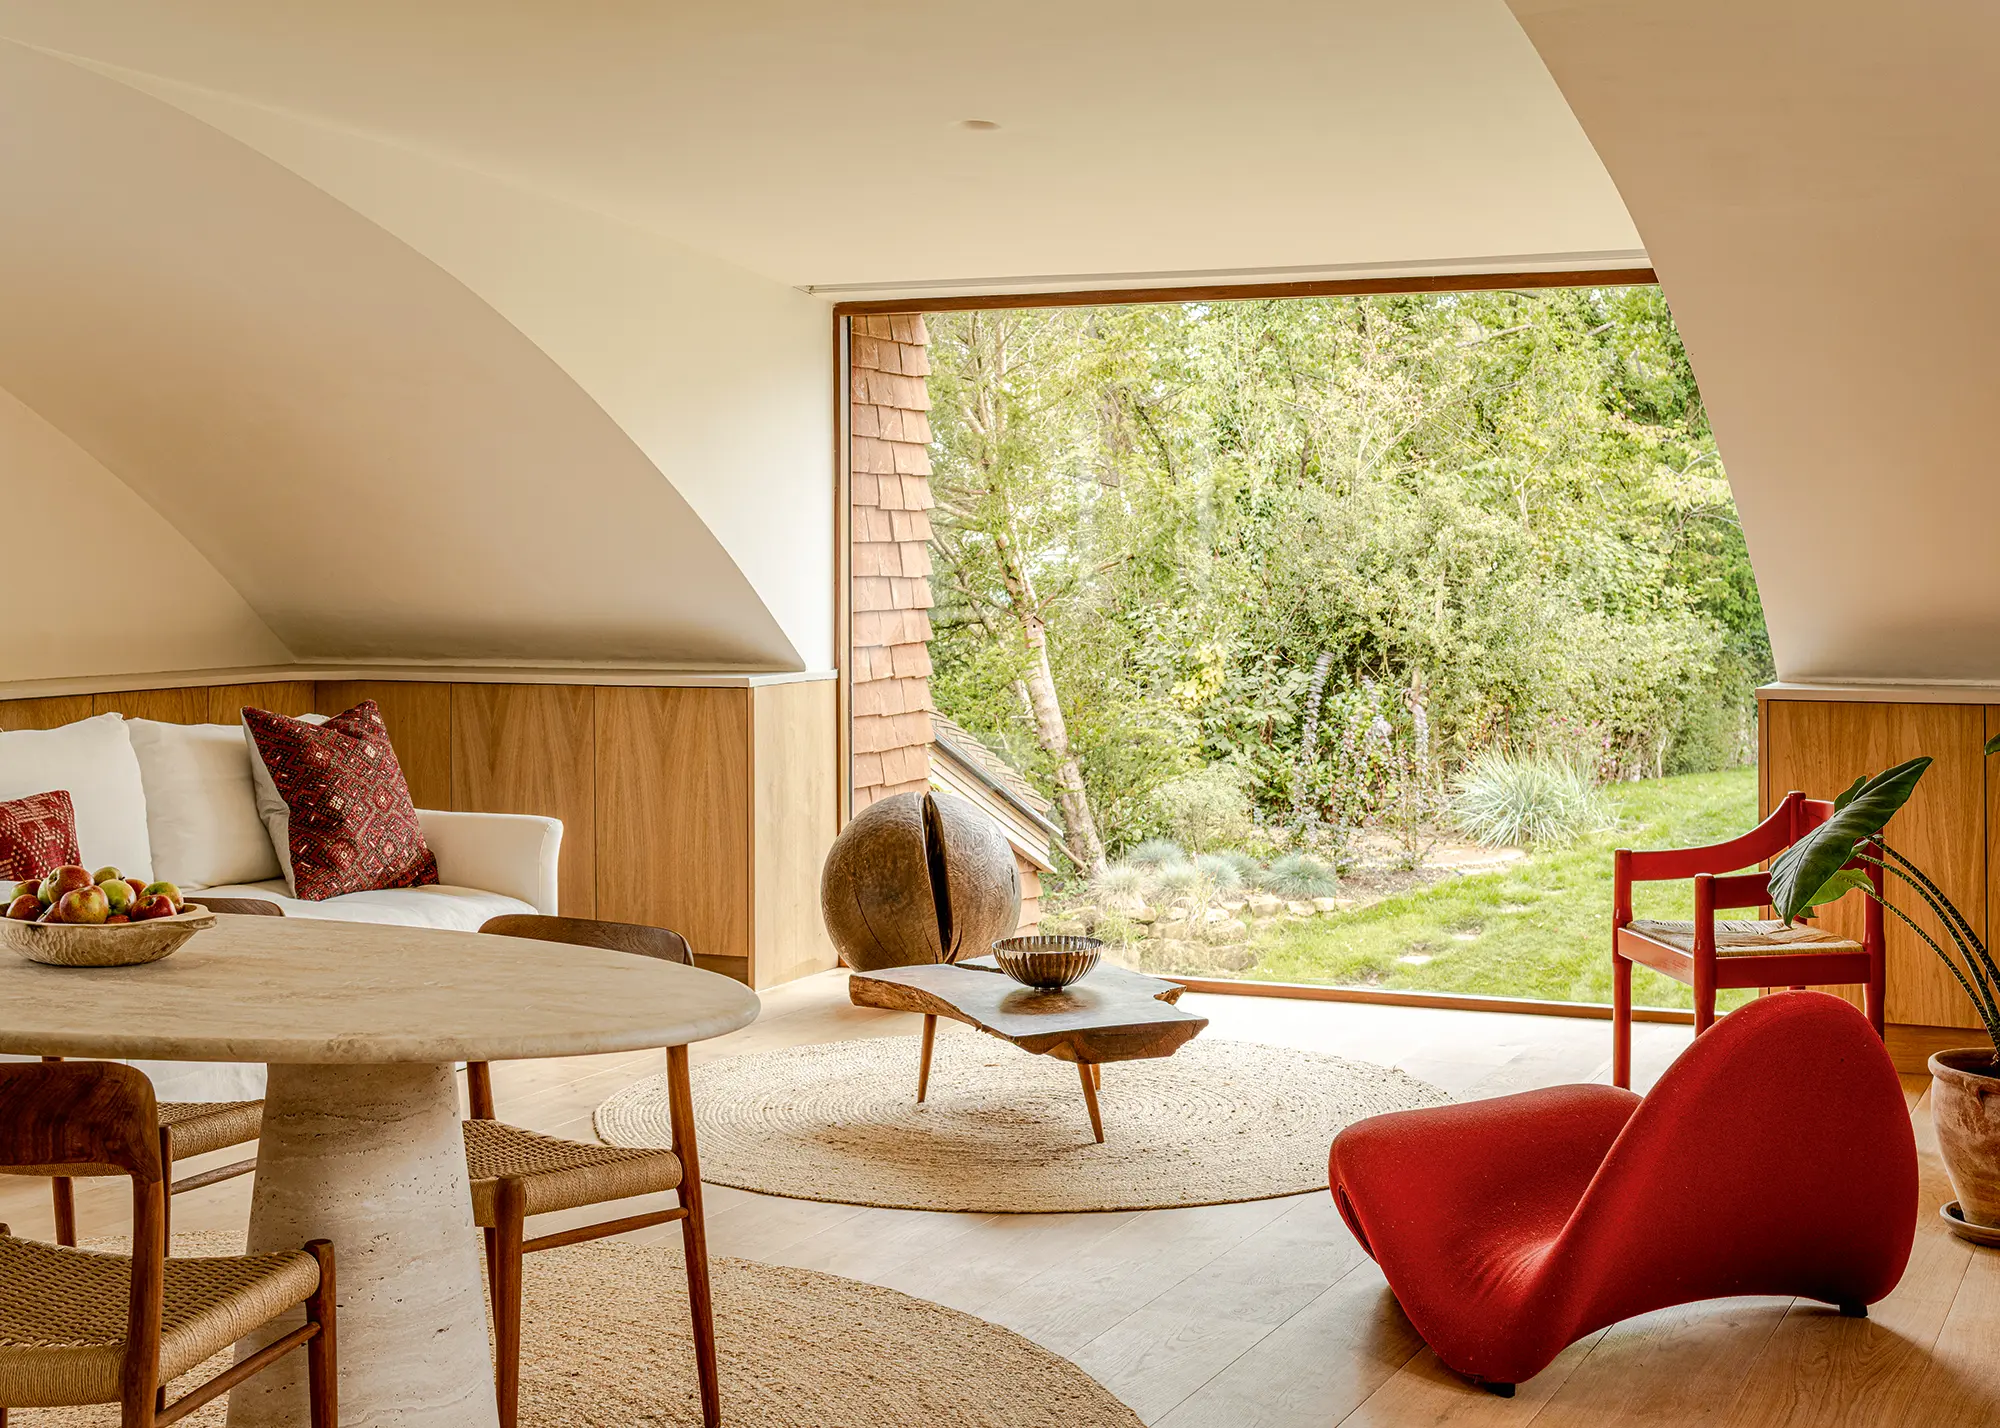
Introducing curves or angled geometry can break away from the conventional rectilinear shapes that are present in most houses. When 45° angles and curved walls are integrated at the early stages of design development, these elements can establish the character of a project. Staircases enclosed by walls that curve gracefully around them or rooms with partitions set at unexpected angles, which diverge from the main plan, can serve as defining elements of a design scheme.
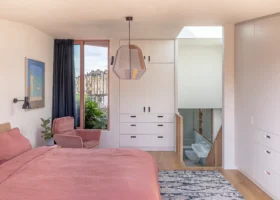
This design by Templeton Ford is defined by sweeping curves throughout the home to lend a softness to the scheme, celebrating light, flow and tactility
10. Create a design with unique surprises throughout
We have a long history of eccentrics and rebels in the UK, which sadly is rarely expressed in our residential architecture. When pursued with conviction, however, the results homeowners achieve can be remarkable. One example of this is Grayson Perry’s house, an extraordinary, unconventional gem in Wrabness, Essex, that would give most planners a heart attack. Other examples are a bright blue striped house with a life-sized sculpture of a giraffe by the front door in Graven Hill, Oxfordshire (below) and a house in Holland with a real, full-sized tree inside it, running from the ground floor, through the first floor and up to the roof.
Photo: Graven Hill
Julian Owen
Julian Owen is one of Build It's architectural experts. He's an East Midlands-based chartered architect and author of several books on self build an house alterations. His publications include Self-Build, Home Extension Design and Kit & Modern Timber Frame Homes. He's also the founder of the Association of Self Build Architects and runs his own practice, Julian Owen Architects.