Retrofitting a Heat Pump – Your Guide to The Benefits, Costs & Installation
What does retrofitting a heat pump involve, how much does it cost, and when does it make sense? Build It’s sustainability and heating experts, Nigel Griffiths and David Hilton, break down what you need to know about replacing a boiler with a low-carbon heat pump
David Hilton & Nigel Griffiths
Are you considering replacing your existing boiler with an efficient heat pump? For any homeowner looking at making energy efficiency improvements, heat pumps are now a firm contender in the list of options. Two of the most common questions about this tech are “how much does it cost to install a heat pump?” and “what savings can I expect?” These queries may seem simple, but in fact they’re complex and highly nuanced.
If you’re self building, everything will be brand new – so, with careful planning, there shouldn’t be any unexpected surprises. In a home renovation it’s not that simple, as there can be many hidden issues. The decision on whether to replace a boiler with a heat pump (HP) in an old house therefore depends on several factors, including:
The nature and condition of the original building fabric.
Whether the property holds any heritage status and potential impact on this.
The existing heating distribution system.
How much it costs to retrofit a heat pump system.
How much you can save by replacing your boiler with a heat pump.
In this article, we take a look at each of these considerations in turn, so that those undertaking or considering a retrofit can make an informed decision about whether or not to replace a boiler with a low-carbon heat pump.
Heat pumps work best in well-insulated and airtight properties. In other words, they don’t like being overtaxed and are most efficient when running steadily at low level. This requires a building that’s good at retaining heat.
Old houses rarely do this well, for two reasons. Firstly, they were built before we understood the principles of insulation. And secondly, they have numerous natural air leakage pathways. This includes gaps through suspended floors, through junctions with walls, around window and door frames, services penetrations, and any open chimneys.
Do you need to upgrade your home’s insulation levels?
Most will need to upgrade their house’s insulation when retrofitting a heat pump. If you do this, it’s important to take a whole house approach. Vulnerable areas of heat leakage must be addressed in order to prevent cold spots forming via thermal bridging, as this could cause damp issues in your home.
If you have a pitched roof with a flat ceiling beneath, it will be easy to fit or top-up loft insulation. Original windows can be upgraded with secondary glazing, and the frames draughtproofed. You can also insulate suspended floor structures, although this work can be disruptive.
Cost-effective airtightness measures include closing chimneys or using good quality underlays on suspended floors. It’s essential, though, to ensure occupants (and the building) still have access to plenty of fresh air. So, check ventilation rates and look to at least meet the Building Regulations.
This level of retrofit may be sufficient to make a building heat pump-ready – ie the building will cost no more to heat with a heat pump than it would have done with a boiler (prior to the retrofit). But of course, there’s a financial and environmental cost to doing this work. You might decide it’s better to stick with the boiler after the fabric improvements are made, as your bills should already be lower.
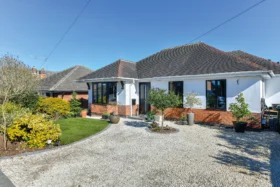
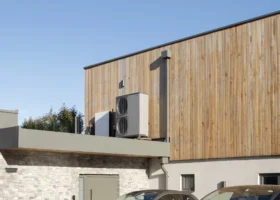
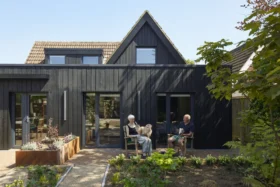
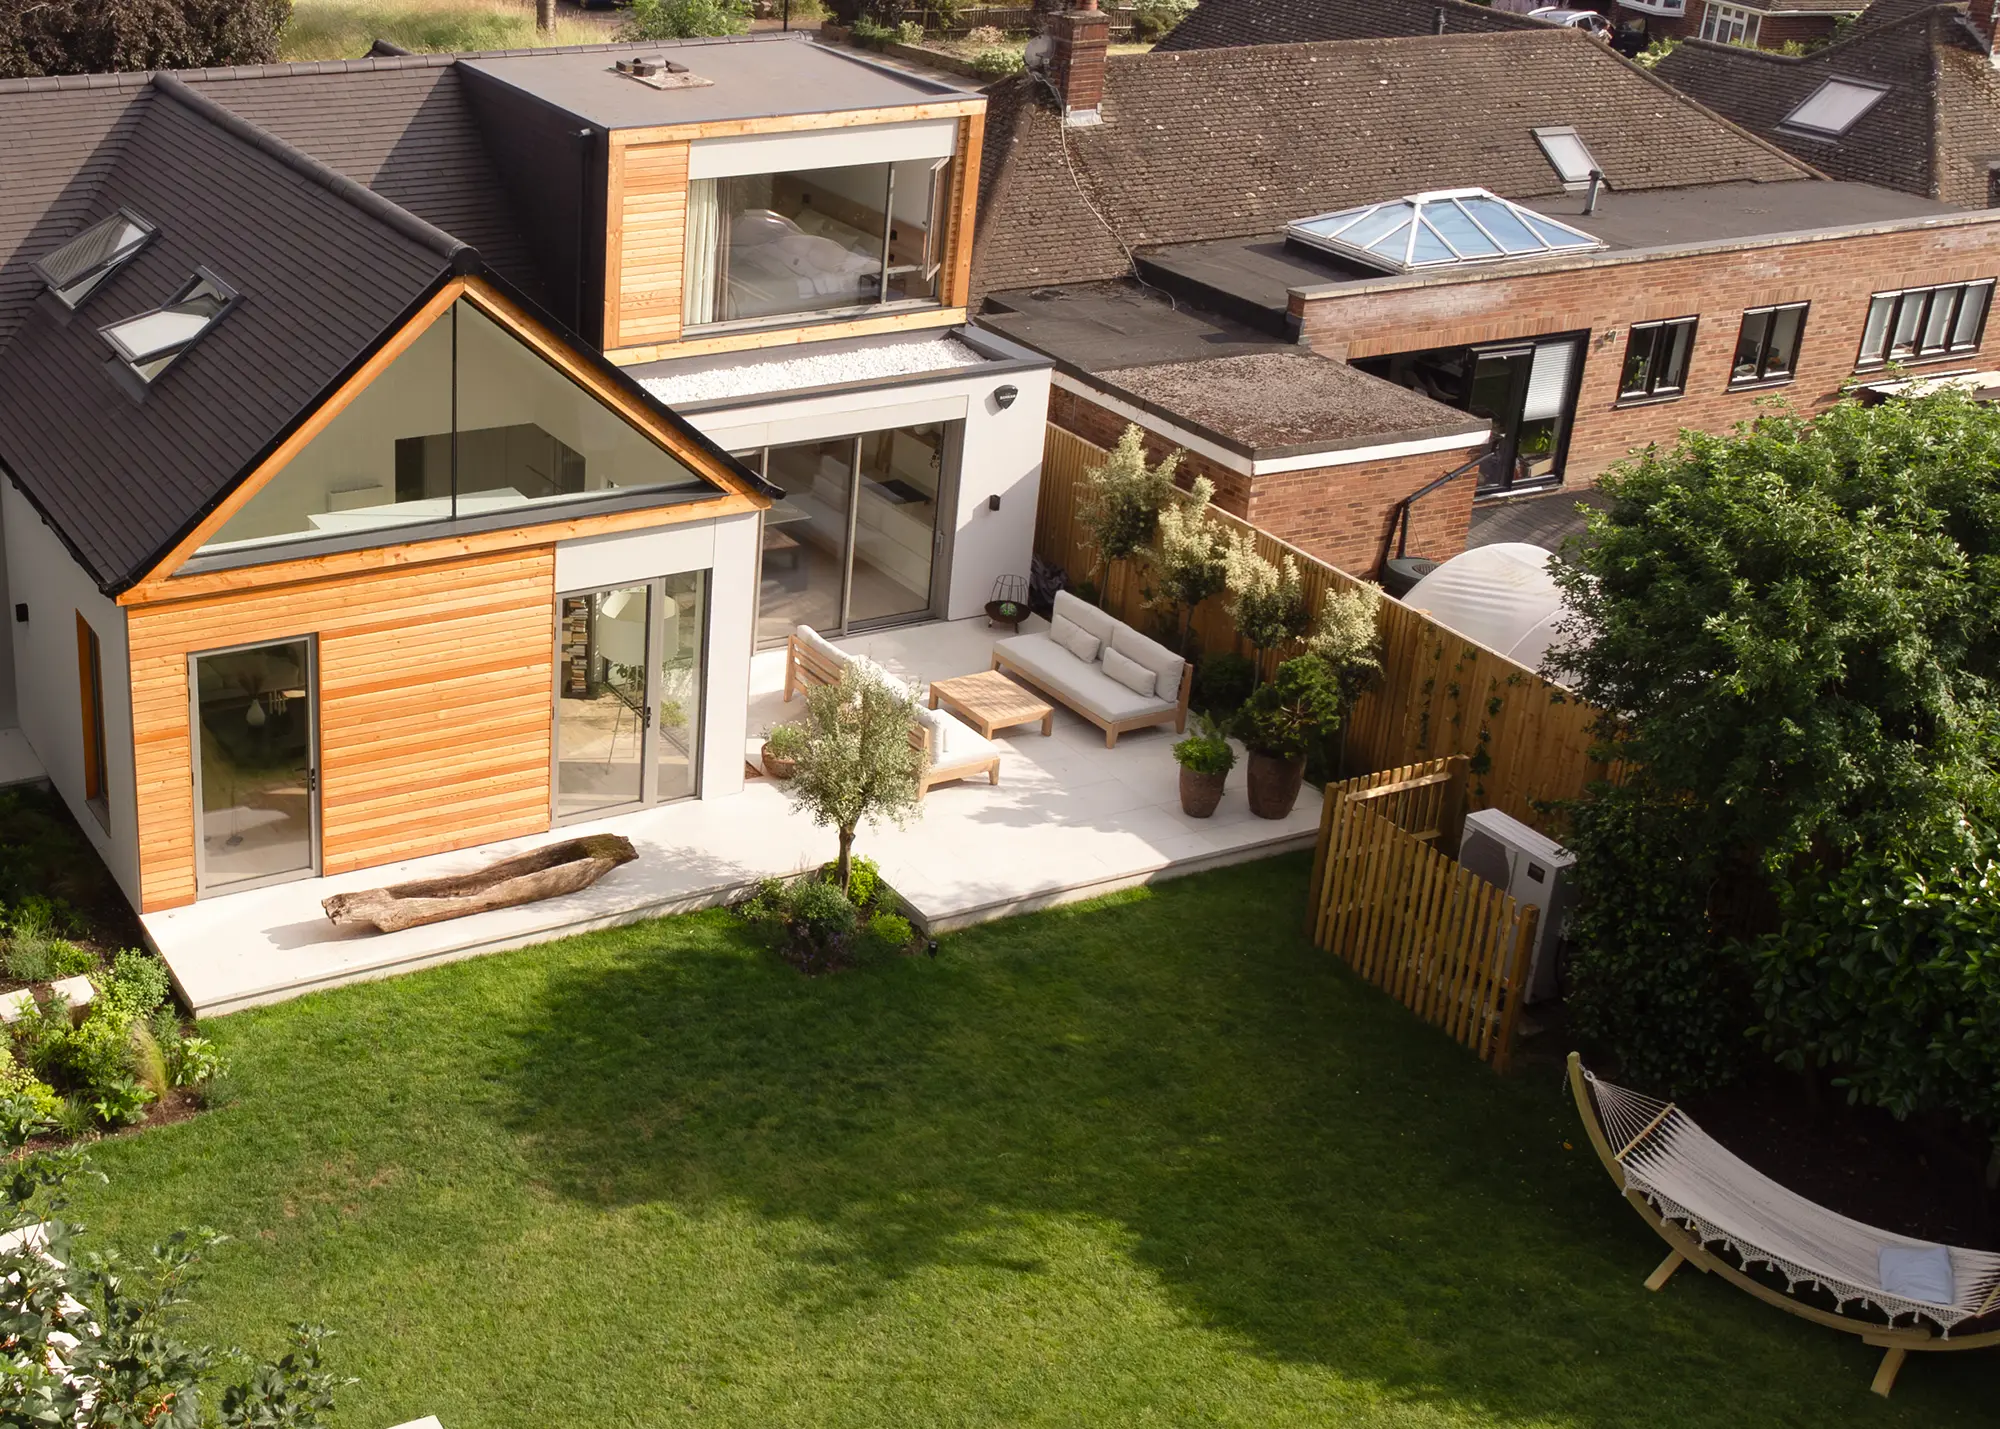
This 1960s bungalow has been extended and renovated, with a design by Sophie Bates Architects, to create an open-plan, efficient family home. The property has also been upgraded with internal floor and wall insulation, an air source heat pump and a mechanical ventilation and heat recovery (MVHR) system, ensuring a healthy living environment with low running costs all year round. The heat pump unit sits outside the house, in the garden behind a timber-walled shelter. Photo: Simon Kennedy
Do you need planning permission to retrofit a heat pump?
Heat pumps are generally considered under permitted development, meaning you don’t require a formal planning application to retrofit a system. This isn’t the case for every property, however, so it’s worth checking with your local council. For instance, you’ll always need planning and consent from the local conservation officer if you want to install a heat pump in a listed building or a house in a conservation area.
Planning rules differ across the UK, so homeowners in Wales, Scotland and Northern Ireland should check the requirements with their relevant planning authority before installing a system.
Where should a heat pump be installed?
Around 25% of the UK housing stock consists of traditionally-built homes, namely pre-1919 properties of brick or stone laid in lime mortar. Many are Victorian or Edwardian terraces, which have often suffered the ravages of cement rendering, plastic window insertion etc – though most of these changes are reversible. Replacing the existing boiler with an air source heat pump (ASHP) could constitute another interruption to the terrace rhythm.
Of course, services are generally located at the back of buildings. The rear of an older house has often been changed, and is thus less sensitive from a heritage perspective than the frontage (though not in all cases). So, it may be possible to site an ASHP here.
Ground source heat pumps (GSHPs) offer more flexibility, as there is no external unit mounted on the building. Instead, heat is extracted from the ground via a network of buried pipes or a vertical borehole (which require a substantial amount of land). The heat pump itself is installed inside the property, so space will also be needed for the equipment and a suitably sized hot water cylinder.
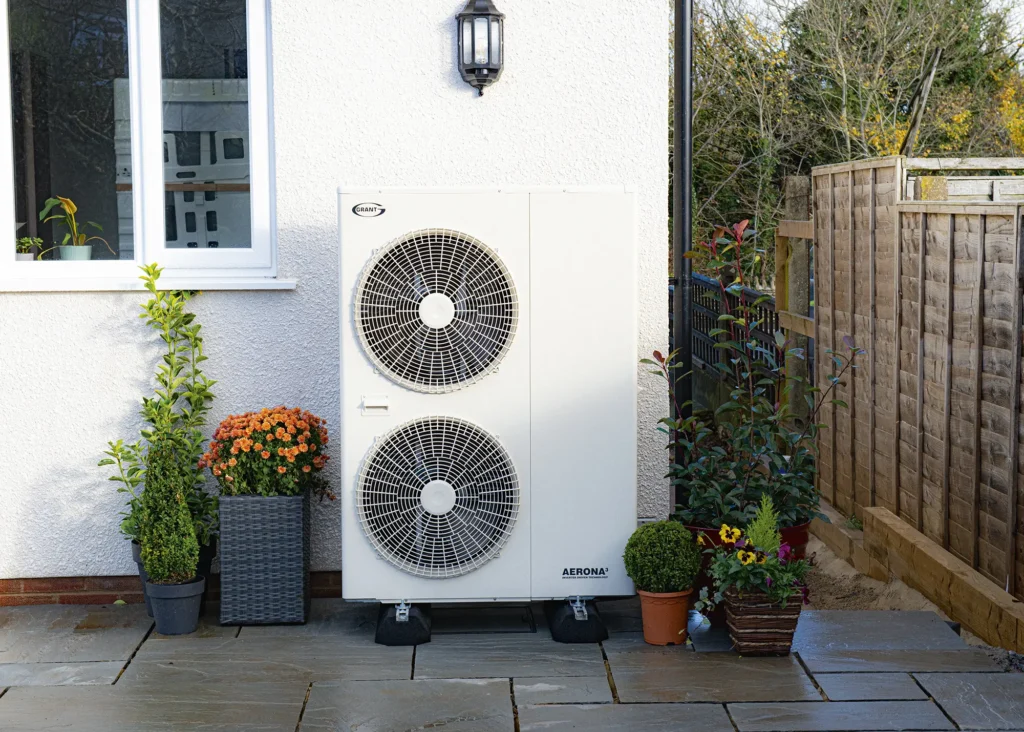
If your air source heat pump is located near a boundary, it could pay to invest in a low-noise model, such as the Quiet Mark-certified Aerona3 R32 13kW air source heat pump from Grant UK
The location of the existing boiler can also influence the complexity and cost of the installation. Most of the existing pipework will be located where the boiler is. Ideally, you’d fit the heat pump’s hot water cylinder (a special type with a bigger heat exchanger) in the same spot as the previous one. That’s assuming there is a cylinder; there won’t be if you have a combi boiler. You can then run the pipework and electrics from the position of the old boiler to the new heat pump.
If the heat pump is on the outside of a room that houses the boiler and cylinder, this will be a simple straight-through installation. So, the fitting costs will be lower than if the pipework and electrics need to be rerouted through the home.
Case study 1970s home transformed with a deep energy retrofit and complete external makeover
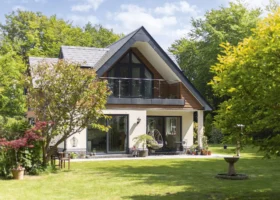
When Adrian and Jackie Andrews bought their 1970s chalet-style home in Hampshire, they knew it had potential but wanted to transform it into a comfortable, eco-friendly and futureproof home. Having lived in the property for six months, they were able to assess what worked before setting out on the project. A key priority was improving the building’s thermal performance and reducing its reliance on the grid.
The couple’s architect, Darren Bray of Studio BAD, developed a scheme that combined the reconfiguration and extension of the house with a comprehensive thermal upgrade. The project involved 200mm of external wall insulation, high-performance triple glazing, underfloor insulation and a new warm-deck roofing system. Around six inches of solid PIR insulation was also added around the building envelope.
Photo: Richard Chivers
With the fabric upgraded and heat loss reduced, the home is now heated by an air source heat pump, with solar PV and battery storage helping to supplement its electricity supply. Natural ventilation and passive cooling measures, including external shading and careful window placement, were also incorporated, avoiding the need for mechanical air conditioning. The project’s wider energy strategy allowed the couple to remove the property’s main gas supply and take the house off-grid.
Photo: Richard Chivers
The retrofit was delivered alongside two extensions, which added a ground-floor bedroom and bathroom, a larger kitchen and dining space and improved accessibility. The project cost £269,000 and took 11 months to complete. Crucially, Adrian and Jackie took a hands-on approach, remaining in the property during the works and carrying out much of the final fixing and finishing themselves.
Looking to make your home more efficient, comfortable and ready for the future? We set out the fundamentals – from upgrading your house’s insulation, through to ventilation, retrofitting heat pumps and accessing funding for a project
Will you need to upgrade your existing heat distribution system?
Heat pumps work most efficiently at low flow temperatures. The difference between the heat source and the delivery temperature determines how hard the heat pump has to work. The smaller the gap, the more the setup will run. This means that a low temperature distribution system is important.
Your home’s current central heating system will almost certainly have been designed for high flow temperatures from a boiler, and a temperature difference across the radiators of 20°C (so the water returns to the boiler 20°C cooler than it was supplied). A heat pump, by contrast, runs at a low flow temp and can accommodate only a 5°C difference, so the system needs to be sized to suit.
Good flow is vitally important for a heat pump to work effectively, so the existing radiator system will need to be properly flushed. Some emitters may need to be changed due to age or corrosion, or simply because they are too small to warm rooms efficiently at a lower temperature.
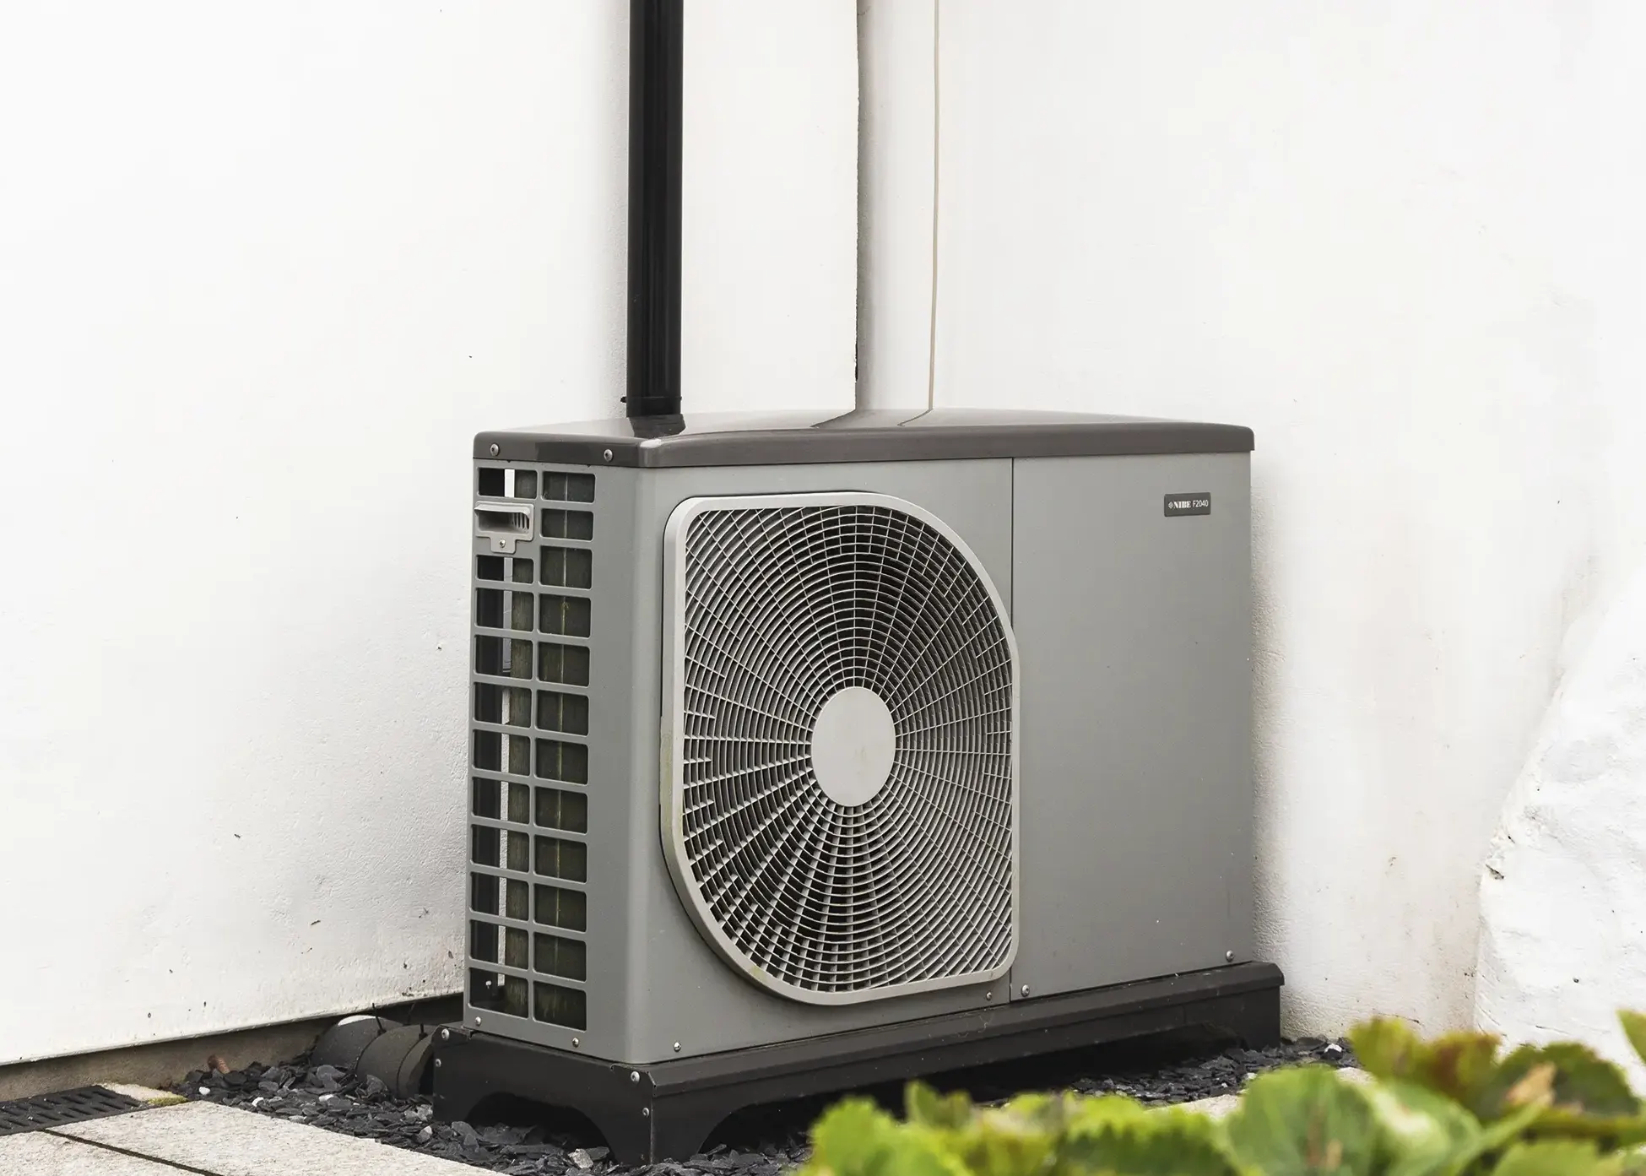
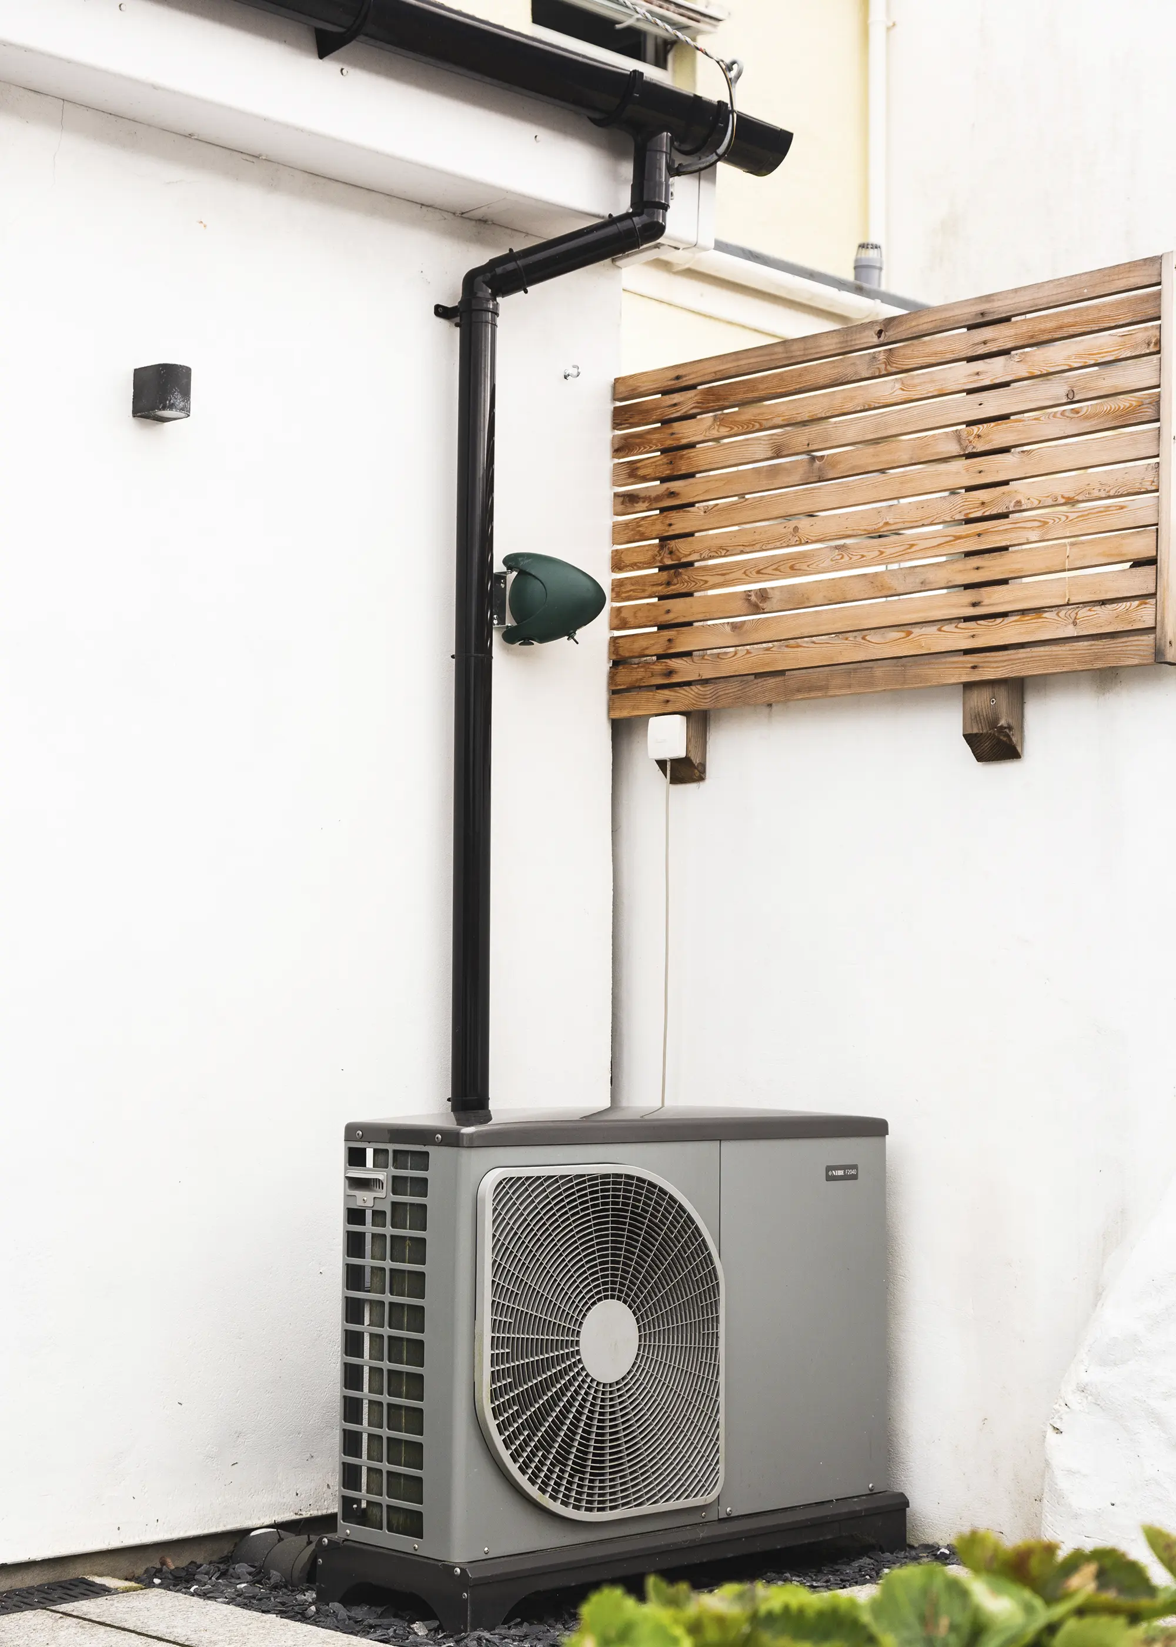
NIBE’s F2040-6 air source heat pump was selected as part of a low-carbon overhaul of this Victorian terraced house, which was also upgraded with insulation and other energy efficiency measures. The setup – also featuring a 200L hot water cylinder and additional heat buffer vessel – powers underfloor heating downstairs and radiators upstairs. “The house is always at a stable temperature, and my bills are lower than with the gas heating that existed before,” says owner Richard Lowes
When retrofitting a heat pump into a building previously heated by a gas or oil boiler, another option is to increase radiator size throughout the property. Where single panel radiators remain, these can be replaced by twin panel designs – if not, the distribution system will have to be extended, taking up more wall space.
If you don’t upgrade the radiators, then to provide the same level of heating as the boiler, your new heat pump would have to deliver at the same temperature. This would make it less efficient and more costly to run. Underfloor heating (UFH) is the most common partner for heat pumps, as this provides a large emitter in each room. The best systems will operate at around 35ºC. However, it can be difficult and sometimes impossible to retrofit underfloor heating into old buildings.
For large households, domestic hot water is likely to account for a significant portion of total heat demand (and 100% of it in the warmer months). Over the course of a year, a boiler will probably be the cheaper option for hot water, as it’s built to deliver the higher temperatures (around 55ºC) required.
Of course, heat pump systems are also designed to provide hot water – but they’ll do so a bit less efficiently than for low-temperature space heating. That said, an air source heat pump will perform well for hot water in the summer months (although solar thermal panels could do the same job). And whatever the season, a heat pump will be much cheaper than using an electric immersion heater.
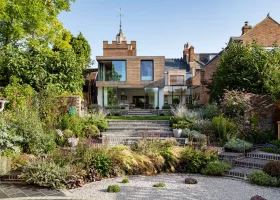
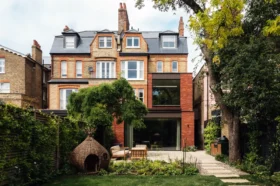
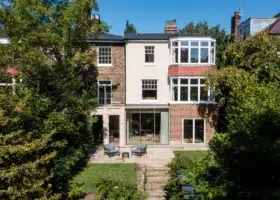
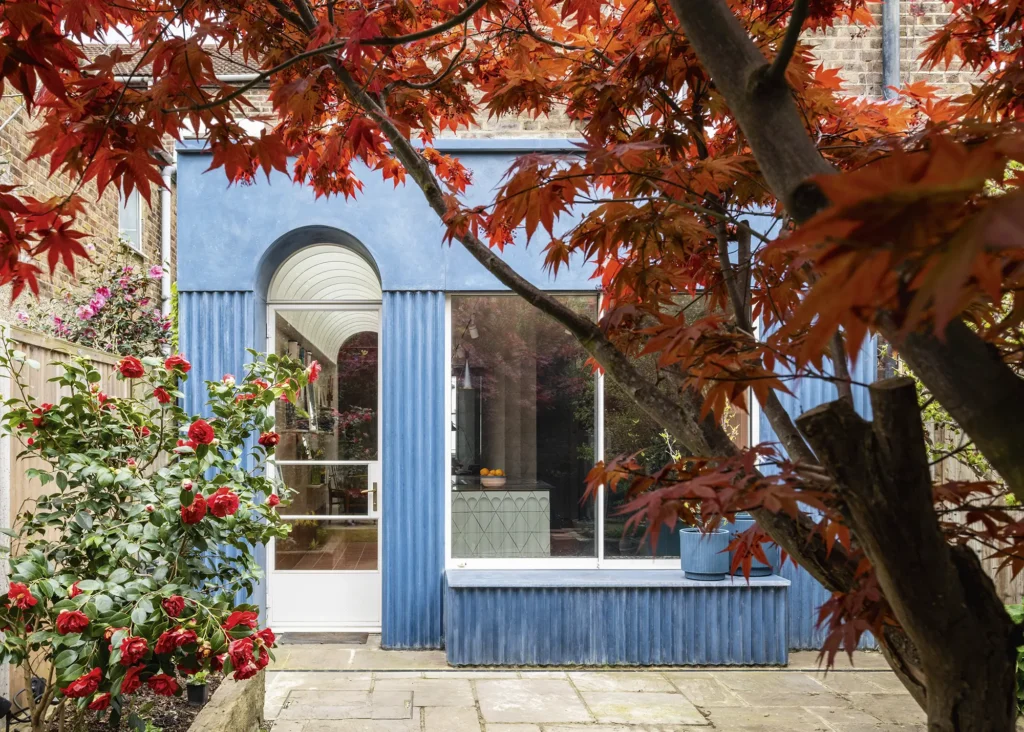
Inspired by the homeowners’ love of art, design and architecture, this Victorian house renovation by Bradley Van Der Straeten Architects embraces eye-catching medley of textures, colours and patterns. Elsewhere, an air source heat pump – powered by a brand-new solar PV array – generates heating and hot water. Photo: French + Tye
Will you need to install new pipework?
Small or micro bore pipes (popularised in the 1970s, and typically 8mm or 10mm in diameter) will introduce additional resistance in the system. Often, they cannot carry enough flow to meet demand in a heat pump setup. If small bore is present in your home, then some or possibly all the pipework will need to be changed – adding significant disruption and cost.
Who should install your heat pump?
There are several different routes to installing a heat pump. Small independent fitters may charge a bit more, but they’ll often have the flexibility to vary the installation to suit your needs. Large firms, meanwhile, often like to stick to a formula.
This is great if your project fits the formula, as you can be confident there is experience in the team and hopefully no surprises. They buy in volume and have a deep understanding of their products and the scope of works for installation. Some of them will handle your network permission applications, remove your old boiler, cap the meter (if required) and manage any incentive payments.
If you need anything outside their formula, however, you will probably be better off looking at a more bespoke system from an independent installer. One is not necessarily better than the other; they are simply different solutions for different situations.
Case study Listed home in Hampshire brought up to modern standards with a whole-house retrofit
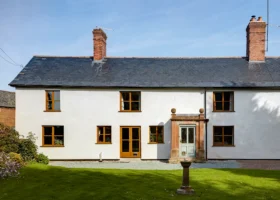
Being grade II listed and within the South Downs National Park, architects and homeowners Mark Camillin and Liam Denny knew they’d need to apply for listed building consent for their project. The couple thoroughly researched the history of the property, what elements had been added when, and even tracing back nearly every owner since it was built in 1780. When they met with the local listed buildings officer, their research paid off, and he supported their design ideas.
Photo: Richard Downer
The home has been upgraded with several sustainable features. Conservation double-glazed windows replaced single glazing along with heritage-style aluminium bifolds and French doors. External cavity walls – with the exception of the original malmstone wall – were internally lined with insulating plasterboard.
Photo: Richard Downer
An air source heat pump heats hot water and the underfloor heating on both floors. “We chose air source as it didn’t require large areas of garden to be excavated and we’d had good experiences on our other properties,” says Mark. Solar PV panels were fitted to charge the couple’s car and reduce costs – the overall fuel bill came down from £4,000 per year in 2019 to just over £150 in 2022.
GSHPs/WSHPs cost an average of £31,200 (installed)
Data supplied by MCS, reflective of Jan-Sep 2026 installation data.
Aiming to increase the number of switches to heat pumps (instead of gas boilers), the government introduced the Boiler Upgrade Scheme (BUS). The BUS provides grants of up to £7,500 to encourage homeowners to replace their existing heating systems with more efficient, low-carbon alternatives. This includes air, ground and water source heat pumps and in some cases, biomass boilers.
You can access the following under the Boiler Upgrade Scheme:
£7,500 towards an air source heat pump
£7,500 towards a ground source heat pump (this includes water source heat pumps)
£5,000 towards a biomass boiler.
As of the 21st July 2026, off-gas-grid homes can access an enhanced grant of £9,000 to help them make the switch to low-carbon heating.
Applying the standard £7,500 BUS grant to the average installation costs above would bring the average ASHP installation down to around £6,181, while a GSHP or WSHP would cost around £23,700 after the grant. These are indicative figures: the actual cost will depend on the property, the system specified and any additional work required as part of the retrofit.
A GSHP requires a large network of collector pipes, buried in the earth, as the energy source. Horizontal loops are typically set in trenches about 1.5m deep, and might cover an area of around 400m² to 500m² to satisfy demand from an average home. The excavation, and subsequent making good of the garden, are labour intensive and will inevitably bring significant cost.
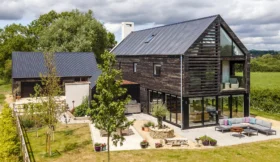
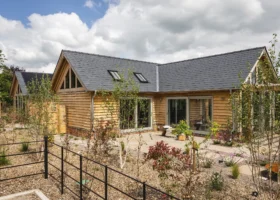
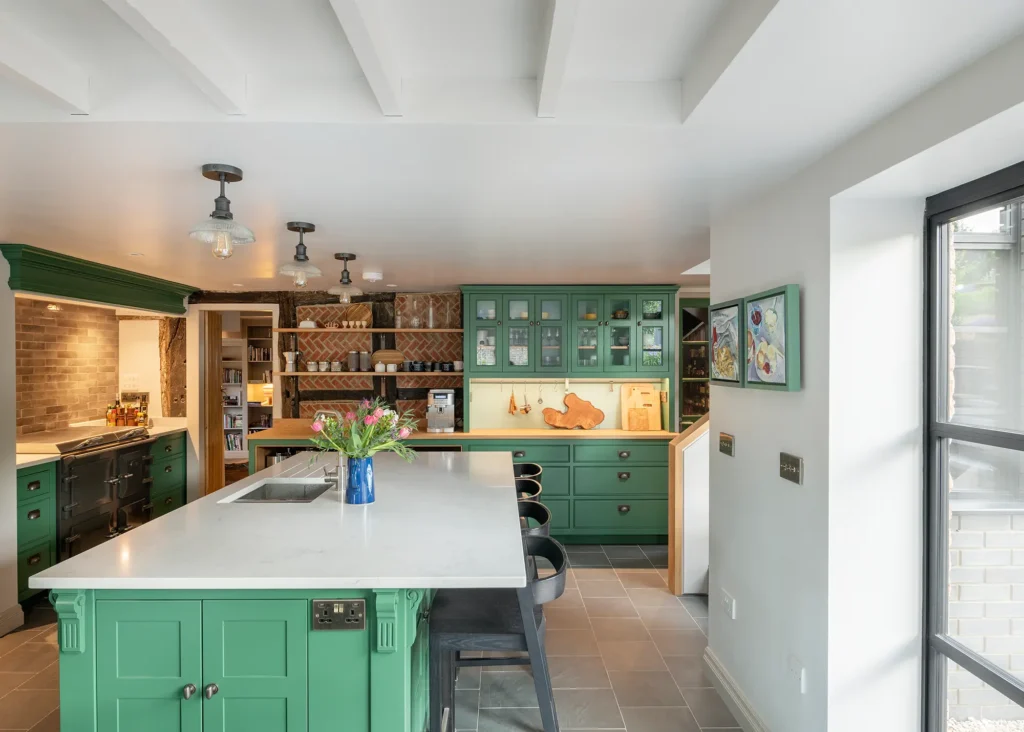
Geraint and Mererid Roberts installed a 13kW Kensa Evo GSHP as part of their project to convert a 300-year-old barn, which was stripped back and insulated to modern standards. The GSHP, hot water cylinder and buffer tank are housed in a utility room, with heat collected via coiled slinky pipes laid horizontally in trenches
The alternative is vertical borehole collectors, which need specialist drilling rigs, plus design from a suitably qualified geologist to ensure the ground conditions do, in fact, contain enough heat to meet the demand of the home. Expect costs for a vertical collector to range from £8,000 upwards, for an average home. The GSHP itself usually sits inside the home. It’s the same size as a tall fridge (some are smaller) but has pipe connections to the ground loop and also to the home, that need space allocation.
By contrast, an ASHP has no ground loop and sits outside the home. This makes it a less expensive option to install than a GSHP – although, all else being equal, ground source systems do tend to offer slightly better performance in use. But the rest of a heat pump system is where install costs start to add up.
Will you save money with a heat pump?
While heat pumps are significantly more efficient than boilers, they run on electricity, which is considerably more expensive per unit than gas. Running costs will therefore depend on the efficiency of the heat pump, the performance of the existing boiler, the home’s heat demand and the electricity tariff. A well-designed and properly installed heat pump can have similar or lower running costs than a new gas boiler, and is likely to offer greater savings when replacing an older, less efficient boiler.
At the time of writing, the average price-cap rate for electricity is 26.11p/kWh, while gas costs 7.33p/kWh for most households. That means electricity sits at around 3.6 times more (per unit) than gas. However, a heat pump can deliver several units of heat for every unit of electricity it consumes, so its running costs depend on the system’s efficiency and the performance of the property as a whole.
A heat pump with a coefficient of performance (COP) of 3.6, for example, would deliver around 3.6kWh of heat for every 1kWh of electricity used. In practice, seasonal efficiency will vary according to the heat pump, flow temperatures, system design, controls, outdoor temperatures and how well the building retains heat.
What hidden costs do you need to be mindful of when retrofitting a heat pump?
There are many hidden costs to navigate with prep and remedial works. There’s no getting away from the fact disruptive works always need to be put right. Bear in mind heating installers are specialists in their field, but may not be multiskilled enough to achieve a brilliant finish when replastering walls or replacing floors. It’s often better to line up follow-on trades to chase walls, lift floors and make good afterwards, as they’re more experienced in that aspect of the work.
An experienced plumber commands a fairly high hourly rate – potentially more than a plasterer or carpenter. So, if you use them to sort out the finishes, you could end up paying over the odds for someone whose skills aren’t ideally suited to the task. Note that laminate floor is often pretty much impossible to re-lay once it’s been lifted, so there will be an additional cost to replace that.
The old boiler must be removed, too, and depending on the type, this may trigger additional costs for a qualified oil or gas engineer. The area the boiler was in will also need finishing. For instance, making good where the flue passes through the wall or roof. If this is located high up, you may need to pay for scaffolding to provide safe access.
Will retrofitting a heat pump reduce your household’s carbon footprint?
One of the most common reasons for replacing a boiler with a heat pump is to reduce carbon emissions. Switching from gas, oil or LPG boilers to heat pumps will now deliver a significant reduction in carbon emissions in use (at least 50%), but do bear in mind the embodied emissions of making the changeover.
If significant retrofit is required to make the building ready for a heat pump, this must be taken into account in any calculation of carbon savings. It’s likely to be many years before there is a net saving in carbon. Installing ground source heat pumps has significantly greater impact than fitting an air source heat pump.
With larger heat pumps, the house’s existing power supply may not be sufficient. So factor in the environmental (and financial) cost of upgrading to three-phase electricity.
FAQs
Are air source heat pumps noisy?
If you’re installing an ASHP in a terraced house, it will probably need to be located at the rear of the property (potentially at the side if an end-of-terrace, although this may not be feasible for technical reasons). The narrow nature of the plots in terraces means your air source heat pump will therefore inevitably be close to neighbours.
There’s a planning regulation that limits the noise an ASHP can make to a maximum of 42 decibels (dB), as measured one metre away from any door or window to a habitable room of the neighbouring property. The calculation isn’t straightforward, but your installer can deal with it for you. If you get below the magic 42dB mark, the installation will be considered to meet the noise threshold to count as permitted development (PD). So, provided the other PD criteria are met, you won’t need planning permission.
One way to help keep sound levels to a minimum is to invest in an ultra low-noise heat pump – look for products with Quiet Mark certification.
What is a hybrid heat pump and should you consider one?
It’s not always necessary to completely replace a boiler with a heat pump. A hybrid system could be the best choice, combining your existing boiler with a heat pump. This has several benefits:
The boiler can be retained as a backup in case the heat pump ever fails.
In a hybrid setup, heat pumps can be sized to meet (say) 75% of the peak heating load, making them less costly to install.
The system will intelligently choose the cheapest-to-run option. In the case of air source heat pumps (ASHPs), for instance, the boiler would take over when the external air temperature falls below a set level (say 6ºC).
How much outdoor space do you need for a heat pump?
ASHPs are often rectangular in shape and size-wise, approx 1.25m in length, 0.7m high and 0.4m wide. It’s important to note that adequate space around the unit is essential for proper air circulation. Spacing is required for servicing and maintenance, and in accordance with the manufacturer’s installation guidelines.
Most modern heat pumps can be installed under a window sill as these will be under 1m high. Properties with limited outdoor space might need to explore wall-mounted or rooftop options. With the adequate accessories which are supplied by manufacturers, a heat pump can be installed on the wall.
GSHPs can require substantial outside space for laying pipes in the ground, so they may not be suitable for homes with limited outdoor areas. An option with vertical boreholes dug in the ground is possible; however, it is costly.
Answered by Hamid Salimi
Hamid Salimi is residential product manager at Daikin. Daikin provide high-quality products and total climate solutions to create comfortable and sustainable interior environments.
Are there any issues regarding boundaries – for example, how close a heat pump can be situated to a neighbour?
The MCS, an accreditation body, stipulates that a heat pump must be located at least one metre away from a neighbour’s door or window. Moreover, MCS recommends a thorough process to ensure that the noise assessment is carried out before the heat pump is installed.
Answered by Hamid Salimi
Hamid Salimi is residential product manager at Daikin. Daikin provide high-quality products and total climate solutions to create comfortable and sustainable interior environments.
Do you need extra indoor space for a heat pump?
Regardless of the housing type, there will need to be indoor space for a hot water tank, typically in the airing cupboard, utility room, loft or where the old boiler was located.
Answered by Hamid Salimi
Hamid Salimi is residential product manager at Daikin. Daikin provide high-quality products and total climate solutions to create comfortable and sustainable interior environments.
David Hilton
David Hilton is a renewables and ventilation installer, with over 35 years’ experience. He runs Heat & Energy, has a Masters in Sustainable Architecture and is an authority on eco building and energy efficiency. He leads Build It’s Virtual Training on heat pumps and off-grid solutions.
Nigel Griffiths is Build It's eco expert, specialising in sustainable construction and retrofits. He is the author of the Haynes Eco House Manual and advises public bodies and individual developers on their building projects. You can meet Nigel at Build It Live and speak to him about your own eco project.
This article interests me with regard the grant. I am doing a new build with underfloor heating which after discussion with the building manufacturer that SIPS and MVHR will mean no need for upstairs wet heating, we decided to locate just downstairs. Heat would spread through the rest of the building naturally.
However, when talking to a supplier of underfloor heating and ASHP, I was told that I would need upstairs heated too in order to qualify for the BUS grant. He said 90% of the home needs to be heated to qualify. This seems rather an odd requirement. I thought from reading the qualification to join that the primary source of heat and hot water had to be from the heat pump… Which it would obviously be.
Is the 90% thing actually the case for inclusion in the grant?
Many thanks.
I am really curious as to why no one here in UK ever talks about Air to Air heatpump options.
I got introduced to these in New Zealand where no one seemed to need central heating before 1990(!), at which point they didn’t bother putting expensive and disruptive pipework and radiators everywhere, but jumped straight to the new technology of Air to Air Heatpumps. Cheap to install and really cheap to run, they also take up no wall space, and have the added advantage of offering cooling in the summer months (or weeks, in our case here in UK). They heat a room in minutes, and every room can be controlled individually.
I’ve installed them in two London homes so far. I ordered the units cheaply from a distributor in Tyneside; had my contractor do the minimal work of installing the requisite electrics, piping and drainage; and had a air conditioning outfit come and do the commissioning to start them up. All for considerably less than a standard boiler and central (or underfloor) heating system.
I do realise that there remains the question of heating the water used in the house for bathrooms and kitchen; but there are a growing number of affordable and efficient electric options to take care of that.
Some people may not like the idea of “air conditioning” units blowing warm air inside their homes, and not all properties will not be suited to these; but when asking plumbers in this country why no one suggests them, I am told ridiculous things like “they produce the wrong kind of heat”, or, more commonly, “they’re massively expensive”.
Can you offer an unbiased assessment of these as an option in one of your editions please?
Hi Dominic. Thanks for your comment and for sharing your experience of air-to-air heat pumps. We’ll reach out to some of our heating experts and have a think about what we could do!
You’re quite right that heat does spread upwards naturally and some people therefore choose not to put radiators upstairs in highly insulated buildings. My advice is usually to err on the safe side, and to lay the pipework for radiators upstairs while the house is being built – as this is easy and cheap to do. If you find that the heat doesn’t reach some places – or perhaps you want a bathroom to be warmer, then it’s simple to connect a small radiator later.
As to qualifying for the BUS grant, if the whole house is being heated by the downstairs distribution system, this should not disqualify you. I could not find this clause in the Regulations or in the BUS Guidance to Property Owners (V4). Any such clause would be here to stop people claiming a grant and then having 2/3 of the building heated by a fossil fuel boiler! I did speak to Ofgem, and they confirmed that there is no such requirement in the Regulations. However, they would expect the installer to take the proposed distribution system (and its extent) into account in their heat loss calculations.










































 Login/register to save Article for later












This article interests me with regard the grant. I am doing a new build with underfloor heating which after discussion with the building manufacturer that SIPS and MVHR will mean no need for upstairs wet heating, we decided to locate just downstairs. Heat would spread through the rest of the building naturally.
However, when talking to a supplier of underfloor heating and ASHP, I was told that I would need upstairs heated too in order to qualify for the BUS grant. He said 90% of the home needs to be heated to qualify. This seems rather an odd requirement. I thought from reading the qualification to join that the primary source of heat and hot water had to be from the heat pump… Which it would obviously be.
Is the 90% thing actually the case for inclusion in the grant?
Many thanks.
Many
I am really curious as to why no one here in UK ever talks about Air to Air heatpump options.
I got introduced to these in New Zealand where no one seemed to need central heating before 1990(!), at which point they didn’t bother putting expensive and disruptive pipework and radiators everywhere, but jumped straight to the new technology of Air to Air Heatpumps. Cheap to install and really cheap to run, they also take up no wall space, and have the added advantage of offering cooling in the summer months (or weeks, in our case here in UK). They heat a room in minutes, and every room can be controlled individually.
I’ve installed them in two London homes so far. I ordered the units cheaply from a distributor in Tyneside; had my contractor do the minimal work of installing the requisite electrics, piping and drainage; and had a air conditioning outfit come and do the commissioning to start them up. All for considerably less than a standard boiler and central (or underfloor) heating system.
I do realise that there remains the question of heating the water used in the house for bathrooms and kitchen; but there are a growing number of affordable and efficient electric options to take care of that.
Some people may not like the idea of “air conditioning” units blowing warm air inside their homes, and not all properties will not be suited to these; but when asking plumbers in this country why no one suggests them, I am told ridiculous things like “they produce the wrong kind of heat”, or, more commonly, “they’re massively expensive”.
Can you offer an unbiased assessment of these as an option in one of your editions please?
Hi Dominic. Thanks for your comment and for sharing your experience of air-to-air heat pumps. We’ll reach out to some of our heating experts and have a think about what we could do!
Best wishes,
Chris Batesmith (Build It Content Director)
Hi Ben,
Thank you for your comment.
You’re quite right that heat does spread upwards naturally and some people therefore choose not to put radiators upstairs in highly insulated buildings. My advice is usually to err on the safe side, and to lay the pipework for radiators upstairs while the house is being built – as this is easy and cheap to do. If you find that the heat doesn’t reach some places – or perhaps you want a bathroom to be warmer, then it’s simple to connect a small radiator later.
As to qualifying for the BUS grant, if the whole house is being heated by the downstairs distribution system, this should not disqualify you. I could not find this clause in the Regulations or in the BUS Guidance to Property Owners (V4). Any such clause would be here to stop people claiming a grant and then having 2/3 of the building heated by a fossil fuel boiler! I did speak to Ofgem, and they confirmed that there is no such requirement in the Regulations. However, they would expect the installer to take the proposed distribution system (and its extent) into account in their heat loss calculations.
Best of luck,
Nigel Griffiths (Built It’s Eco Expert)