


- Plan ItBack
- Design ItBack
- Build ItBack
- Homes
- ProductsBack
- CostsBack
- Self Build Cost Calculator
Estimate your project costs instantly with Build It's interactive self-build cost calculator
Calculate Now - Costs & Finance
- Contracts & Warranties
- Build It Estimating Service
Get an accurate, detailed cost breakdown of your project
Submit plans
- EventsBack






















































































Q&As
Weather proofing advice for converting a timber garage
We have a timber garage built from oak beams and shiplap cladding on simple stud work. It is insulated and skinned in plasterboard inside. Sat on a concrete slab but no bricks or blocks in the walls.
We are thinking about converting into a home office as a DIY project and need a couple of pointers on weather proofing the walls and adding a damp course. Is is as simple as adding a vapour membrane in on the inside of the cladding and a damp roof membrane across the floor before raising the floor on timbers to add the air gap?
2 Answers







Hi Chris,
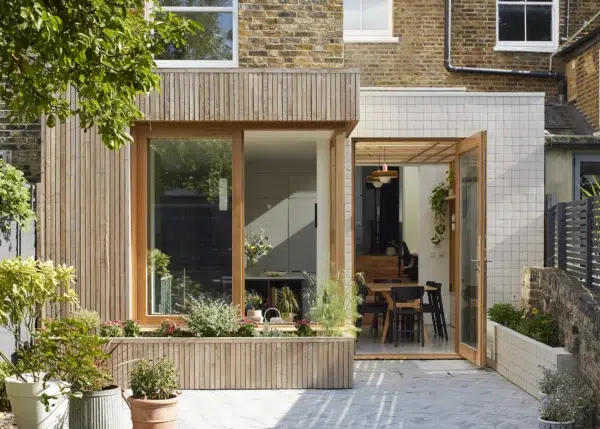
Thanks for your question. I’ve asked one of our experts to give an answer. In the mean time, you might be interested in this feature.
Hi Chris, Yes you’re on the right lines. Insulate the floor if you can as well – even if only between the joists. Not sure a damp course will help much if the floor structure is well above the ground level outside.