How to Design a Home for a Sloping Site – The Key Considerations to Note
Plots with significant gradients can offer the chance for unique and inspiring homes. Architect Julian Owen investigates what you need to know about building a home on a sloping site, to ensure your house works in unity with the landscape
Julian Owen
A sloping site requires a thoughtful and sometimes imaginative design approach, which means they tend to be avoided by developers. Luckily for the self builder, this undesirability often leaves these plots with less competition and a more affordable price tag. The best thing about the landscape diversity presented within uneven land is that such plots lend themselves perfectly to unique and inspirational designs.
Navigating the complications of building a house on an inclined plot might be a challenge, but the result could be awe-inspiring. Here, I’m exploring what you need to investigate in order to understand the land’s benefits and limitations and to make sure that you create a bespoke home worthy of its distinctive setting.
What do you need to investigate before purchasing a sloping site?
Before purchasing a sloping plot, it’s important to investigate (where you can) the site’s key characteristics to ensure you’re not going to encounter any alarming features when breaking ground. Use this checklist:
Identify the reason for the slope
Investigate why there’s a slope by looking underground. A steep landscape reflects the underlying geology. It could be the result of a change from hard to soft rock, a fracture in the rock or human activity, such as a quarry. The geology affects the stability of the slope and therefore the foundations needed. Free geological maps of the UK are available on the British Geological Survey (BGS) website.
Look at the surface
Look into the surface geology. The soil conditions are important because of the ground bearing capacity of foundations. In the UK a lot of the underlying geology is covered by soft surface deposits called drift, which includes sand, silt and gravel. Details are also on the BGS website, but the best way to investigate is to dig a hole up to 3m deep to see what the makeup is (or commission a soil test).
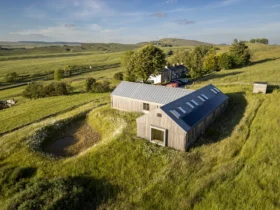
This family home in Devon by Living Space Architects sits in harmony with its plot. The first floor entrance opens onto the main living area, with bedrooms below and doors to the garden. The sloped covering reflects the incline of the landscape and a living roof helps to camouflage the house with its setting
Get a survey
Get an accurate measured survey. House design on a slope involves 3D planning, so it is useful to know the exact changes in level and the direction of the gradient across the site. The only way to do this properly is to employ a professional to produce a topographical report.
Investigate the site’s drainage
Explore how well drained the ground is. The new house is likely to have retaining walls which must prevent moisture from getting through. If a site is well drained it is considerably cheaper to waterproof the walls than if, for example, heavy clay traps water behind the retaining wall.
Speak to planning authorities
Get a feel for how the planners will respond to a development. Sites near the top of a slope are prominent in the landscape and are likely to get plenty of attention from locals. Informal comments should be canvassed from local residents, parish council members and local authority councillors, as well as the planning officers.
Before you even contemplate the look of your home, you need to work out how well the land itself will take to being built upon – especially if you are going to construct into the incline of the slope. As a guideline, the drop from the footprint’s front to back should be at least the height of one floor, which is approximately 2.5m. But bear in mind that a steep site could have engineering and logistical complications that may make the total cost prohibitive.
This home by Meisterstueck-Haus features a stepped form to make the most of its position on a sloping site. Large windows and a balcony on the upper storey make the most of the surrounding views, with glazed doors on the ground floor opening out onto the garden
Some sites are considerably easier to construct on than others. This is because ground conditions can cause complications – especially when it comes to foundations. It’s crucial to have the land checked by a structural engineer, ideally before the site is purchased, so that you can budget accordingly without facing unexpected costs at a later date.
The makeup of the ground will have a direct link with the slope incline; this is called the angle of repose. If the ground is made steeper than this and left without support, it will naturally slump down until it reaches this angle. For example, very solid clay can be positioned at a pitch of 35° or 40°, sand-clay 15° and broken rock up to 45°. This means that the soil conditions should influence the design of any retaining walls and possibly the foundations, as well as the landscaping scheme.
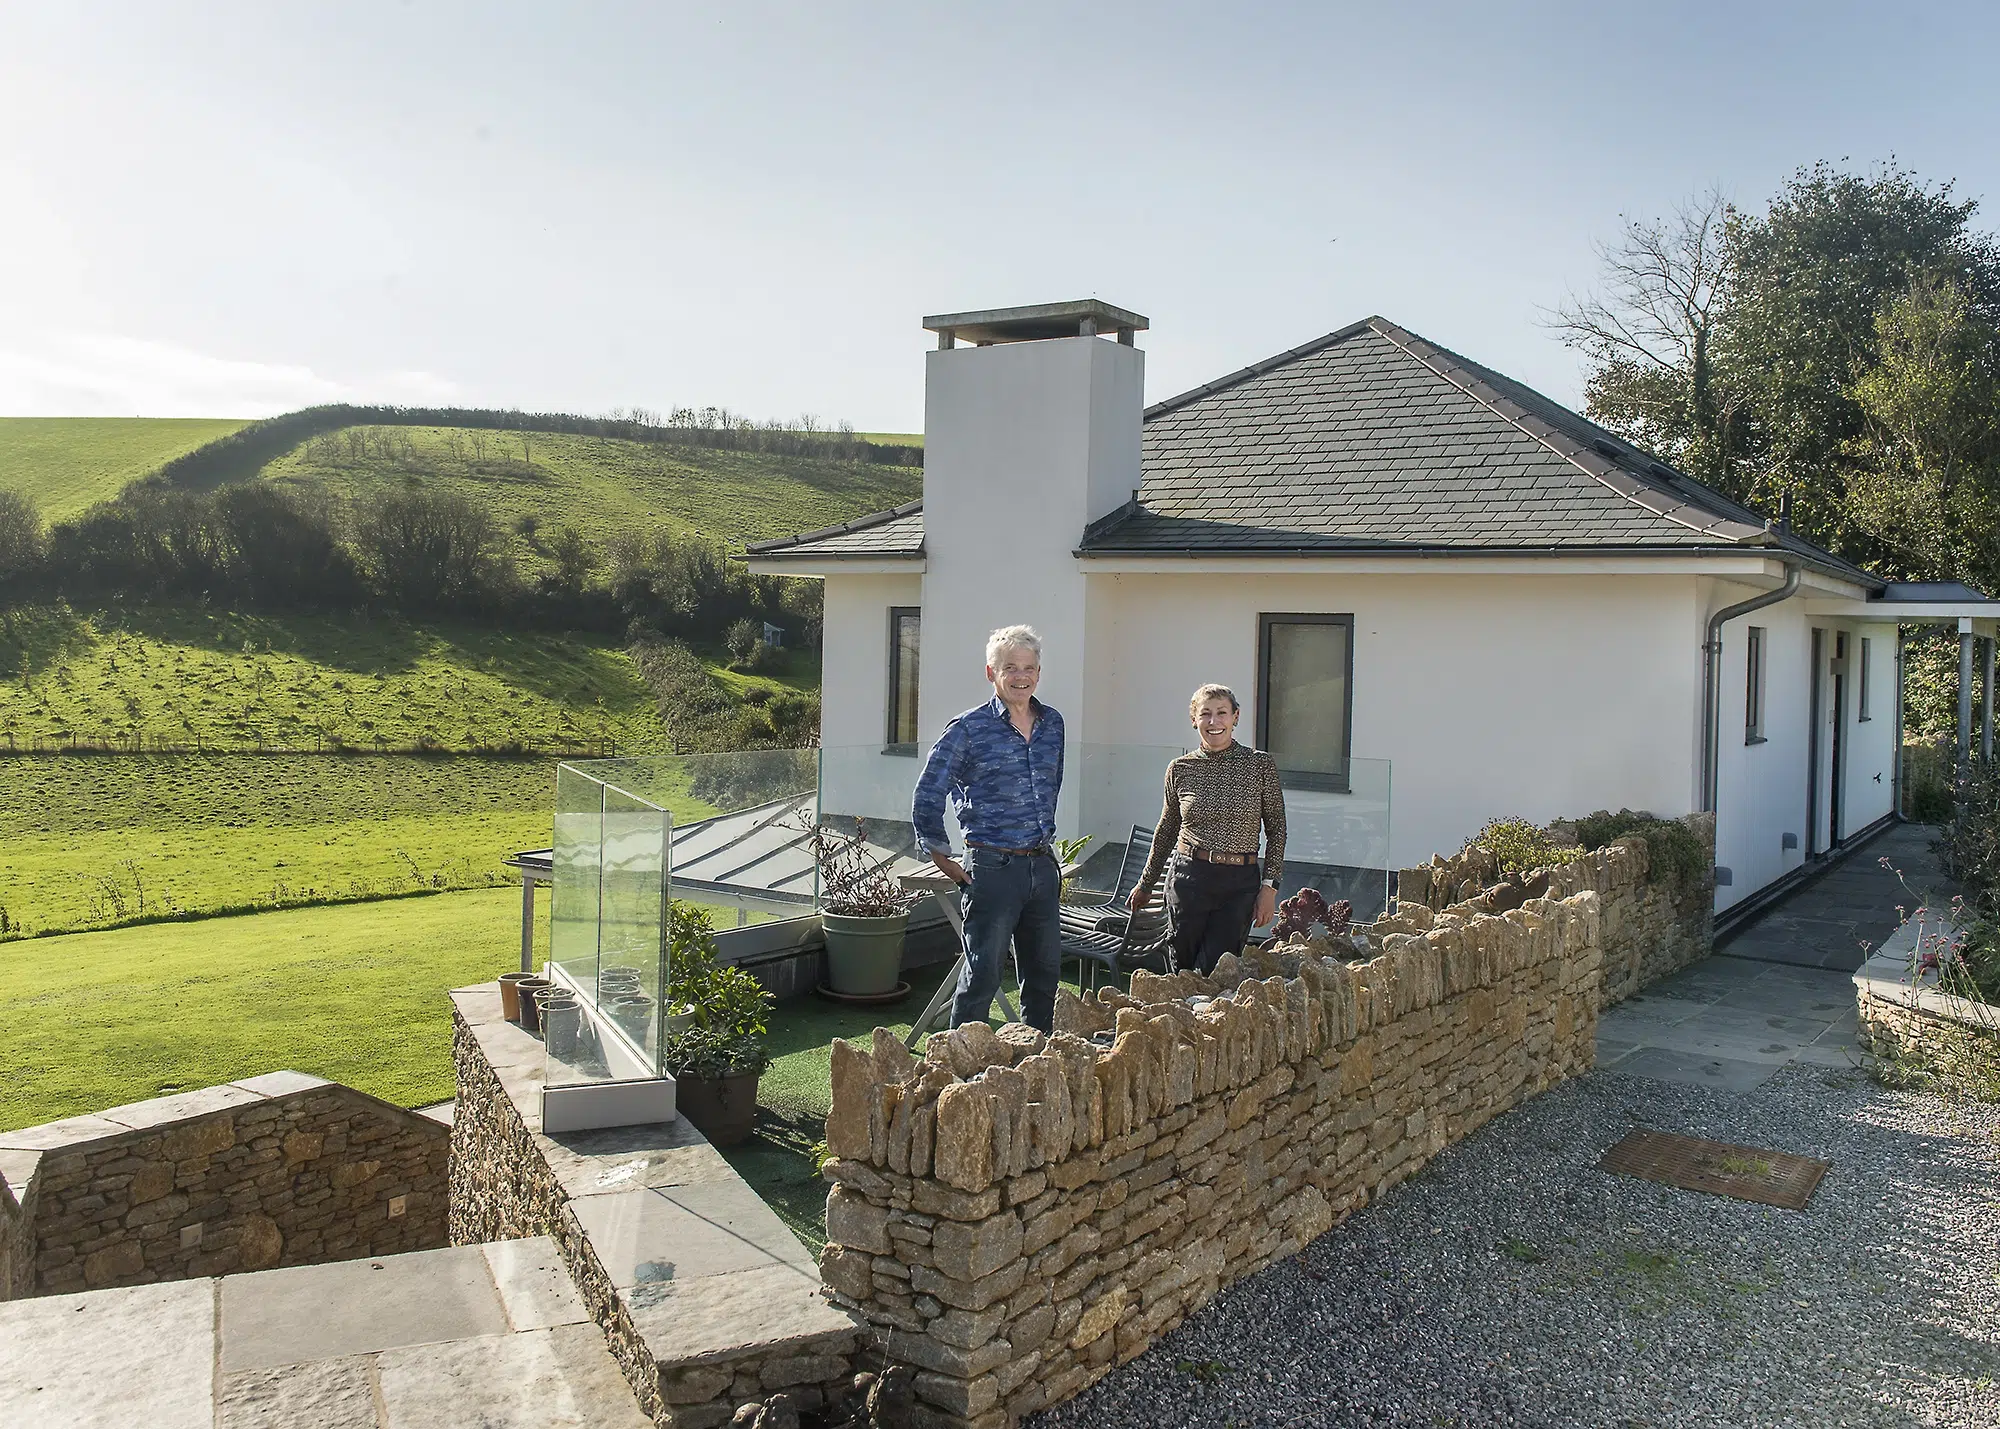
Build It readers John and Helen Atkinson replaced a prefabricated bungalow on a sloping plot with an innovative three-bedroom home amid the rolling Devon landscape. From the driveway, the house appears to be a modest bungalow, but the property’s rear reveals a striking two-storey, contemporary home. Photo: Colin Poole
In the worst case, the ground might have to be artificially stabilised, which is likely to be prohibitively expensive unless this has been included in the valuation of the site before purchase. At the other extreme, if there is rock close to the surface it may be very difficult and costly to excavate, requiring the property to be almost entirely built out from the slope.
You will also need to investigate the ground’s moisture content and whether there is any water movement across the plot. Sometimes there is a risk of liquid building up behind any retaining walls that are formed into the slope. This will put pressure on the structure and could cause damp or high humidity inside the dwelling. This can be dealt with by placing land drains behind the affected walls to remove any liquid and by ensuring that the waterproofing layer can withstand high moisture content.
Creating a house design that works for the sloping plot
Moulding the ground into a flat form and placing an unoriginal property on it is the least successful approach. Slicing into the ground and putting in a freestanding dwelling with windows all the way around will probably result in one side of the house facing a retaining wall (which will be there in order to support the slope). It’s a costly solution that takes away the chance for something spectacular.
Deciding on a scheme will require a two-pronged strategy. Firstly, look for features that will trigger inspiration and, secondly, thoroughly test the site conditions to make sure that the building work needed is achievable, both practically and financially.
Maximising views
Sloping plots often come along with particularly impressive views, so the outlook is generally something worth considering within the design.
This property by Fleming Homes works to make the most of its breathtaking setting by including a balcony on the first floor and glazed doors opening onto the outside from the ground floor
Three-storey setups work particularly well for making the most of a surrounding vista. These schemes generally perform best with the main entrance and living space on the middle floor, sandwiched between bedrooms above and below. This layout will adhere to the cultural preference of keeping bedrooms on the top floor, whilst also providing some of the bedrooms with a good view.
Although the ground floor interiors aren’t likely to benefit from a panorama, they will have access to the outside. If you do opt for this arrangement, introducing a balcony on the middle storey will compensate for the lack of direct access to the garden, as well as offer an outlook across the landscape.
Skyhouse by Baufritz is nestled into the Sussex countryside. The back of the property features less glazing than the front and makes a feature of the slope, by placing entrances on the ground floor at the rear, where the cut-away bank makes a statement
Natural light & ventilation
Daylight and ventilation are important aspects of any scheme and will require careful consideration. If the house has been designed to merge into the slope, there will be some areas of the dwelling left without windows because the retaining walls adjoin the ground – particularly at the back of the lowest storey. Rooms that do not need daylight are best suited to this zone, such as bathrooms or storage areas. Combat the lack of fresh air by incorporating a mechanical ventilation system, which will prevent the rooms from becoming stale and humid. Creative use of artificial lighting and sun pipes will keep the zones bright.
The opposite side of the house will benefit from an abundance of natural light because it will be open to the surroundings. Double-height spaces, open-plan layouts and mezzanines can be used in combination with large spans of glass, rooflights and atria to introduce soft, natural illumination into the heart of the building.
Case study Build It Award-winning oak home on a sloping plot
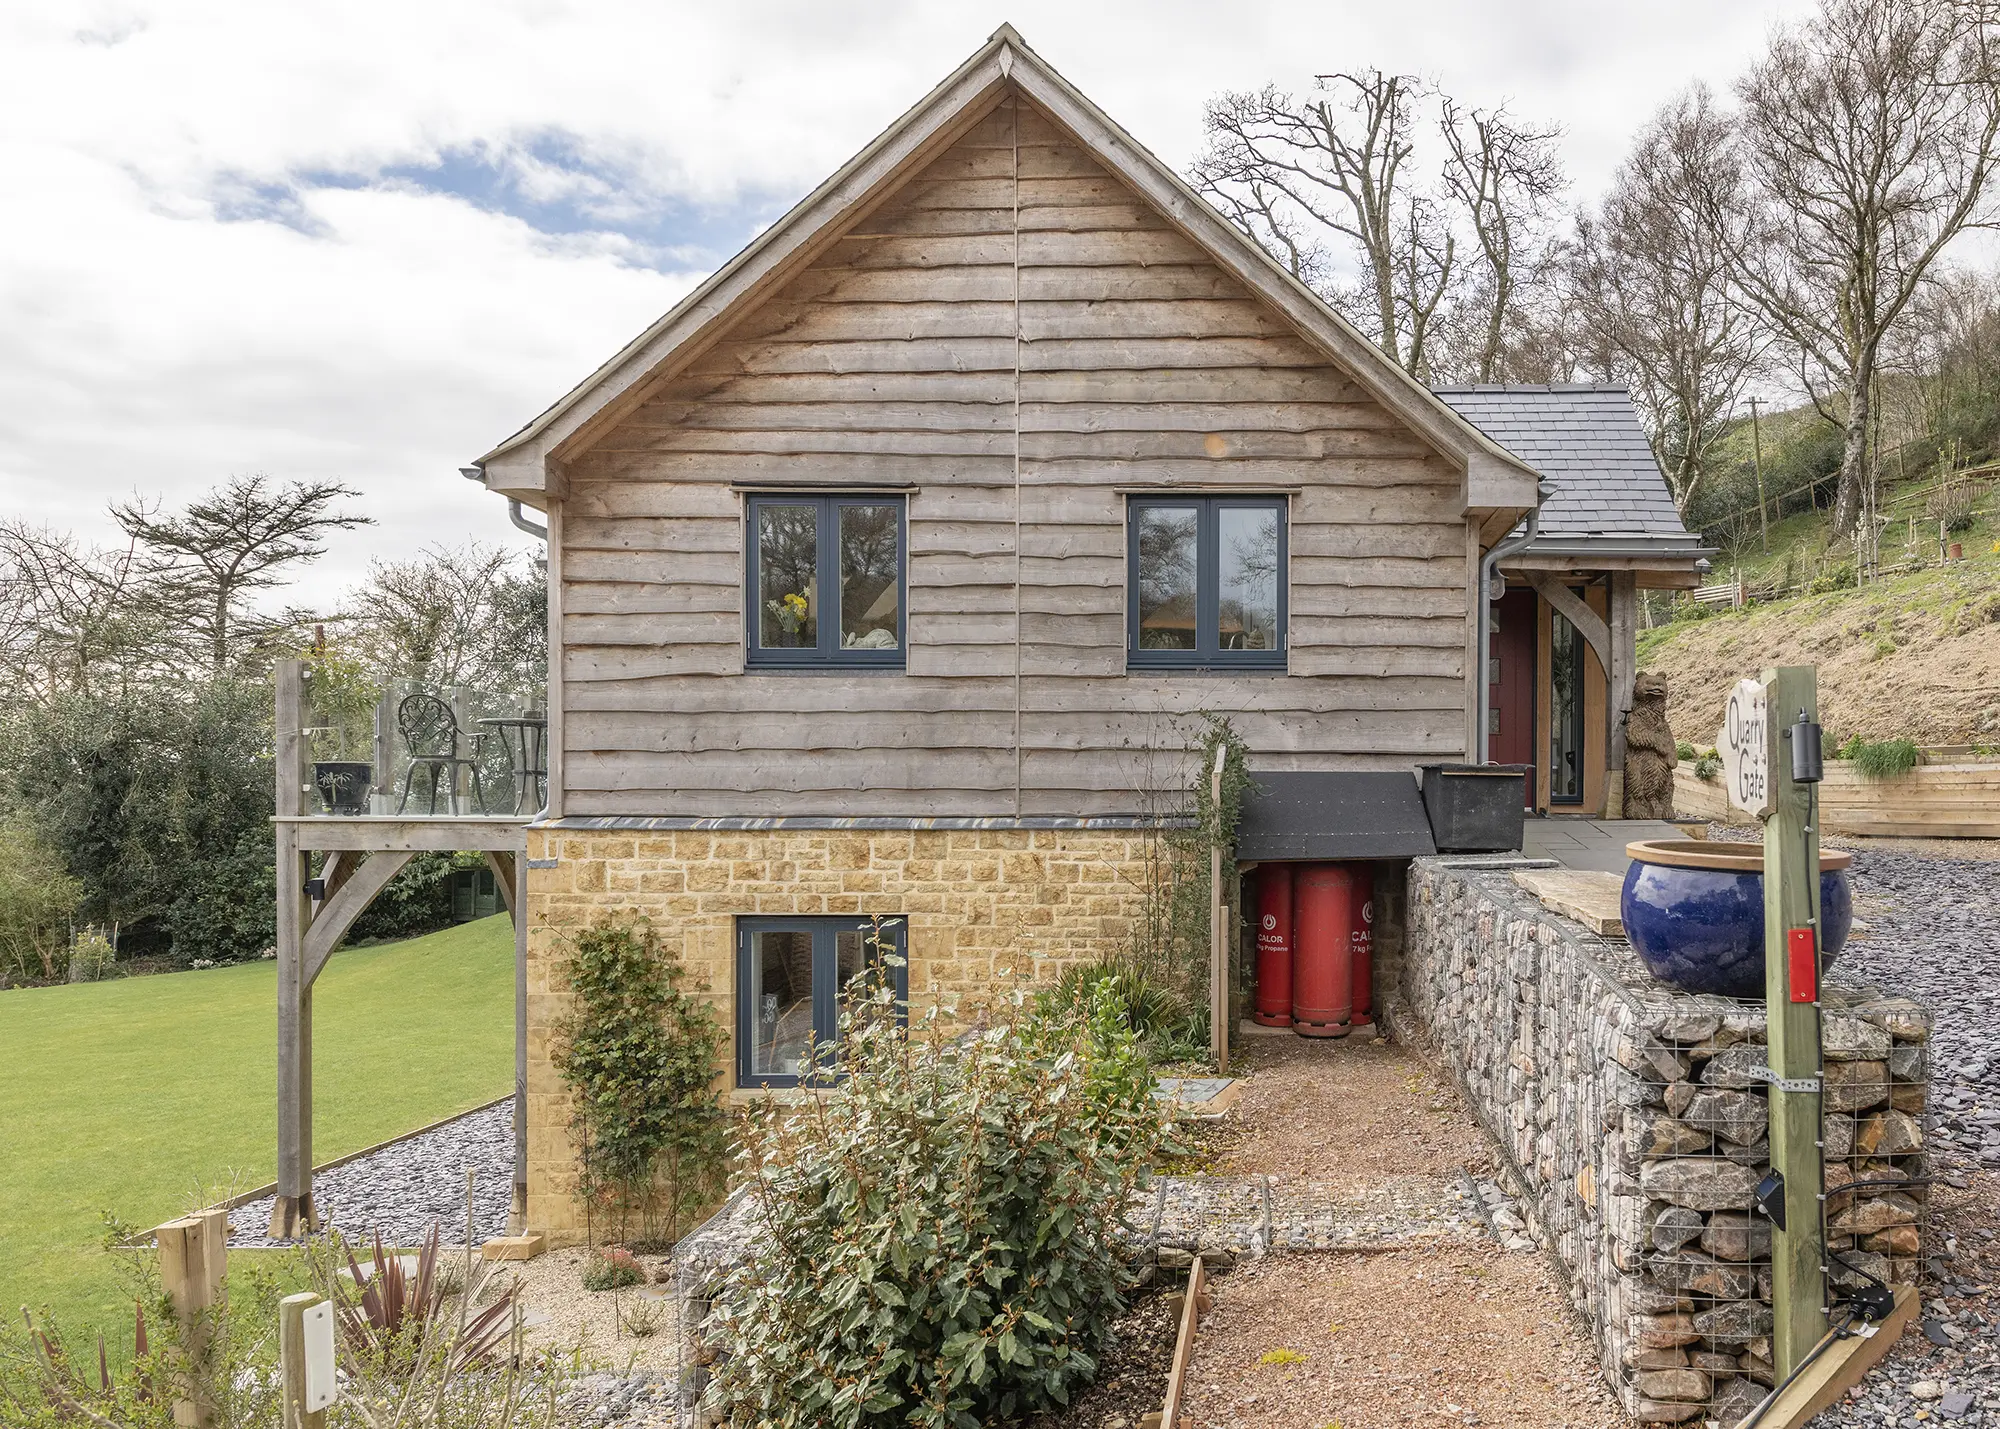

Chris and Mary Noon replaced a 1950s prefabricated bungalow in Dorset with their beautiful oak frame self build. The site, which offers incredible views of the coast, already had planning permission to build a new home on the footprint of the existing build.
After doing lots of research and visiting various show homes, Chris and Mary fell in love with oak and its inherent character, choosing Westwind Oak to supply and install the oak frame and structural insulated panel (SIP) envelope. The couple also enlisted the help of Nick Wordie at Roderick James Architects, who had plenty of experience working with the unique characteristics of oak.
Photo: Richard Downer
One of the main challenges of the build was the steeply sloping plot. Nick’s solution required digging in major retaining walls to hold back the hill and trees. The proposed scheme consisted of a two-storey, upside-down layout to make the most out of the views. All the key living spaces were placed on one floor to futureproof the home.
Photo: Richard Downer
However, the existing planning consent was for a single-storey house, so the new design faced significant opposition from the local authority. Chris and Mary compromised by removing upper floor from their detached garage design and lowering the pitch of the roof on the main house. Nick worked closely with the case officer and, after several months, the new design was eventually approved. The oak structure was erected in just three days and the SIPs envelope in a further five.
Outside, the relationship between the property and the sloping ground surrounding affords another opportunity to create interesting effects. There are two main design approaches: either bed the building into the ground or project it out.
If pitched roofs are used, keeping the angle parallel to the main slope will create aesthetic unity and reduce the visual impact of the dwelling on the landscape. A flat roof can create a range of effects, especially if used in bold projecting blocks, through to more subtle elevations, lined with terraces; incorporating turf or sedum roofs are another option that will further reduce its obtrusiveness.
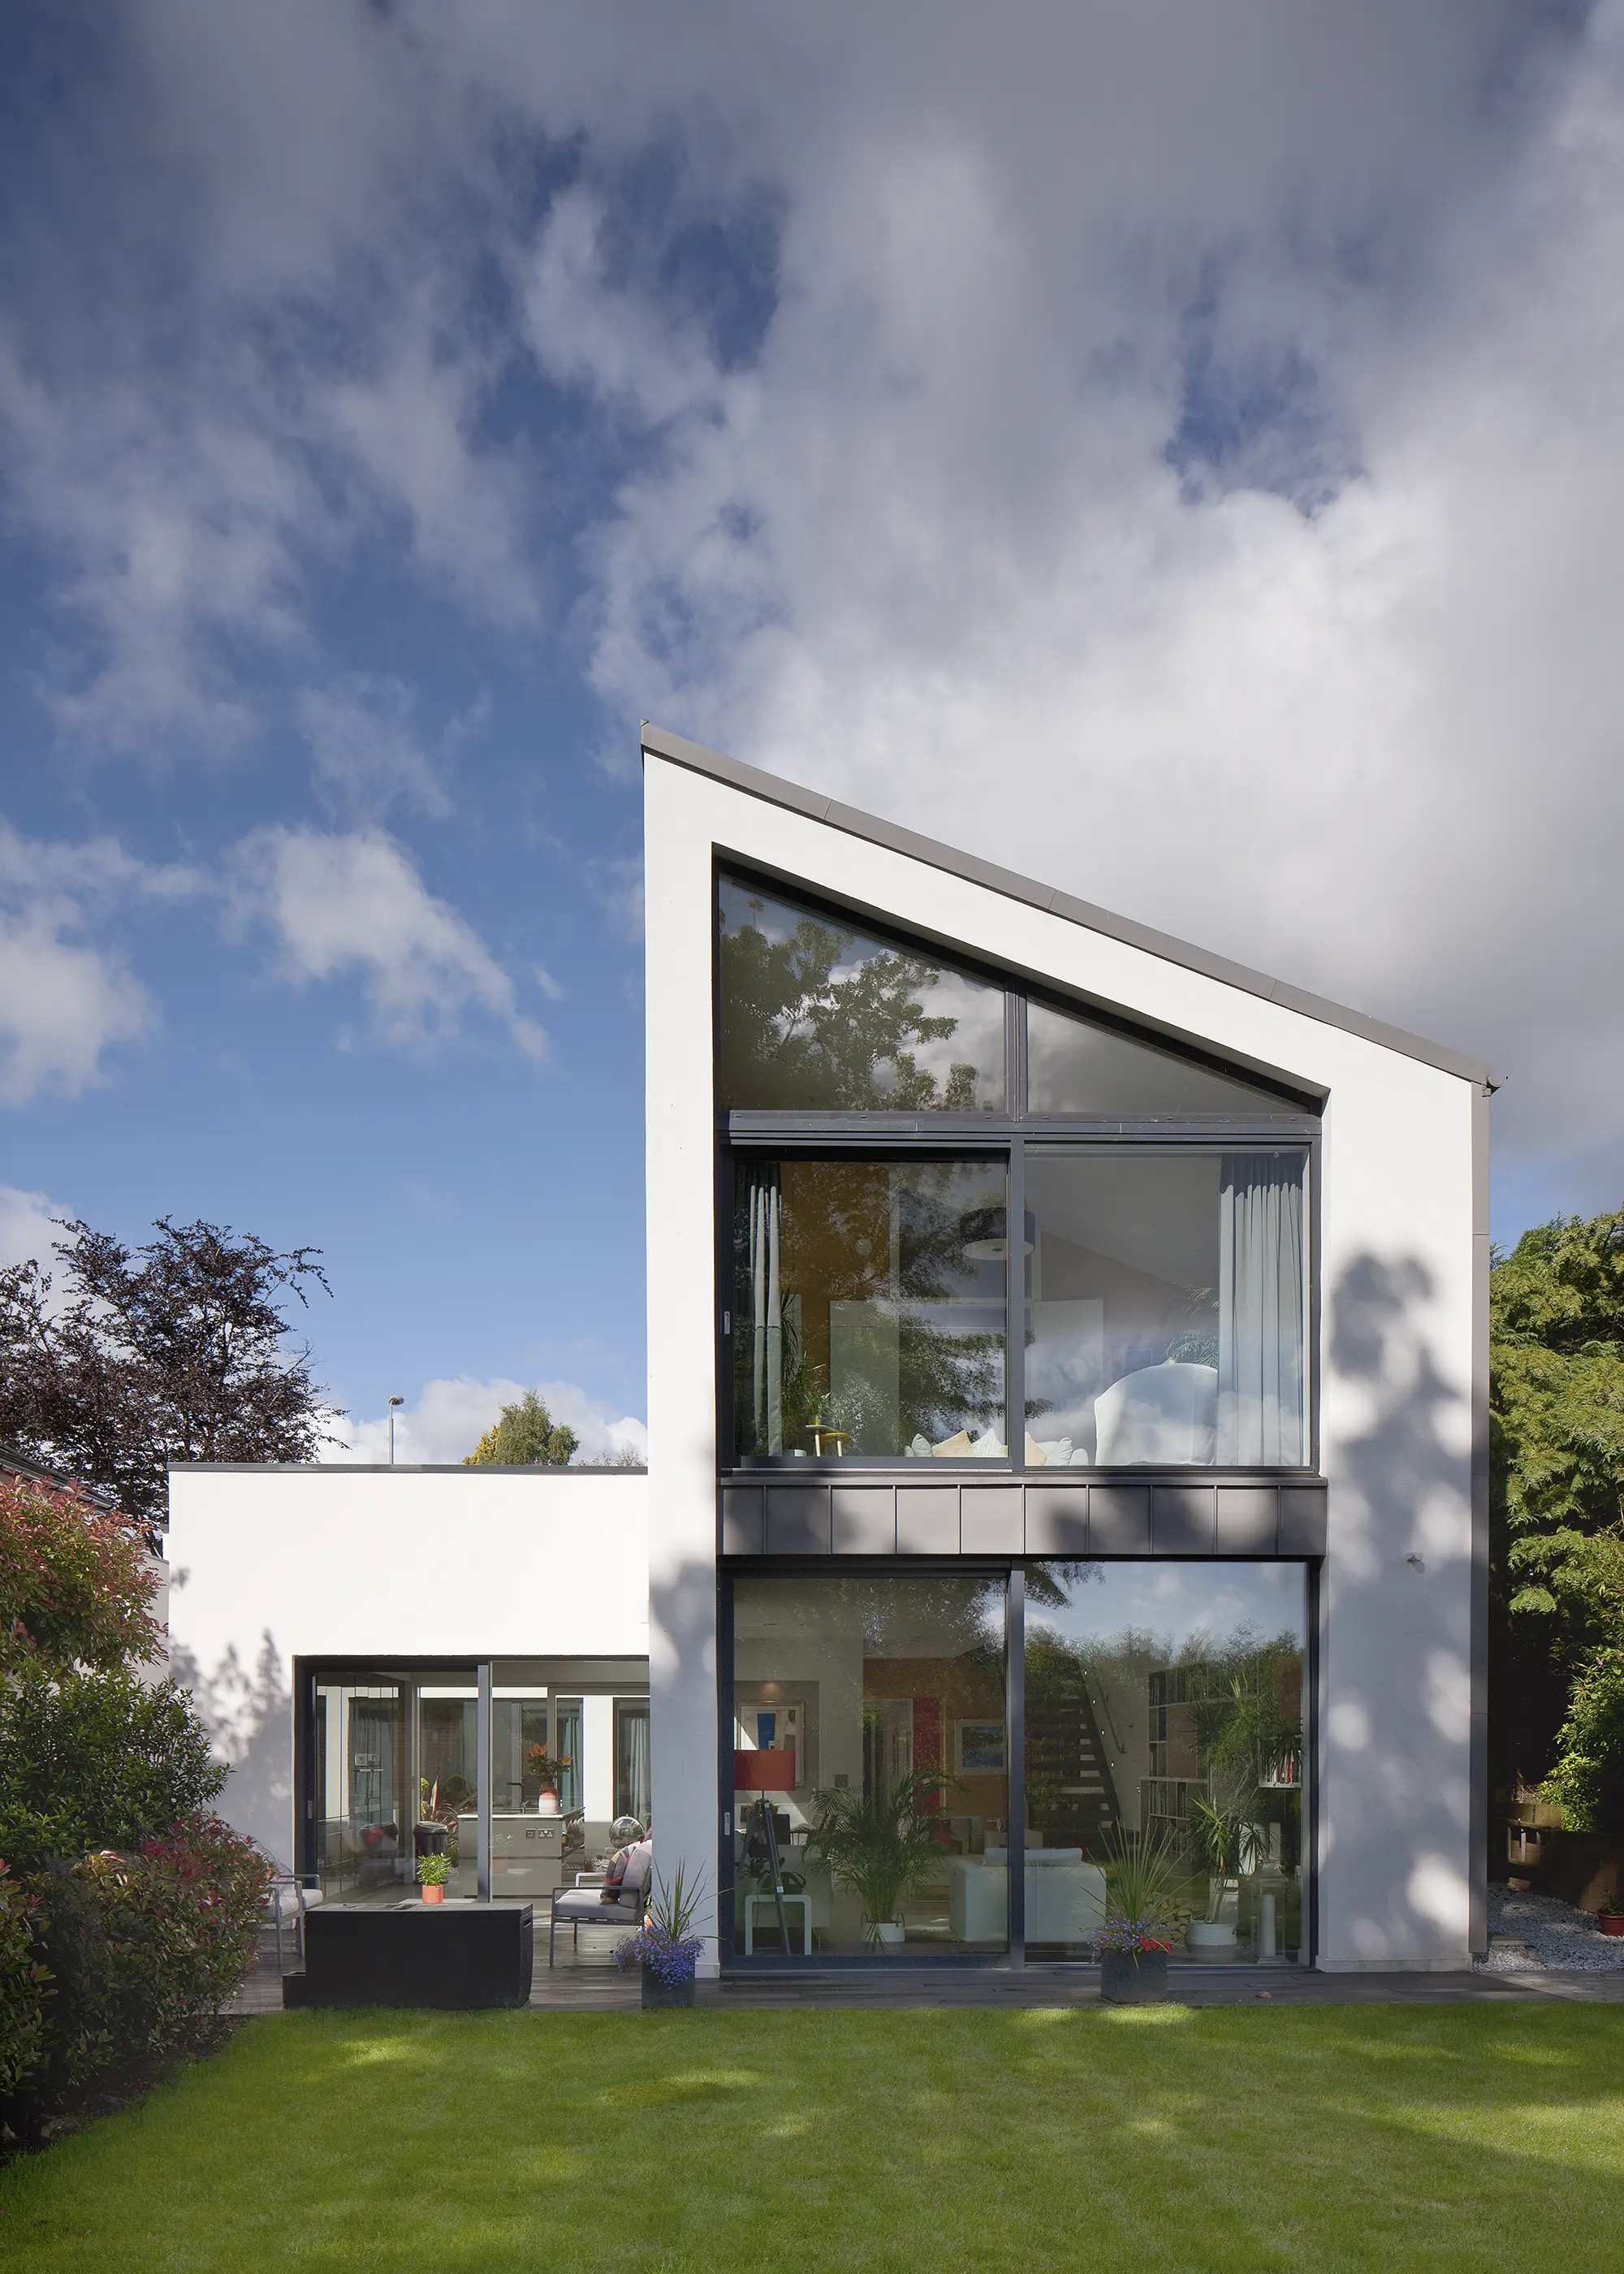
Ray and Ruth Davis were looking to downsize, so turned to the small studio and garage on their sloping site with the intention of knocking it down and building a new home in its place. Cameron Webster Architects helped them develop a design. The build maintains the same height as the previous road-facing garage, while the striking glazed rear extends down into the sloping site. Photo: David Barbour
Due to their nature, these plots are often very visible from all angles of the surrounding area, which could have an impact on what type of scheme will be granted planning permission. It is sometimes easier to persuade your local planning department to approve a low-key design, rather than a more intrusive one.
The elevated position of such landscapes sometimes means that planners will also be concerned about the privacy of neighbours, whose gardens or windows may be overlooked by the new dwelling. This is definitely worth considering before you submit your proposal. Seeking pre-application advice is always a good idea for unconventional builds such as this.
Opportunities for boosting the house’s energy efficiency
Properties positioned on sloping sites generally offer more opportunities for energy efficiency than those on flat land. This is because they tend to be isolated and therefore not overshadowed by surrounding buildings. South-facing roofs are ideal for solar panels and the ground is an excellent insulator, so having external walls sunk into the earth reduces thermal loss. The land also acts as a heat sink, slowing the effects of changing external temperatures and levelling out the conditions inside the house over the course of the days and months.
A potential disadvantage is that the exposed elevations will be vulnerable to strong winds and poor weather, meaning these parts of the abode tend to suffer more thermal loss than a sheltered wall – especially as there is likely to be expansive glazing on the corresponding side of the dwelling. Fitting external shutters to the windows is one way to reduce this effect – they can either be concealed into the wall above the window heads or used as a design feature.
Sloping site FAQs
Answered by Andrew Mulroy
Andrew Mulroy is director at Mulroy Architects, a practice dedicated to designing homes with longevity, quality and environmental responsibility in mind. Andrew is passionate about working with his clients to create spaces that explore new ways of living.
Do I need to consider flood risk?
Yes, you need to think about both the water flowing through the ground and running off the surface. It’s always best investigate the ground conditions with trial pits or boreholes to understand the soil conditions and water table level, as well as water flow in various scenarios. For instance, if the ground contains clay, this can prevent the water draining away through the ground and after heavy rain, a stream could appear from an unexpected part of the site.
What will increase the risk of damp when building into a sloping site?
If the structure is built into the slope, it effectively works like a basement, in which case you need two lines of defence against the water in the ground. These could be combinations of solid waterproof membranes coupled with water-proof concrete, and cavity drainage and sump pumps that continually drain away any water trying to get into the building.
You must also make sure the interior is ventilated properly so that you do not get condensation in and on your walls. In a basement scenario, the water vapour has nowhere to go and can condense on the walls. Background extract fans or, even better, mechanical ventilation with heat recovery (MVHR) that recycles the heat in the air should be used to avoid damp through condensation.
How should I design internal floor levels on a slope?
Working with the landscape rather than fighting against it is always best. Creating half levels may reduce the amount you have to cut into the slope that will make things cheaper and easier to build.
How can I position windows to prevent overheating and low light?
In a basement condition, even a small window will make the room feel bright. Position them high up (or full-length) so that you can see the sky and allow for maximum sunlight throughout the day without eating up too much wall space.
Julian Owen
Julian Owen is one of Build It's architectural experts. He's an East Midlands-based chartered architect and author of several books on self build an house alterations. His publications include Self-Build, Home Extension Design and Kit & Modern Timber Frame Homes. He's also the founder of the Association of Self Build Architects and runs his own practice, Julian Owen Architects.



























































 Login/register to save Article for later














Comments are closed.