- Plan ItBack
- Design ItBack
- Build ItBack
- Homes
- ProductsBack
- CostsBack
- Self Build Cost Calculator
Estimate your project costs instantly with Build It's interactive self-build cost calculator
Calculate Now - Costs & Finance
- Contracts & Warranties
- Build It Estimating Service
Get an accurate, detailed cost breakdown of your project
Submit plans
- EventsBack


























































































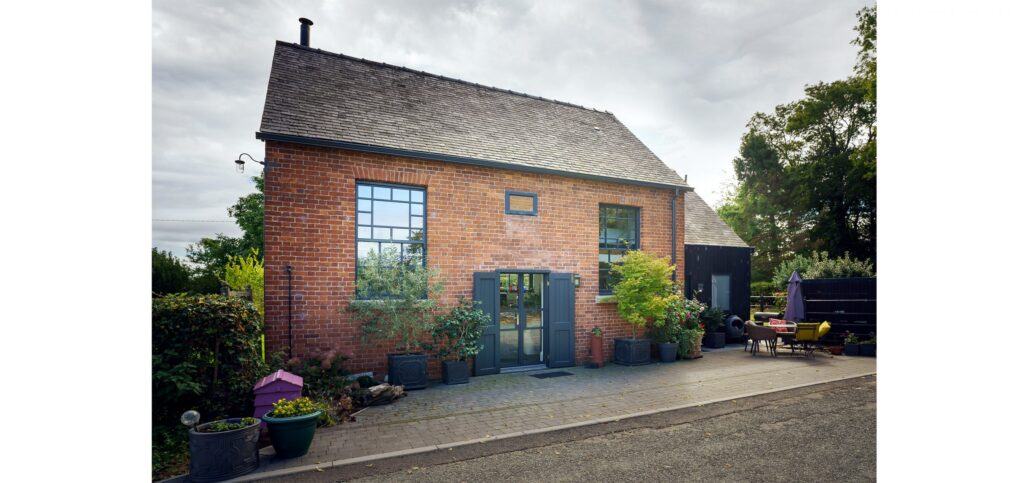

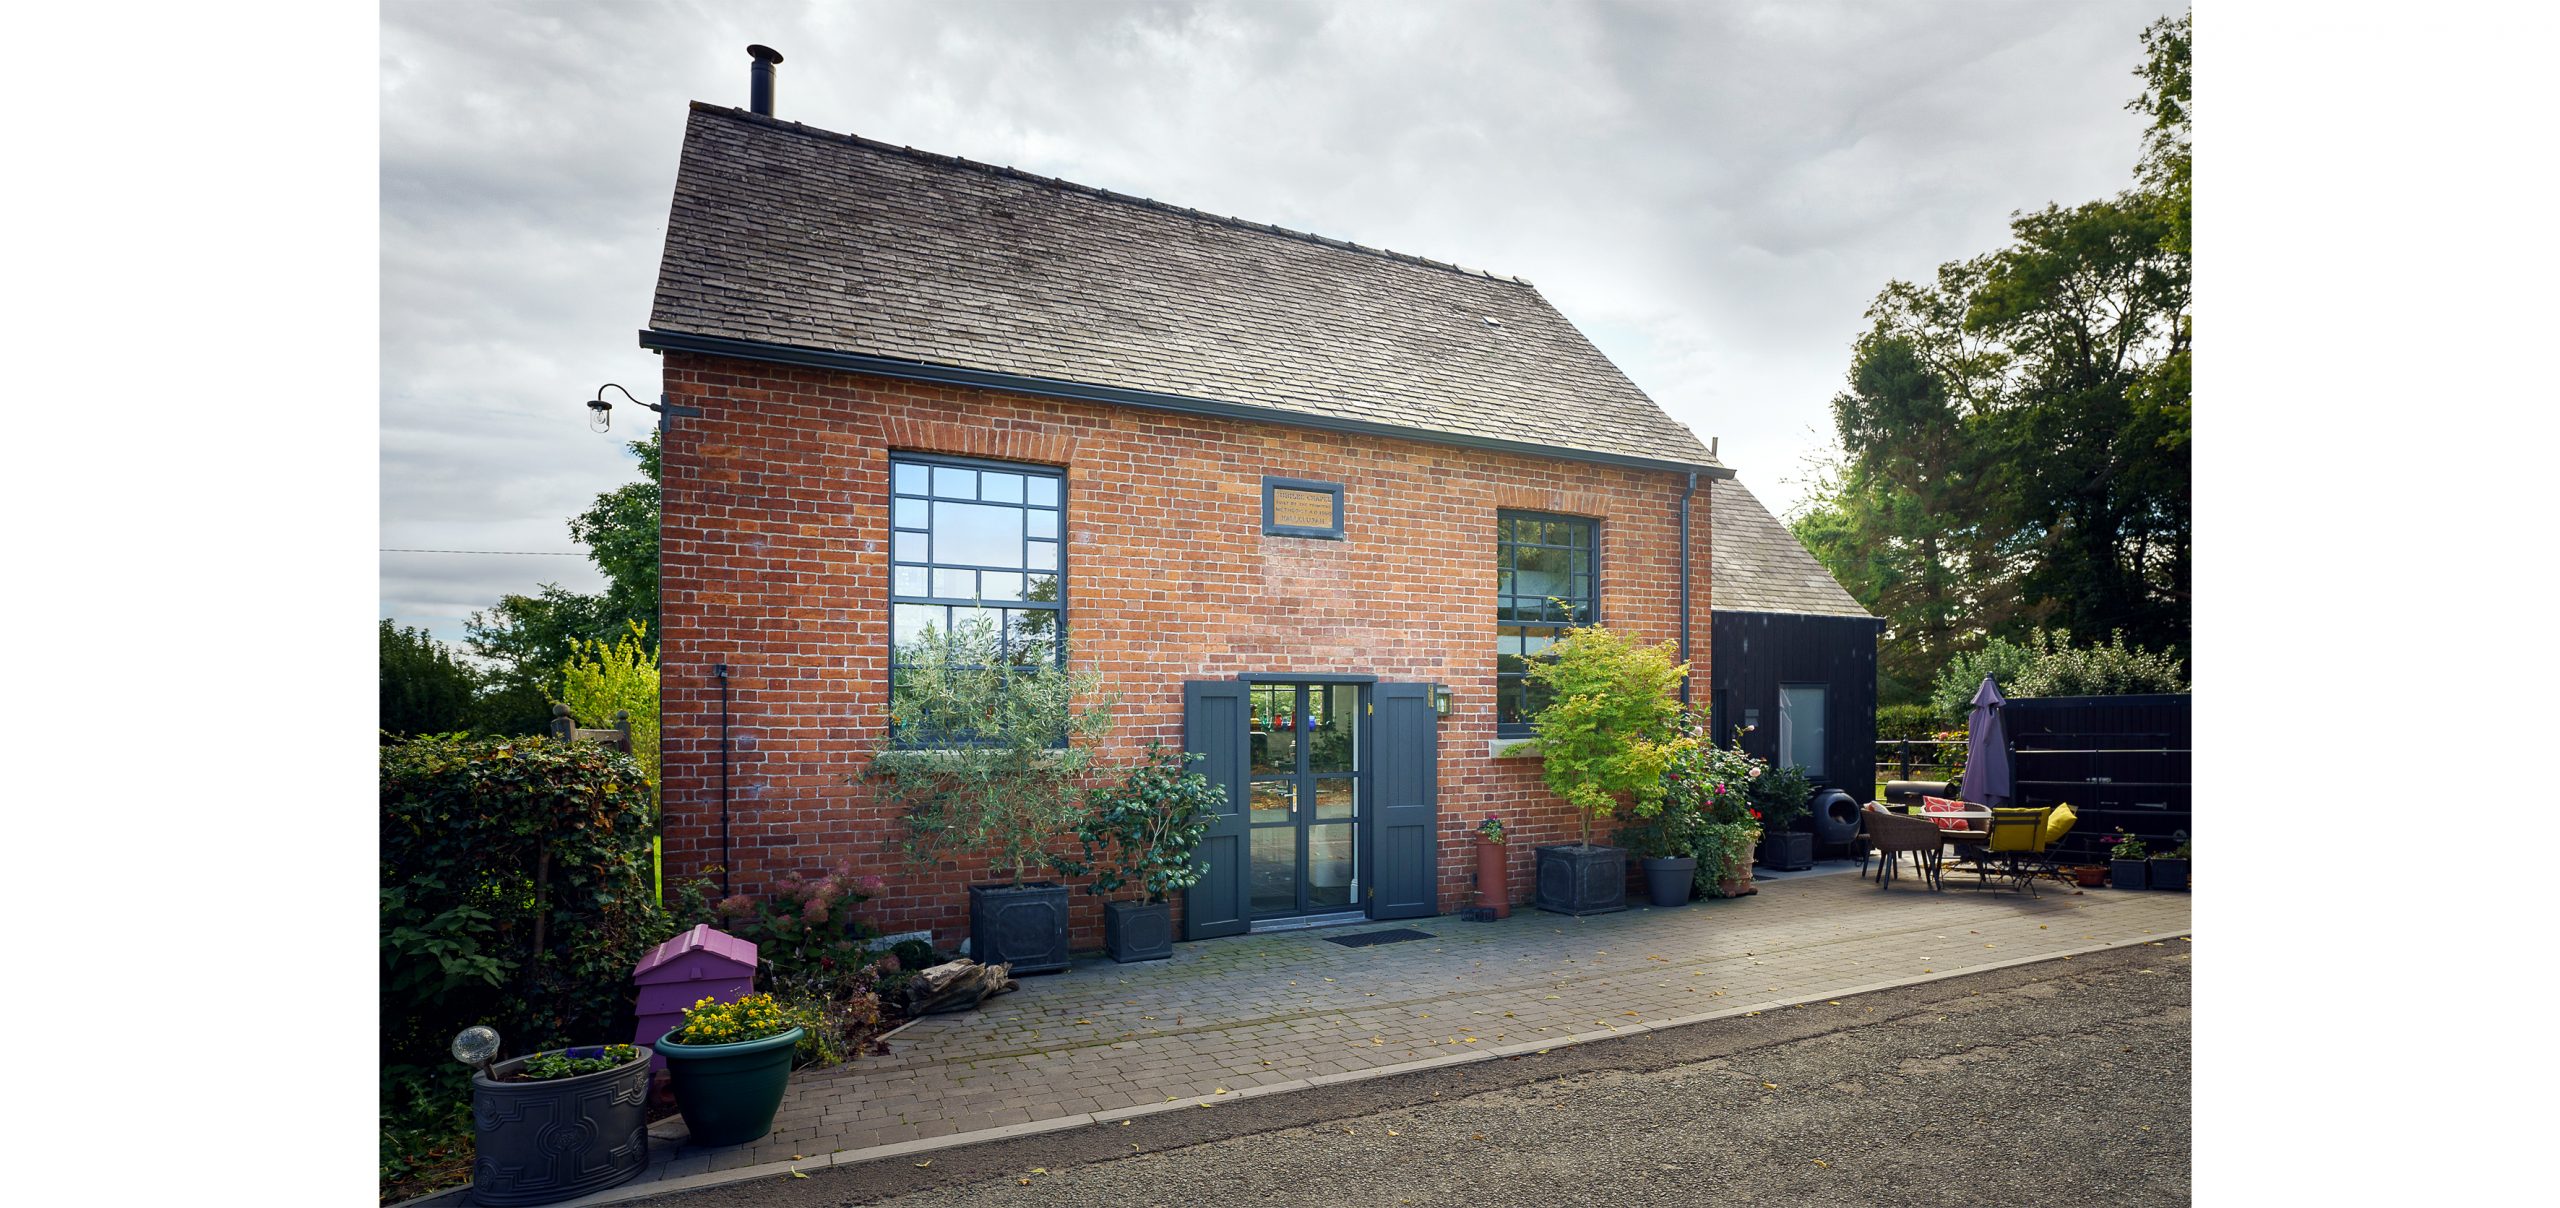
Dating back to 1860, Edgerley Chapel is a former Primitive Methodist building thoughtfully reimagined as a unique two-bedroom home and creative workspace. Set within a relatively undeveloped setting, the chapel remains a distinctive and well-balanced structure, built in red brick beneath a traditional slate roof. Its decorative timber sash windows, complete with coloured glazing and elegant gauged brick arches, contribute to its enduring character and visual appeal.
Recognised for its architectural and historic significance, the building is classed as a non-designated heritage asset under the NPPF. As such, the conversion has been approached with great care, ensuring that its original features are preserved and celebrated while adapting the space for modern living.
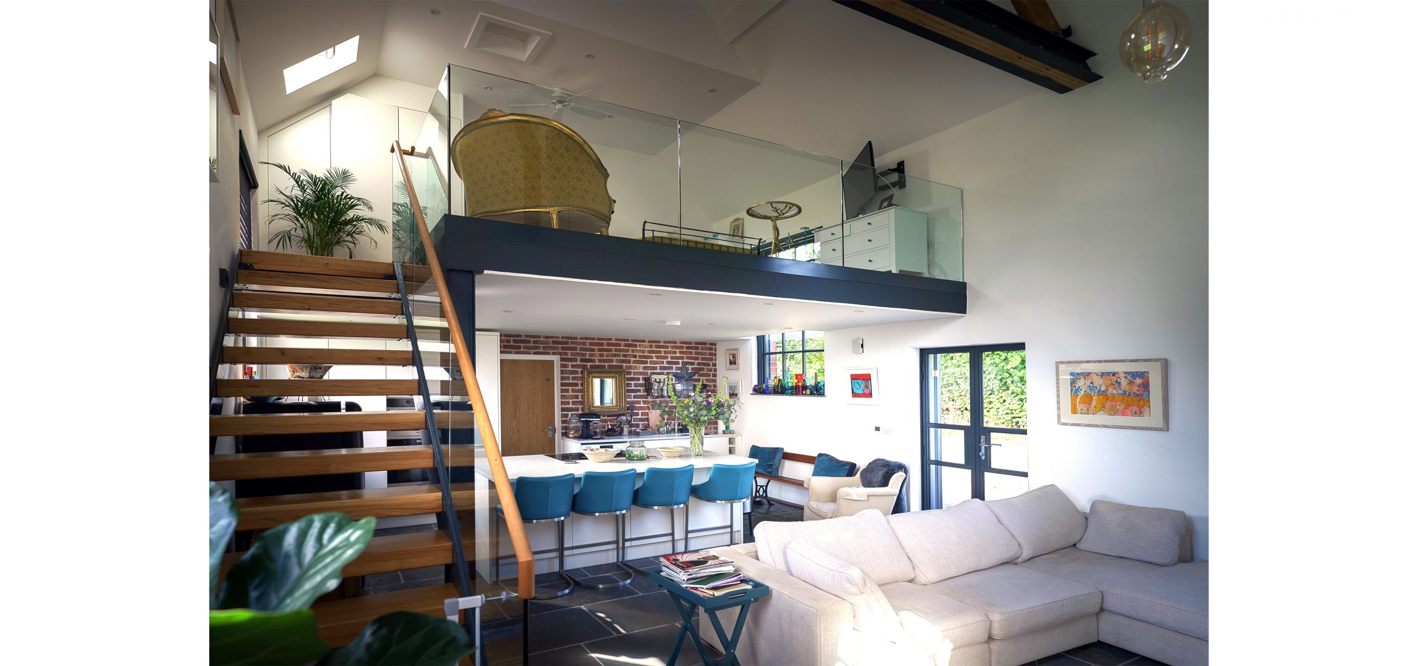
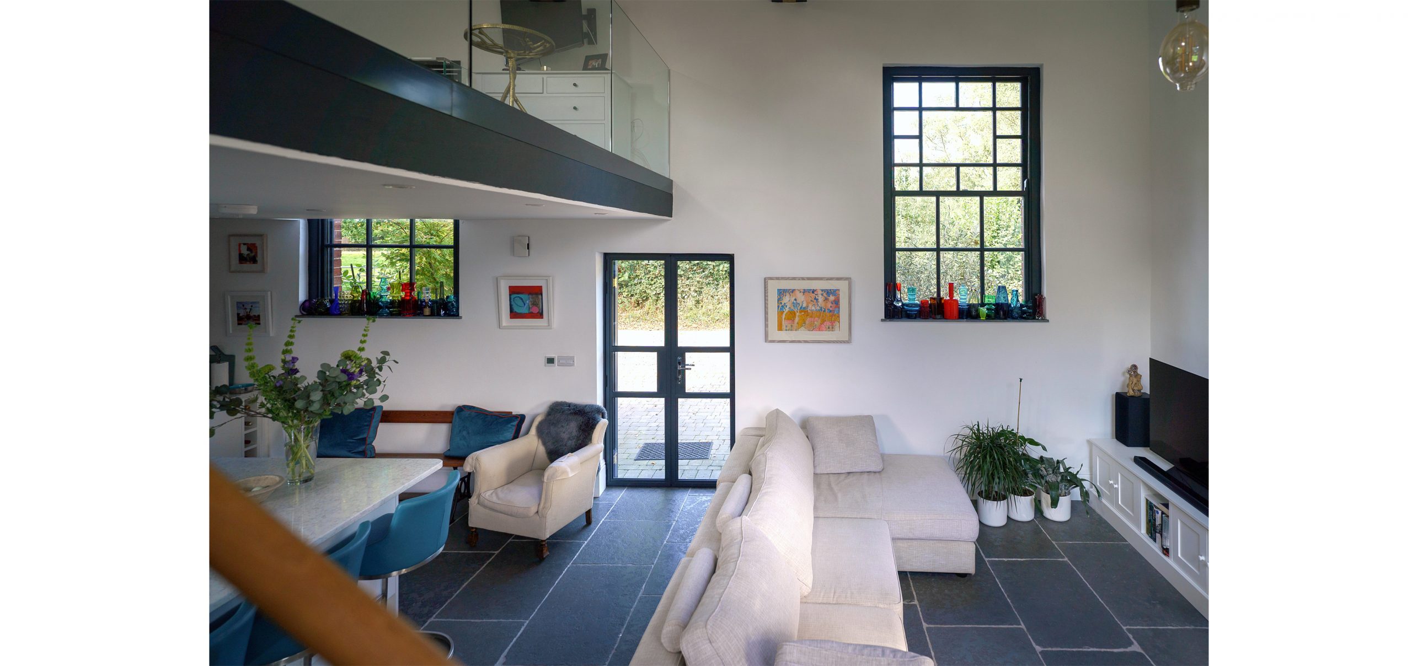
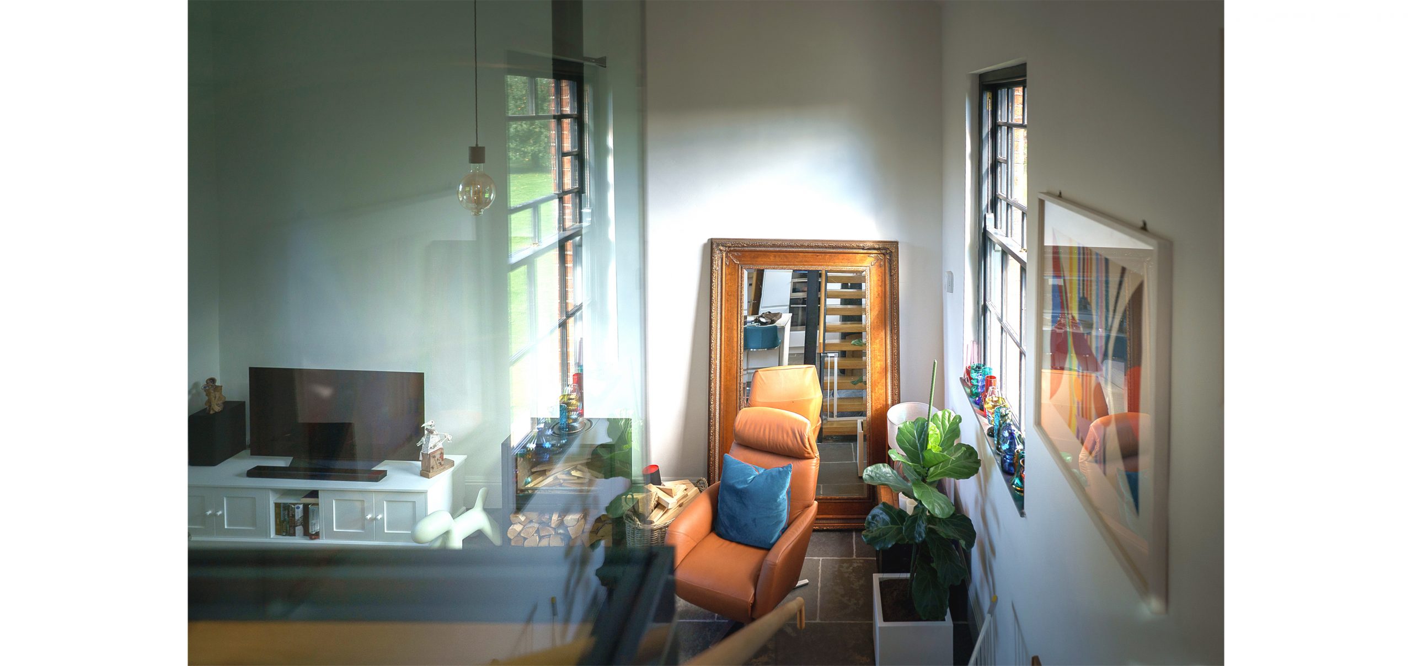
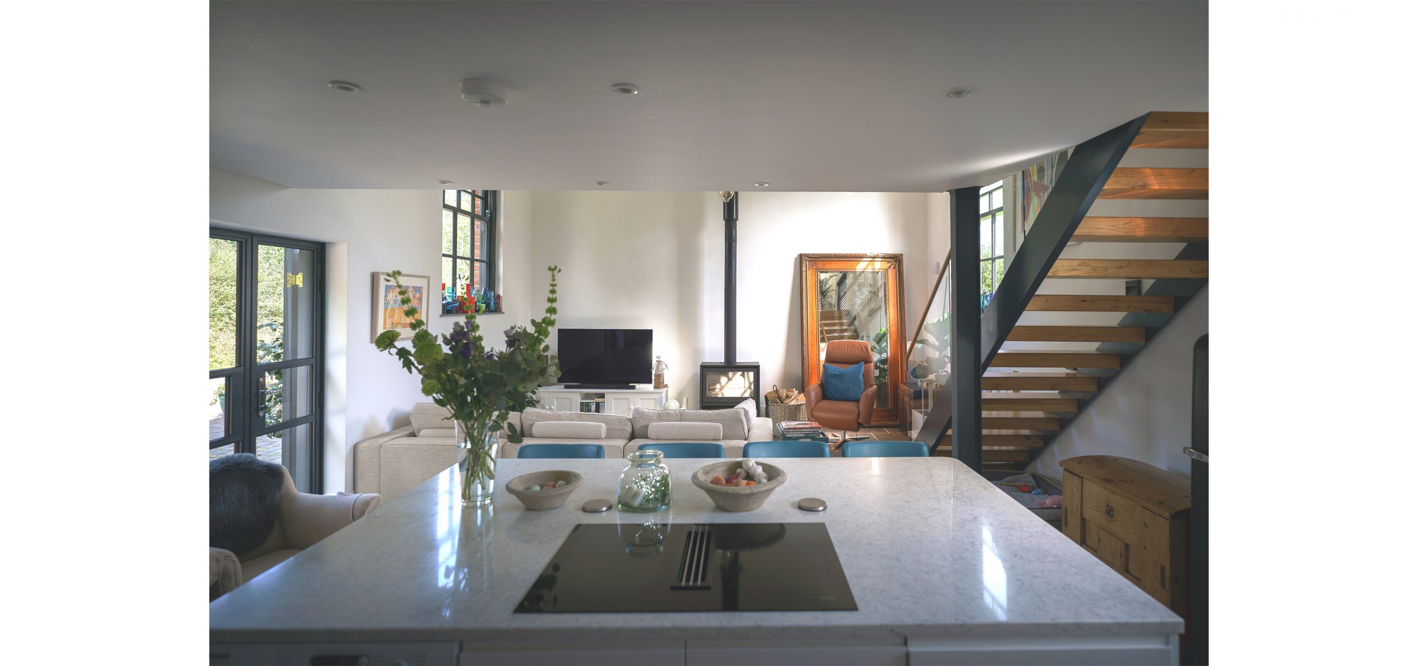
The design introduces a mezzanine bedroom deck within the main chapel, positioned above a generous open-plan living area that retains the building’s sense of volume and light. A modest contemporary extension has been added to the side, providing a second ground floor bedroom and a first-floor bathroom, seamlessly blending old and new.
Created for clients seeking both a home and studio, the scheme allows one resident, an artist, to live and work within the same inspiring environment. Internally, the building has been upgraded with breathable cork insulation lining the existing walls, alongside a new insulated floor, enhancing comfort and energy performance while respecting the fabric of the original structure.
Gallery
Other Projects