


- Plan ItBack
- Design ItBack
- Build ItBack
- Homes
- ProductsBack
- CostsBack
- Self Build Cost Calculator
Estimate your project costs instantly with Build It's interactive self-build cost calculator
Calculate Now - Costs & Finance
- Contracts & Warranties
- Build It Estimating Service
Get an accurate, detailed cost breakdown of your project
Submit plans
- EventsBack

































































 Login/register to save Article for later

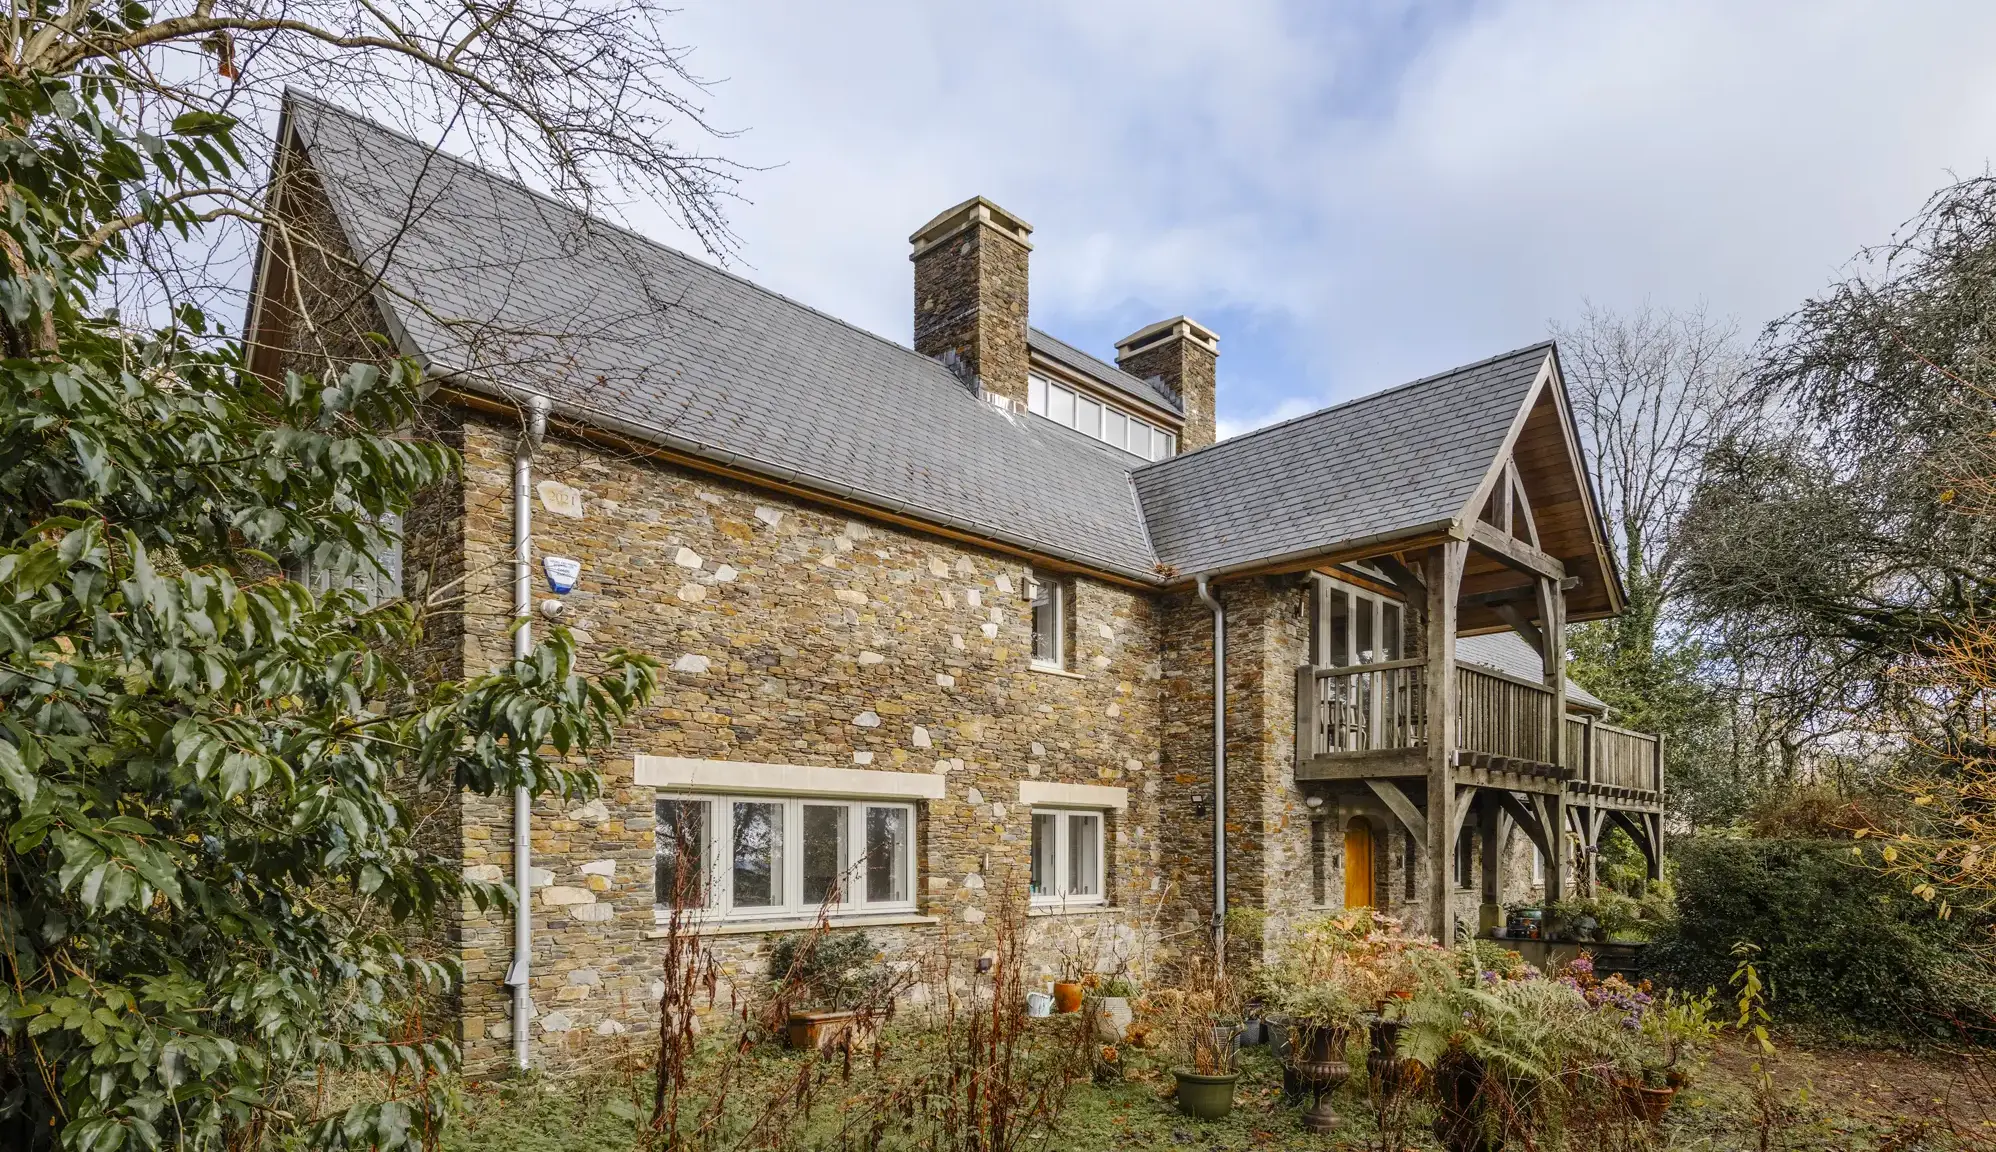
Nestled into a quiet 1.4-acre corner plot near Totnes, Devon, Christine Green and Ceri Shields inherited a bungalow, planning on rebuilding into an oak frame two-storey home with a stone facade. “The house had to be built into a slope, too, so an upside-down layout came to us quite quickly” says Ceri.
Roderick James Architects completed the design, but the project was going to come in at around £1.2 million – double what the couple were initially looking to spend. The application sailed through planning and the couple decided to go ahead with their dream home.
The bungalow was knocked down and replaced with a house made up of blockwork cavity walls with a stone exterior and structural oak skeleton, all of which sits on concrete foundations. The oak frame was supplied by Westwind Oak. Covid brought some financial struggles and the scheme hit a red light. Seven months later, when the couple has sold their London home and the build resumed, their oak home was ready to move into.

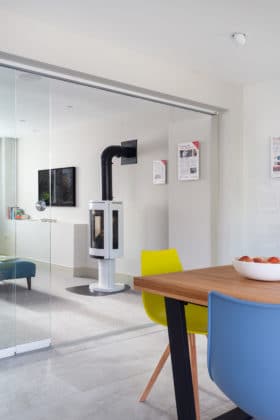
Sustainable heating solutions were important to the couple. An air source heat pump powers the underfloor heating and hot water supply, and a mechanical ventilation and heat recovery (MVHR) system provides fresh, clean air. Two wood burners heat the downstairs.

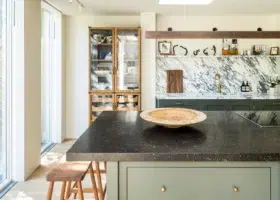
The couple are delighted with their new house. On the first floor, a central, double-height kitchen-dining-living area is framed by four oak posts which rise from the foundations, through the ceiling, and join up with the overhead oak beams and outdoor balcony, creating a remarkable interior focal feature. Light filters down through a bespoke lantern overhead. “When I come upstairs in the morning and make a cup of tea, I go out onto the veranda and just listen to the birds,” says Christine.
This stunning build won Best Oak Frame Home at the 2025 Build It Awards.
Sander Tel
You may be interested in





Comments are closed.