Estimate your project costs instantly with Build It's interactive self-build cost calculator
Calculate NowGet an accurate, detailed cost breakdown of your project
Submit plans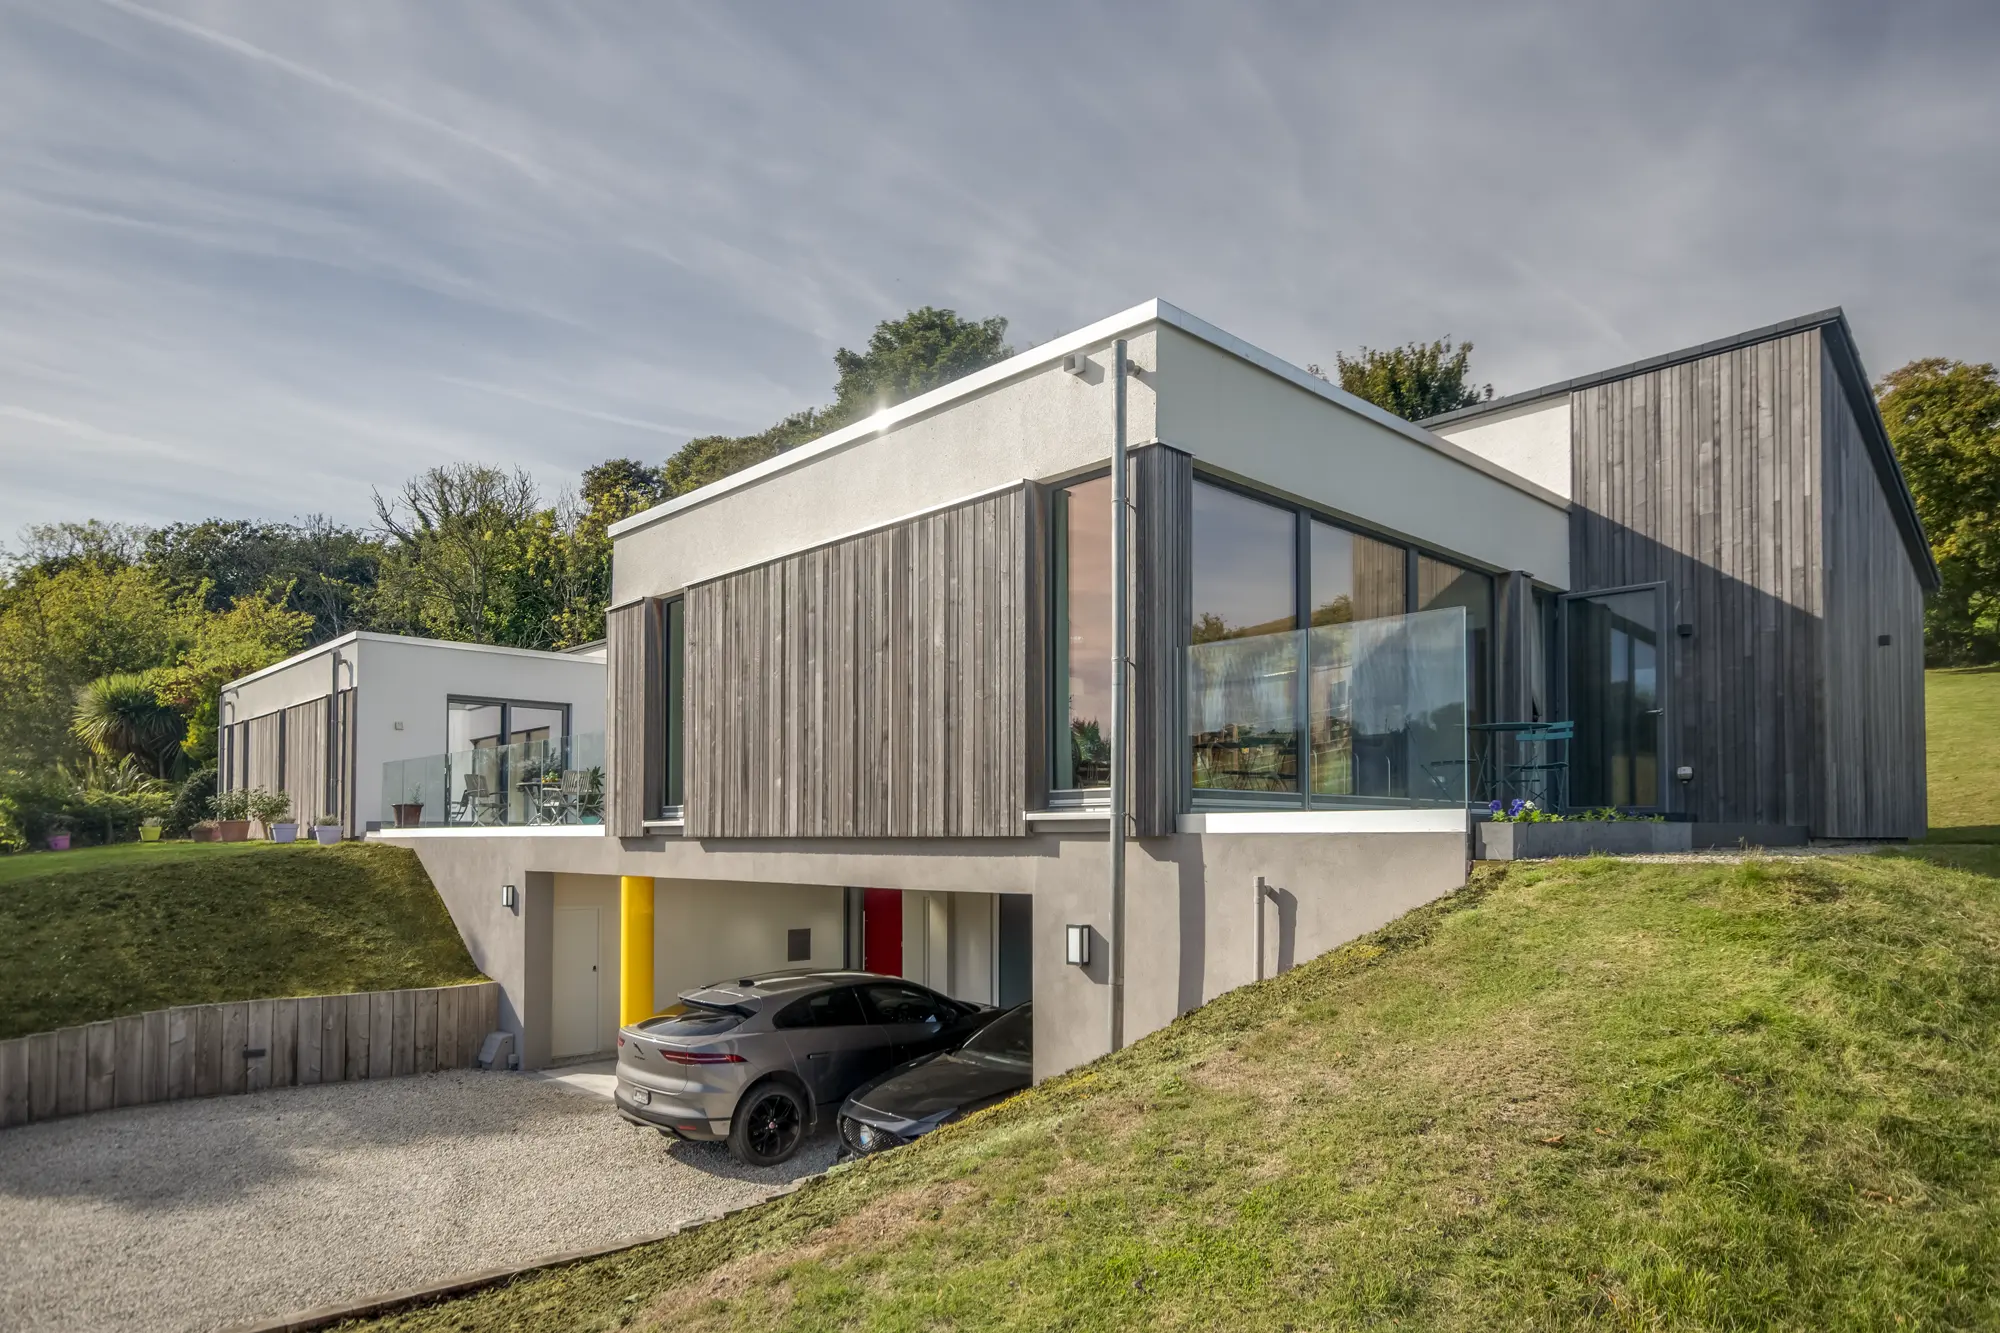

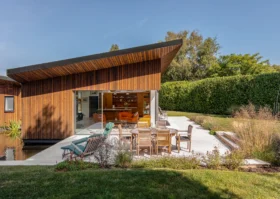
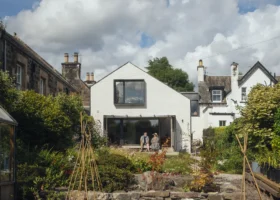
Michael and Rachel Fountain moved into their rural bungalow on the Kent coast in 1979. It came with one acre of land, which included the remains of a large Danish piggery, and a three-acre paddock. After several unsuccessful attempts to get planning permission to build a new property in the garden, a change in planning law finally made their self build dreams possible. “We were able to build if it was single storey and on the footprint of the old piggery,” explains Michael.
The couple were on a bike ride when they saw a Meisterstueck-Haus being craned into place and loved this method of building. They were able to utilise the design skills of Rachel’s sister Helen and her husband Robert Dorrington Ward, both qualified and now retired architects. Helen and Robert’s drawings were transformed into plans for the closed panel timber frame, adapted slightly for the package home supplier’s manufacturing system. The completed walls were fitted with insulation and windows in the factory, meaning the outer shell simply slotted together when craned into place.
 Once the watertight shell was in place, Michael and Rachel took over project management for the internal fit-out. Michael’s skills came into play, taking on lots of jobs himself as well as using local contacts to help along the way.

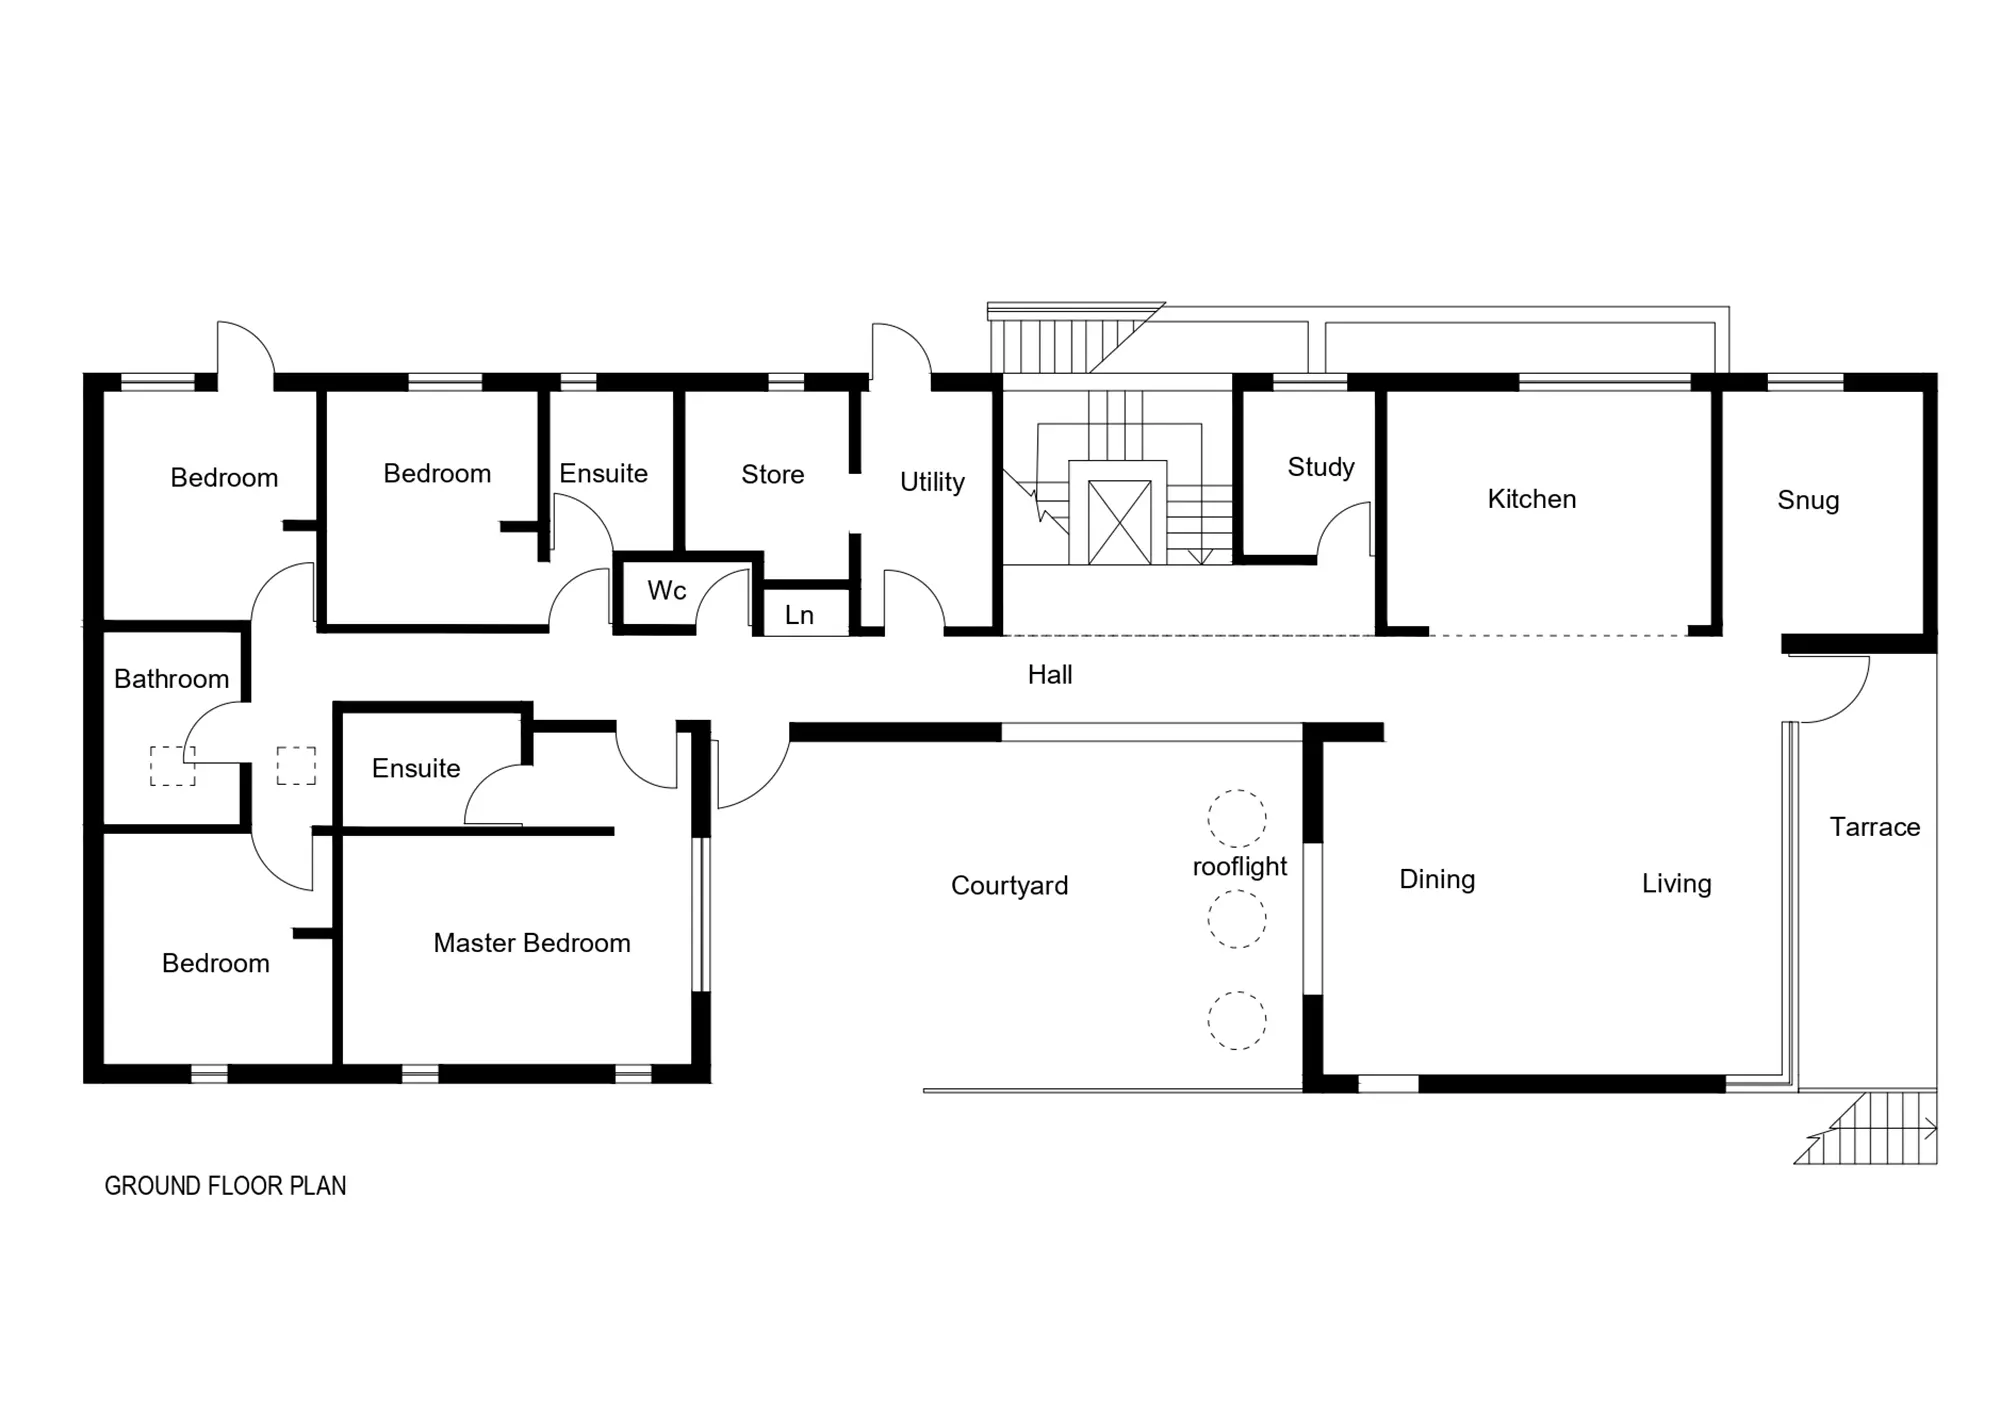
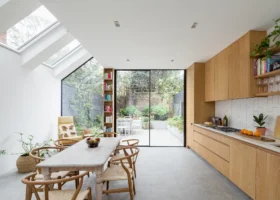
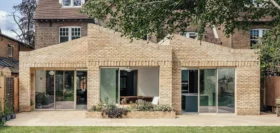
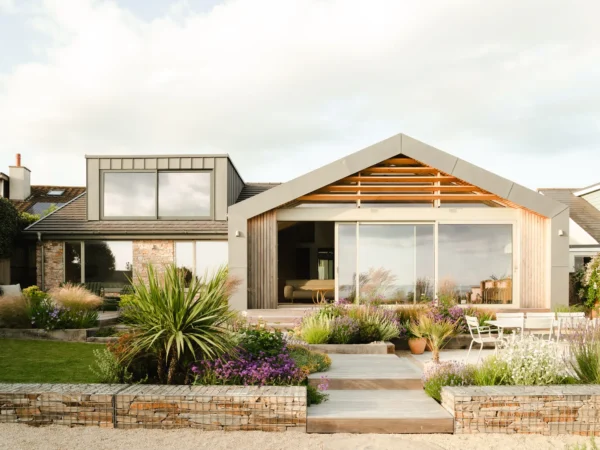

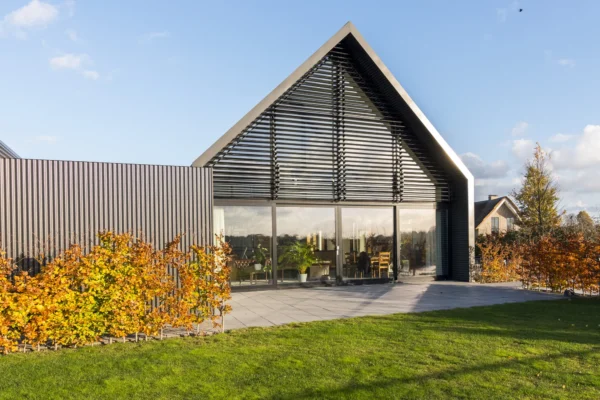
The Fountains are now enjoying the fruits of their labour, spending lots of time in their open-plan kitchen-living-dining space enjoying the stunning views across open countryside. Rooms are flooded with natural daylight thanks to ample floor-to-ceiling glazing, along with clerestory windows.
























































































 Login/register to save Article for later
Comments are closed.