Estimate your project costs instantly with Build It's interactive self-build cost calculator
Calculate NowGet an accurate, detailed cost breakdown of your project
Submit plans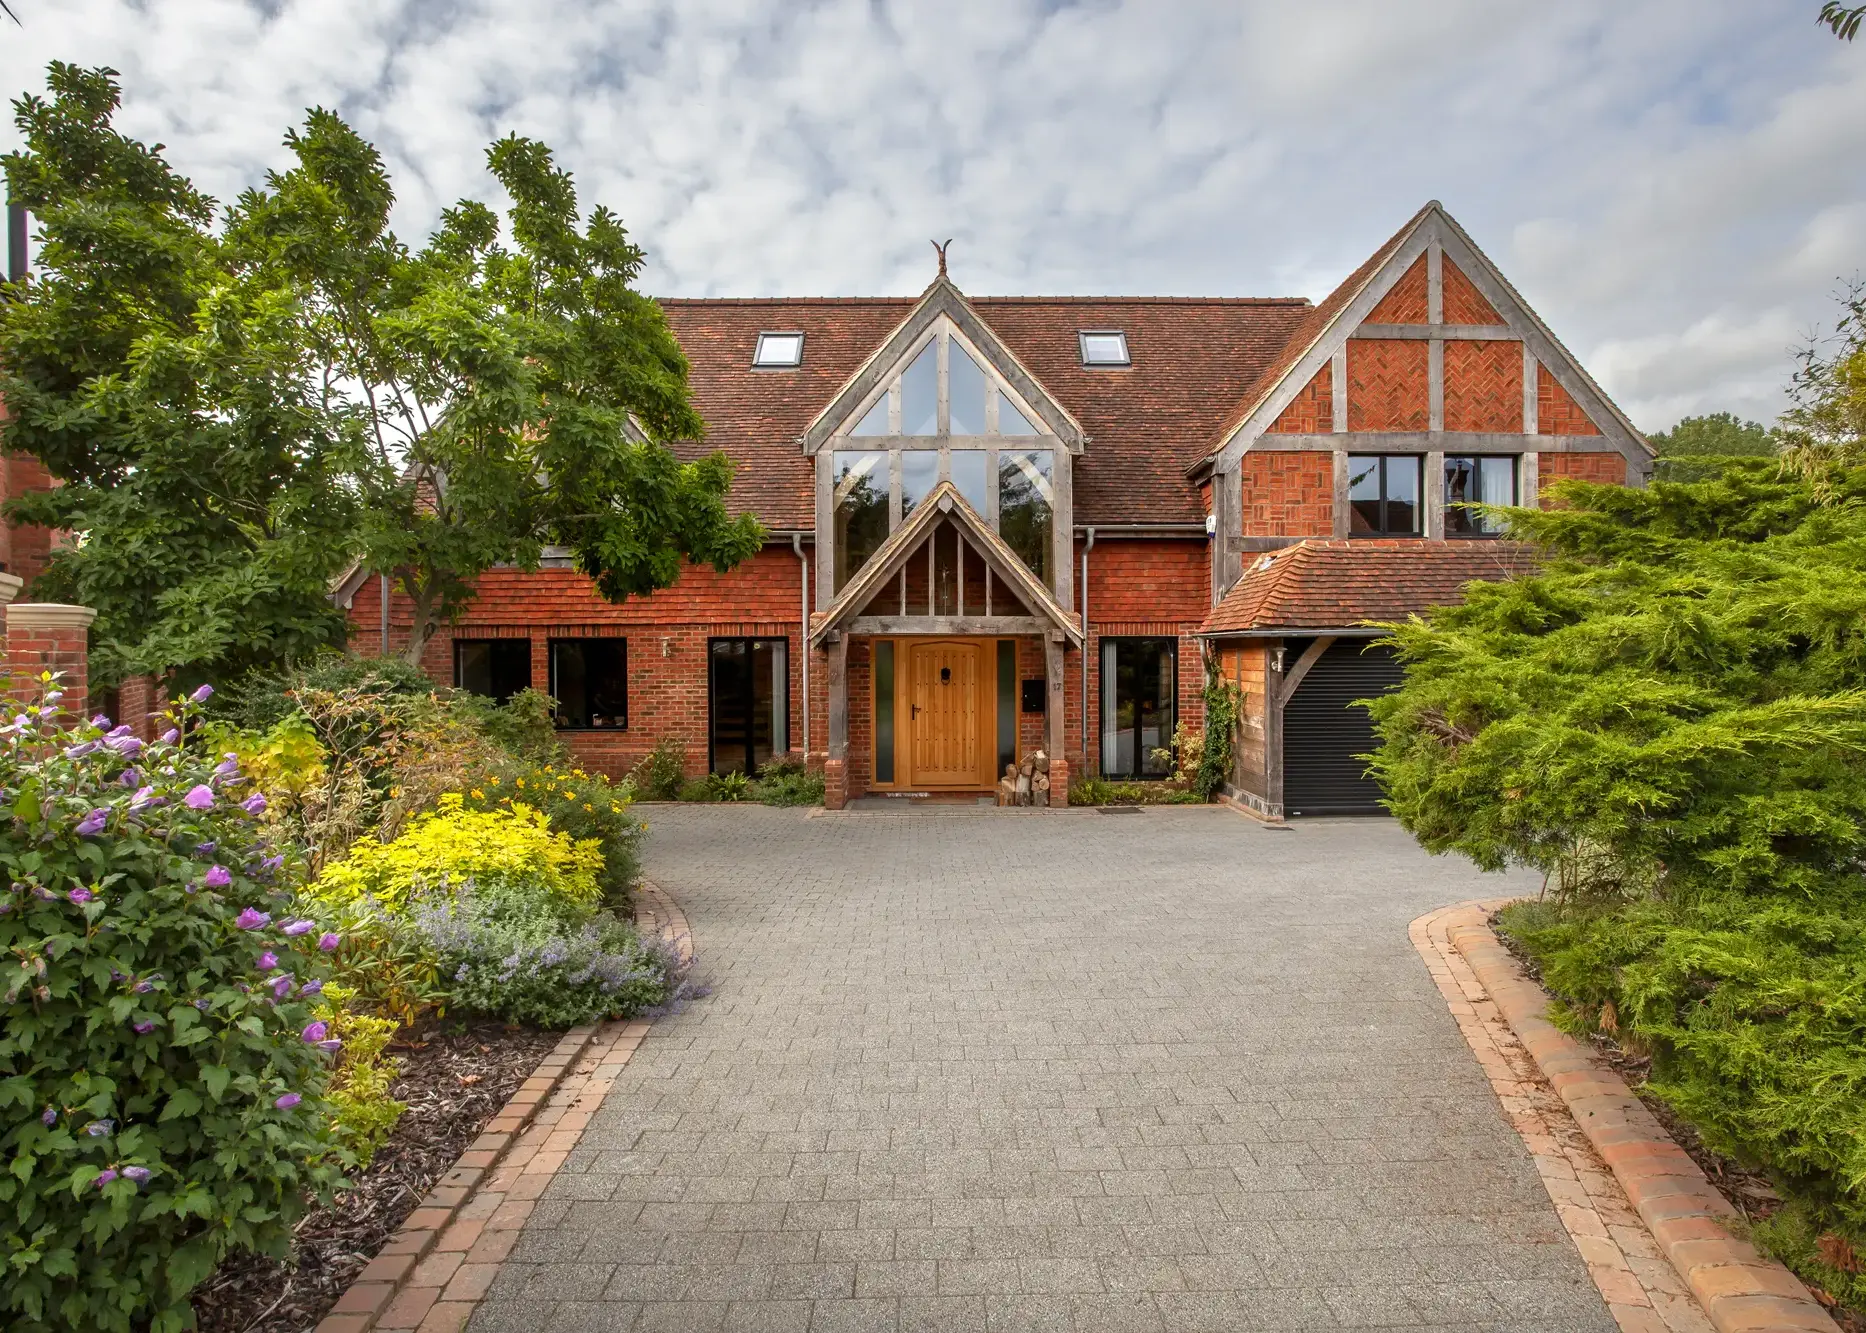

Kevin and Christine Choules are seasoned self builders. Having employed an oak frame company to project manage and self build a home in Oxted, Surrey for them back in 1992, they fell in love with the process of creating their own home and decided to do it all over again. “We found an uninspiring chalet bungalow on a beautiful plot close to where we were living,” says Kevin. Located on a road of 1950s Tudor-style detached old-worldly houses, it was ripe for a knock down and rebuild project. The couple sold their home and moved into the bungalow in 1999, with the intention of taking some time before embarking on the development to build up funds.
Fast-forward 18 years and the couple were finally ready to realise their dream. “It took us a lot longer than anticipated with work and finances getting in the way,” explains Kevin. “I was a police officer with Scotland Yard and wasn’t really home much to be able to do a big project. We also used the money from the sale of the first home on some other property ventures to increase our budget for the next project, but the cost of building kept increasing. It was a catch-22 scenario – never enough time and never enough money.”
In October 2008, both Kevin and Christine had retired and so the couple moved to the Caribbean for a couple of years, where Kevin took on a two-year contract with the British Virgin Islands police force and Christine worked in a local school. While away, they rented out their bungalow. The two-year stint provided extra salaries on top of Kevin’s police pension. The combination of these income streams meant they could build up their finances and begin planning the project of their dreams upon their return to the UK in 2010. However, it took a further seven years of hard saving and a shrewd financial investment before the couple felt they had amassed sufficient funds to finally embark upon their new adventure.
For their first project, Kevin and Christine had taken a back seat on the design and project management. This time, however, Kevin was keen to get as hands on as possible – he wanted to create something he could honestly say he had designed and project managed himself. With this in mind he set to work sketching out house plans. “I didn’t want to build a quaint three-bedroom chocolate box cottage. I wanted to get as much as we possibly could out of the plot size available, while creating something that was still in keeping with the road.”
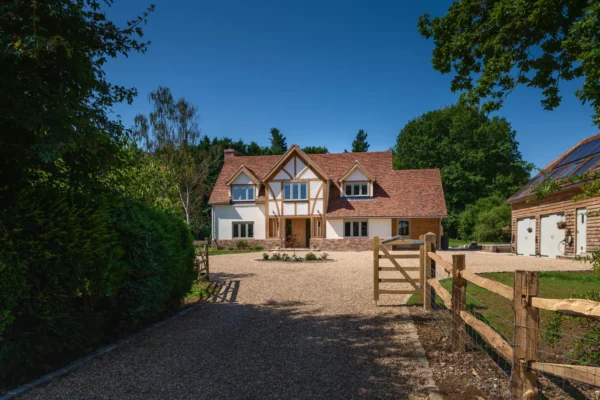
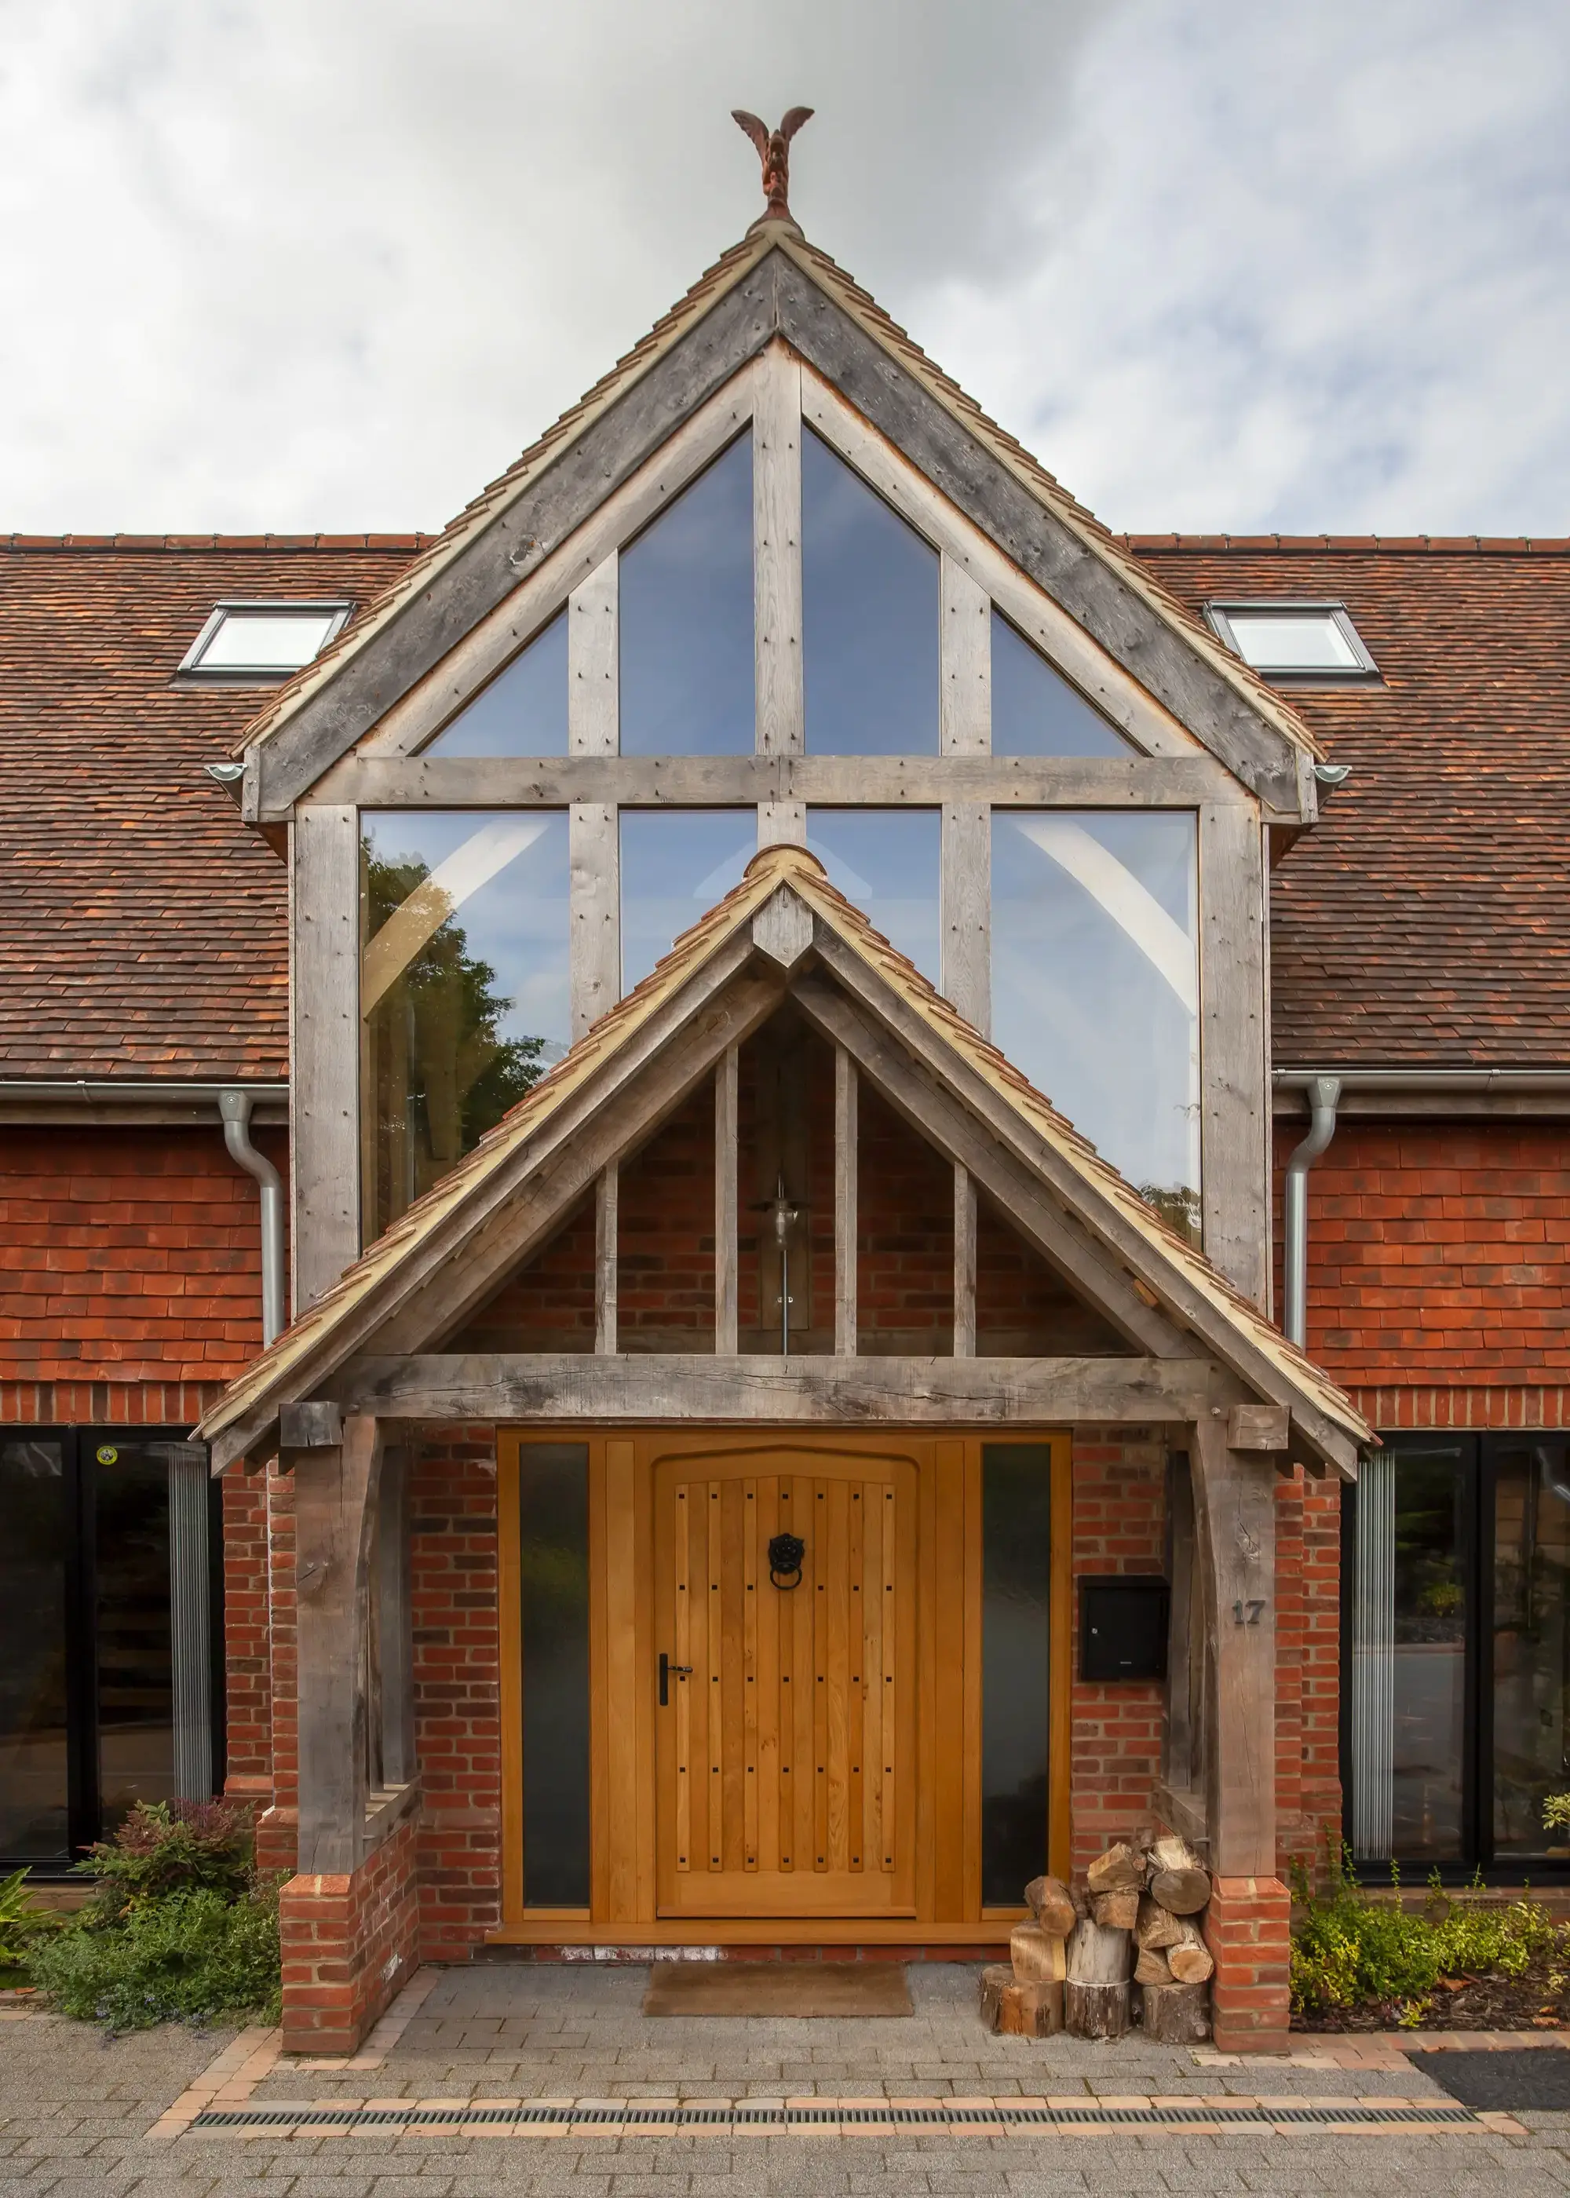
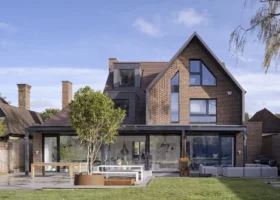
Second-time self builders Kevin and Christine designed their house themselves. The five-bedroom home is built with oak frame encased in thermally efficient structural insulated panels (SIPs)
Once Kevin had a clear design direction, he gave his drawings to Darren Blackwell at Oakland Vale – a team of architectural designers – who used them to produce a set of drawings that Kevin could put forward in a planning application. “I gave Darren strict instructions that if something on my drawings didn’t work, he was to come back and talk to me about it so that we could find a resolution together. I didn’t want him to create something that wasn’t a fair representation of what Christine and I had designed,” says Kevin.
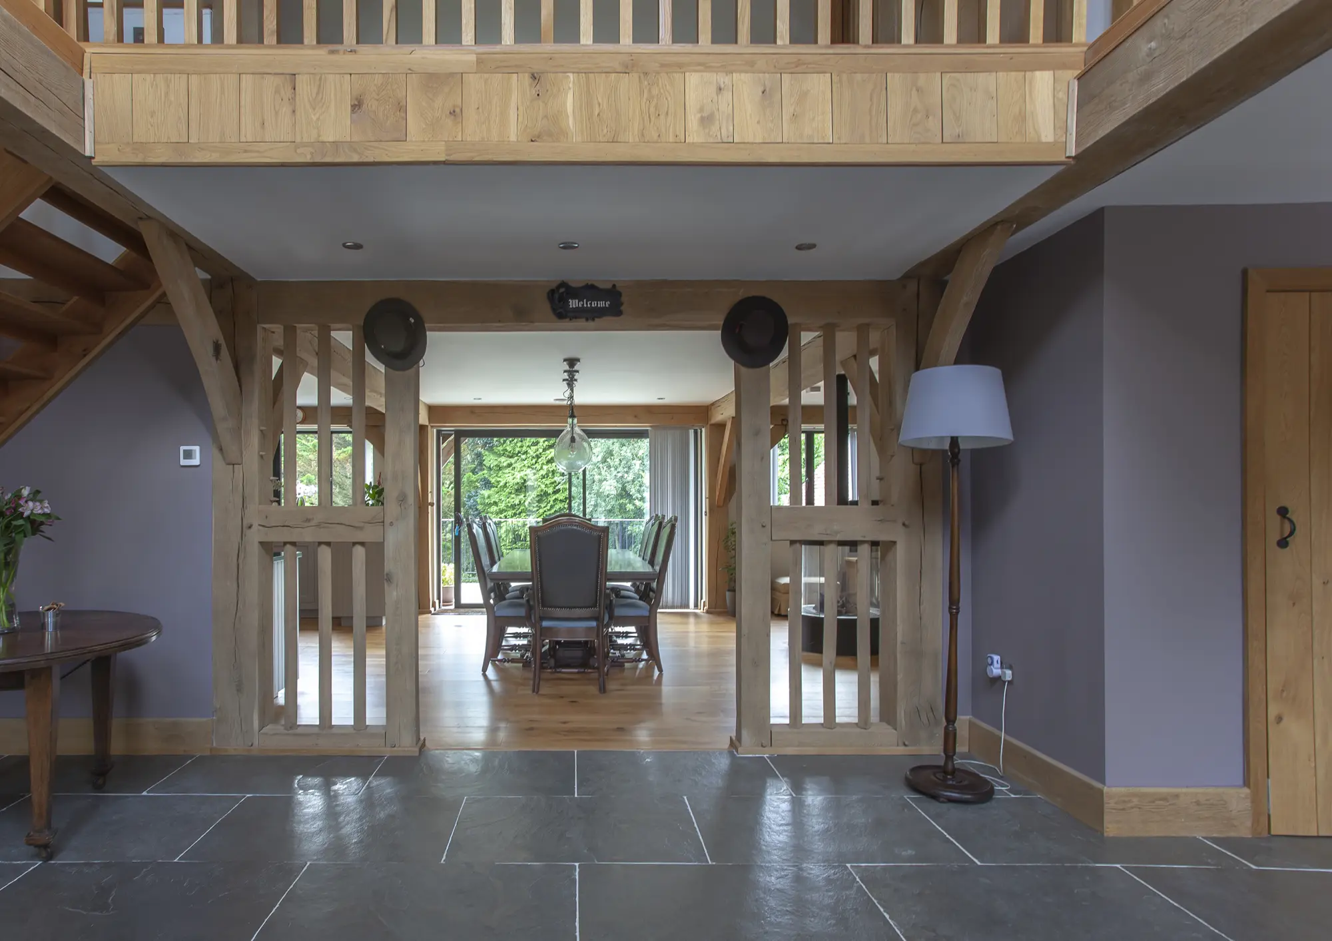
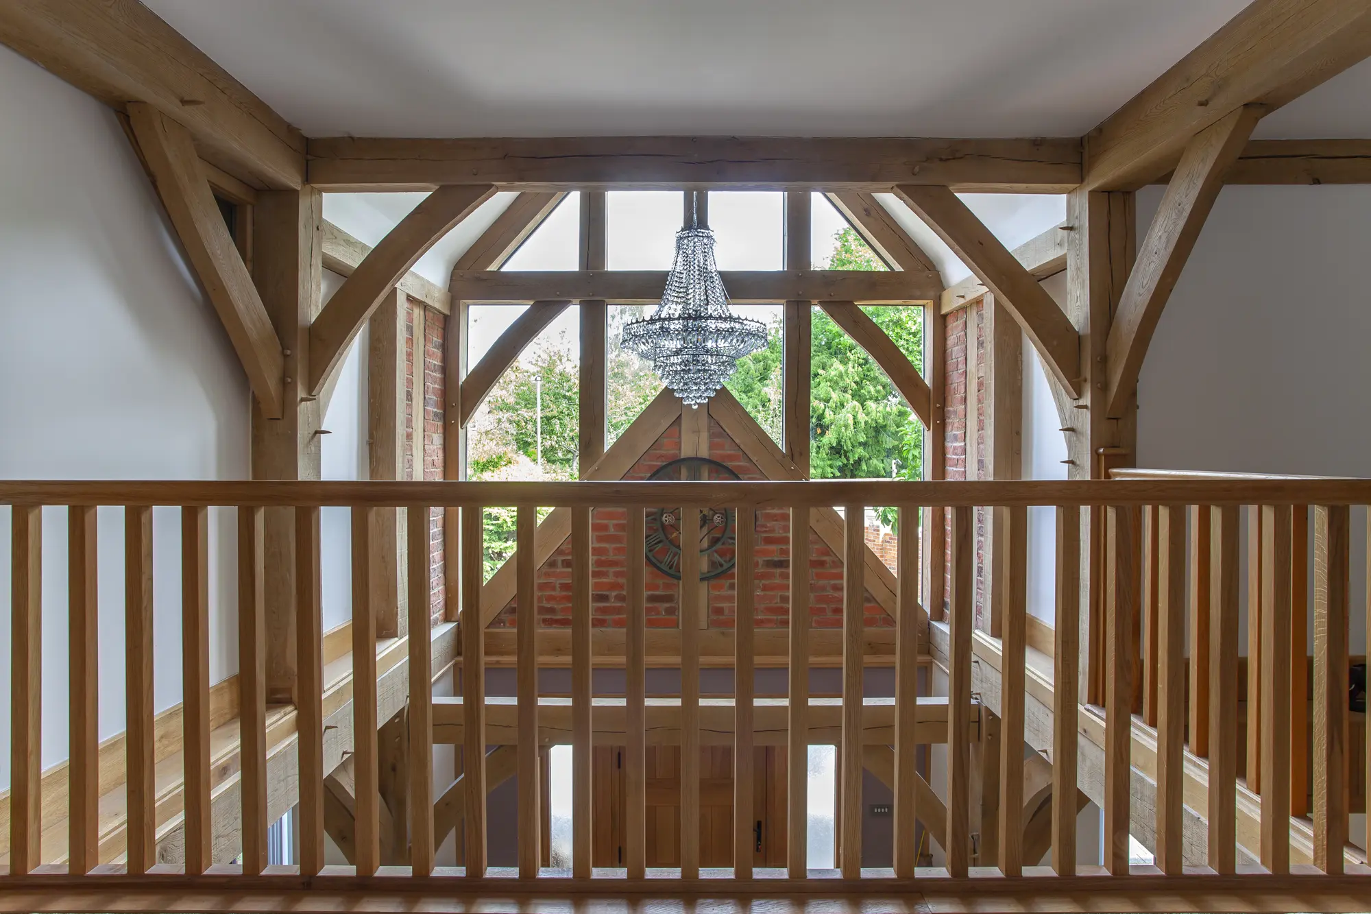
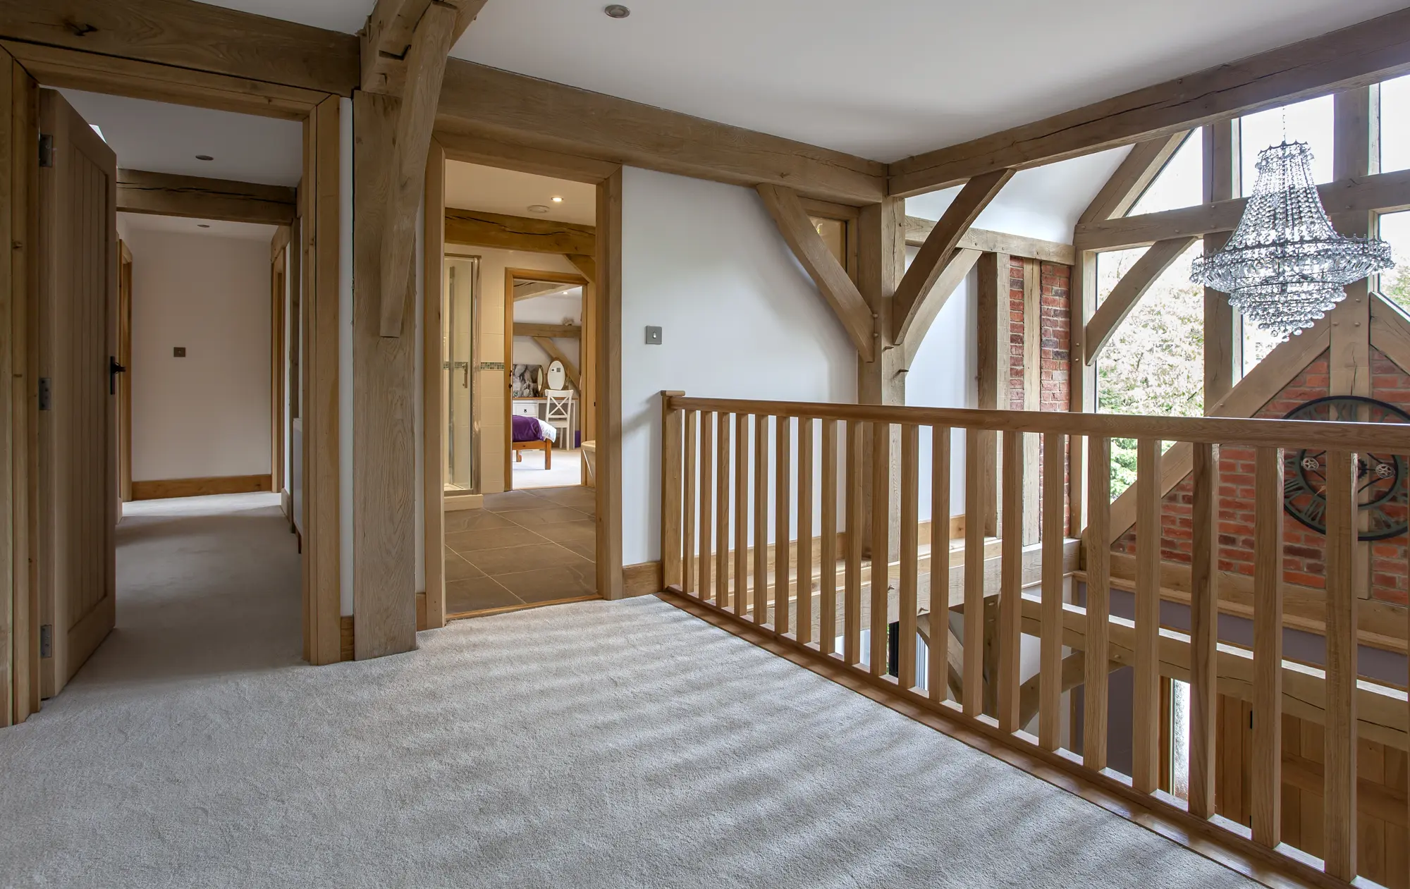
The double-height hallway, with its galleried landing above, helps to keep the space airy and light
Kevin’s design was for a three-storey, five-bedroom oak home encapsulated using SIPs. Having previously built a traditional oak frame dwelling, and being big fans of a characterful interior, Kevin and Christine were keen to replicate the look in their new abode. But they also wanted something with better efficiency and airtightness, and realised they could achieve this with SIPs encapsulation.
With drawings ready, Kevin applied for planning permission in 2016. Consent was given in February 2017, but not without some complications. “We found the local planners really difficult to deal with,” says Kevin. “We were initially thinking about putting two smaller four-bedroom houses on the plot with the intention of selling one, which would pay for the other, but the planners refused,” says Kevin. “They also said the house was too deep at 10.2m (from front door to back wall) and told us to change the depth to 9.5m. Once we had made the alterations to our drawings, they then stipulated the depth had to be 9.2m without any clear reasoning.”
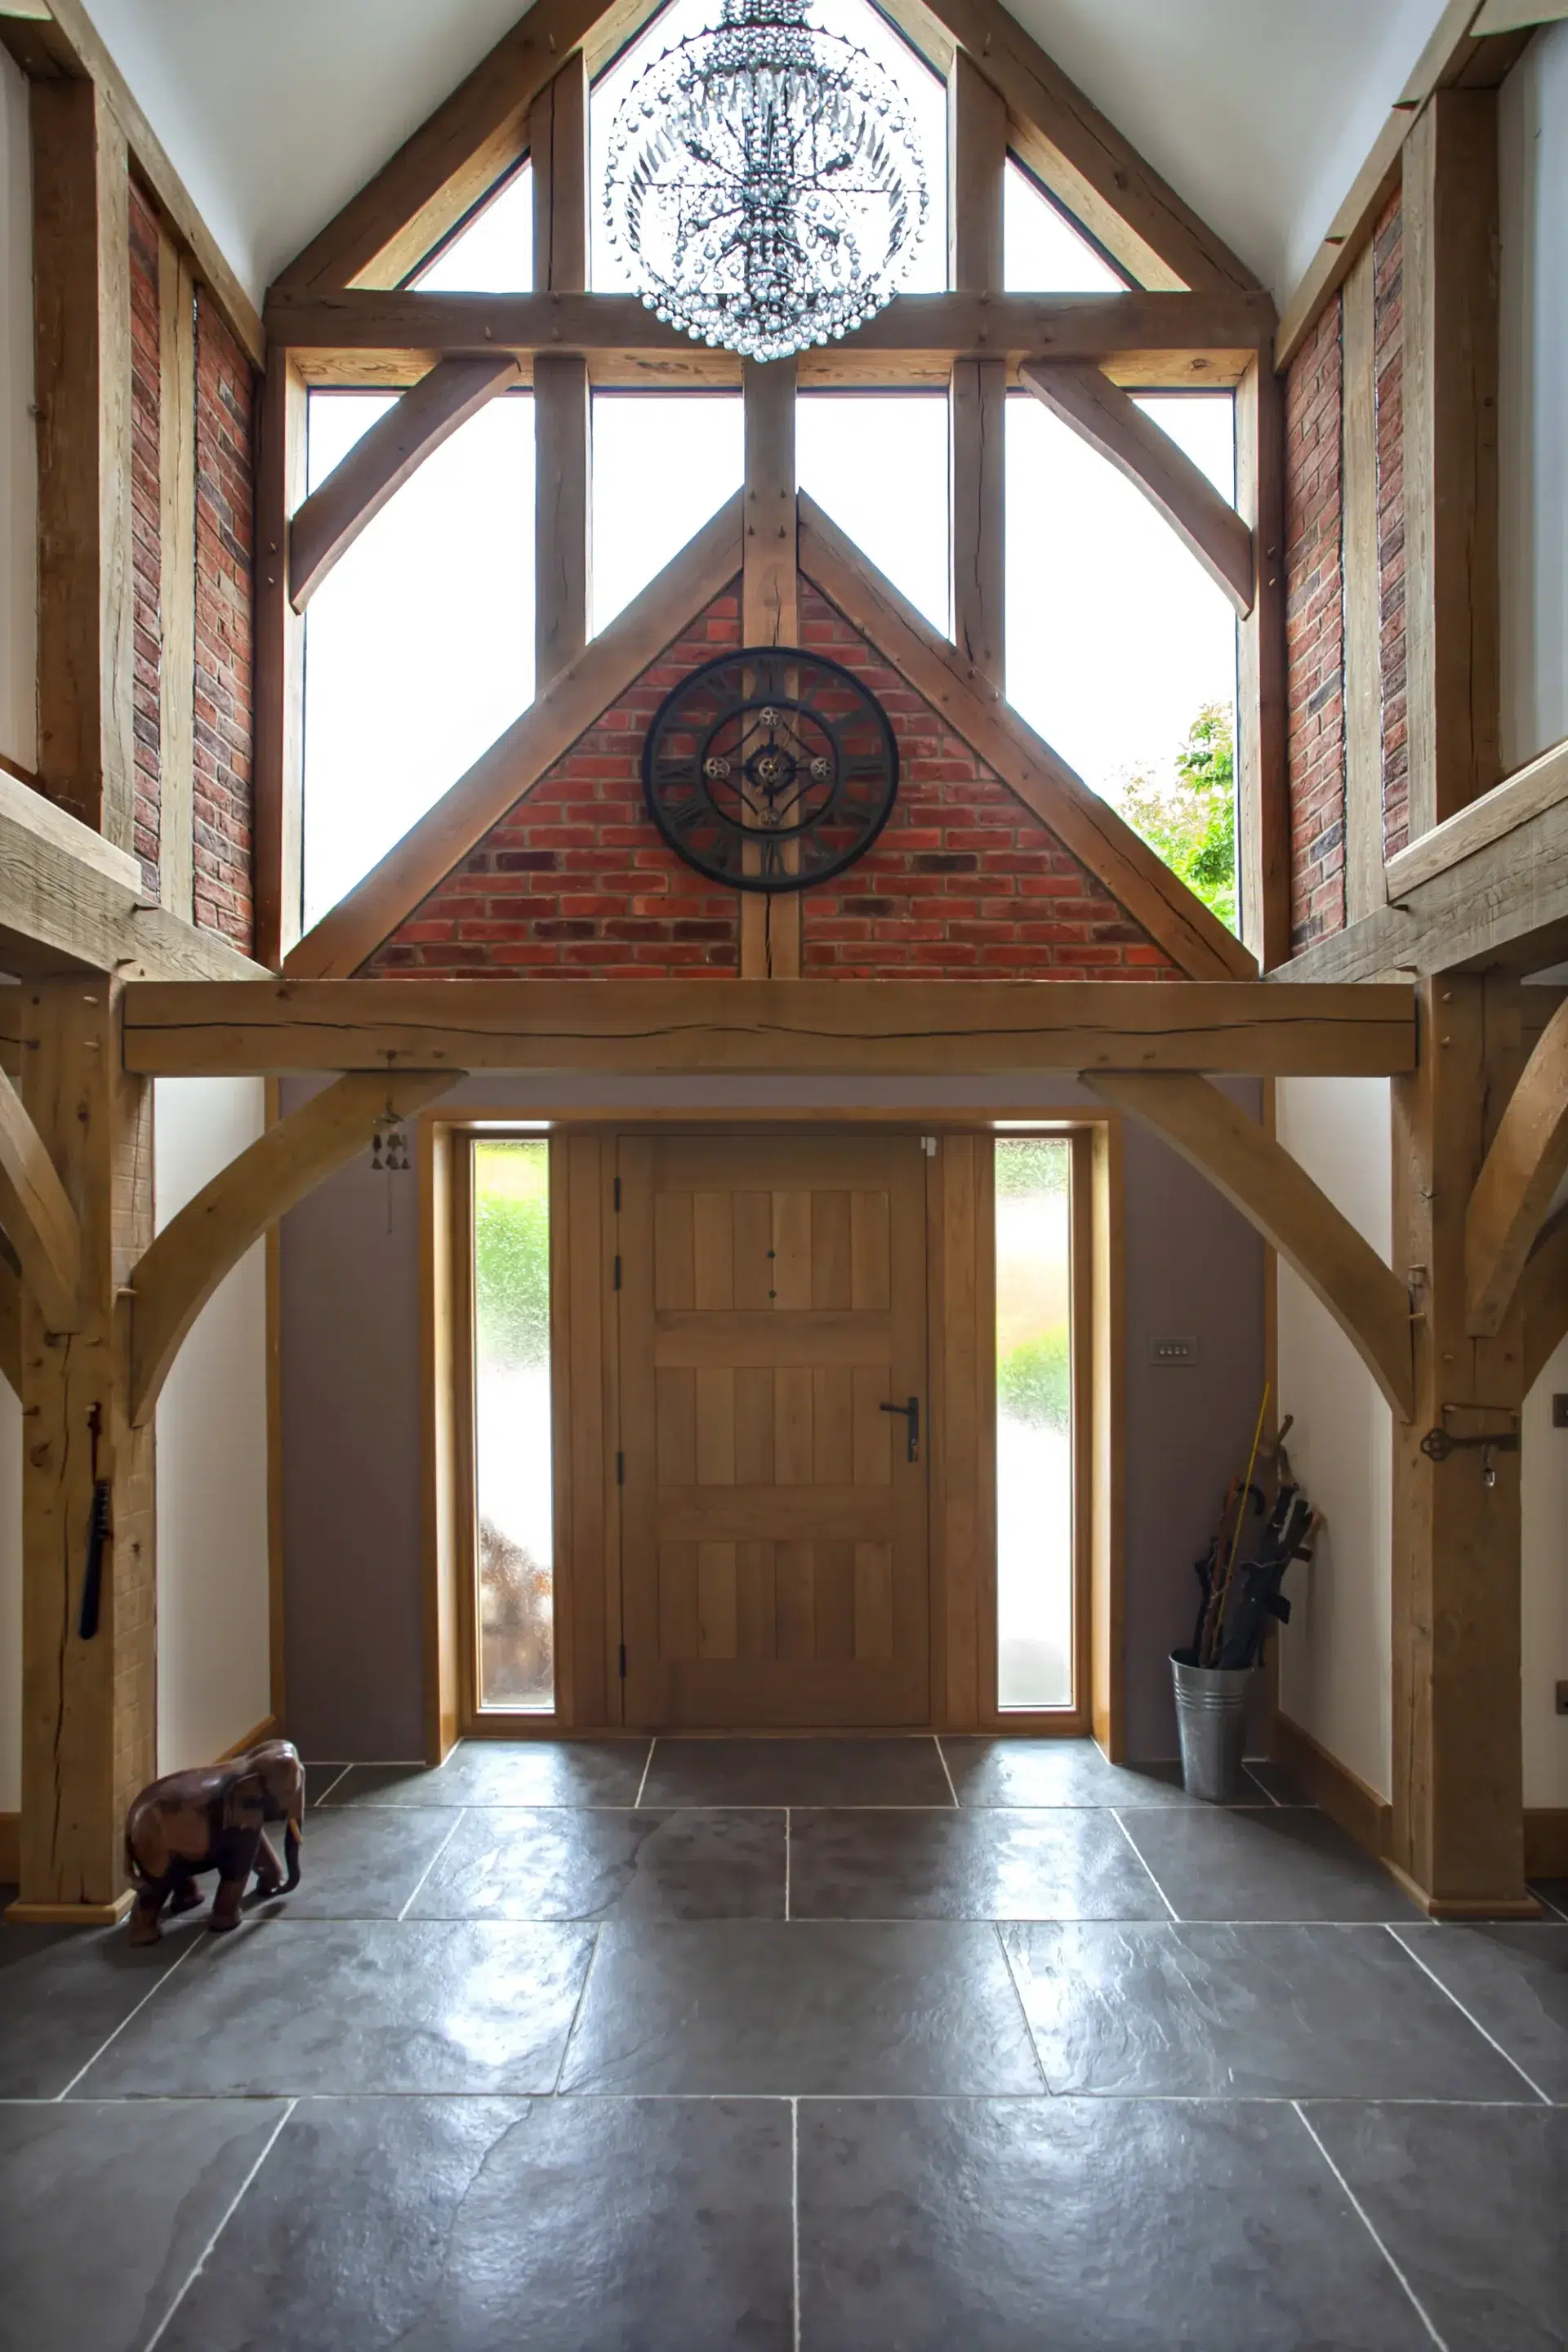
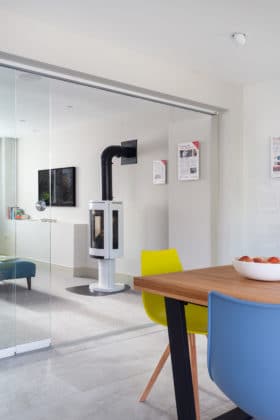
Upon entering the property, there is a clear sightline into the spacious open-plan kitchen, dining and living area through the glazed doors and out into the garden beyond
The couple also had disagreements about the height of the ridge line and the need for a bat consultation, among other things. Thankfully, resolutions were made and with planning consent finally approved, Kevin appointed another architect, Simon Brown, to produce construction drawings ready for the build to commence.
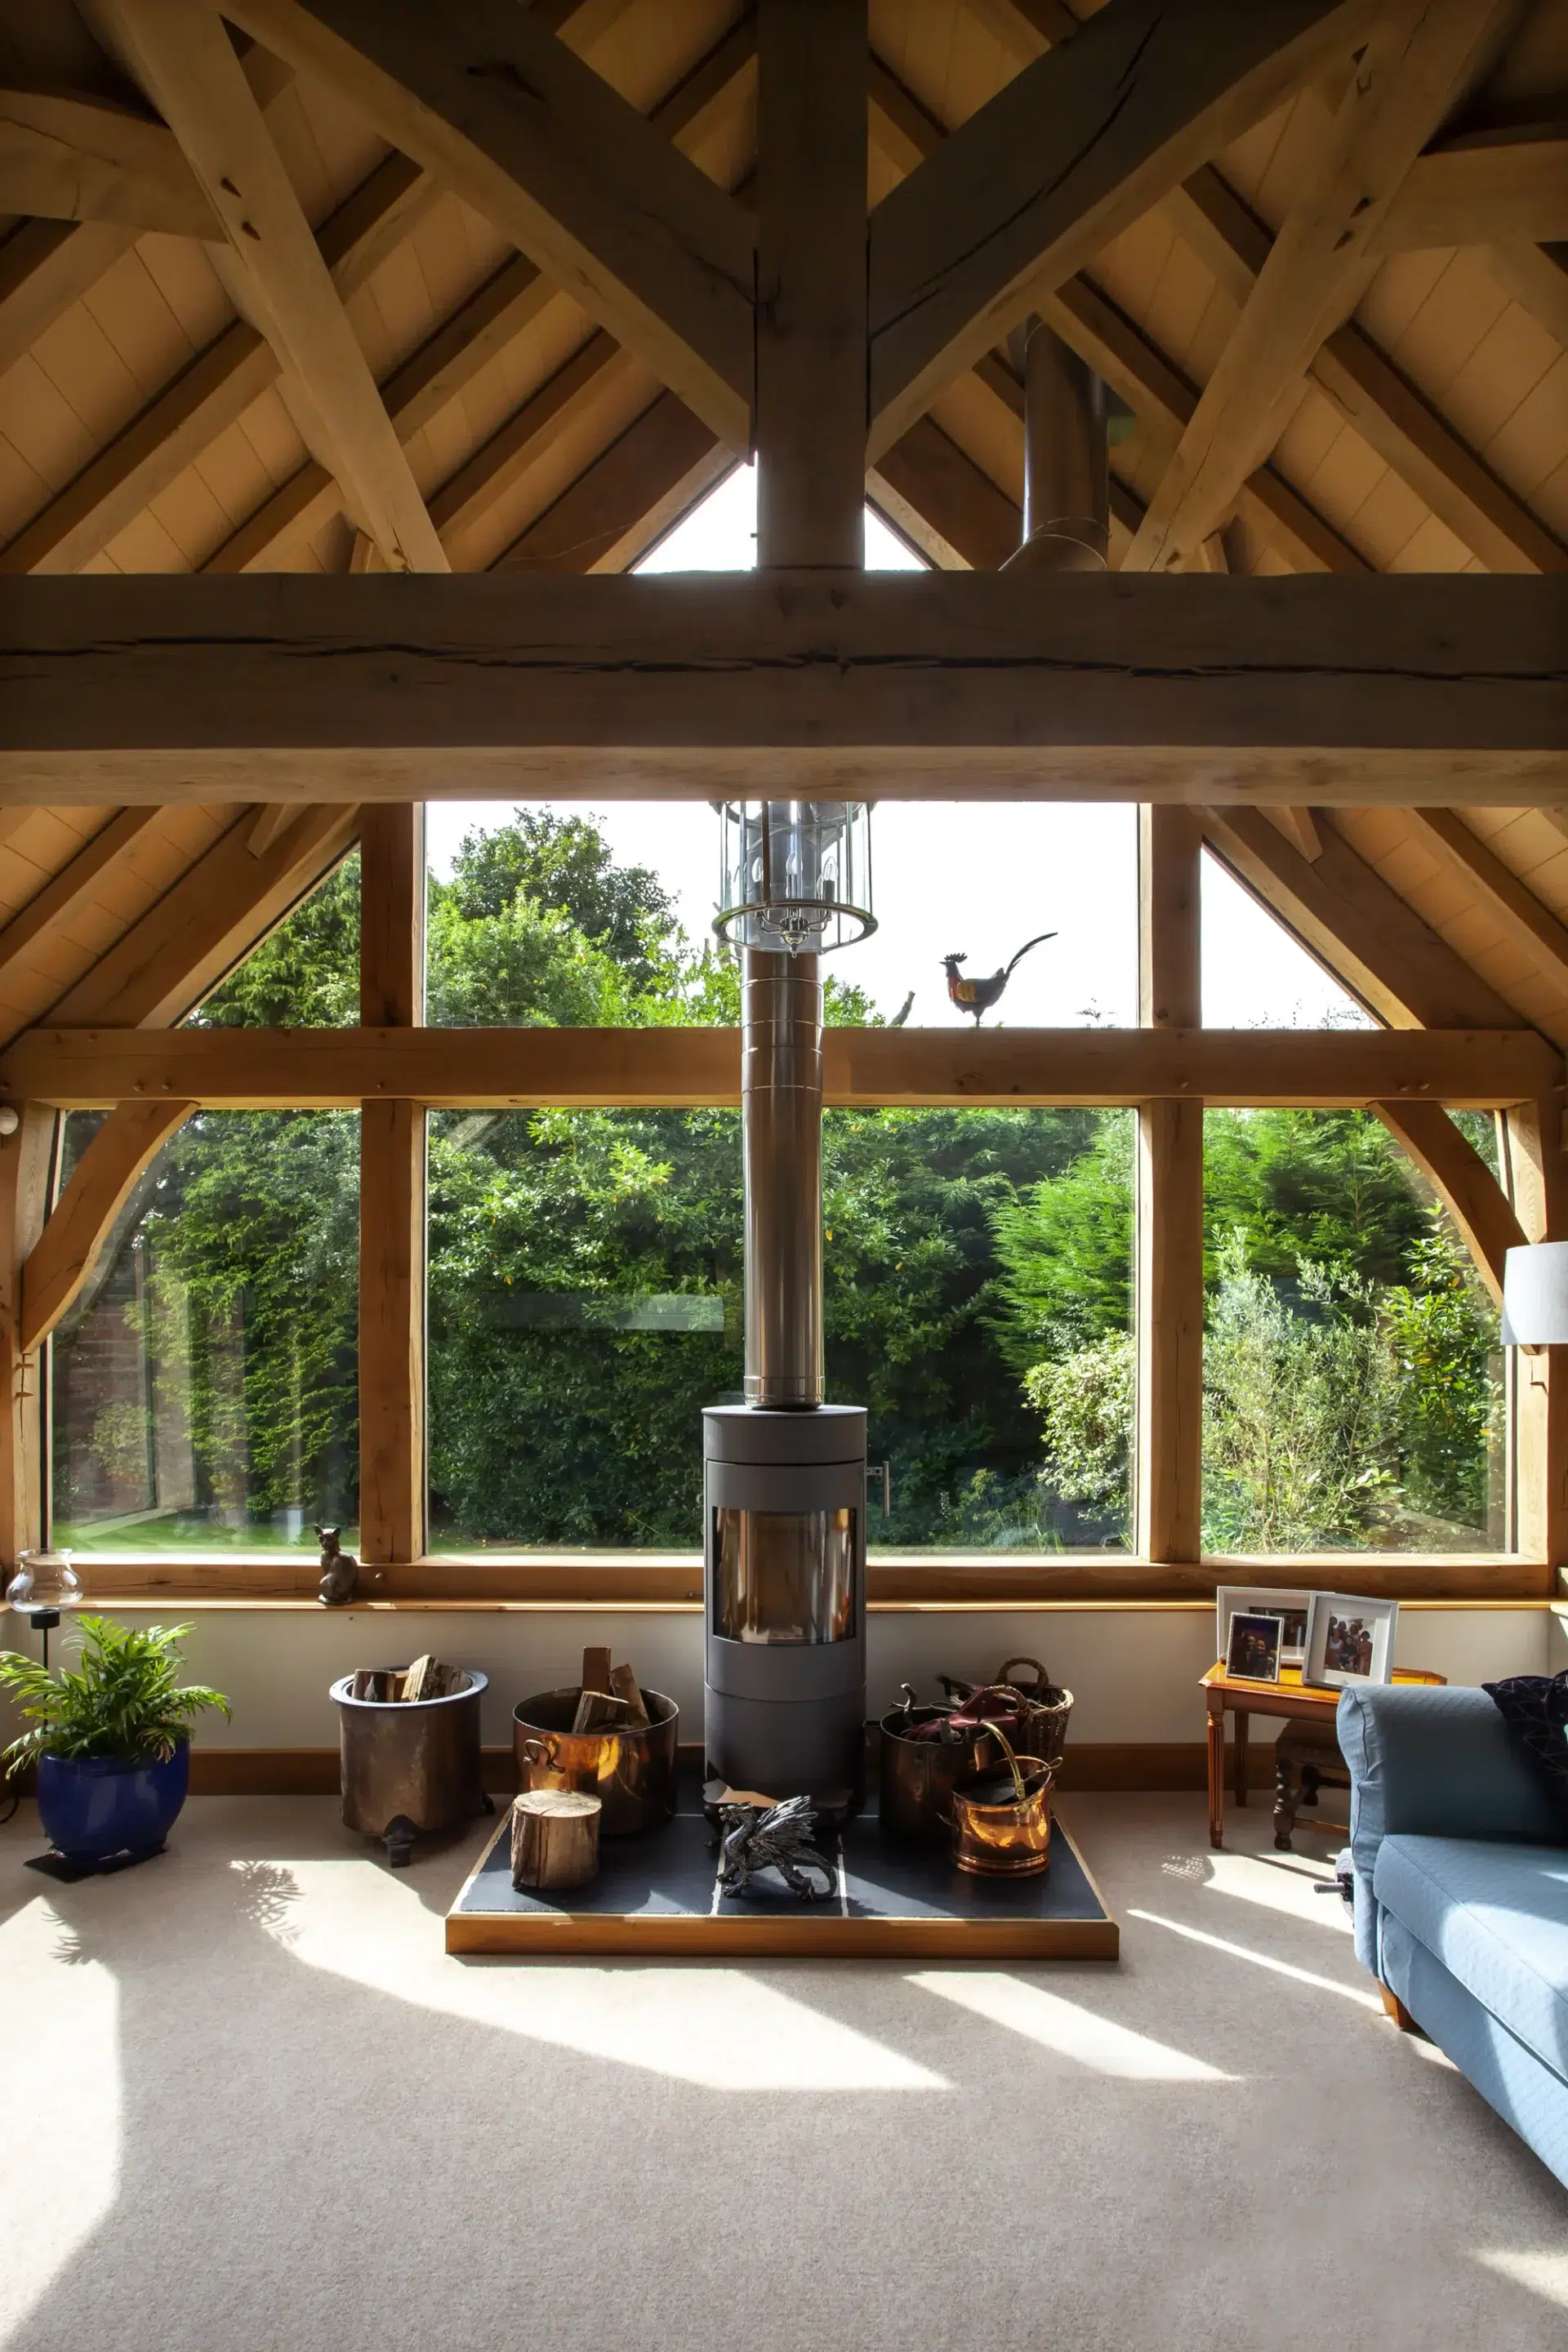
The living room is the same level as the garden and has a fully vaulted ceiling that helps to create a light, spacious room with wow factor
Taking on the project management side of things meant Kevin had to do a lot of research to understand the construction phase and to put together the right team of tradespeople. “I spent six months on the computer finding out how to build a house and, at the same time, finding the right traders and firms and getting quotes for every element of the project,” says Kevin.
“I wanted to get a progressive plan together so that I had a list of companies to call upon when needed. You soon learn that there are so many hidden factors. For example, the first phase was not just about demolition, but all the preparation that goes with that, such as cutting off the power and getting professionals in to knock down the bungalow and deal with asbestos efficiently and safely.”
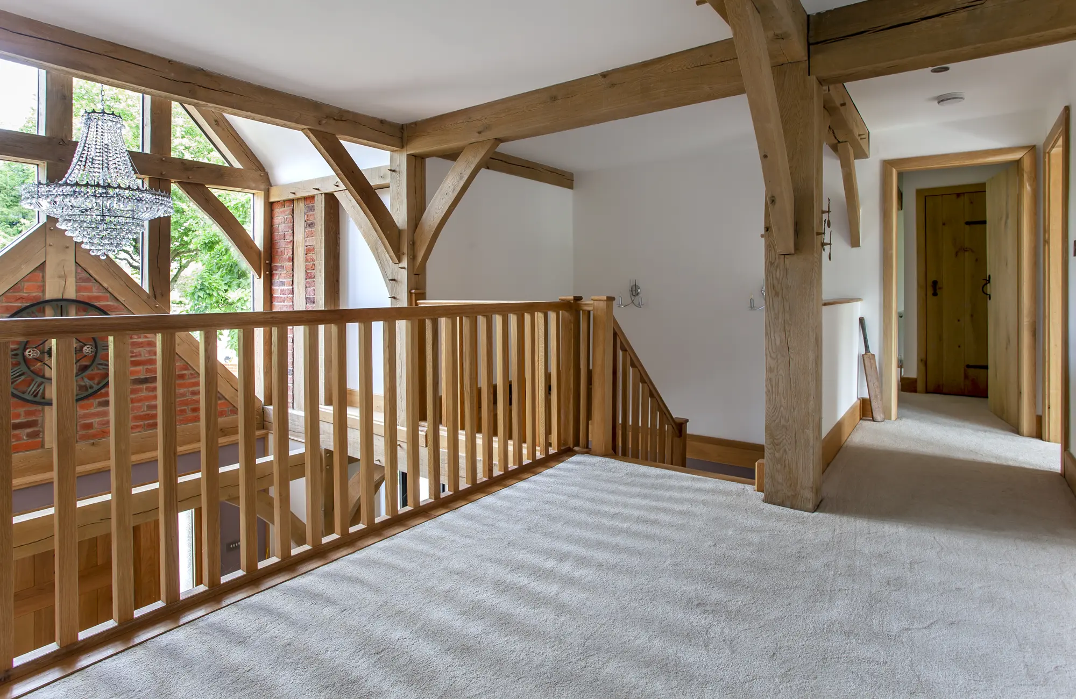
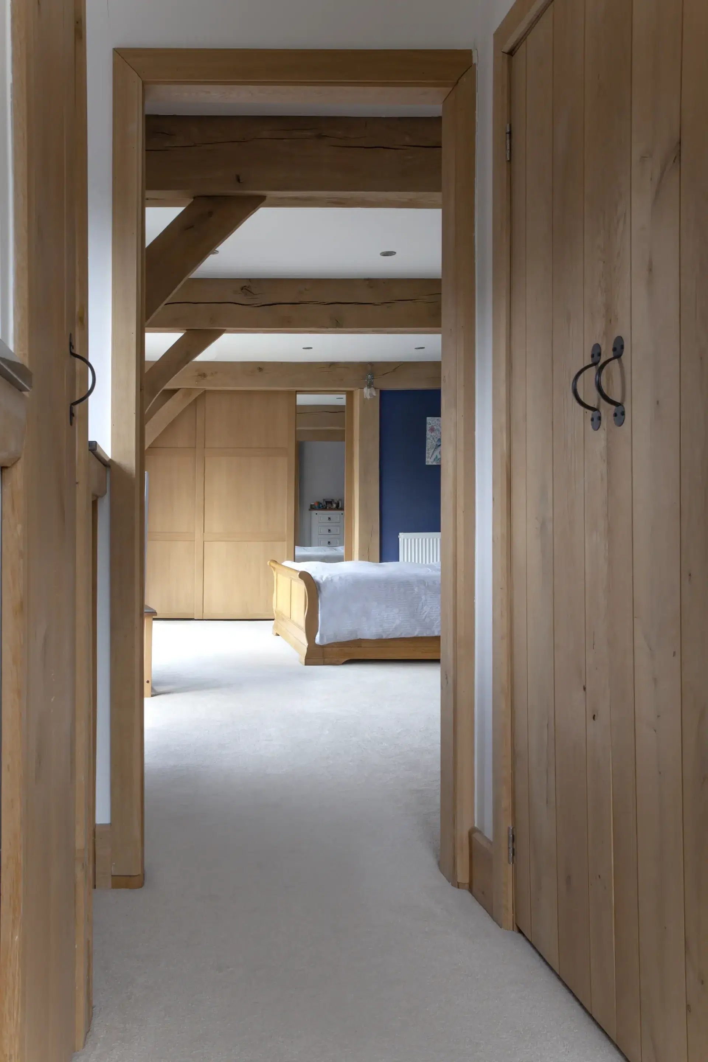
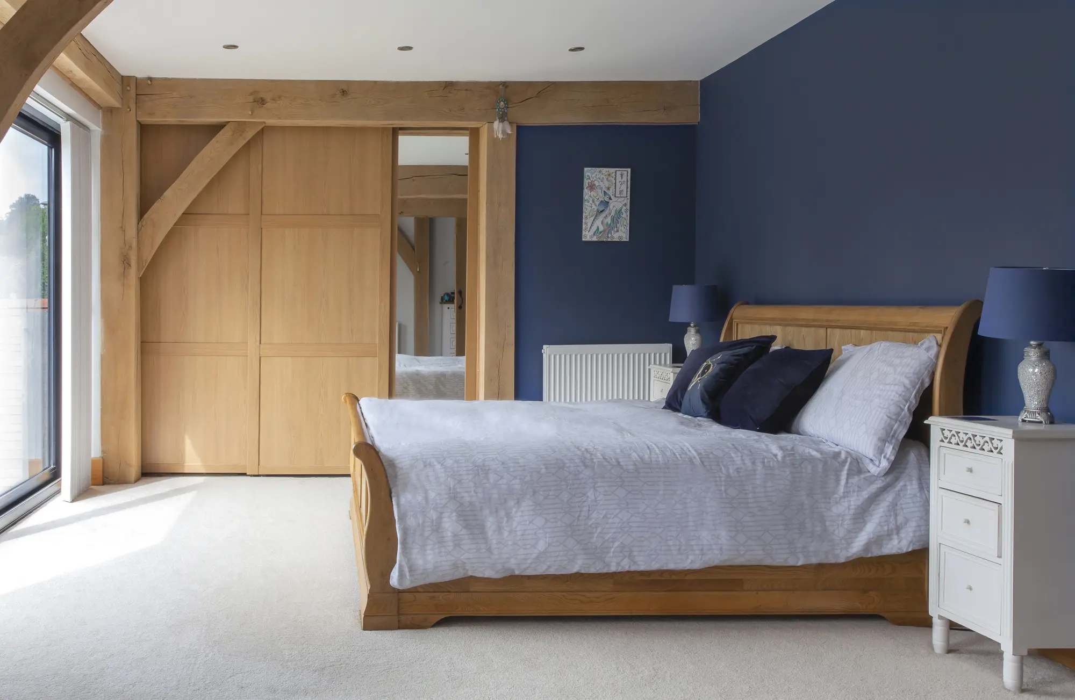

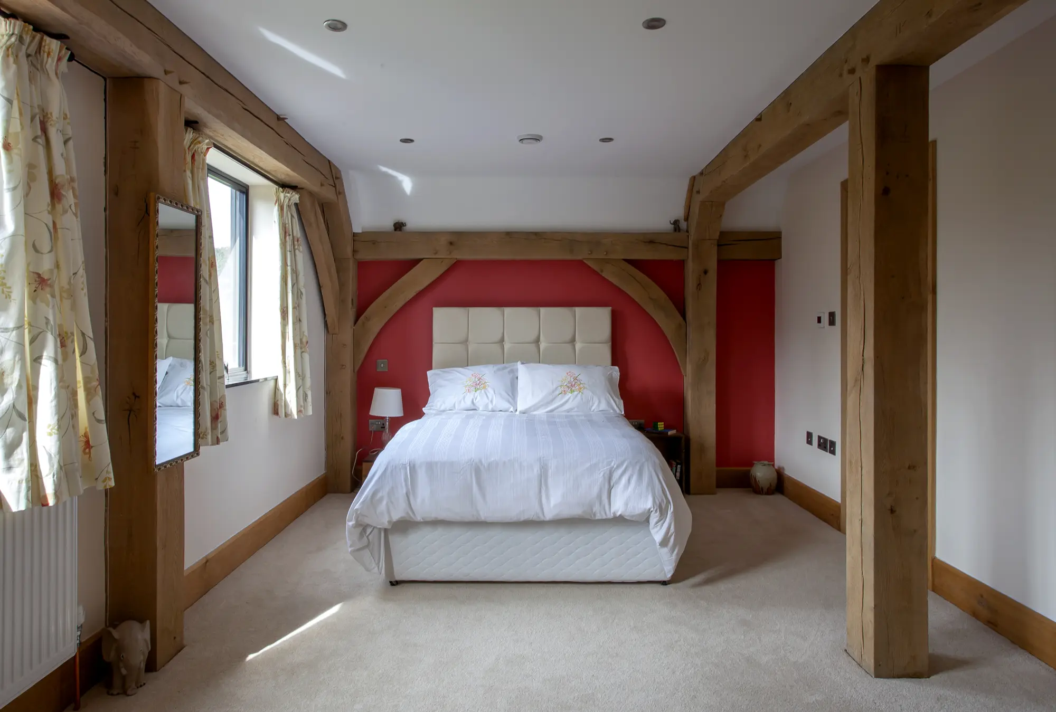
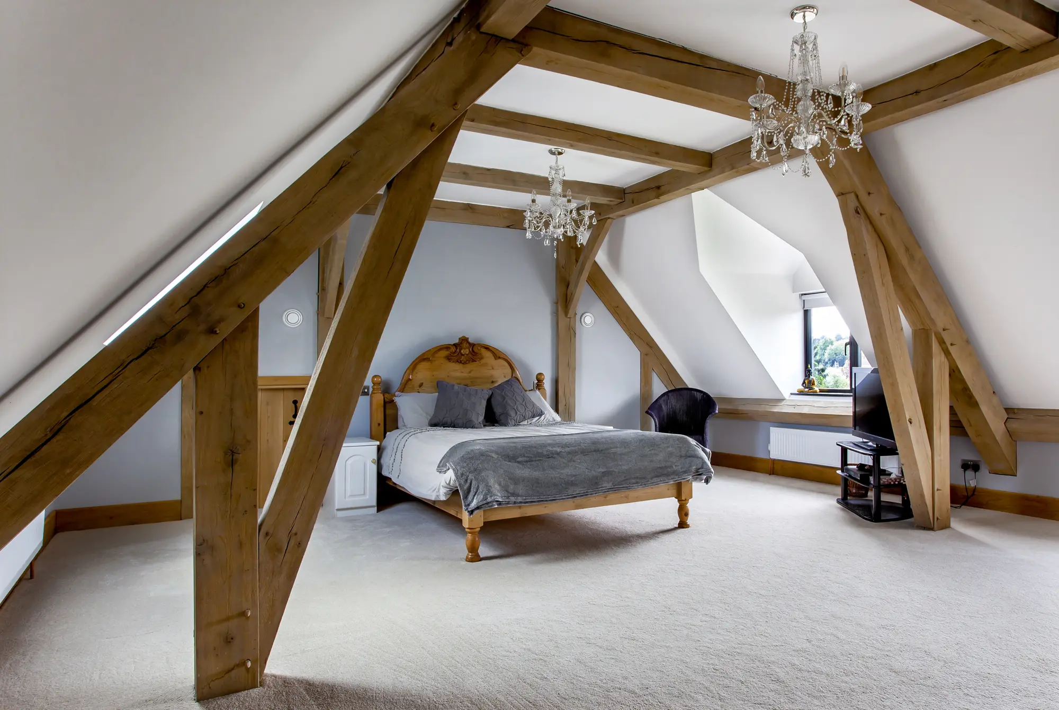
The neutral palette of whites, greys and natural finishes complements the characterful oak beams
With a plan in place and a team confirmed, building work commenced in March 2017. This began with the ground crew knocking down the bungalow, clearing the site, digging trenches, pouring concrete, building all the blockwork out of the ground and erecting the beam and block slab. Next, two lorries full of oak arrived ready for the frame to be erected. “Castle Ring’s team was fast, efficient and very professional. It only took them a week. They were brilliant” says Kevin.
Once ready, the SIPs encapsulation system was fitted, then the windows and doors, roof and first fix electrics and plumbing work started – things were really taking shape. “Once the shell of the home was watertight, it was a matter of ordering all the materials, from electrical fittings and lights to gas stove, bathrooms, shower cabinets and sanitaryware. The checklist is never ending,” says Kevin.
Closer look SIPs encapsulation
Kevin and Christine loved the character and warmth of their first oak frame house, but it was leaky, cold and cost a lot to heat. Thankfully, by the time they started their started their second self build project, technologies had evolved and they were able to encapsulate the dwelling using structural insulated panels prefabricated off site by SIP Build UK.

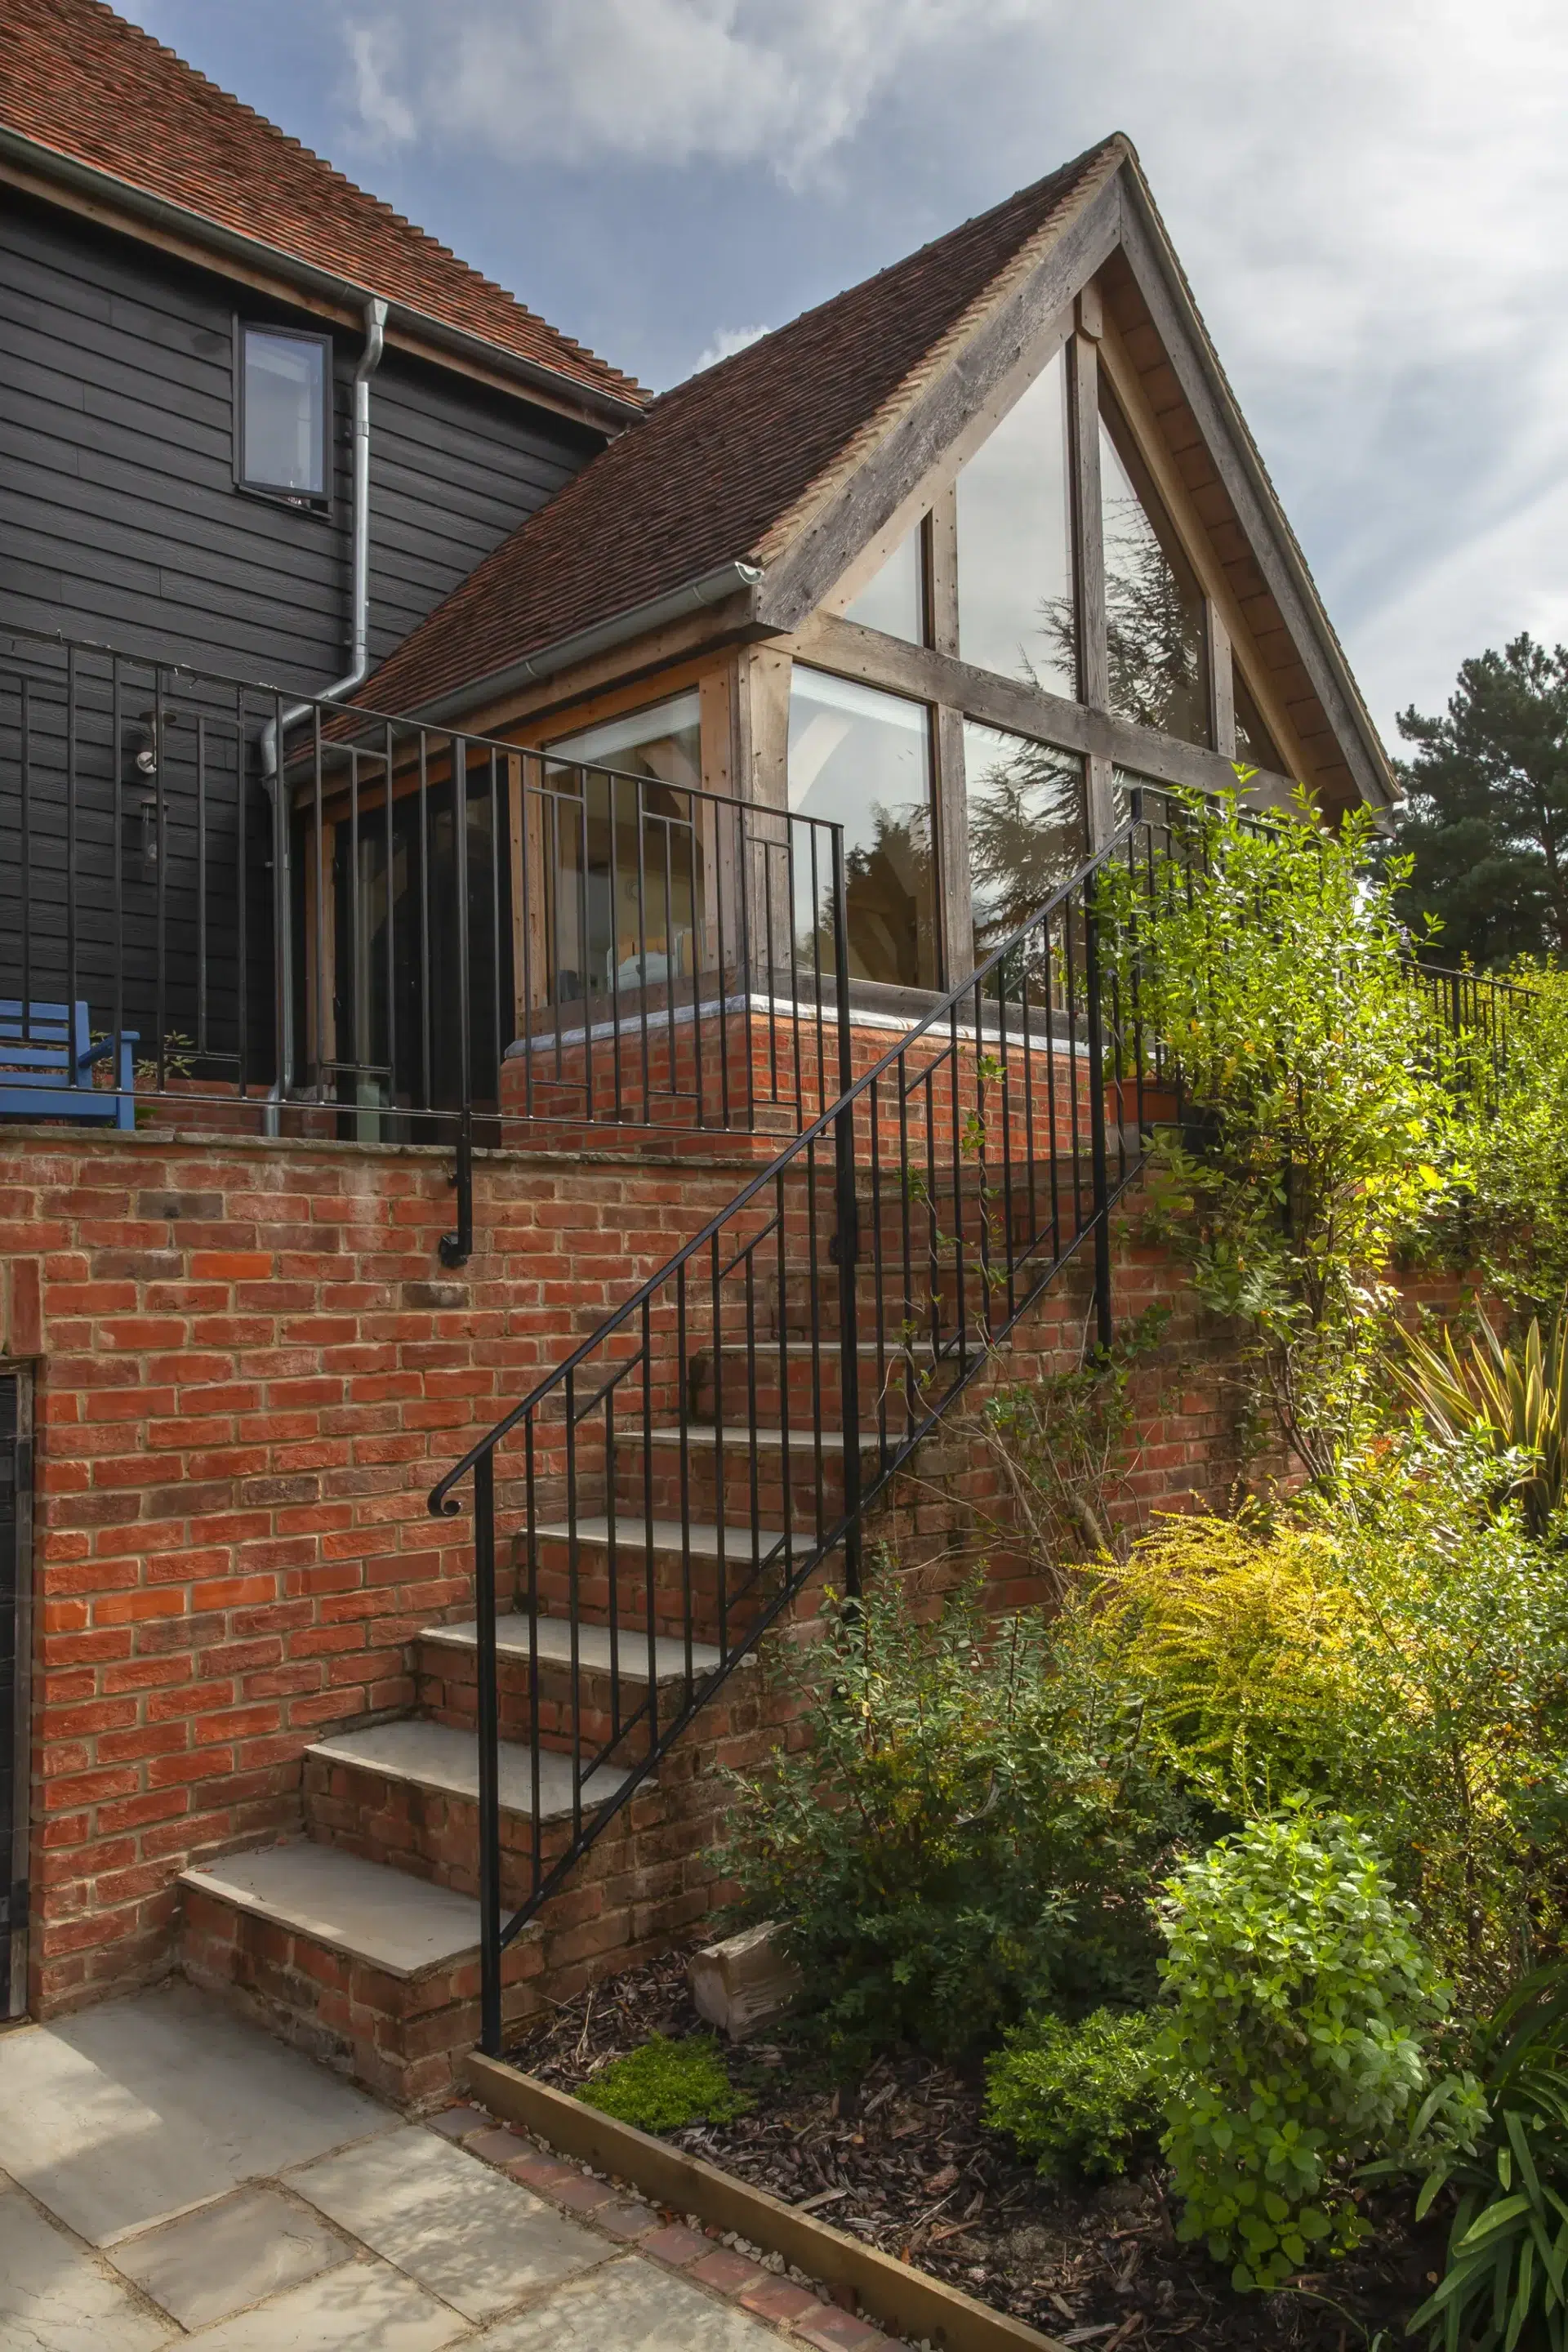
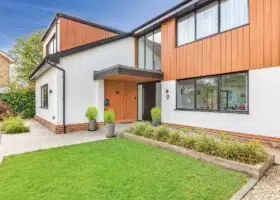
The result is a construction system that is extremely strong, energy efficient and cost effective. They then clad the property in mostly brick at the front of the house, to be in keeping with the other homes on the road, and a mix of brick and timber at the rear of the property, to provide a more contemporary exterior.
The project was completed in summer 2018, after around 15 months of hard work on site. The property is a true labour of love, and the finished result is a light-filled, spacious, characterful interior, along with a bold and attractive exterior. Clever design really gives this home the wow factor.
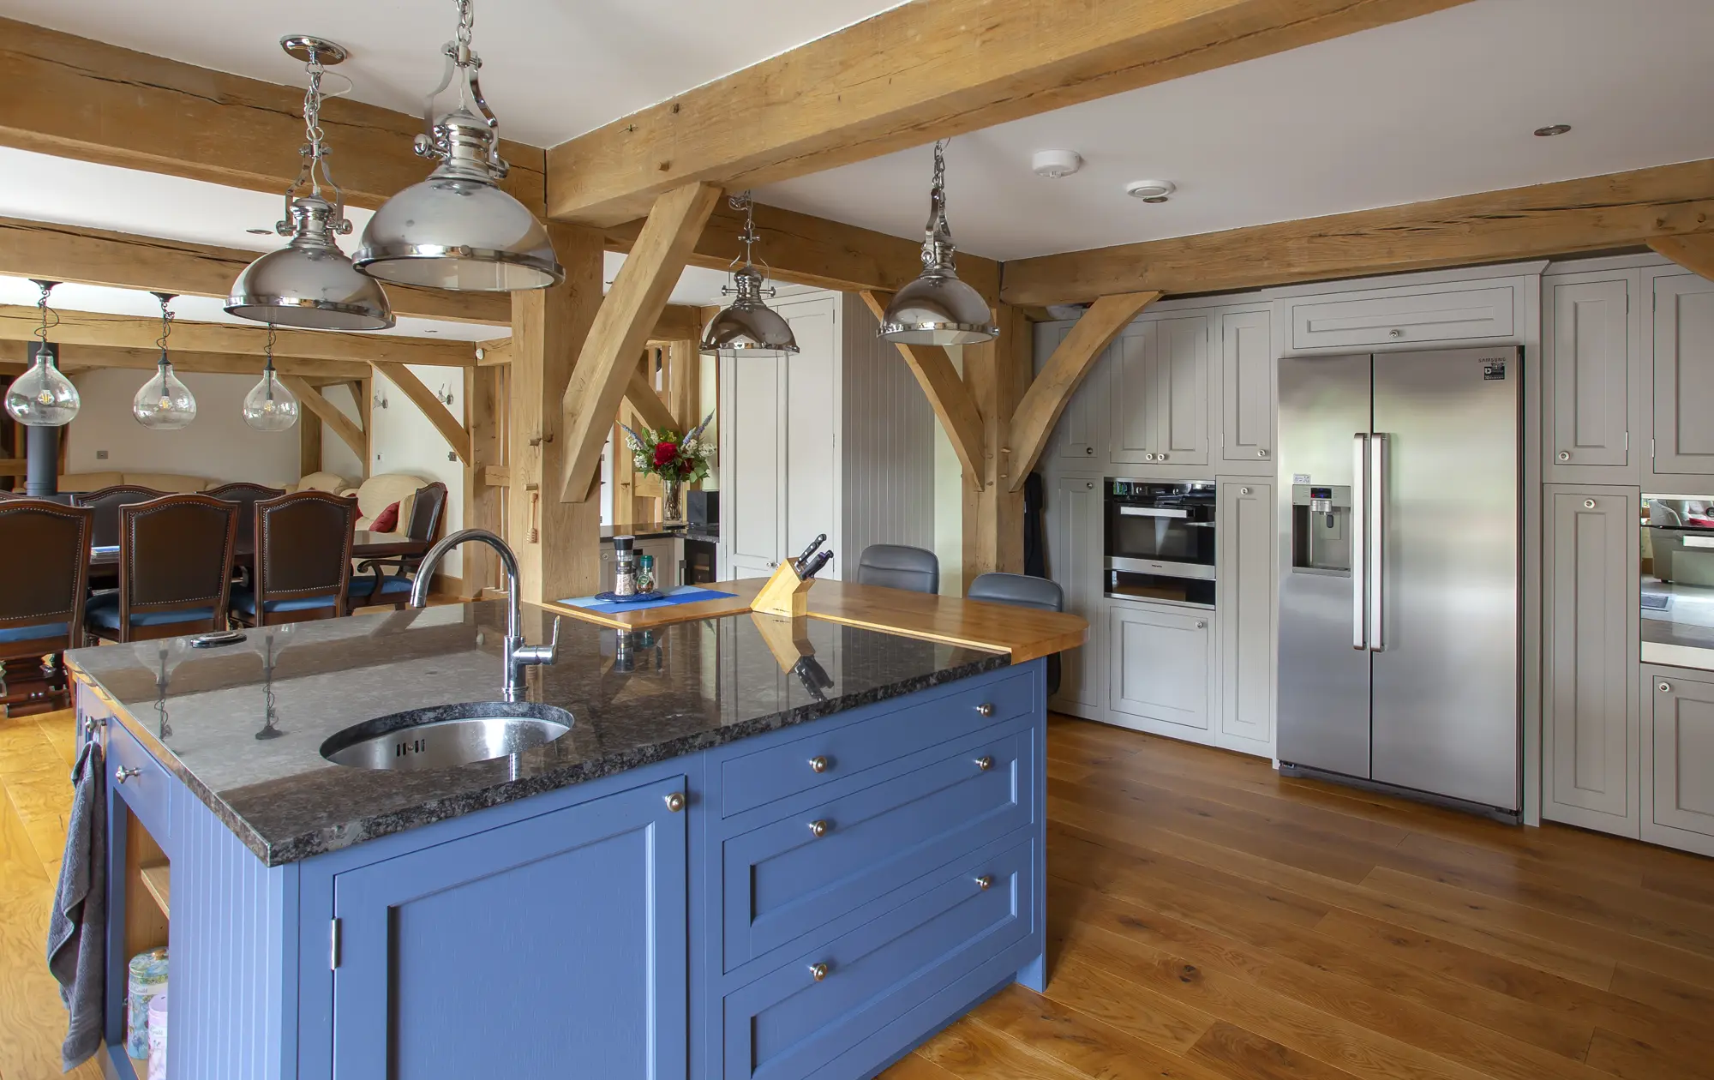
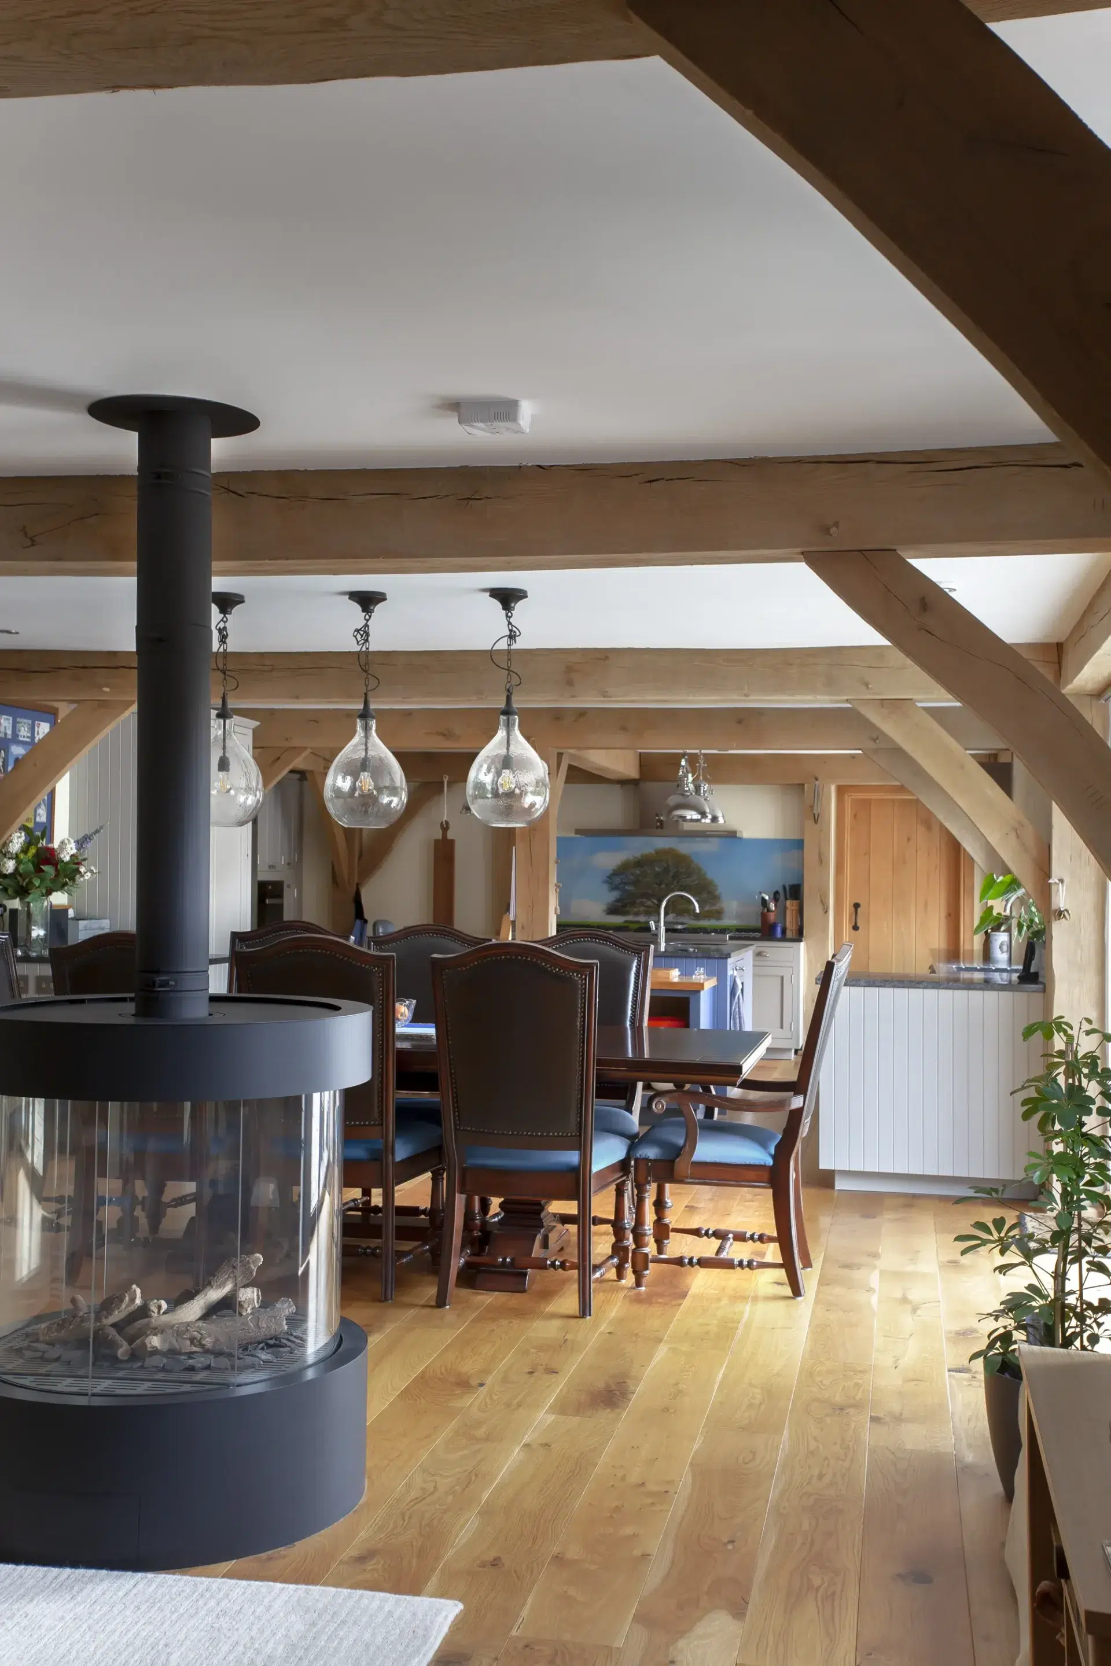
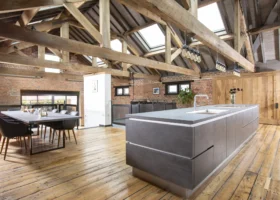
One of the family’s favourite spaces is the open-plan kitchen, living and dining area. It’s the hub of the home and also where regular parties are held
As you enter the house you are provided with a clear sightline from the front door through into the spacious open-plan kitchen, dining and living area through the glazed doors and out into the garden beyond. What’s more, the vaulted ceilings in the lounge and the sun room, and the galleried landing on the first floor, create drama and emphasise the property’s height.
As is common with oak frame, Kevin left vertical posts in the walls exposed throughout the ground floor, rather than plaster boarding them. The posts add warmth and delineate the ground floor zones, creating distinct sections, as well as allowing a line of sight throughout the open-plan interior. Speaking to Kevin, you can tell he is clearly proud of what they have achieved. “It’s nice to say I’ve done it properly now. That’s not to demean anyone who did it like we did our first project. But for us, this is a true hands-on self build,” he says.
We learned
















































































 Login/register to save Article for later