
































































































 Login/register to save Article for later
Even for seasoned professionals, completing a self build project is always a learning opportunity. Preparation is key to success, and being mindful of the kinds of things that self builders had wished they’d either known before or have realised as a result of their project, is a great place to start. In each issue of Build It magazine, and here on Build It’s website, you can find a collection of real-life case studies, which include complete build cost breakdowns, floorplans and detailed learning points from the homeowners.
- Plan ItBack
- Design ItBack
- Build ItBack
- Homes
- ProductsBack
- CostsBack
- Self Build Cost Calculator
Estimate your project costs instantly with Build It's interactive self-build cost calculator
Calculate Now - Costs & Finance
- Contracts & Warranties
- Build It Estimating Service
Get an accurate, detailed cost breakdown of your project
Submit plans
- EventsBack
How Much Does it Cost to Build a House in 2026? Your Guide to UK Self Build Costs
How much does it cost to build a house in the UK? In this complete 2026 self build cost guide, Chris Batesmith and Mark Stevenson take a look at the main factors that will influence your house building project’s costs and break down the different elements to consider, from structural systems to windows and heating solutions


If you’re planning to create your own home, chances are your first question is likely to be, “how much does it really cost to build a house?” or “what can I afford?” The answer is not straightforward, however, and it depends on multiple different factors, including the size and complexity of the scheme, your site’s location, the specification and the project management route you opt for.
A larger, more complicated project, for instance, with unique architectural details and wide spans of glazing, will naturally cost more in materials, labour and time. The build’s location matters, too, as some areas in the UK have higher construction costs due to demand for trades and materials. Plus, land costs vary up and down the country. Your project route is another key factor: self-managing or taking on some of the work on a DIY basis can help reduce your overall spend; while hiring a main contractor or a turnkey provider will offer convenience but will increase costs.
Most self builders have a limited pool of funds and will be using a specialist self build mortgage to enable their schemes. So, setting a viable budget and sticking as close to it as possible is vital if you’re going to achieve the house you want at a price you can afford.
In this self build cost guide, we break down the key elements that you need to account for when creating a bespoke house, from the groundworks and structural system through to windows and low-carbon heating systems.
Jump to
- How much does it cost to build a house?
- How much do you have to spend?
- What will impact your build costs?
- Land costs
- Pre-start costs
- Planning application costs
- Project management routes
- Structural system costs
- Window & door costs
- Exterior specifications
- Heating & ventilation systems
- Internal fit-out costs
- FAQs
How much does it cost to build a house in the UK?
One of the best ways to get an idea of your build cost is by looking at the price per m² of completed floor space, otherwise known as the gross internal floor area (GIA).
In 2026, an average self build is likely to cost between £2,500-£3,000 per m². However, this is just a general guide. A cost-conscious, self-managed bespoke home project with a straightforward design could come in as low as £2,200 per m², while a high-end build with intricate detailing could easily exceed £3,200 per m². Of course, some of you may have more to work with – Build It has seen plenty of super-spec projects costing £6,000+ per m².


After finding the perfect plot in the Suffolk countryside, Steve and Suzanne Richardson enlisted Cocoon Architects to bring their design ideas to life, and Frame Technologies to erect their efficient timber frame shell. The build cost a total of £350,000, (£2,059 per m²) with the land costing £295,000. The project went on to win Best Self Build Home at the 2023 Build It Awards. Photo: Matthew Smith
Performance standard will impact on costs, too. A house built to minimum Building Regulations will be cheaper than one designed to Passivhaus standards, for example, which could cost around 20% more due to extra insulation, various technologies, airtight construction, product certifications and completion testing.
So, if you’re planning a 200m² home, a typical build cost could fall somewhere between £440,000-£600,000, depending on a range of factors. If that figure sounds out of your reach, don’t worry – it’s possible to build a high-quality property on a tighter budget.
Use Build It’s Self Build Cost Calculator for a project estimate
If you’re wondering how much it’ll cost to build a house, a great place to start is by using Build It’s Self Build Cost Calculator. Here you can estimate your project costs instantly, including total building costs and a price per square metre, and update your calculations to see live build cost estimates.
How much do you have to spend?
The best place to start when working out how much it will cost to build a house, is to figure out how much you can actually afford to spend. This means assessing your available funds, including savings, equity and potential for borrowing. Speak to a mortgage broker early on to get an understanding of your borrowing power and affordability.
Unlike regular mortgages, which release a lump sum upfront, self build versions release funds in stages and are tailored specifically to your own project. “A self build mortgage is typically released at the following stages: land purchase; foundations laid; roof structure complete (wind and watertight); internal works (first and second fix), and final completion. You only pay interest on the funds released, making this a cost-effective and practical way to finance your dream home,” says Tom McSherry, national business development manager at BuildStore.
Once you know your total budget, compare it to your expected build costs. If the numbers don’t add up, now’s the time to adjust your plan – whether that means reducing the scale of the house, simplifying the design, or exploring cost-saving construction methods. Don’t forget to check the total development cost (land + build + fees) against the estimated end value of your completed home.
your guide to self build mortgages
What will impact your overall build costs?
A host of factors will affect your self build budget, and you could easily end up spending significantly more or less on building a house. These include location (labour rates, in particular, vary across the country), size of the house, how you’re running the project (more on this later) and the quality of finish you’re going for.
| Region | Variation |
|---|---|
| South West | 102% |
| Scotland | 105% |
| South East | 104% |
| Rest of UK | 100% |
A key first step, then, is to ensure that whoever you’re using to come up with your house plans is the kind of person who deeply understands what you’re trying to achieve. Yes, you want your ideas to be challenged and enhanced – but they should be exercising close cost control as you go through the various design iterations. There’s nothing worse than getting planning for a design you love, only to find when builder’s quotes start to come back that you simply can’t afford to build it.
If you were to use a main contractor to deliver your dream home to a fairly typical self build spec (better than Building Regs, but not up at the luxury end of the market), then you’ll probably be looking at a cost of around £2,500-£3,000 per m² of usable floor space.
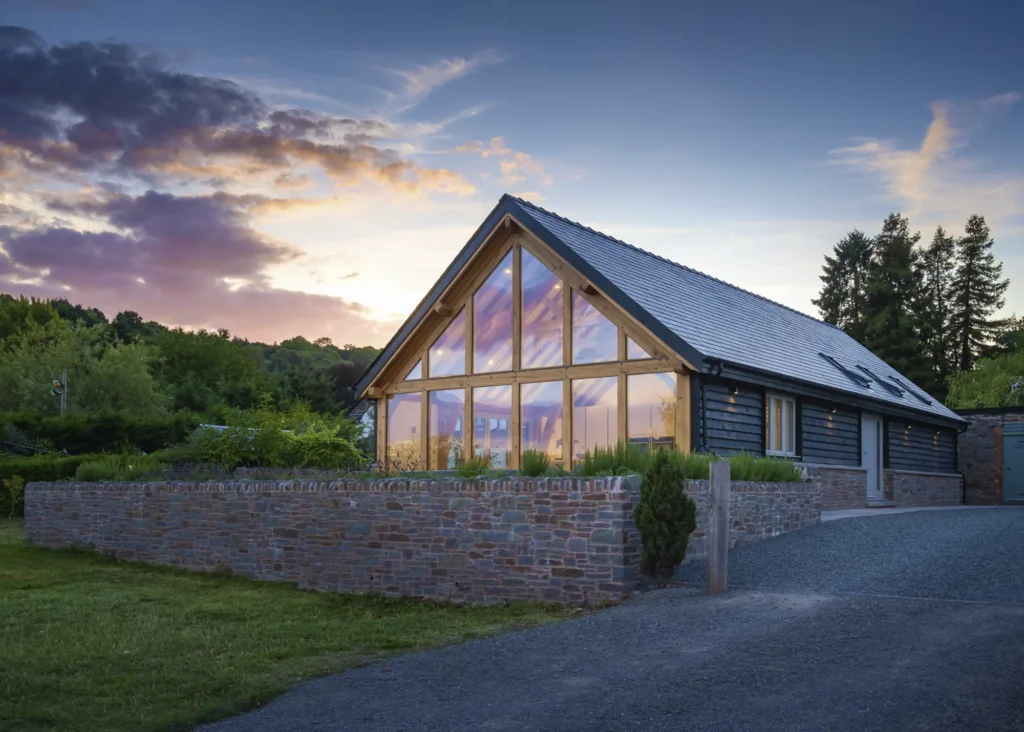
Graham and Diane Roberts built their dream oak frame home and a separate garage with guest accommodation on the car park of a former pub in Wales with glorious mountain views. The couple engaged Welsh Oak Frame to help them create the 120m² property. The barn-style home cost Graham and Diane a total of £365,000 (per £1,217 m²) including the main home and garage. The oak frame itself cost £120,000 (£400 per m²). Other elements of the project, such as the groundworks and foundations, cost £26,000 (£87 per m²). Photo: Nikhilesh Haval
Using basic materials and fitting bog-standard kitchens and bathrooms will help to keep the cost of building a house down, but the result may not be particularly inspiring. If you want all the bells and whistles – polished concrete floors, home cinema, vaulted ceilings in every room, huge spans of curtain wall glazing and that must-have ensuite sauna – your budget could run to £5,000-£6,000 per m² (or more) of usable floor space. Ultimately, self building gives you the power to make the choices that matter to you.
Whatever your budget, if you want to hit it, then it’s key to make as many decisions as possible at the design phase, before you start on site. You need a clear brief to help you decide which parts of the project are essential and which elements are simply nice-to-haves. Use this handy cost percentage breakdown table as a starting point when figuring out where you should be prioritising your budget:
| Element | Cost percentage |
|---|---|
| House shell & internal walls | 20% |
| Roof & wall claddings | 11% |
| Joinery & finishes | 11% |
| Smart electrics | 10% |
| Windows & external doors | 9% |
| Foundations & drainage | 9% |
| Heating & plumbing | 8% |
| Kitchens & bathrooms | 7% |
| Site management & general labour | 7% |
| Preliminaries & services | 5% |
| Landscaping | 3% |
Where’s the best place to start a self build?
Learn from others
Speak to suppliers face-to-face
When it comes to specifying your self build, you want to be confident that you’re choosing the best materials and suppliers to match your goals and budget. A great way to get your search underway and get a feel for what different market leaders offer is by visiting showrooms and any recently completed projects, plus their workshops, factories or open-house events. You’ll be able to meet their teams face-to-face and ask them questions about your specific project, budget and any limitations they can help you overcome.
Shows such as Build It Live, which takes place three times a year, provide the perfect opportunity to meet a wide range of different suppliers, designers and experts all under one roof.
It’s a great chance to have initial, no-obligation conversations with different companies about your plans and find out what they can offer. These meetings will help you establish a clearer picture of what you want or don’t want out of your self build, how hands-on you wish to be throughout the process and what you’re able to create within your cost plan.
Trust the experts
In the ever-changing media landscape, trust has become the most important currency. AI-generated content is often clear, digestible and, within reason, tailored to your exact query, but it cannot replace the years of lived experience and real-world advice of industry experts. “AI can be a very useful resource for a self builder, but it can’t join you on the journey,” says Build It’s planning expert, Martin Gaine.
Building a home is a sequence of practical and financial decisions, important conversations and problem solving. The advice you need, therefore, should be shaped by real people and real projects – those that have succeeded, and those that have made mistakes. Build It’s experts have witnessed the ups and downs of real-world projects – such as planning refusals, architectural redesigns, budget limitations and weather-related on-site delays. They have worked with hundreds of homeowners to overcome these obstacles and so are in the best position to offer guidance and support.
When you read an article in Build It magazine, you know who is speaking and why they are qualified to advise you – meaning you benefit from accountability and transparency. Click here for more about why you can trust Build It, the UK’s No.1 self build and renovation title.
Get the right training
Build It’s interactive series of courses are presented by the magazine’s expert contributors and editorial team. Each course is designed to give you the key pieces of knowledge you need – in a friendly and accessible package – and all from the convenience of your own home. Click here to find out more and browse Build It’s upcoming training courses.
How much should you budget for a plot of land?
How will the price of land impact how much it’ll cost to build a house? We can’t tell you exactly what your plot will cost, but we can arm you with a few pointers to recognise what you need in a site, and help you value land effectively. Some of you may have the self build budget to realise the idyll of a house among spectacular countryside, but most of us have more modest ambitions of creating a big-enough home on a big-enough plot.
To give you an idea of what that might look like, a 150m² three-bed house would sit comfortably on a 0.2-acre plot; very nicely on 0.3 acres; and may look a bit swamped once you get to half an acre (at which point you’ll probably need a ride-on or robot lawn mower).
Plots of half an acre or more will attract developers who might be able to build two, three or more houses on land that you’d be using for just one. So, you’ll need good luck or very deep pockets if you’re going to compete on a bigger site. But on smaller plots, you’ll probably have the advantage, as you’ll be willing to pay more than someone who needs to work to a profit margin.
Just like house prices, land costs vary across the country and from village-to-village. As a rough guide, data from the National Custom & Self Build Association (NaCSBA)’s most recent market survey suggests most building plots cost in the region of £100,000-£299,000.
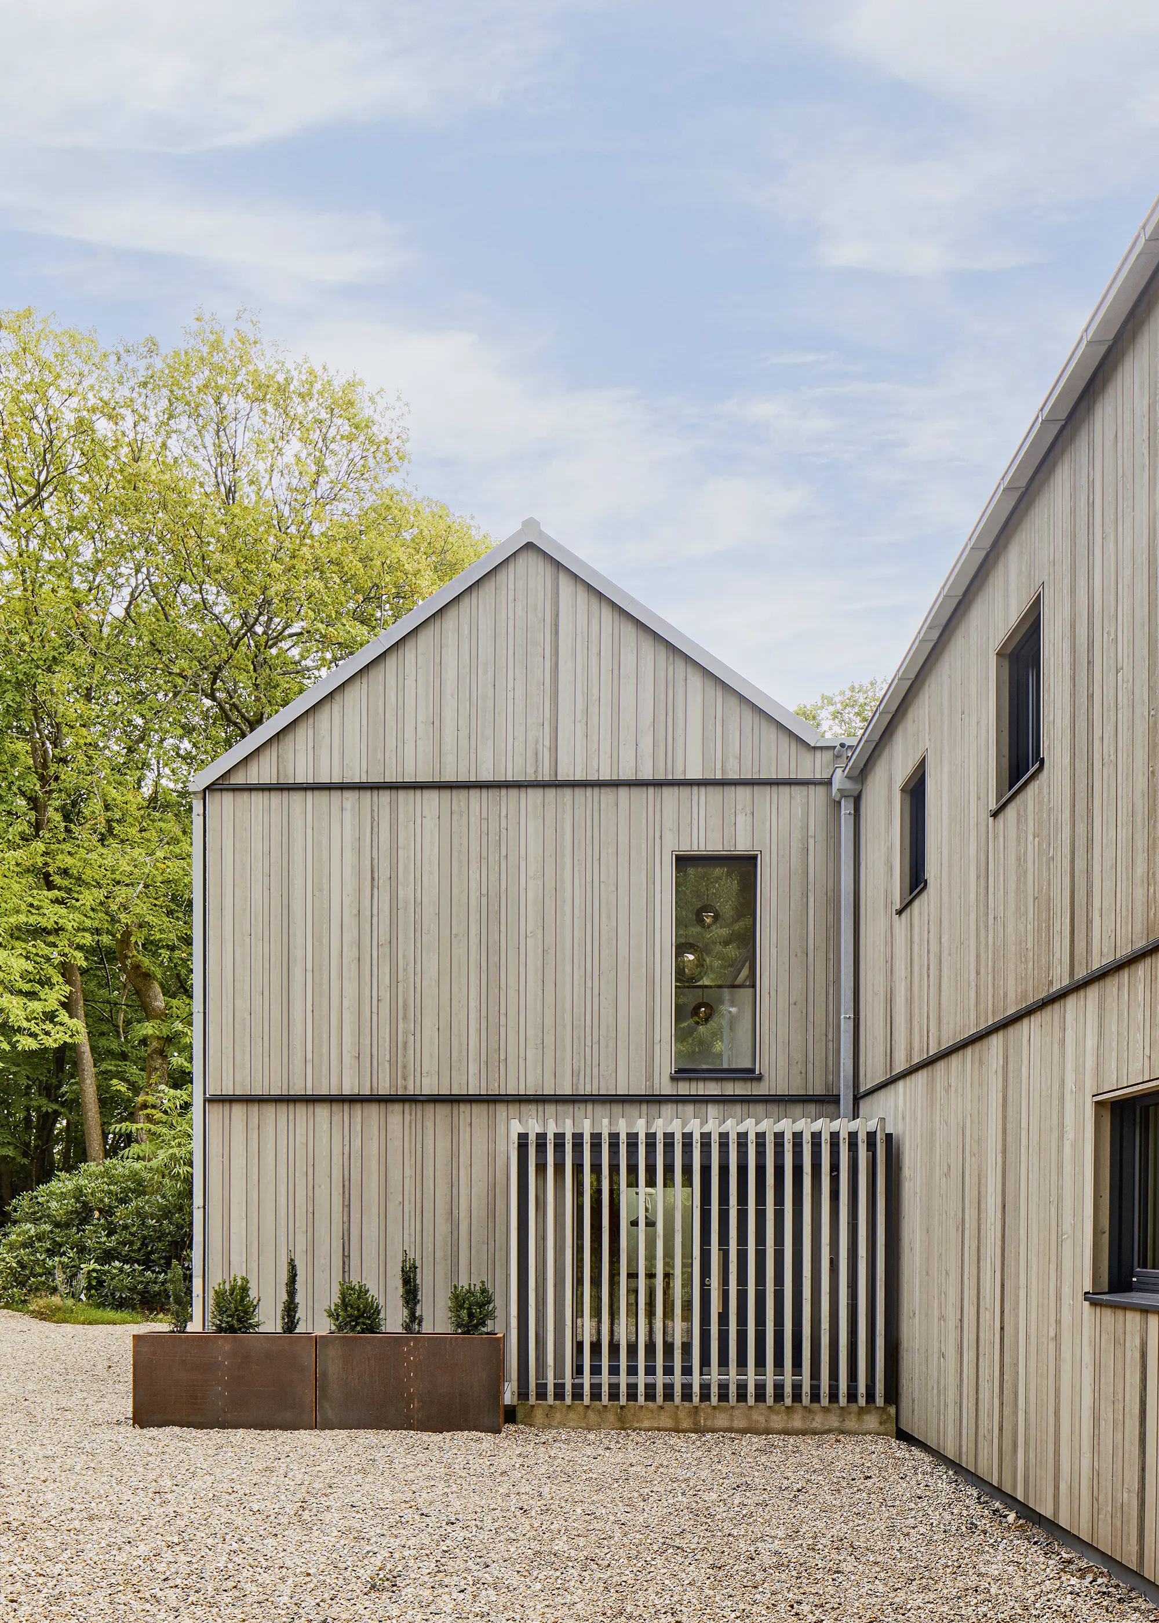
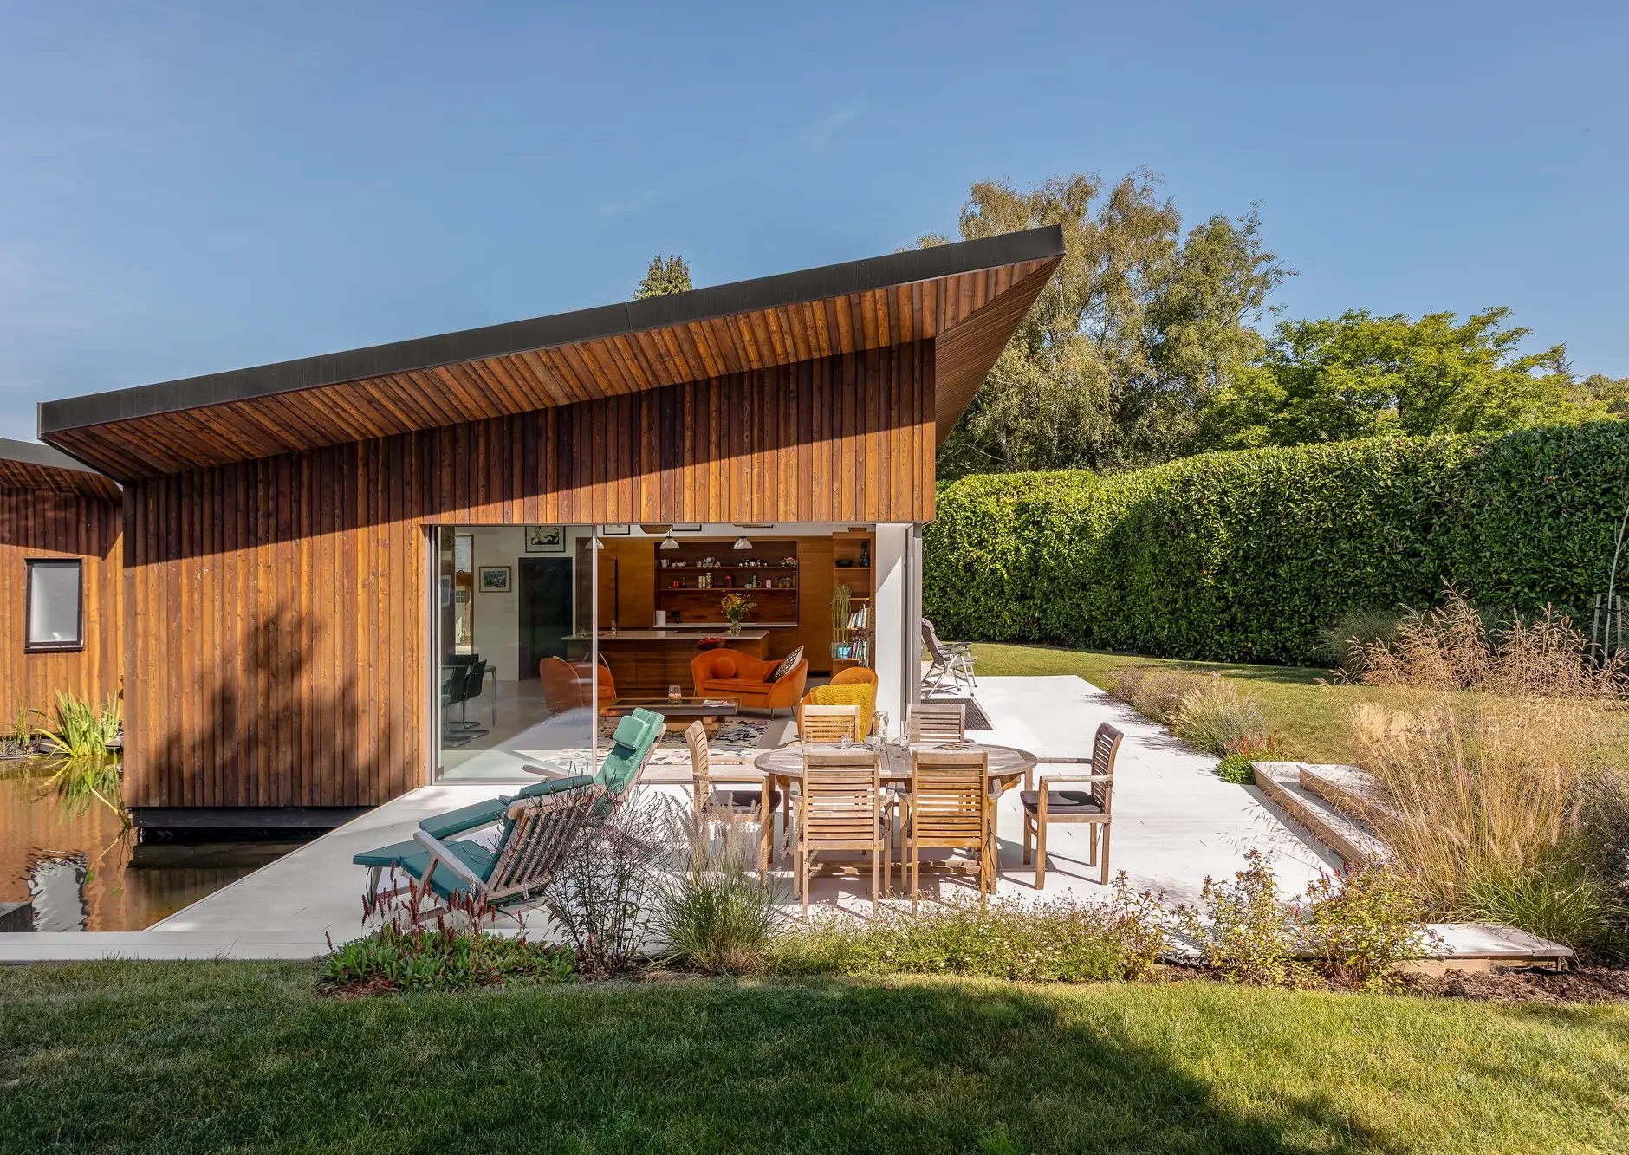
Jonathan and Joanna Lunn left city life behind to build their own contemporary home on a stunning woodland site in the South Downs National Park. The couple worked with Baufritz on a turnkey basis to complete the self build project. The plot of land cost £515,000 and the build cost £1,108,000 (£4,655 per m²). Photo: Baufritz
For a clearer idea, research the local market online. PlotBrowser.com is the premier resource of genuine self build plots with planning permission, and will give you a strong steer on the value of land in your area. The likes of Rightmove and Zoopla also list some sites, but there’s no quality control to check they’re viable. Nevertheless, they’ll be particularly useful for estimating finished market values on the street.
Bargains are sometimes available, whether at auction or simply because you do the legwork for an owner who didn’t realise they were sitting on a viable plot. But be wary of anything described as having ‘development potential’, being ‘subject to planning’ or similar. In truth, the site’s owner probably knows they’ll never get planning for a house and is simply trying to make a fast buck.
Premium Content
Downloadable E-Guide
Where should you start when planning your home building project? Build It’s in-depth downloadable guide to self building a house contains everything you need to know to make your project a success.
find out more
What essential pre-start elements do you need to factor into the cost of building a house?
Before you can arrive at a build budget and get started on developing a design, there are a number of things you’ll need to factor into your total spend. Some of those might lie in the plot itself, and should ideally be reflected in the offer you make for it. This is by no means an exhaustive list, but among the bigger considerations are:
Demolition
The cost of knocking down any existing structures to make way for your project. £10,000-£15,000 is a reasonable budget for demolishing an old house, unless there’s contamination or difficult access.
your guide to knock down & rebuild
Surveys
For many projects, the first step is a topographical survey of the site to ensure its dimensions, trees, buildings and obstacles, as well as levels, are accurately recorded. Depending on scale and complexity, prices for this should be in the £600 to £1,200 range. However, for sites with steep gradients or tricky access, this could rise to around £1,500.
Utilities
- Replacement dwellings – for self builders working on a replacement dwelling, connection should be relatively easy. The chances are that the site’s existing property will already be linked up to the essential facilities.
- Edge-of-settlement plot – these plots tend to have reasonable access to services so you might spend £20,000-£30,000 on service connects. However, that can rise manifold if utilities are far away, so always call in quotes from providers before you buy the plot.
Foundations & groundworks
Both the type of foundation chosen and the ground conditions will have a major impact on costs, but there are elements you can factor into your plans to help give you clarity and certainty when assessing quotes.
Foundation costs are not limited to the concrete footings alone. “The whole solution also includes the blockwork underbuilding and concrete floor structure, which is why you need to be very clear on what you are being quoted for,” says Derek McIntyre, SIPs director at JML SIPs. Calling in multiple groundwork quotes, and sense-checking them with your design team, will help to ensure you’re comparing like-with-like and getting the service you need.
A soil survey is another key cost to consider. “A soil survey or ground investigation is undertaken to determine the chemical and engineering properties of the underlying soil profile,” says Oliver Scott, chartered geotechnical engineer (CEng) and director at Karn Geoservices. “A report can be required to make sure your project is meeting regulatory compliance. Typically, reports start from around £2,500 for a single plot build,” says Oliver.
your guide to groundworks & foundations

Kast Architects took home the Award for Best Self Build Under £300k at the 2023 Build It Awards. The architects masterminded this sensitive reimagining of a traditional stone dwelling nestled into a valley overlooking the north Cornish coastline. A brand-new timber structure, clad in charred larch timber and topped with a twin pitched roof, appears to rise from the ruins of the old building
Design fees
- 10%-15% of your build budget
- Detailed illustrations for planning applications span from around £1,500 up to £15,000
Site insurance & structural warranty
- Self build insurance – budget between 0.5% and 1% of the overall build cost.
- Structural warranty – budget between 0.5% and 1% of the overall build cost.
How much does it cost to submit a planning application for a self build home?
Gaining planning consent can be a major hurdle for some, and it often feels like the system is impossible to navigate successfully. Though planning decisions can be variable, you can reduce that variability by ensuring your proposal takes as much account as it can of the relevant planning policies. Here’s what it costs to submit a planning application, and the different types of application you need to know about:
Outline planning applications
These are made when you’re looking to find out whether your proposed developments/plans are going to be acceptable in principle. For site areas under 0.5 hectares, it costs £588 per 0.1 hectare to make an outline planning application.
Full planning applications
These require you to submit an application containing all the details relating to a particular development. This is necessary if you’re building a new house or if you’re significantly altering a domestic property. It costs £588 to make a full planning application for a self build house.
Change of use applications
For applications of fewer than 10 dwellinghouses, it costs £588 to make a planning application for a change of use.
Admin costs
You can cover multiple conditions under a single request, but if you want to submit the documents online via the Planning Portal, there is service charge of £85.
Discharging planning conditions
Conditions are used by councils to clarify details that were not in your planning application (such as what cladding you will use), to control how works will be carried out (setting hours of construction) or to reduce impact on neighbouring properties. The three types of planning condition:
- Pre-commencement conditions – make changes before works start
- Pre-occupation conditions – compliance before a build is occupied
- Ongoing compliance conditions – place a continuing obligation on you
For self builds, it costs £298 to discharge planning conditions.
How does project management route impact how much it’ll cost to build a house in the UK?
Every home building project needs to be coordinated by someone who can keep things moving in the right direction. But who is best placed to take up the reins? The cost to build a house will increase in proportion to the amount of risk that you are happy to pass on to others.
General builder
Employing a general builder to do the work and run things on your behalf is a popular route to a new home. A main contractor will typically charge around 20% for profit and overheads, but you’ll be working to an agreed budget and spec. Plus, their expertise will take a lot of the time and stress out of a project. And if you engage a local builder with a strong reputation in the area, they should have a long contacts list and decent pre-agreed discounts from major suppliers. You might pay a builder £375,000-£450,000 to complete a good-quality bespoke 150m² house. Move the needle on the size of the house, and of course that cost will go up or down.
Managing the project yourself
If you self-manage the works, and do so efficiently with minimal issues along the way, you might be able to shave 20% off that figure – largely because you won’t have to pay for the builder’s profit margin. So, that 150m² house might come in at more like £300,000-£360,000. With canny materials sourcing, you could bring that down further. Get really hands-on with the work, and you could save even more; perhaps another 5%-10% (off £300,000-£360,000).
Professional project management
For large or complex schemes, or projects where you want to realise the design with few compromises, professional management might be a good option. Whilst it doesn’t come cheap, this gives you the reassurance that an expert such as an independent project manager or your architect is managing the contract, overseeing quality and ensuring your house is being built as expected.
They’ll typically charge a monthly fee for this, which might tally up to around 5%-7% of your total build cost (so approximately £18,000-£26,600 on a budget of £380,000). If you want a lower-cost solution, some professionals can offer more ad hoc support.
Turnkey design & build package
The top level in terms of cost is a turnkey design and build route, where you put responsibility for the full design, construction and finishing of your new house in one company’s hands. So, you only have a single party to deal with, and can sit back and relax while they complete all the works to an agreed fixed price and schedule.
This will come at a premium, but can be more than worth the money for the peace of mind that you’ll get exactly what you designed, with no need to put in your own time during the build phase and no risk of cost overruns (unless you change the spec).
Dan-Wood’s predesigned homes typically sit in the range of £1,400 per m² to £2,000 per m² (plus foundations, kitchens, landscaping and any custom items you commission yourself – all of which would be outside the turnkey contract scope. A turnkey home from a supplier such as Baufritz, which focuses on healthy, sustainable houses for people looking to realise a very high specification, will be higher up the scale. Its prices start from around £3,500 per m² (gross external area; GEA).
Case study Sleek timber frame house built in the garden of a Cotswolds home
When Trina Collins and Felipe Jauregui bought a small house in a pretty Gloucestershire town, they spent 18 months renovation, only to realise it was too small. The solution was obvious: build a new property in the garden. After five years of hard work, the couple have a stunning two-bedroom house, clad in black fibre cement with cantilevered sections, plenty of glazing, plus a separate living space and bedroom for Trina’s father to enjoy.

Photo: Pete Helme
The first hurdle to overcome was planning permission. With their third idea accepted, the couple hired local architectural practice James Slater & Co, where their project designer was Guillem Bartolet. The brief was for a modern open-plan home, with a strong outside connection and bright rooms.
With a fair amount of renovation experience, the couple opted to take on the project management, hiring subcontractors as necessary. Their first thought was to use a SIPs system, but their finance options were limited. Instead, they chose timber frame with cement fibre board cladding – a pragmatic choice for their thin, angled, sloped plot. “It’s also quick to get weathertight and achieve high levels of insulation,” says Felipe. “The result is almost Passivhaus-standard. But it took us 18 months just to get finance.”

Photo: Pete Helme
The roof is finished in cost-effective fibre cement tiles, but it is the glazing that really adds the wow factor to this property. “We wanted a high-end look, but not the maintenance of timber,” says Trina. As a result, they opted for aluminium frame glazing from Schueco. Sustainability was important to the couple, so they explored a range of options to keep a lid on energy usage. Their highly insulated home has an MVHR system that recycles warmth, extracting heat from stale air before it’s expelled, then using it to pre-warm the fresh air coming in.
| Location | Gloucestershire |
| Construction method | Timber frame |
| Project route | Architect design & homeowners project managed |
| House size | 158m² |
| Build cost | £540,500 (£3,421 per m²) |
| Building work took | 2 years 5 months |
What advice do Build It’s readers have?
It’s often better value for money to knock down and rebuild
A large handful of self build projects will start with the intention to renovate an existing house, only to reveal that to achieve the desired design, specification and performance, a self build project is more cost-effective.
As was the case for Build It readers Peter and Sophie Hill: “We’d been unimpressed with new builds and ended up buying a dated bungalow to extend and add a second storey,” says Peter. However, when the couple received quotes back from contractors, they realised that knocking the existing property down and rebuilding on the site would cost them only 10% more. “Our architect advised we could probably build from scratch for a little more money, mostly because a self build is VAT-free,” says Sophie. The couple now live in a light-filled 300m2 house. The build cost a total of £743,720 (£2,479 per m2).
Allow extra room in your budget for unforeseen costs
It’s recommended to set aside around 20% of your total budget for unforeseen, costly events – but sometimes you might need slightly more. Martin and Mandy Newnum experienced this firsthand during the early stages of their self build project. Having just entered the groundworks phase, their structural engineer’s boreholes in the clayish sand ground exposed the need for 2m deep foundations – which came with an unexpected cost of £20,000.
Don’t forget about the additional (sometimes hidden) costs
With so many elements to juggle, especially if you’re taking on project management duties, there are certain administrative tasks that could slip through the net. Build It readers Trina and Felipe ran into a £2,500 fine because, even though self builds are exempt from the need to make a CIL (community infrastructure levy) payment to the council, they hadn’t let them know the build had started.
Be realistic with your ideas
With so much freedom, the most exciting part of a self build is the opportunity to incorporate striking architectural features into a scheme. However, unique designs inevitably cost more, and it often comes down to a conversation on necessity. Build It reader Fiona Henderson (top left) suggests getting a quantity surveyor (QS) on board before the planning stage to see if your design is within your budget. “I originally wanted to have a cantilevered element, but found within the first four weeks that we had to take this out in order to keep a lid on costs,” she says.
How much do the different structural systems cost?
One of the biggest misconceptions is that the lowest-cost build system automatically leads to the cheapest overall project. The usual assumptions are that masonry is the budget choice, and timber-based systems are more expensive. The reality is a bit more complicated than that. I’ve managed projects using almost every system and, from what I’ve seen, the headline cost rarely represents the actual project budget once all things are considered.
Can you use a m² calculation to work out structural system costs?
People often try to compare build systems using a straight cost per m² figure. The thinking is that if one system costs £100 per m² more than another, the difference on a 200m² house must therefore be £20,000. In truth, this simple logic rarely plays out.
Different build systems are delivered in very different ways. A masonry house, for example, might involve separate trades for brickwork/blockwork, insulation, floor joists and structural steelwork, as well as extra site supervision. A timber frame supplier, on the other hand, may provide a fully engineered structural shell delivered and erected as a single package. Then there’re systems like SIPs and ICF, where the structure, insulation and airtightness layers are all built into the product itself, reducing the work on site even further. This all means that quotes for different build systems can be compared like-for-like.
In practice, from a cost impact point of view, it must be remembered that the build system usually only accounts for about 25% of the total project budget. So, even if a particular method costs 10% more than an alternative, the impact on your total build budget is actually more like 2.5%.
Masonry (brick and block)
Traditional masonry construction is a popular route in England. Masonry allows a degree of flexibility during construction, but does tend to be slower to build with, plus it relies heavily on the availability of competent trades and good weather. Achieving modern insulation levels and airtightness also requires careful detailing and exceptional workmanship, particularly around junctions where heat loss and air leakage often occur.
Learn more about brick and block
Timber frame
Timber frame is marginally the most popular building system among self builders, many of whom like the convenience of the package approach. Panels are manufactured in a factory and delivered ready to assemble. Once the foundations are prepared, the structural shell of the house can often be erected in a matter of weeks.
The appeal is a quicker weathertight shell, with less risk of delays due to bad weather and sequencing of trades. The prefabrication makes for predictable timescales, fewer quality issues and less risk of cost creep. As a rough guide, Simon Orrells, managing director at Frame Technologies, says that a timber structure could cost £350-£360 per m², based on a standard self build spec (above Building Regulations). This would include the detailed design, supply and erection of the insulated timber frame on site.
Learn more about TIMBER FRAME CONSTRUCTION
Structural insulated panels (SIPs)
Structural insulated panels (SIPs) take the concept of prefabrication a step further. Each panel consists of an insulating core sandwiched between two structural OSB boards, which creates a composite system that combines both strength and thermal performance in a single product. SIPs can also be used to build insulated roof structures.
Whilst the structural SIPs kit can appear expensive when compared with standard masonry materials, the system’s performance benefits and faster construction timescales frequently offset the difference.
Insulated concrete formwork (ICF)
Insulated concrete formwork (ICF) houses are formed using hollow insulated blocks, which are stacked and then filled with reinforced concrete. The insulation remains in place, creating a high-performance, solid-core wall. Whilst the construction process is simple, and even possible for DIYers to get to grips with, it does require a higher degree of coordination to work alongside other trades building the floors and roof. As a wet building system, weather delays are a bigger risk than with timber structures – especially in winter.
Learn more about ICF construction
Oak frame
Oak frame sits slightly apart from the other main self build systems because the structure itself becomes a visible architectural feature. The oak skeleton is encapsulated with either timber frame or SIPs panels to form the external envelope. When it comes to cost, this all adds up. But oak’s appeal is usually aesthetic and, whilst it is one of the most expensive build systems, the resale value of an oak frame house usually pays for the extra investment.
Featured experts

Tom McSherry
National business development manager at BuildStore

Tom McSherry
National business development manager at BuildStore
Oliver Scott
Director at Karn Geoservices.

Oliver Scott
Director at Karn Geoservices.
Simon Orrells
Managing director at Frame Technologies
Simon Orrells
Managing director at Frame Technologies
Case study Build It Award-Winning Arts & Crafts-style oak frame home in the Devonshire countryside
Nestled into a quiet 1.4-acre corner plot near Totnes, Devon, Christine Green and Ceri Shields inherited a bungalow, planning on rebuilding into an oak-frame two-storey home with a stone facade. “The house had to be built into a slope, too, so an upside-down layout came to us quite quickly” says Ceri. Roderick James Architects completed the design, but the project was going to come in at around £1.2 million – double what the couple were initially looking to spend. The couple tried to value engineer the scheme but decided that it wouldn’t be the home they wanted. The application sailed through planning and the couple decided to go ahead with their dream home.
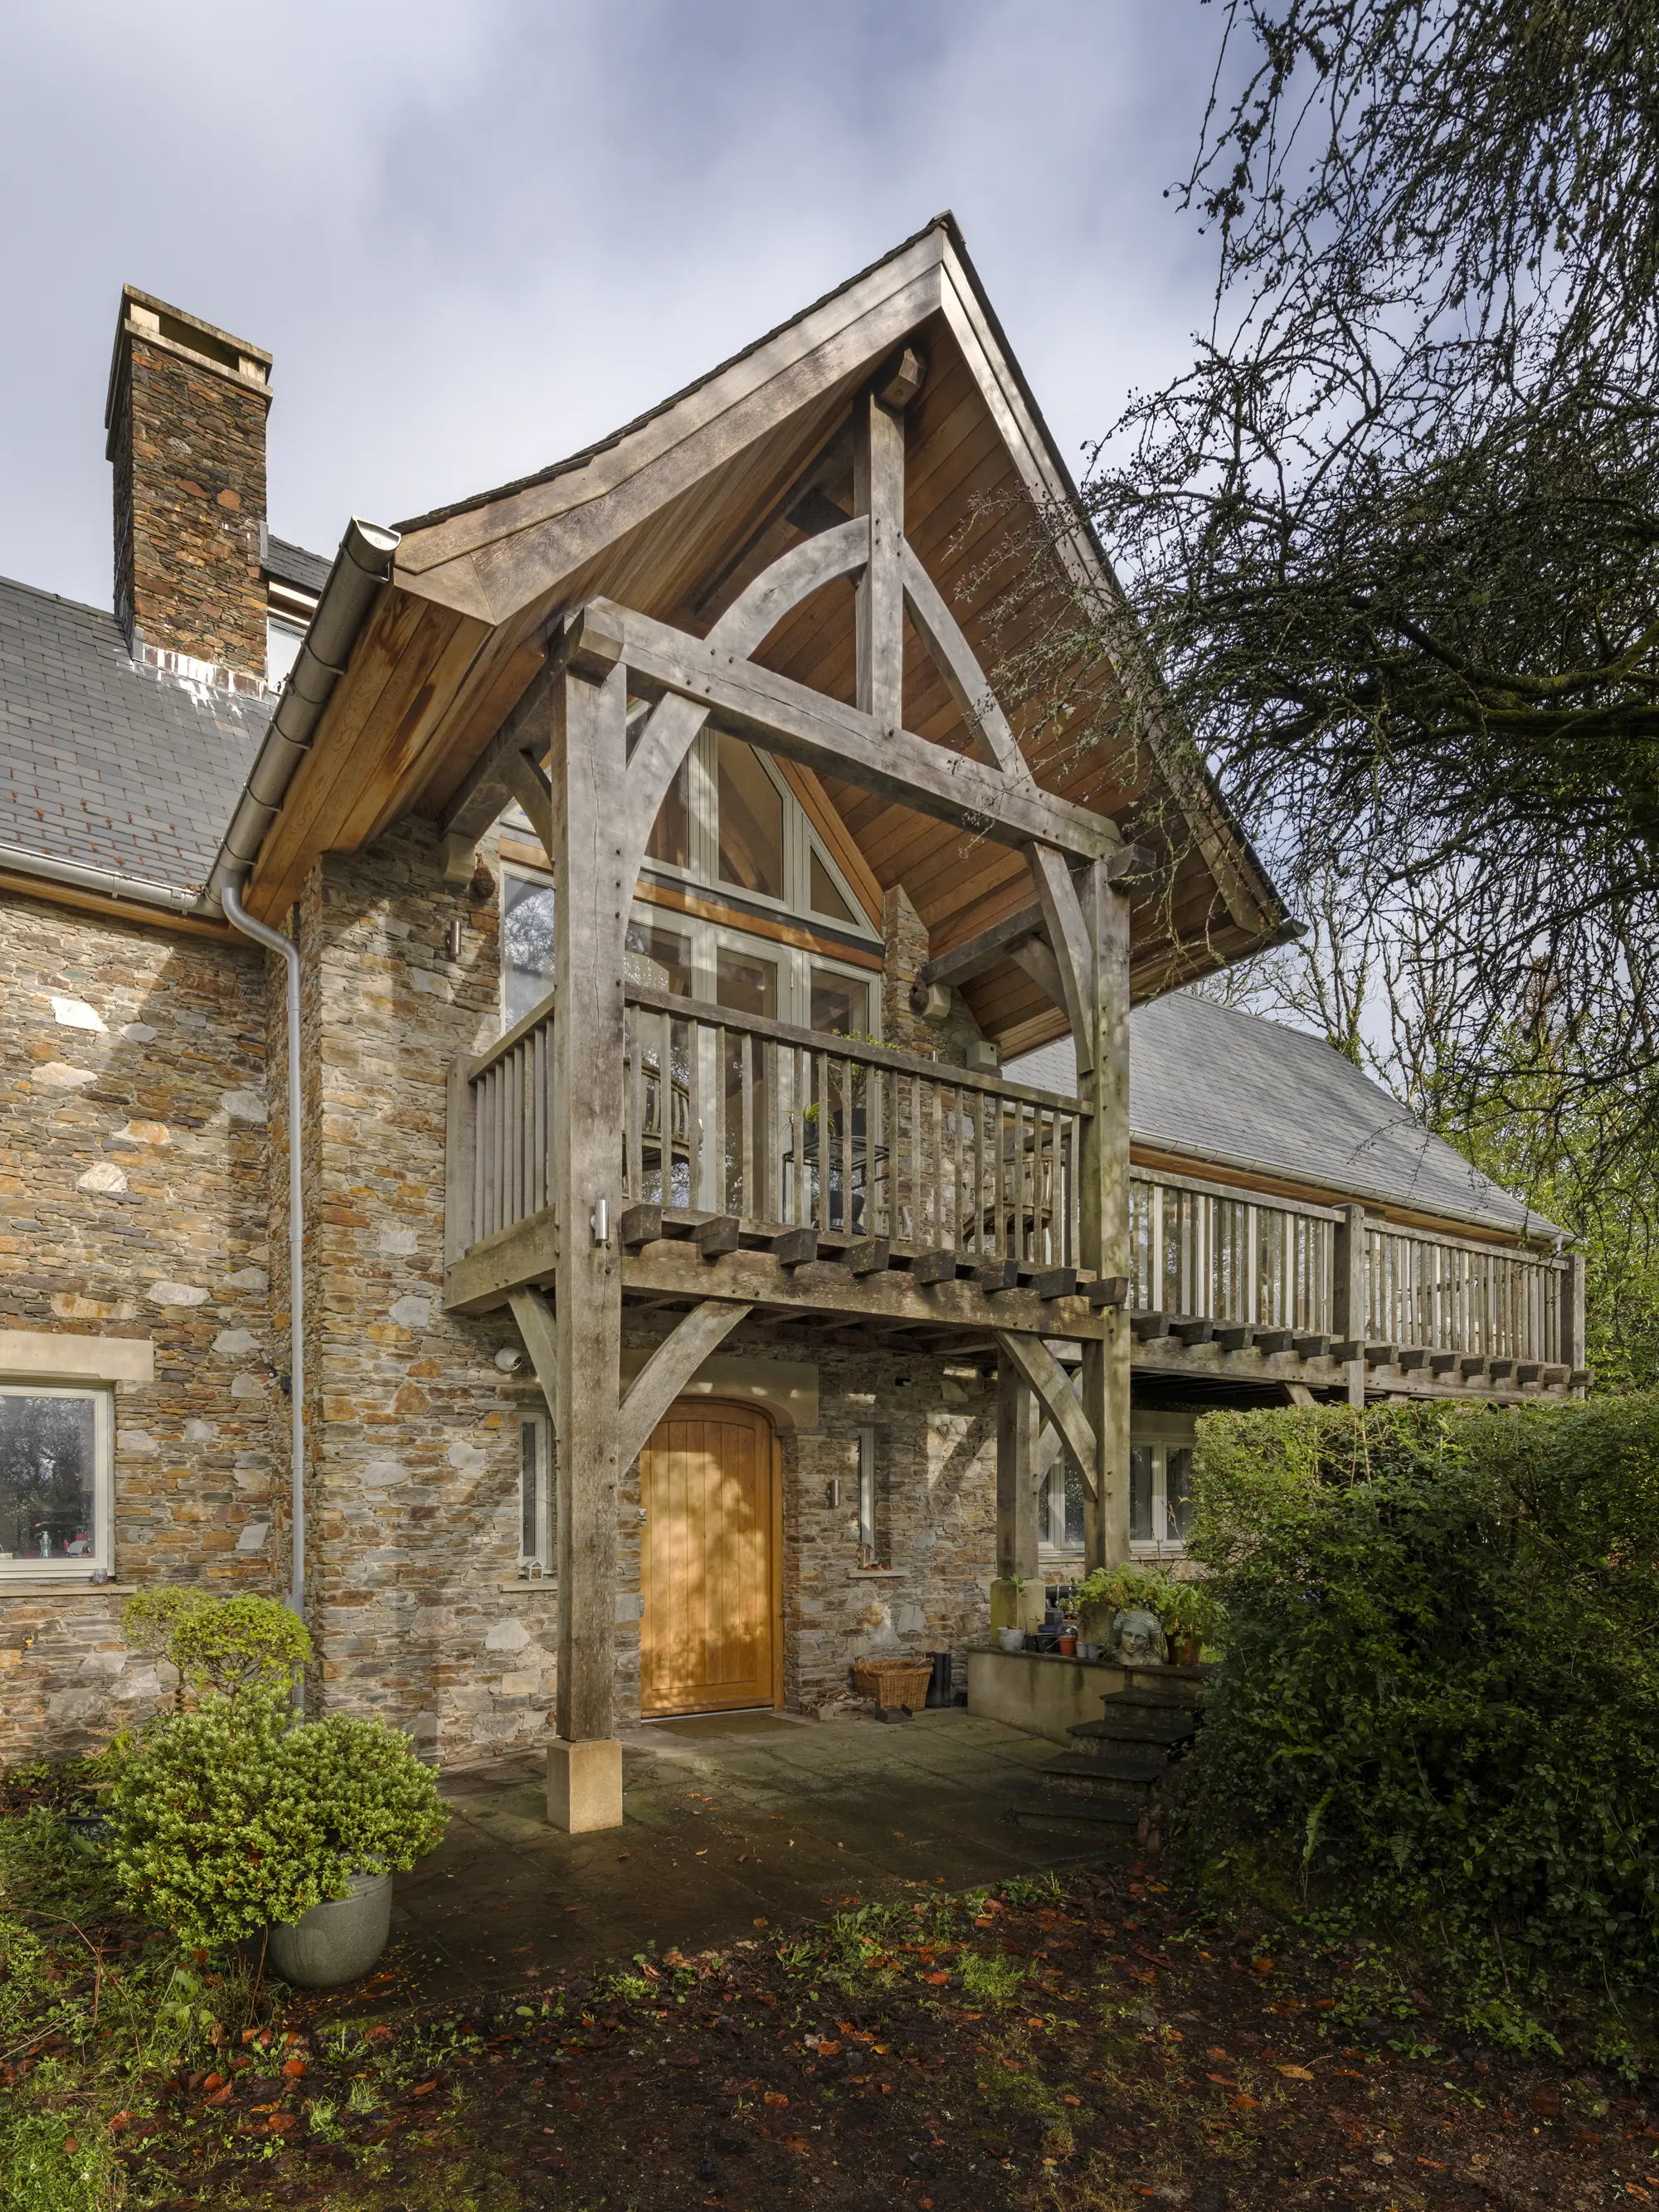
Photo: Richard Downer
The bungalow was knocked down and replaced with a house made up of blockwork cavity walls with a stone exterior and structural oak skeleton, all of which sits on concrete foundations. The oak frame was supplied by Westwind Oak. Covid brought some financial struggles and the scheme hit a red light. Seven months later, when the couple has sold their London home and the build resumed, their oak home was ready to move into.
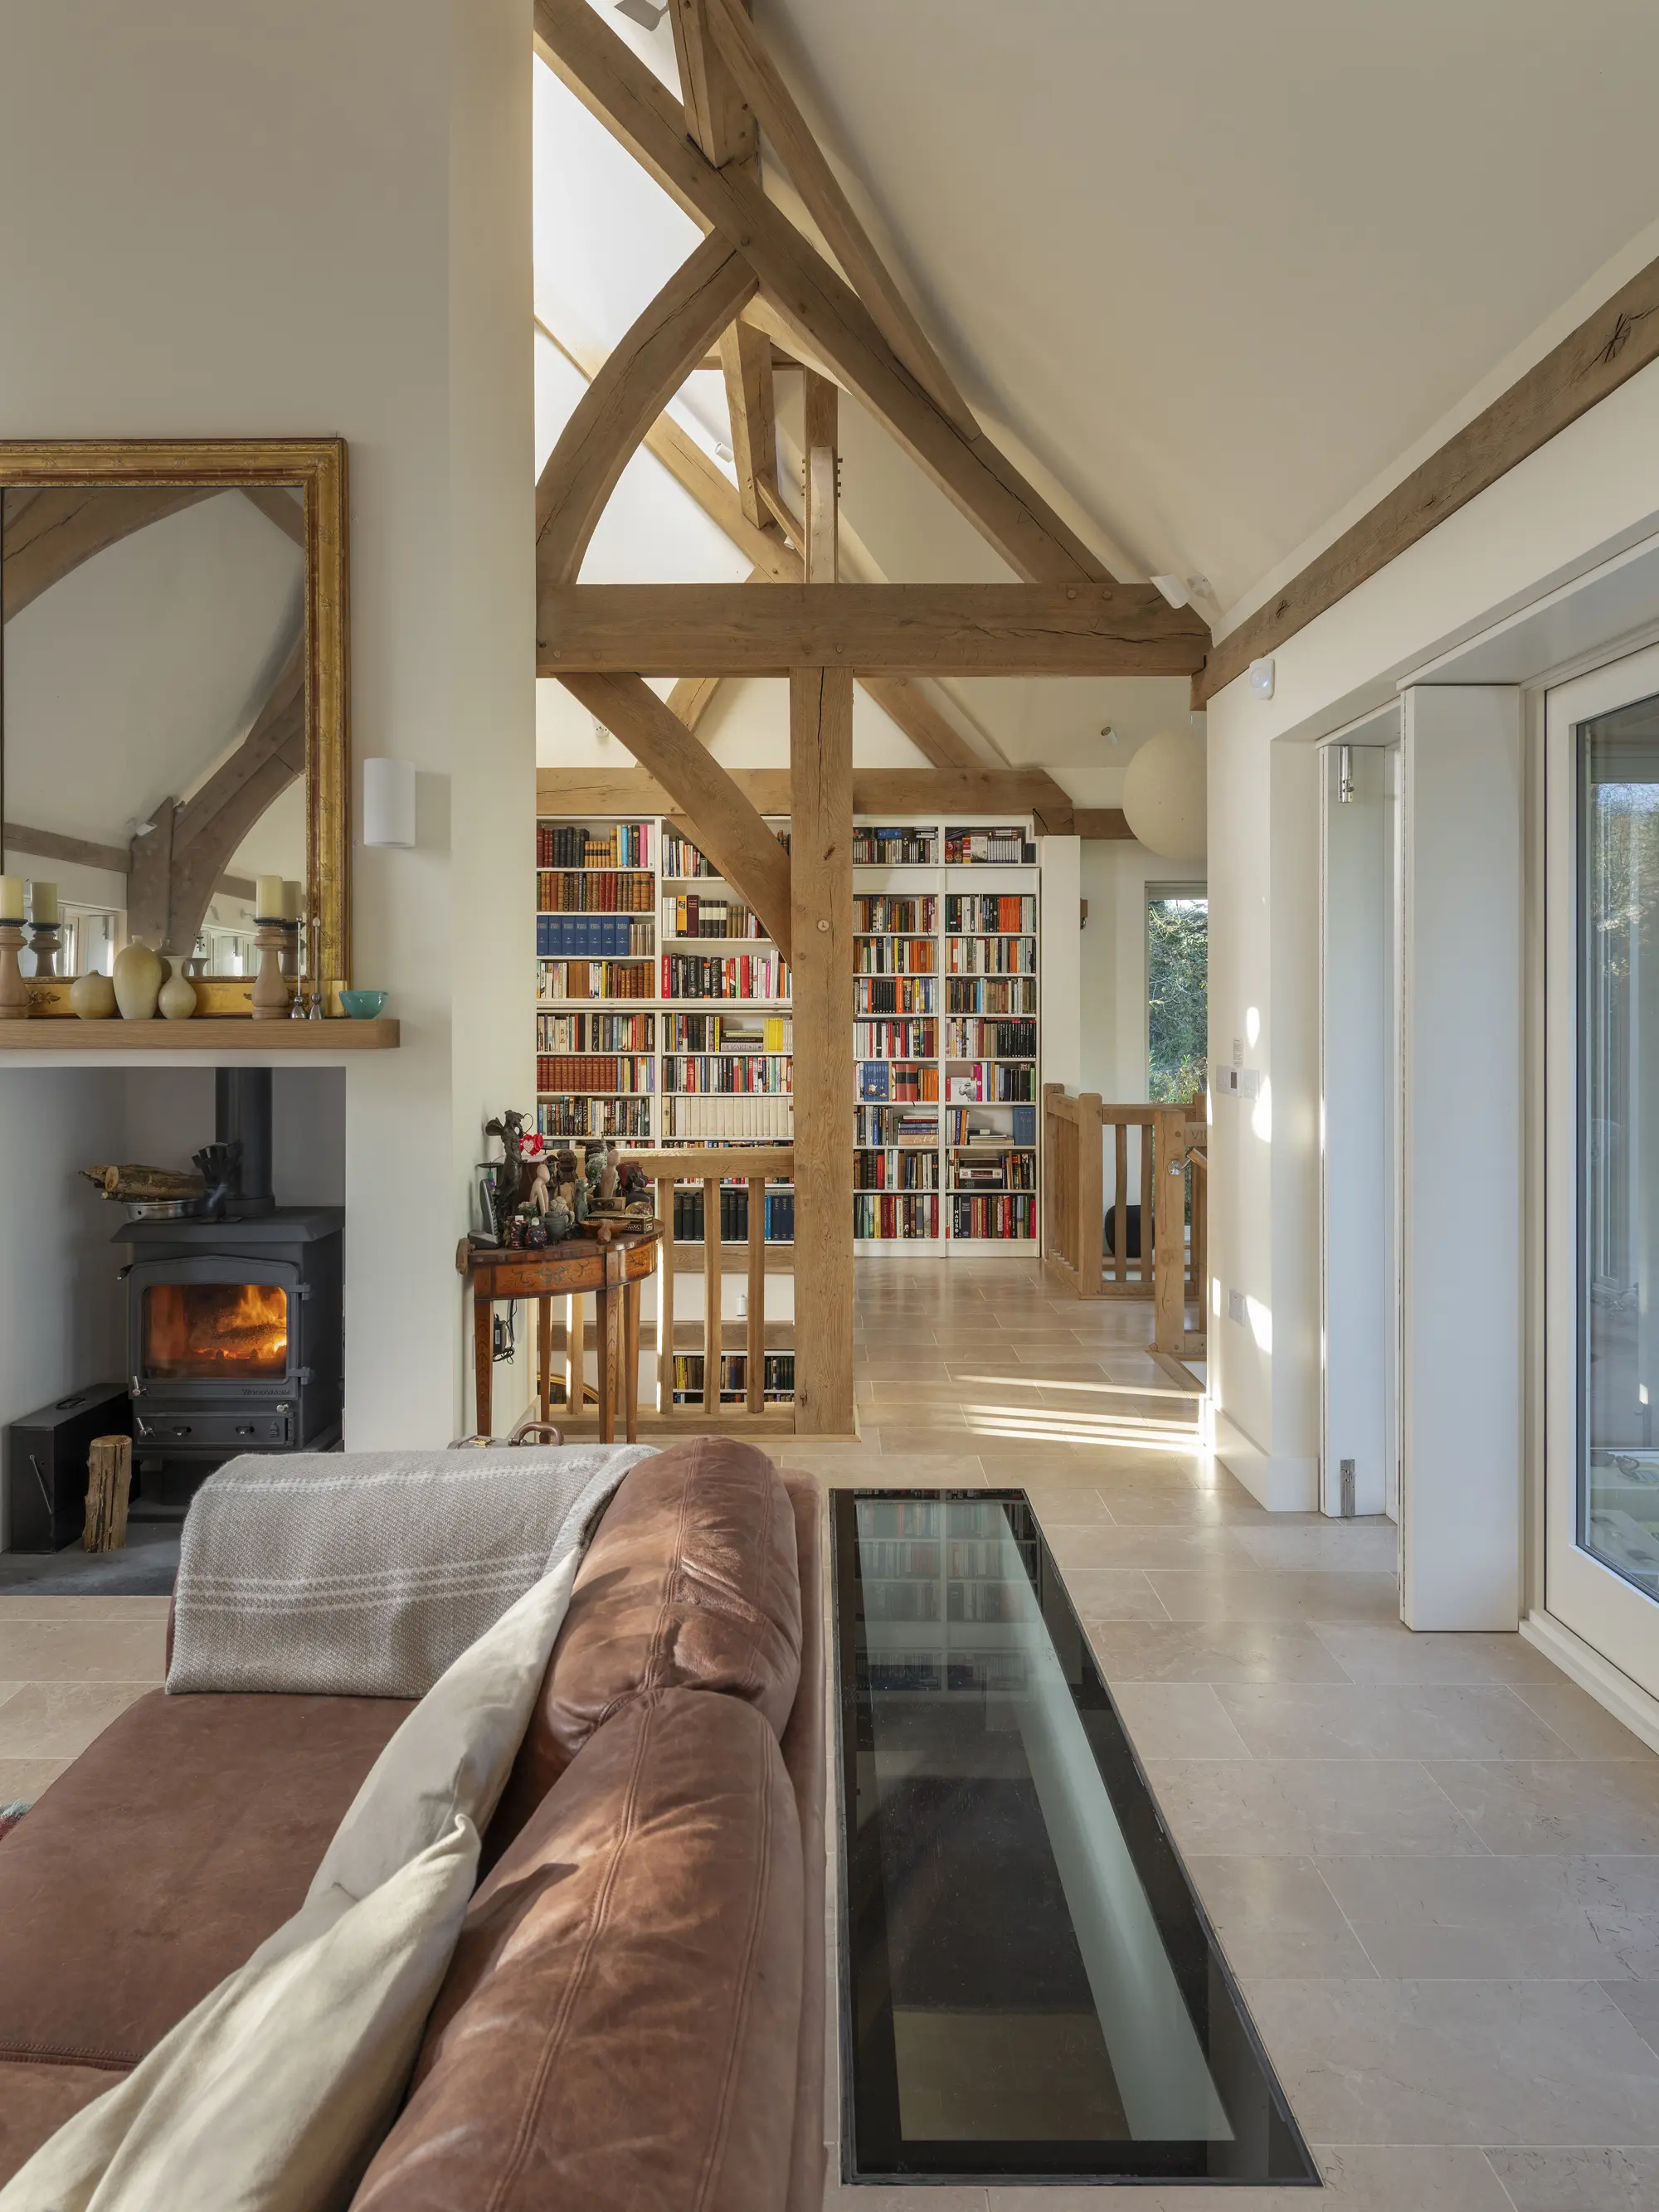
Photo: Richard Downer
Sustainable heating solutions were important to the couple. An air source heat pump powers the underfloor heating and hot water supply, and a mechanical ventilation and heat recovery (MVHR) system provides fresh, clean air. Two woodburners heat the living spaces.
The couple are delighted with their new house. On the first floor, a central, double-height kitchen-dining-living area is framed by four oak posts which rise from the foundations, through the ceiling, and join up with the overhead oak beams and outdoor balcony, creating a remarkable interior focal feature. Light filters down through a bespoke lantern overhead. “When I come upstairs in the morning and make a cup of tea, I go out onto the veranda and just listen to the birds,” says Christine.
| Location | South Brent |
| Construction method | Blockwork, solid stone & oak frame |
| Project route | Architect designed & project managed, general contractor built |
| House size | 319m² |
| Build cost | £1,268,000 (£3,975 per m²) |
| Building work took | Three years |
How much do windows & doors cost for a new build house?
Windows
The old adage “buy cheap, buy twice” still applies to windows. Low-quality units may look acceptable in the marketing material, but weak hardware, poor seals and limited certification tend to quickly reveal themselves through stiff operation, draughts, fading finishes and disappointing thermal performance.
Some simple checks will help. Hardware is a useful tell. “Triple-glazed windows require better hardware due to the panels’ increased weight, to ensure smooth, reliable operation for many years,” says Vasilis Giannopoulos, specifications manager at Internorm. “Competent advice is also key – your window partner should have deep knowledge of the product and installation.”
- PVCu – this is the cheapest option up front. It is low maintenance, but generally not as durable as the alternatives.
- Softwood – these windows can offer a very good lifespan, although they will need more maintenance than PVCu.
- Aluminium – these high-performance windows are ultra-low maintenance thanks to their corrosion resistant coatings, meaning the frame is easy to care for.
- Hardwood – the initial cost will be greater, but you get the benefit of a very stable timber window offering excellent durability.
| Frame material | Typically supply-only starting price | Notes |
|---|---|---|
| PVCu, white | From £800 | Entry point for better quality PCVu systems |
| PVCu, timber effect | From £920 | Premium for replica finish |
| Aluminium | From £1,015 | Slim sightlines and great stability |
| Softwood timber | From £1,150 | Versatile option for character and performance |
| Hardwood timber | From £1,250 | Greater durability and rich natural finish |
| Accoya timber | From £1,535 | Premium option; strong durability and stability |
| Alu-clad softwood | From £1,280 | Low-maintenance external finish |
These figures are indicative, supply-only starting points for a good-quality 1,200mm x 1,200mm double-glazed, double-opening casement window meeting current Building Regulations, excluding VAT and installation.
Roof windows
If you stick to standard sizing, fixed or manually opening pitched rooflights are available from around the £300 mark. For an off-the-shelf 55 x 78cm double-glazed roof window from Fakro, for instance, homeowners should expect to budget approximately £330 for a manual centre-pivot window or a fixed unit. Upgrading from double to triple glazing can add around 40-50%. Optional extras such as acoustic glazing or solar control will further increase the amount you pay.
Typically, electric opening solutions cost significantly more. “The uplift would depend on the type of system specified and options such as rain sensors, wall switches or remote control,” says Caroline Cowdrey, sales manager at The Rooflight Co. “With the addition of motorisation, our prices vary between £450 and £900, depending on the size and specification required.”
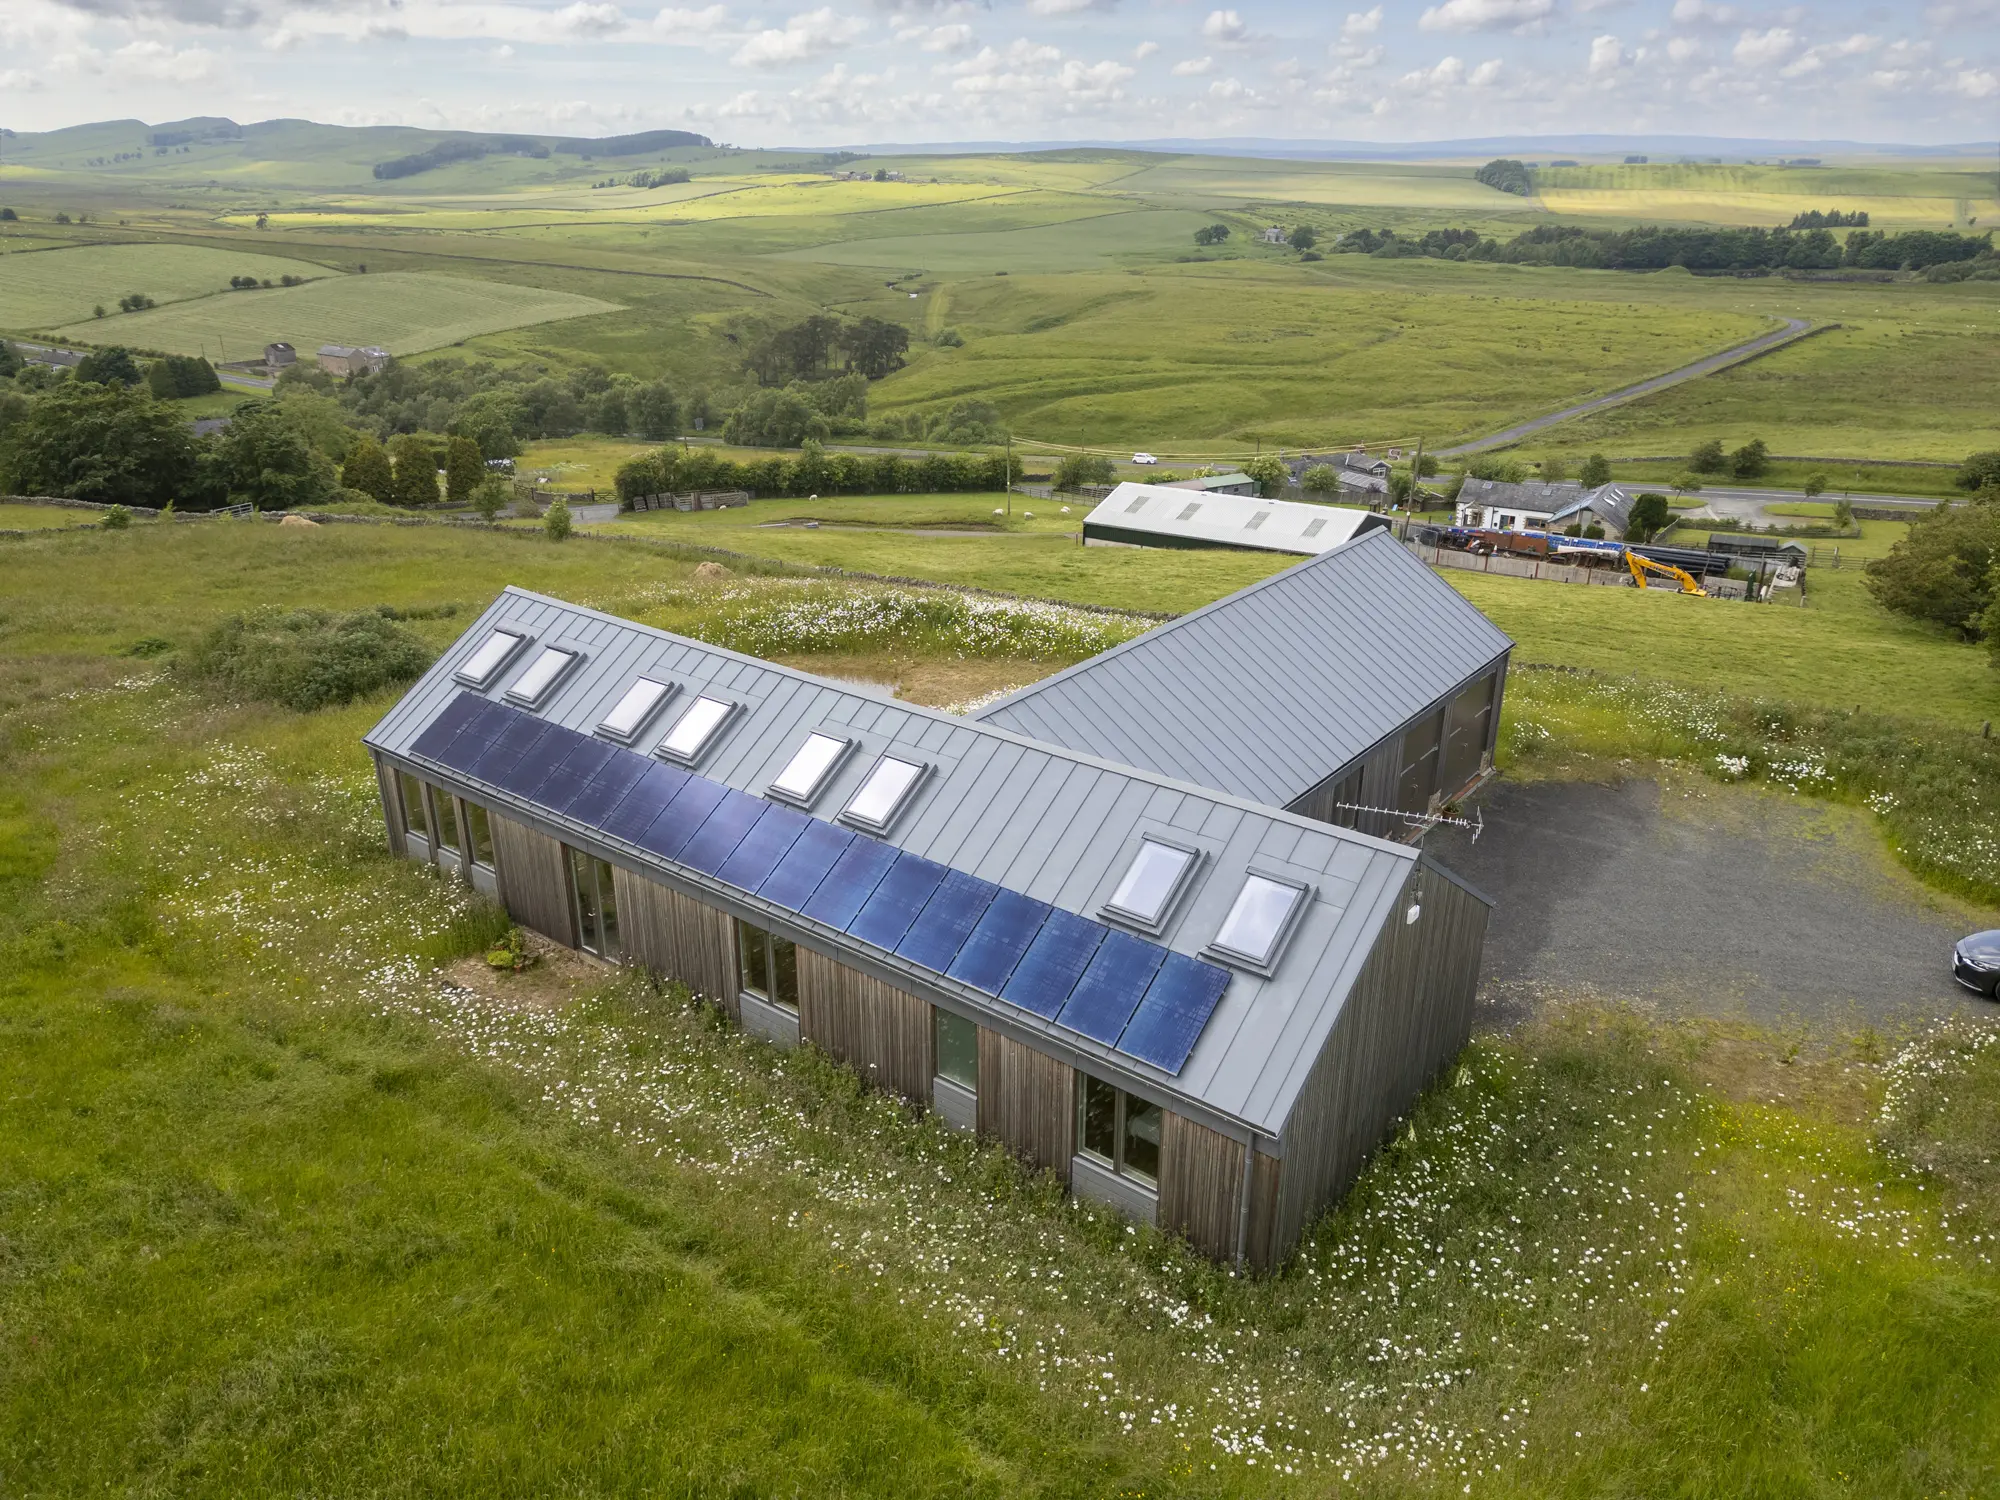
Peter Mouncey and Diana Taylor have self built their forever home in an idyllic rural spot, benefitting from comfortable living spaces year-round as well as beautiful views through their picture window. The couple specified a SIPs structural kit from SIPS@Clays for the build, which were installed in just four weeks. The 300m² cost a total of £444,860 to build. Photo: Simon Vine
You should seek advice at the planning stage of a project. “Early guidance ensures you choose the right glazing specification for factors such as energy efficiency, noise reduction, solar control, safety and compliance with Building Regulations,” says Barbra Entwistle is daylight expert at Velux.
Front doors
Front doors should be considered early on in the design phase of a project. The entrance is going to be the focal point of your property’s exterior as it’s the first thing you see when arriving, so you’ll want to choose a design you’ll love stepping in and out of every day. Front doors come in a range of styles and materials, each impacting costs. Here are the main options:
| Material | Cost |
|---|---|
| PVCu | At the affordable end of the market, typically priced between £340 and £725. |
| Composite | A mid-range option, usually priced from £1,000 to £3,500. |
| Timber | Prices can range from under £1,000 up to over £12,000 depending on size, wood type and detailing. Some timber doors feature steel reinforcement within the core. |
| Aluminium | Inherently low-maintenance and offers excellent resistance to warping. Prices typically range between £2,500 and £8,000. |
Internal doors
If you’re self building, you’ll likely commission your internal doors as a doorset. This means that a single supplier provides each key element, such as the lining, the architrave, fixings and the door itself. Elizabeth Assaf, co-founder and designer at Urban Front, suggests budgeting £5,500 + VAT per doorset for top-of-the range solid hardwood units.
Glazed doors
For good-quality bifold doors, a three-panel system (to suit a 2.5m-3m opening) commonly sits at around £2,500-£5,000 + VAT, depending on material, size and glazing spec.
Sliding patio doors can vary even more, with a lot of that stemming from configuration. A two-panel system for a 4m opening might start from around £5,000 + VAT, while the same span with three panels (increasing the effective opening) might begin at nearer £8,000 + VAT depending on panel size, construction type, track arrangement and whether the system is double or triple glazed. If you’re keen on ultra-wide panels to maximise views, the cost will jump considerably. For instance, a two-door run of sliders spanning 6m might start from around £20,000 + VAT.
How much should you budget for the exterior specification?
Cladding
Timber cladding has a characterful aesthetic and amazing design versatility, making it a highly favoured choice for finishing the external walls of many self build projects. There’s a wealth of options available, from pre-aged softwoods through to modified timbers and handsome hardwood solutions like oak – as well as timber alternatives such as composite and fibre cement.
Though untreated exterior cladding systems may come at a lower price initially, don’t forget that – depending on the species and look you’re going for – you may need to factor in ongoing upkeep costs. Good quality Siberian larch, for example, can often be left untreated, whereas some of the cheaper softwoods can’t.
Painting and staining will be required every few years, possibly negating any cost savings you made versus opting for a more expensive product. Some suppliers offer clever finishes that accelerate the ageing process, so the cladding reaches its finished patina faster. Budget in the region of £45-£90 per m² for a good-quality timber cladding system.
A good alternative to wood cladding boards, fibre cement is available in a wide array of colours and finishes, and is extremely durable. Fibre cement cladding is made by combining a mix of cellulose, fillers, fibres and water to create pliable wet sheets.
Lisa Grosse, regional product and marketing lead at Cedral, suggests budgeting between £50-£75 for their fibre cement solutions. “Cedral Lap starts from £50-£55 per m². Designed to be installed with overlapping boards, with 21 colour options available, it creates a traditional clapboard aesthetic.”
“Cedral Click starts from £70-£75 per m². Its tongue-and-groove system allows the planks to fit together seamlessly, creating a sleek, contemporary flat finish,” says Lisa.
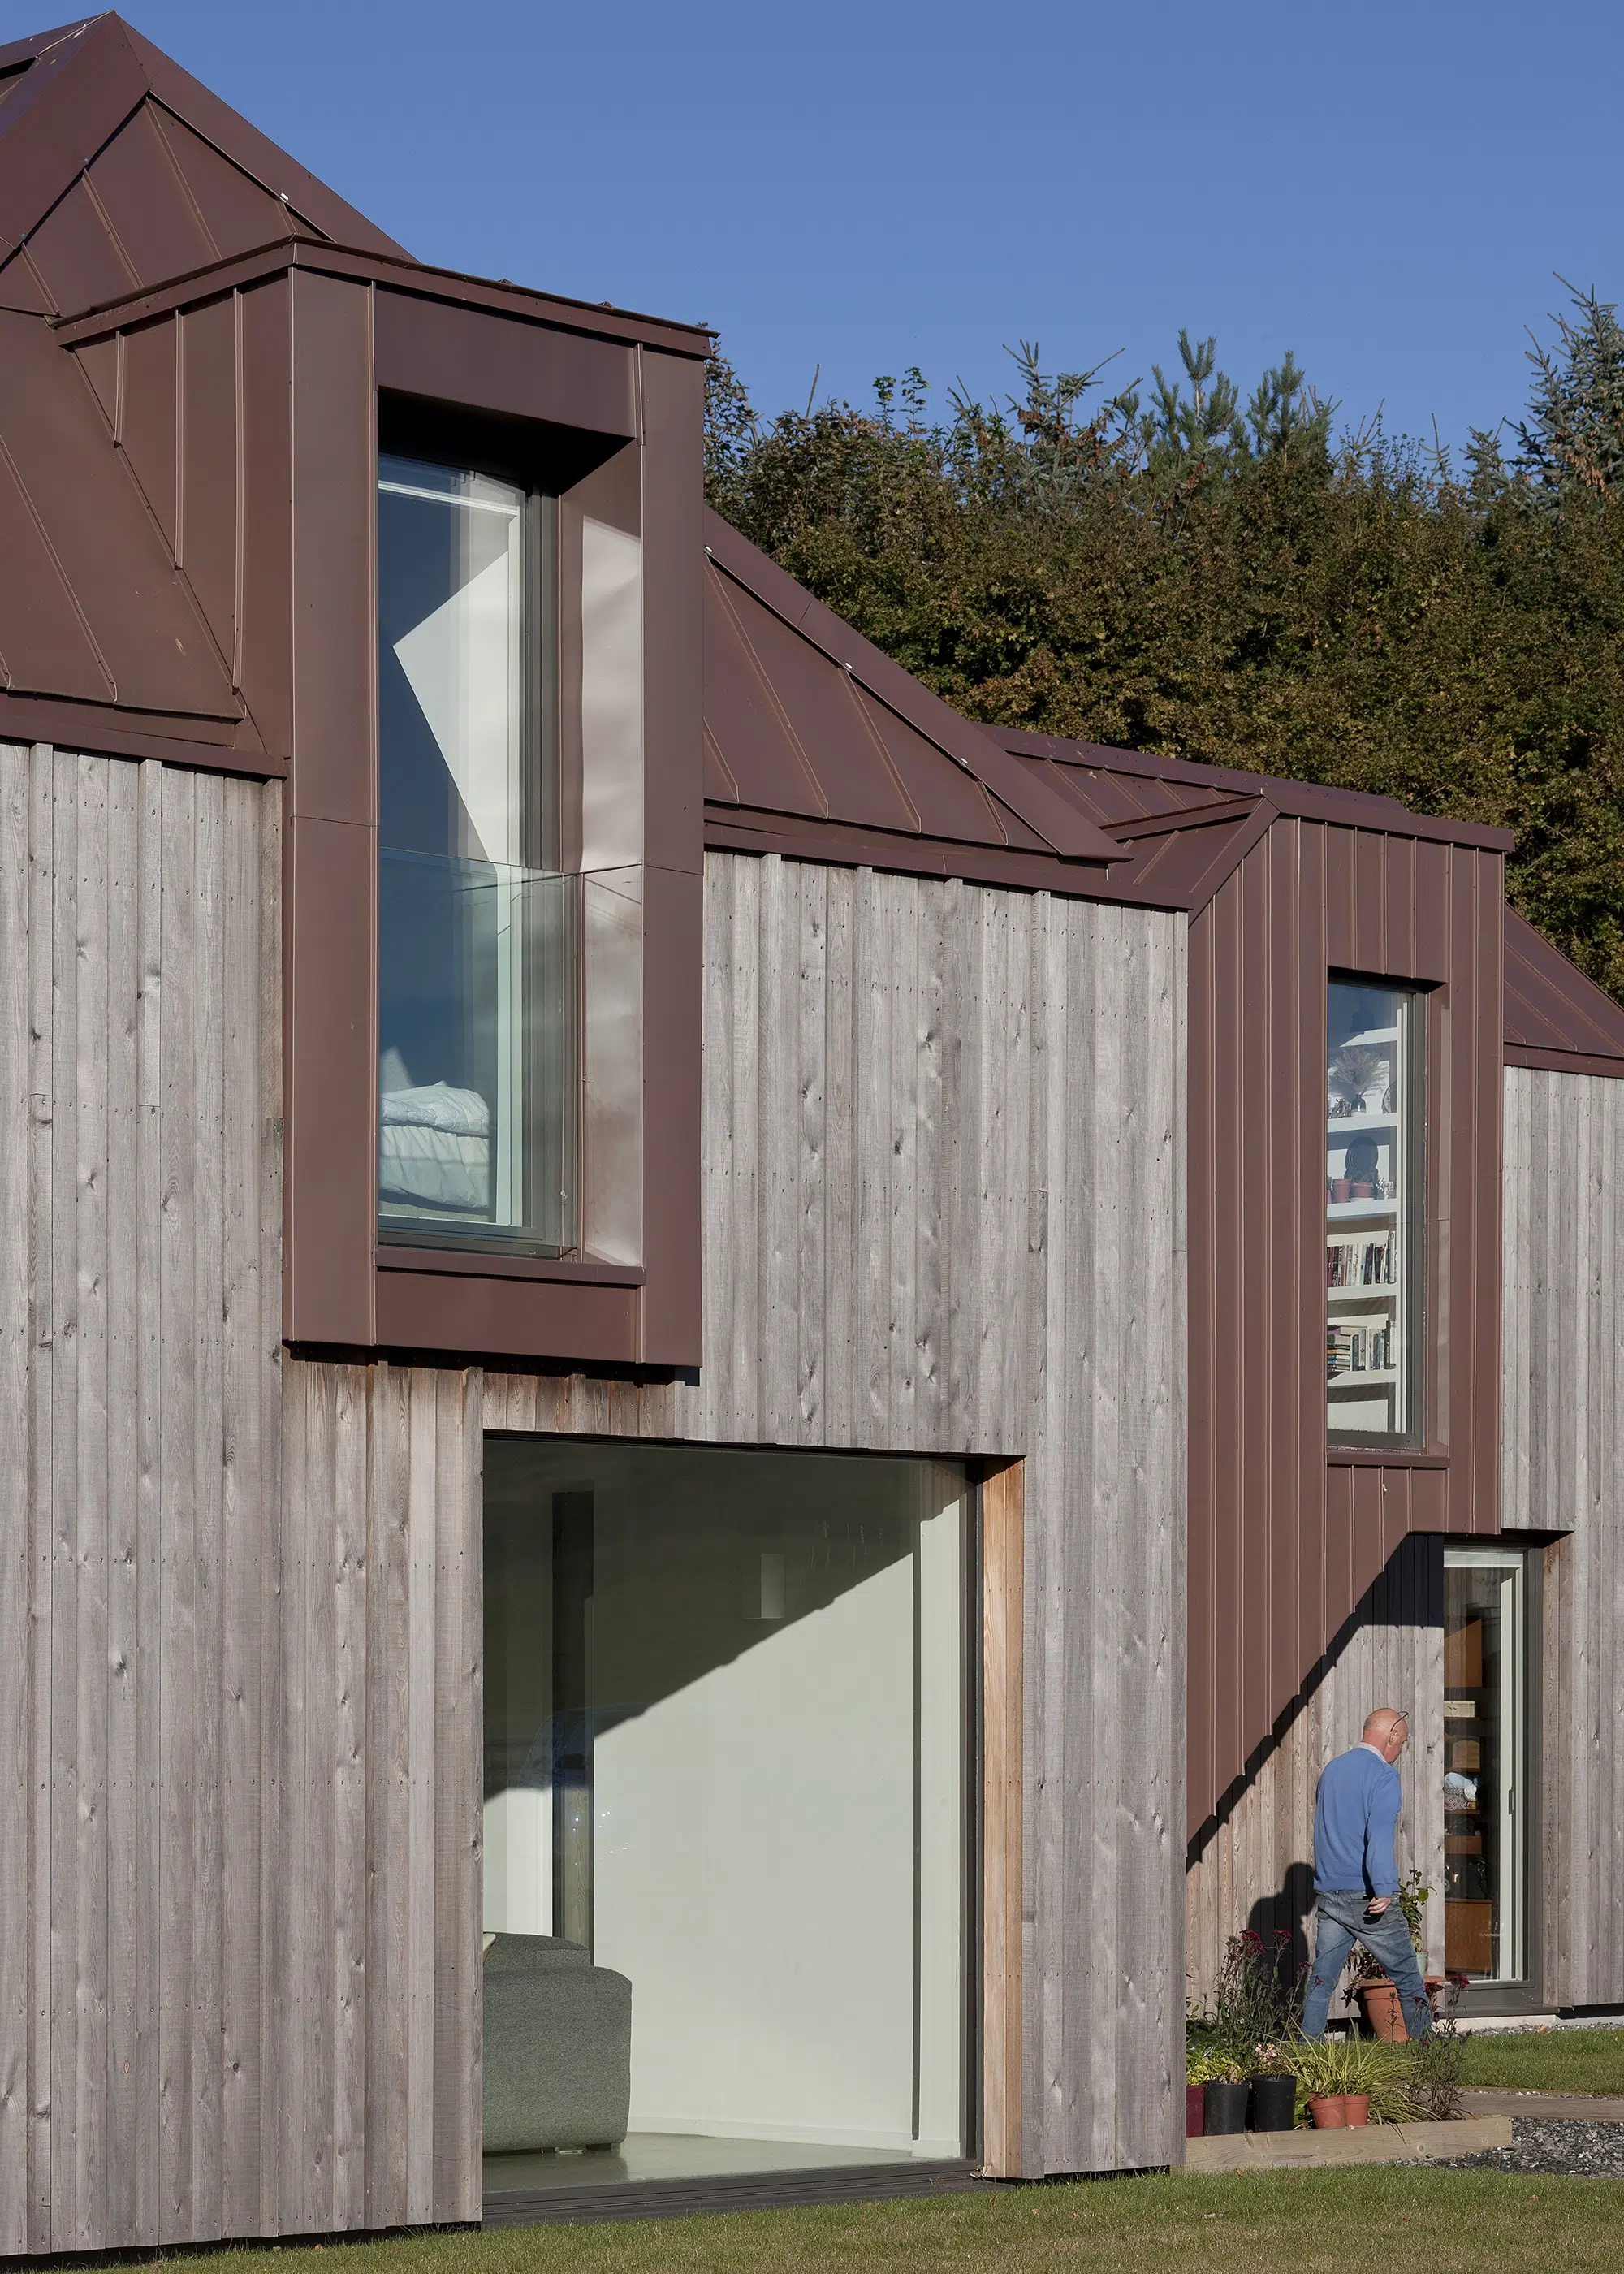
Build It readers Neil and Sandra Caul built a multi-generational home on a brownfield site; a striking, futureproof farmhouse that’s firmly rooted in the area’s agricultural past. The family used the local council’s brownfield policies to work out the recommended scale and positioning of the house. The project got the green light without any objections. The design is by architect Ann Nisbet. The house has been finished with timber cladding from Russwood. The 247m² build cost a total of £640,000 (£2,591 per m²). Photo: David Barbour
Render
- Silicone render is best for modern self builds or extension projects looking to create a sleek, consistent facade. Budget around £80 per m² for materials and installation.
- Monocouche render is best suited to those looking for an easy finish and fast application with a single-coat finish. Budget around £60 per m² for materials and labour.
- Cork render is mostly specified by those building sustainable eco homes as it improves energy efficiency while offering breathability and durability. Budget around £45 per m² for the material, and around £35 for supply and installation.
- Lime render is a more uncommon exterior solution for new self builds. It does, however, offer reduced embodied carbon compared to other options, and is highly breathable. It is fairly labour intensive. Budget around £65 per m².
Roofing
- Clay roof tiles are made from natural materials. They have a particular charm that’s difficult to replicate with other roofing products, so they’re favoured by planners when working on heritage-style projects. Costs will largely depend on the manufacturing process. Budget from £40 per m² for machine-made tiles and £100+ per m² for handmade tiles.
- Concrete roof tiles Concrete tiles are a versatile roofing option. They’re made by combining water, cement and sand, which is moulded into tiles under high pressure. You can purchase concrete roof tiles as individual units (budget from around £1.50 for each unit) or as palettes.
- Slate roof tiles Natural slate is premium and long-lasting (100+ years), offering a distinctive texture and colour, with a low-maintenance finish. The downside is it’s fairly expensive, even when imported, and requires skilled installation. According to Checkatrade, you can expect to pay in the region of £160-£210 per m² for a slate roof.
- Standing seam systems are the premier choice for metal roofing, delivering superb aesthetics and long-term performance across roofs (including low pitches) and walls. Budget £120-£200 per m².
- Corrugated steel has a long history of delivering a practical, utilitarian finish for barns and similar rural, barn-style projects. Budget £60-£100 per m².
Featured experts
Vasilis Giannopoulos
Specifications manager at Internorm UK

Vasilis Giannopoulos
Specifications manager at Internorm UK
Caroline Cowdrey
Sales manager at The Rooflight Co

Caroline Cowdrey
Sales manager at The Rooflight Co
Barbra Entwistle
Daylight expert at Velux

Barbra Entwistle
Daylight expert at Velux
Elizabeth Assaf
Co-founder of Urban Front

Elizabeth Assaf
Co-founder of Urban Front
Lisa Grosse
Regional product and marketing lead at Cedral

Lisa Grosse
Regional product and marketing lead at Cedral
Case study Stunning ICF home with a butterfly-style split roof
When Build It readers Martin and Mandy Newnum visited the half-acre plot that they ended up buying, even though it didn’t come with the view they desired, they knew it could be transformed into the right place for them. Although not the home they wanted to build, it came with planning permission for a five-bedroom house with tile-hung elevations. They looked at replacing the existing consent with a design better suited to them, working with a local architect to create new plans for a single-storey dwelling with a double monopitch roof. Rejected at first due to it being too modern, support from neighbours meant it passed on appeal.
Photo: Katherine Malonda
The layout was inspired by a butterfly. “It struck me that this could be the shape of the building, with the accommodation in one wing and the living spaces in the other,” says Martin. The floorplan consists of two rectangle-shaped wings, connected by a glazed link entrance hallway. The space is all on one level and every detail was thoroughly considered. The bedroom side of the building sits parallel to the edge of the plot and the other rectangle is angled to ensure daylight falls into the living spaces in the morning and early evenings.

Photo: Katherine Malonda
For the build they opted for insulated concrete formwork (ICF). However, they came up against an issue with their supplier as there weren’t enough ICF blocks to build the house, which ended in a court case and left the couple £3,000 out of pocket.
The finished combination of the main building, garage and landscaped garden creates a striking home full of eyecatching details. The building features a mix of timber cladding, angled roofs with overhanging edges, corner glazing and two ponds that surround the building a bit like a moat. The airtight house has an air source heat pump, underfloor heating and a mechanical ventilation with heat recovery system (MVHR).
| Location | West Sussex |
| Construction method | ICF |
| Project route | Commissioned architect; homeowners project managed |
| House size | 185m² (plus 125m² garage) |
| Build cost | £688,000 (£2,219 per m²) |
| Building work took | 48 weeks |
How much do heating & ventilation systems cost when building a house?
With energy prices showing little sign of falling, the ability to create an efficient, low-cost home is a large driving force behind many self builds. Whether you are aiming for comfortable low-bills living or ultimate whole-house efficiency with standards such as Passivhaus, starting from scratch gives you complete control over how your home performs day-to-day. Sustainability also plays a vital role, with many aiming to reduce their house’s carbon emissions and create a greener property that’s fit for the future.
“Many have been ahead of the curve in terms of adopting sustainable technology as they see the long-term cost savings on bills, plus the wellbeing benefits of a well-heated and ventilated home,” says John Felgate, managing director at Stiebel Eltron UK. “For example, MVHR reduces a property’s heat loss while ensuring cleaner, fresher air, while installing a heat pump helps futureproof the house against the decommissioning of the gas network.”
- Air source heat pump – Air source heat pumps (ASHPs) extract heat from the outside air via an external fan unit. They are usually simpler and cheaper to install than ground source systems, with no collector loops, drilling or major groundworks required. An average ASHP installed costs £13,700.
- Ground source heat pump – Ground source heat pumps (GSHPs) draw from steadier ground temperatures via buried collector pipework, supporting more predictable winter performance, but installation is more involved. An average GSHP installed costs £30,500.
- Underfloor heating (UFH) – Budget around £60 per m² for electric underfloor heating, and £90 per m² for wet underfloor heating.
- Stoves & fires – Budget around £1,200-£1,800 for a modern woodburning stove.
- MVHR (mechanical ventilation with heat recovery) – Costs sit at around £5,000-£8,000 to install MVHR in a typical new build house.
- Solar panels – market data suggests that a 4kWp (kilowatts peak) solar pv system is likely to cost between £5,500 and £8,000. This works out to around £1,400-£1,600 per kWp for a typical home install.
- Battery storage systems – a battery storage system costs an average of £1,300 per kWh. A battery system installed costs an average of £8,500.
Data supplied by the Microgeneration Certification Scheme (MCS)
Featured experts
John Felgate
Managing director at Stiebel Eltron UK

John Felgate
Managing director at Stiebel Eltron UK
How much should you budget for the internal fit-out?
Kitchens
- Kitchen units – mid-range kitchens from suppliers like Howdens are achievable for between £5,000 and £15,000, depending on the size and the spec you go for. High-end solutions from suppliers such as Devol or anything bespoke are likely to cost £30,000+. You can save by choosing standard kitchen unit sizes, bundling appliance and cabinetry deals, and thinking carefully about your wish list.
- Kitchen worktops – expect to pay around £100 per m² for laminate worktops that are made to fit, though cheaper solutions are available if you can use a standard size. Timber countertops are available for between £150 and £350 per m² (depending on wood species). Granite or quartz can easily climb above £300 per m², as the material is cut for your specific project.
Bathrooms
A small, basic bathroom can cost £5,000 to £7,000, while a medium-sized, mid-spec bathroom could come in at around £15,000 to £20,000. Basic suites with standard tiling are affordable, while designer fittings and features will raise costs. Wet room-style zones will require specialist tanking and drainage solutions so will incur greater costs.
Staircases
- Straightforward bespokestaircases – these typically start from around £7,500.
- Floating or cantilevered – these designs can cost upwards of £15,000.
- Helical staircases– this type of staircase can cost £20,000 and beyond.
- Highly-individualbespoke staircases – these can cost £30,000-£60,000 or even more. While that may seem like a hefty investment, in the right setting it will underpin the finished value of the entire project.
Flooring
- Timber – Few materials can match the warmth and timeless appeal of wood flooring, whether you’re in the market for a rustic look or a geometric chevron design. Engineered products are typically the go-to option for self builds as they offer better dimensional stability when paired with underfloor heating (UFH). Budget £50 per m²to £250 per m².
- Laminate – a cost-effective and versatile solution that can mimic the appearance of wood, stone or tiles. It’s low-maintenance and can help dampen noise and prevent draughts. Budget from £60 per m².
- Stone – this flooring is very hard-wearing but, depending on the type of stone you specify, may require routine sealing to protect against stains and moisture ingress. Marble, limestone and slate tiles are among the most popular options. Budget £100+ per m².
- Porcelain – this type of flooring is available in a wide range of styles, colours and finishes like wood and stone effect. Porcelain tiles are waterproof, slip-resistant and are a fantastic partner for UFH due to their density. Budget £25+ per m².
- Concrete – this flooring is hardwearing and water resistant. It works beautifully in open-plan spaces, too, thanks to its ability to create a clean transition between the different areas. Budget £130 per m² to £160 per m².
Who can help you work out how much it will cost to build a house?
Working out how much it’ll cost to build a house is complicated and you’re almost certain to require specialist help. Here are the main options for gaining a detailed project price breakdown:
Estimating services
Dedicated project cost services such as the Build It Estimating Service are a useful tool to plan your budget. Simply upload your plans and specification requirements, and you’ll receive a detailed build cost report based on live labour and materials prices. An Estimating Service report can be invaluable when it comes to comparing quotes from different suppliers and contractors, giving you a reference point to compare like-for-like. As an added bonus, we are now offering a completely free set of 3D models of your home with every detailed report.
Use the Build It Estimating Service
Package home companies
Package home specialists can provide helpful early-stage costings, especially if your planned house is based on one of their standard designs. They’ll also generally work closely in partnership with you to develop a design that delivers your goals within budget.
A turnkey route, where you choose the design and a single company builds virtually the entire house, will ensure the most accurate quote – but bear in mind this is a premium route to a high-quality home.
Builders’ merchants
You can also seek quotes for core materials direct from builders’ merchants, again based on your drawings. These will usually need to be the approved Building Regulations drawings, and the merchant will want to be fairly confident you’re intending to buy materials from them.
Quantity surveyors
Conventionally, construction estimates are provided by a quantity surveyor (QS), though the service is unlikely to be cost-effective for most self builders looking to create a relatively modest home. Engaging a QS might make sense if you are planning a very high-spec house.
Builders’ quotes
A good builder will also produce a detailed quote, depending on the amount of information contained in the specification. It is not uncommon for a self build spec to run to many pages.
Remember to ask if the builders’ quotes include plant and equipment hire, such as WCs and scaffolding. And consider whether you can save money by buying materials in yourself, or whether a builder / package company’s greater purchasing power could offer greater savings.
Whoever you choose to complete the works – whether a specialist house builder, main contractor or individual trades – be sure to put robust construction contracts in place. These should include an agreed process for changes to the design or specification.
Self build costs FAQs
Which design features will likely push a budget over the edge?
It’s important to consider each individual design feature when allocating your budget, to ensure you won’t be greeted with unexpected costs later down the line. In general, the main structural elements are in fact, not the part that pushes the client’s budget over. It tends to be the interior specifications such as flooring, staircases and kitchens – many don’t realise how much these elements can cost when setting out on their project. Curved structural elements tend to cost more money, too, as they are not designed with standard building materials in place and would be provided by bespoke manufacturers.

Lui Rocca is an architectural designer at Welsh Oak Frame, a leading oak frame supplier specialising in bespoke oak frame homes, single storey and double storey extensions.
How can I be smart with spending & reduce costs when self building?
It’s important to focus your budget on essential structural aspects, such as the build system and superstructure, high-quality glazing and high-performance insulation – often referred to as a fabric-first approach. Work with the professionals and get this right first time, as changing these features later down the line will cost more
You should look to save on features that you don’t necessarily see – such as kitchen carcasses. Limit use of bespoke features like tiles, too, only placing them where you really need to – sometimes less can be more! Think about the different interior aspects that can be upgraded later on when you have access to additional funds.
Lui Rocca is an architectural designer at Welsh Oak Frame, a leading oak frame supplier specialising in bespoke oak frame homes, single storey and double storey extensions.
What are the rules surrounding VAT reclaims for self build projects?
When you self build a house, you are entitled to zero-rated VAT on materials and services for your project. VAT Notice 431NB (NB as in ‘New Build’) is the scheme that covers VAT reclaims on self build properties in the UK. The premise of self build VAT reclaim is that you are building your principle private residence. You can’t claim the VAT back if you plan to use the property for a business purpose. You can reclaim VAT on all the normal materials that go into a home, such as bricks, windows, timber, electrics, plumbing etc. Most fit-out products count, too, such as boilers and lighting. And you can also include delivery charges if they’re within the same invoice as the item.
You will have six months from your project completion certificate to submit your VAT reclaim. Along with all your invoices, you’ll need to include your planning permission, detailed professional plans and evidence that the building work is finished.
How does the architectural shape and layout influence self build costs?
In my experience, the most economical designs often take on simpler architectural shapes. Picture a sophisticated box, topped with either a flat or slanted mono-pitched roof. This strategy reduces the overall structure’s complexity and cuts down costs on manufacturing and erecting intricate, individual shapes.
Carry this simplicity through to your service layouts and floorplan for additional savings. Placing the kitchen right below the bathroom will keep your plumbing needs simple, creating one point for both hot and cold water supplies. It’s a clear, logical strategy that pays off in both budget and efficiency for the long-term.

Richard Dudzicki is director at RDA Architects, a leading London architecture & interior design firm specialising in award-winning, beautifully modern homes, Passivhaus and Enerphit design.
How much does it cost to build a timber frame home?
As a rough guide, Simon Orrells, managing director at Frame Technologies, says that a timber frame house could cost £350-£360 per m², based on a fairly standard self build spec (above Building Regulations). This would include the detailed design, supply and erection of the insulated timber frame on site. There are various factors that will move the needle, from the insulation spec to whether you’re incorporating large spans of glazing.
Mark Stevenson of Elsworth Projects pins down how much of your total build budget the frame should make up: “A typical insulated timber frame should be about 18%-20% of your build budget,” he says. “Of course, that will be a different amount of money each time. This percentage is normalised; it will skew the budget if, for instance, you plan to spend £100k on a luxury kitchen.”

Simon Orrells is the managing director at Frame Technologies, and has over two decades’ experience in self build timber frame construction. Frame Technologies offers a flexible range of timber services to cover full supply-and-erect, or supply-only packages.
Want to chat to the right people about budgeting for your project?
Build It Live is the place to do it! Why not visit the Build Cost Clinic and learn more about how much your project will cost? Build It Live takes place three times a year in Kent, Malvern and Exeter. The next show will be on 26th and 27th February 2027 in Maidstone, Kent. Claim a pair of free tickets today and start planning your visit.
Chris Batesmith
Mark Stevenson
You may be interested in

Our sponsors



