- Plan ItBack
- Design ItBack
- Build ItBack
- Homes
- ProductsBack
- CostsBack
- Self Build Cost Calculator
Estimate your project costs instantly with Build It's interactive self-build cost calculator
Calculate Now - Costs & Finance
- Contracts & Warranties
- Build It Estimating Service
Get an accurate, detailed cost breakdown of your project
Submit plans
- EventsBack













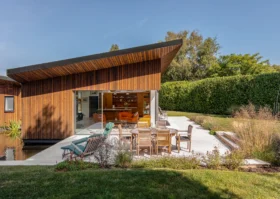





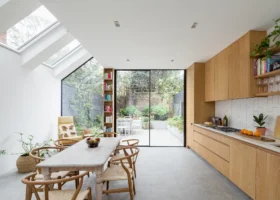











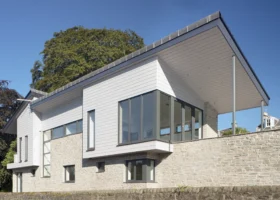





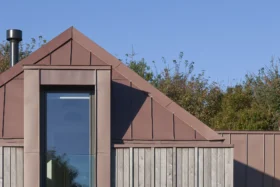



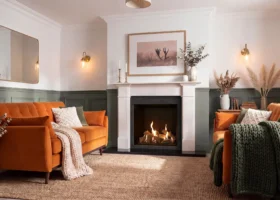
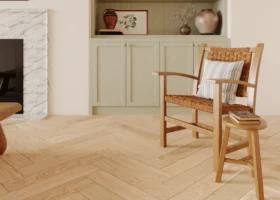






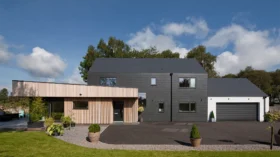












































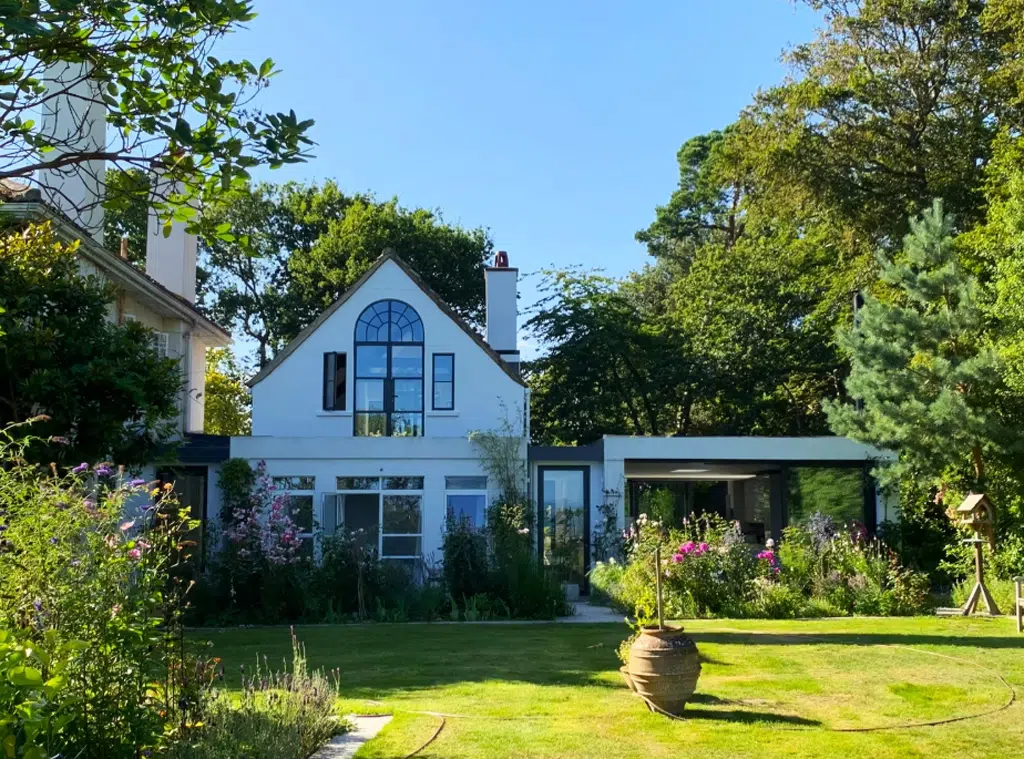

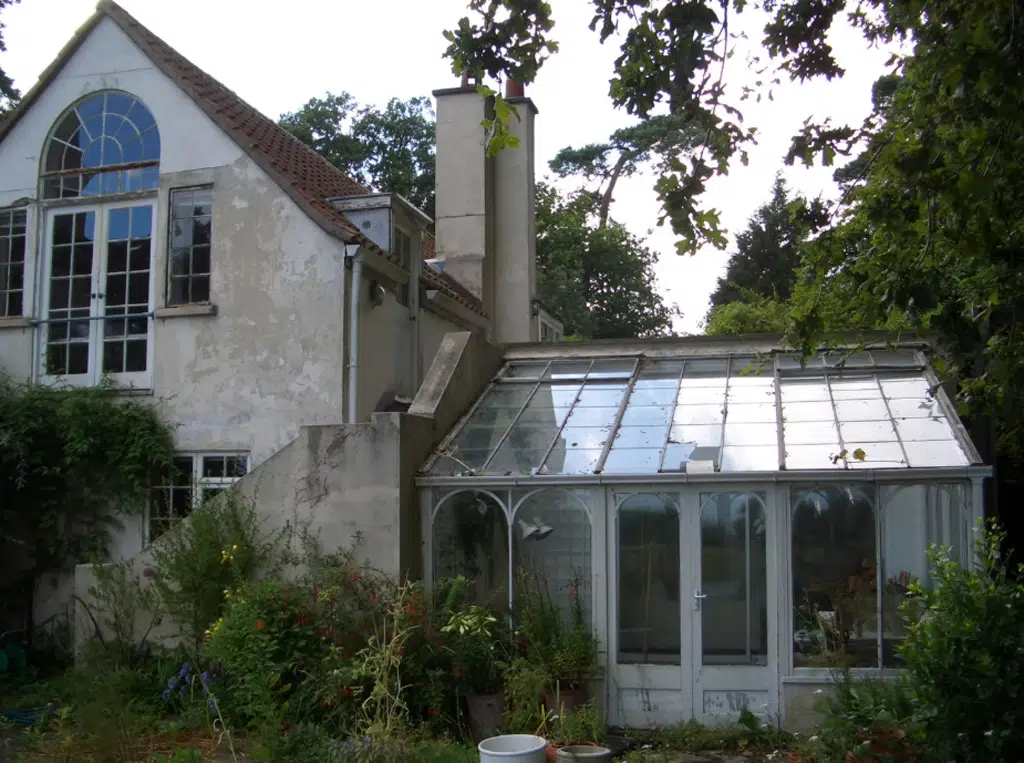
Reviving a neglected annex attached to a large 1930s house presented RVI with a complex combination of planning, access and design challenges. The brief was to create a self-contained home for the owner, with an emphasis on accessible, step-free living that would remain comfortable and practical for years to come.
The 1,200 sq ft annex had been extensively remodelled and poorly extended during the 1960s, resulting in a convoluted layout and a building in need of a complete overhaul. Rather than demolishing the structure and starting again, RVI took a more considered approach, carefully removing the later additions and retaining as much of the original building fabric as possible.
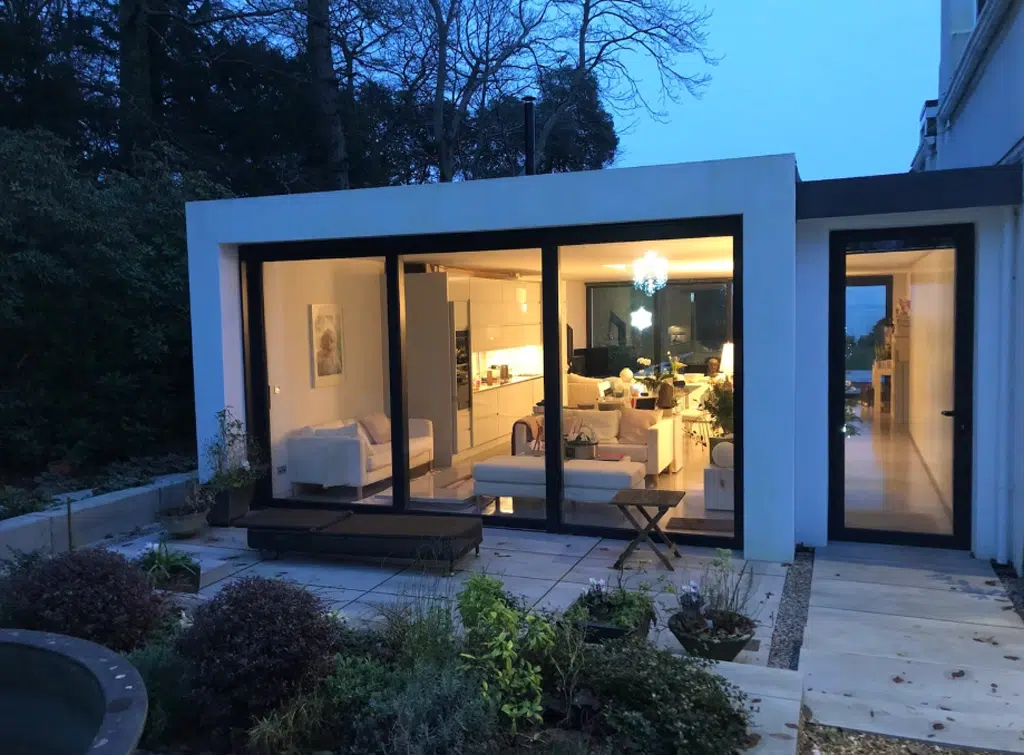
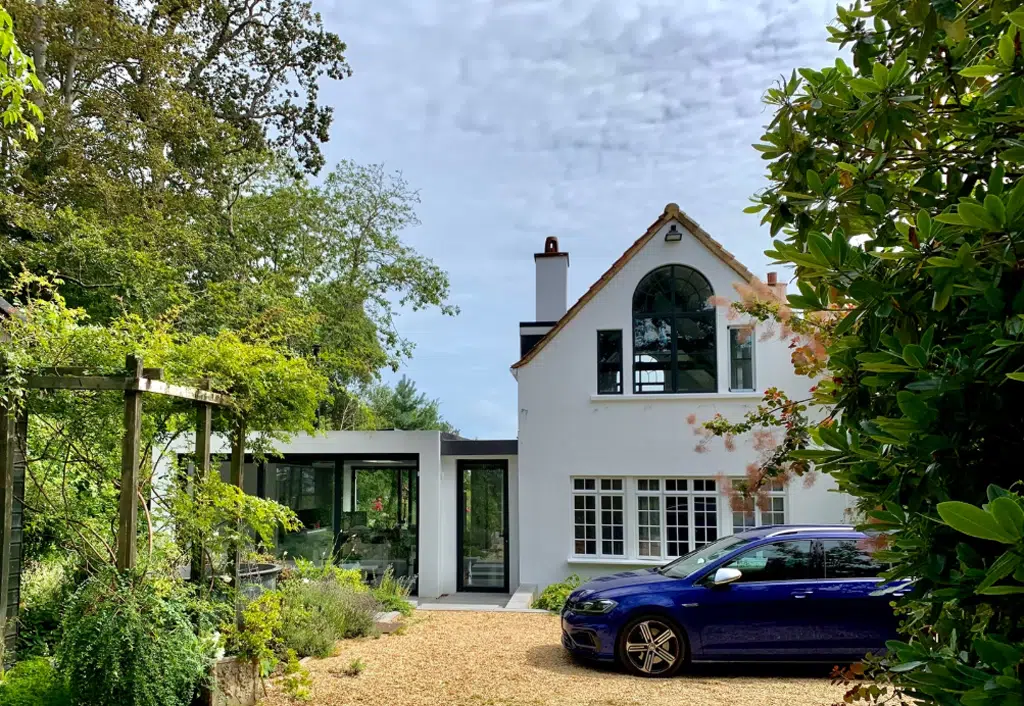
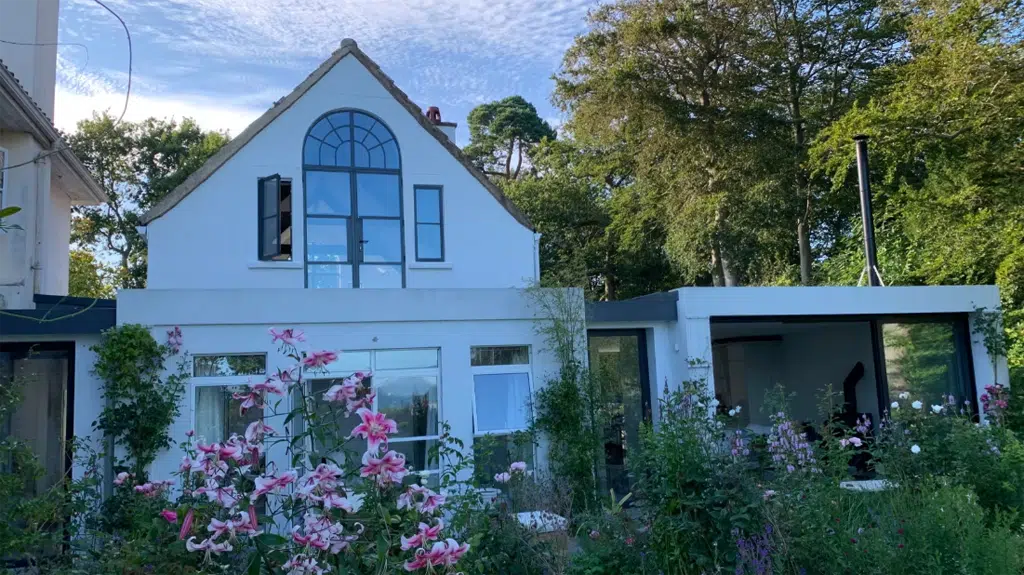
This approach not only reduced the environmental impact of the project but also allowed the character of the original building to be retained. The existing ground floor was sensitively remodelled and connected to a new single-storey extension, creating a more coherent layout while introducing much-needed additional space.
Achieving the brief required careful detailing throughout. Flush door thresholds provide seamless movement between spaces, while step-free access continues directly from the house into the garden. High levels of thermal performance were also incorporated to create a comfortable and energy-efficient home.
Despite the planning restrictions and challenging site access, the finished scheme successfully combines the character of the existing property with the benefits of contemporary construction. Light-filled living spaces now open onto the garden, with views extending towards the sea beyond.
The result is a high-performance, accessible home that demonstrates how thoughtful renovation can breathe new life into an existing building while retaining its character.
Gallery