- Plan ItBack
- Design ItBack
- Build ItBack
- Homes
- ProductsBack
- CostsBack
- Self Build Cost Calculator
Estimate your project costs instantly with Build It's interactive self-build cost calculator
Calculate Now - Costs & Finance
- Contracts & Warranties
- Build It Estimating Service
Get an accurate, detailed cost breakdown of your project
Submit plans
- EventsBack

































































































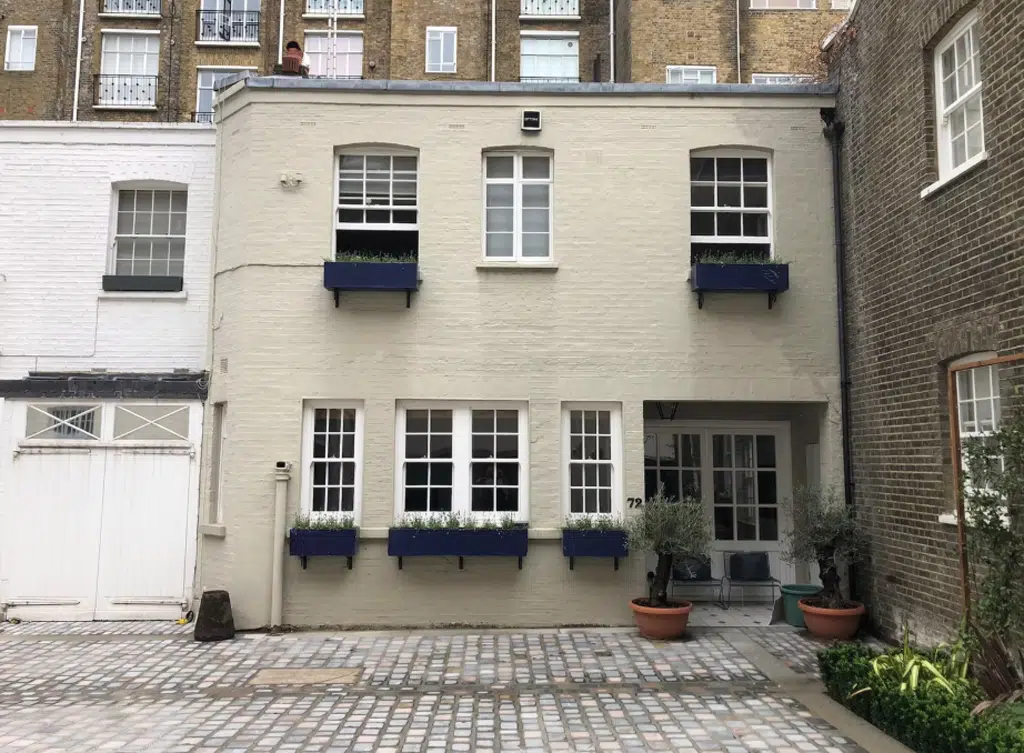

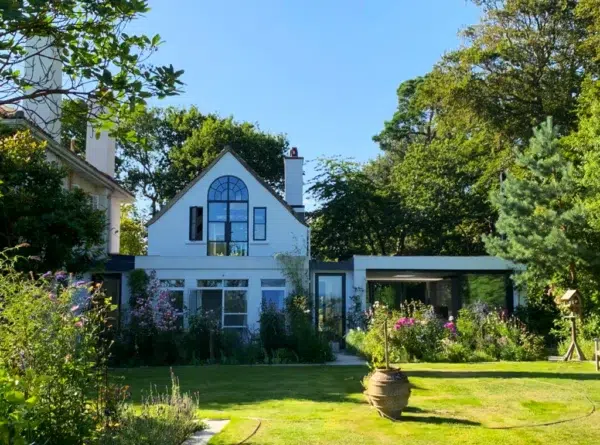
Set within the Grosvenor Estate and Belgravia Conservation Area, close to Sloane Square, this compact mews house presented a challenging renovation opportunity. Originally built as a historic workshop, the property required careful remodelling to create a more comfortable and efficient home while respecting its architectural character and sensitive location.
The clients wanted the renovation to address several key issues, including improving natural light, enhancing energy performance and introducing better natural ventilation. Working within the strict planning requirements of the conservation area, the design team developed a series of carefully considered interventions that achieved much of the original brief while retaining the character of the mews property.
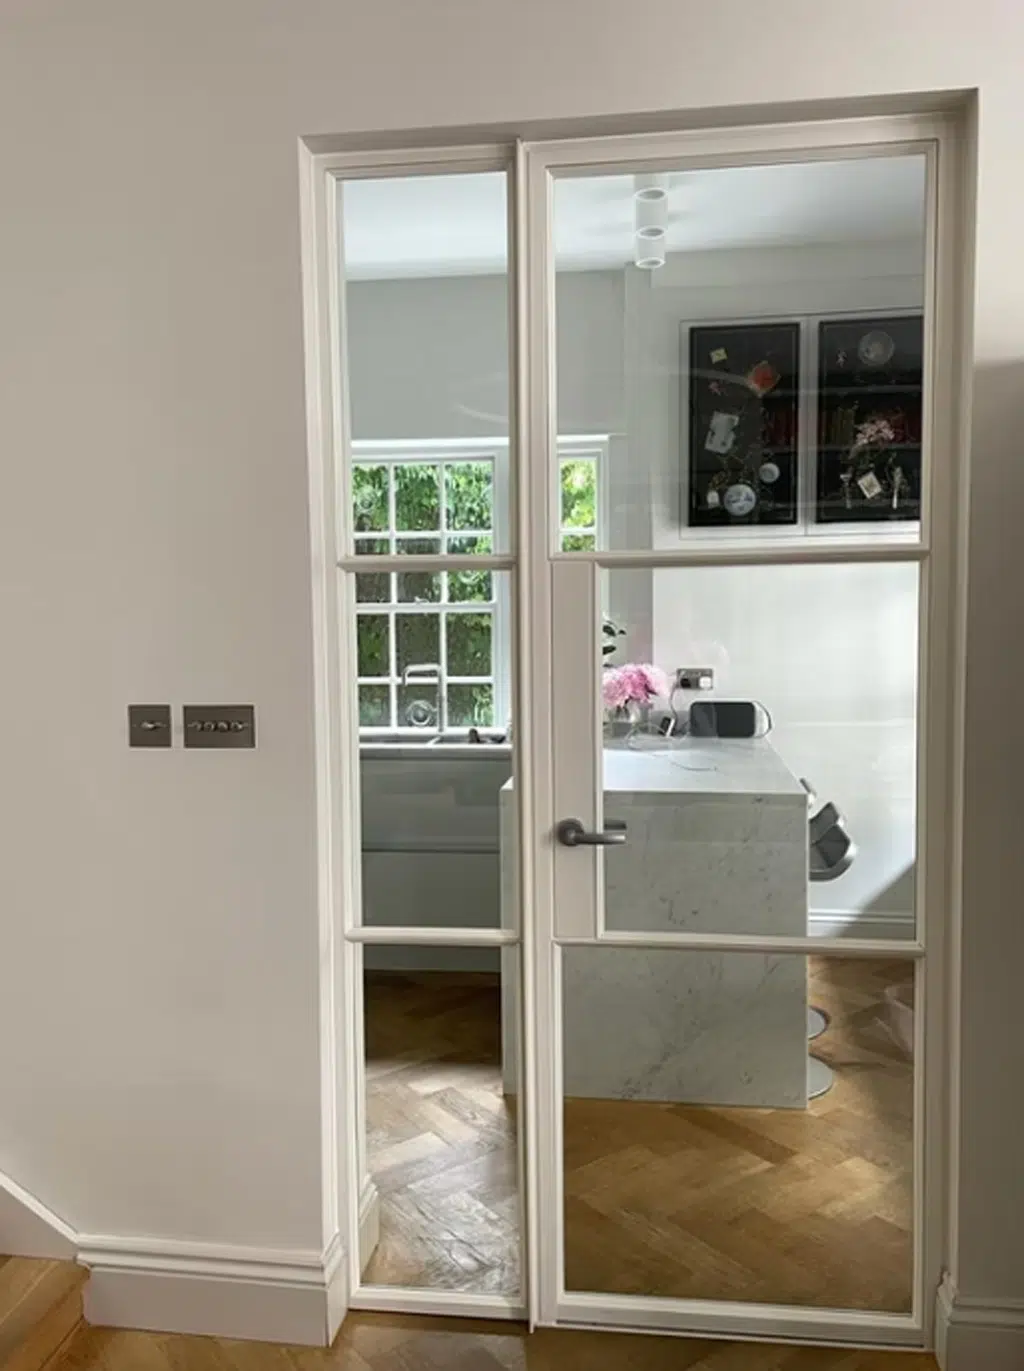
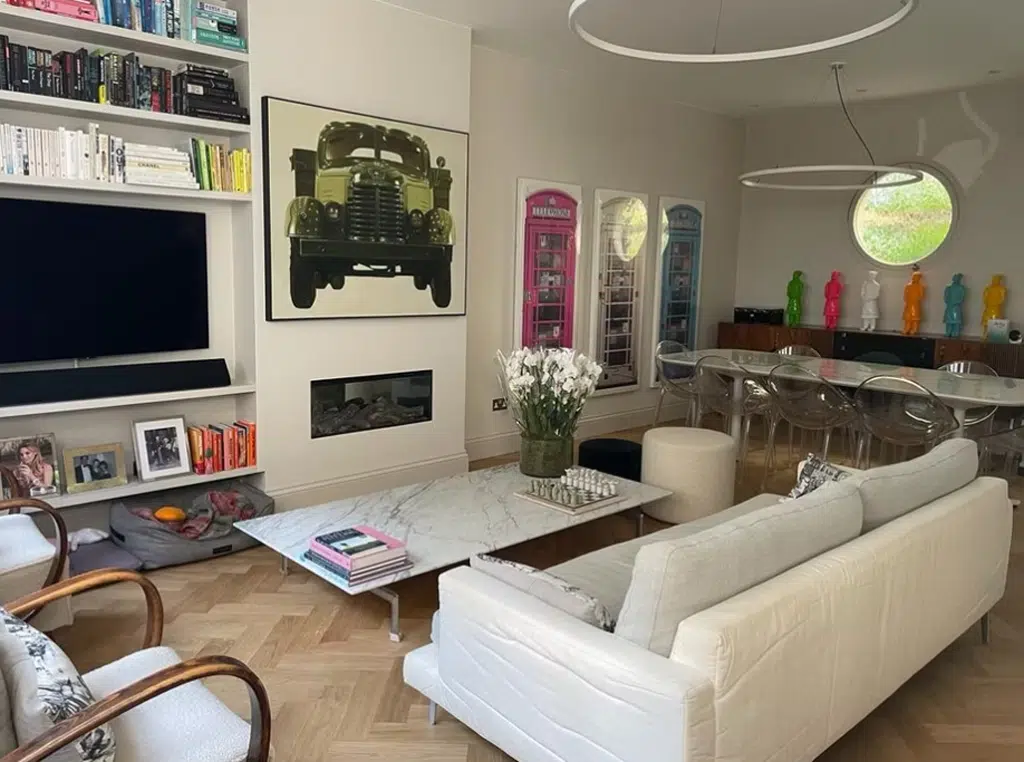
An extensive remodelling of both floors has transformed the previously constrained internal layout. On the ground floor, a new kitchen provides a practical and sociable heart to the home, opening directly into a generous living and dining area. The revised arrangement creates a stronger connection between the different spaces and makes better use of the compact footprint.
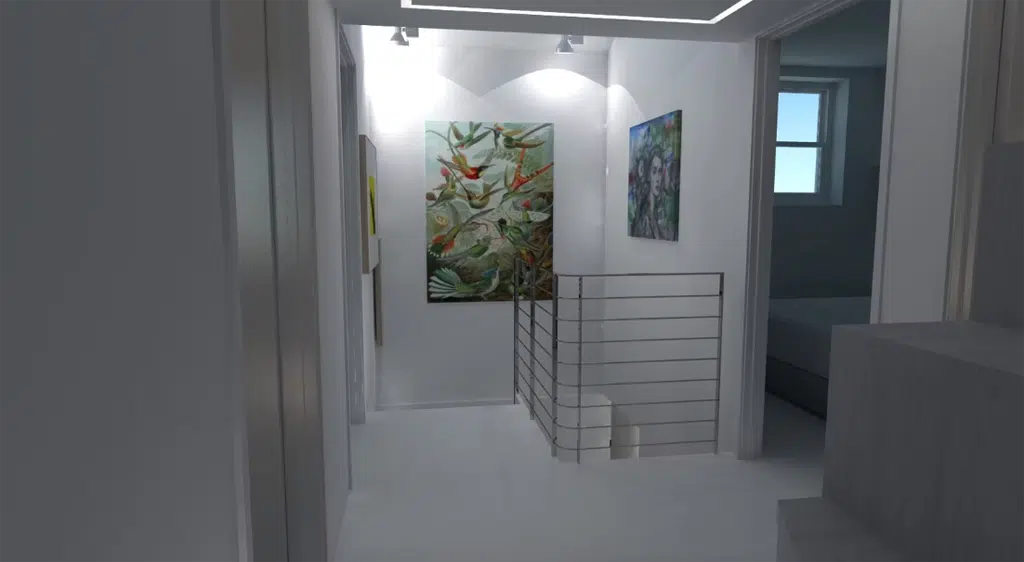
Upstairs, the redesigned layout accommodates three bedrooms and two bathrooms, providing a more practical arrangement for modern family living. The project also improved access to the previously awkward loft storage area, making this valuable additional space easier to use.
The completed renovation combines thoughtful space planning with improved environmental performance, demonstrating how a compact historic mews property can be adapted for contemporary living without compromising its distinctive character.
Gallery