- Plan ItBack
- Design ItBack
- Build ItBack
- Homes
- ProductsBack
- CostsBack
- Self Build Cost Calculator
Estimate your project costs instantly with Build It's interactive self-build cost calculator
Calculate Now - Costs & Finance
- Contracts & Warranties
- Build It Estimating Service
Get an accurate, detailed cost breakdown of your project
Submit plans
- EventsBack













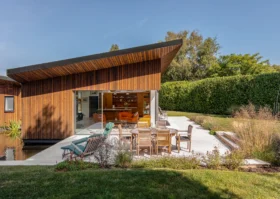
































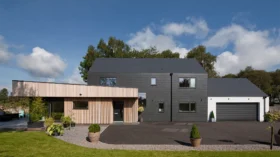












































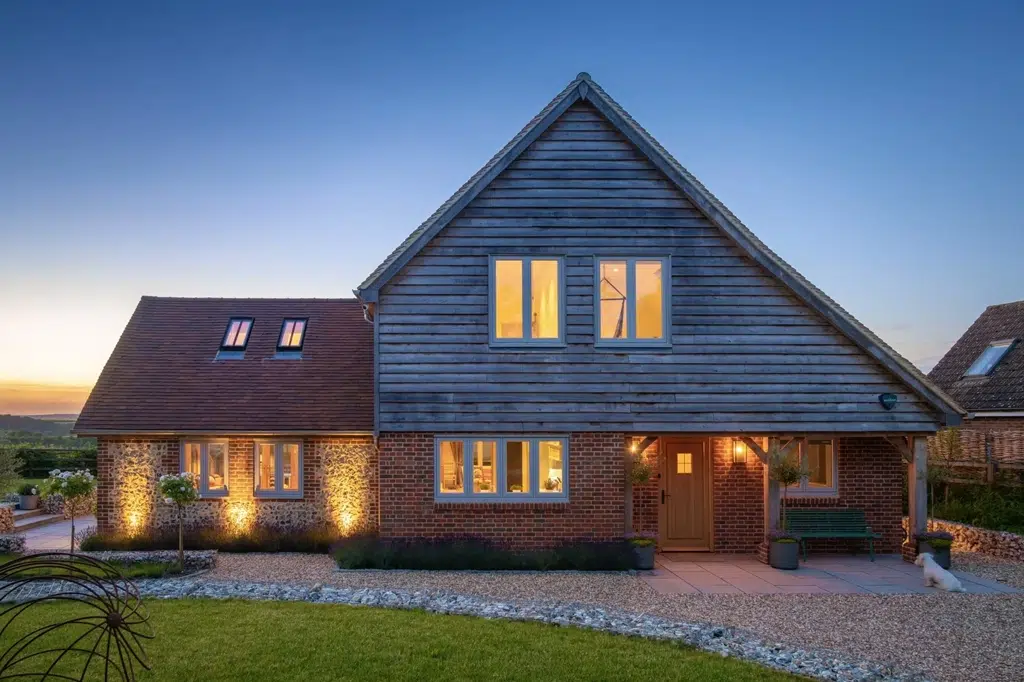

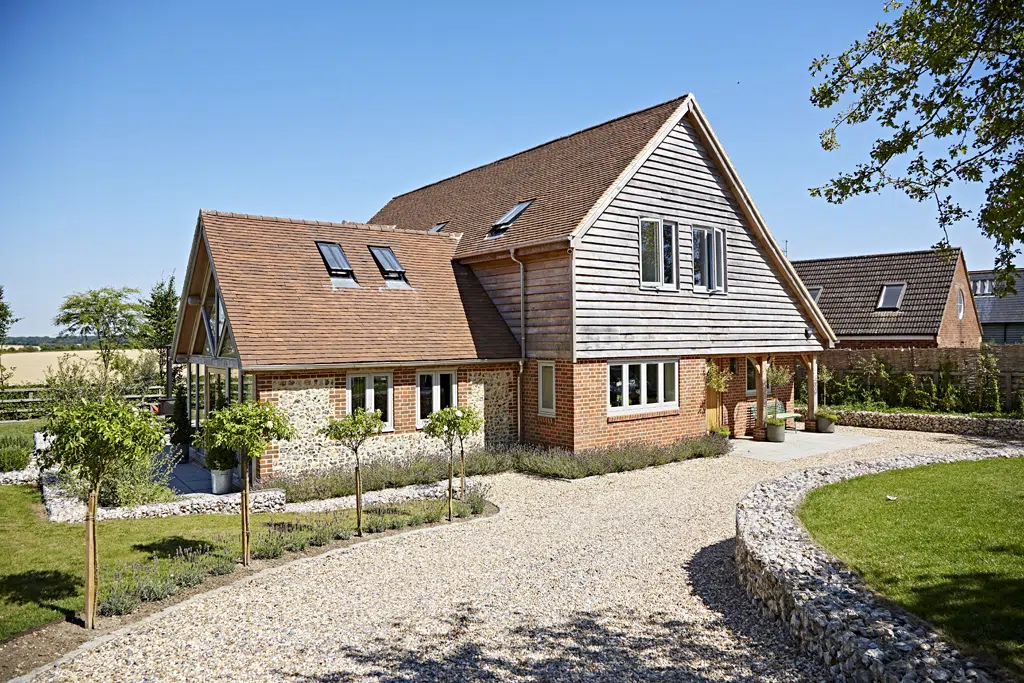
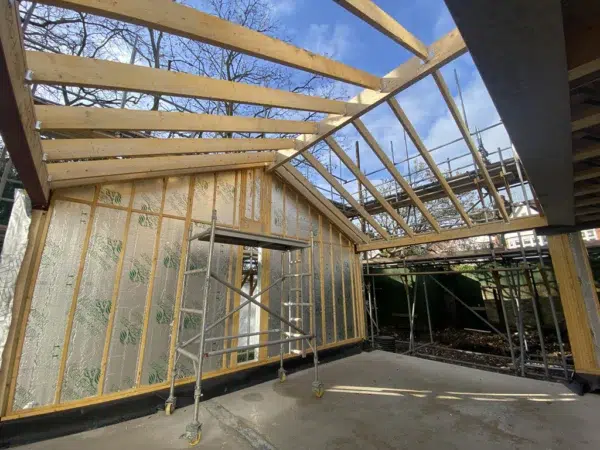
Hill Top House
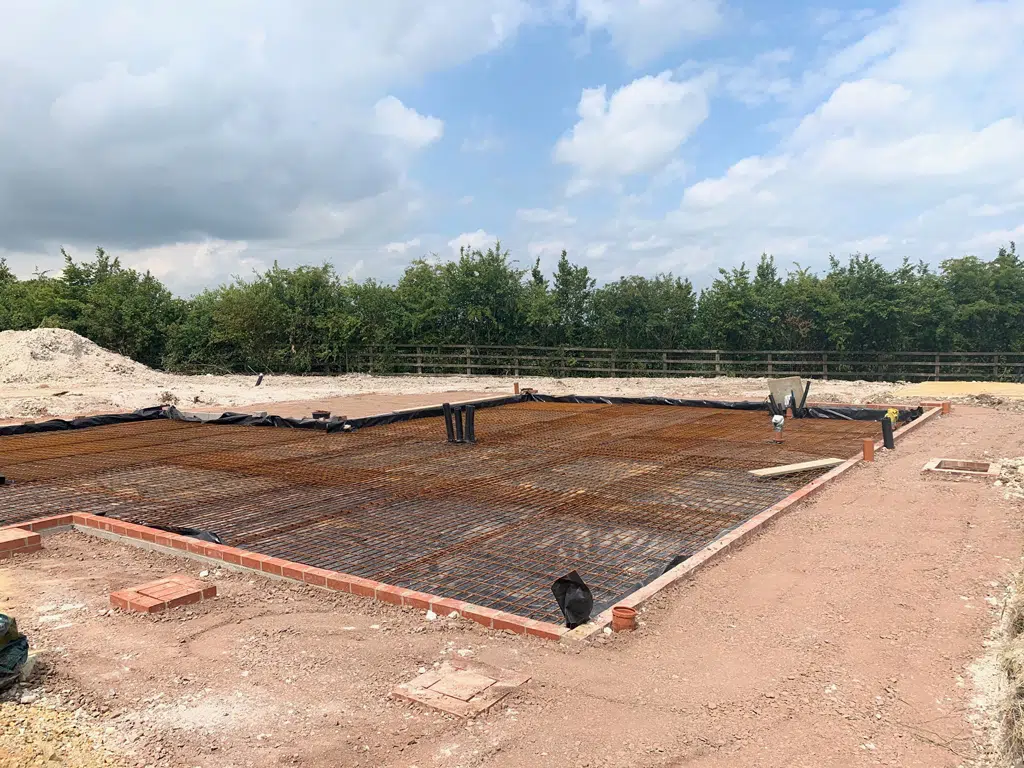
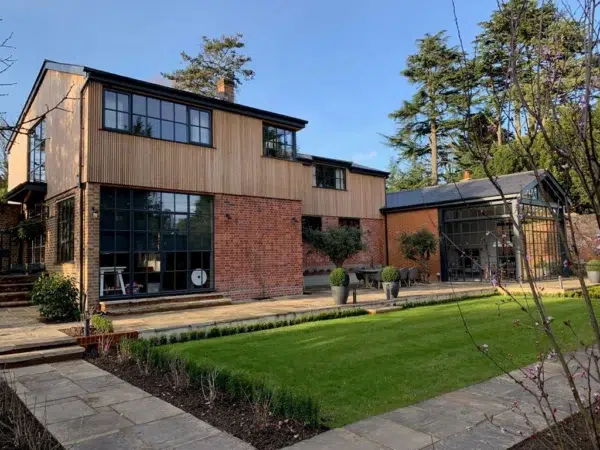
From Planning Permission to a Fully Delivered Self-Build
Hill Top House had planning permission in place, but the project had paused. With the consent approaching expiry, the challenge was to turn an approved design into a coordinated, costed and deliverable self-build.
A detailed pre-construction programme established the route forward, emphasizing early sequence establishment to instil confidence, bringing together the professional team, technical design, surveys and cost planning in the order needed to make informed decisions. This approach helps the client feel assured that the project is built on a solid plan, essential for successful delivery.
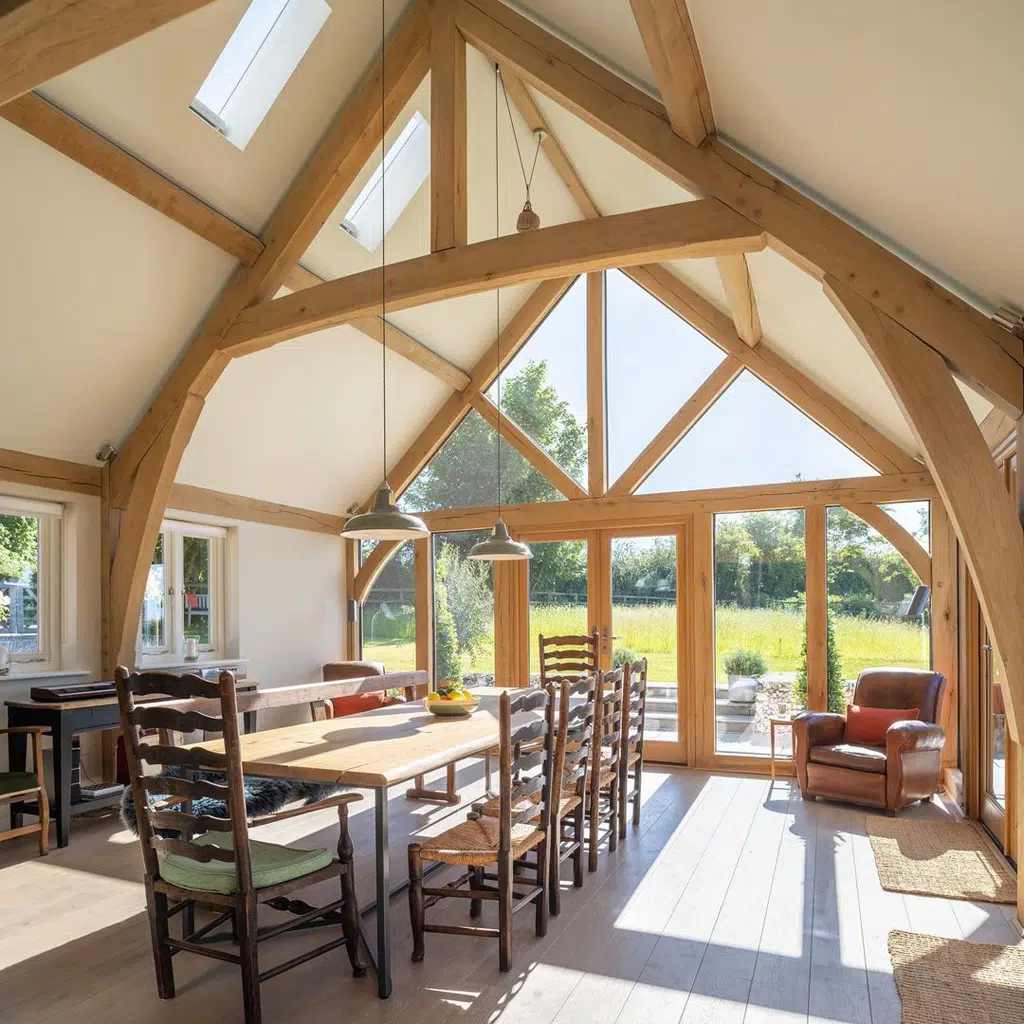
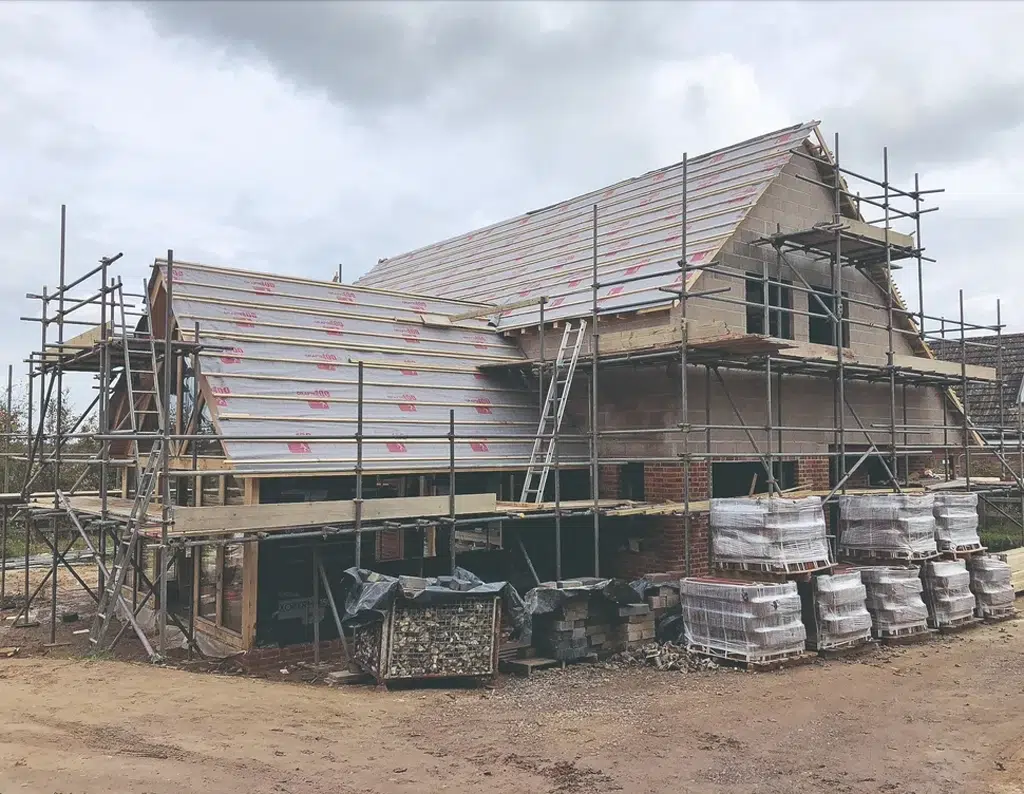
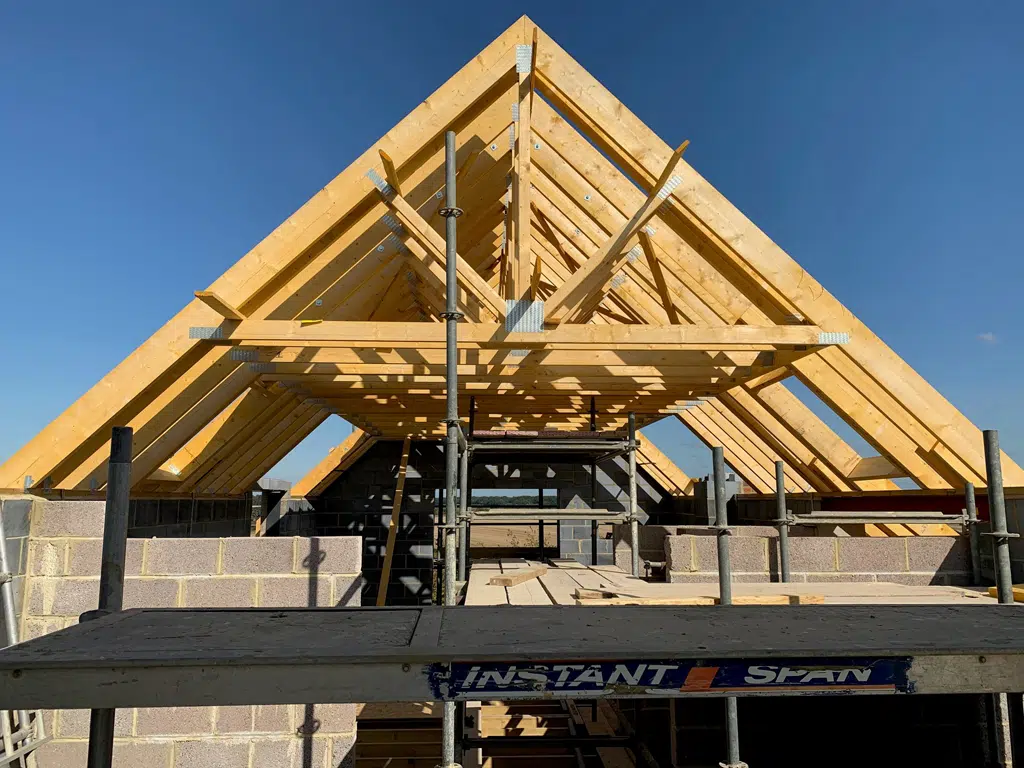
As the design developed, information, cost and procurement were managed together, demonstrating integrated design and cost management. Architectural, structural and services design was coordinated alongside cost planning, while specialist packages including the oak frame, glazing and heating systems were defined ahead of the main contract. A controlled tender process then enabled contractor selection against a much clearer scope, reinforcing the project’s efficiency and control.
Just as importantly, completion was considered from the outset. Building Control, structural warranty, and statutory requirements were incorporated into the programme, with inspections and staged sign-offs managed throughout construction to uphold quality standards and ensure project reliability.
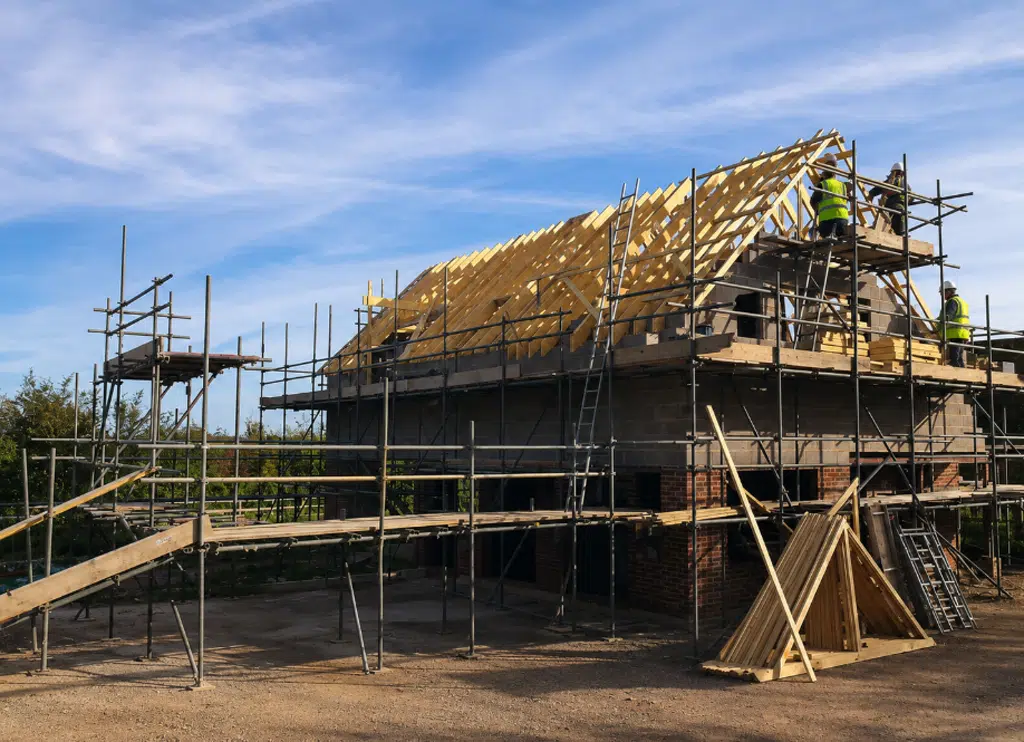
The same structure carried through the build, keeping decisions, programme, cost and quality aligned as the project progressed.
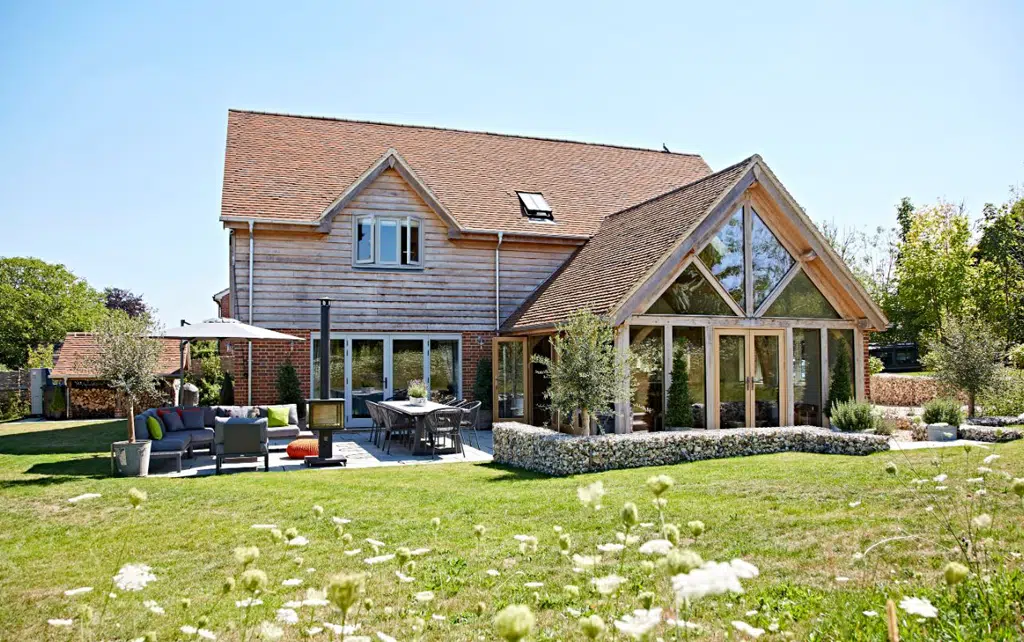
Hill Top House demonstrates an approach that underpins Homebuilding Essentials: establish the sequence early, make decisions with the right information, and manage towards successful completion from the start. This thorough planning approach aims to give clients confidence in the project’s successful delivery.
Gallery