- Plan ItBack
- Design ItBack
- Build ItBack
- Homes
- ProductsBack
- CostsBack
- Self Build Cost Calculator
Estimate your project costs instantly with Build It's interactive self-build cost calculator
Calculate Now - Costs & Finance
- Contracts & Warranties
- Build It Estimating Service
Get an accurate, detailed cost breakdown of your project
Submit plans
- EventsBack




























































































From Planning Approval to a Construction-Ready Design
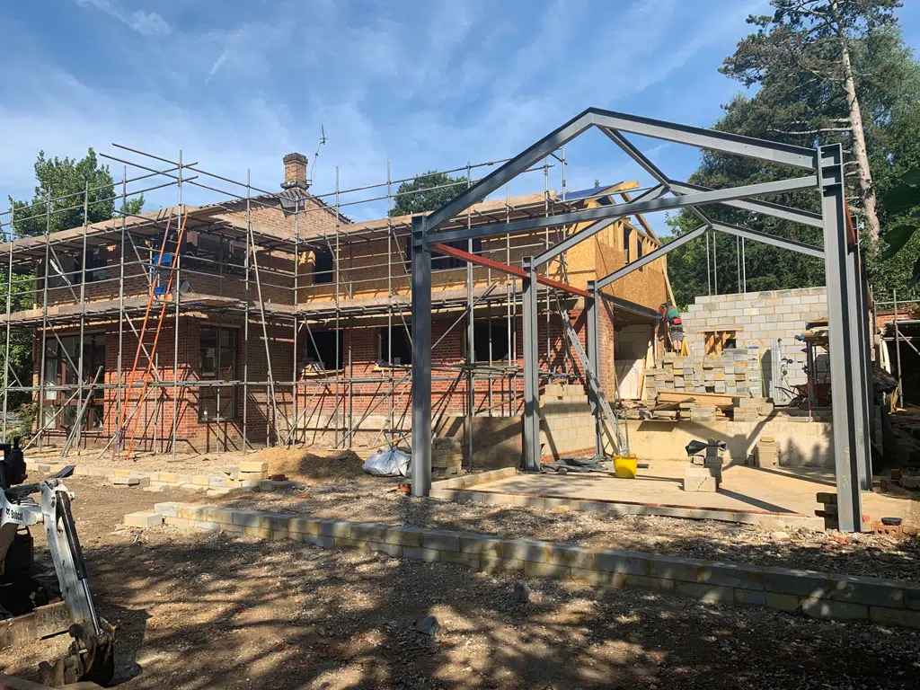
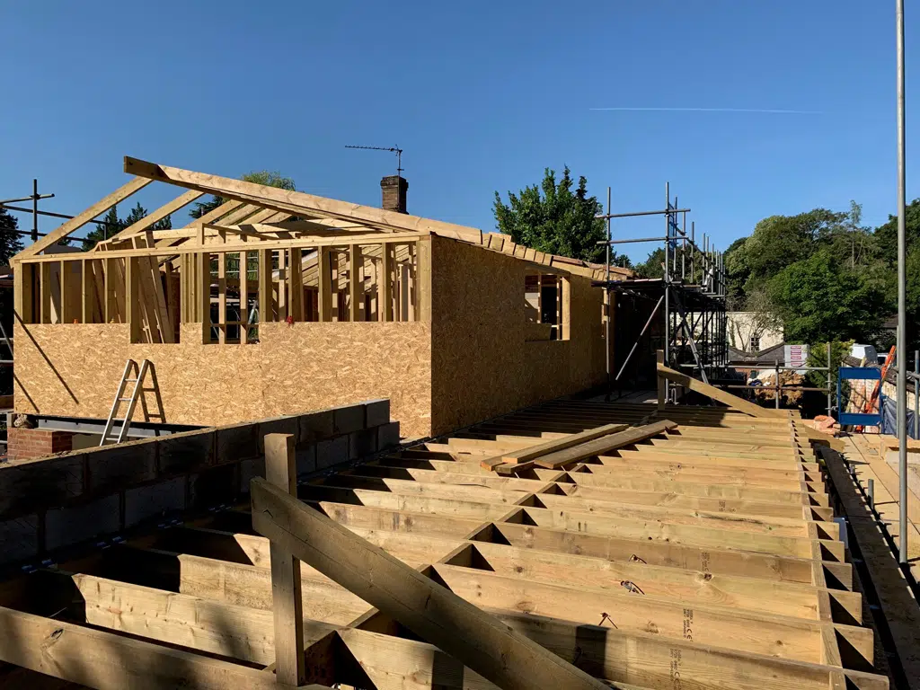
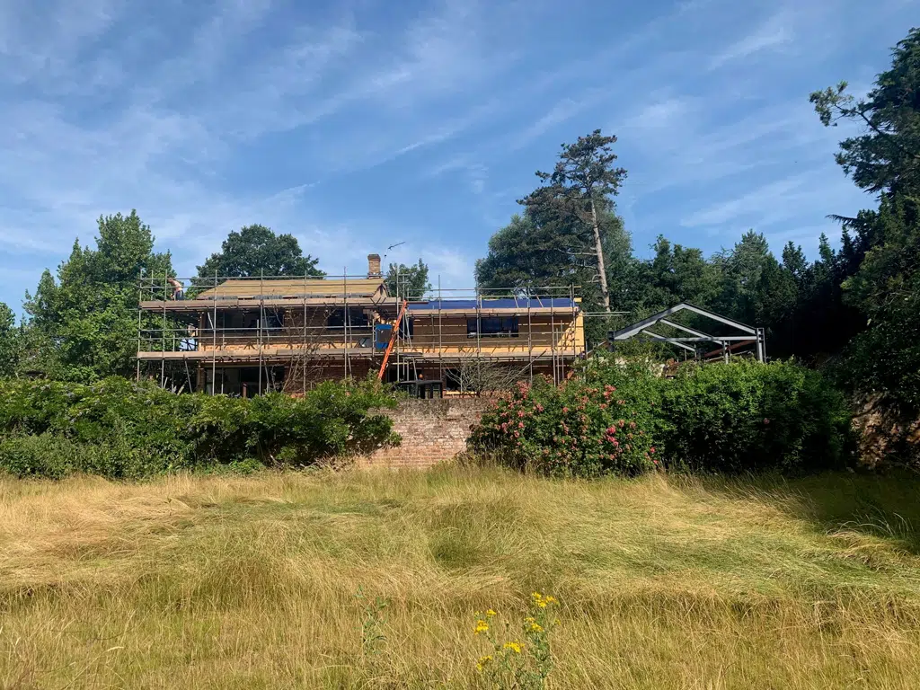
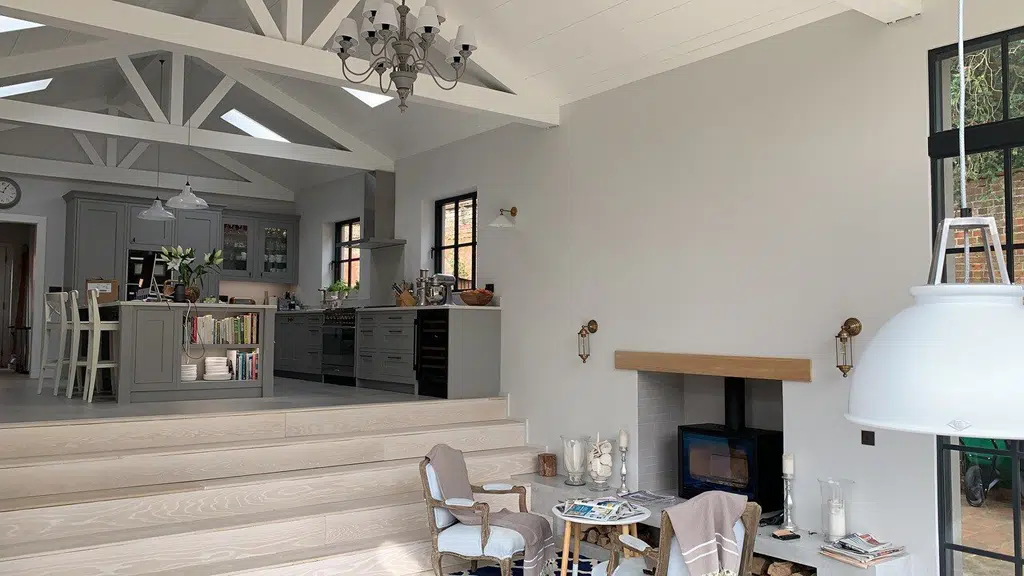
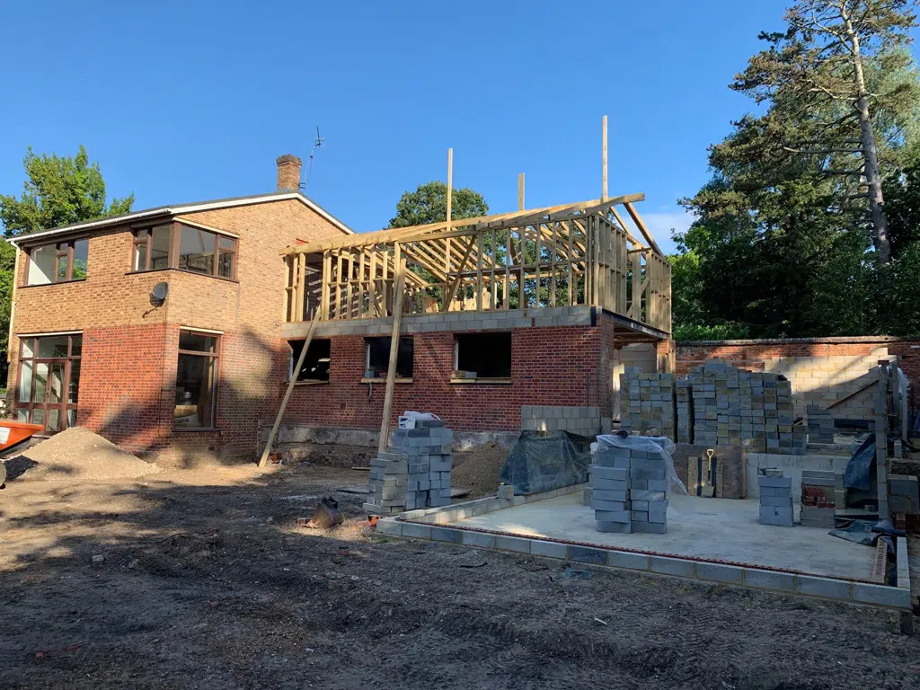
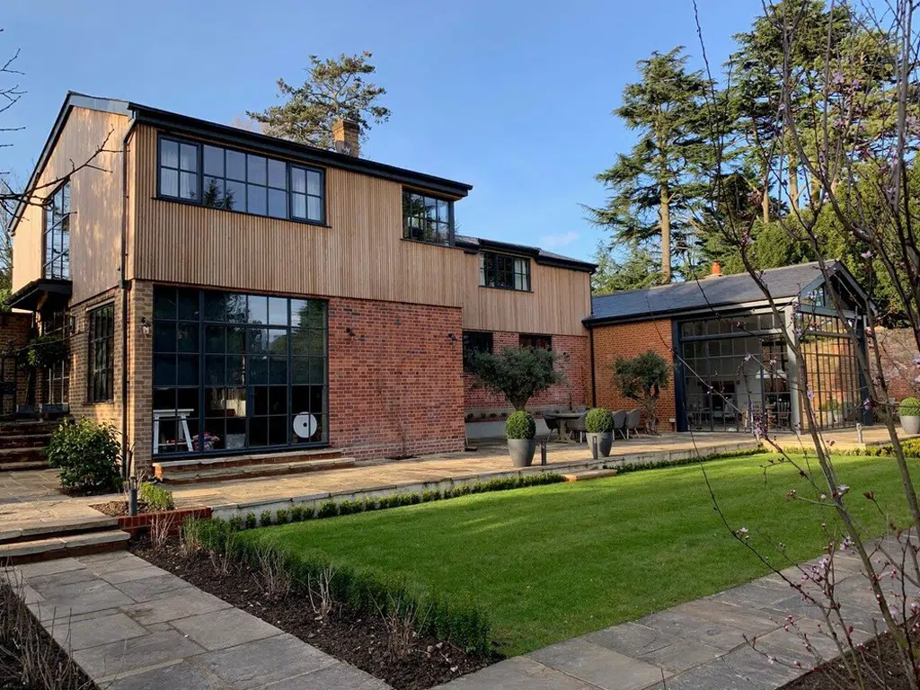
This major renovation and extension of a dated Berkshire home had planning permission and architectural drawings in place, but the project was not ready to build. The architect’s appointment had ended at Stage 3, leaving the detailed Stage 4 technical design still to be developed.
This distinction is critical. Stage 4 turns design intent into coordinated technical information that can be approved, priced and built. It addresses Building Regulations compliance, overall building performance and the coordination between architectural design, structure, services and specialist packages. Even where elements fall outside an architect’s or consultant’s appointment, the information cannot be overlooked.
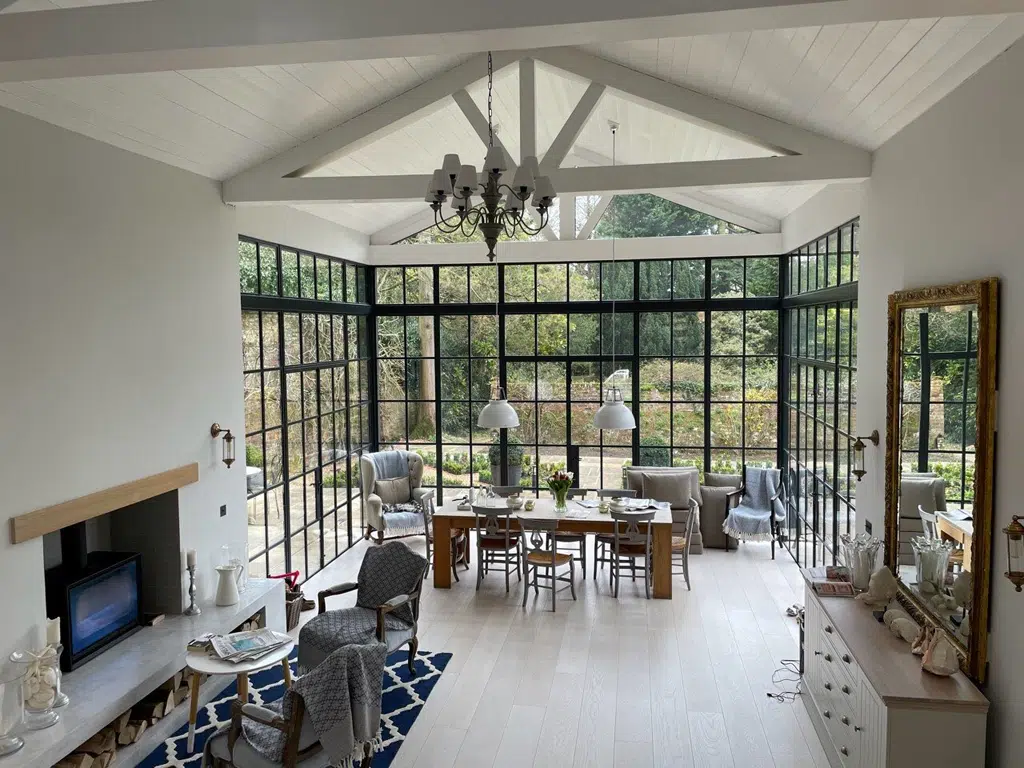
At Pinkneys Green, the missing design was developed with the specialist team. This included resolving the extensive glazing and its relationship with building performance, alongside developing the mechanical and electrical package and other technical information required for Building Control and construction.
Once sufficiently defined, I prepared a detailed scope of works, competitively tendered the project and supported the clients through main contractor appointment. Technical design continued to be coordinated during construction as remaining details and specialist information developed.
The clients later described the approach as “analytical and logical”, highlighting how the complex project was broken into elements that were easy to understand and follow, while programme and budget remained controlled.
Pinkneys Green demonstrates an important principle behind Homebuilding Essentials: planning approval is not the end of design.
Understanding what technical information is required, who is responsible for producing it and when it must be available is fundamental to de-risking a self-managed build.
Gallery