How to Plan & Schedule a Home Retrofit: The Key Steps for a Successful Project
Are you considering a retrofit to upgrade your existing house’s thermal efficiency? Rebecca Foster explains why a successful eco renovation starts with understanding your home’s age, construction, condition and constraints
Rebecca Foster
The term retrofit means different things to different people. It could be anything from targeted insulation upgrades to a full back-to-brick renovation, but its core is about improving performance and comfort. Whatever the scale, the starting point should be the same: understand the house before deciding what to do to it. Age, construction type, condition, previous alterations and planning constraints will all shape what’s realistic to achieve.
Prioritising the motivating factors behind your project can also help you identify the best improvements, as well as the sequence in which you carry them out. So, what’s your main reason for doing the retrofit: lower bills, a warmer home, tackling damp or reducing reliance on fossil fuels? Pinpointing these drivers will also help you decide how far to go with each upgrade.
There’s no such thing as the perfect retrofit. The right approach comes from investigating the dwelling, understanding your retrofit goals and planning measures in the right order, to the right level – with your renovation budget focused where it’ll have most impact.
What’s driving your decision to undertake a retrofit?
Project costs, scale of work, buildability, timing, disruption, design and permissions will all shape your early decision-making. “Budget and scope are two of the most important factors that’ll influence your retrofit,” says William Tozer, founder of William Tozer Associates. “For instance, you might find that the most sustainable materials aren’t necessarily affordable to you.”
For most of us, our ideal-world retrofit scenario probably represents more than the budget can sensibly carry, so separate your goals into clear categories, such as must fix, must deliver, worth doing while the building’s open, enable for later, and leave out for now.
“Consider critical repairs and what can be done to improve your life immediately, rather than focusing only on cosmetic upgrades,” says William. “While there’s always an urge to fully retrofit and refurbish a home, there is much to be said about living in a house and carrying out works over a longer period. This approach allows you to learn about your home and accept its quirks, and often makes you realise that perhaps some things can stay the way they are.”
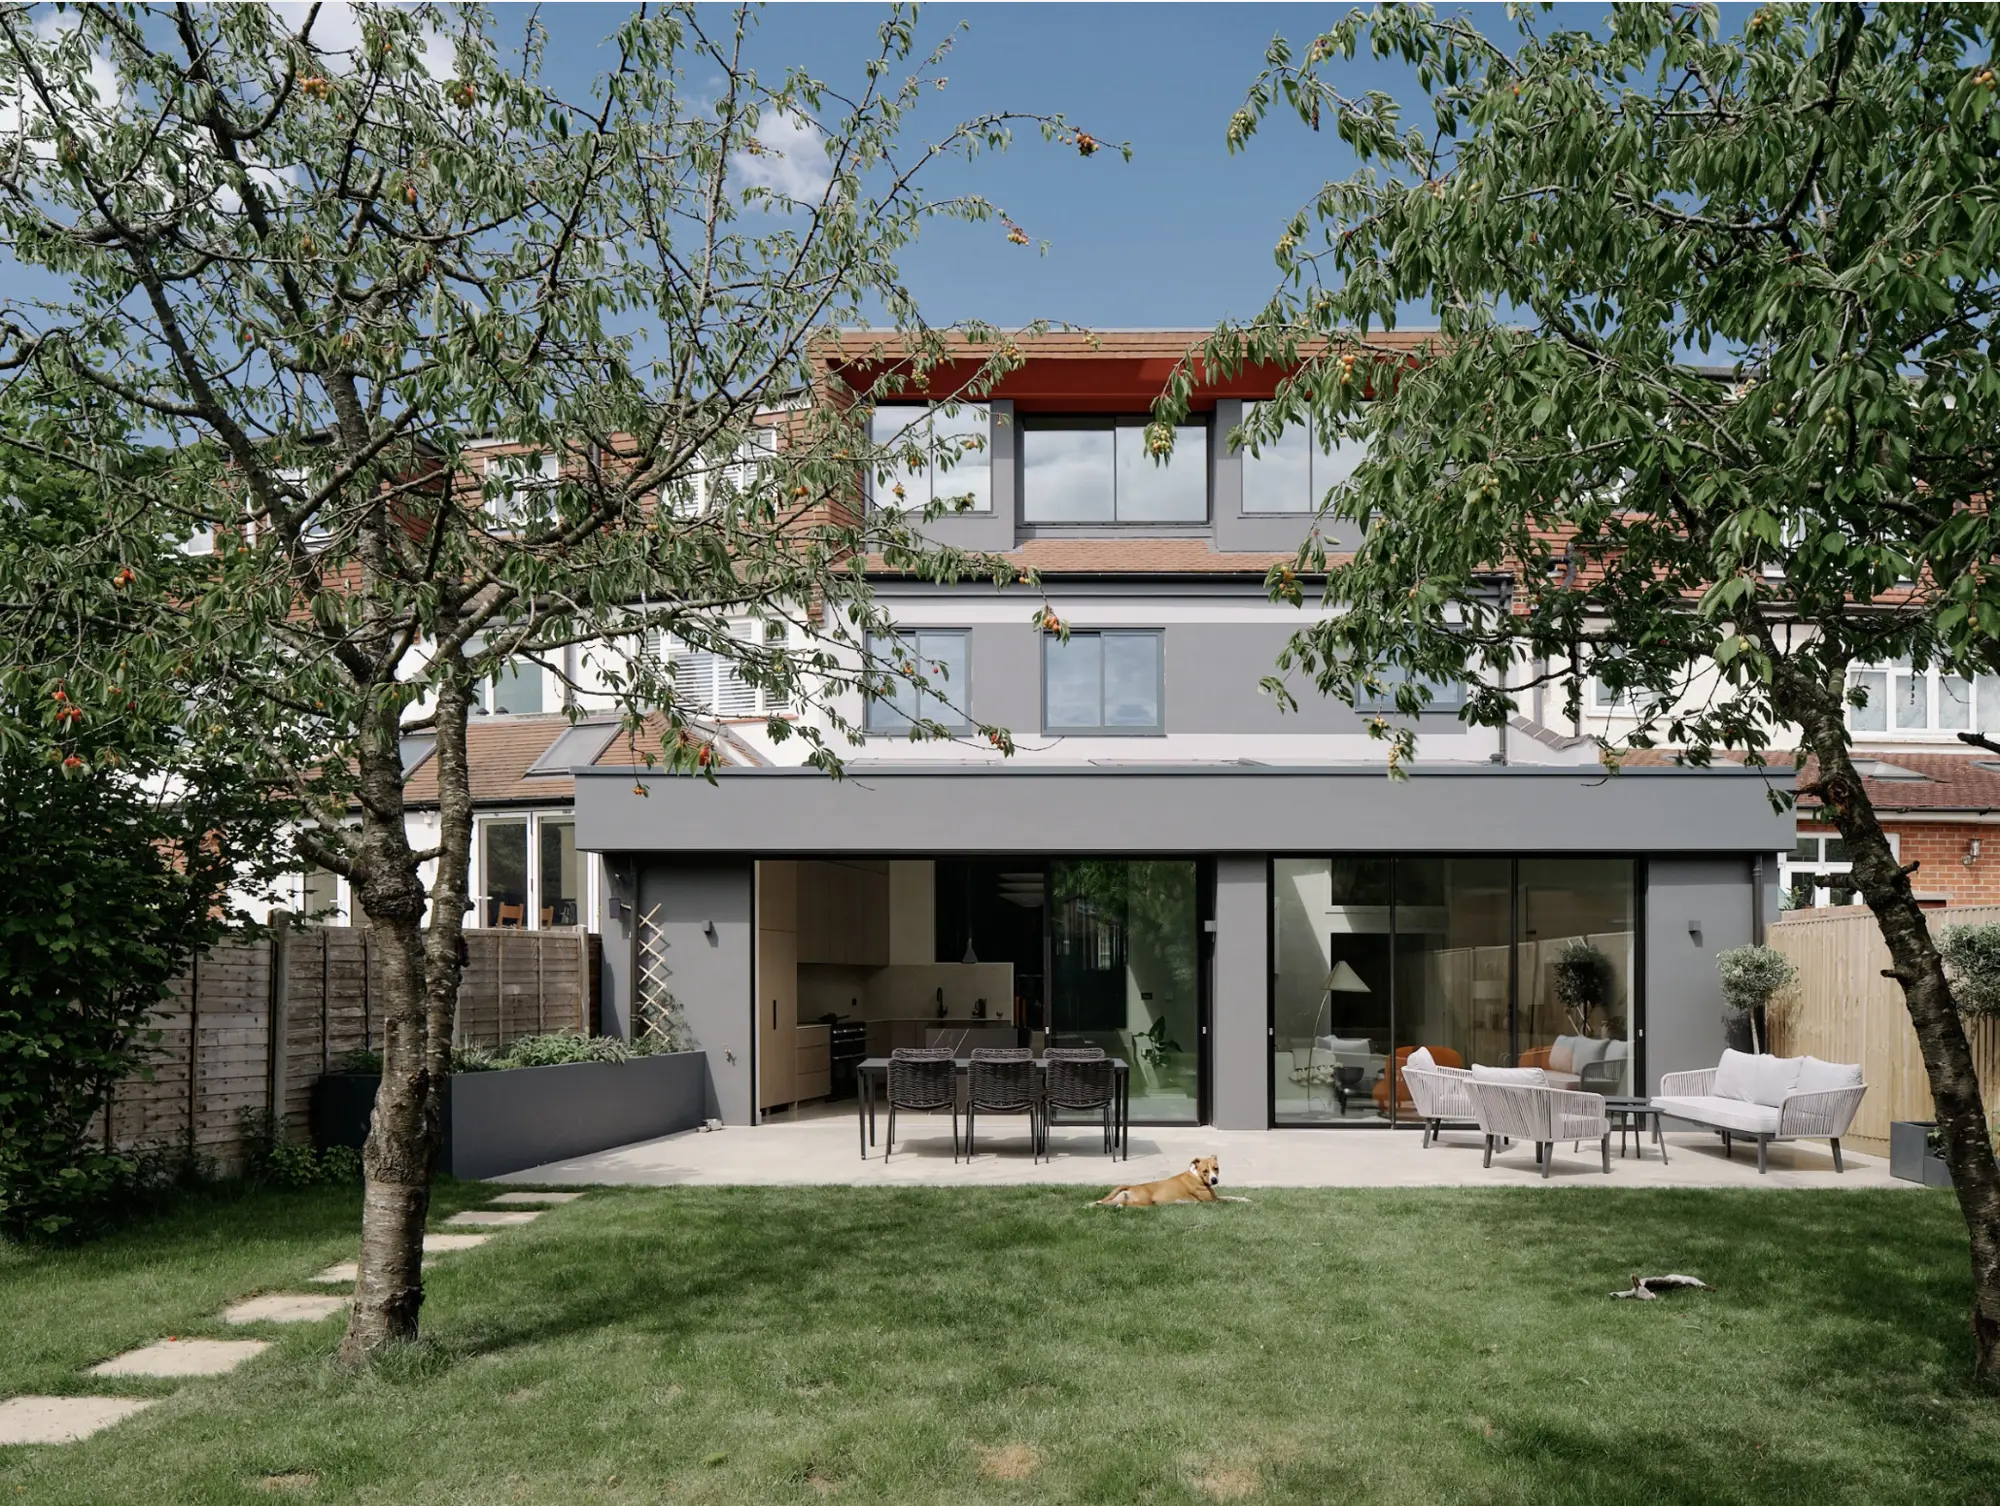
RISE Design Studio created the masterplan for the deep retrofit of this 1930s property. High-spec insulation was added to reduce heat loss and improve comfort. An air source heat pump, solar PV panels and an MVHR system formed part of the wider low-energy strategy. The house now has an A rating on its Energy Performance Certificate (EPC). Photo: Henry Woide
After you have decided what’s motivating your retrofit and where the project might take you, the next step is to develop a clearer picture of the property you’re working on. This means gathering information that will affect the specification: what the walls, floors and roof are made from; whether earlier alterations have changed how the building performs; where any moisture is getting in or failing to dry out; and what access or planning constraints might influence the scheme. From there, upgrades can be weighed against your priorities, budget and tolerance for disruption.
Good decisions stem from the building itself, not a generic checklist. “To upgrade an existing building – particularly in the UK, where homes are often over 100 years old – is to engage with the unknown,” says William. “For example, with a Victorian house, you’re contending with materials and decisions a builder made over a century ago. In over 20 years of practice, we’ve learned that no two houses, even on the same street, are the same.”
Through its retrofit of this historic home, William Tozer Associates achieved a two-level upgrade on the EPC. Photo: Lucasz Wielkoszynski
At the time your house was built – whether that was in the 1880s, 1980s or beyond – its construction reflected the materials, skills, costs and expectations of the period. Later alterations may also have changed how the building behaves, sometimes without much visible evidence. Your house won’t come with a manual covering how it was built or what interventions have since been made, so expect some unknowns.
The goal is to base your plans on accurate information about the building as it stands now, rather than relying on old drawings, assumptions or what appears to be true at first glance. “Get a proper measured survey early, so you’re designing from what the building actually is, with real dimensions, true wall thicknesses and floor levels that genuinely exist, rather than from old drawings or rough assumptions,” says Sean Ronnie Hill, founder and architect at RISE Design Studio.
It may be worth commissioning a retrofit assessment to build a fuller picture of how the home performs. This can show where heat is being lost, where ventilation or moisture issues may be arising and what defects need attention, along with options to address them.
Premium Content
Downloadable E-Guide
Looking to make your home more efficient, comfortable and ready for the future? We set out the fundamentals – from upgrading your house’s insulation, through to ventilation, retrofitting heat pumps and accessing funding for a project
Understand the house’s construction type and how this will impact the works
Construction type is one of the biggest variables when defining a retrofit strategy. A solid-walled Victorian house, 1930s cavity-wall home and 1980s property may all be draughty, but fixing that won’t necessarily involve the same materials, detailing or sequence of work.
Heritage homes work differently to the houses we build today. “They were built to breathe and manage moisture by drying out, and modern retrofit instincts of sealing and insulating can fight that if you’re not careful,” says Sean. Say you’re dealing with a solid brick Victorian property. This will have been constructed to be vapour open, so your choices today around insulation, mortar and plaster should respect how moisture moves through the wall. “If you insulate internally with the wrong, closed materials, you can push the dew point into the wall and cause interstitial condensation, which rots embedded joist ends and timber lintels you never see until it’s serious,” adds Sean.
A cavity wall house built 30-40 years ago will call for a different strategy again. “These are likely to be more compatible with conventional materials, such as cement-based mortar or modern gypsum plaster,” says William. The key question is what actually forms the building fabric, how well it’s performing and whether previous work has created cold bridges or other hidden defects.
Once you understand the building, you can make better decisions about how far to go, which risks to tackle first, where to insulate, how to ventilate, when to replace windows and whether the house is ready for a new heating system.
Case study Victorian house in London upgraded with an Award-winning retrofit
Paul Archer Design crafted the plans for the renovation and deep retrofit of this Victorian house in London. Keen to bring their traditional home up to 21st-century standards, two of the owners’ main goals were to improve the property’s energy performance and create a healthy internal environment.
Photo: Henry Woide
Everything stemmed from the fabric. The team at Paul Archer Design improved thermal performance by adding natural wood fibre insulation to the existing walls. This solution was chosen to work effectively alongside the traditional construction of the property, preserving a breathable wall build-up rather than sealing the structure with plastic-based insulations that could increase condensation risk.
Photo: Henry Woide
Services were then specified around the upgraded building. The gas supply was removed and an air source heat pump (ASHP) retrofitted to provide space heating and hot water, serving a mix of radiators and underfloor heating. MVHR was also retrofitted to support the upgraded fabric, helping to maintain good indoor air quality while reducing ventilation heat losses.
One of the project’s key successes lies in how the traditional character of the building has been maintained alongside the modern interventions. Many original features have been preserved and enhanced through the works, establishing the bright, healthy home the owners wanted.
Decide what to tackle first and make a logical plan
Once you understand the building better, the next priority is dealing with defects. While it might be tempting to start with the most exciting upgrades that immediately improve the aesthetic and performance of your house, such as new doors and windows, get the basics in place first. Are your gutters in good working order, for instance, and is the fabric of the house dry?
“Major defects need to be tackled first otherwise you may be simply covering the problem or, worse still, exacerbating the defect, which may affect the performance of the upgrade,” says Richard Gill, a director at Paul Archer Design.
Design Storey transformed this listed barn in the Cotswolds into a unique home. The desire to reduce embodied energy and preserve as much of the historic fabric as possible were key drivers for the project. Sustainable materials include sheep’s wool insulation, lime plaster and wood wool board. Photo: Lawrence Grigg
Sean agrees that addressing defects first is foundational. “You can’t insulate your way out of a damp problem,” he says. “If a building is taking water in through a failed gutter, cracked render, slipped slates or rising damp, and then you wrap it in insulation and seal it up, you trap the moisture against the structure and accelerate the decay you were trying to ignore.” In his view, taking a fabric-first approach literally means fixing the fabric first: “Address issues with the roof, rainwater goods, pointing, any penetrating or rising damp, or rot in embedded timbers. Then you upgrade.”
Get quotes for the retrofit works to ensure you can carry them out successfully
Renovation budgets can unravel if visible upgrades are priced without fully appreciating the work needed behind the scenes. Upgrading windows, for instance, may also involve making good reveals, addressing junctions with insulation, improving airtightness and redecorating around the openings.
“For complex builds, we’d advise clients to hire a quantity surveyor who will be able to provide a detailed breakdown of all the necessary components,” says Richard. “For smaller projects, we produce a schedule of items and the associated works involved, which should not be underestimated. This may include scaffolding, concrete bases, drainage, electrical connections etc.”
Involving contractors and trades from the initial design phases can help test buildability, highlight awkward construction details and identify alternative approaches that could save money. It’s also worth investigating lead times and dependencies early. That’s because specialist windows, MVHR design, heat pump systems, roofing materials and conservation-sensitive products may need to be specified, ordered or coordinated well before the relevant trade arrives on site.
Can you afford the retrofit? This is your essential pre-planning checklist
Here are some of the key questions to ask before your design brief is fixed, to help you avoid planning a project you can’t afford:
What constraints might impact the cost of my project? Common considerations include listed status, conservation area requirements, party wall matters, leasehold restrictions and restrictive covenants.
Has a quantity surveyor, contractor or other cost-aware specialist looked at the scheme before the design is fixed? Scrutinise junctions, awkward details and structural alterations, in particular.
What contingency have you allowed? For major retrofits, a contingency of around 15% is often recommended, though higher-risk projects may need further budget scrutiny once the building is stripped back.
Are difficult details drawn up and priced, or are they being left for the builder or relevant tradesperson to work out on site? Trying to solve design problems on site can add considerable cost and delay.
Is your brief separated into clear categories, so you know what to cut back if quotes come in too high? A good structure might be: must fix, must deliver, worth doing while open, enable for later, leave out for now.
Can you stay in the property while the most disruptive work is underway, or do you need to allow for temporary accommodation? This can have a significant impact on both your day-to-day life and overall budget.
Before. Modernising this house was about more than updating fixtures and fittings
After. Planned by Chetham Architecture Design – and shortlisted for Best Renovation in the 2025 Build It Awards – the retrofit involved repairing fabric issues, upgrading performance, converting the loft, replacing poor extensions and remapping the layout. The works raised the EPC rating from an F to an A
Investigate the different retrofit standards you can aim for
When retrofit standards come into a project, they tend to either shape the process or set a performance target. PAS 2035 sits in the first camp. “It brings a retrofit assessor and a retrofit coordinator into the process, and is designed to stop the unintended consequences that piecemeal upgrades can cause,” says Sean.
Other standards focus on achieving specific targets. EnerPHit, for instance, is the renovation cousin of new build Passivhaus, with stringent requirements for heat demand and airtightness. AECB CarbonLite follows similar principles but can be more achievable if budget or other constraints make full EnerPHit unrealistic.
Most projects don’t need to follow a pre-defined framework, but there can be value in using a recognised standard as a reference point. “Designing to the principles of one of them gives you a single, coherent target to hold the whole scheme to, rather than a pile of disconnected good intentions,” says Sean.
FAQs
Should you do all the retrofit works at once or split them up?
It’s not always affordable or sensible to undertake every part of your project at once – in some cases, phasing the works is the better approach. The key is to create a single masterplan at the outset, ensuring each stage supports the next as far as practicable, rather than forcing you to undo finished work later.
You’re not simply splitting the project into affordable chunks. Start with the disruptive, hidden or access-dependent jobs: roof repairs, damp issues, structural work, insulation, airtightness, floor build-ups, service routes and junction details. These are the elements that become expensive – and potentially compromised – once rooms are plastered, decorated or refitted.
Take the airtightness layer in an EnerPHit house, for instance. “This only works if it’s continuous, which is close to impossible to add convincingly once everything is plastered and decorated,” says Sean. Similarly, if you plan to integrate underfloor heating or MVHR, it’s best to deal with them while the building is open, rather than revisiting later. If you’re planning a heat pump or solar PV as later upgrades, the masterplan can still allow for infrastructure such as electrical capacity, plant space, external unit locations, pipework routes or cable runs before the finishes are installed.
How important are EPC ratings?
Your home’s Energy Performance Certificate (EPC) can provide a useful starting reference for a project. The average EPC score of homes in England and Wales sits in Band D – which means they’re leaky, inefficient and potentially expensive to heat. So, we know that most houses have room for improvement.
The rating is produced by a Domestic Energy Assessor working to RdSAP methodology, or Reduced Data Standard Assessment Procedure. “The catch is in the name: it’s a reduced data procedure,” says RISE’s Sean Ronnie Hill. “Where the assessor cannot verify something, for instance the wall build-up hidden behind plaster, the RdSAP method falls back on standardised default values, which are based on the age and type of the property rather than on what is actually there.” The upshot is the rating itself can give a strong steer on how much energy the house uses but not necessarily how it’s built or how it behaves. So, an EPC is not the be-all and end-all. Treat it as a prompt, not the basis of a retrofit plan.
What funding options are available for home retrofits?
Green mortgages are home loans that reward borrowers for investing in energy-saving measures by providing lower interest rates, cashback offers or more generous borrowing terms.
How can you tell if you’re eligible?
Green mortgages are usually linked to the property’s Energy Performance Certificate (EPC) rating. If your home is rated A or B – or you’re to bring it up to that level – you may be eligible. Qualifying improvements might include insulation upgrades, heating improvements, installing photovoltaic and solar panels, fitting triple glazed windows, or a range of other renewable energy technologies.
Mark Stevenson has worked as a construction professional for over 35 years and is a serial self builder. He runs project management consultancy Elsworth Projects and, as chair of NaCSBA, advocates for the interests of self builders and contributes to the success of the emerging custom build industry.
Do I need insurance for a home renovation?
This comes down to the scope of works. Talk to your home insurance provider about the renovation works you are undertaking, as they will want to know what these consist of, the estimated start and finish dates, the costs and the form of contract or agreement you have with the builder. If the project’s above their threshold for complexity or cost, you’ll need to take out specialist renovation cover and should talk to a broker to obtain quotes.
You need to ensure that your home is protected and that both you and your builder have appropriate cover in place for the works, their employees and the public.
Answered by Emma Perkin
Emma Perkin is director at Emil Eve Architects, an award-winning studio based in East London. Established in 2009, Emil Eve creates imaginative and inspiring buildings and spaces.
Do you need planning permission to retrofit a heat pump?
Heat pumps are generally considered under permitted development, meaning you don’t require a formal planning application to retrofit a system. This isn’t the case for every property, however, so it’s worth checking with your local council. For instance, you’ll always need planning and consent from the local conservation officer if you want to install a heat pump in a listed building or a house in a conservation area.
Planning rules differ across the UK, so homeowners in Wales, Scotland and Northern Ireland should check the requirements with their relevant planning authority before installing a system.
David Hilton is a renewables and ventilation installer, with over 35 years’ experience. He runs Heat & Energy, has a Masters in Sustainable Architecture and is an authority on eco building and energy efficiency. He leads Build It’s Virtual Training on heat pumps and off-grid solutions.
Rebecca Foster
Rebecca is a former Features Editor of Build It magazine. She loves architecture and design and scours the UK for the latest projects to inspire both self-builders and renovators.

























































































 Login/register to save Article for later