
- Plan ItBack
- Design ItBack
- Build ItBack
- Homes
- ProductsBack
- CostsBack
- Self Build Cost Calculator
Estimate your project costs instantly with Build It's interactive self-build cost calculator
Calculate Now - Costs & Finance
- Contracts & Warranties
- Build It Estimating Service
Get an accurate, detailed cost breakdown of your project
Submit plans
- EventsBack

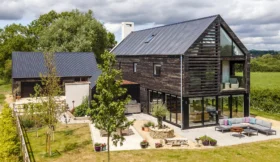
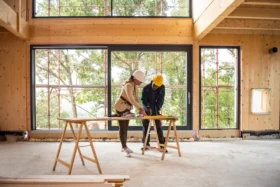
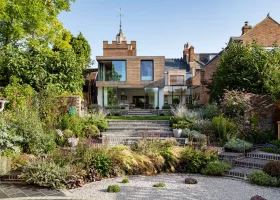
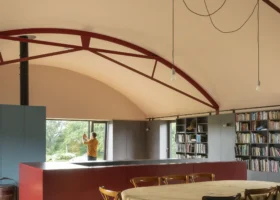
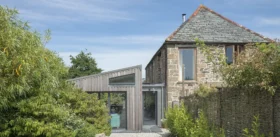
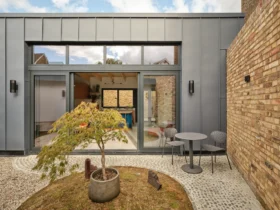
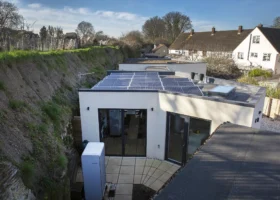
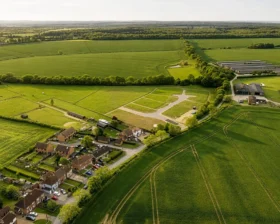

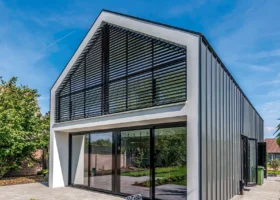
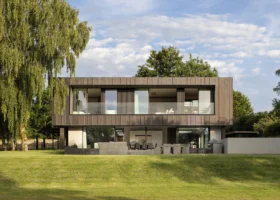
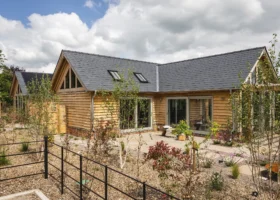
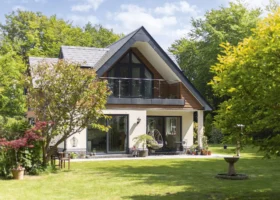
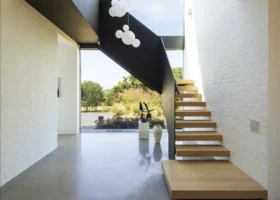
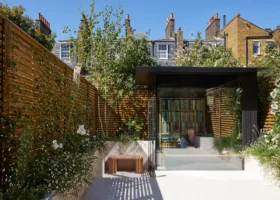
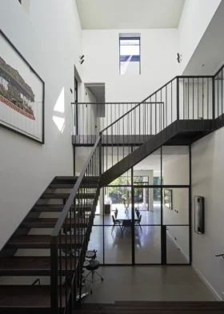
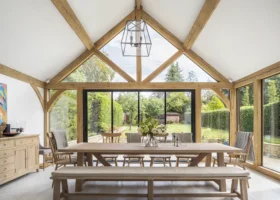
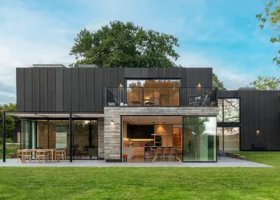
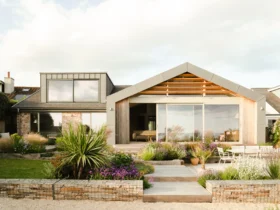
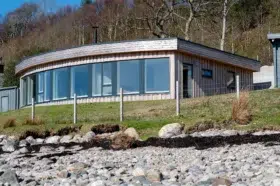
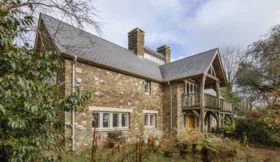
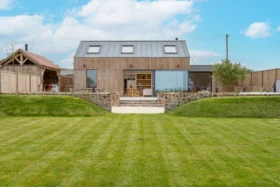
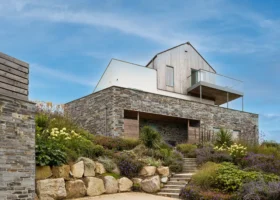
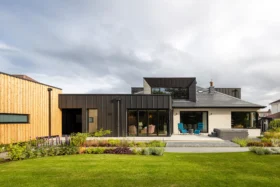
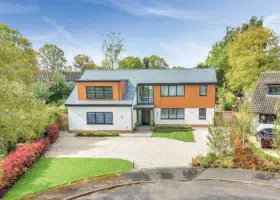
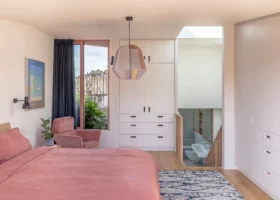
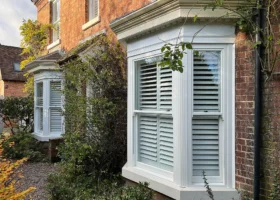
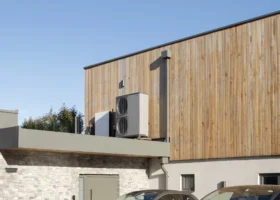
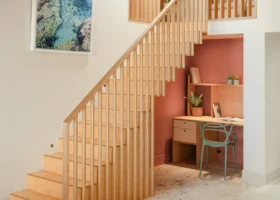
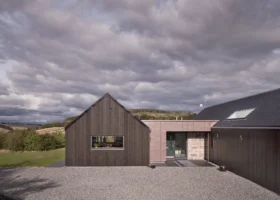

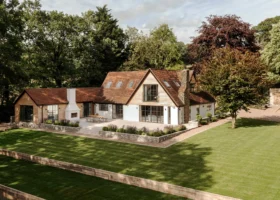
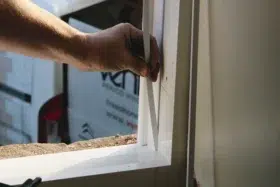
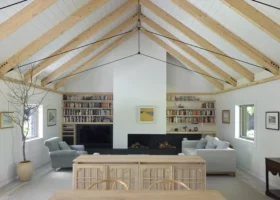
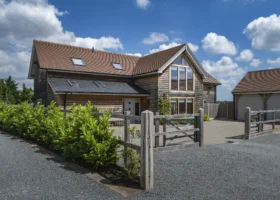
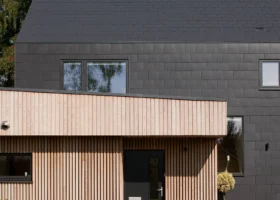
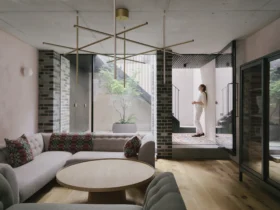
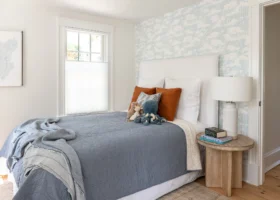
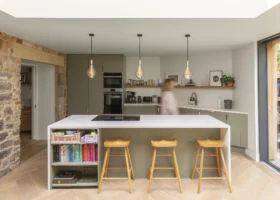
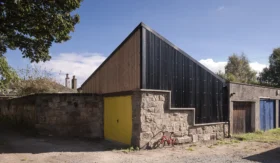
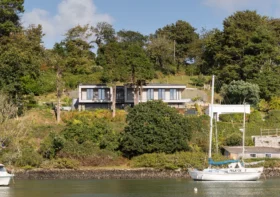
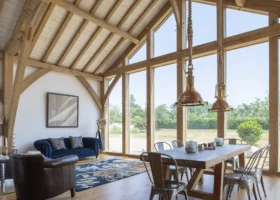
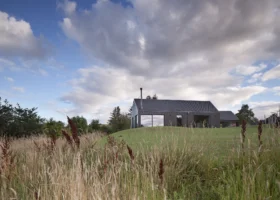
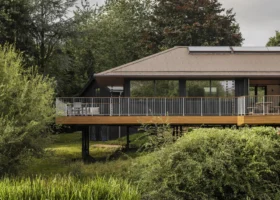
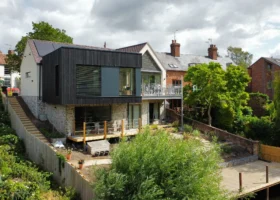
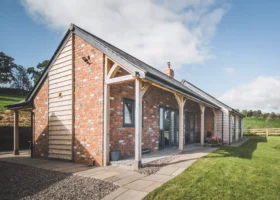
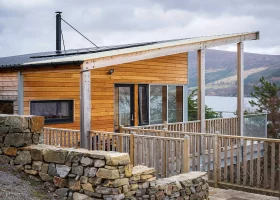
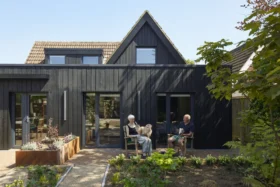
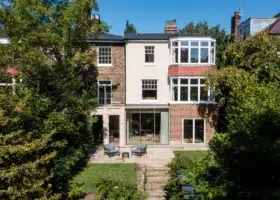
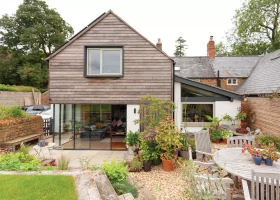
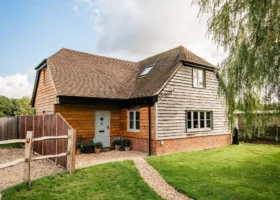
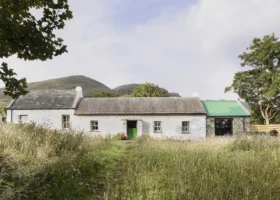
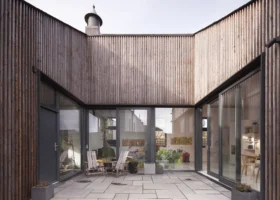
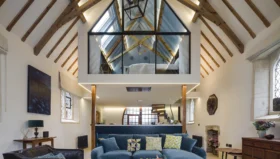
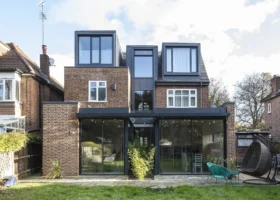
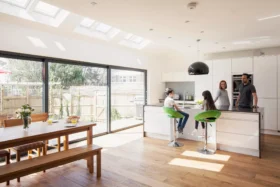
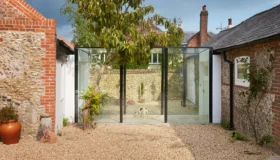
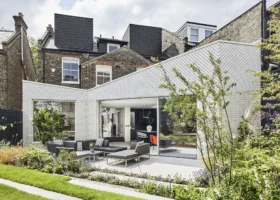
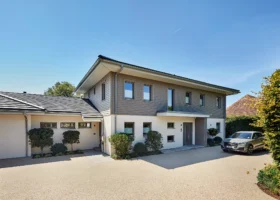
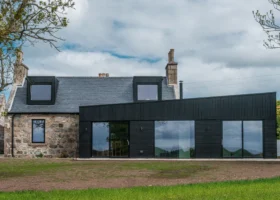
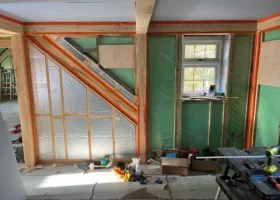
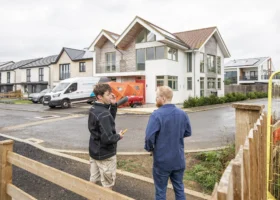
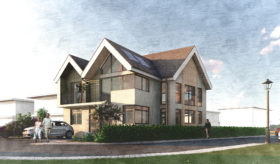
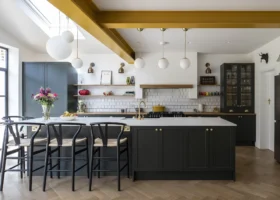
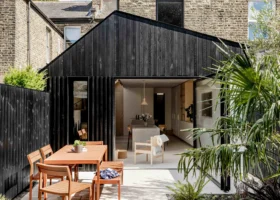


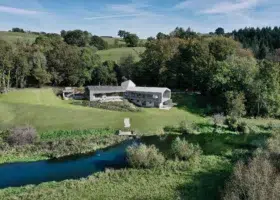

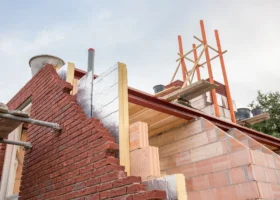
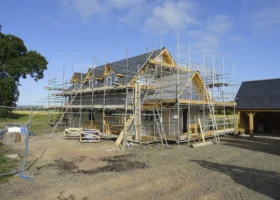
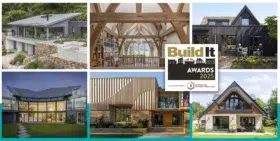


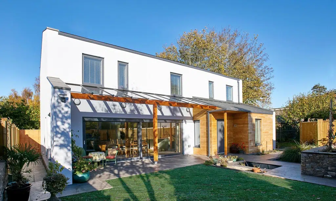

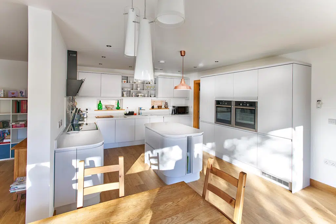
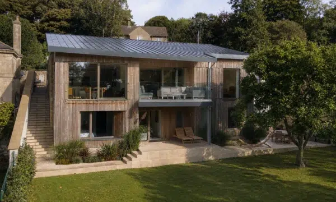
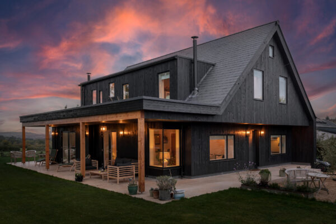
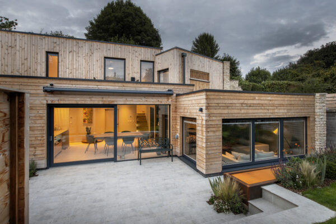
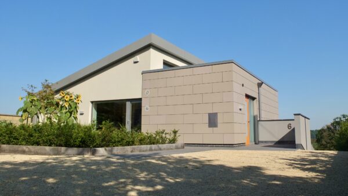
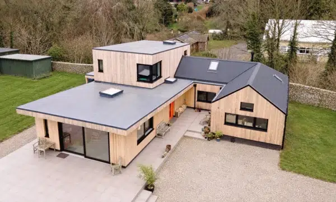
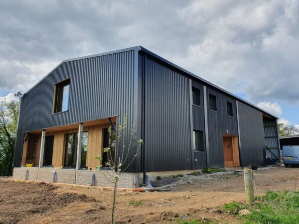
Bristol Passivhaus Plus in Nailsea is a compact contemporary home with an exceptional performance standard. We delivered it in collaboration with S2 Architects and Sadler Consulting, bringing architectural, construction and building-physics expertise together. It became one of only a handful of UK buildings to achieve Passivhaus Plus certification, supported by an airtightness result of 0.35 ACH at 50 Pa. That measured result makes the care and precision carried from design through to site workmanship visible.
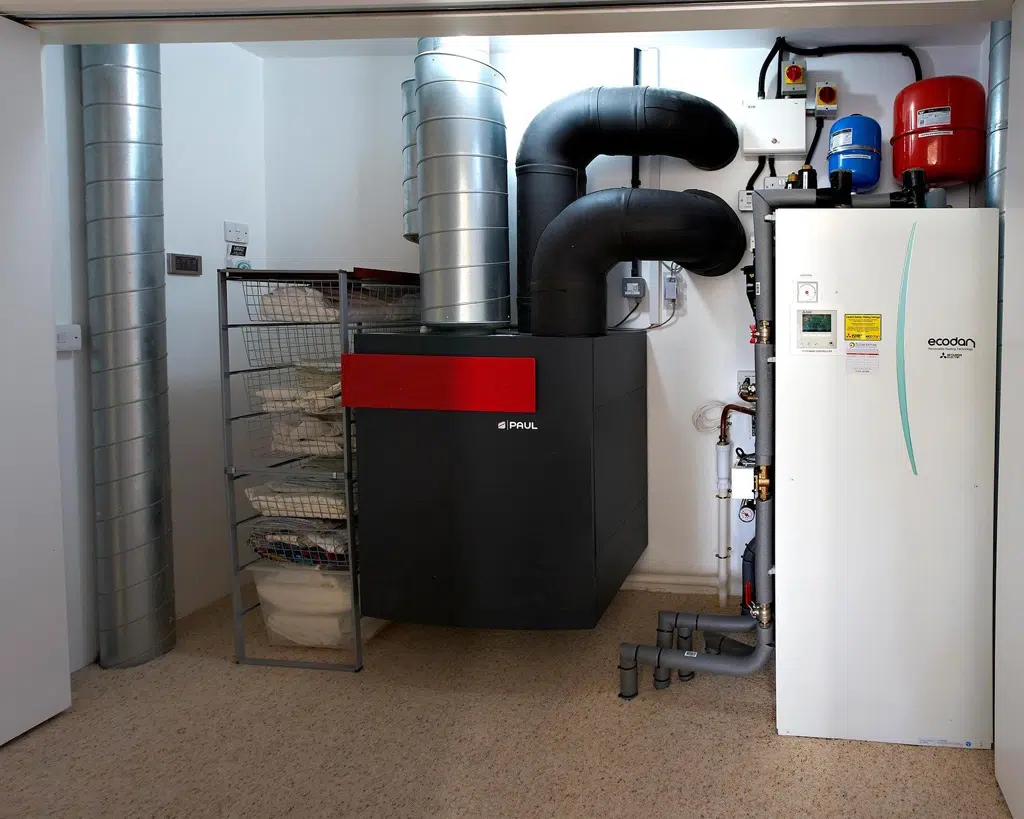
The apparently straightforward garden plot brought significant technical challenges. Difficult ground conditions required deep trench foundations, a substantial ground-bearing slab and extensive soakaway and attenuation measures. Above this, we built the structural timber frame on site using 360 mm-deep timber I-beams and a simple trussed roof, selected for cost, speed and the roof’s shallow pitch. The external wall build-up combines Warmcel insulation, 80 mm Pavatex and a self-coloured Baumit render, with sweet chestnut and Douglas fir adding warmth to the exterior. Certified Passivhaus windows and doors, triple glazing, solar-control glass and a PAUL MVHR system complete the envelope and ventilation strategy.
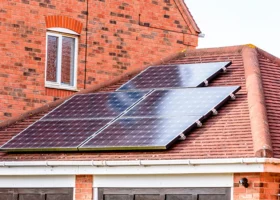
The entire south-facing roof carries an integrated 7.3 kW photovoltaic system, working with a Mitsubishi air-source heat pump, thermal store and Tesla Powerwall 2 battery. The owners can monitor the system digitally and reported the house becoming 99% self-powered. For us, this is recognised Passivhaus expertise made practical and tangible: rigorous modelling, careful material selection, coordinated services and meticulous site execution brought together in a comfortable, largely self-sufficient home. It demonstrates how performance is created through specific decisions and details, rather than broad sustainability claims.
Gallery