- Plan ItBack
- Design ItBack
- Build ItBack
- Homes
- ProductsBack
- CostsBack
- Self Build Cost Calculator
Estimate your project costs instantly with Build It's interactive self-build cost calculator
Calculate Now - Costs & Finance
- Contracts & Warranties
- Build It Estimating Service
Get an accurate, detailed cost breakdown of your project
Submit plans
- EventsBack














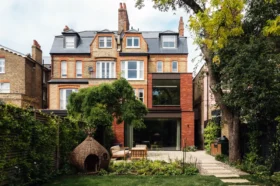
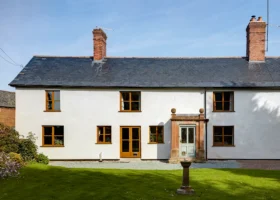


































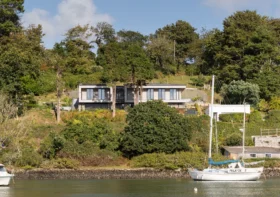

















































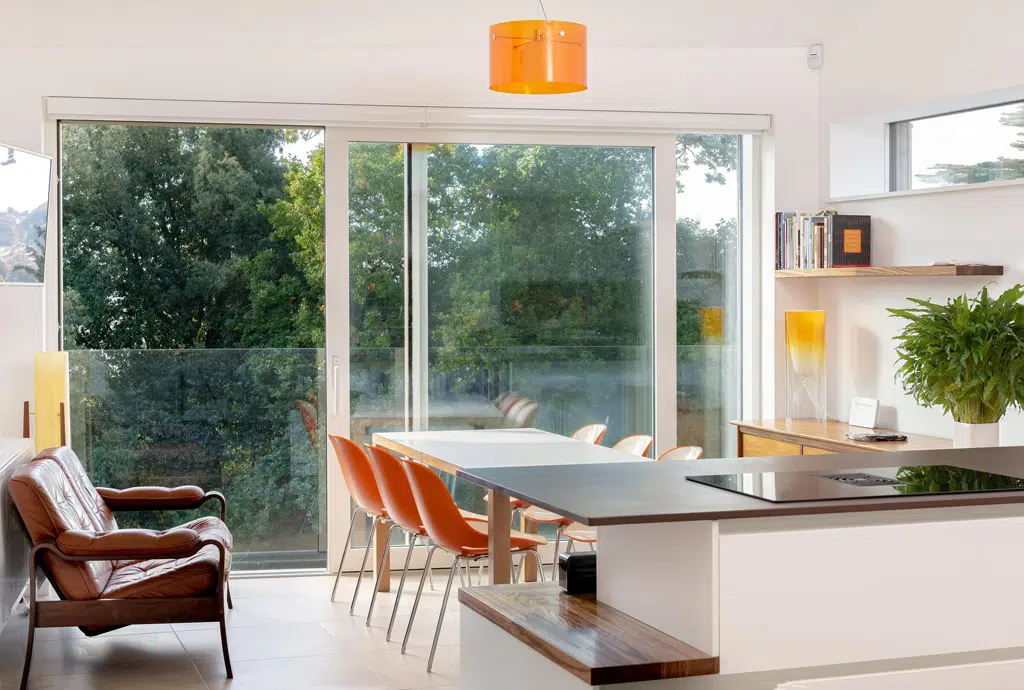
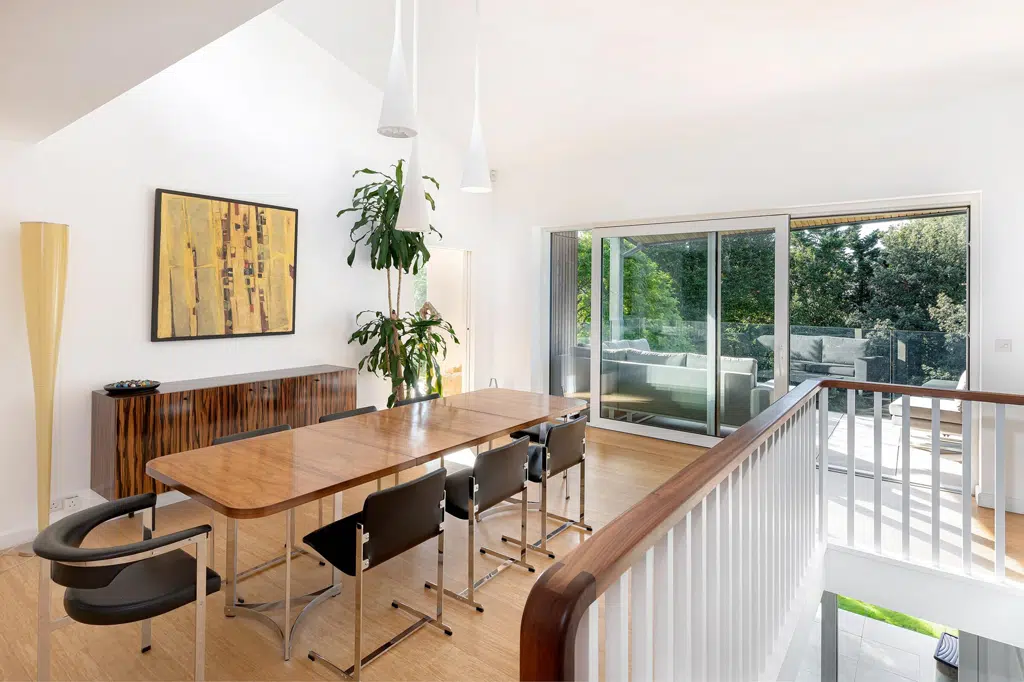
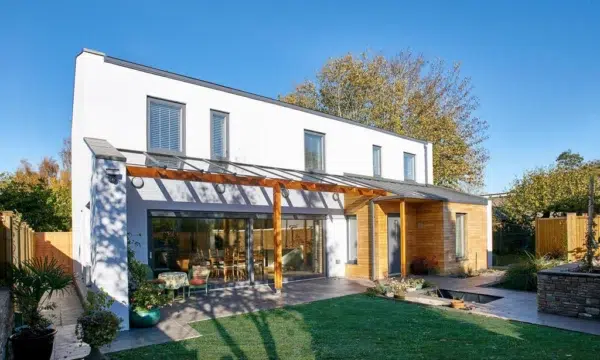



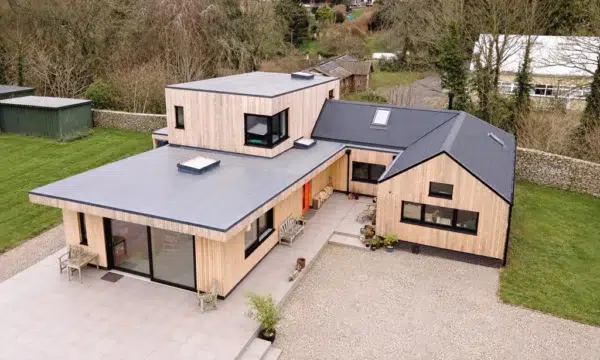
When the owners of Abacus invited us to join their self-build, the concept and planning work had already been completed with CASA Architects. We took the reins from that point, translating an ambitious design into a coordinated technical solution and then delivering the construction. That continuity allowed us to protect the architectural intent while making each decision practical, cost-aware and buildable.
Our position between client, architect and site made close collaboration essential. The clients wanted clear control of the cost implications of technical choices, so we developed the detail alongside the costing process. We reviewed aesthetic, structural and performance decisions together at every stage, maintaining a clear budget and agreed outcomes rather than treating design and construction as separate exercises. Greenheart also coordinated planning amendments and technical design with the structural and energy teams, resolving issues before they reached site.
The plot made that discipline visible: the house sits several metres below the road and neighbouring property. Working closely with George Holland at Element Structures, we developed a suspended car-parking deck supported by masonry walls perpendicular to the road. It buttressed the existing stone retaining wall and created a robust platform for machinery and lifting operations. Abacus shows sustainable construction not as a style, but as design intent carried through a sequence of decisions, details and responsibilities. The result combines a distinctive home with a measured space-heating demand of 12.6 kWh/m2/yr and airtightness of 0.35 m3/h/m2.
Gallery