- Plan ItBack
- Design ItBack
- Build ItBack
- Homes
- ProductsBack
- CostsBack
- Self Build Cost Calculator
Estimate your project costs instantly with Build It's interactive self-build cost calculator
Calculate Now - Costs & Finance
- Contracts & Warranties
- Build It Estimating Service
Get an accurate, detailed cost breakdown of your project
Submit plans
- EventsBack
















































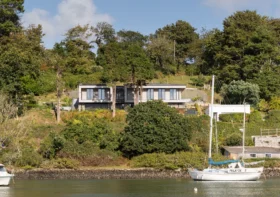
















































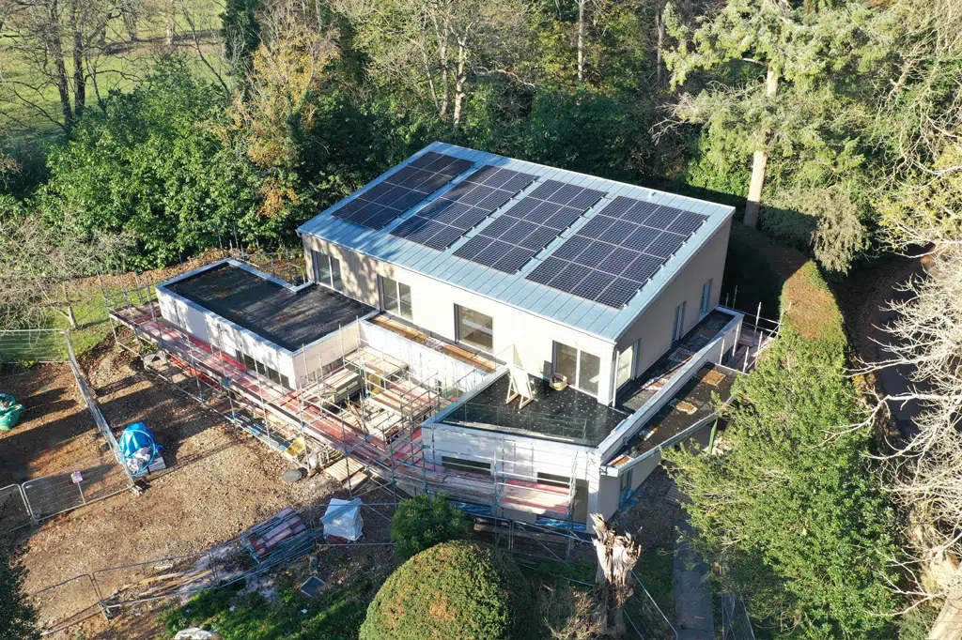


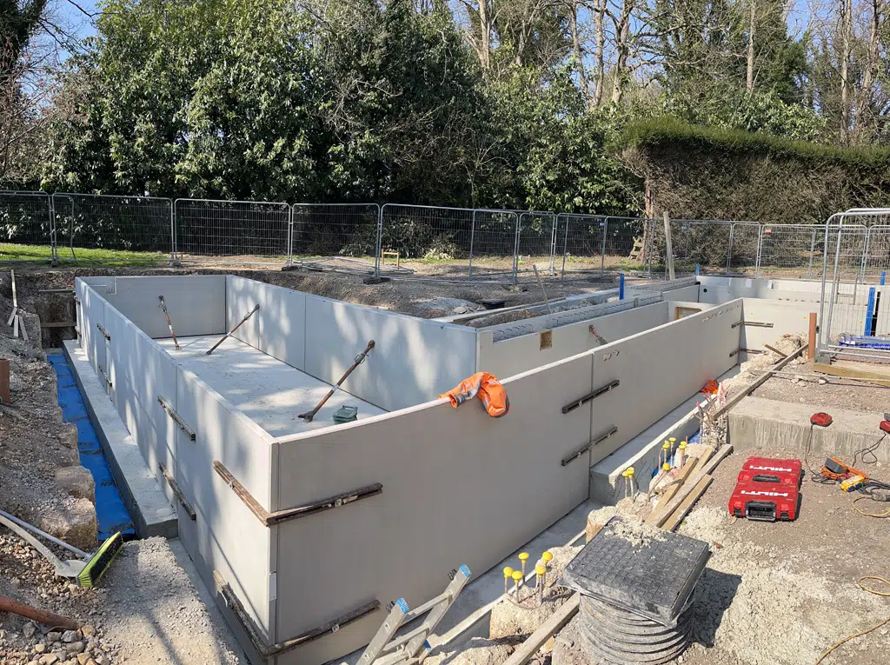
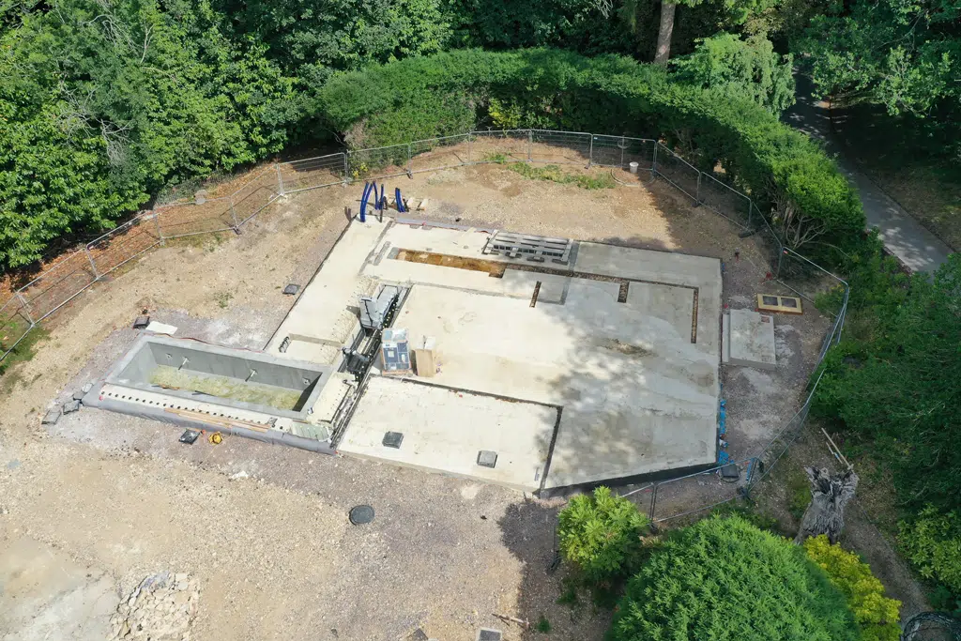
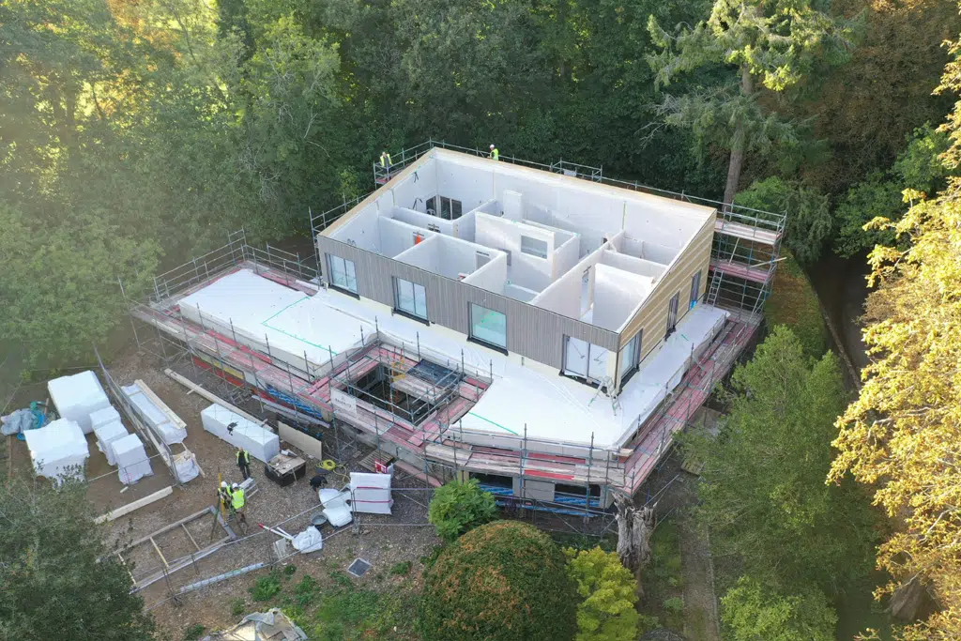
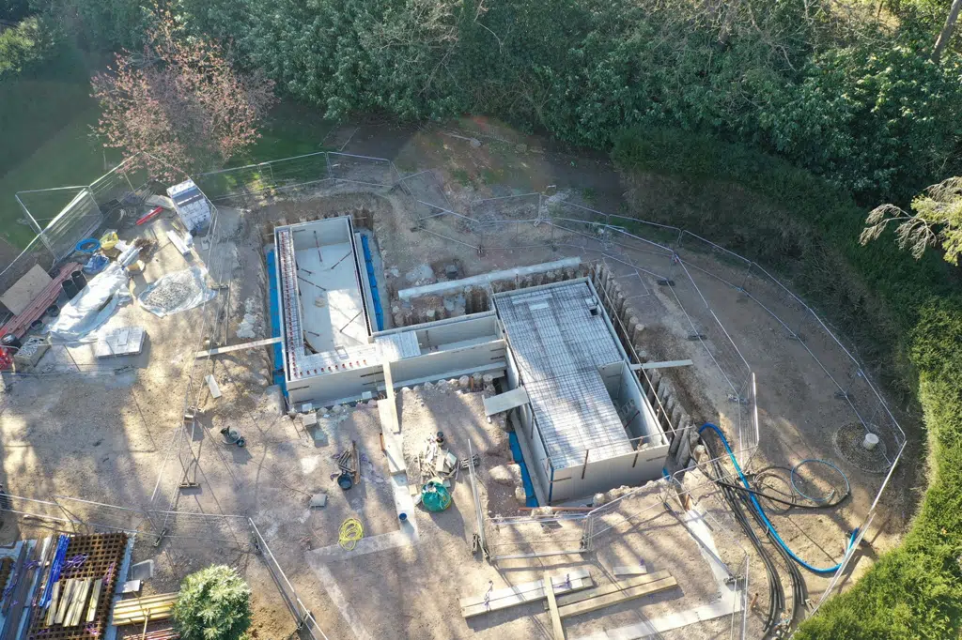
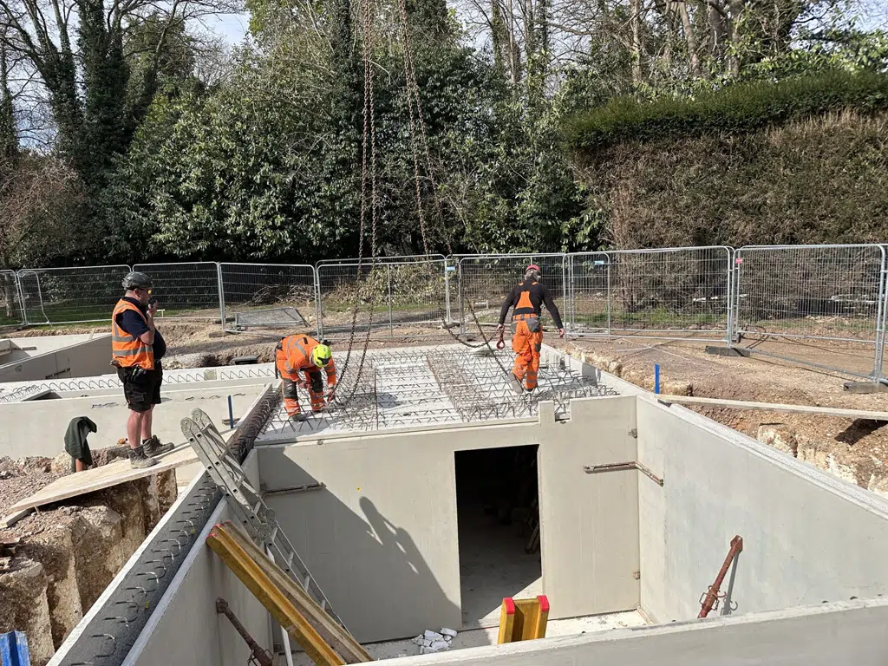
For the Cooper Residence, a zero-energy, carbon-negative self-build in mature Oxfordshire woodland, we engineered and installed a precast concrete basement, linking tunnel and pool shell. These form a highly insulated, airtight foundation that houses the indoor pool, plant equipment and the technology behind the home’s energy strategy.
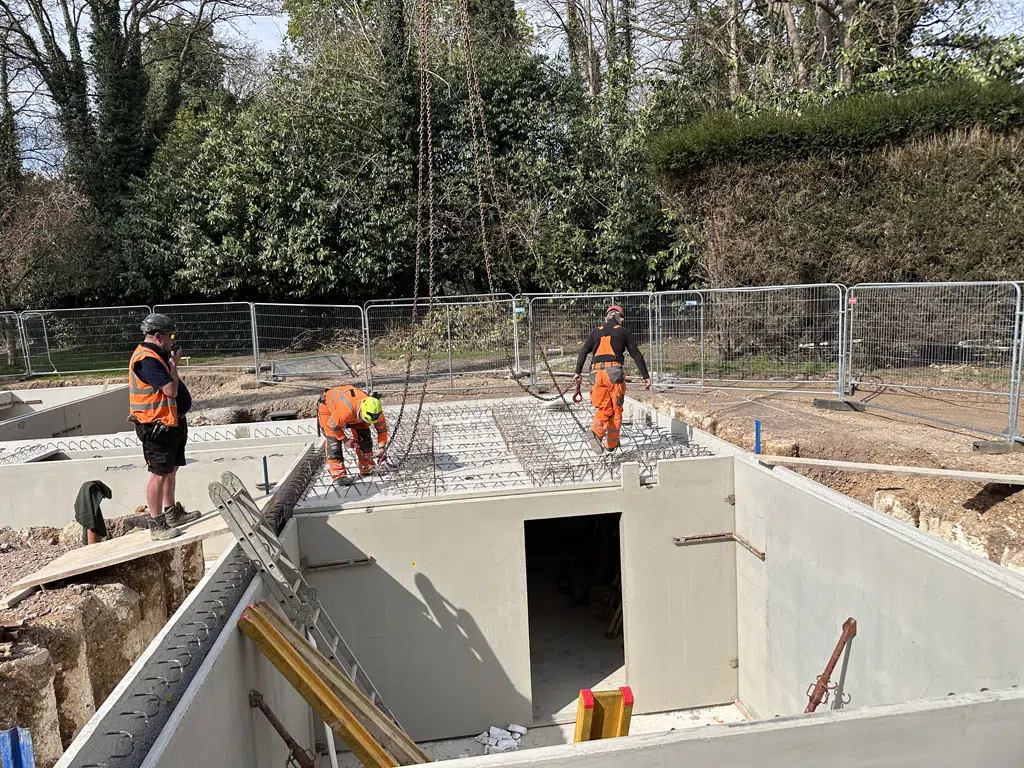
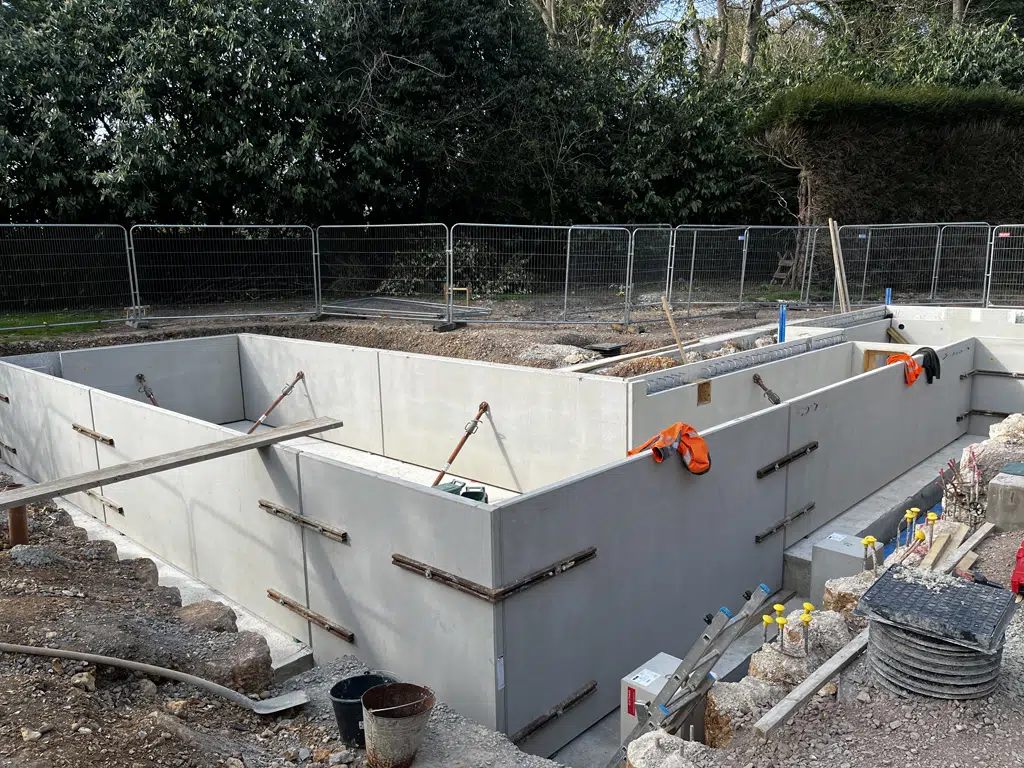
The scheme, designed by Baufritz and the pool contractor, required for an unusual Z-shaped layout: a 9.6m x 4.8m plant-room basement with a 2.68m internal height, connected by a tunnel to a separate 5m x 8m pool box housing a 4m x 3m pool. Such facilities are usually combined in a single basement volume, but we accommodated the geometry within our standard AquaSafe system, using 240mm reinforced concrete walls, 120mm insulation and combined Type A and Type B waterproofing. Glatthaar Keller was responsible for the structural calculations, production drawings and complete precast delivery, as well as the ground-bearing slab for the house.
Speed was a key benefit of building off site. Our factory produced the precast elements in three days, and our team installed all three structures in one continuous operation over another three days, using a 120-tonne crane. The programme ran as follows:
- Weeks 1–4: basement, tunnel and pool shell installation
- Weeks 5–7: backfilling
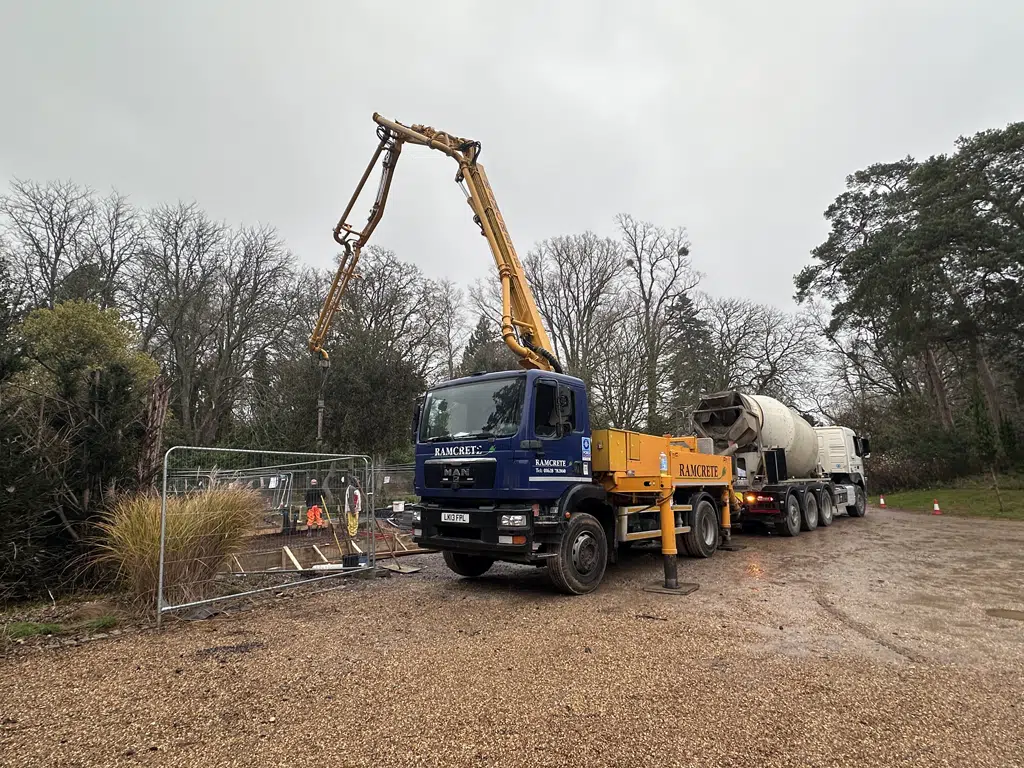
- Weeks 8–10: 250mm ground-bearing slab for the house
We worked closely with Baufritz, the pool company and RM Construction, handing over a finished slab ready for the house to be assembled, with minimal disruption to neighbouring properties. The basement, tunnel, pool shell and slab are covered by our 10-year structural and waterproofing warranty.
“We had quite a complex set of foundations with an indoor pool, cellar and tunnel linking the two. But Glatthaar just made it seem easy, even though it was not – the sign of true professionals.” – Colin and Trish Cooper
Gallery

Other Projects