- Plan ItBack
- Design ItBack
- Build ItBack
- Homes
- ProductsBack
- CostsBack
- Self Build Cost Calculator
Estimate your project costs instantly with Build It's interactive self-build cost calculator
Calculate Now - Costs & Finance
- Contracts & Warranties
- Build It Estimating Service
Get an accurate, detailed cost breakdown of your project
Submit plans
- EventsBack

































































































Client Brief
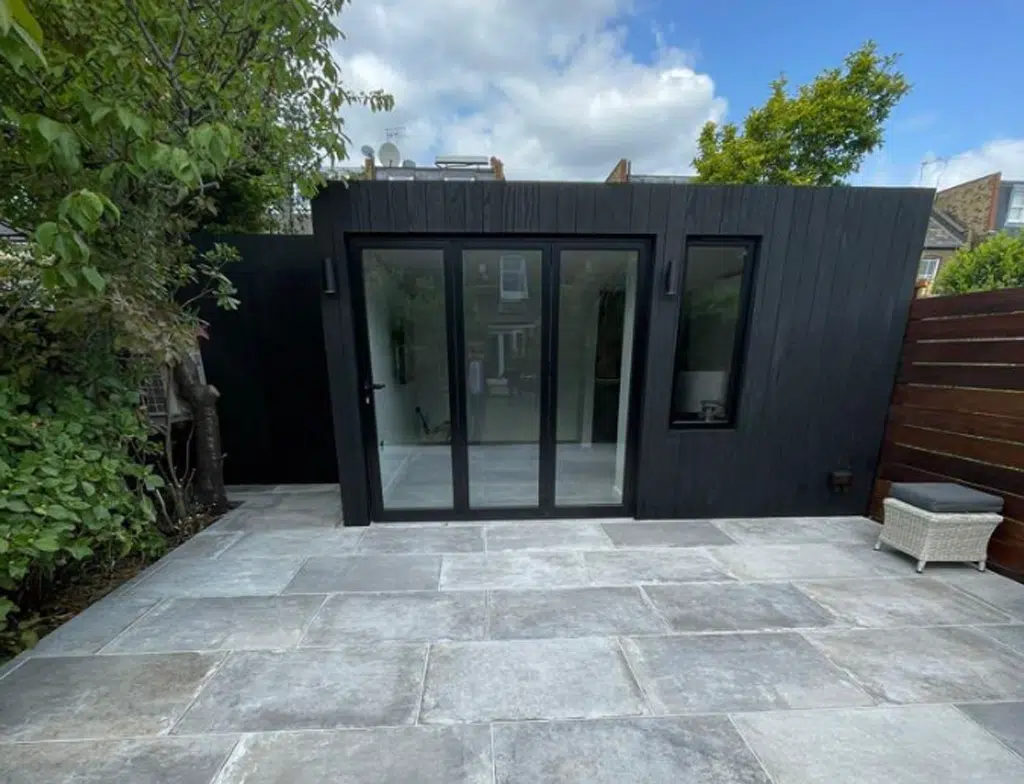
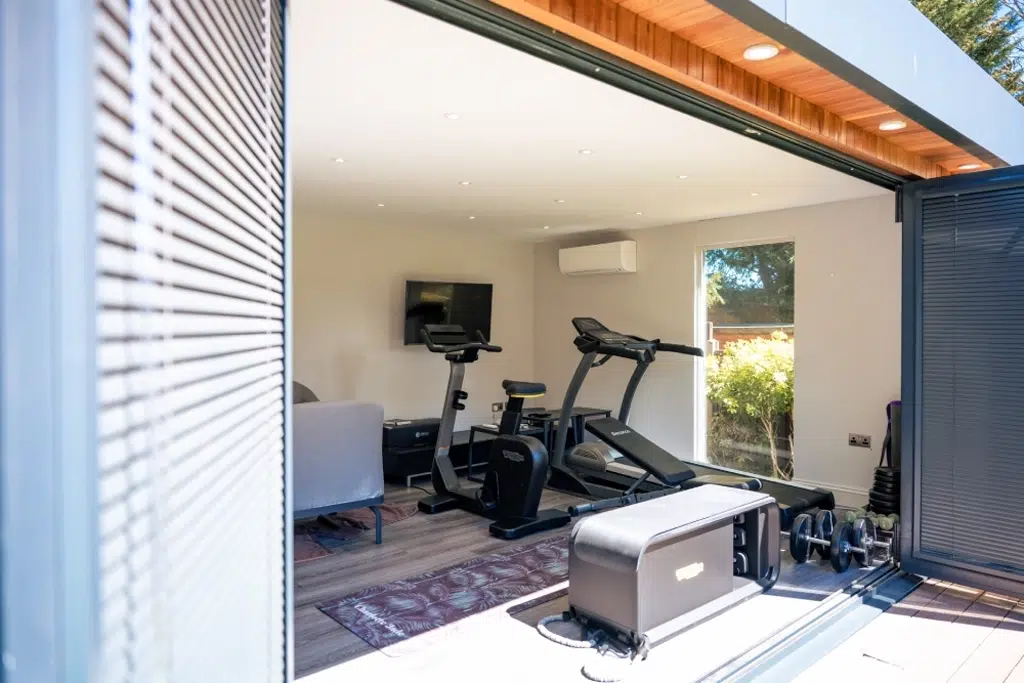
The client approached PECASA with a garden-room design prepared by architect ABHR_A. Working within a compact 12 m² footprint, the brief was to create a versatile space that could function as a home office, accommodate a Peloton exercise bike and provide separate storage at the side. The design needed to make efficient use of the available space while complementing the surrounding garden.
The Challenge
Fitting three distinct functions into such a small building required careful planning. Access to the garden was also severely restricted, presenting practical challenges for site preparation and the delivery of building components. A narrow access route, overgrown vegetation, tree stumps and established roots all needed to be addressed before installation could begin.
PECASA’s Solution
PECASA undertook the necessary site preparation, including cutting back trees and removing obstructing stumps and roots to create a workable route into the garden. The architect’s design was then realised on a foundation system comprising 15 ground screws, providing a practical base for the building while accommodating the site conditions.
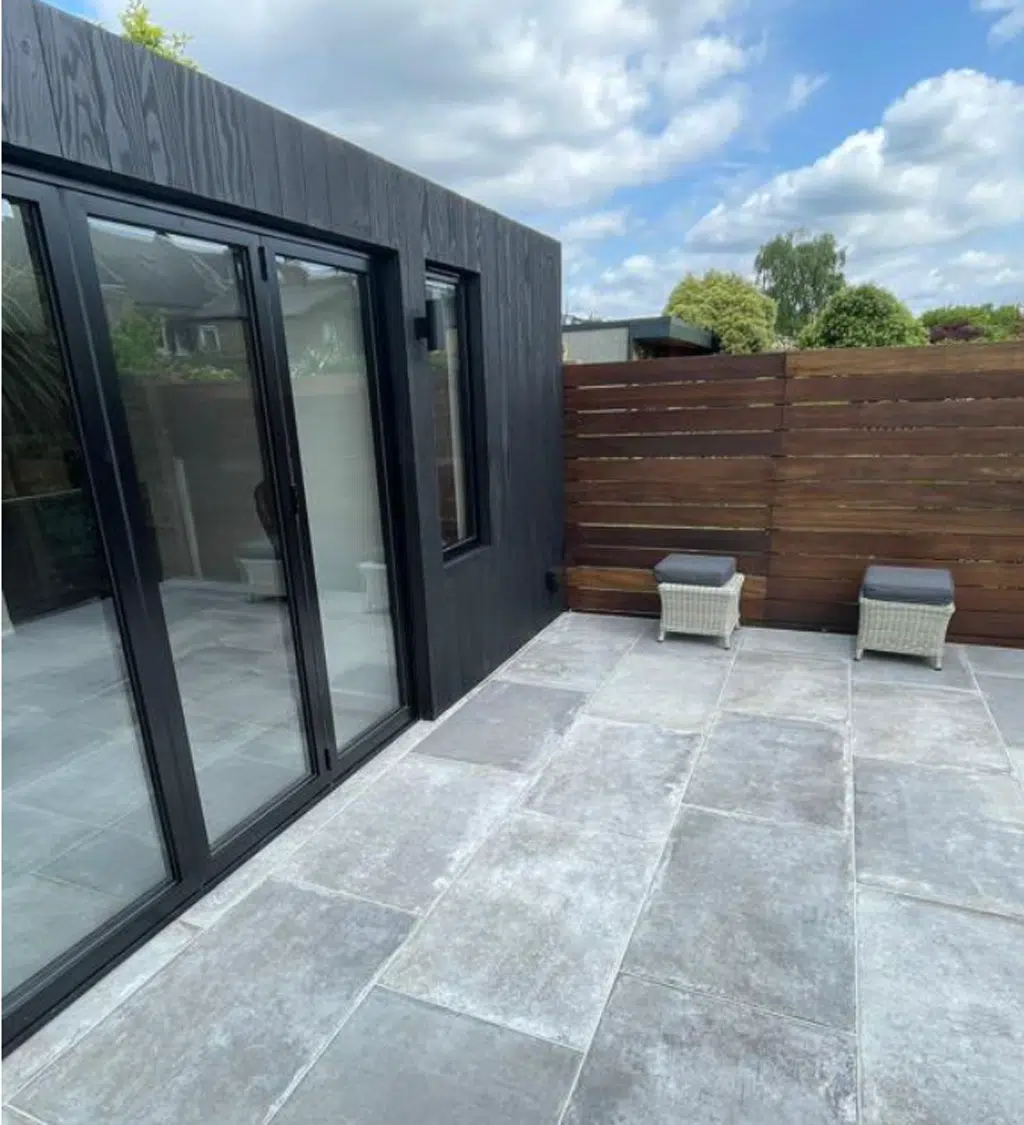
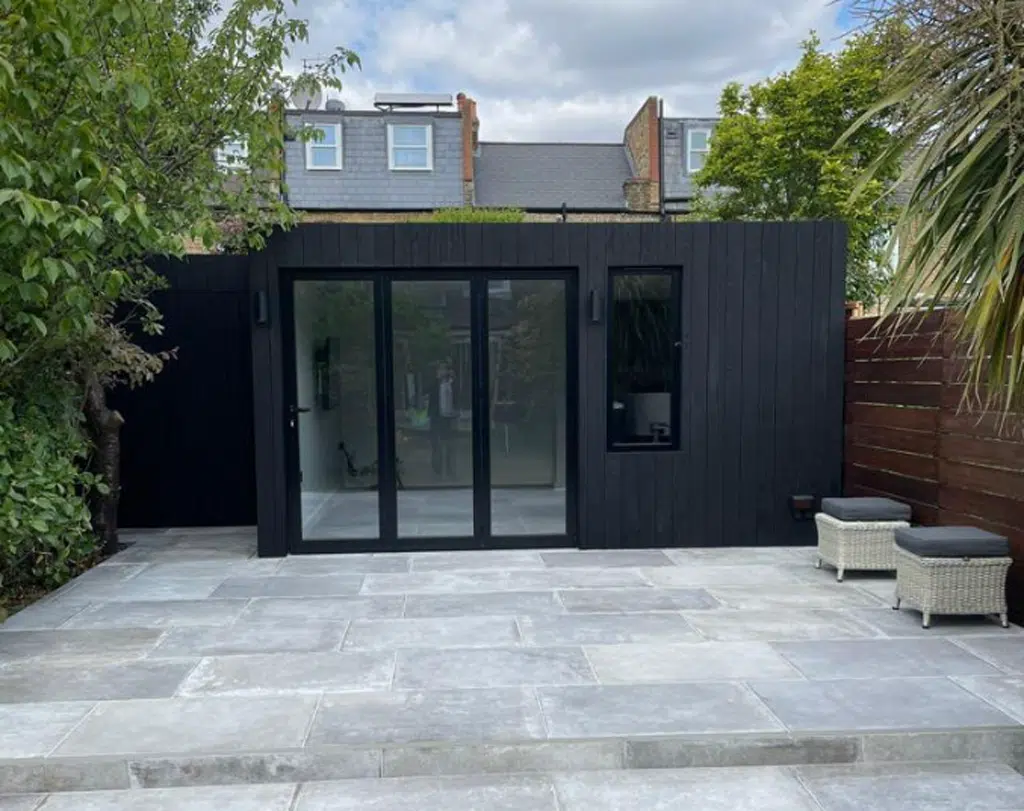
Inside, the layout was carefully organised to incorporate a dedicated workspace, room for the Peloton bike and a separate side storage area. Black Shou Sugi Ban timber cladding provides the exterior finish, delivering the dark, natural appearance requested by the client.
The Result
The completed garden room demonstrates how thoughtful design can maximise a limited footprint without compromising on functionality. Combining work, exercise and storage within just 12 m², the building offers a flexible extension of the home. Its dark timber exterior sits comfortably within the garden, while the successful installation shows how bespoke design and careful site preparation can overcome the challenges of restricted access in a London garden.
Gallery