- Plan ItBack
- Design ItBack
- Build ItBack
- Homes
- ProductsBack
- CostsBack
- Self Build Cost Calculator
Estimate your project costs instantly with Build It's interactive self-build cost calculator
Calculate Now - Costs & Finance
- Contracts & Warranties
- Build It Estimating Service
Get an accurate, detailed cost breakdown of your project
Submit plans
- EventsBack


































































































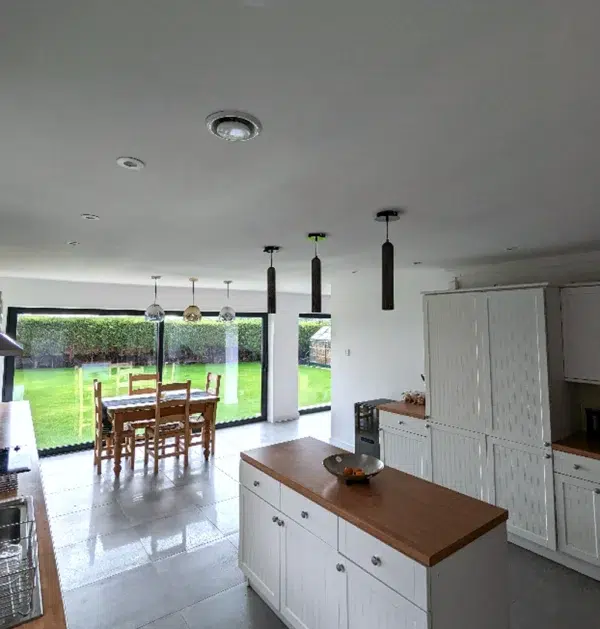
Every property presents its own challenges, and this project was a great example of how careful planning and innovative design can deliver an effective ventilation solution, even in the most constrained spaces.
The MVHR design for this home was particularly complex due to the limited loft space available for housing the ventilation unit and the restricted depth within the engineered web joists for routing ductwork. Despite these constraints, Rega Vent developed a bespoke solution that maximised performance while maintaining a discreet appearance throughout the property.
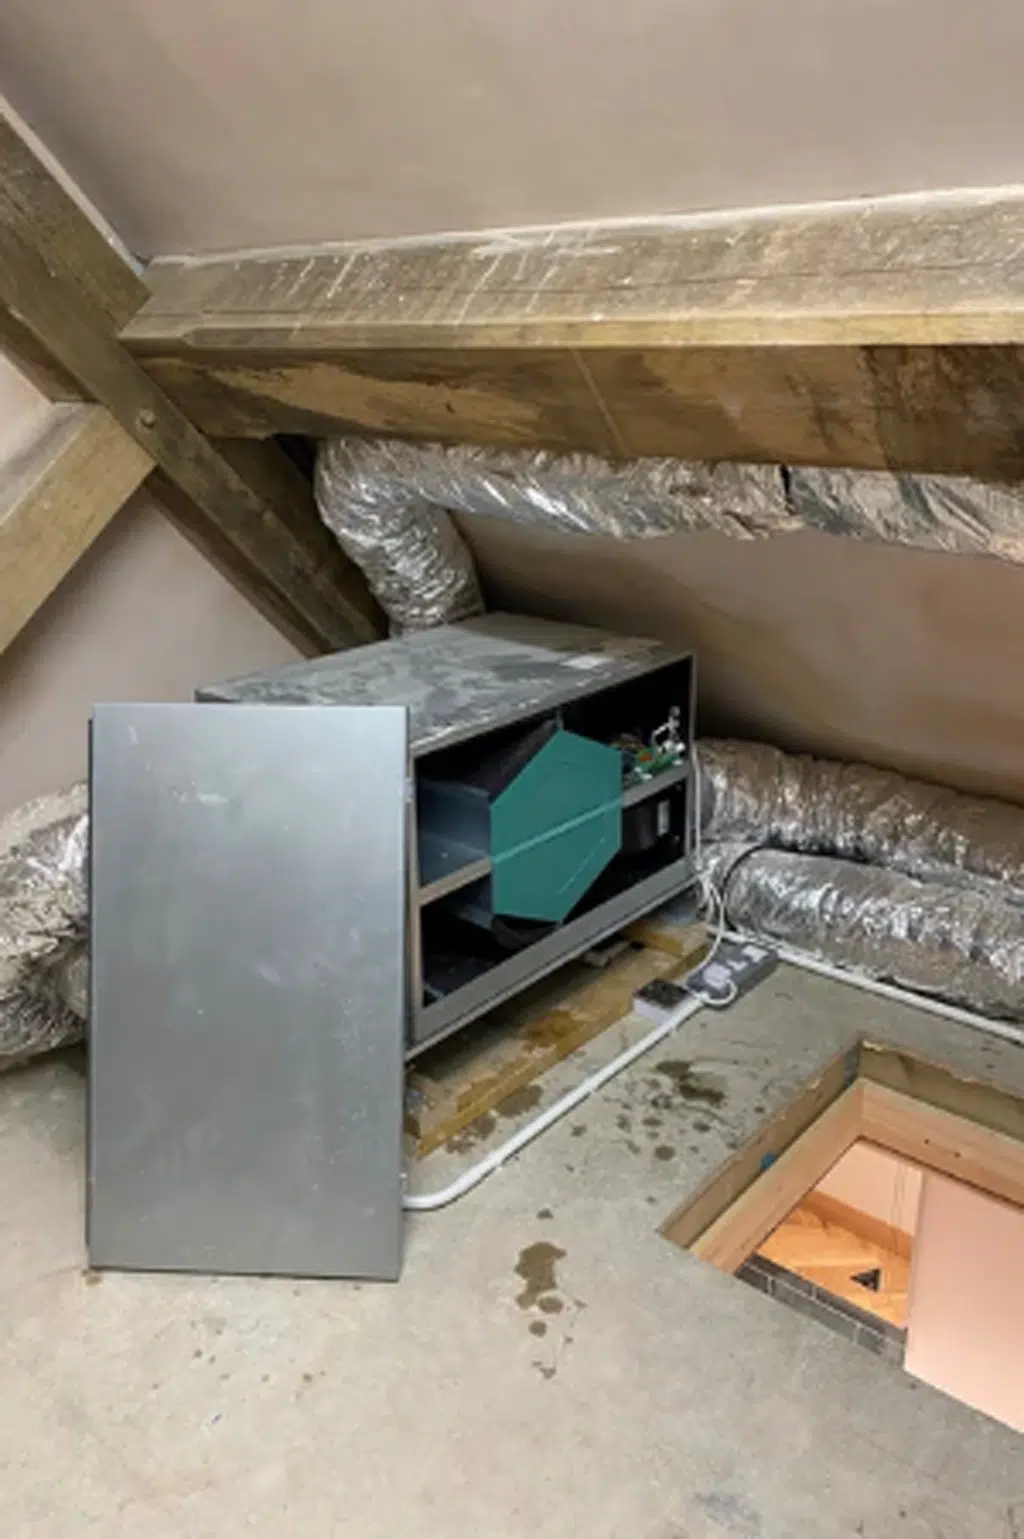
The MVHR unit was installed within a compact loft space above the first-floor WC, positioned conveniently beside the loft hatch to ensure easy access for future servicing and maintenance. To minimise noise transmission, acoustic ducting was fitted to all four connections at the unit. This ducting was concealed within the loft space, helping to create a quiet and comfortable living environment.
From the loft, the ductwork was routed down the rear of the lift shaft before entering the floor joists below, where it branched into smaller ducts to distribute fresh air and extract stale air throughout the home. The system then rose back to the first floor through carefully planned stud wall routes, ensuring every room received the required airflow without compromising the interior design.
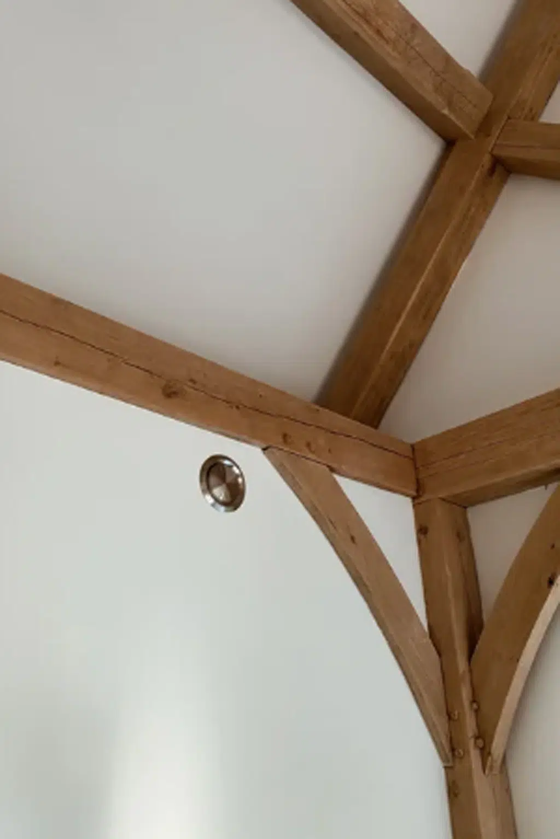
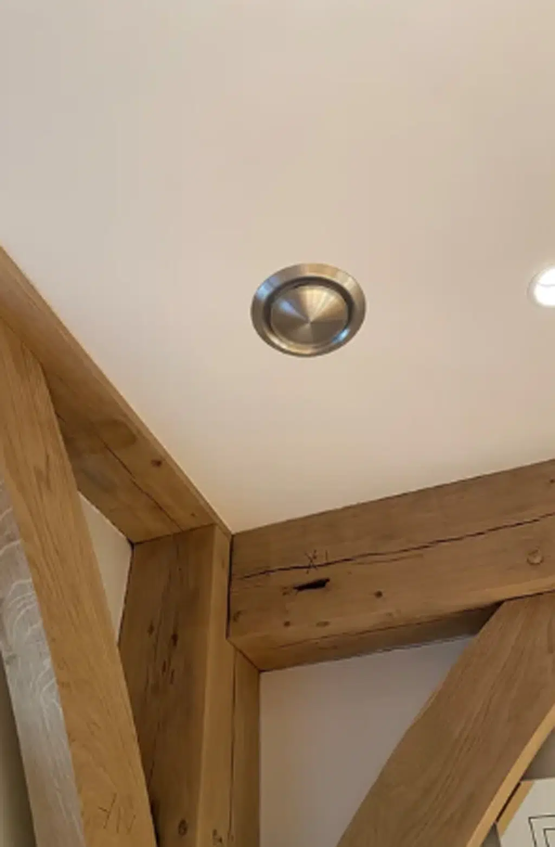
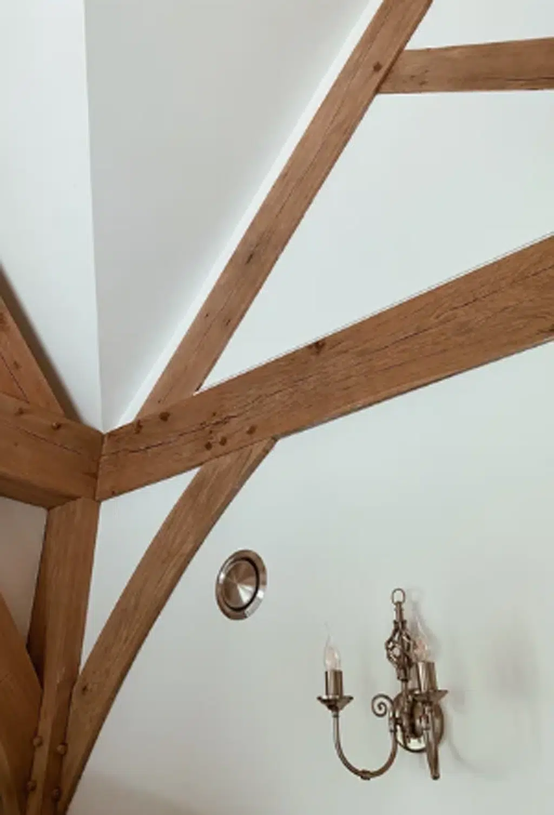
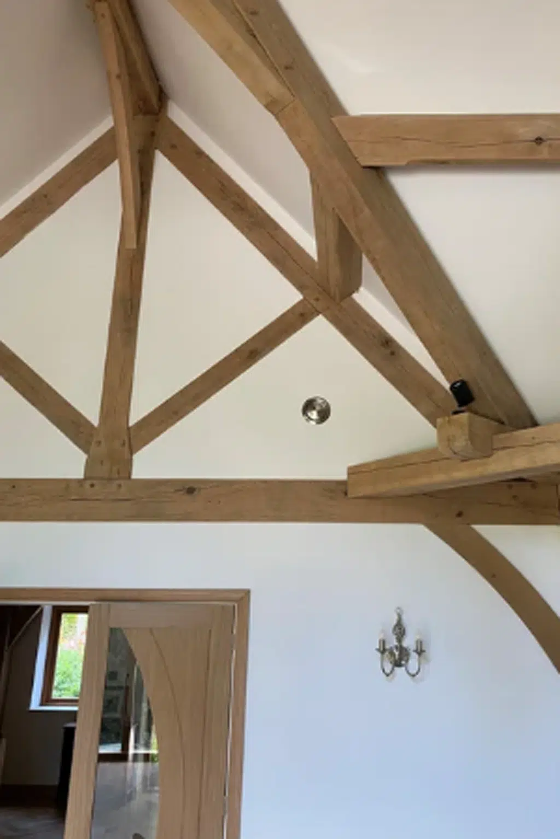
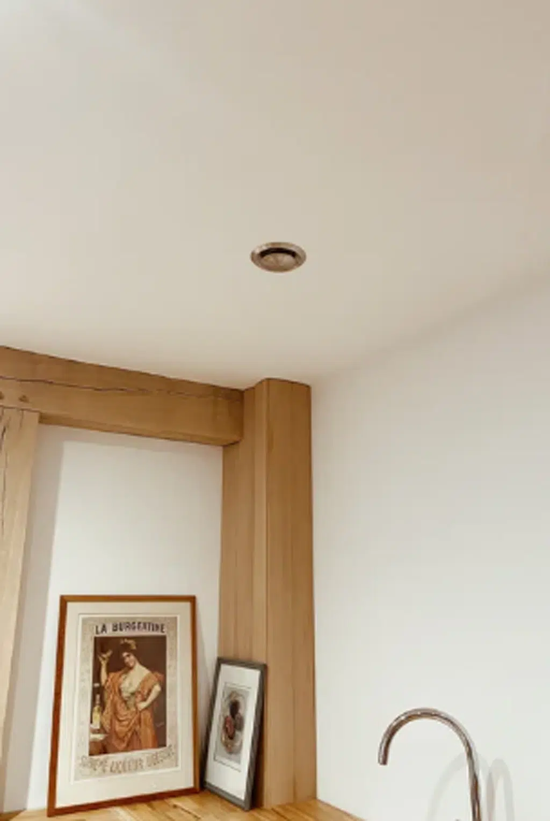
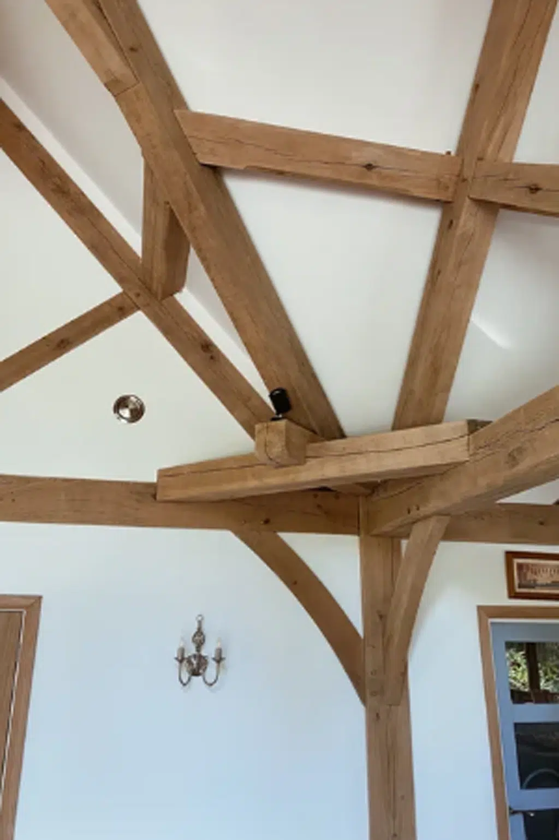
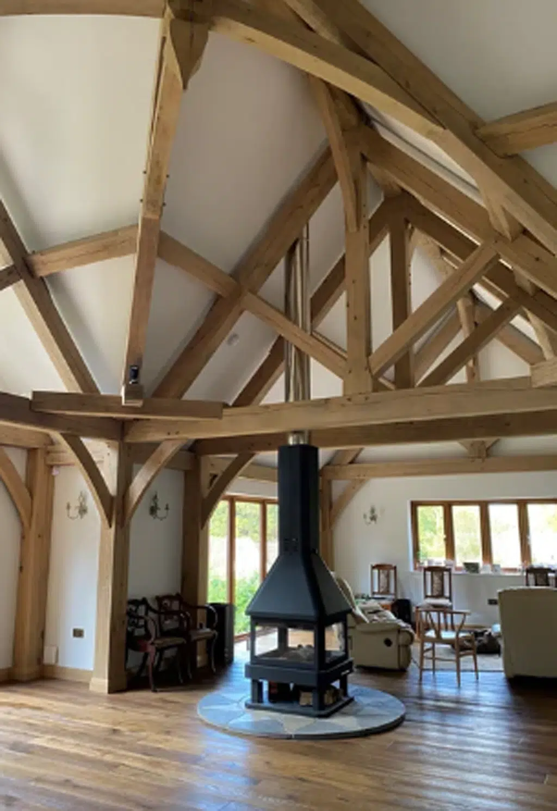
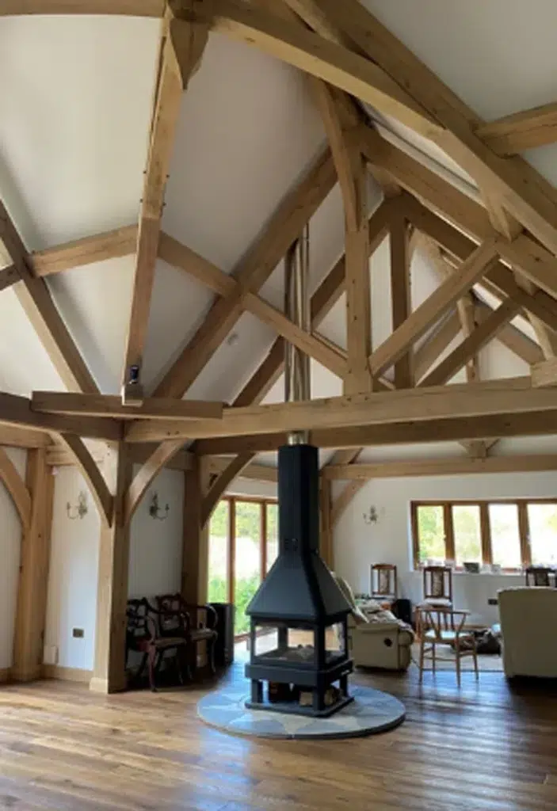
Due to the vaulted ceilings on the upper floor, a combination of wall-mounted and ceiling-mounted vents was used to achieve optimal performance. To complement the property’s contemporary interior, the homeowners selected stainless steel vents that matched other fixtures and fittings, including lighting, taps and kitchen appliances.
The completed installation provides efficient, balanced ventilation with a sleek and unobtrusive finish, demonstrating how thoughtful MVHR design can overcome even the most challenging building layouts.
Gallery