- Plan ItBack
- Design ItBack
- Build ItBack
- Homes
- ProductsBack
- CostsBack
- Self Build Cost Calculator
Estimate your project costs instantly with Build It's interactive self-build cost calculator
Calculate Now - Costs & Finance
- Contracts & Warranties
- Build It Estimating Service
Get an accurate, detailed cost breakdown of your project
Submit plans
- EventsBack














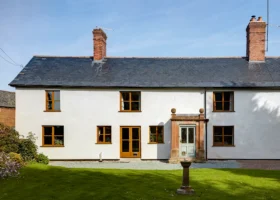



































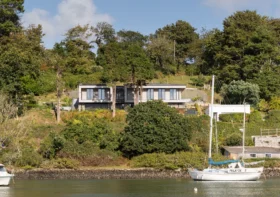















































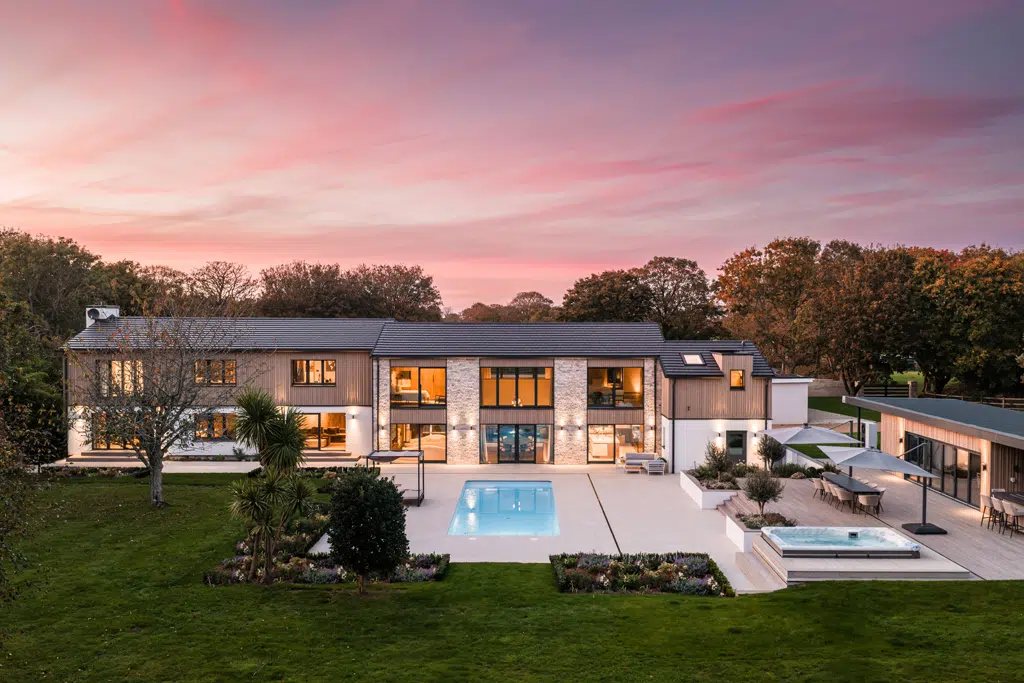

House Adler is a bespoke family home extension in Jersey, and Baufritz’s flagship project in a new segment of design-led, energy-efficient home extensions for the UK and Channel Islands.
The challenge: planning permission required the client’s original house to be retained, ruling out a straightforward rebuild while the family still needed significantly more space.
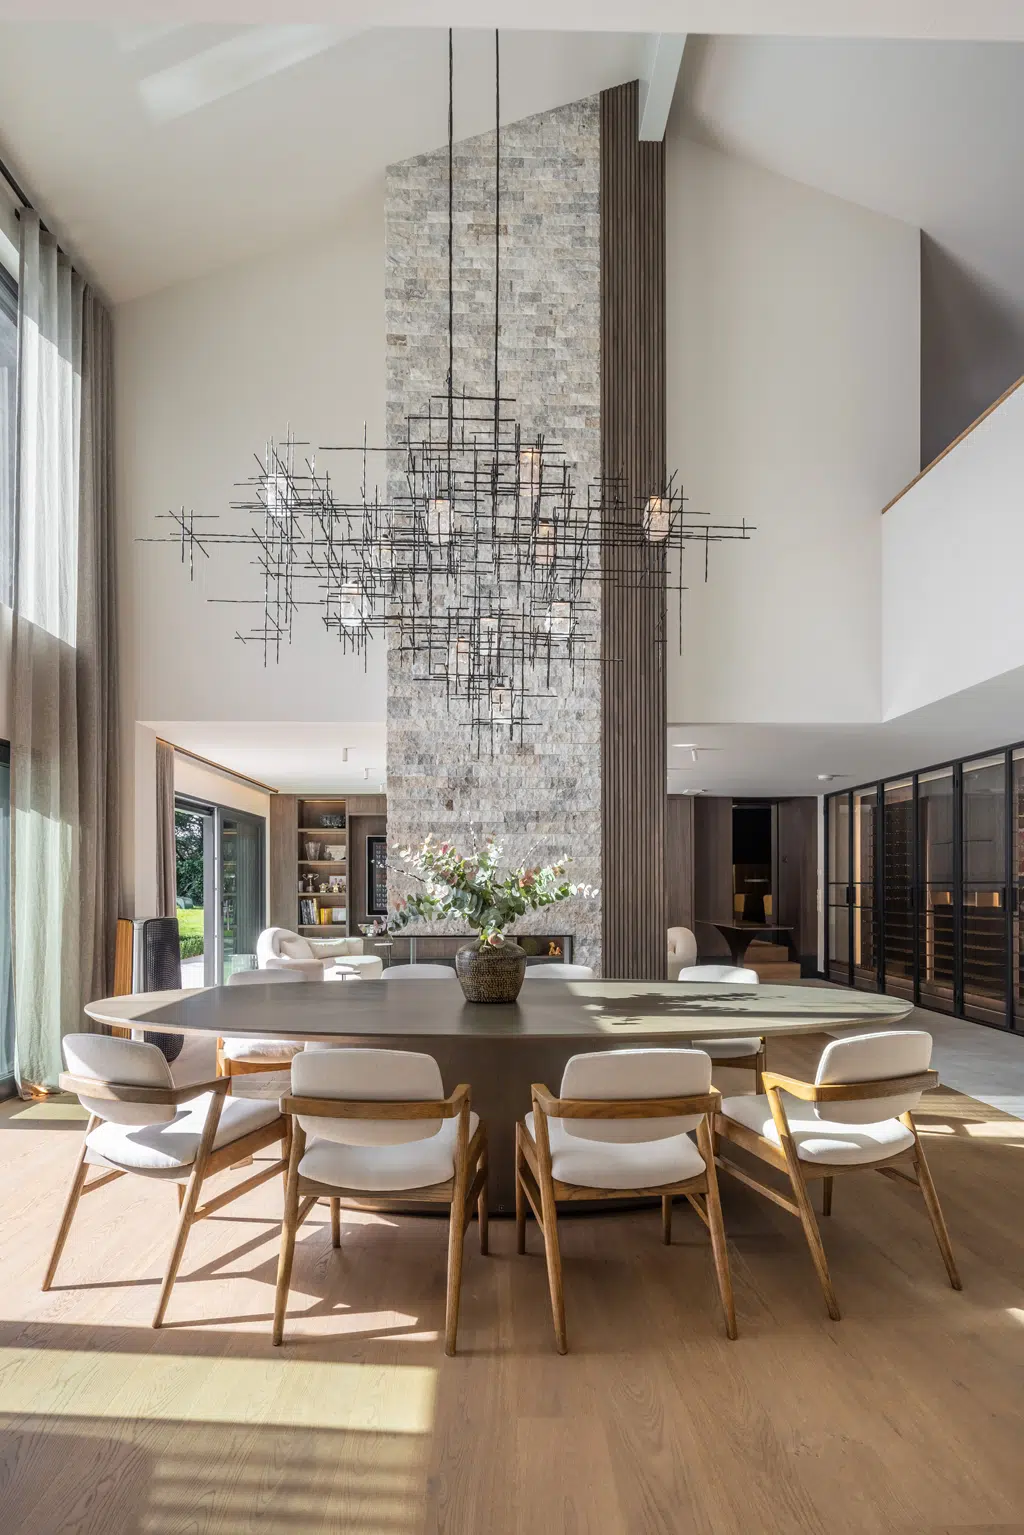
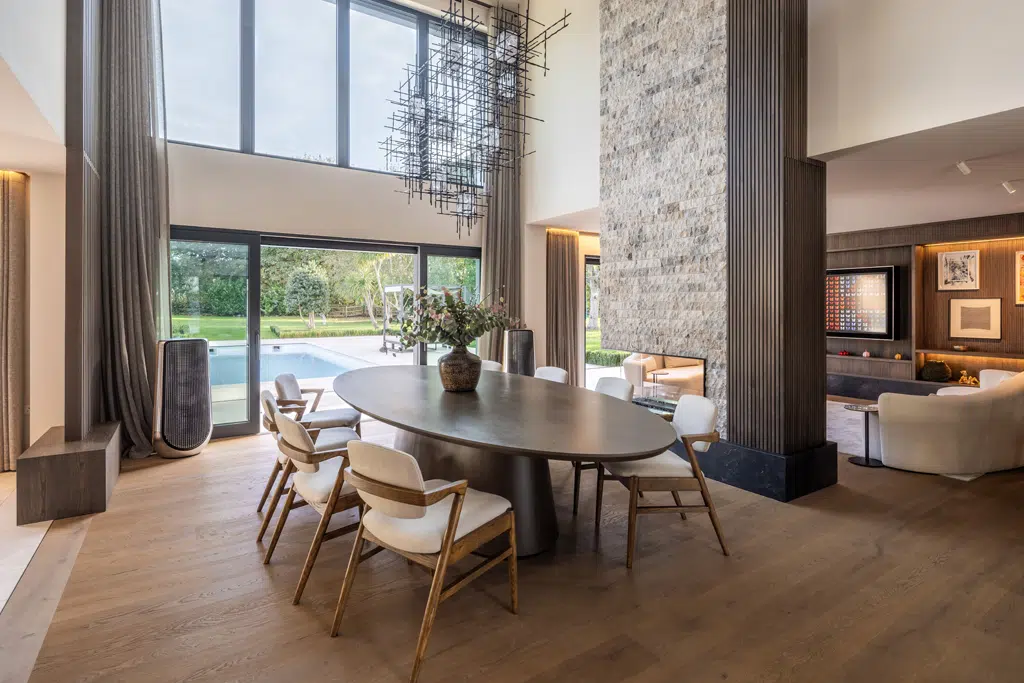
The solution: Baufritz designed a free-standing, double-storey extension alongside the existing house, while a trusted partner refurbished the original building in matching Baufritz materials of a timber cladding and a timber-render façade, so the two structures read as one coherent, barn-style home. A slim insulated gap separates old from new. Inside, an open-plan kitchen, living and dining area sits beneath a double-height void, with floor-to-ceiling doors onto the terrace and a ceiling-high fireplace dividing the spaces. Muted colours, timber, and granite run throughout.
The result: a 3,680 sq ft, five-bedroom home precision-engineered off-site and assembled with minimal disruption that meets modern expectations of comfort and energy efficiency while fully respecting local planning constraints. As UK CEO Oliver Rehm puts it: “The same materials were used for the extension and the existing house to create a modern, streamlined family home with a coherent design.”
Gallery
Other Projects