

































































































 Login/register to save Article for later
Martin Gaine is one of Build It’s planning experts. He runs planning consultancy Just Planning. A former case officer, he has experience on both sides of the planning divide and now specialises in helping homeowners win consent at appeal. He is the author of How to Get Planning Permission: An Insider’s Secrets.
- Plan ItBack
- Design ItBack
- Build ItBack
- Homes
- ProductsBack
- CostsBack
- Self Build Cost Calculator
Estimate your project costs instantly with Build It's interactive self-build cost calculator
Calculate Now - Costs & Finance
- Contracts & Warranties
- Build It Estimating Service
Get an accurate, detailed cost breakdown of your project
Submit plans
- EventsBack
What is a Brownfield Site & How Can You Get Planning Permission to Build on One?
Often located in urban areas, brownfield sites can offer the perfect opportunity to create your dream bespoke home. Planning consultant Julia Riddle explores the ins and outs of building on a brownfield plot

Finding a plot for your dream house is always one of the biggest challenges in any project, closely followed by understanding what you can build on that site. Some types of land are generally more suitable for delivering a new home, and a brownfield site could certainly offer strong potential for development.
In planning terms, the government has long made it clear that brownfield sites are the priority and the preferred location for growth, rather than previously undeveloped land. But are they easy to build on, and what do you need to know about this kind of site? Here I’m taking a look at the key considerations to note when building a new home on a brownfield site.
What is a brownfield site?
A brownfield site is a piece of land that has previously been built on. It doesn’t need to have been covered with houses or buildings, but there will have been some previous development on the site. They could be positioned in both urban and rural locations. Generally, however, the development of these sites is intended to be the solution to avoid urban sprawl and development in the countryside, so they will usually be in areas surrounded by other development, but not always.
What are the benefits of building a house on a brownfield site?
It should be assumed that you’ll require full planning permission to build a new home on a brownfield site. If a plot has already been subject to development, there is already a principle established in planning terms. Brownfield sites can therefore offer a smoother journey to securing planning consent over greenfield plots, as it’ll generally be easier to build something on land that has been developed in the past, than one that has not.
A site that has previously been built on is more likely to already have services in place (such as drainage and electricity), than a rural, countryside site. This can offer advantages in both the time and cost of bringing utilities to the land, while also providing greater certainty that this is achievable – especially in comparison to a site that may never have had active services before.
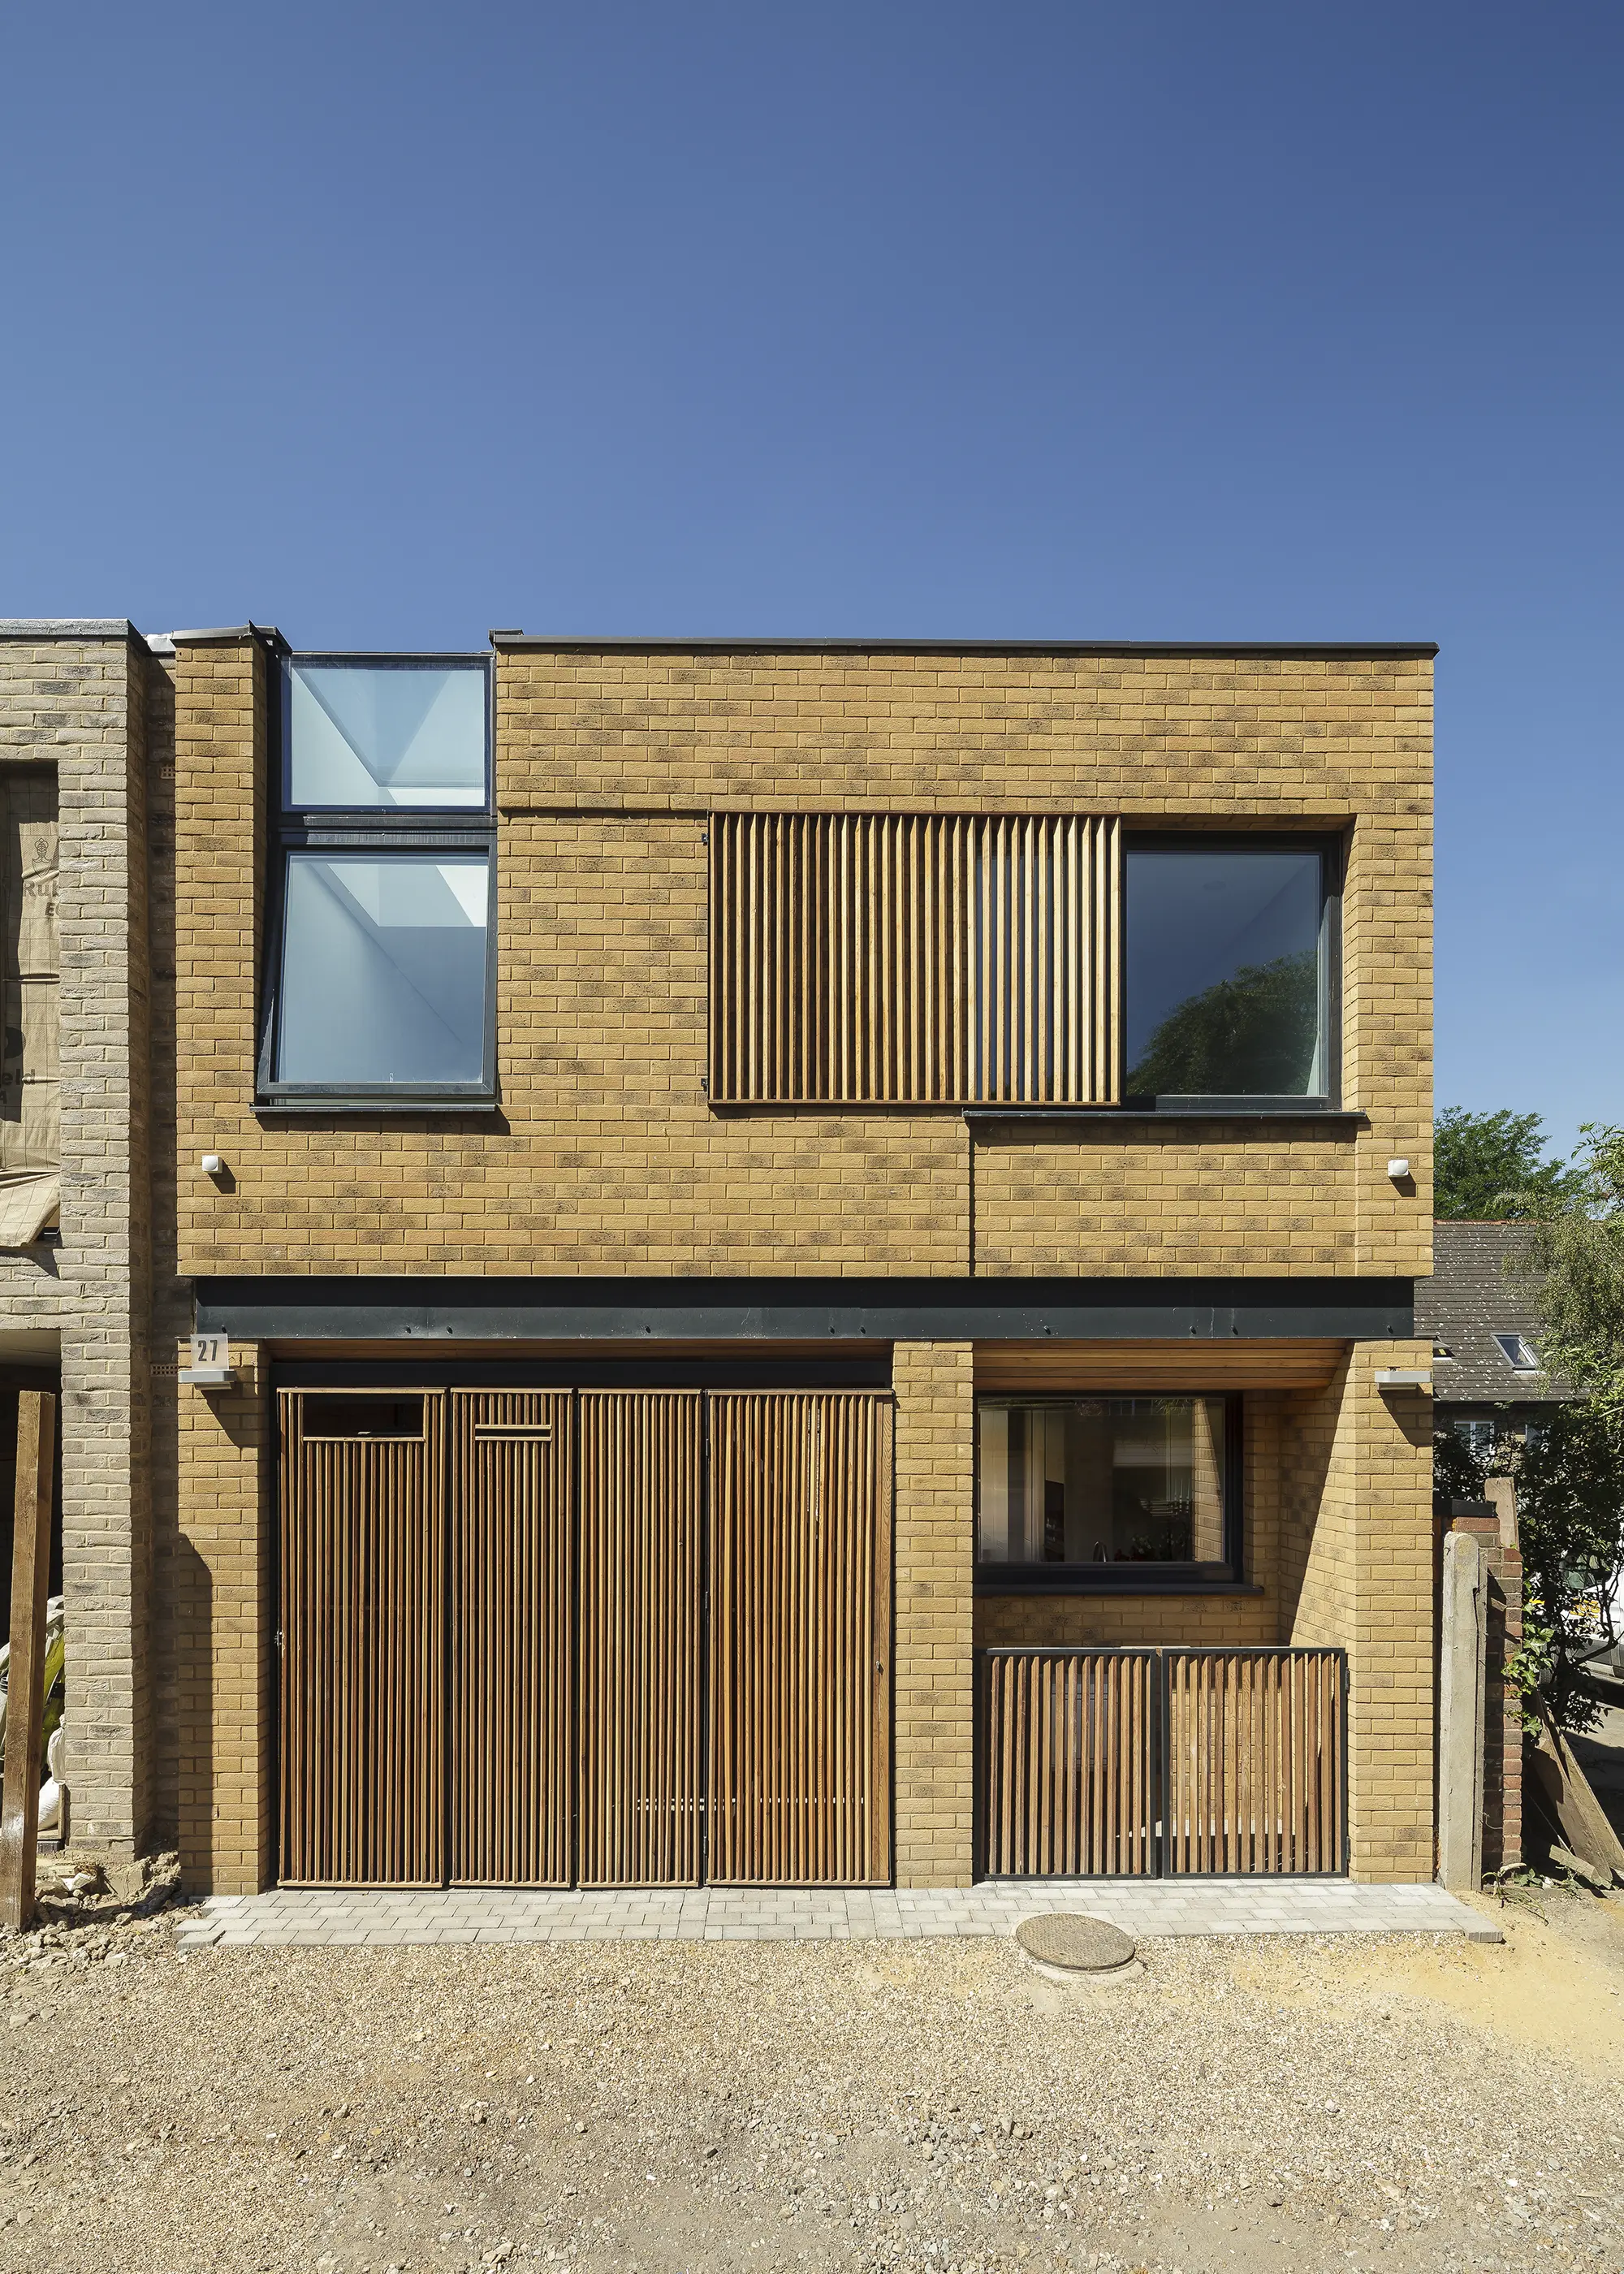
RDA Architects took on the challenge of designing this efficient, contemporary and cost-effective Passivhaus home, located on the site of a former garage. The self build’s architecture is a contemporary rendition of the surrounding mews properties
Premium Content
Downloadable E-Guide
Not sure where to start with your plot search? Kick-start the journey with Build It’s complete downloadable e-guide to finding the perfect self build site. Click below to find out more.
find out more
What should you be wary of when building a house on a brownfield plot?
Just because a site has been built on previously, and planning favours brownfield land, it doesn’t eliminate all challenges. Depending on the plot’s unique history, it may have been used for a purpose that calls for some kind of remediation.
For example, if it was used for a car garage or a light industrial building that may have affected the ground conditions in some way, you may need to examine the ground and remediate any potential issues before a house can be built. This can take time and will come with additional, and perhaps unexpected costs. This is important where a site meets the traditional definition of brownfield, by being a previous industrial location, which will almost certainly require remedial groundworks.
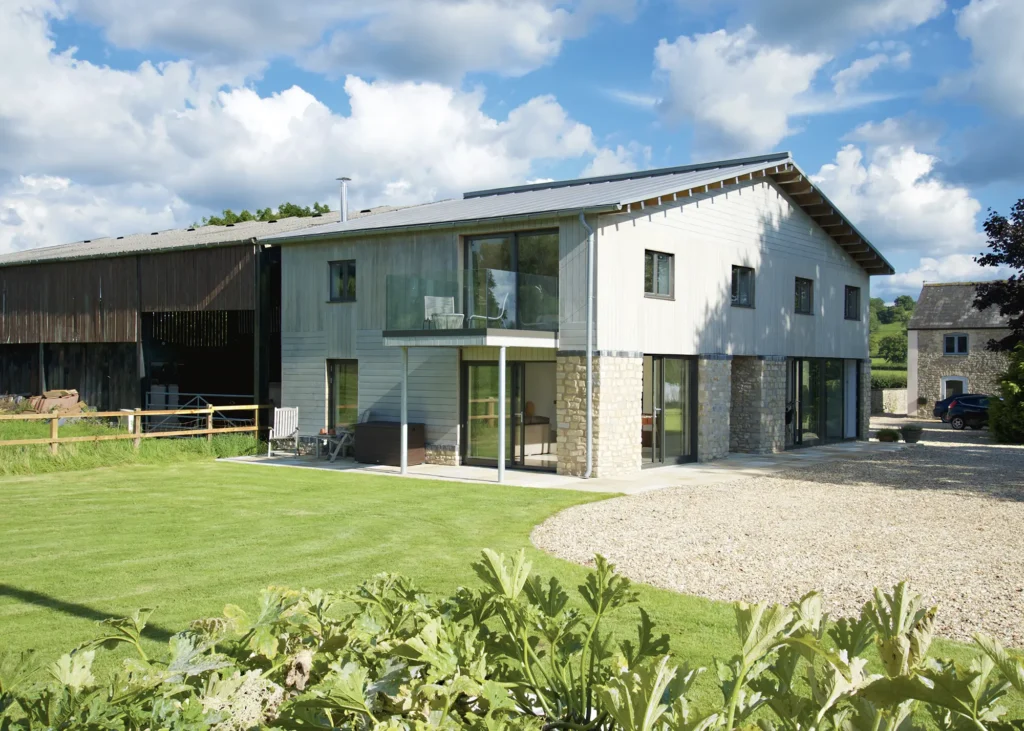
The Mays were finally able to convert this old hay barn when national planning policy changed to encourage the conversion of disused agricultural buildings for housing
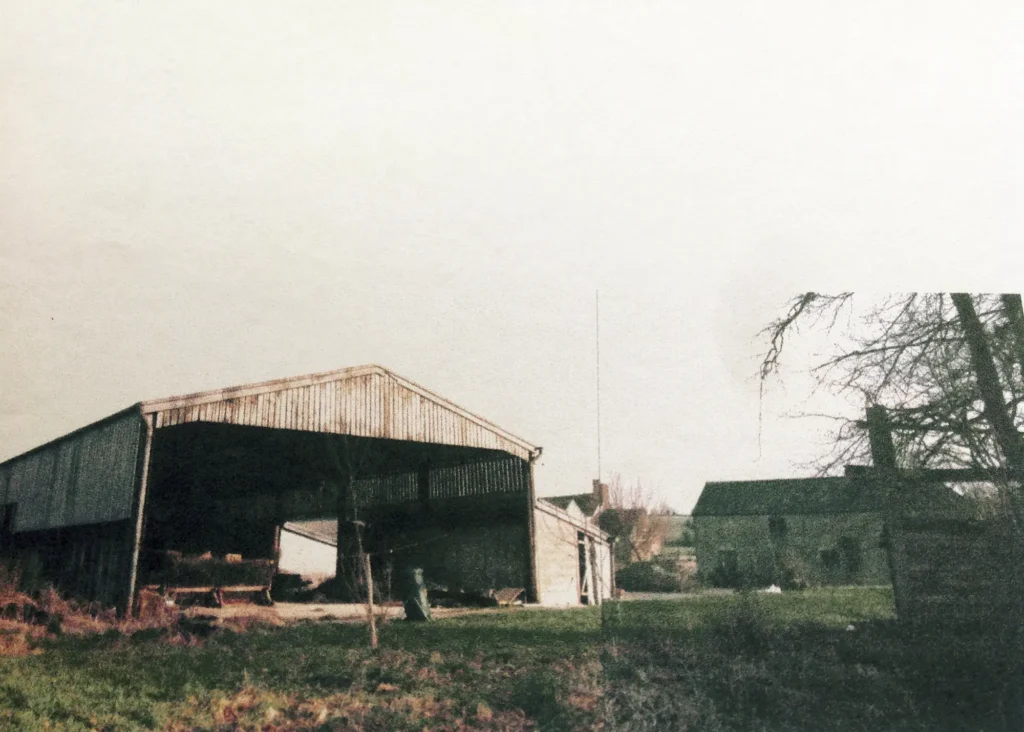
Since then, permitted development rights have been implemented to enable this kind of change of use – subject to a prior approval procedure
Any works may need consideration through surveys before a site goes through planning or to satisfy a lender. If there is a chance of contamination, it’s also likely that there will be a planning condition requiring proof that this has been adequately addressed. This information will need to be submitted to planning officers and passed to the relevant team for consideration and agreement in order to proceed with development.
Brownfield plots with dilapidated existing structures
If a site has been built on in the past, but the structures have been disused for many years or have fallen into a dilapidated state, they may be deemed as abandoned in planning terms. This means that the lawful use may have fallen away. For example, if a site had a house on it many years ago, which has partially collapsed and not been occupied for several years, this does not mean you can automatically rebuild that dwelling.
If it is deemed to have been abandoned, it will be treated as a new application for residential development, as if the site was undeveloped. The principle of there having been a property there in the past will, however, have some positive bearing in the planning application.
If the structure has all but disappeared – ie, if it has been derelict for many years and become overgrown to the extent it can no longer be seen, or was demolished, then the site is unlikely to still be deemed brownfield. If a plot of land already has a property on it, this may need demolishing, depending on its condition.
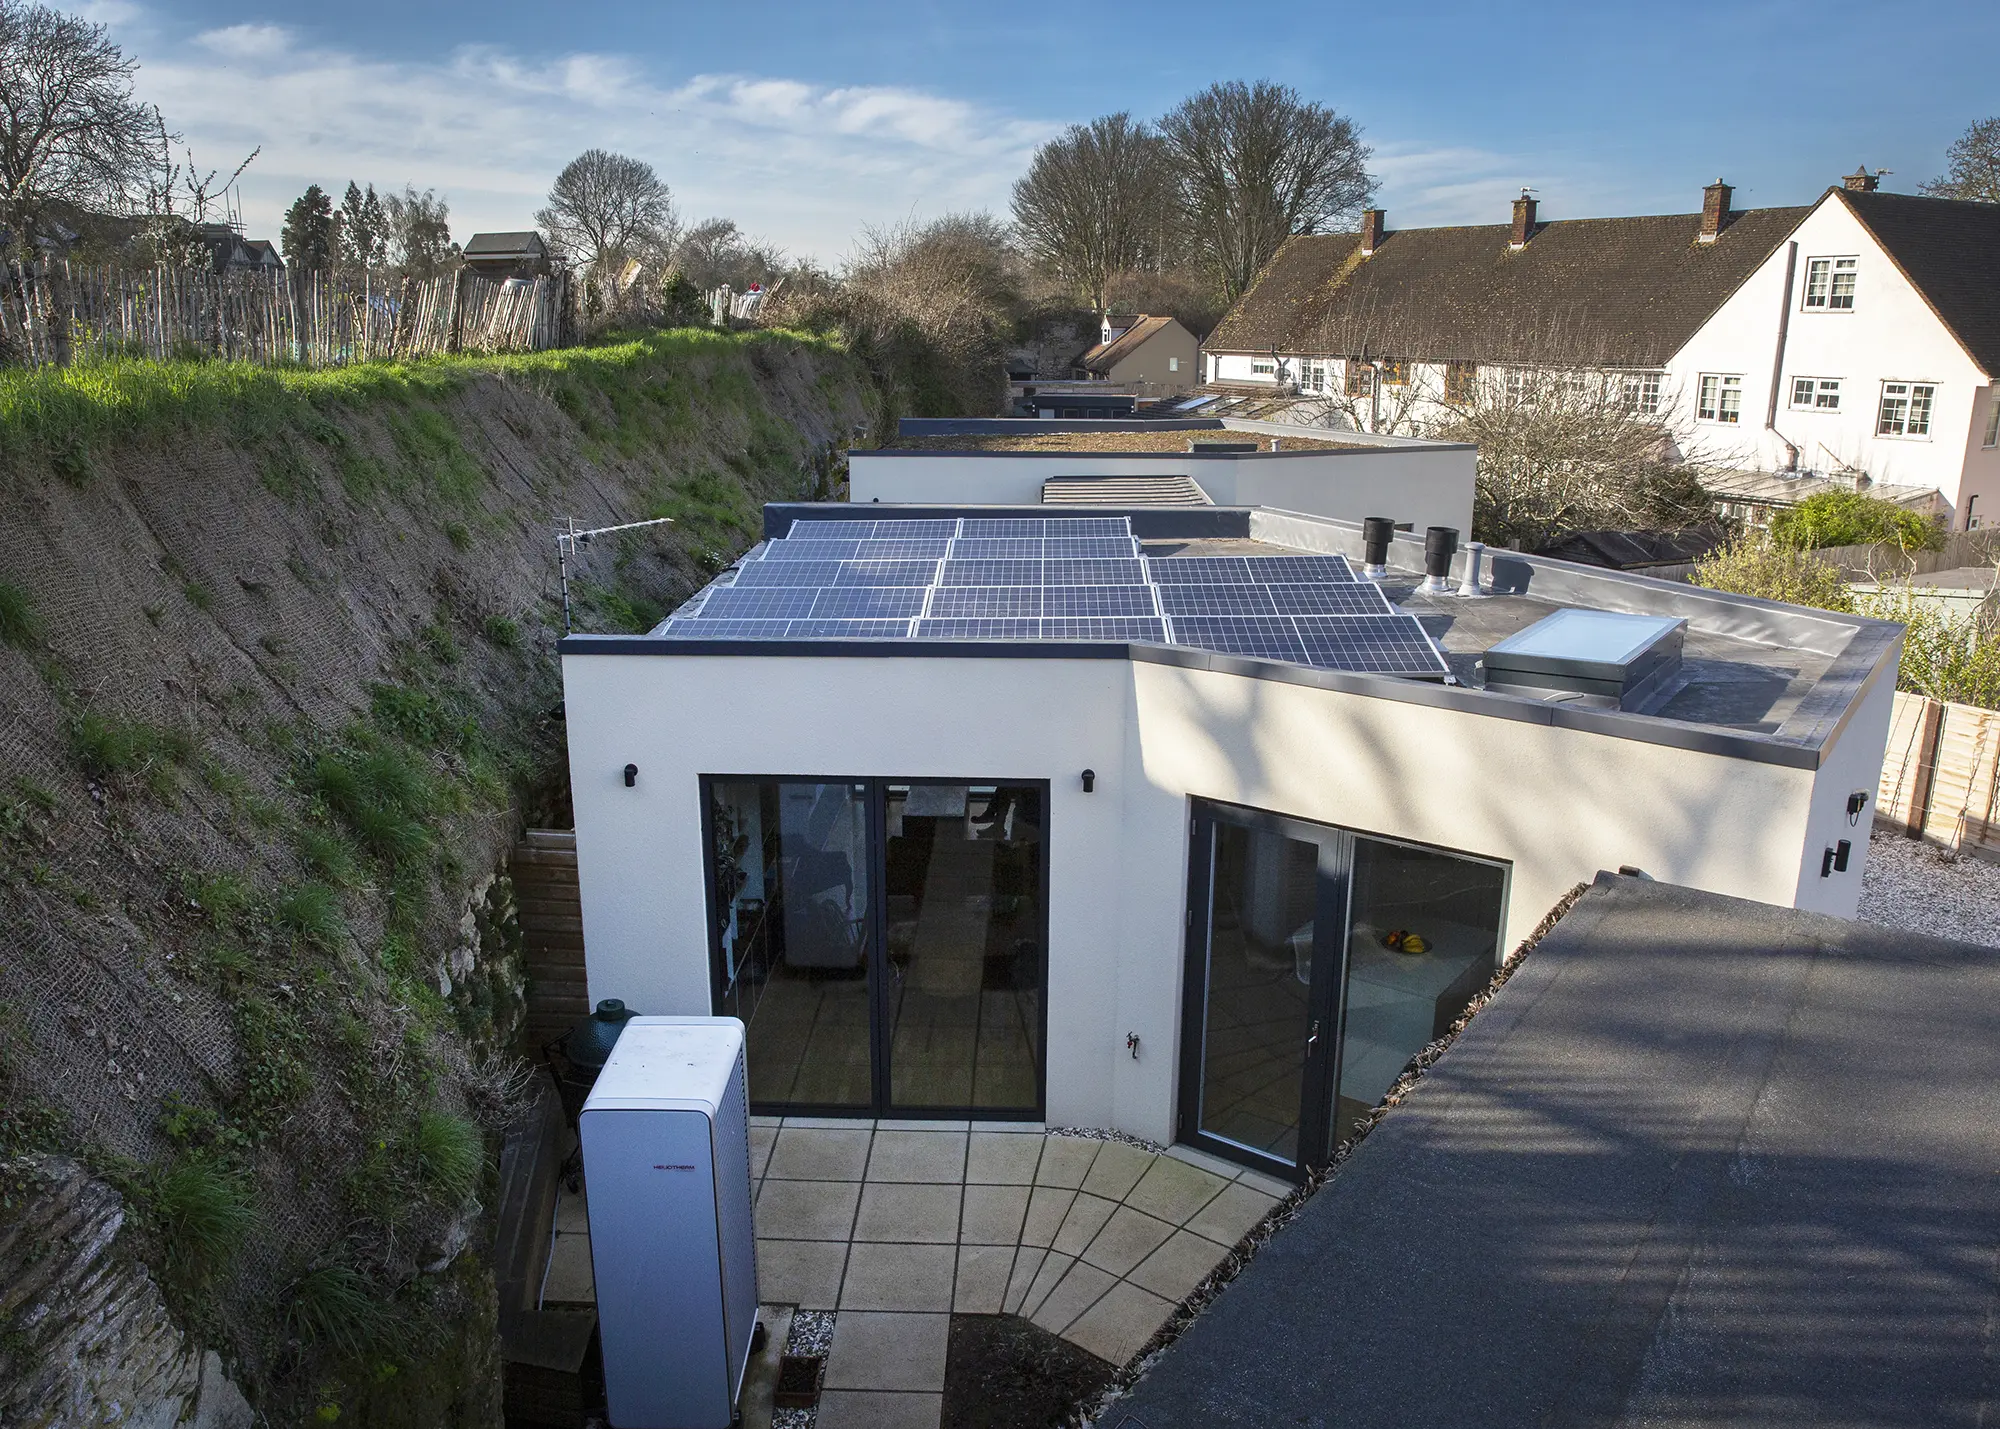
Case study Single-storey self build home on a brownfield site in Oxfordshire
When vicar David Bird retired from a lifelong career with the church in 2019, he and his wife Jenny, a retired nurse, had to leave the London vicarage where they had lived for the past seven years and find their forever home. Keen to self build, renovate or convert an existing property into an unusual home, their search encompassed a broad area spanning the Midlands and South East, eventually settling upon an awkward infill site in Oxford.

Photo: Tom Pilston
“We had been looking for a plot or renovation opportunity for around four years, but we struggled to find anything in our price range that would provide the opportunity for us to create something a bit different, so we were delighted when we encountered our small infill plot, which is on brownfield land in an Oxford quarry and was more affordable than any other site we had seen,” says David.
A row of disused, dilapidated 1960s garages occupied the land, tucked in between the quarry wall and a row of terraced houses. Two applications had been submitted by the previous owner, one for a two-storey house and another for a development of multiple houses, both of which were rejected.

Photo: Tom Pilston
He approached Andrew Banks of Bicester-based architectural practice Banks Walmsley Architects, who conceived a design for an energy efficient single-storey home arranged in two adjoining pods, its windows facing away from neighbouring houses with small gardens. They switched the position of the living-dining-kitchen pod with the other pod containing the bedrooms and increased the number of bedrooms from two to three, the third acting as a study/snug.
The limitations of the site dictated the unconventional shape of the building and also allowed the creation of three small gardens, which were fully planned, planted and maintained by David and Jenny.
| Location | Oxford |
| Construction method | Stick-built timber frame |
| House size | 110m² |
| Project cost | £456,000 |
| Project cost per m2 | £4,145 |
| Building work took | 64 weeks |
Is the location of the brownfield site important?
If this is in a conservation area, permission would be needed for any work. The process of demolition and removal of the building materials will also be costly and may implicate the project schedule. The existence of a structure or building on a site does not automatically mean it can be replaced, but it is likely that something can be rebuilt in this location, and of a similar size.

Designed by Artel 31 this impressive barn-style home replaced a historic workers cottage that had fallen into disrepair. The contemporary design made sure to respect and enhance the site, reuse materials where possible and incorporate biodiverse landscaping. Photo: Peter Helme
Building on a brownfield site will also require you to consider improving the ecology and, depending on the project, contribute towards biodiversity net gain (BNG). Self build projects are currently exempt from BNG requirements, but if a development is not self or custom build by definition, then this can be a high bar to achieve.
Depending on the location of the plot, there will also be specific considerations in terms of the surrounding use. For example, are the nearby buildings still used commercially and might they have implications in terms of noise or air quality for the home you’re looking to build? This may have specific requirements in terms of surveys and mitigation to ensure a good quality of living in the new property.
Access to the brownfield site & other considerations
Once you have addressed the key factors relating to the site’s use and extent of development possible, the other matters that are relevant for planning are broadly the same as other greenfield sites. This includes transport and access, design, ecology and amenities, as well as the impact and detail of design and materials (such as cladding).
There may also be construction considerations on tight or awkward brownfield sites. These might require careful design, as well as an innovative approach in terms of construction and access, which should be taken into consideration early on to ensure this will be achievable.
In principle, brownfield sites offer a great opportunity for development. They will be received more positively through planning than plots of land that have not been previously developed, but they do not come without their challenges, so be ready for these and seek early advice.
Questions to ask before buying a brownfield site

Is the site inside or outside the settlement boundary?
This is the starting point for everything else. Settlement boundaries define where a council will and won’t generally support new housing.
If it’s inside the boundary, are there any policies that could complicate a new dwelling?
Being inside a settlement is a good start, but the use of the site could still be restricted. Local planning policies protecting employment sites could rule out the change of use of a workshop or office to a home, for instance.
If it’s outside the boundary, does the council have policy that supports brownfield redevelopment in the countryside?
Not all councils do, and the ones that do often attach significant conditions to what they will accept. If the site is in the green belt, the bar is even higher.
What is the planning history?
Has anyone tried to get permission on this site before and, if so, what happened? A previous refusal isn’t necessarily a dealbreaker, but you need to understand why it was refused and whether anything has changed since.
Are there any designations or constraints that could affect the project?
Flood risk, conservation areas, listed buildings, protected trees and ecology can all affect what you can build and how much it will cost.
What are your realistic prospects, and how long will it take?
In recent years, planning has become slower, more expensive and more complicated. If you are buying a brownfield site, you need to know what your true odds of success are, and how long it will take to get approval for your project.
Julia Riddle
You may be interested in


Our sponsors




Do you have the source/regulations that this paragraph comes from?
“At the single plot end of the scale, small industrial workshops or storage units enjoy permitted development rights for conversion to housing in any case; regardless of whether they’re located in built-up areas or set in the countryside.”
It would be super helpful with our currently planning application! Thank you
I just checked the brownfield register for my local authority and they only show plots that are over 0.25 hectares suitable for 5 dwellings as per the legislation. These plots would be too big for my needs.
Any tips for finding smaller brownfield plots suitable for 1 dwelling?
Hi James,
Many thanks for your question.
Whilst the brownfield register might not meet your needs, all local authorities are required to keep a register of self builders who wish to build their own home and should be identifying and bringing forward sites. Whilst it may take some time for them to become available, it would be worth being on this list to see if something suitable comes up. In the meantime, look at other sources such as plot finding websites (Build It have a Plot Browser website dedicated to this – http://www.plotbrowser.com), and speaking to local land agents about sites they may be aware of. You could also look at sites and pieces of land which come up at auction. There will also be developers and landowners who may get planning permission for plots for custom and self build, which have already taken some of the risk out of the planning process. These may come up through the self build register but might also be found through looking at the council’s planning decisions.
Hope this helps.
Julia Riddle (Planning Expert)